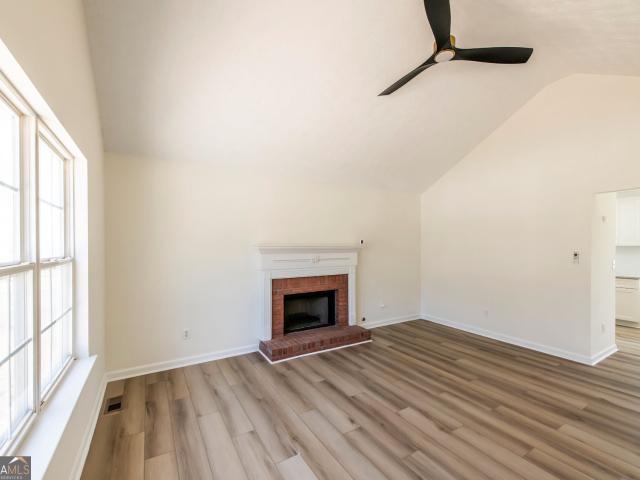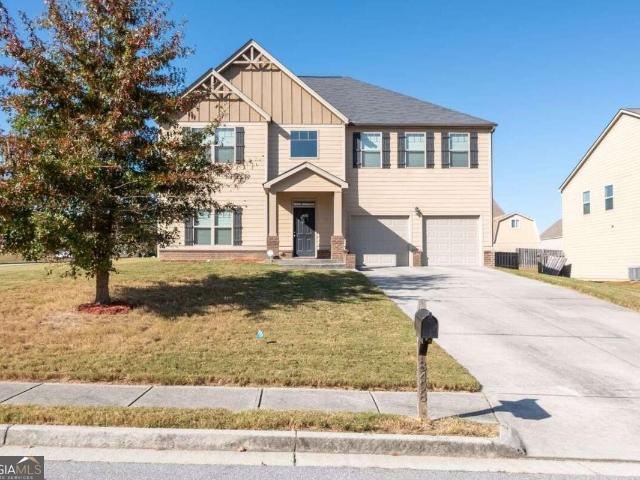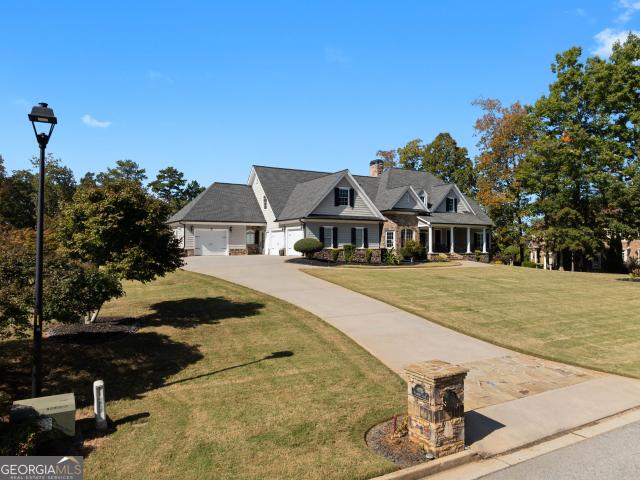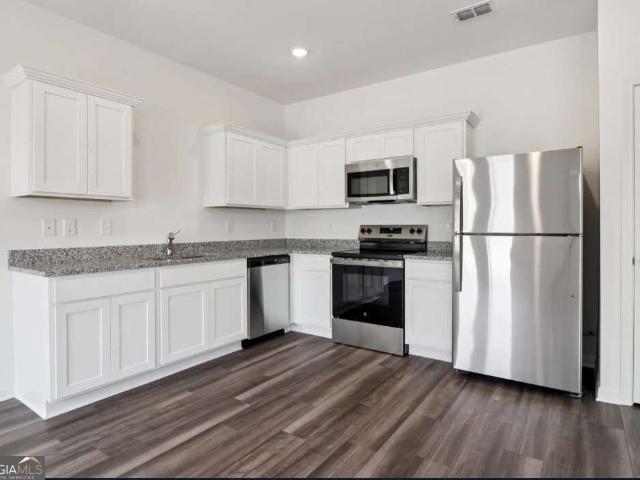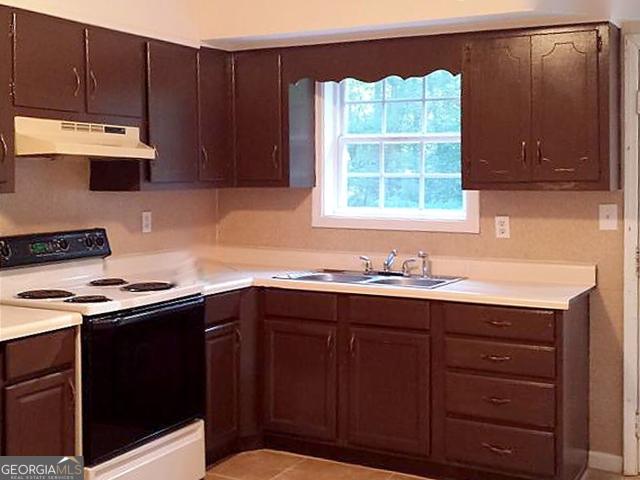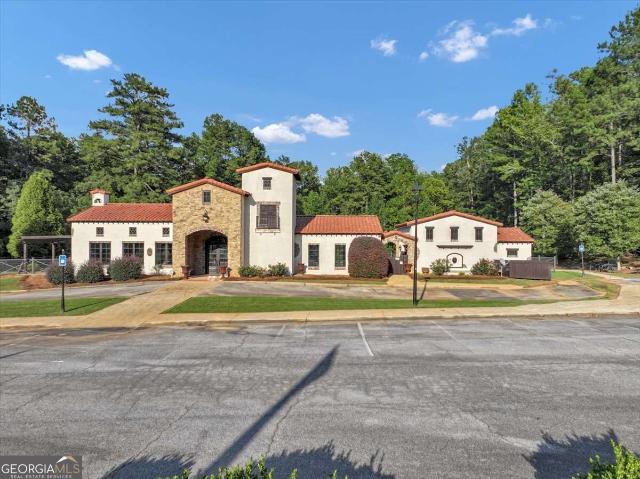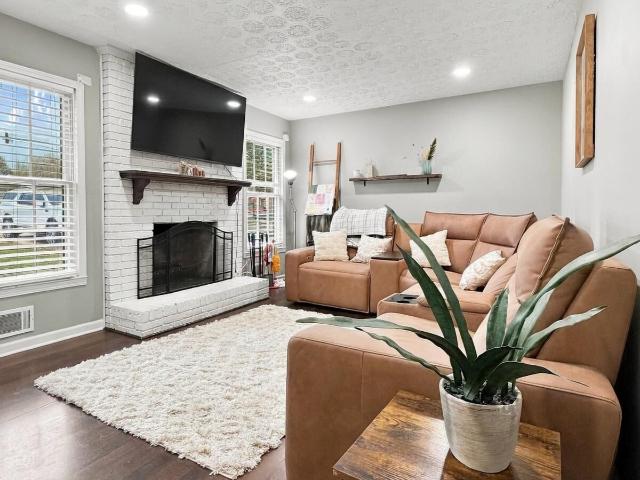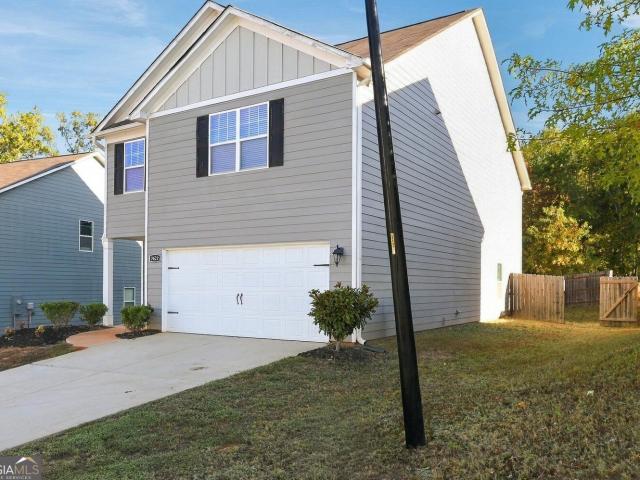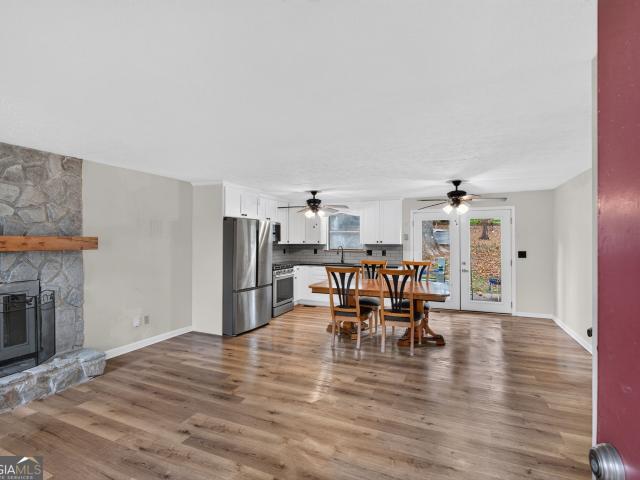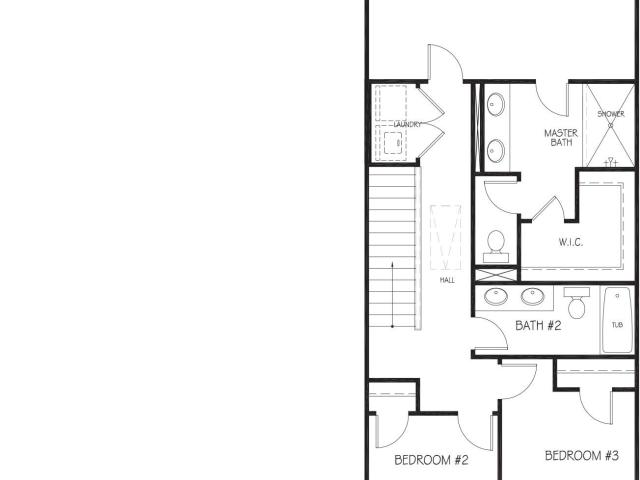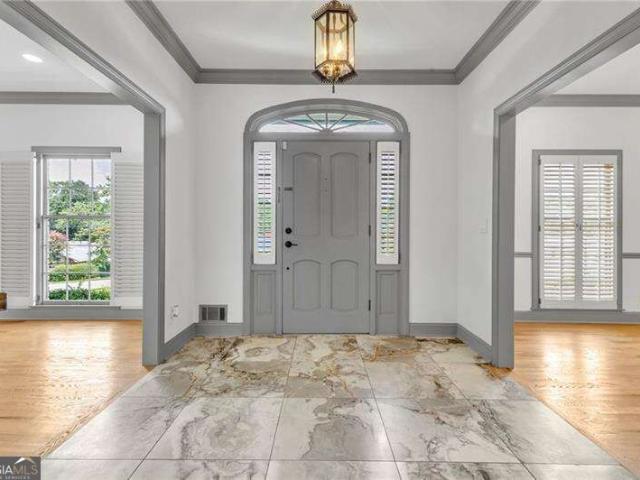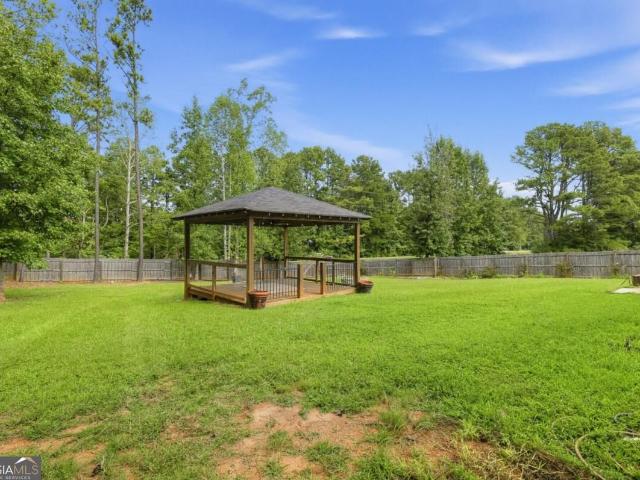
505 houses for sale in Anneewakee Estates

3732 Lake Park
View photo
House · for sale
USD 750,000
USD 150/sq.ft
3732 Lake Park
Anneewakee Estates
· 4,973 sq.ft · 5 Bedrooms · 4 Baths · House
· Fireplace · Equipped kitchen · Parking
Anneewakee Estates · 4,973 sq.ft · 5 Bedrooms · 4 Baths · House · Fireplace · Equipped kitchen · Parking
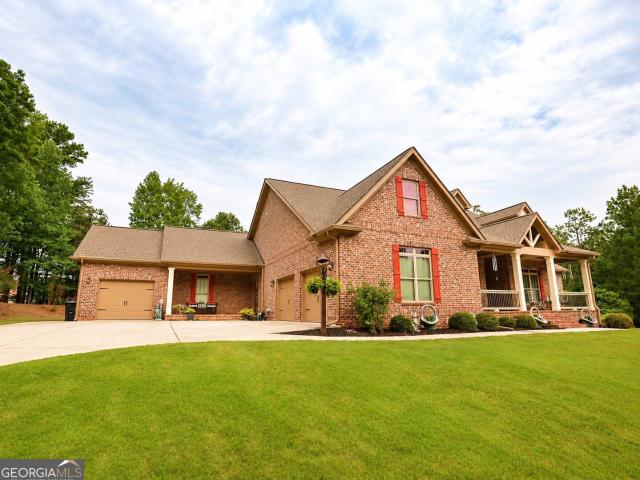
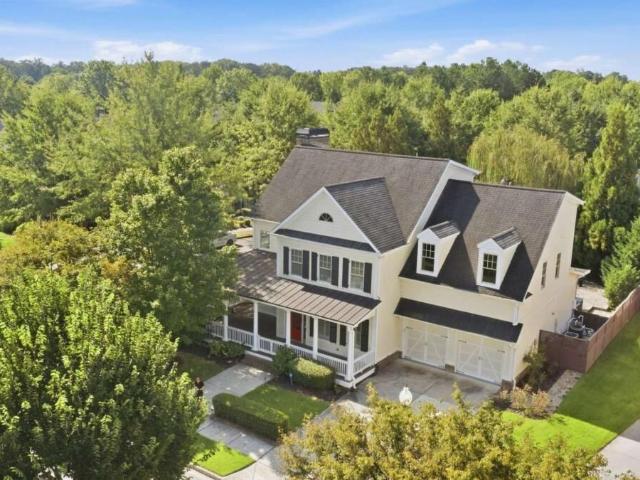
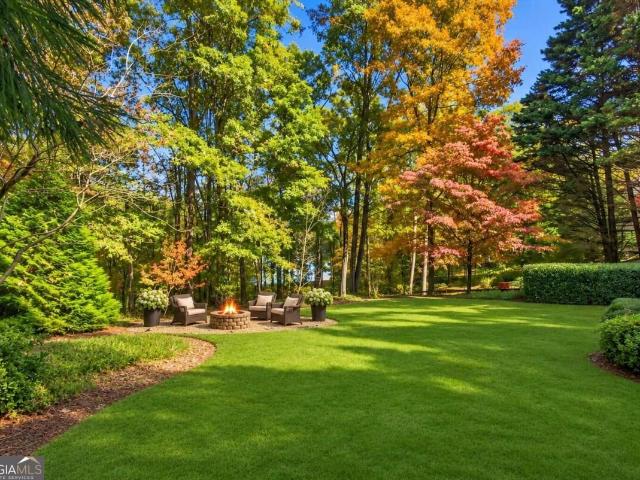
Welcome to resort-inspired living in the sought-after chapel hills community! Discover the perfect blend of elegance, comfort, and versatility in this stunning 5-bedroom, 4.5-bath residence offering approximately 4,981 square feet of beautifully designed living space. Featuring timeless architectural charm, a three-sided brick exterior, and a spacious three-car garage, this exceptional home offers breathtaking lake views and an unforgettable outdoor retreat. Step inside to a grand two-story foyer showcasing beautiful hardwood floors, elegant architectural details, and abundant natural light. The thoughtfully designed main level features formal living and dining rooms, an inviting family room with custom built-ins, and a beautifully updated kitchen complete with quartz countertops, stainless steel appliances, and generous entertaining space. The expansive ownerCOs suite offers a private sitting area with fireplace, a spacious walk-in closet, and a spa-inspired bathroom with dual vanitie
USD 750,000
5345 Vinci Place
View photo
House · for sale
USD 520,393
USD 198/sq.ft
5345 Vinci Place
Anneewakee Estates
· 2,616 sq.ft · 4 Bedrooms · 3 Baths · House
· Garden · Fireplace · Equipped kitchen
Anneewakee Estates · 2,616 sq.ft · 4 Bedrooms · 3 Baths · House · Garden · Fireplace · Equipped kitchen
Welcome Home to your Move-in Ready Ranch! Up to 20,000 to Homebuyer. Luxury 4-bedroom, 3-bath ranch home on a private 0.95-acre homesite with 50+ ft setbacks, offering exceptional privacy and generous space between neighbors. Perfect for buyers seeking one-level living, relocation, or a larger homesite with wooded views. This open-concept floor plan features 10-foot ceilings, cove crown molding, a fireplace, and designer finishes throughout. The gourmet kitchen includes stone countertops, designer tile backsplash, oversized island, 42-inch soft-close cabinetry with dovetail drawers, stainless steel appliances, gas range with grill, farmhouse sink, microwave, and dishwasher. The private owner's suite occupies its own wing of the home, creating a true retreat with a trey ceiling, crown molding, ceiling fan, oversized walk-in closet, and spa-inspired bath featuring dual quartz vanities, framed mirrors, a ceramic tile shower with glass enclosure, and a soaking garden tub. Three spacious se
USD 520,393
3760 Oak Hill Road
View photo
House · for sale
USD 785,000
USD 158/sq.ft
3760 Oak Hill Road
Anneewakee Estates
· 4,941 sq.ft · 4 Bedrooms · 3 Baths · House
· Fireplace · Equipped kitchen
Anneewakee Estates · 4,941 sq.ft · 4 Bedrooms · 3 Baths · House · Fireplace · Equipped kitchen
15,000 seller incentive. Buyer's choice! Seller is offering a 2-1 temporary mortgage rate buy down (Starts at 5.39%) OR $15,000 toward eligible closing costs and other lender-approved expenses! See Private Remarks for financing details and qualifications. Welcome to 3760 Oak Hill Road in Douglasville! Discover this beautifully maintained, custom-built, four-sided brick estate situated on a meticulously landscaped 1-acre lot in the desirable Oak Hill area. Built in 2017, this impressive 4-bedroom, 3.5-bath home offers exceptional craftsmanship, generous living space, and outstanding versatility. Enjoy lush, professionally maintained front and back lawns and three inviting porches perfect for outdoor relaxation. Inside, you'll appreciate sand-and-finish oak hardwood floors, porcelain tile bathrooms, granite countertops, and custom wood cabinetry. The spacious living room features a true masonry wood-burning fireplace with a gas starter, while the well-appointed kitchen offers stainless s
USD 785,000
4464 Timber Ridge Drive
View photo
House · for sale
USD 319,000
USD 193/sq.ft
4464 Timber Ridge Drive
Anneewakee Estates
· 1,647 sq.ft · 3 Bedrooms · 2 Baths · House
· Garden · Office room · Deck · Fireplace
Anneewakee Estates · 1,647 sq.ft · 3 Bedrooms · 2 Baths · House · Garden · Office room · Deck · Fireplace
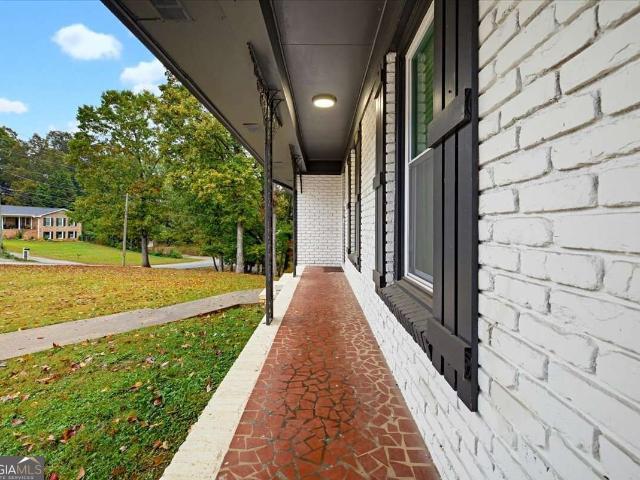
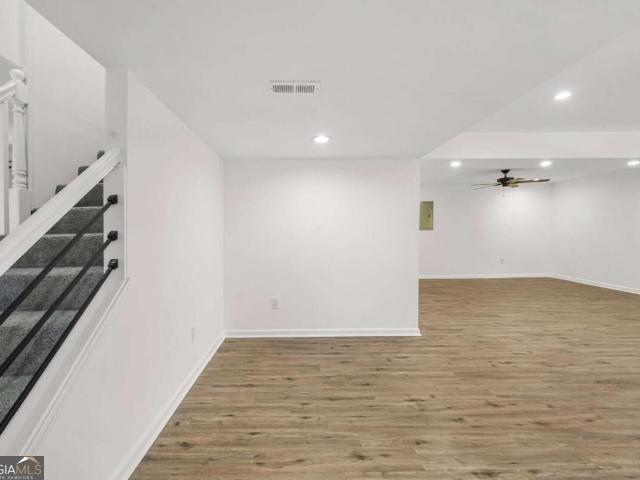
Welcome to this beautiful fully renovated all-brick ranch-style home on a private 0.54-acre lot just 2 minutes to I-20 off Fairburn Rd! Open-concept, one-level layout features a 9x3 ft marble island with pendant lighting, white shaker cabinetry, buffet counter & all new stainless appliances. The living room is anchored by a marble fireplace flanked by built-ins. Wainscoting, recessed lighting, hardwood flooring, new windows & blinds, and remote-controlled lights & fans throughout. Primary suite offers a sliding barn door, large closet, room for a king bed & 55' TV, plus a spa-style bath with double vanity & anti-fog LED mirror. Guest room, office/guest room & second full bath with anti-fog LED mirror. Laundry room with marble tile floors. Fairly new water heater & HVAC, both under warranty. Updated electrical panel. Smart home connects to ADT alarm, which stays. Step out onto the new weatherproof deck overlooking a huge, partially fenced backyard with plenty of room to play, garden or
USD 319,000
5352 Tuscany Drive
View photo
House · for sale
USD 580,571
USD 180/sq.ft
5352 Tuscany Drive
Anneewakee Estates
· 3,208 sq.ft · 4 Bedrooms · 3 Baths · House
· Garden · Deck · Equipped kitchen
Anneewakee Estates · 3,208 sq.ft · 4 Bedrooms · 3 Baths · House · Garden · Deck · Equipped kitchen
Move-in ready 1.26-acre corner lot up to $20,000 in buyer incentives! Welcome home to this stunning 4-bedroom, 3.5-bath residence offering 3,213 square feet of thoughtfully designed living space, situated on an expansive 1.26-acre corner lot! Step inside the inviting foyer, where you'll find a beautiful formal dining room, perfect for hosting family gatherings and special occasions. Continue into the spacious open-concept family room, seamlessly connecting to a charming breakfast nook and an impressive kitchen designed for both everyday living and entertaining. The kitchen features stainless steel appliances, abundant cabinet space, and a generous walk-in pantry. Enjoy convenient access to the outdoor deck, perfect for morning coffee, weekend grilling, or simply relaxing while overlooking your expansive backyard. Upstairs, retreat to the luxurious owner's suite, privately situated on its own side of the home. This spacious retreat features a spa-inspired ensuite bathroom complete with
USD 580,571
3707 Fowler Ridge
View photo
House · for sale
USD 399,900
USD 118/sq.ft
3707 Fowler Ridge
Anneewakee Estates
· 3,369 sq.ft · 3 Bedrooms · 3 Baths · House
· Garden · Cellar
Anneewakee Estates · 3,369 sq.ft · 3 Bedrooms · 3 Baths · House · Garden · Cellar
3707 fowler ridge douglasville ga located in a chapel hill golf cummunity, well structered, custom built architectural designed. This beautiful home is a one owner, well maintained, well kept move in ready home, price to sell. Easy to show. Privacy galore. This home a beautiful private creek flowing clear water beyong the back yard with walking bridges. 3707 flower ridge is 3.5 baths, 2 full over size bedrooms, 1 over sized master ob the main. This exquisite delicate home have lots of extra space in the basement for potential calore. Schedule a tour
USD 399,900
4255 Clearview Drive
View photo
House · for sale
USD 249,900
USD 123/sq.ft
4255 Clearview Drive
Anneewakee Estates
· 2,024 sq.ft · 4 Bedrooms · 2 Baths · House
· Garden · Equipped kitchen
Anneewakee Estates · 2,024 sq.ft · 4 Bedrooms · 2 Baths · House · Garden · Equipped kitchen
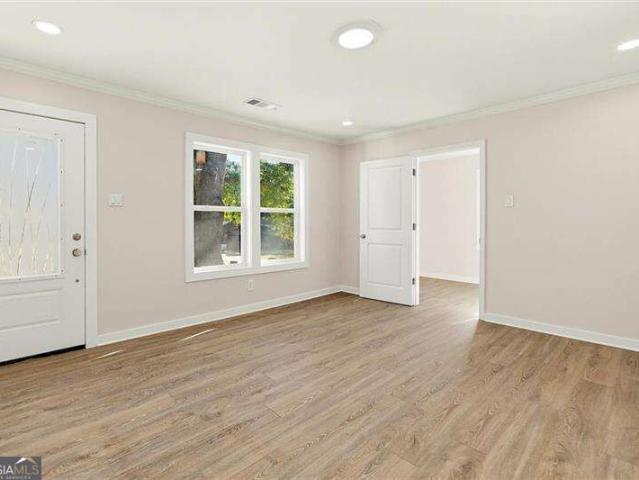
This fully renovated two-story home balances everyday comfort with smart, practical updates, featuring low-maintenance luxury vinyl plank flooring throughout with zero carpet. The main level is completely open, creating an easy, natural flow for daily living and get-togethersCowith enough flexible layout space to easily add a fifth bedroom or kitchenette down the road. Upstairs features four bedrooms and two full baths, keeping the sleeping quarters nicely separated from the main space. Key upgrades include fresh interior paint throughout and a brand-new HVAC system for complete peace of mind. Outside, the large backyard is completely fenced inCogiving you plenty of private space for dogs, kids, or summer grillingCoall conveniently located just minutes from I-20
USD 249,900
3236 Plymouth Rock Drive
View photo
House · for sale
USD 312,250
USD 146/sq.ft
3236 Plymouth Rock Drive
Anneewakee Estates
· 2,131 sq.ft · 4 Bedrooms · 2 Baths · House
· Deck · Equipped kitchen · Parking · Cellar
Anneewakee Estates · 2,131 sq.ft · 4 Bedrooms · 2 Baths · House · Deck · Equipped kitchen · Parking · Cellar
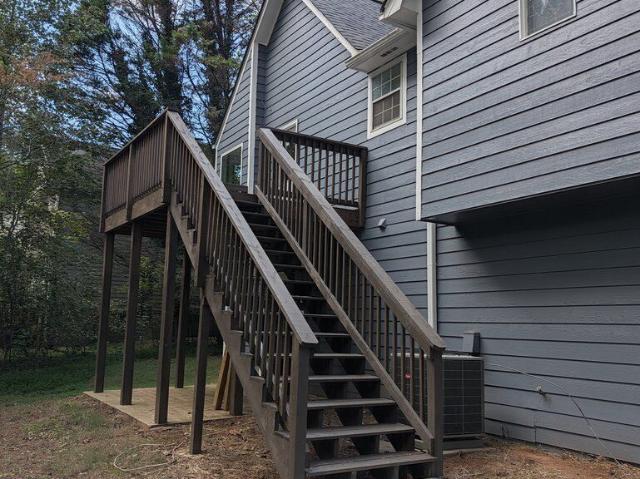
Fully renovated 4-bedroom, 2.5-bath home in Pilgrim's Landing with no HOA. About 2,137 sq ft of living space, freshly painted inside and out. Updates include new windows in all bedrooms and the living room, new flooring in about half the home, refinished tubs and showers, and some new siding. The kitchen features new matching Frigidaire stainless appliances, white cabinets with black hardware and recessed lighting. The finished basement adds a 4th bedroom, a half bath and a dedicated laundry/mud room, with access to the 2-car basement garage. Out back, enjoy the rebuilt porch with new decking on a large lot. All appliances stay. New roof and replacement windows. Move-in ready. Owner financing considered
USD 312,250
3220 Wheldon Way
View photo
House · for sale
USD 6,500,000
USD 1,498/sq.ft
3220 Wheldon Way
Anneewakee Estates
· 4,338 sq.ft · 6 Bedrooms · 5 Baths · House
· Garden · Office room · Fireplace · Equipped kitchen · Swimming pool
Anneewakee Estates · 4,338 sq.ft · 6 Bedrooms · 5 Baths · House · Garden · Office room · Fireplace · Equipped kitchen · Swimming pool
Welcome to resort-style living in the sought-after Tributary community! This stunning 6-bedroom, 5-bath custom home offers over 4,000 square feet of living space, exceptional upgrades, and a private heated pool. Situated on a beautifully landscaped corner lot, the home features spacious living areas, coffered and tray ceilings, three fireplaces, updated lighting, a private office, sunroom, and an oversized dining room perfect for entertaining. The spacious kitchen features double ovens and opens to inviting gathering spaces. Step outside to your own backyard oasis featuring a heated pool, covered outdoor kitchen and bar, firepit, and low-maintenance turf. The luxurious owner's suite offers a sitting area, fireplace, spa-inspired bath, and generous closet space. Enjoy Tributary's outstanding amenities, including swimming pools, tennis courts, fitness center, clubhouse, parks, and walking trails. Conveniently located near shopping, dining, Downtown Atlanta, and Hartsfield-Jackson Airport
USD 6,500,000
8621 Park Street
View photo
House · for sale
USD 280,000
8621 Park Street
Anneewakee Estates
· 2 Bedrooms · 2 Baths · House
· Office room · Equipped kitchen
Anneewakee Estates · 2 Bedrooms · 2 Baths · House · Office room · Equipped kitchen
Welcome home to this charming, renovated home, where modern updates meet warmth and comfort. As you step inside into a bright layout that offers a beautiful view of the dining area and kitchen upon entry. Home offers three bedrooms, third bedroom can be converted into a flex space, ideal for an office. Two beautifully renovated bathrooms. Home is walking distance to historic Downtown Douglasville and Greystone Amphitheater offering local dining, boutique shopping, community events, parks, and entertainment! Enjoy the charm of the downtown area while being just a short drive from Arbor Place Mall, restaurants, and various shopping centers
USD 280,000
2102 Oakleaf Lane
View photo
House · for sale
USD 360,000
USD 131/sq.ft
2102 Oakleaf Lane
Anneewakee Estates
· 2,734 sq.ft · 4 Bedrooms · 3 Baths · House
· Garden · Terrace · Fireplace · Equipped kitchen · Cellar
Anneewakee Estates · 2,734 sq.ft · 4 Bedrooms · 3 Baths · House · Garden · Terrace · Fireplace · Equipped kitchen · Cellar
Welcome to this two-story home featuring a fully finished basement and exceptional spaces throughout! The main level boasts hardwood floors, a formal dining room with elegant bay windows, a separate living room, and a cozy family room centered around a charming brick fireplace that opens to the kitchen. The eat-in kitchen comes equipped with granite countertops, stainless steel appliances, breakfast bar and ample cabinet storage, perfectly situated next to a convenient main-floor laundry room and half bath. Upstairs, retreat to the spacious primary suite complete with a garden tub, separate shower, walk in closet and generous room to relax. Two additional bedrooms and a full bath share the second level alongside a versatile bonus room. The fully finished terrace level offers even more flexible living space including a living area, bedroom, full bath and a second bonus room. The basement is ideal for family and friends, an in-law suite or rental space for Air B&B. Step outside to enjoy
USD 360,000
4361 Ben Hill Road
View photo
House · for sale
USD 329,000
USD 197/sq.ft
4361 Ben Hill Road
Anneewakee Estates
· 1,668 sq.ft · 4 Bedrooms · 2 Baths · House
· Garden · Parking
Anneewakee Estates · 1,668 sq.ft · 4 Bedrooms · 2 Baths · House · Garden · Parking
Enjoy the perfect combination of space, comfort, and convenience with this charming ranch style home located in Lithia Springs, GA! Situated on approximately 1.3 acres of mostly level, usable land, this 4 bedroom, 2 bathroom home offers spacious rooms throughout and plenty of room to make it your own. Step outside and enjoy the possibilities of a large, level yard, ideal for outdoor gatherings, gardening, recreation, or simply enjoying the extra space. Additional features include a convenient carport and a large detached storage building offering endless possibilities for storage, hobbies, or a workshop. Located in a peaceful setting just outside the city, this property provides a great balance of privacy and accessibility, with convenient access to Interstate 20, shopping, dining, and Arbor Place Mall in Douglasville. Come explore all the space and potential this property has to offer!
USD 329,000
6538 N Sweetwater Road
View photo
House · for sale
USD 359,000
USD 289/sq.ft
Updated
6538 N Sweetwater Road
Anneewakee Estates
· 1,238 sq.ft · 3 Bedrooms · 2 Baths · House
· Garden · Equipped kitchen
Anneewakee Estates · 1,238 sq.ft · 3 Bedrooms · 2 Baths · House · Garden · Equipped kitchen
Welcome to this inviting 3 bedroom, 2 bathroom home in Lithia Springs! Situated on a spacious half acre, level lot, this property offers a wonderful combination of comfortable living, outdoor space, and convenient location. Inside, youCOll find spacious living areas and a partially updated kitchen featuring granite countertops. Step outside and enjoy a private, spacious, level backyard with plenty of room for family gatherings, entertaining guests, outdoor activities, or simply enjoying time outside. A storage shed in the backyard provides additional space for your storage needs. Conveniently located near Veterans Memorial Highway, I-20, Arbor Place Mall, shopping, and restaurants, this home offers a peaceful setting while keeping everyday conveniences within easy reach. DonCOt miss the opportunity to make this Lithia Springs property your next home!
USD 359,000
5642 Dorsett Shoals Road
View photo
House · for sale
USD 199,900
USD 183/sq.ft
5642 Dorsett Shoals Road
Anneewakee Estates
· 1,087 sq.ft · 3 Bedrooms · 2 Baths · House
· Garden · Fireplace · Equipped kitchen
Anneewakee Estates · 1,087 sq.ft · 3 Bedrooms · 2 Baths · House · Garden · Fireplace · Equipped kitchen
Tucked away in the heart of highly sought-after Douglasville, this rare gem is a true unicornCoa genuine log cabin, a style nearly impossible to find outside the mountains, now available in one of metro AtlantaCOs most desirable areas! This freshly updated 3-bedroom, 2-bathroom beauty boasts a spacious master on main, a soaring two-story living room with a breathtaking stone wood-burning fireplace, and a unique open-loft upstairs layout hosting two of the bedrooms that overlook the main level. YouCOll fall in love with the rustic charm blended seamlessly with modern updates: a gorgeous brick-lined kitchen with brand-new granite countertops, new LVP flooring on the main level, and refinished hardwoods upstairs. All appliances stay, making this move-in ready from day one. Step outside and youCOll swear youCOve driven to the mountainsCothe stunning long gravel driveway winds through a private, wooded 1-acre lot, leading to your peaceful retreat. The expansive fenced backyard is perfect fo
USD 199,900
2192 Stenger Road
View photo
House · for sale
USD 275,000
USD 152/sq.ft
2192 Stenger Road
Anneewakee Estates
· 1,808 sq.ft · 3 Bedrooms · 2 Baths · House
· Garden · Equipped kitchen · Cellar
Anneewakee Estates · 1,808 sq.ft · 3 Bedrooms · 2 Baths · House · Garden · Equipped kitchen · Cellar
Move-in ready home with new roof and flooring! The kitchen boasts new granite countertops and cabinets. Master bedroom features vaulted ceiling, while the luxurious master bathroom offers dual vanity, free standing garden tub, and separate shower. Bonus room in basement perfect for a cozy theater room. Say goodbye to HOA fees and make this charming property yours today!
USD 275,000
8498 Glenview Street
View photo
House · for sale
USD 399,900
8498 Glenview Street
Anneewakee Estates
· 4 Bedrooms · 2 Baths · House
· Office room · Equipped kitchen
Anneewakee Estates · 4 Bedrooms · 2 Baths · House · Office room · Equipped kitchen
Welcome home to comfort, space, and convenience in beautiful Douglasville, GA! Situated on a large, beautiful corner lot, this well-maintained 10-year-old, two-story family home offers the perfect setting for creating lasting memories, hosting family gatherings, and entertaining guests. Step inside to discover a thoughtfully designed main level featuring a chef-inspired kitchen with plenty of space to prepare and entertain which includes an eat-in kitchen, a separate formal dining room, versatile flex space ideal for a home office or playroom, and a welcoming family room perfect for relaxing and spending quality time together. Upstairs, retreat to the oversized primary suite, complete with a spacious en suite bathroom and an impressive walk-in closet. Three additional generously sized bedrooms provide plenty of room for family members, guests, or additional workspace, making this home an ideal fit for a growing or multigenerational household
USD 399,900
4975 Wildeoak Trail
View photo
House · for sale
USD 950,000
USD 154/sq.ft
4975 Wildeoak Trail
Anneewakee Estates
· 6,157 sq.ft · 6 Bedrooms · 5 Baths · House
· Terrace · Equipped kitchen · Parking
Anneewakee Estates · 6,157 sq.ft · 6 Bedrooms · 5 Baths · House · Terrace · Equipped kitchen · Parking
Assumable mortgage available at a 2.75% interest rate! Discover exceptional space, comfort, and versatility in the desirable Wildeoak at Oak Hill community. This impressive three-level ranch-style home features 7 bedrooms, 5 full bathrooms, and 2 half baths, with a thoughtfully designed layout ideal for multigenerational living. The main level offers two spacious owner's suites, including a primary suite with direct access to a private screened-in porch. With two full kitchens and two laundry rooms, the home provides added convenience for everyday living and entertaining. A standout feature is the completely independent terrace level, featuring 3 bedrooms, 2 full bathrooms, a full kitchen, and a separate private entrance. This self-contained living space is ideal for extended family or guests, offering privacy and independence. A fourth garage space provides direct access to the terrace level, complementing the three-car garage on the upper level. Step outside to a beautifully landscap
USD 950,000
1002 Castanea Drive
View photo
Townhouse · for sale
USD 289,740
1002 Castanea Drive
Anneewakee Estates
· 3 Bedrooms · 2 Baths · Townhouse
· Equipped kitchen
Anneewakee Estates · 3 Bedrooms · 2 Baths · Townhouse · Equipped kitchen
Move in ready townhomes in prime douglasville area! We are located off Fairburn Road just 1 mile off I-20 Exit 37/ Fairburn Rd. Chestnut Grove is the Fastest Selling High-Quality Home Builder Community In Douglasville. Our modern designed townhomes offer spacious 3 & 4 bedroom floor plans and includes up to $20,000 in upgrades such as stainless steel kitchen appliances, granite island & countertops, cultured marble vanities and washer and dryer! Enjoy more time with family and friends. All landscape maintenance is fully covered. Chestnut Grove offers the perfect blend of convenience and lifestyle! Located 3 miles from Arbor Place Mall with over 140 stores, you'll also be just minutes from top dining options, the The Green Town Amphitheater, not to mention Lions Gate Movie Studio. Ask about our Preferred Lender Incentives, below market interest rates & affordable monthly payments! Call today to schedule a tour! Hours Monday. Saturday 10AM-6PM / Sunday 11AM-6PM
USD 289,740
1010 Castanea Drive
View photo
Townhouse · for sale
USD 279,290
1010 Castanea Drive
Anneewakee Estates
· 3 Bedrooms · 2 Baths · Townhouse
· Equipped kitchen
Anneewakee Estates · 3 Bedrooms · 2 Baths · Townhouse · Equipped kitchen
Move in ready townhomes in prime douglasville area! We are located off Fairburn Road just 1 mile off I-20 Exit 37/ Fairburn Rd. Chestnut Grove is the Fastest Selling High-Quality Home Builder Community In Douglasville. Our modern designed townhomes offer spacious 3 & 4 bedroom floor plans and includes up to $20,000 in upgrades such as stainless steel kitchen appliances, granite island & countertops, cultured marble vanities and washer and dryer! Enjoy more time with family and friends. All landscape maintenance is fully covered. Chestnut Grove offers the perfect blend of convenience and lifestyle! Located 3 miles from Arbor Place Mall with over 140 stores, you'll also be just minutes from top dining options, the The Green Town Amphitheater, not to mention Lions Gate Movie Studio. Ask about our Preferred Lender Incentives, below market interest rates & affordable monthly payments! Call today to schedule a tour! Hours Monday. Saturday 10AM-6PM / Sunday 11AM-6PM
USD 279,290
5325 Vinci Place
View photo
House · for sale
USD 608,969
USD 202/sq.ft
5325 Vinci Place
Anneewakee Estates
· 3,003 sq.ft · 5 Bedrooms · 3 Baths · House
· Fireplace · Equipped kitchen · Cellar
Anneewakee Estates · 3,003 sq.ft · 5 Bedrooms · 3 Baths · House · Fireplace · Equipped kitchen · Cellar
Move-In Ready Luxury on 1.71 Acres in Tuscany Hills! Homesite 11 delivers the perfect blend of elegance, space, and modern comfort in this stunning 5-bedroom, 3.5-bath estate home featuring a full finished basement and over 3,000 square feet of thoughtfully designed living space. Privately nestled on a sprawling cul-de-sac homesite, this exceptional residence offers the lifestyle today's buyers are searching for-open-concept living, upscale finishes, and versatile entertaining spaces both indoors and out. Step inside to discover luxury vinyl plank flooring throughout the main level, a spacious family room highlighted by a sleek electric fireplace, and a designer-inspired kitchen complete with stainless steel appliances, abundant cabinetry, and a stylish tile backsplash. The seamless flow between the kitchen, dining, and living areas creates the ideal setting for everyday living and hosting guests. The finished basement expands your living possibilities with a large recreation room, pri
USD 608,969
6824 Pine Knoll Court
View photo
House · for sale
USD 259,000
USD 182/sq.ft
6824 Pine Knoll Court
Anneewakee Estates
· 1,421 sq.ft · 3 Bedrooms · 2 Baths · House
· Parking · Deck · Fireplace · Equipped kitchen · Cellar
Anneewakee Estates · 1,421 sq.ft · 3 Bedrooms · 2 Baths · House · Parking · Deck · Fireplace · Equipped kitchen · Cellar
Looking for a ranch with a full basement in Douglasville? This 3 bedroom, 2 bathroom home is tucked away on a cul-de-sac and has more to offer than you might expect! The family room features vaulted ceilings, brick fireplace, and large windows that bring in plenty of natural light. The kitchen opens to the dining area and offers generous cabinet space, a breakfast bar, and built in cabinetry for additional storage. All three bedrooms are on the main level, including the primary suite with its own bathroom, separate vanity area, and walk in closet. Downstairs, the full unfinished basement gives you plenty of room for storage, a workshop, or the opportunity to create additional living space. Step outside onto the spacious back deck overlooking a wooded setting with mature trees and established landscaping. There's also an attached two car garage and a concrete driveway. Less than 5 minutes from I-20, with convenient access to Atlanta, Hartsfield-Jackson Atlanta International Airport, sho
USD 259,000
1460 Wynsong Court
View photo
House · for sale
USD 355,000
USD 143/sq.ft
1460 Wynsong Court
Anneewakee Estates
· 2,476 sq.ft · 6 Bedrooms · 4 Baths · House
· Equipped kitchen · Cellar
Anneewakee Estates · 2,476 sq.ft · 6 Bedrooms · 4 Baths · House · Equipped kitchen · Cellar
Welcome to this spacious and move-in-ready split-level home offering 6 bedrooms, 4 full bathrooms, and a HUGE bonus room! Situated on a generous 0.35-acre lot in a peaceful neighborhood, this property provides plenty of room to enjoy both indoor and outdoor living. The home features several recent updates (2025), including a new HVAC system, new kitchen LVP flooring with water-resistant properties, and new kitchen appliances, including the stove, refrigerator, dishwasher, garbage disposal, and sink. The basement offers additional living space with 2 bedrooms, 1 full bathroom, and a living room, providing flexibility for a variety of living arrangements or entertainment needs. Location! Enjoy nearby Jessie Davis Park and Hunter Memorial Park, featuring walking trails, playgrounds, and sports facilities. Arbor Place Mall offers a variety of shopping, dining, and entertainment options, while Sweetwater Creek State Park provides opportunities to enjoy nature, hiking, and outdoor recreation
USD 355,000
6660 Maxwell Drive
View photo
House · for sale
USD 350,000
6660 Maxwell Drive
Anneewakee Estates
· House
· Deck · Equipped kitchen · Air conditioning · Heating · Parking
Anneewakee Estates · House · Deck · Equipped kitchen · Air conditioning · Heating · Parking
Own a classic brick ranch duplex that pays you from day one. This income-producing property in Lithia Springs comes with two long-term tenants already in place, so thereCOs no vacancy to fill and no tenant search to start. Built in 1966 with a durable brick exterior, it sits on a wooded, nearly 0.75-acre lot with room for future value-add. Each unit offers approximately 849 sq ft with 2 bedrooms and 1 bath, an eat-in kitchen with appliances included, warm hardwood floors, central heat and air, and washer/dryer connections. Each unit has its own private rear deck, plus a covered front porch and on. Site parking. The location is a big part of the rental appeal: just under 20 miles west of Downtown Atlanta with easy I-20 access, and close to Sweetwater Creek State Park, shopping, and dining. A turnkey buy-and-hold for investors who want reliable income without the startup work
USD 350,000
3418 Roma Court
View photo
House · for sale
USD 532,552
USD 197/sq.ft
3418 Roma Court
Anneewakee Estates
· 2,691 sq.ft · 4 Bedrooms · 2 Baths · House
· Patio · Garden
Anneewakee Estates · 2,691 sq.ft · 4 Bedrooms · 2 Baths · House · Patio · Garden
Discover the perfect blend of privacy, modern design, and one-level living in this beautifully crafted 4-bedroom, 2.5-bath ranch home offering approximately 2,700 square feet on a private 2.21 acres in a cul-de-sac. Designed with today's lifestyle in mind, the open-concept floor plan features an oversized family room that flows effortlessly into the formal dining area, creating an ideal space for everyday living and entertaining. Enjoy peaceful mornings or relaxing evenings from the welcoming front porch surrounded by wooded views. The spacious owner's suite offers a private retreat complete with a spa-inspired bathroom featuring dual vanities, a large walk-in shower, and an oversized walk-in closet. Three additional bedrooms provide flexibility for family, guests, or a home office, while the centrally located laundry room adds everyday convenience. Step outside to an extended covered patio overlooking the expansive backyard, perfect for entertaining, grilling, gardening, or simply enj
USD 532,552
5743 Wenona Street
View photo
House · for sale
USD 280,000
USD 226/sq.ft
5743 Wenona Street
Anneewakee Estates
· 1,238 sq.ft · 3 Bedrooms · 2 Baths · House
Anneewakee Estates · 1,238 sq.ft · 3 Bedrooms · 2 Baths · House
Motivated seller! Discover timeless charm in this 3-bedroom, 2-bath brick traditional ranch! Featuring classic curb appeal, a functional floor plan, and the ease of one-level living, this home offers comfort and versatility for a variety of lifestyles. Recent updates add even more value and peace of mind, including a brand-new roof (August 2026), septic lines replaced in 2024, and recently replaced HVAC system with new ductwork! Conveniently located just minutes from shopping, dining, and everyday essentials, you'll enjoy the perfect blend of classic curb appeal and modern convenience. With a motivated seller, this is an excellent opportunity for first-time buyers, those looking to downsize, or investors seeking their next property. Don't miss your chance to make this inviting home yours!
USD 280,000
3622 Falconwood Drive
View photo
House · for sale
USD 309,900
USD 127/sq.ft
3622 Falconwood Drive
Anneewakee Estates
· 2,433 sq.ft · 4 Bedrooms · 2 Baths · House
· Garden · Parking
Anneewakee Estates · 2,433 sq.ft · 4 Bedrooms · 2 Baths · House · Garden · Parking
Welcome to 3622 Falconwood Drive in Douglasville, a 4-bedroom, 2.5-bath home with plenty of space to live and entertain. Enjoy the convenience of a main-level laundry room and an attached two-car garage. Out back, the fenced yard is ready for pets, play, and weekend gatherings. Easy access to Hwy 92 and I-20 makes commuting, shopping, and dining a breeze. Schedule your showing today!
USD 309,900
4675 Central Church Road
View photo
House · for sale
USD 275,000
USD 250/sq.ft
4675 Central Church Road
Anneewakee Estates
· 1,098 sq.ft · 3 Bedrooms · 2 Baths · House
· Garden · Cellar
Anneewakee Estates · 1,098 sq.ft · 3 Bedrooms · 2 Baths · House · Garden · Cellar
Welcome to 4675 Central Church Road, a charming 3 bed / 2 bath home just 25 miles outside of Atlanta! The basement offers extra space for storage, hobbies, or future possibilities. Enjoy a fenced-in backyard with room for pets, outdoor gatherings, and relaxing evenings. Lots of potential for future equity with this one!
USD 275,000
2860 Lillian Lane
View photo
Townhouse · for sale
USD 276,990
USD 179/sq.ft
2860 Lillian Lane
Anneewakee Estates
· 1,539 sq.ft · 3 Bedrooms · 2 Baths · Townhouse
· Equipped kitchen
Anneewakee Estates · 1,539 sq.ft · 3 Bedrooms · 2 Baths · Townhouse · Equipped kitchen
The Savannah floor plan built by Stephen Elliot Homes offers a beautifully crafted townhome in a prime Douglasville location. An ideal opportunity for first. Time home buyers seeking comfort, charm, and the modern feel of luxury living. Step inside from the inviting front porch and enter a warm foyer featuring perfectly stained stairwells that complement the LVP flooring of your choice. The elegant family room provides a cozy setting for intimate gatherings and special occasions. LVP flooring extends throughout the main level, including the kitchen, hallway, and contemporary pantry. The kitchen is designed with both style and functionality in mind, showcasing stainless steel appliances, soft. Close cabinetry, recessed lighting, and a spacious island. A pedestal sink in the powder room adds a refined touch for guests, and the family room includes a ceiling fan for added comfort. Upstairs, the owner fs suite offers an oversized bedroom ideal for rest and relaxation. The primary bathroom
USD 276,990
8671 Lake Forrest Drive
View photo
House · for sale
USD 495,000
USD 148/sq.ft
8671 Lake Forrest Drive
Anneewakee Estates
· 3,337 sq.ft · 4 Bedrooms · 2 Baths · House
· Patio · Garden · Swimming pool · Cellar · Parking
Anneewakee Estates · 3,337 sq.ft · 4 Bedrooms · 2 Baths · House · Patio · Garden · Swimming pool · Cellar · Parking
Welcome home to this spacious 4-bedroom, 2.5-bath remodeled with a BRAND NEW ROOF! New Electrical Panel and meter, newly encapsulated crawl space, smart lights and switches, property nestled on 2.47 acres offering a unique combination of comfortable living, abundant storage, outdoor space, and convenient access to some of the Atlanta area's most popular destinations. Inside, the home offers a functional layout with plenty of room for everyday living and entertaining. One of the standout features is the huge walk-up attic, providing an impressive amount of storage space and exciting possibilities for the next owner. A small unfinished basement offers additional storage and utility space. Outside, enjoy a large backyard, expansive patio area, and a substantial covered area perfect for parking, outdoor entertaining, or creating your own gathering space. An electric vehicle charger adds modern convenience right at home. The property also features an in-ground pool that is currently empty a
USD 495,000
2366 Old Lower River Road
View photo
House · for sale
USD 425,000
2366 Old Lower River Road
Anneewakee Estates
· 6 Bedrooms · 3 Baths · House
· Garden · Office room · Deck · Parking · Cellar
Anneewakee Estates · 6 Bedrooms · 3 Baths · House · Garden · Office room · Deck · Parking · Cellar
Completely remodeled 6-bedroom, 3-full-bath home with a large fenced backyard! Welcome to 2366 Old Lower River Rd in Douglasville! This beautifully remodeled home offers an exceptional amount of space with 3 bedrooms and 2 full bathrooms upstairs, plus 3 additional bedrooms and a full bathroom in the finished basement. The versatile floor plan provides plenty of room for a large family, guests, entertaining, a home office, or additional living space. Step outside to enjoy the large, level, fully fenced backyard, spacious deck, and covered gazeboCoperfect for outdoor gatherings, relaxing, and entertaining. The property also features a two-car garage and a large driveway providing ample parking. With extensive remodeling, abundant living space, and an impressive outdoor area, this home offers a unique opportunity in Douglasville. Come see all this beautifully remodeled home has to offer! CC negotiable
USD 425,000

Get email alerts

Don't miss out: be the first to know about new properties

The alert was correctly created

On subscribing you accept the conditions of use and the privacy policy
Alert
Receive new ads in your inbox
Save this search
Receive alerts for new listings

We'll send you an email when we have new properties for: "Houses for sale in Anneewakee Estates"

The alert was correctly created

Brookmont, Douglasville city Bill Arp CCD Douglas County Georgia
Rolling Hills, Douglasville city Bill Arp CCD Douglas County Georgia
Get email alerts and be the first to see new listings
Required field
On subscribing I accept the terms of the privacy policy
Perfect! You'll soon start receiving new listings via email
Alert
Receive an email when we have new ads for Houses for sale in Anneewakee Estates
Save this search
Filters

Bedrooms

Size (sq.ft)

sq.ft
sq.ft

Price

USD
USD

Property type

Bathrooms

Clear all filters
Receive notifications when new entries are published.