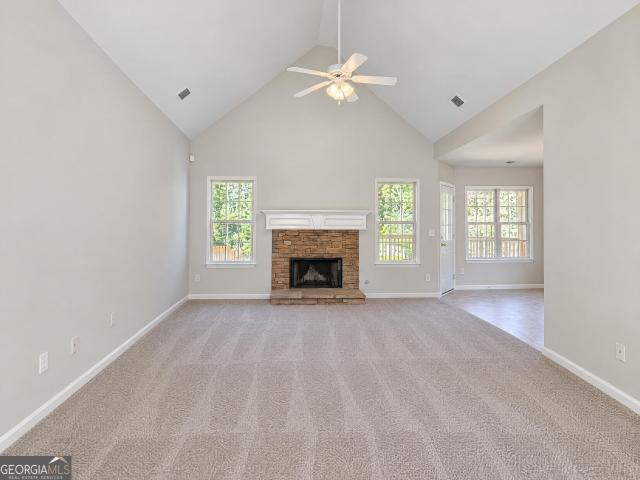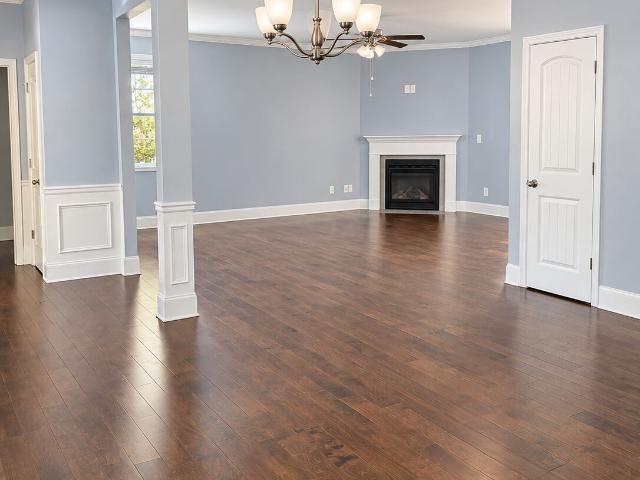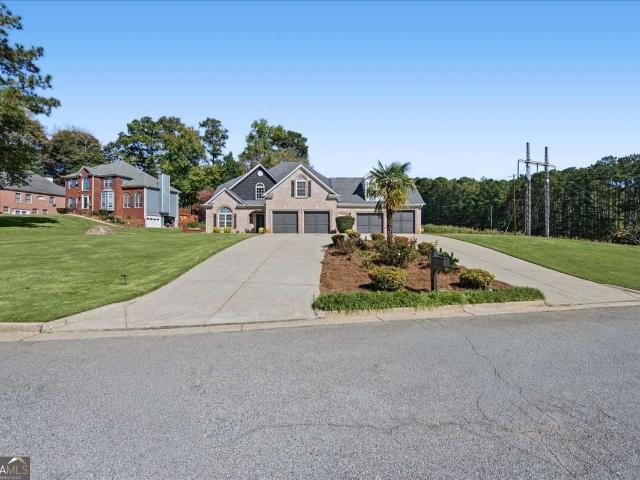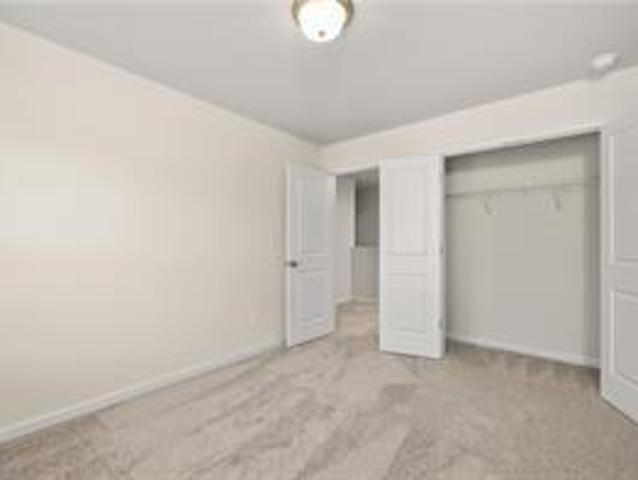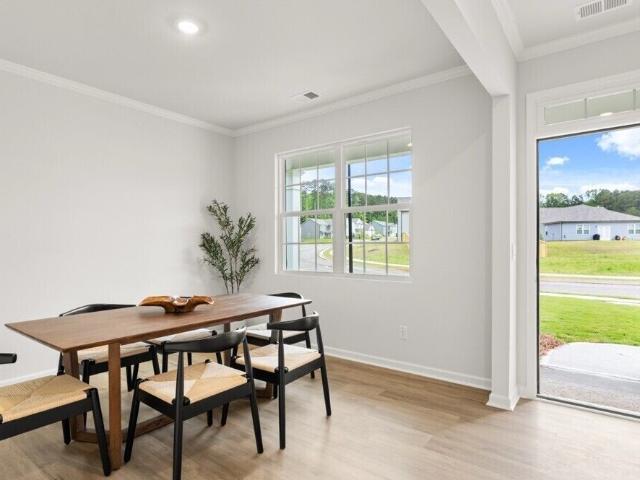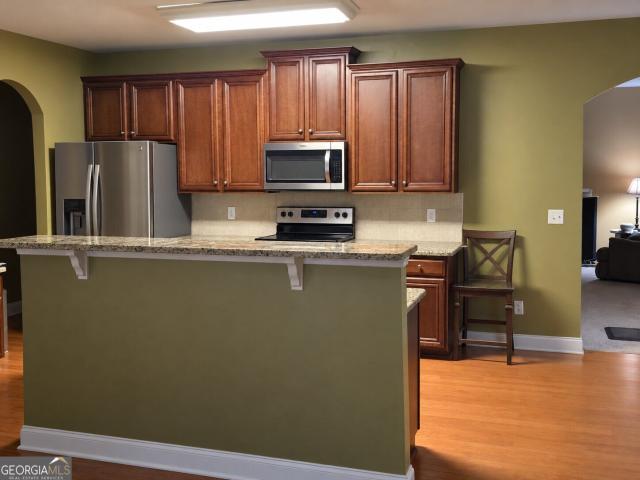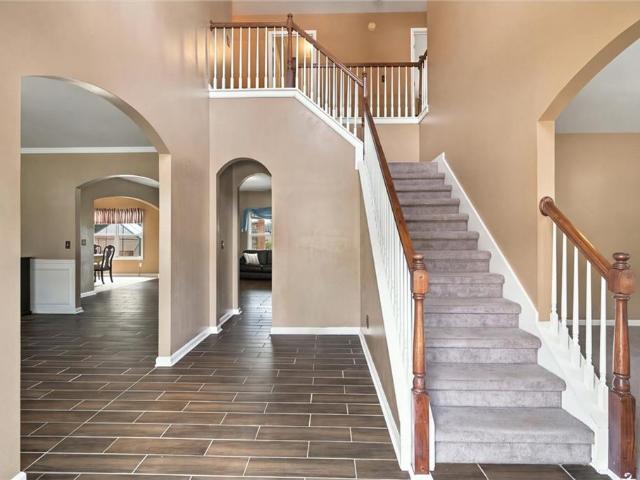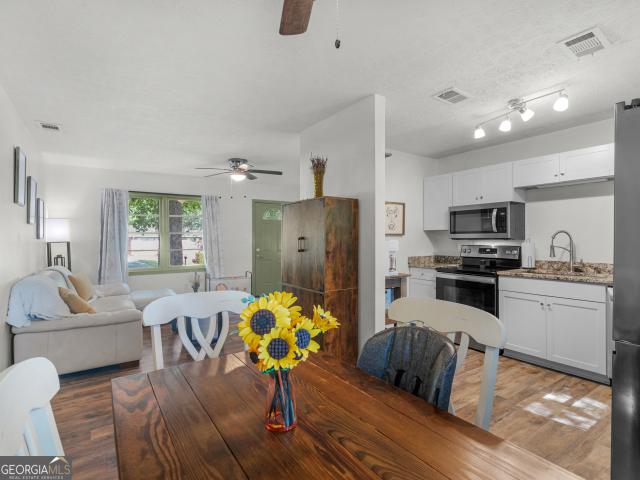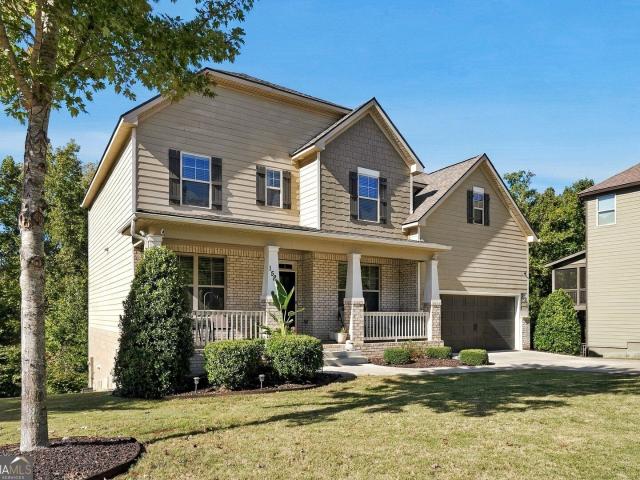
505 houses for sale in Anneewakee Estates

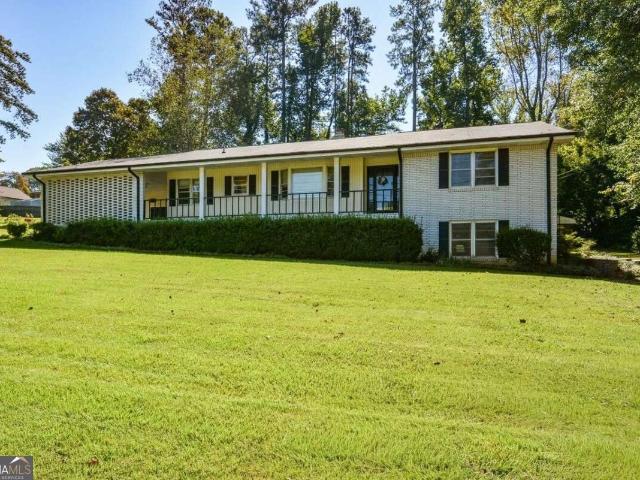
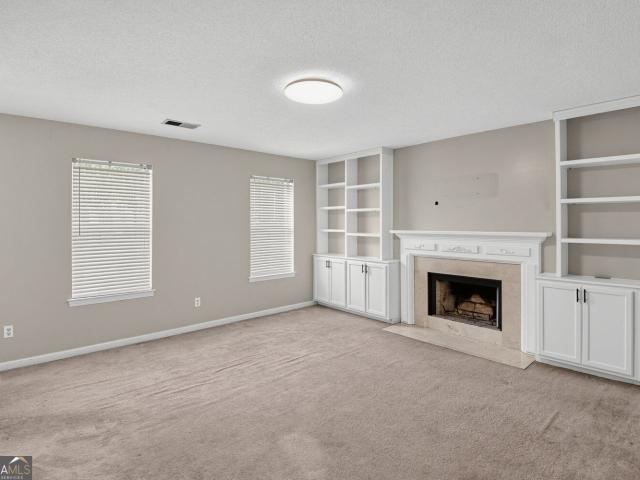
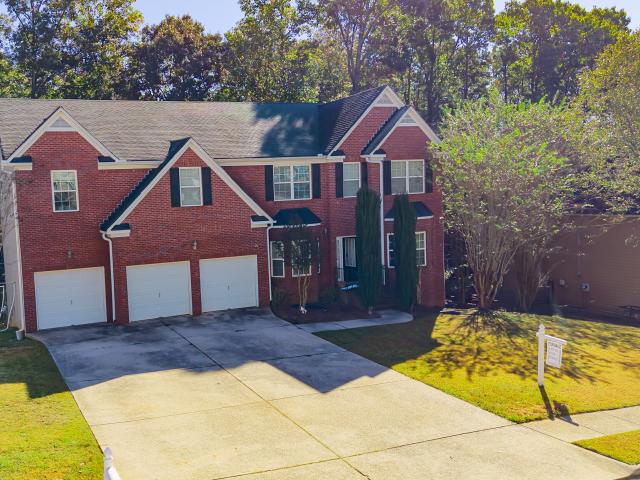
1580 Brunswick Street
View photo
House · for sale
USD 469,900
USD 155/sq.ft
1580 Brunswick Street
Anneewakee Estates
· 3,014 sq.ft · 5 Bedrooms · 4 Baths · House
· Office room · Fireplace · Equipped kitchen
Anneewakee Estates · 3,014 sq.ft · 5 Bedrooms · 4 Baths · House · Office room · Fireplace · Equipped kitchen
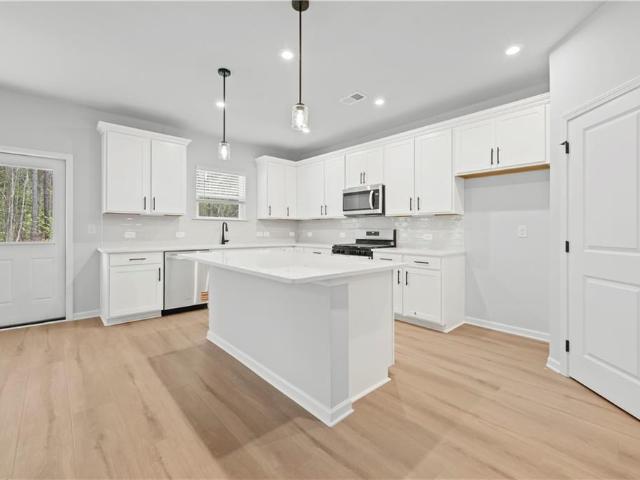
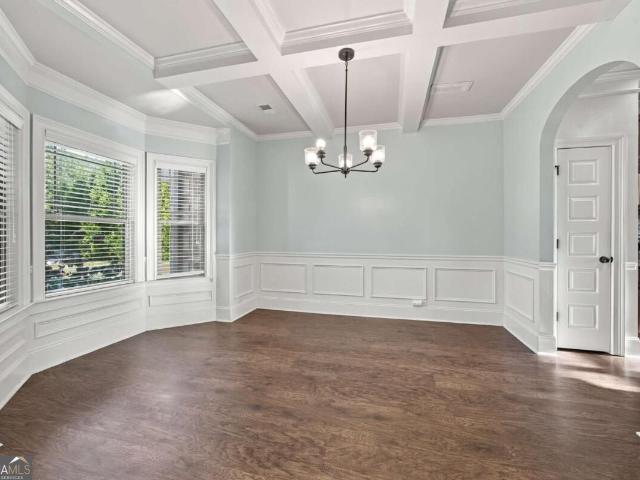
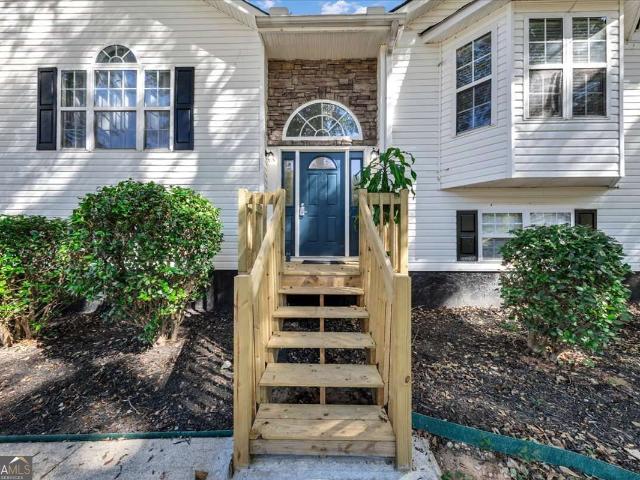
Stunning 5 bedroom, 4 full bath home in a fantastic location! From the moment you enter the welcoming foyer, you'll be impressed by the beautiful details and elegant finishes throughout. Gorgeous hardwood floors lead to the formal dining room featuring a beautiful tray ceiling. The spacious fireside family room boasts an impressive tray ceiling and opens seamlessly to the kitchen, creating the perfect space for everyday living and entertaining. The beautifully appointed kitchen features a center island, stainless steel appliances including double ovens, tile backsplash and bright white cabinetry. A separate living room filled with natural light offers the perfect space for a home office or additional sitting area. The luxurious owner's suite is a true retreat, complete with a tray ceiling, private sitting room with fireplace and spa inspired bath featuring double vanities, soaking tub, separate shower and an expansive walk-in closet. Generously sized secondary bedrooms provide plenty o
USD 469,900
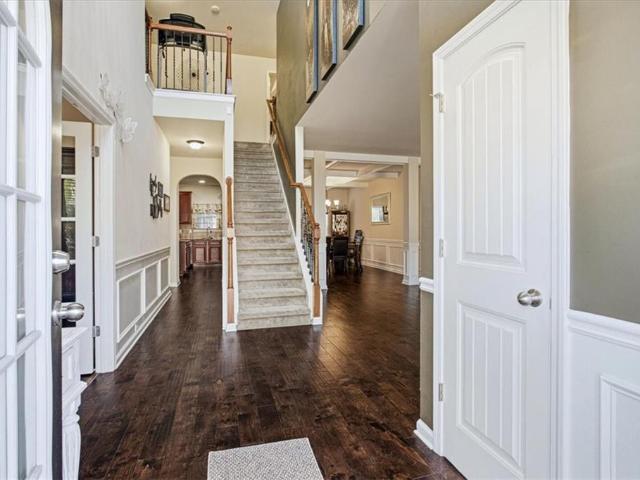
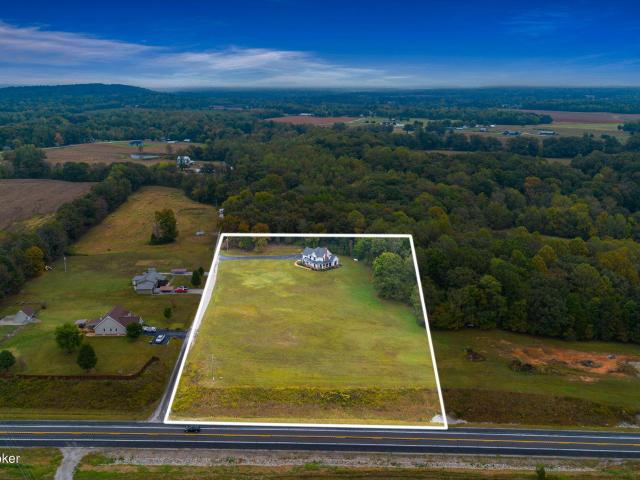
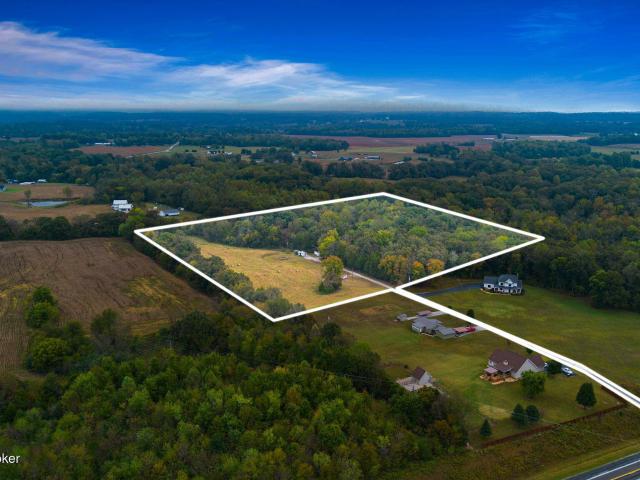
4112 Butternut Place
View photo
House · for sale
USD 390,000
USD 109/sq.ft
4112 Butternut Place
Anneewakee Estates
· 3,563 sq.ft · 6 Bedrooms · 4 Baths · House
· Fireplace · Equipped kitchen
Anneewakee Estates · 3,563 sq.ft · 6 Bedrooms · 4 Baths · House · Fireplace · Equipped kitchen
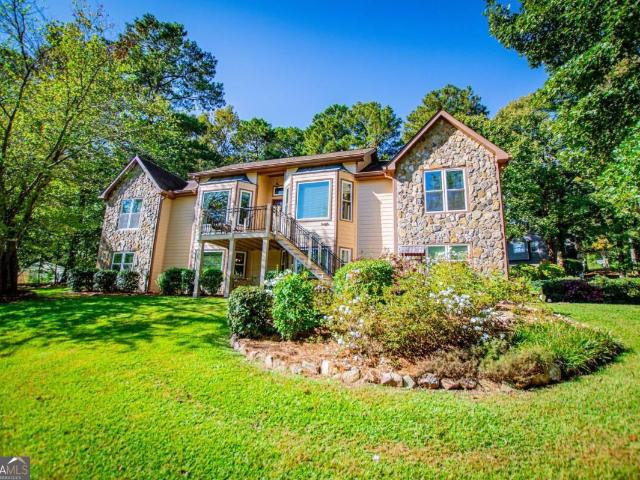
Welcome to this beautifully maintained, home in the established Saint Martins Landing community of South Fulton! Offering 3,573 square feet, 6 bedrooms, and 4 full bathrooms, this home delivers exceptional space, comfort, and versatility. A stunning two-story foyer welcomes you into an inviting layout featuring hardwood floors throughout the main level, a formal dining room, versatile flex space, and a cozy family room with a gas fireplace. The open kitchen features an island, walk-in pantry, and brand-new Samsung stainless steel appliances. A main-level bedroom with access to a full bathroom offers an ideal setup for guests or multigenerational living. Upstairs, generously sized secondary bedrooms feature high ceilings and convenient shared bathroom arrangements. The oversized primary suite offers a private sitting area, walk-in closet, and spacious ensuite with dual vanities, soaking tub, separate glass-enclosed shower, and private water closet. An upstairs laundry room and ample att
USD 390,000
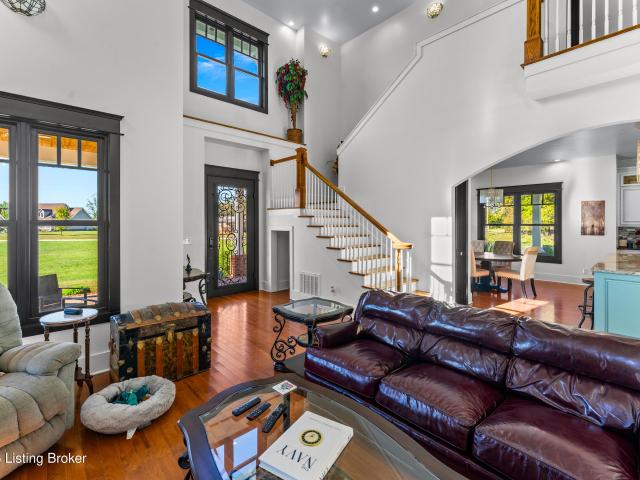
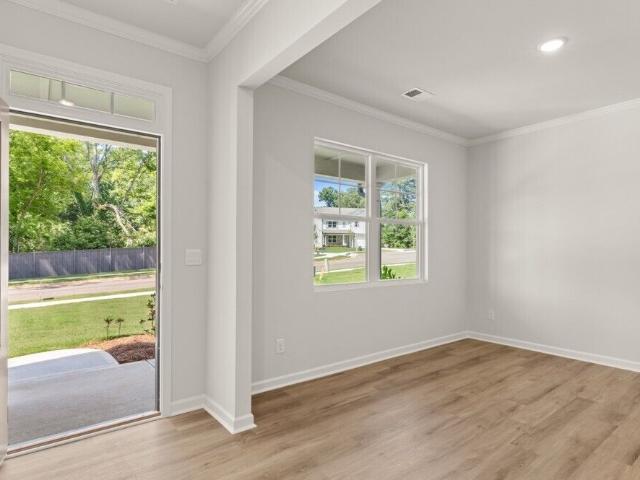
6093 Marigold Way
View photo
House · for sale
USD 510,635
USD 157/sq.ft
6093 Marigold Way
Anneewakee Estates
· 3,251 sq.ft · 5 Bedrooms · 4 Baths · House
· Patio · Office room · Equipped kitchen
Anneewakee Estates · 3,251 sq.ft · 5 Bedrooms · 4 Baths · House · Patio · Office room · Equipped kitchen
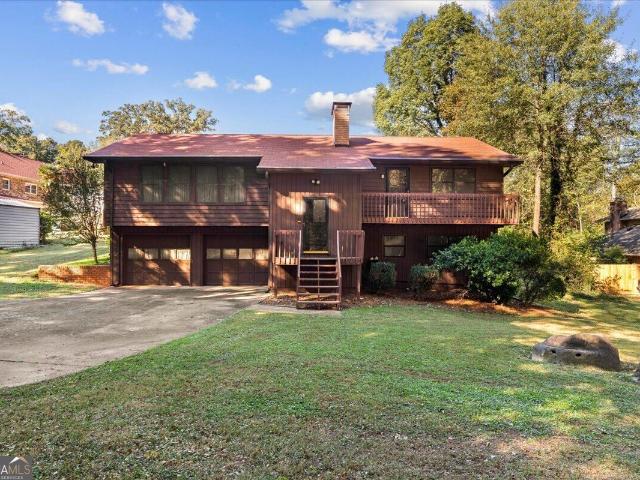
Discover the perfect blend of style, space, and thoughtful design in the Pennington plan, a stunning 5-bedroom, 4.5-bath home crafted for modern living. Located in the sought-after Briar Creek community, this residence offers the ideal balance of luxury and everyday comfort. Welcome family or visitors with ease thanks to a private guest retreat complete with its own ensuite bathroom featuring double vanities. A true comfort and convenience. Whether you're hosting or unwinding, the open concept kitchen flows seamlessly into the main living spaces, creating the perfect environment for connection and entertaining. A spacious upstairs loft adds flexible living options ideal for a media room, play area, or home office. Relax, dine, or entertain on the covered back patio, offering year-round enjoyment. Built with lasting quality and curb appeal, the Pennington boasts 3-sides full brick construction, delivering durability and timeless style. Briar Creek invites you to experience a community w
USD 510,635
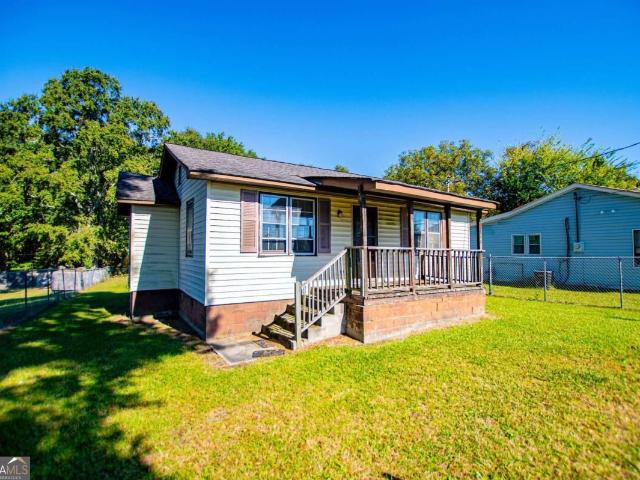
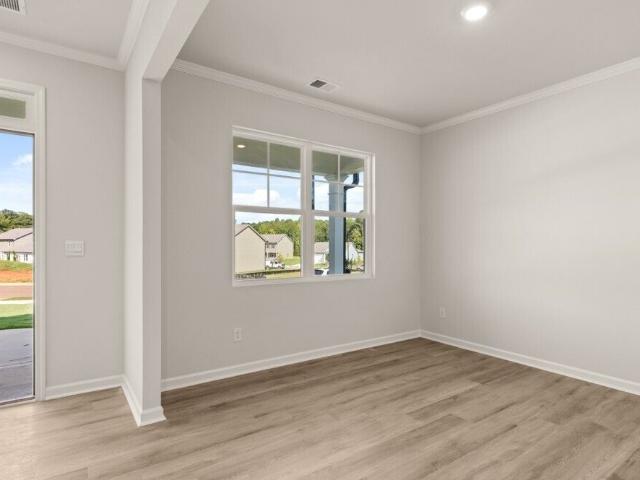
4148 Log Cabin Court
View photo
House · for sale
USD 358,000
USD 120/sq.ft
4148 Log Cabin Court
Anneewakee Estates
· 2,982 sq.ft · 4 Bedrooms · 3 Baths · House
· Patio · Garden · Gym · Fireplace · Equipped kitchen · Swimming pool · Cellar
Anneewakee Estates · 2,982 sq.ft · 4 Bedrooms · 3 Baths · House · Patio · Garden · Gym · Fireplace · Equipped kitchen · Swimming pool · Cellar
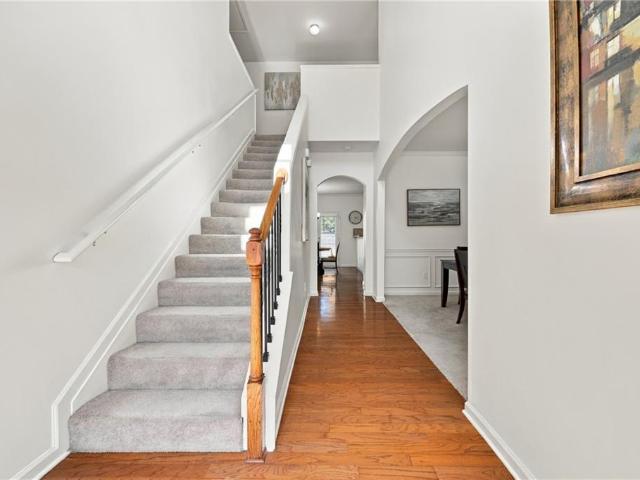
Beautifully Maintained with Endless Entertainment Possibilities! Welcome home to this beautifully maintained 4-bedroom, 3. Bathroom home nested on a cul-de-sac in Douglasville, Ga! Situated on a desirable corner lot, this home offers a wonderful blend of comfort, functionality, and inviting spaces designed for everyday living and entertainment. Step inside and discover a remodeled kitchen that brings a warm touch to the heart of the home. Whether you're preparing family meals or hosting friends, this home offers plenty of space to make lasting memories. The finished basement provided exceptional versatility, featuring a second fireplace, family room, space for a home gym, and a second kitchen. With a second entrance, this area offers excellent potential for an in-law-suite, teen suite or the perfect setting for additional entertaining. Love outdoor living? The fenced backyard is ready for gatherings and relaxation, complete with covered patio and a pool. Additional highlights includes
USD 358,000
4473 Manor View Court
View photo
House · for sale
USD 539,000
USD 108/sq.ft
4473 Manor View Court
Anneewakee Estates
· 4,973 sq.ft · 6 Bedrooms · 4 Baths · House
· Garden · Deck · Equipped kitchen · Cellar
Anneewakee Estates · 4,973 sq.ft · 6 Bedrooms · 4 Baths · House · Garden · Deck · Equipped kitchen · Cellar
You have definitely found the right place to call Home! This Home is well maintained, has Two full kitchens, on a finished basement and located in a Culdesac with a fenced backyard. This is a 6 Bedroom home with 4 Full bathrooms. The main level has a Full Bedroom and Bathroom that's perfect for a multigenerational family unit or extra accommodations for family and friends. As you enter the home there's a dining area with a coffered ceiling that passes through to the kitchen and opens up to a large family room that has access to a deck with amazing views. Upstairs there are 4 Bedrooms to include a large Master Suite and 3 generously sized secondary Bedrooms. The finished Basement gives you plenty of additional space to entertain with the extra kitchen and Full Bedroom and Bathroom accommodations. Given the size of the lot you can leverage the side yard and fenced backyard for your outdoor family activities. You can't beat the location with access to shops, restaurants and amenities such
USD 539,000
5178 Eastbrook Road
View photo
House · for sale
USD 354,999
USD 121/sq.ft
5178 Eastbrook Road
Anneewakee Estates
· 2,928 sq.ft · 5 Bedrooms · 3 Baths · House
· Deck · Fireplace · Equipped kitchen · Cellar
Anneewakee Estates · 2,928 sq.ft · 5 Bedrooms · 3 Baths · House · Deck · Fireplace · Equipped kitchen · Cellar
Freshly updated with a brand-new deck, refreshed interior & wooded privacy! Welcome to this beautifully refreshed Douglasville home, offering spacious living, thoughtful updates, and a peaceful wooded setting! With numerous recent improvements, a brand-new back deck, and a finished basement with private exterior access, this home has so much to offer! From the moment you arrive, you'll notice the attention to detail, beginning with the freshly repaired and repainted front door, creating a welcoming first impression. Step inside the impressive two-story foyer and discover a bright, inviting interior. The spacious living room features a beautiful stone fireplace, while recent updates include the removal of the former wood accent wall, repaired and freshly painted walls, refreshed trim, and updated finishing touches that give the space a cleaner, more modern feel. The kitchen features granite countertops, subway tile backsplash, stainless steel appliances, and a center island with seating
USD 354,999
2616 Chesterbrooke Drive
View photo
House · for sale
USD 350,000
USD 171/sq.ft
2616 Chesterbrooke Drive
Anneewakee Estates
· 2,045 sq.ft · 4 Bedrooms · 3 Baths · House
· Equipped kitchen
Anneewakee Estates · 2,045 sq.ft · 4 Bedrooms · 3 Baths · House · Equipped kitchen
Welcome to 2616 Chesterbrooke! Nestled at the beginning of a quiet cul-de-sac, this beautifully renovated split-level home offers the perfect blend of style, space, and versatility. As you enter the home, you'll be greeted by a welcoming semi-open floor plan. The spacious living room flows seamlessly into the dining area, creating the perfect space for everyday meals, entertaining, and gathering with family and friends. Just beyond the dining area is the stunningly remodeled kitchen, featuring beautifully updated cabinetry, backsplash, countertops, and more. The main level offers plenty of space and privacy, with two bedrooms and a full bathroom on one side of the home, while the spacious primary suite is tucked away on the opposite end. The primary suite features a generously sized bathroom and a walk-in closet, creating a comfortable retreat at the end of the day. The lower level adds even more flexibility with a spacious bedroom and full bathroom-perfect for guests, extended family,
USD 350,000
4373 Turnberry Court
View photo
House · for sale
USD 415,000
4373 Turnberry Court
Anneewakee Estates
· 3 Bedrooms · 3 Baths · House
· Garden · Office room · Cellar
Anneewakee Estates · 3 Bedrooms · 3 Baths · House · Garden · Office room · Cellar
Welcome home to 4373 Turnberry Court! This beautifully maintained home offers the perfect blend of comfort, charm, and functional living space. From the moment you arrive, you'll appreciate the beautifully landscaped yard and the care that has gone into maintaining this property. Inside, an inviting open floor plan creates an easy flow for everyday living and entertaining. Step outside to the peaceful screened porch, the perfect spot to enjoy your morning coffee, unwind after a long day, or simply take in the beauty of the backyard. Need a little extra room? The finished basement offers approximately 900 additional square feet, complete with a full bathroom, bonus room, and versatile flex space ideal for a home office, guest retreat, or second living area. With its thoughtful layout, inviting outdoor spaces, and room to spread out, this home has so much to offer!
USD 415,000
2811 Deerfield Drive
View photo
House · for sale
USD 319,000
USD 126/sq.ft
2811 Deerfield Drive
Anneewakee Estates
· 2,530 sq.ft · 3 Bedrooms · 3 Baths · House
· Fireplace · Equipped kitchen
Anneewakee Estates · 2,530 sq.ft · 3 Bedrooms · 3 Baths · House · Fireplace · Equipped kitchen
Welcome home to this meticulously maintained, traditional raised ranch nestled on a peaceful half-acre lot with no HOA constraints. This charming split-level property perfectly combines timeless elegance with adaptable living spaces. Stepping inside, the grand foyer entrance sets a welcoming tone, leading up to the main level adorned with beautifully updated hardwood flooring. The heart of the home features an inviting family room anchored by a classic masonry fireplace with an abundance of natural light. The country-style kitchen offers a generous dining area that flows seamlessly into the family room, creating an open atmosphere ideal for daily living. Extend your living space outdoors to an oversized, screened-in back porch. Complete with a gas grill setup, this exceptional outdoor area provides the perfect year-round backdrop for dining, relaxing, and entertaining guests. The main level is completed by two oversized bedrooms and two full bathrooms, offering spacious comfort. The fi
USD 319,000
7523 Springbox Drive
View photo
House · for sale
USD 355,000
USD 157/sq.ft
7523 Springbox Drive
Anneewakee Estates
· 2,250 sq.ft · 4 Bedrooms · 2 Baths · House
· Garden · Equipped kitchen · Swimming pool
Anneewakee Estates · 2,250 sq.ft · 4 Bedrooms · 2 Baths · House · Garden · Equipped kitchen · Swimming pool
You have definitely found the right place to call Home! This Home has been well maintained and Occupied by the Original Owner. The two story entrance guides you through to the lower level where you will pass the Dining area where you will host friend and family dinners. The open concept and refreshed kitchen extends into the family room where generous sunlight warms the room and takes you to the rear of the home into a spacious backyard. The backyard is perfect for your family activities. The covered front porch is another perfect place to find peace while enjoying the outdoors in a will maintained neighborhood. Upstairs you will find 4 Bedrooms to include a large Master Suite with a sitting area and walk-in closet. The 3 Secondary Bedrooms are generously sized and perfect for kids, family or overnight guest. The grand entrance to the community greets you with a feeling of being right at home with amenities such as Two Club Houses, Swimming Pool, Tennis Court and Play Ground. There are
USD 355,000
1041 Topaz Lane
View photo
House · for sale
USD 315,000
USD 139/sq.ft
1041 Topaz Lane
Anneewakee Estates
· 2,260 sq.ft · 4 Bedrooms · 3 Baths · House
· Garden · Deck · Fireplace · Equipped kitchen · Parking
Anneewakee Estates · 2,260 sq.ft · 4 Bedrooms · 3 Baths · House · Garden · Deck · Fireplace · Equipped kitchen · Parking
Incredible buyer incentives: $5,000 mortgage concession. Opendoor Home Loans will contribute up to $5,000 towards a permanent interest rate buy-down if you finance with Opendoor Home Loans LLC. 1041 Topaz Ln is a residence with a functional layout and comfortable living spaces throughout. The kitchen features generous counter space, abundant cabinet storage, and installed appliances, creating a well-equipped space for cooking and entertaining. A fireplace anchors the main living area, adding warmth and ambiance to the central gathering space. Multiple bedrooms provide flexible living space, while the bathrooms include practical vanities and tub and shower combinations. A rear deck extends the living space outdoors, creating ample room for relaxation and entertaining. The backyard adds additional outdoor space, and a two-car garage completes this well-maintained residence with practical amenities and comfortable living spaces throughout every room. Included 100-Day Home Warranty with bu
USD 315,000
3184 Ancoats Street
View photo
House · for sale
USD 465,000
USD 187/sq.ft
3184 Ancoats Street
Anneewakee Estates
· 2,486 sq.ft · 4 Bedrooms · 2 Baths · House
· Garden · Office room · Equipped kitchen · Swimming pool
Anneewakee Estates · 2,486 sq.ft · 4 Bedrooms · 2 Baths · House · Garden · Office room · Equipped kitchen · Swimming pool
Welcome to this beautifully maintained four-bedroom, two-and-a-half-bath home on a desirable corner lot in the sought-after Tributary community. Blending charm with modern comfort, the open-concept layout features a kitchen with stainless steel appliances that flows seamlessly into the inviting family room-perfect for everyday living and entertaining. Upstairs, the spacious primary suite offers a sitting area, an upgraded California closet, and an updated bathroom. Three additional bedrooms and an updated full bathroom provide comfortable space for family, guests, or a home office. Enjoy outdoor living in the fenced backyard, ideal for relaxing or hosting gatherings. Tributary residents have access to resort-style amenities, including a fitness center, clubhouse, pools, and parks. With local coffee shops and restaurants just a short walk away, this home offers the perfect blend of comfort, convenience, and community
USD 465,000
3818 Glenlake Drive
View photo
House · for sale
USD 525,000
USD 148/sq.ft
3818 Glenlake Drive
Anneewakee Estates
· 3,531 sq.ft · 4 Bedrooms · 2 Baths · House
· Patio · Office room · Equipped kitchen · Parking
Anneewakee Estates · 3,531 sq.ft · 4 Bedrooms · 2 Baths · House · Patio · Office room · Equipped kitchen · Parking
Welcome to this stunning home in the peaceful Windsor Pond Subdivision with 2.2 acres! This custom built home features the primary bedroom that is located on the main level with an entrance to the covered patio. There are 3 additional thoughtfully designed bedrooms upstairs. One bedroom is much larger than the other two and could be used as a flex space or home office. The spacious upstairs features an additional loft space that could be used as an additional living area. There is a an exterior entrance at the front of the home that leads directly upstairs. Home features hardwood floors, vaulted ceilings and tray ceilings. Home has a formal dining room in the front that leads through to the kitchen, breakfast room, and an additional seating area to be utilized however you choose. The oversized primary suite is a true retreat, complete with a soaking tub, separate shower and walk-in closet. This impressive home features 4 garages for your parking and storage needs. All garages are inter
USD 525,000
6406 Edmund Drive SW 1
View photo
Townhouse · for sale
USD 340,990
USD 201/sq.ft
6406 Edmund Drive SW 1
Anneewakee Estates
· 1,690 sq.ft · 3 Bedrooms · 2 Baths · Townhouse
Anneewakee Estates · 1,690 sq.ft · 3 Bedrooms · 2 Baths · Townhouse
The Edmund floor plan offers approximately 1,700 square feet of thoughtfully designed living space with a modern open-concept layout perfect for everyday living and entertaining. This beautifully appointed townhome features granite countertops, stainless steel appliances, and elegant 42-inch cabinets with crown molding. The spacious owner's suite serves as a private retreat with a spa-inspired bathroom featuring dual vanities and an oversized walk-in closet. Two additional bedrooms, a full secondary bathroom, and a convenient main-level powder room provide plenty of space for family and guests, making this home the perfect blend of style, comfort, and functionality. Stock photos used, actual home may vary. Better in person so schedule a tour
USD 340,990
3020 Laura Lane
View photo
House · for sale
USD 285,000
USD 99/sq.ft
3020 Laura Lane
Anneewakee Estates
· 2,874 sq.ft · 3 Bedrooms · 3 Baths · House
· Garden · Swimming pool
Anneewakee Estates · 2,874 sq.ft · 3 Bedrooms · 3 Baths · House · Garden · Swimming pool
A high demand location, close to Interstate-20, Hartsfield-Jackson airport, shopping and restaurants. For fun, enjoy nearby Sweetwater State Park and Boundary Waters Aquatic Center, which offers competition and therapeutic pools, popular programs like Aqua Zumba and water aerobics, swim lessons and rental party packages. Compare a full brick ranch, an in-law suite with interior and private exterior entrances, large main level bedrooms, excellent closet and storage spaces and a grand dining room. The established foliage, flowering plants, garden area and vibrant trees create a quiet and natural sanctuary. Some upgrades include a new septic system in 2020, furnace and hot water tank replacement. Ready to make this house your home?
USD 285,000
4310 4 Veteran'S Memorial Hwy
View photo
House · for sale
USD 799,900
USD 629/sq.ft
4310 4 Veteran'S Memorial Hwy
Anneewakee Estates
· 1,270 sq.ft · 3 Bedrooms · 2 Baths · House
· Fireplace · Equipped kitchen
Anneewakee Estates · 1,270 sq.ft · 3 Bedrooms · 2 Baths · House · Fireplace · Equipped kitchen
Looking for acreage, a beautiful home, and a single-wide mobile home? Enjoy both on a combined 17.97 acres with plenty of woods at the end of a quiet dead-end road! The stunning 3-bedroom, 2.5-bath main home features a wraparound covered porch, hardwood floors, stone gas fireplace, and a kitchen with granite countertops, tile backsplash, and spacious pantry. Relax with two separate showers, a whirlpool tub, and a deep soaking tub. Extras include upstairs storage and a conditioned crawl space. The single-wide sits on beautiful, wooded acres, offering even more possibilities. Too many upgrades to list—schedule your showing today! This is a combined sale that includes both 4310 & 4370 Veterans Memorial Hwy. Single wide trailer w/ 12.97 acres and Luxury home with 5.00 acres
USD 799,900
4370 Veteran'S Memorial Hwy
View photo
House · for sale
USD 579,900
USD 207/sq.ft
4370 Veteran'S Memorial Hwy
Anneewakee Estates
· 2,799 sq.ft · 3 Bedrooms · 2 Baths · House
· Fireplace · Equipped kitchen
Anneewakee Estates · 2,799 sq.ft · 3 Bedrooms · 2 Baths · House · Fireplace · Equipped kitchen
Absolute dream home alert! Nestled on approximately 5 serene acres at the end of a quiet dead end road, this stunning 3-bed, 2.5-bathretreat offers luxury and charm. Enjoy peaceful mornings on the wraparound covered porch, cozy evenings by the stone gas fireplace, and gourmet meals in a kitchen featuring granite countertops, tile backsplash, and a spacious pantry. Indulge in spa-like relaxation with two separate showers, a whirlpool tub, and a deep soaker tub. Gleaming hardwood floors flow throughout, complemented by an extra storage room for all your needs. Too many upgrades to mention, you need to view to truly appreciate. This is country living at its finest, schedule your showing today! Seller kindly requests proof of pre-approval prior to showing One or more photos may be digitally staged
USD 579,900
6379 E Strickland Street
View photo
House · for sale
USD 145,000
USD 166/sq.ft
6379 E Strickland Street
Anneewakee Estates
· 872 sq.ft · 2 Bedrooms · 1 Bath · House
Anneewakee Estates · 872 sq.ft · 2 Bedrooms · 1 Bath · House
Investor special in downtown douglasville! Opportunity awaits at 6379 E Strickland Street! Built in 1899, this 2-bedroom, 1-bath home offers 882 square feet and endless possibilities for someone with vision. Bring your imagination and explore the potential to renovate and restore this historic property or start fresh with new construction! Conveniently located in downtown Douglasville, the property fronts E Strickland Street and backs up to Odessa Street. Whether you're looking for your next renovation project or an opportunity to build something new, this property is ready for its next chapter. *Property is being sold AS IS.
USD 145,000
4533 Talon Way
View photo
House · for sale
USD 289,900
USD 131/sq.ft
4533 Talon Way
Anneewakee Estates
· 2,207 sq.ft · 3 Bedrooms · 2 Baths · House
· Fireplace · Equipped kitchen
Anneewakee Estates · 2,207 sq.ft · 3 Bedrooms · 2 Baths · House · Fireplace · Equipped kitchen
Welcome to your new home! This warm and inviting 3-bedroom, 2.5-bath residence tucked away on a quiet cul-de-sac and ready for you to add your finishing touches. This home offers a functional layout, generous living spaces, and solid features that make a house feel like a home. The main level includes a spacious foyer, bright living room with a gas fireplace and built-in bookshelves, dining area, and functional kitchen with a gas stove, newer cabinetry, and newer flooring. There is more here than meets the eye. Throughout their ownership, the owners have taken thoughtful care of the home's major components, including a roof replacement, HVAC improvements, attic insulation, a newer water heater, and newer garage-door openers. The property also features wildlife-exclusion improvements, existing in-ground termite bait stations, security wiring for sensors on all windows throughout the home, public water and sewer with no septic system to maintain, and an in-ground irrigation system. Some
USD 289,900
4310 Veteran'S Memorial Hwy
View photo
House · for sale
USD 249,900
USD 196/sq.ft
4310 Veteran'S Memorial Hwy
Anneewakee Estates
· 1,270 sq.ft · 3 Bedrooms · 2 Baths · House
Anneewakee Estates · 1,270 sq.ft · 3 Bedrooms · 2 Baths · House
Enjoy country living with this single-wide mobile home situated on 12.97 acres! With plenty of woods and a location on a dead-end street, this property offers room to spread out and enjoy the outdoors. Bring your ideas and explore the possibilities for your own country retreat!
USD 249,900
2617 Indigo Road
View photo
House · for sale
USD 428,490
USD 170/sq.ft
2617 Indigo Road
Anneewakee Estates
· 2,508 sq.ft · 5 Bedrooms · 3 Baths · House
· Equipped kitchen · Parking
Anneewakee Estates · 2,508 sq.ft · 5 Bedrooms · 3 Baths · House · Equipped kitchen · Parking
Welcome to 2617 Indigo Road, featuring the wonderful Hayden floorplan. The Hayden is a two-story, single-family home plan available at Fairhaven in Lithia Springs, GA. This plan offers 5 bedrooms and three bathrooms in its 2,511 square feet and an attached 2-car garage. The main level on the Hayden is what makes it stand out most. As you enter the front door, you'll come upon a flex room through an inviting cased opening. The spacious kitchen stuns with its large center island, walk-in pantry, stainless-steel appliances, and attached dining area. The adjacent living room is the ideal space to gather with loved ones or relax after a long day of work. A bedroom and full bathroom round out the main level, great for guests or in-laws. Up the stairs, you'll come upon the primary suite: a spacious bedroom and bathroom with a double vanity, separate tub and shower, water closet, and large walk-in closet. The upstairs living room is centrally located between three additional bedrooms. With thi
USD 428,490
2917 Ariel Court
View photo
House · for sale
USD 445,490
USD 164/sq.ft
2917 Ariel Court
Anneewakee Estates
· 2,702 sq.ft · 5 Bedrooms · 3 Baths · House
· Patio · Office room · Equipped kitchen · Parking
Anneewakee Estates · 2,702 sq.ft · 5 Bedrooms · 3 Baths · House · Patio · Office room · Equipped kitchen · Parking
Welcome to 2917 Ariel Court in Lithia Springs, GA. Featuring the Elle floorplan, this home offers 5 bedrooms, 3.5 bathrooms, and a 2-car garage in its 2,711 square feet. This home in the Fairhaven community has tons to offer. Stepping into the foyer, you'll be greeted by the stairs to the second level ahead and a flex room off to one side. The flex room is space created to suit whatever needs you have, dining, home office, playroom. You name it. Down the hallway you'll pass the powder bath and door into the 2-car garage and be welcomed into the entertaining space. The kitchen boasts lots of counterspace, stainless-steel appliances, a roomy pantry, and a central island. Off the kitchen is the perfect eat-in dining space that also provides access to the back patio and flows seamlessly into the spacious living room. The Elle is a favorite of many due to the primary suite being located on the main level! A large bedroom, bathroom with a double vanity, water closet, and walk-in closet make
USD 445,490
2609 Indigo Road
View photo
House · for sale
USD 412,490
USD 190/sq.ft
2609 Indigo Road
Anneewakee Estates
· 2,164 sq.ft · 3 Bedrooms · 2 Baths · House
· Office room · Equipped kitchen · Parking
Anneewakee Estates · 2,164 sq.ft · 3 Bedrooms · 2 Baths · House · Office room · Equipped kitchen · Parking
Welcome to the beautiful Penwell at 2609 Indigo Road, a thoughtfully designed, two-story home in our Lithia Springs, GA community. Fairhaven. This floorplan perfectly blends modern convenience with timeless charm. With 3 spacious bedrooms, 2.5 baths, and a generous 2-car garage, this home is ready to accommodate your lifestyle. Walking in the front door, you are met with a nice sized flex room. Further into the home, experience an open-concept great room that flows seamlessly into the kitchen, creating an ideal space for effortless entertaining of guests or relaxing nights with family and friends. The kitchen is a chef's delight, featuring an elegant corner pantry, stylish cabinets, and stunning countertops, stainless steel package is included, making meal prep a breeze. Upstairs, a versatile loft area provides extra living space, perfect for an office or media room, adapting to your family's needs. Generously sized bedrooms ensure comfort and privacy for all family members. The primar
USD 412,490
3825 Kings Bridge Drive
View photo
House · for sale
USD 489,000
USD 100/sq.ft
3825 Kings Bridge Drive
Anneewakee Estates
· 4,887 sq.ft · 6 Bedrooms · 5 Baths · House
· Garden · Office room
Anneewakee Estates · 4,887 sq.ft · 6 Bedrooms · 5 Baths · House · Garden · Office room
Instant equity! Appraised at $539K-priced to sell NOW! Massive 4,895 sq ft, 6-bed, 5-bath estate on a premium half-acre lot in Douglasville. Skip the big-ticket repairs: this home boasts a newer roof & siding, plus a BRAND-NEW HVAC and hot water heater (Aug 2026). Enjoy an incredible floorplan with endless space, a dedicated office, updated waterproof lower-level flooring, ceiling fans, and an included backyard shed. Meticulously maintained mechanicals mean you can focus purely on your own cosmetic updates to make it your dream home. Move-in ready, deeply discounted under appraised value, and just minutes from Atlanta. At this unmatched price per square foot, it will not last the weekend. Schedule your showing today!
USD 489,000
7110 Smithers Way SW
View photo
House · for sale
USD 387,000
USD 106/sq.ft
7110 Smithers Way SW
Anneewakee Estates
· 3,617 sq.ft · 5 Bedrooms · 3 Baths · House
· Office room · Swimming pool · Equipped kitchen
Anneewakee Estates · 3,617 sq.ft · 5 Bedrooms · 3 Baths · House · Office room · Swimming pool · Equipped kitchen
This beautiful two-story home in the Falls of Cascade Palms community in South Fulton offers spacious rooms, comfort, and versatility. The main level welcomes you with a two-story foyer, formal living and dining room, and a cozy fireside family room ideal for relaxing or gathering with friends and family. The kitchen features granite countertops, a center island, and a breakfast bar. A convenient main-level bedroom with a nearby full bathroom offers flexibility for guests and a home office. Upstairs, the oversized, spacious owner's suite features walk-in closets, abundant natural light, and a private bath complete with double vanities, a Jacuzzi tub, and a separate shower. Three additional bedrooms and a full bathroom provide room to accommodate a variety of needs. You'll also enjoy the screened the porch with tile floors for entertaining or relaxing. There's a green house if you have a green thumb as well. Enjoy the convenience of South Fulton location, with access to nearby shopping,
USD 387,000
3790 Sweetbriar Circle
View photo
House · for sale
USD 265,000
USD 248/sq.ft
3790 Sweetbriar Circle
Anneewakee Estates
· 1,066 sq.ft · 3 Bedrooms · 1 Bath · House
· Gym · Equipped kitchen · Cellar
Anneewakee Estates · 1,066 sq.ft · 3 Bedrooms · 1 Bath · House · Gym · Equipped kitchen · Cellar
A beautifully reimagined four-sided brick ranch offering timeless character, thoughtful updates, and exceptional versatility. Nestled on a generous half-acre lot in Lithia Springs, this move-in ready residence blends classic craftsmanship with modern design. Inside, natural light fills the open living spaces, highlighted by fresh paint, durable laminate flooring, and a stunning chef-inspired kitchen featuring granite countertops, white shaker cabinetry, stainless steel appliances, and a farmhouse sink. Both bathrooms have been tastefully renovated with designer finishes, creating a cohesive and elevated feel throughout the home. One of the property's standout features is the full daylight basement with private exterior entry. Mirroring the footprint of the main level, and steps that could be re-connected to the top floor, this expansive space offers endless possibilities for future living space, a guest suite, home gym, media room, or potential income-producing apartment. Step outside
USD 265,000
4529 Bellemeade Drive
View photo
House · for sale
USD 464,900
USD 116/sq.ft
4529 Bellemeade Drive
Anneewakee Estates
· 4,004 sq.ft · 6 Bedrooms · 4 Baths · House
· Office room · Gym · Parking · Cellar
Anneewakee Estates · 4,004 sq.ft · 6 Bedrooms · 4 Baths · House · Office room · Gym · Parking · Cellar
Welcome to this exceptional 6-bedroom, 5 full bath home offering the perfect combination of space, functionality, and future potential. Designed for comfortable living and effortless entertaining, this home features a 3-car garage and an ideal layout for today's lifestyle. Step inside to find generous living areas filled with natural light and well-appointed bedrooms, including multiple guest or flex spaces perfect for multi-generational living or a home office setup. The extra-large bonus room provides endless possibilities-media room, playroom, gym, or additional living space tailored to your needs. The home also includes an unfinished daylight basement with both interior and exterior entry, already studded with plumbing, making it ready for your custom expansion-whether you envision an in-law suite, income-producing space, or the ultimate entertainment area. Located in the highly desirable Chapel Hill School Cluster, this home offers convenience to shopping, dining, and major routes
USD 464,900
3390 Trevi Trail
View photo
House · for sale
USD 533,108
USD 175/sq.ft
3390 Trevi Trail
Anneewakee Estates
· 3,035 sq.ft · 5 Bedrooms · 3 Baths · House
· Fireplace · Equipped kitchen
Anneewakee Estates · 3,035 sq.ft · 5 Bedrooms · 3 Baths · House · Fireplace · Equipped kitchen
1000 Earnest Money Deposit, up to $20,000 to Homebuyer and Move-In Ready! Welcome home to this beautifully designed 1.5-story new construction home offering a spacious and functional floor plan with the convenience of main-level living. The primary suite is privately situated on the main level and features a spa-inspired bath with double vanity, separate tile shower and tile surround soaking tub, with an oversized walk-in closet. Three additional spacious bedrooms are located on the opposite side of the home, providing excellent separation and privacy. Luxury vinyl plank flooring flows throughout the main living areas, excluding the bedrooms. The open-concept kitchen overlooks the family room with a beautiful fireplace and features a large center island, abundant blue cabinetry, included appliances, and a walk-in pantry. A conveniently located laundry room is also on the main level. Upstairs offers additional flexible living space with a spacious recreation room, private bedroom, and f
USD 533,108
1095 S Burnt Hickory Road
View photo
House · for sale
USD 229,500
1095 S Burnt Hickory Road
Anneewakee Estates
· 4 Bedrooms · 2 Baths · House
· Garden · Equipped kitchen · Parking
Anneewakee Estates · 4 Bedrooms · 2 Baths · House · Garden · Equipped kitchen · Parking
This Douglasville home offers an impressive amount of space, beautiful updates, and a layout designed for comfortable everyday living. At the heart of the home is an oversized kitchen featuring a large center island, new granite countertops, an abundance of cabinetry, and exceptional counter space. Open to the main living area, it's a wonderful space for everything from everyday meals to entertaining family and friends. The spacious interior features two primary suites, each with its own private bathroom, along with generously sized living areas and an additional bonus room. Brand-new LVP flooring throughout, fresh paint, updated lighting and fixtures, and ceiling fans in every bedroom give the home a fresh, updated feel. The outdoor space is just as appealing, with a large, grassy backyard, newly installed sod, and covered porches at both the front and rear of the home. A storage shed provides additional storage, while the front driveway and rear parking area offer plenty of room for
USD 229,500
3736 Chapel Hill Road
View photo
House · for sale
USD 334,000
USD 152/sq.ft
3736 Chapel Hill Road
Anneewakee Estates
· 2,196 sq.ft · 4 Bedrooms · 2 Baths · House
· Equipped kitchen · Cellar
Anneewakee Estates · 2,196 sq.ft · 4 Bedrooms · 2 Baths · House · Equipped kitchen · Cellar
Charm and curb appeal abound for this Douglasville home! Step inside into the inviting foyer and into the well-appointed family room, positioned at the front of the home and featuring a firepalce. Through the dining room you'll find the kitchen, which boasts stainless steel appliances, hard surface countertops, and ample storage. On the second story you'll find the primary suite and two secondary bedrooms. In the finished basement there is a fourth bedroom and additional living space awaiting your personal touch. Come and see for yourself the possibilities that this home has to offer!
USD 334,000

Get email alerts

Don't miss out: be the first to know about new properties

The alert was correctly created

On subscribing you accept the conditions of use and the privacy policy
Alert
Receive new ads in your inbox
Save this search
Receive alerts for new listings

We'll send you an email when we have new properties for: "Houses for sale in Anneewakee Estates"

The alert was correctly created

Brookmont, Douglasville city Bill Arp CCD Douglas County Georgia
Rolling Hills, Douglasville city Bill Arp CCD Douglas County Georgia
Get email alerts and be the first to see new listings
Required field
On subscribing I accept the terms of the privacy policy
Perfect! You'll soon start receiving new listings via email
Alert
Receive an email when we have new ads for Houses for sale in Anneewakee Estates
Save this search
Filters

Bedrooms

Size (sq.ft)

sq.ft
sq.ft

Price

USD
USD

Property type

Bathrooms

Clear all filters
Receive notifications when new entries are published.