Arcturus
· 2,605 sq.ft · 3 Bedrooms · 3 Baths · Condo
· Office room · Equipped kitchen · Parking
Arcturus · 2,605 sq.ft · 3 Bedrooms · 3 Baths · Condo · Office room · Equipped kitchen · Parking
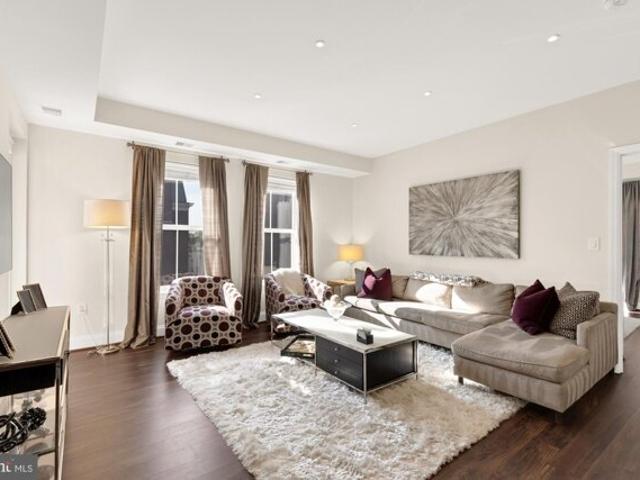
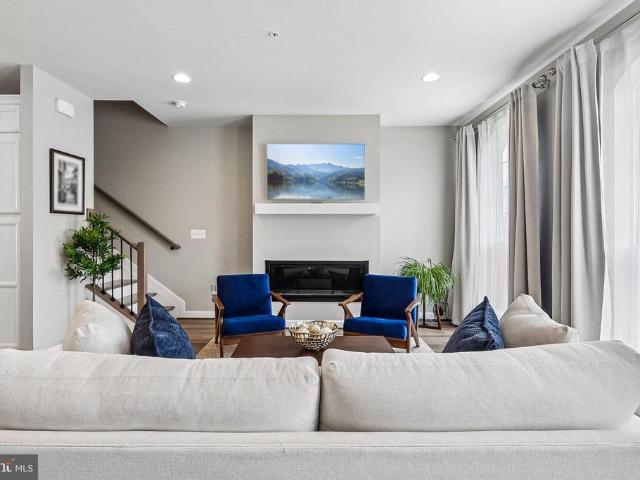
Welcome to 606 Skiff Way, a meticulously maintained all-brick luxury townhome in the highly sought-after Potomac Overlook at National Harbor. Built in 2023, this elegant four-level residence offers 2,606 square feet of thoughtfully designed living space, modern finishes, and exceptional functionality throughout. Perfectly positioned within the community, the home enjoys abundant natural light across all four levels, creating a bright, warm, and inviting atmosphere that sets it apart from neighboring properties. The entry level features a versatile flex space ideal as a recreation room, media room, fitness area, guest suite, or private home office. A convenient powder room and direct access to the oversized rear-entry two-car garage complete this level. Designed for both everyday living and entertaining, the main level showcases an open-concept floor plan centered around a gourmet kitchen with an oversized island, abundant cabinetry, granite countertops, stainless steel appliances, and
Welcome to 606 Skiff Way, a meticulously maintained all-brick luxury townhome in the highly sought-after Potomac Overlook at National Harbor. Built in 2023, this elegant four-level residence offers 2,606 square feet of thoughtfully designed living space, modern finishes, and exceptional functionality throughout. Perfectly positioned within the community, the home enjoys abundant natural light across all four levels, creating a bright, warm, and inviting atmosphere that sets it apart from neighboring properties. The entry level features a versatile flex space ideal as a recreation room, media room, fitness area, guest suite, or private home office. A convenient powder room and direct access to the oversized rear-entry two-car garage complete this level. Designed for both everyday living and entertaining, the main level showcases an open-concept floor plan centered around a gourmet kitchen with an oversized island, abundant cabinetry, granite countertops, stainless steel appliances, and