158 properties for sale in Ari

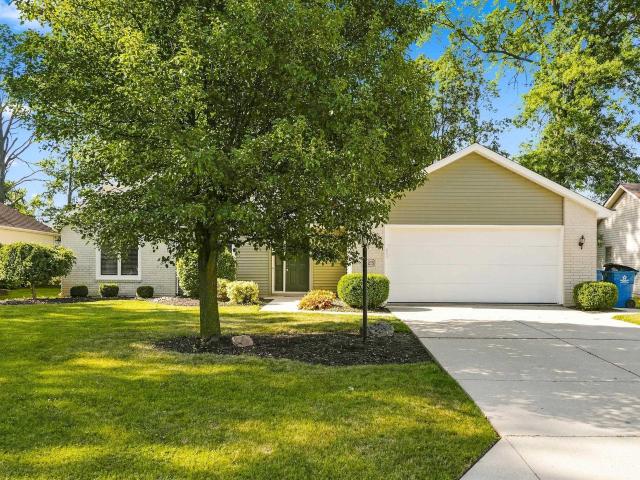
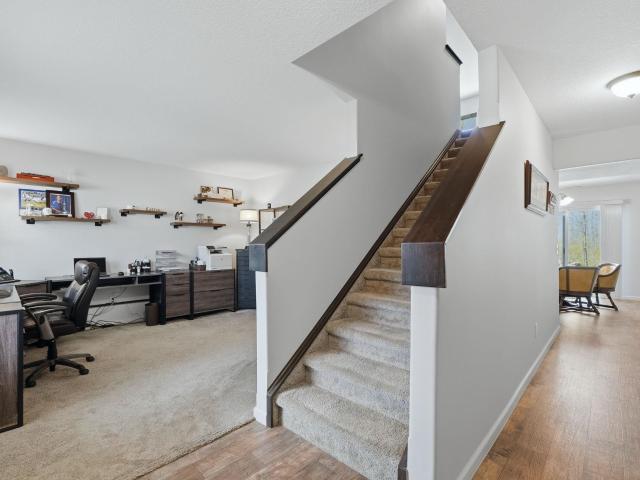
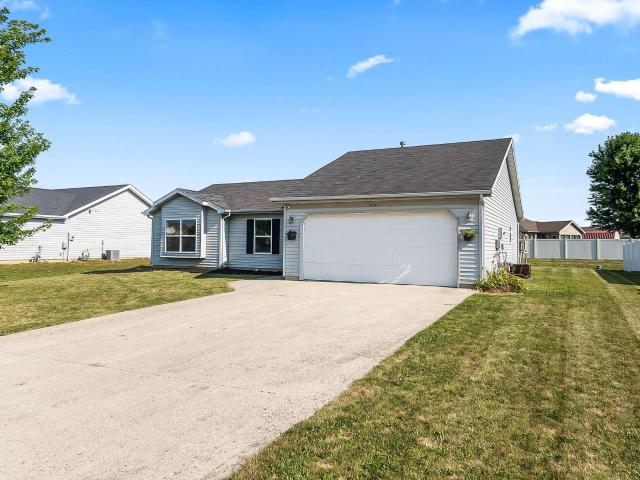
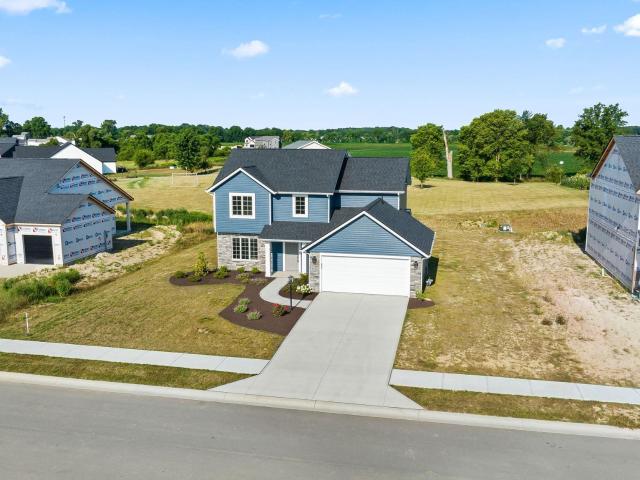
12192 Bozzio Road
View photo
House · for sale
USD 330,000
USD 204/sq.ft
12192 Bozzio Road
Ari
· 1,615 sq.ft · 3 Bedrooms · 2 Baths · House
· Patio · Fireplace · Equipped kitchen · Parking
Ari · 1,615 sq.ft · 3 Bedrooms · 2 Baths · House · Patio · Fireplace · Equipped kitchen · Parking
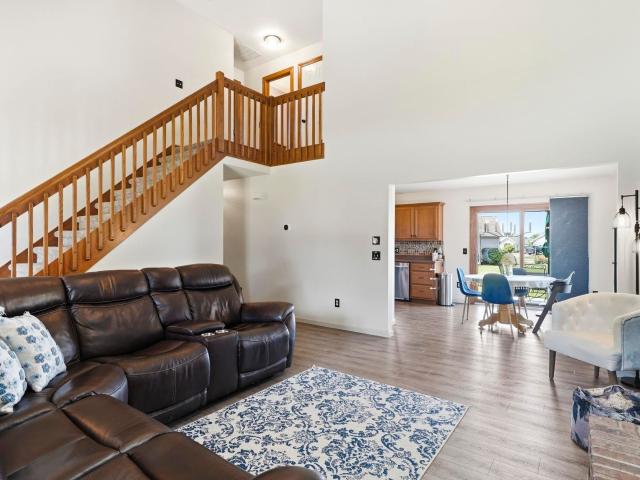
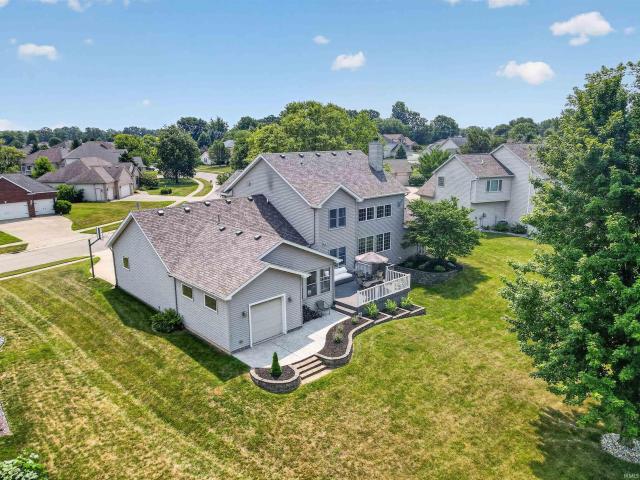
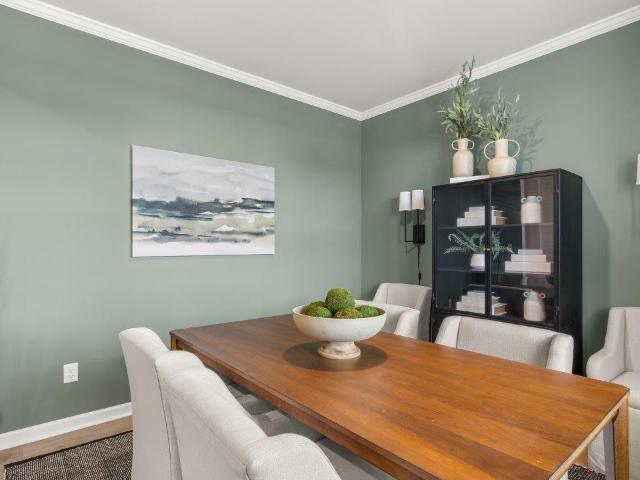
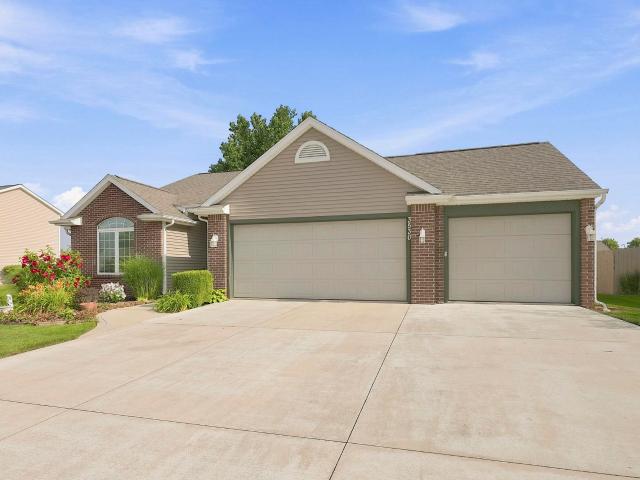
Better than new and loaded with upgrades, this custom Majestic Homes Blackthorne Ranch offers exceptional quality, thoughtful design, and outstanding value in desirable Majestic Pointe within the award winning Northwest Allen County School District. With 1,622 square feet, 3 bedrooms, 2 full baths, and a split bedroom floor plan, this home blends everyday comfort with timeless style. The vaulted great room with fireplace and feature board and batten wall is filled with natural light and flows seamlessly into the chef's kitchen featuring a large island, pantry, and generous counter space. The private owner's suite offers dual walk in closets, a double vanity, and a spacious walk in shower. Enjoy peaceful pond views from the covered patio, perfect for relaxing or entertaining. The oversized garage includes a valuable bump out with a built in bar, ideal for a workshop, work out area, hobby space, or additional storage. Beautiful landscaping, energy efficient construction, and Majestic Hom
USD 330,000
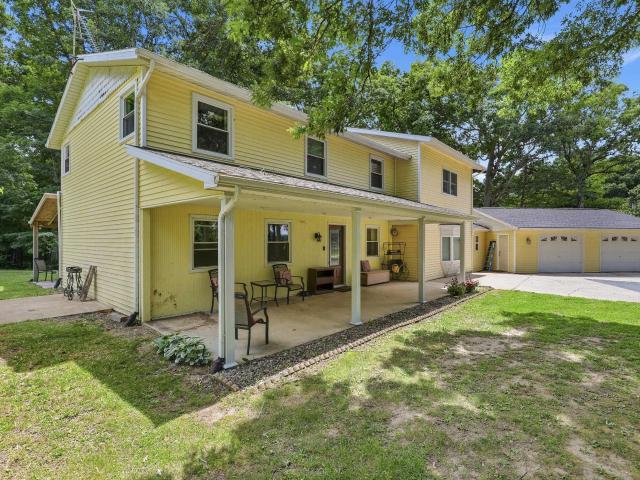
619 Revamp Court
View photo
House · for sale
USD 339,900
USD 194/sq.ft
619 Revamp Court
Ari
· 1,744 sq.ft · 4 Bedrooms · 2 Baths · House
· Patio · Equipped kitchen
Ari · 1,744 sq.ft · 4 Bedrooms · 2 Baths · House · Patio · Equipped kitchen
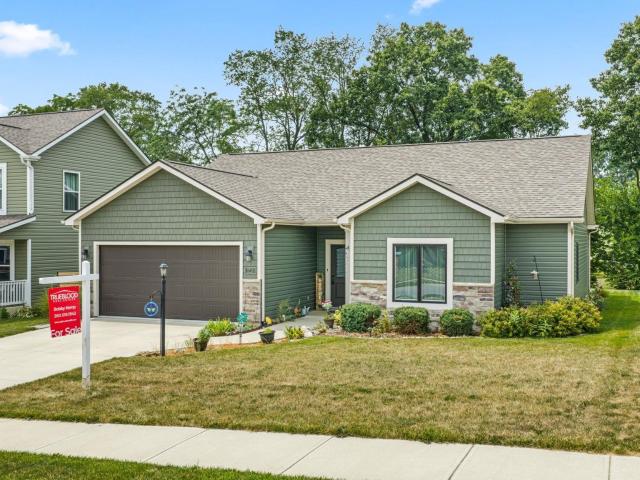
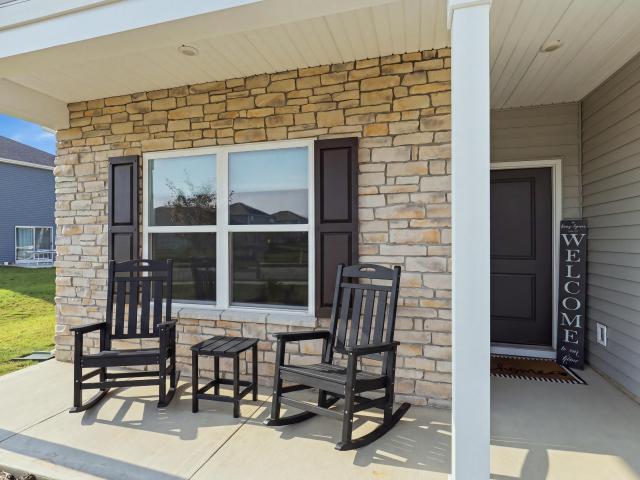
Seller offering closing costs + assumable 4.5% interest rate available! *. Built just 2 years ago, this like-new 4-bedroom, 2-bath ranch offers all the benefits of new construction without the added expenses after move-in. Enjoy established landscaping, completed window treatments, and other finishing touches already in place so you can move in and start enjoying your new home from day one. Situated on a private cul-de-sac lot, this home welcomes you with a covered front porch and a covered back patio, creating the perfect spaces to relax or entertain. Inside, you'll find a rare four-bedroom ranch floor plan with an open-concept layout designed for comfortable everyday living. The spacious living room is highlighted by a stunning built-in media wall, while the beautiful kitchen features quartz countertops, ample cabinetry, and a seamless flow into the dining and living areas, making it perfect for entertaining. Custom wainscoting in two of the bedrooms adds character and a designer tou
USD 339,900
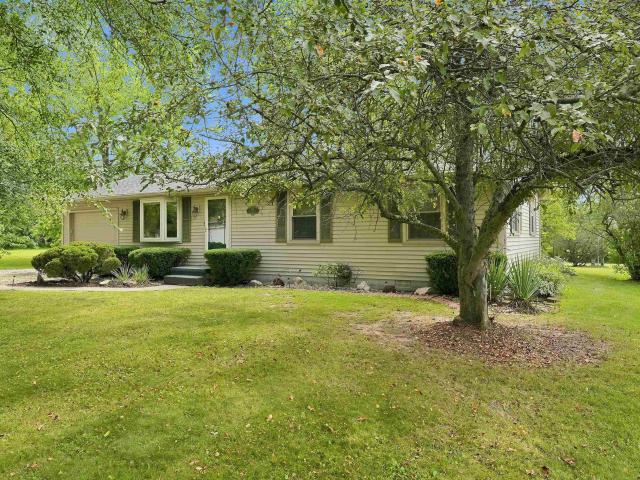
1225 Ashville Drive
View photo
House · for sale
USD 254,900
USD 180/sq.ft
1225 Ashville Drive
Ari
· 1,410 sq.ft · 3 Bedrooms · 2 Baths · House
· Garden · Fireplace · Equipped kitchen
Ari · 1,410 sq.ft · 3 Bedrooms · 2 Baths · House · Garden · Fireplace · Equipped kitchen
Welcome home to this beautifully maintained 3-bedroom, 2-bath ranch in a quiet Huntertown neighborhood within Northwest Allen County Schools. Offering over 1,400 sq. Ft. the home features an open layout with a vaulted great room, exposed wood beam, cozy fireplace, and plenty of natural light. The kitchen offers generous cabinet and counter space, stainless steel appliances, and a breakfast bar that flows into the dining area. The primary suite includes a walk-in closet and private bath, with two additional bedrooms offering plenty of flexibility. Outside, enjoy a backyard shaded by mature trees, perfect for relaxing or entertaining. Conveniently located near schools, parks, shopping, dining, and northwest Fort Wayne amenities
USD 254,900
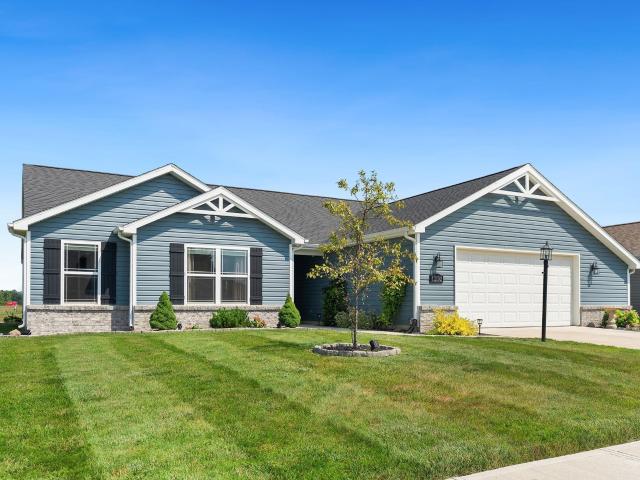
12585 Tolee Court
View photo
House · for sale
USD 384,900
USD 172/sq.ft
12585 Tolee Court
Ari
· 2,228 sq.ft · 3 Bedrooms · 2 Baths · House
· Patio · Garden · Swimming pool · Equipped kitchen
Ari · 2,228 sq.ft · 3 Bedrooms · 2 Baths · House · Patio · Garden · Swimming pool · Equipped kitchen
Start Showing Date: 8/14/2026. *Open House Friday, August 14th 4:30-6:00 PM. *. If youve been dreaming about a home where you can actually slow down at the end of the day, this one might feel like it was designed just for you. Tucked into a quiet cul-de-sac in the Preserves of Carroll Creek West, this 2019-built home blends modern comfort with a setting thats hard to find. Out back, the view opens to a peaceful pond, mature trees, and protected wetlandsno close backyard neighbors, just the kind of privacy that makes your morning coffee or evening unwind feel like a retreat. A curved concrete patio, flagstone path, and firepit create a natural gathering space, and yesthe hot tub stays. Its the kind of backyard where youll notice the little things: ducks on the water, herons passing through, deer & bunnies enjoying the woods and even bald eagles roosting nearby. Inside, the home feels just as inviting. The kitchen is bright and functional with stainless steel appliances, granite countert
USD 384,900
3004 Marguerite Drive
View photo
House · for sale
USD 269,900
USD 184/sq.ft
3004 Marguerite Drive
Ari
· 1,464 sq.ft · 3 Bedrooms · 2 Baths · House
· Fireplace · Equipped kitchen
Ari · 1,464 sq.ft · 3 Bedrooms · 2 Baths · House · Fireplace · Equipped kitchen
Price reduction*. Welcome to this beautifully updated 3 bedroom, 2.5 bath home in Huntertown, NWACS school system! Featuring updated luxury flooring, brand new carpet, an updated primary bathroom (with a walk-in closet), and updated kitchen appliances, this home is truly move in ready. Cozy up by the fireplace, enjoy the refreshed front porch and new landscaping, and appreciate the modern touch of all new light fixtures throughout. Master bedroom is on the main level as well as a brand-new touch screen Samsung refrigerator. Dont miss your chance to make this beautifully updated home yours!
USD 269,900
914 Meadow Way
View photo
House · for sale
USD 228,900
USD 189/sq.ft
914 Meadow Way
Ari
· 1,206 sq.ft · 3 Bedrooms · 2 Baths · House
· Equipped kitchen
Ari · 1,206 sq.ft · 3 Bedrooms · 2 Baths · House · Equipped kitchen
Fall in love the moment you walk through the door! Thoughtfully renovated from top to bottom, this stunning 1,216 square-foot ranch is the definition of move-in ready. From the soaring vaulted ceilings and welcoming foyer to the bright, open living spaces, every detail invites you to feel right at home. Enjoy brand-new carpet, fresh designer-inspired paint, and beautifully refurbished kitchen cabinets, creating a fresh, modern feel throughout. The home offers 3 spacious bedrooms, 2 full baths, a walk-in closet, and all kitchen appliances plus the washer and dryer are included, so all thats left to do is unpack and start making memories. Ideally located just minutes from Churubuscos schools, parks, shopping, and restaurants, this turnkey home offers the perfect blend of comfort, convenience, and value
USD 228,900
16605 Merramec Court
View photo
House · for sale
USD 574,900
USD 146/sq.ft
16605 Merramec Court
Ari
· 3,929 sq.ft · 4 Bedrooms · 2 Baths · House
· Fireplace · Parking
Ari · 3,929 sq.ft · 4 Bedrooms · 2 Baths · House · Fireplace · Parking
Start Showing Date: 8/15/2026 You will not find a garage like this in any subdivision! 3 car, with workshop and extra garage to the back for the tractor and toys! Spacious home, large bedrooms, incredible daylight lower level with bar, TV area, room behind tv to move equipment, workout room, 1/2 bath and great storage! Stunning stone floor to ceiling fireplace in the great room
USD 574,900
1283 Olympiada Knoll
View photo
House · for sale
USD 379,900
USD 217/sq.ft
1283 Olympiada Knoll
Ari
· 1,744 sq.ft · 3 Bedrooms · 2 Baths · House
· Patio · Garden · Parking · Equipped kitchen
Ari · 1,744 sq.ft · 3 Bedrooms · 2 Baths · House · Patio · Garden · Parking · Equipped kitchen
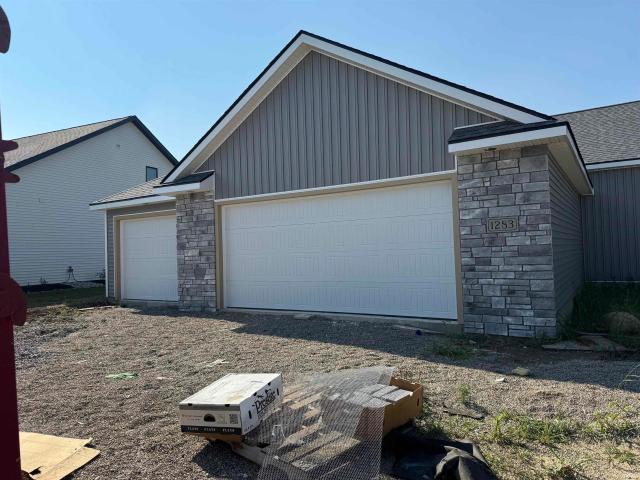
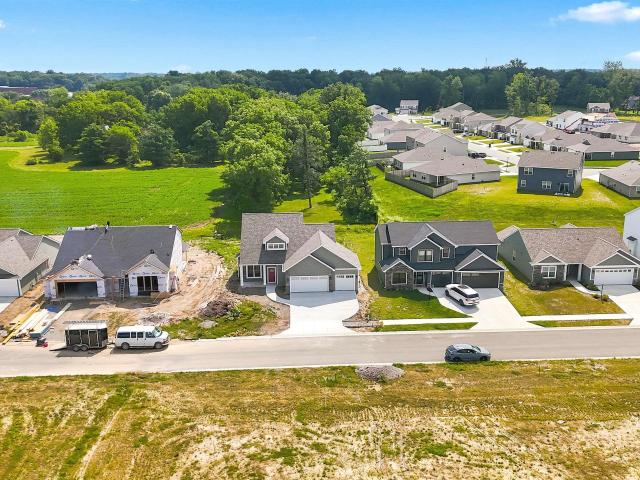
First Right Contingency in Place. New Construction Ranch style home, currently at Drywall stage. Ridgewood at Copper Creek Neighborhood, just off of Dunton and Hathaway Roads, near the Pufferbelly Trail. Completion in 45 Days! Beautiful Pond Lot! Large open floor plan with split bedrooms. Primary suite amenities include Tile shower, Double vanities, Walk-in closet. Quartz Countertops, Island Kitchen, Walk-in Pantry. Separate laundry room. Hard surface flooring throughout except for Bedrooms which will have carpet. 3 Car Garage. Enjoy summer evenings on the patio with gorgeous Pond views. Photos include current drywall stage. Look at photos of a similar home, showing what the planned finishing touches will look like at completion. Builder will negotiate an allowance for Appliances, Bathroom mirrors, and bathroom hardware. Includes grading and seeding of the yard. Buyer to verify square footage, room sizes. Buyer to confirm Schools due to redistricting in NWA. Plot plan in attached docum
USD 379,900
16811 Hatstick Court
View photo
House · for sale
USD 324,000
USD 231/sq.ft
16811 Hatstick Court
Ari
· 1,399 sq.ft · 3 Bedrooms · 2 Baths · House
· Equipped kitchen
Ari · 1,399 sq.ft · 3 Bedrooms · 2 Baths · House · Equipped kitchen
Welcome home to easy living in one of Northeast Indiana's most sought-after communities. Nestled on a quiet cul-de-sac in the desirable Huntertown area and within the highly regarded Northwest Allen County School District, this beautifully maintained ranch offers the perfect blend of modern comfort, low-maintenance living, and the confidence of a nearly new home built in 2020. Step inside to a bright, open layout designed for both everyday living and effortless entertaining. Luxury vinyl plank flooring flows throughout the main living spaces, while the spacious kitchen opens seamlessly to the dining and living areas and features generous pantry storage to keep everything organized and within reach. The thoughtfully designed split-bedroom floor plan offers 3 bedrooms and 2 full baths, including a relaxing primary suite with a private en-suite bath, your own peaceful retreat at the end of the day. Everything is conveniently located on one level, providing comfort, convenience, and functi
USD 324,000
3716 Boulder Pass
View photo
House · for sale
USD 264,900
USD 160/sq.ft
3716 Boulder Pass
Ari
· 1,647 sq.ft · 3 Bedrooms · 2 Baths · House
· Garden · Office room · Equipped kitchen
Ari · 1,647 sq.ft · 3 Bedrooms · 2 Baths · House · Garden · Office room · Equipped kitchen
Come and see this beautifully maintained two-story home located in the highly sought after Carroll Creek in NWACS, offering an open-concept floor plan, spacious living areas, and abundant natural light throughout! The well-designed kitchen overlooks the dining and living spaces, making entertaining effortless. The generous primary suite provides a relaxing retreat, while additional bedrooms offer flexibility for family, guests, or a home office. Step outside to enjoy the expansive backyard with mature privacy trees and plenty of room to entertain, play, or unwind. Conveniently located near shopping, dining, parks, and everyday amenities, this move-in-ready home is one you won't want to miss! This is a Pre-Certified Home with 120 Days Warranty provided by the Home Inspection Co. That Seller has provided for potential Buyers to view
USD 264,900
15435 Oak Street
View photo
House · for sale
USD 210,000
USD 141/sq.ft
15435 Oak Street
Ari
· 1,485 sq.ft · 3 Bedrooms · 2 Baths · House
· Garden · Parking · Deck · Equipped kitchen
Ari · 1,485 sq.ft · 3 Bedrooms · 2 Baths · House · Garden · Parking · Deck · Equipped kitchen
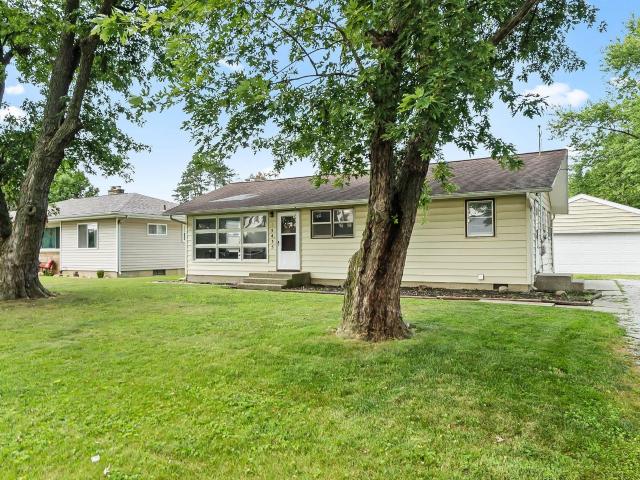
Welcome to 15435 Oak Street, a spacious three-bedroom, two-bath ranch offering 1,488 square feet of comfortable, single-level living in Huntertown. The bright living room is filled with natural light from an impressive wall of windows and features hardwood flooring that continues into the bedroom areas. The functional kitchen offers white cabinetry, and convenient access to the laundry room. A large additional living or dining space showcases vaulted ceilings with warm wood paneling, while the primary bedroom features the same distinctive wood ceiling and direct access to the rear deck. Outside, you will find a generous yard with mature trees and a detached garage providing additional parking and storage. Conveniently located near Huntertown amenities and within the Northwest Allen County school district. Schedule your private showing today and see the possibilities this home has to offer
USD 210,000
4796 Whittlebury Drive
View photo
House · for sale
USD 397,900
USD 199/sq.ft
4796 Whittlebury Drive
Ari
· 1,991 sq.ft · 3 Bedrooms · 2 Baths · House
· Patio · Fireplace · Equipped kitchen · Parking
Ari · 1,991 sq.ft · 3 Bedrooms · 2 Baths · House · Patio · Fireplace · Equipped kitchen · Parking
Open house saturday, august 15th from 1pm-3pm! Brand new model home for sale! The Westfield floor plan by Sky Hill Homes blends form and function on one of the best lots in Silverstone! Main level master suite, Northwest Allen Schools, & close to both Huntertown AND the north side of Fort Wayne! Covered front porch and covered back patio! Walking in the front door, you're greeted by a spacious great room with a vaulted ceiling. Plenty of windows make the open space that contains the great room, kitchen, dining room, loft, foyer, & staircase a bright place for day to day living and entertaining as well. Some more'extras' worth noting: Fireplace in great room, kitchen with island & bar seating, quartz counter tops and tiled backsplash in kitchen along with walk-in pantry. Half bath and laundry room/mud room conveniently located at garage entrance. The master suite is spacious and luxurious. Raised quartz dual vanity, well appointed walk-in closet, & walk-in shower with tiled surround. Up
USD 397,900
12525 Sonoma Drive
View photo
House · for sale
USD 384,900
USD 141/sq.ft
12525 Sonoma Drive
Ari
· 2,713 sq.ft · 4 Bedrooms · 3 Baths · House
· Patio · Deck · Fireplace · Equipped kitchen · Cellar
Ari · 2,713 sq.ft · 4 Bedrooms · 3 Baths · House · Patio · Deck · Fireplace · Equipped kitchen · Cellar
Open House Sunday, 8/16, from 2 to 4. Come experience everything this exceptional home has to offer. Some homes simply offer more, and this one deliversfrom its beautifully updated interior and finished daylight basement to the peaceful pond views that set the backdrop for everyday living. Located in Carroll Creek within the highly sought-after Northwest Allen County School District, this ranch offers over 2,700 finished square feet with a split-bedroom floor plan that provides both comfort and flexibility. The kitchen features updated stained cabinetry, quartz countertops, a composite sink with a gooseneck faucet, tile backsplash, updated lighting, and Samsung stainless steel appliances. Bamboo flooring extends throughout the main living areas, while vaulted ceilings and a floor-to-ceiling stone gas fireplace add warmth and character. New main-level windows by Bushey's, a newer patio door, and built-in surround sound serving both the kitchen and deck are just a few of the many improve
USD 384,900
1414 Marsh Deer Run
View photo
House · for sale
USD 379,900
USD 199/sq.ft
1414 Marsh Deer Run
Ari
· 1,905 sq.ft · 4 Bedrooms · 2 Baths · House
· Patio · Office room · Equipped kitchen
Ari · 1,905 sq.ft · 4 Bedrooms · 2 Baths · House · Patio · Office room · Equipped kitchen
Welcome to this 4-bedroom, 2.5-bath home offering comfort, style, and functionality. From the foyer entry to the spacious open living areas, every detail has been carefully crafted. The large kitchen features sleek quartz countertops, a large island, breakfast bar, custom cabinetry, and a spacious walk-in pantry perfect for entertaining and everyday living. The open-concept layout flows seamlessly into the main living area and out to the open patio, ideal for relaxing or hosting guests. A dedicated den provides the perfect space for a home office, study, or flex room. Custom closets throughout the home offer exceptional storage solutions. Retreat to generously sized bedrooms, including a well-appointed primary suite. Andersen high-performance windows enhance energy efficiency while filling the home with natural light
USD 379,900
764 Atilla Way
View photo
House · for sale
USD 400,435
USD 153/sq.ft
764 Atilla Way
Ari
· 2,616 sq.ft · 4 Bedrooms · 2 Baths · House
· Parking
Ari · 2,616 sq.ft · 4 Bedrooms · 2 Baths · House · Parking
Find your next home at 764 Atilla Way, located in the Marcella community. This home is thoughtfully designed to support the way your family lives, offering a first floor primary bedroom and expansive 3 car garage! From the moment you step inside, you'll discover inviting spaces that encourage connection while still providing room to unwind and recharge. The heart of the home features white shaker style cabinetry, miami vena quartz countertops, calacatta sky ceramic tile backsplash, island with bar seating, and Whirlpool stainless steel appliances, creating a natural gathering place for everything from busy weekday mornings to memorable celebrations. Located on the first floor, the primary bedroom is built for convenience with an ensuite walk in closet and bathroom with a dual sink vanity and ceramic tile walk in shower. The spacious second floor layout includes 3 bedrooms and a full bathroom, thoughtfully arranged to maximize privacy and everyday functionality. Whether you're hosting f
USD 400,435
3530 Astoria Way
View photo
House · for sale
USD 299,900
USD 170/sq.ft
3530 Astoria Way
Ari
· 1,755 sq.ft · 3 Bedrooms · 2 Baths · House
· Equipped kitchen · Parking · Air conditioning
Ari · 1,755 sq.ft · 3 Bedrooms · 2 Baths · House · Equipped kitchen · Parking · Air conditioning
Accepted Offer. Showing for Backup Offers. Your Astoria Way Oasis! Stop the scroll! We are getting ready to debut an absolutely pristine, meticulously maintained ranch by Fall Creek Homes in the highly coveted Carroll School District, and trust usyoure going to want to be first in line. Step inside to gleaming hardwood floors and a gorgeous kitchen loaded with quartz countertops (and yes, all the appliances stay). The split-bedroom floor plan is an absolute dreamyour primary suite is tucked away on one side for maximum privacy, with two more bedrooms and a full bath on the other. Beat the summer heat with a brand new AC unit, or relax in the stunning 4-season room that is fully heated and cooled for year-round lounging. Oh, and that massive 3-car garage? It's ready for your vehicles, tools, and toys. This beauty is ready for its next chapter. Keep your eyes peeledshowings start soon!
USD 299,900
16134 Thunderbird Road
View photo
House · for sale
USD 365,000
USD 136/sq.ft
16134 Thunderbird Road
Ari
· 2,680 sq.ft · 3 Bedrooms · 2 Baths · House
· Garden · Deck · Fireplace · Equipped kitchen · Cellar
Ari · 2,680 sq.ft · 3 Bedrooms · 2 Baths · House · Garden · Deck · Fireplace · Equipped kitchen · Cellar
You won't want to miss this beautifully maintained ranch on a finished basement in Huntertown! This home has 3 bedrooms, 2 bathrooms, and a functional layout that features tray ceilings, tons of natural light, and inviting living spaces throughout. The spacious living room with a cozy fireplace is the perfect place to entertain as it flows into the kitchen and dining area seamlessly. The oversized primary suite includes an updated bathroom with new flooring and vanity, while the finished basement provides valuable additional living space. Step outside to enjoy the large backyard deck, ideal for summer cookouts, morning coffee, and hosting friends and family. Situated on a beautifully landscaped lot with mature trees in a quiet neighborhood, this home offers comfort, convenience, and room to make lasting memories!
USD 365,000
251 Ninepark Cove
View photo
House · for sale
USD 849,900
USD 245/sq.ft
251 Ninepark Cove
Ari
· 3,455 sq.ft · 4 Bedrooms · 3 Baths · House
· Fireplace · Equipped kitchen
Ari · 3,455 sq.ft · 4 Bedrooms · 3 Baths · House · Fireplace · Equipped kitchen
Welcome to 251 Ninepark Cove located in the NWA School District! OPEN HOUSE SUNDAY 8/16 2-4 PM Price Improvement-21K under the Fall 2025 Appraisal! Experience modern living in this beautiful home. The inviting living room features a stunning floor-to-ceiling stone fireplace with a 42-inch fireplace insert, creating a striking focal point and warm welcoming atmosphere. The beautiful lower built in cabinets and floating shelves provide ample space to display family photos, completing the feature wall. This open concept design allows for conversing while cooking in the chef's kitchen, complete with walk in pantry and coffee bar area. Bright and airy transom windows in the living room and breakfast room fill the home with natural light, enhancing the open and welcoming feel. Light luxury vinyl plank flooring flows throughout the main floor living areas, enhancing the beautiful warm cabinetry and adding a timeless, cohesive look. The master retreat, bathroom, and large walk-in closet are ex
USD 849,900
4468 Katfur Court
View photo
House · for sale
USD 353,275
USD 151/sq.ft
4468 Katfur Court
Ari
· 2,336 sq.ft · 4 Bedrooms · 2 Baths · House
· Patio · Office room · Equipped kitchen
Ari · 2,336 sq.ft · 4 Bedrooms · 2 Baths · House · Patio · Office room · Equipped kitchen
Discover 4468 Katfur Court, a beautiful two-story home located in Farmstead at Carroll Creek. This home offers quick access to Lima Road, while still being tucked into a quiet section of the community. Step through the front door and into a bright foyer with a dedicated study, ideal for a home office or quiet retreat. Just beyond, the open-concept layout seamlessly connects the great room, casual dining area, and kitchen, creating a welcoming space for gathering finished with Mohawk Avery luxury vinyl plank flooring. A powder room and extra storage space are conveniently located off the main hallway. The kitchen features stylish sarsaparilla shaker style soft-close cabinetry, lyra quartz countertops, calacatta empire ceramic tile backsplash, Whirlpool stainless steel appliances, and a large island with room for seating. A walk-in pantry provides plenty of storage. Youll also enjoy direct access to the back patio from the kitchen for easy indoor-outdoor living. Upstairs, the spacious pr
USD 353,275
4440 Katfur Court
View photo
House · for sale
USD 349,220
USD 134/sq.ft
4440 Katfur Court
Ari
· 2,594 sq.ft · 5 Bedrooms · 3 Baths · House
· Equipped kitchen
Ari · 2,594 sq.ft · 5 Bedrooms · 3 Baths · House · Equipped kitchen
Say hello to 4440 Katfur Court in Northwest Fort Waynea new home in Farmstead at Carroll Creek, designed for space and style. This 2,600 square foot plan includes 5 bedrooms, 3 bathrooms, a study, and a versatile upstairs living space. The first floor offers a guest suite with a nearby full bath and a quiet study just off the entry. The open-concept layout connects the kitchen, great room, and dining area so you can live, cook, and entertain with ease. The kitchen features sarsaparilla shaker style cabinetry, miami vena quartz countertops, calacatta sky ceramic tile backsplash, Whirlpool stainless steel appliances including a gas range, and a generous island with built-in sink and seating. Its a great setup for gatherings or casual meals, and the walk-in pantry makes staying organized a breeze. The upstairs owners suite is a spacious retreat with a luxurious bathroom and huge walk-in closet. With double sinks, quartz countertops, a white matte ceramic tile walk-in shower, and thoughtfu
USD 349,220
4452 Katfur Court
View photo
House · for sale
USD 317,345
USD 179/sq.ft
4452 Katfur Court
Ari
· 1,765 sq.ft · 4 Bedrooms · 2 Baths · House
· Equipped kitchen · Parking
Ari · 1,765 sq.ft · 4 Bedrooms · 2 Baths · House · Equipped kitchen · Parking
Check out 4452 Katfur Court in Fort Wayne, INa charming new home in Farmstead at Carroll Creek. This home offers included 2' white faux wood blinds, offering convenience and comfort for everyday life. Step inside this 1,771-square-foot home and find four spacious bedrooms and two full baths. At the front of the home, two secondary bedrooms share a hallway bath. A third bedroom is positioned near the laundry area and garage entry. The open living area connects the great room, dining nook, and kitchen for effortless flow and flexibility. In the kitchen, youll find everything you need and moresarsaparilla shaker style cabinets, miami vena quartz countertops, Whirlpool stainless steel appliances, calacatta sky ceramic tile backsplash, and a generous island with a built-in sink and dishwasher. The layout is perfect for prepping meals or catching up with loved ones while cooking. A walk-in pantry gives you the space to stay stocked and organized. Your owners suite is tucked in the rear of th
USD 317,345
5290 Orinoco Run
View photo
House · for sale
USD 449,900
USD 174/sq.ft
5290 Orinoco Run
Ari
· 2,583 sq.ft · 4 Bedrooms · 2 Baths · House
· Equipped kitchen · Parking
Ari · 2,583 sq.ft · 4 Bedrooms · 2 Baths · House · Equipped kitchen · Parking
Visit the Davis Homes Drake's Pointe Open House at 11697 Whistling Trail every Mon-Wed from 4-6PM AND Sundays from 1-4PM*. ALL Davis Homes are eligible for a 4.25% interest rate*(see conditions) Discover elevated living in this spacious new construction by Davis Homes, perfectly situated on a private cul-de-sac in the Drakes Pointe community located within the NWA School District. This beautifully designed two-story offers over 2,500 sqft of living space, featuring an open-concept main level, stylish kitchen with stone countertops, a largeisland, and an oversized walk-in pantry, plus multiple flex spaces ideal for both everyday living & entertaining. Upstairs, youll find 3 generously sized guest bedrooms, a loft, and a private primary suite designed for relaxation and comfort featuring an en suite with a private water closet, dual vanity, and a stylishenclosedwalk-in tile shower. With a 3-car garage, modern Craftsman exterior, and a prime Northwest Fort Wayne location near top schools,
USD 449,900
1441 Pyke Grove Pass
View photo
House · for sale
USD 379,900
USD 200/sq.ft
1441 Pyke Grove Pass
Ari
· 1,894 sq.ft · 4 Bedrooms · 2 Baths · House
· Patio · Garden · Equipped kitchen
Ari · 1,894 sq.ft · 4 Bedrooms · 2 Baths · House · Patio · Garden · Equipped kitchen
Welcome to this two-story home Northwest Allen County Schools. The open great room boasts large windows overlooking the backyard. The kitchen has custom cabinetry with an island, breakfast bar, stainless steel microwave, dishwasher & electric smooth top range plus quartz countertops. The nook is surrounded by natural light with a sliding glass door leading to a patio perfect for outdoor entertaining. Just off the kitchen is a den, ideal for a playroom or office. All four bedrooms are located upstairs
USD 379,900
5521 S 800 E
View photo
House · for sale
USD 569,900
USD 215/sq.ft
5521 S 800 E
Ari
· 2,648 sq.ft · 4 Bedrooms · 2 Baths · House
· Patio · Fireplace
Ari · 2,648 sq.ft · 4 Bedrooms · 2 Baths · House · Patio · Fireplace
Dont miss out on this piece of heaven. Located in southwest Noble County, 20 minutes from Fort Wayne, Columbia City, Auburn, and Kendallville. This property provides the perfect balance of stunning country living with short drives to city amenities. Set on 8.22 lush, wooded acres, creating a peaceful and secluded retreat. Home boasts four bedrooms, including a very large master with vaulted ceiling, three closets and an en suite bathroom with a soaking tub and separate shower. With an additional full bath and a convenient half bath, the semi open floor plan offers an easy, natural flow throughout the home. The spacious family room is sure to become a favorite gathering spot. This move in ready, well maintained large 2 story home on a slab foundation features a wood burning fireplace in the living room, newer flooring and newer paint on the main floor, and thermal pane windows. The exterior features a covered porch, a 20x30 pavilion with a built in firepit and stamped concrete patio pro
USD 569,900
213 West St
View photo
House · for sale
USD 199,900
USD 193/sq.ft
213 West St
Ari
· 1,033 sq.ft · 3 Bedrooms · 1 Bath · House
· Patio · Garden · Equipped kitchen · Parking
Ari · 1,033 sq.ft · 3 Bedrooms · 1 Bath · House · Patio · Garden · Equipped kitchen · Parking
Tucked back from the road on a spacious, tree-lined lot, this charming 3-bedroom, 1-bath ranch offers a peaceful setting just minutes from everything Churubusco has to offer. Enjoy the privacy of a large backyard with mature trees while remaining within walking distance of downtown storefronts, restaurant, the park, and the local coffee shop. Inside, the 1,040-square-foot layout is both comfortable and welcoming. Step into the welcoming living room, the heart of the home, which flows into the eat-in dining area and well-appointed kitchen featuring warm wood cabinetry. Just beyond the kitchen, you'll find a conveniently located laundry area & on the other side, easy access to the attached one-car garage. A sliding glass door off the dining area opens to a concrete patio overlooking the expansive backyard, creating the perfect place to enjoy your morning coffee, host summer cookouts, or simply take in the peaceful surroundings. Back inside, on the opposite side of the home, you'll find a
USD 199,900

Get email alerts

Don't miss out: be the first to know about new properties

The alert was correctly created

On subscribing you accept the conditions of use and the privacy policy
Alert
Receive new ads in your inbox
Save this search
Receive alerts for new listings

We'll send you an email when we have new properties for: "Properties for sale in Ari"

The alert was correctly created

Manor Park, Fort Wayne city Wayne township Allen County Indiana
Northwood Park, Fort Wayne city Wayne township Allen County Indiana
Get email alerts and be the first to see new listings
Required field
On subscribing I accept the terms of the privacy policy
Perfect! You'll soon start receiving new listings via email
Alert
Receive an email when we have new ads for Properties for sale in Ari
Save this search
Filters

Bedrooms

Size (sq.ft)

sq.ft
sq.ft

Price

USD
USD

Property type

Bathrooms

Clear all filters
Receive notifications when new entries are published.