158 properties for sale in Ari

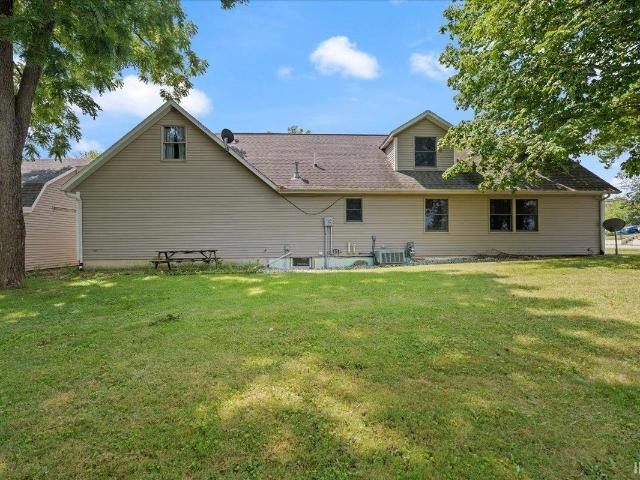
3509 Charger Court
View photo
House · for sale
USD 349,900
USD 149/sq.ft
3509 Charger Court
Ari
· 2,336 sq.ft · 4 Bedrooms · 2 Baths · House
· Fireplace · Equipped kitchen · Swimming pool
Ari · 2,336 sq.ft · 4 Bedrooms · 2 Baths · House · Fireplace · Equipped kitchen · Swimming pool
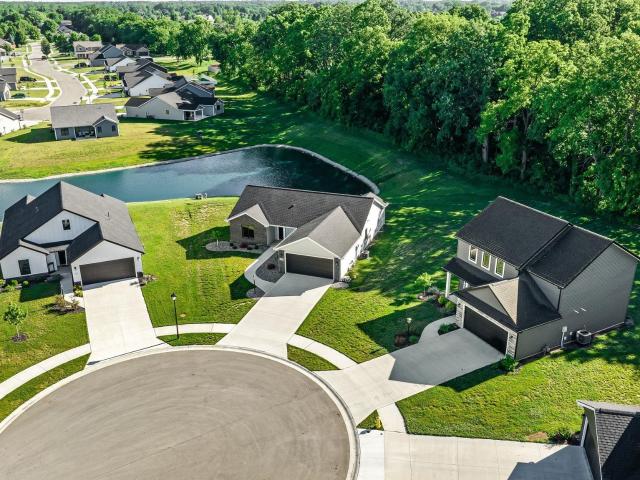
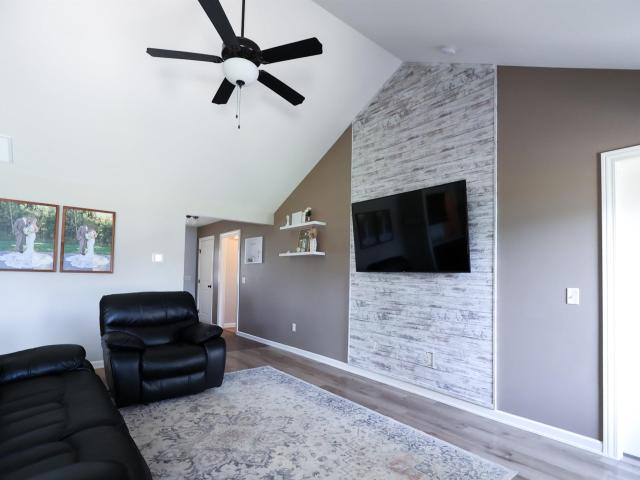
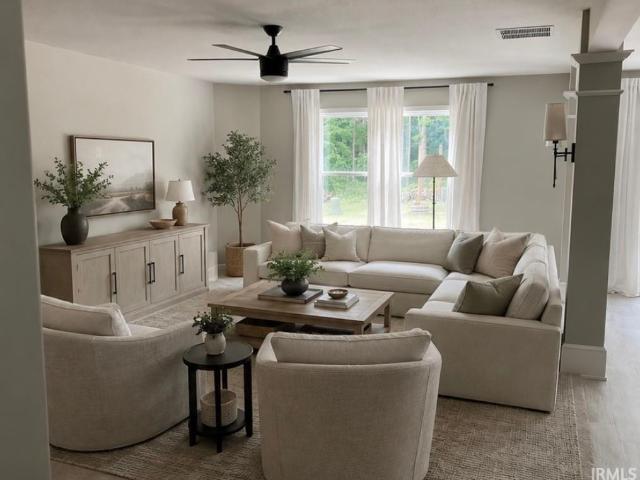
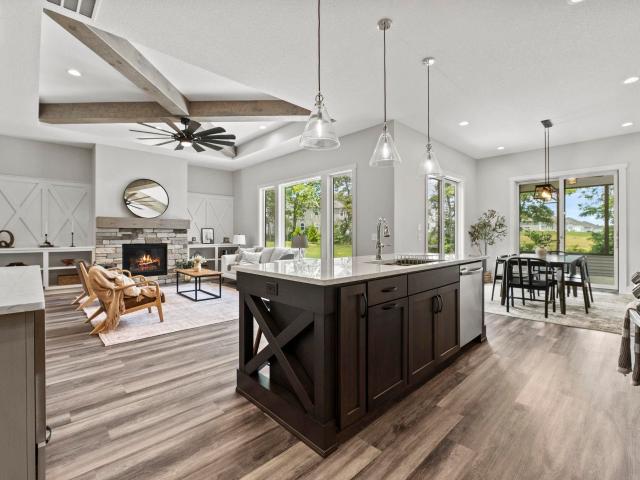
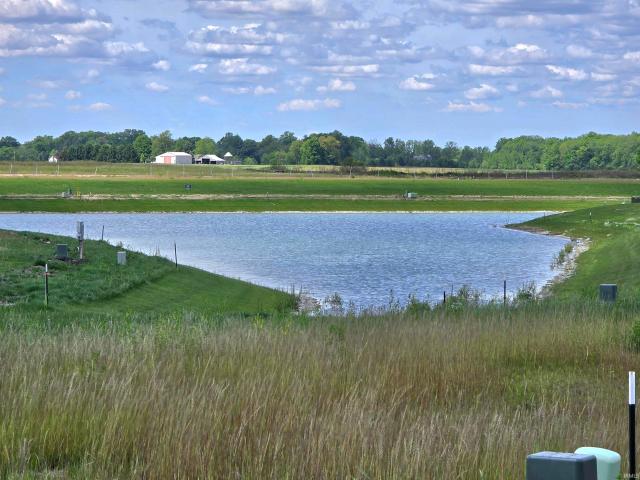
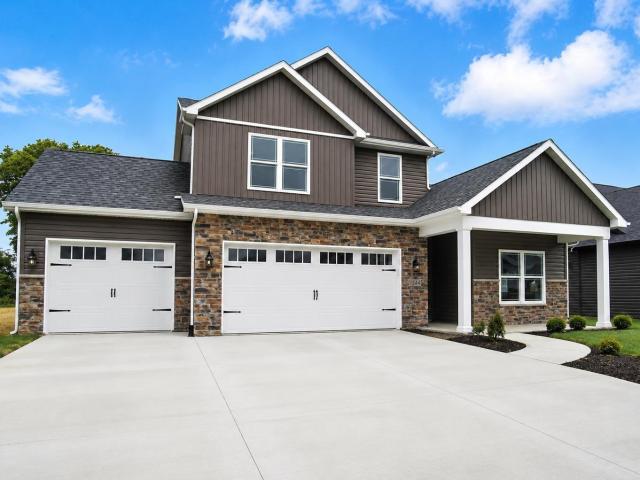
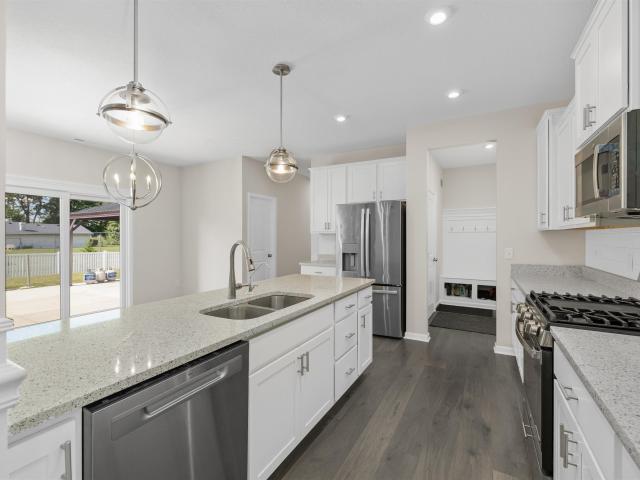
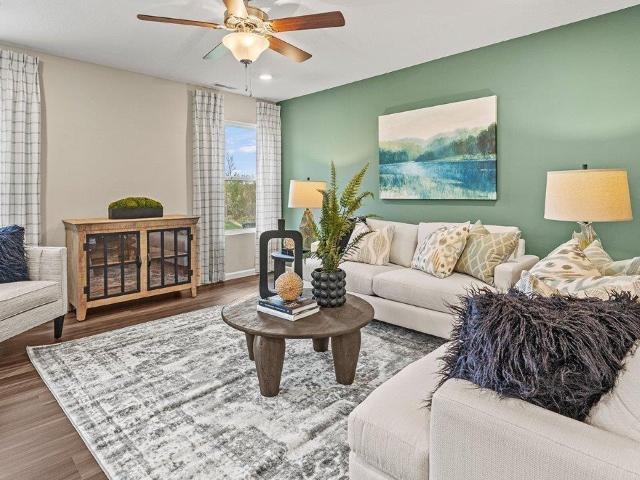
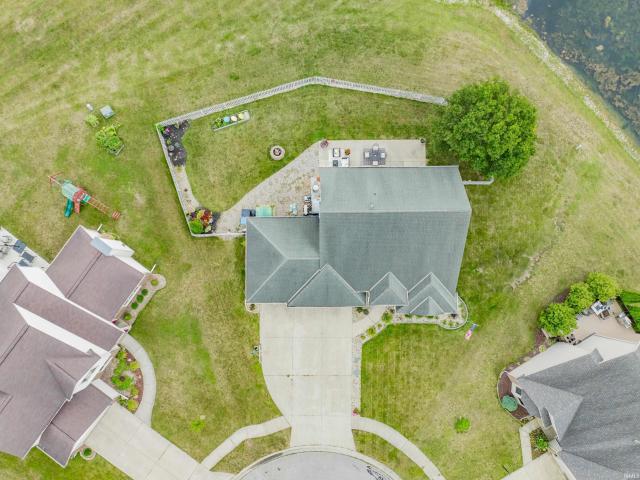
Welcome home to this beautifully maintained 2-story in the highly sought-after NWA community! Perfectly situated with peaceful pond views and common area behind, this move-in-ready home is in a prime location on a cul-de-sac lotjust a three-minute walk to the assoc pool, walking distance to all associated NWA schools and only minutes from shopping, dining, and everyday conveniences along the Lima and Dupont corridors. Inside, you'll find three levels of inviting living space. The cozy great room features a floor-to-ceiling brick gas fireplace and flows seamlessly into the dining nook and kitchen that is complete with a center island and stainless steel appliances. A bright, vaulted front living room, formal dining room, and cute half bath round out the main level. Upstairs, the primary suite offers a stylish accent wall, large walk-in closet and a beautifully updated en-suite bath featuring dual vanities, soaking tub and a tiled walk-in shower w/ rain head. Three additional bedrooms an
USD 349,900
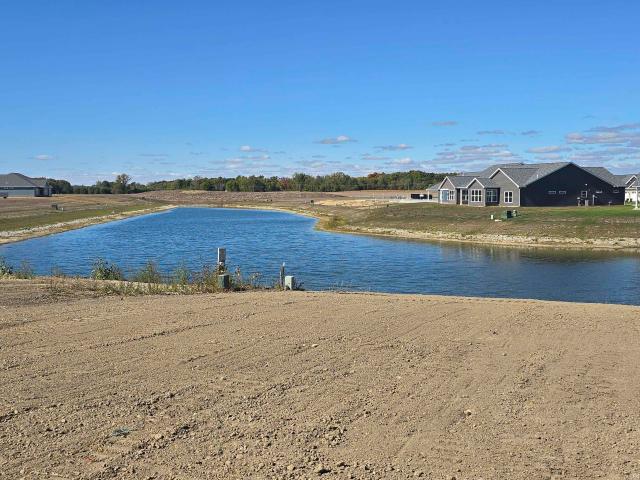
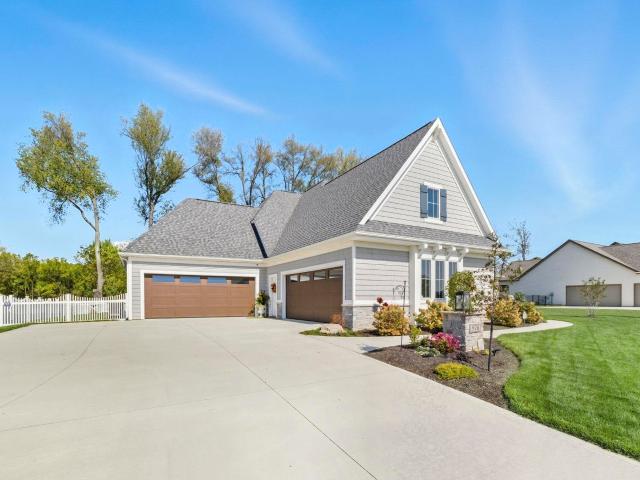
5326 Fair Creek Run
View photo
House · for sale
USD 512,900
USD 250/sq.ft
5326 Fair Creek Run
Ari
· 2,045 sq.ft · 4 Bedrooms · 2 Baths · House
· Patio · Garden · Parking · Equipped kitchen
Ari · 2,045 sq.ft · 4 Bedrooms · 2 Baths · House · Patio · Garden · Parking · Equipped kitchen
The Santee by Majestic Homes is a beautiful ranch home that offers 4 bedrooms, 2 1/2 baths, mud room, laundry room, a 3 car garage, and a large covered patio with relaxing views to the large pond. This home offers Cathedral ceilings throughout the kitchen & Great room, soft close doors & drawers, quartz countertops, tiled master shower, walk in closets in the master bedroom and bedrooms 2 & 3, and a large 28' x 12' covered patio that overlooks the pond. On top of these features this home offers all of the many Majestic standard features that this market has come to expect. Some of which are 1/2 spray foam insulation along with batt insulation in all living area walls, 2 stage high efficiency furnace, 50 gallon water heater, water softener, irrigation & sod in the front yard, and so much more
USD 512,900
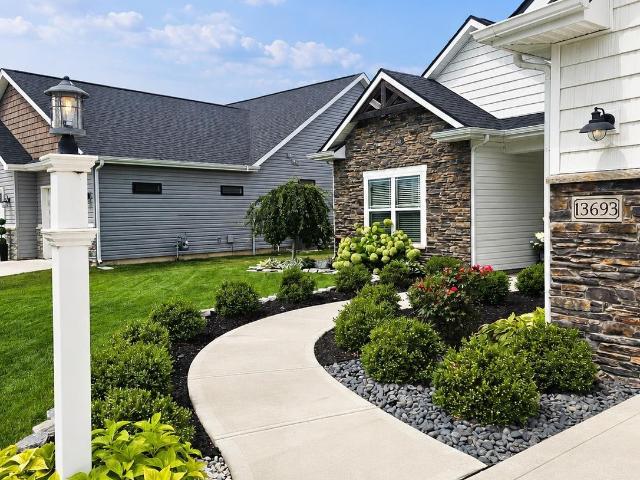
13693 Stone Table Boulevard
View photo
House · for sale
USD 459,900
USD 224/sq.ft
Updated
13693 Stone Table Boulevard
Ari
· 2,045 sq.ft · 4 Bedrooms · 2 Baths · House
· Fireplace · Equipped kitchen
Ari · 2,045 sq.ft · 4 Bedrooms · 2 Baths · House · Fireplace · Equipped kitchen
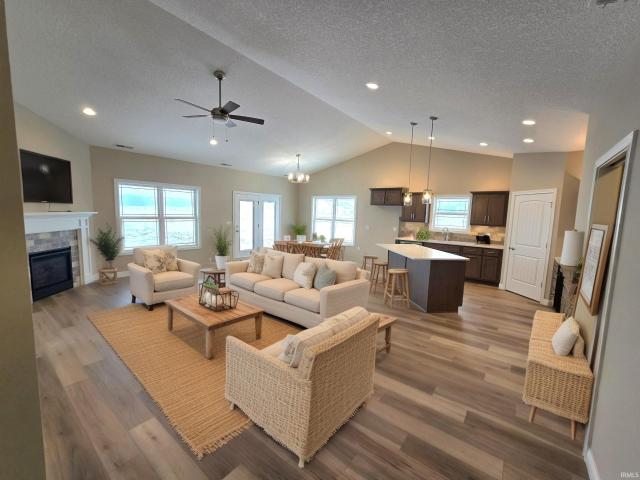
Better than new and impeccably maintained by its original owner, this custom Majestic Homes ranch combines timeless craftsmanship, energy-efficient construction, and luxury finishes in the highly sought-after Copper Creek community within Northwest Allen County Schools. The thoughtfully designed open-concept split-bedroom floor plan features a stunning chef's kitchen with quartz countertops, staggered custom D&B cabinetry with crown molding, tiled backsplash, spacious walk-in pantry, breakfast bar, and upgraded stainless steel appliances that remain. The inviting great room showcases soaring vaulted ceilings, a gas fireplace with custom shiplap surround, and beautiful views of the water beyond. Retreat to the private primary suite featuring expansive pond views, a generous walk-in closet, and a spa-inspired tiled walk-in shower. Bedrooms two and three are connected by a convenient Jack and Jill bath, with abundant storage thoughtfully incorporated throughout the home. Built for lasting
USD 459,900
5374 Rio Azul Cove
View photo
House · for sale
USD 429,900
USD 249/sq.ft
5374 Rio Azul Cove
Ari
· 1,722 sq.ft · 3 Bedrooms · 2 Baths · House
· Patio · Garden · Parking · Fireplace
Ari · 1,722 sq.ft · 3 Bedrooms · 2 Baths · House · Patio · Garden · Parking · Fireplace
This model home is the Coastal Charm and it is now available to purchase. Like all Cottage floorplans the Coastal Charm brings all of the many standards offered in the Cottage Series by Majestic Homes. Some of those standards are a curb cut, irrigation & sod in the front yard, front yard landscaping, beautiful front elevations that feature stone, board & batten, vinyl shakes or vinyl siding, keyless entry, and a large covered patio with a beautiful view of the pond. Inside this cottage offers custom soft close doors & drawers, quartz countertops, Luxury Vinyl Plank flooring, gas log fireplaces, comfort height toilets, Frigidaire Gallery Series appliances, and did I mention a beautiful view of the pond from the large covered patio. This home offers 1,727 sq/ft of living space, a 3 car garage, 3 bedrooms, and 2 baths
USD 429,900
1114 Herdsman Boulevard
View photo
House · for sale
USD 319,900
USD 241/sq.ft
1114 Herdsman Boulevard
Ari
· 1,324 sq.ft · 3 Bedrooms · 2 Baths · House
· Equipped kitchen
Ari · 1,324 sq.ft · 3 Bedrooms · 2 Baths · House · Equipped kitchen
Split bedroom ranch home in Northwest Fort Wayne on a cul-de-sac lot. This home features an open-concept living area, perfect for entertaining guests or spending quality time with family. The open kitchen features a stylish 6-foot island and a breakfast bar as well as a large double door pantry for all your storage needs. The great room is a stunning space with cathedral ceiling and large picture windows that let in plenty of natural light. The primary suite is a peaceful retreat with a private bath that includes a double sink vanity and a spacious walk-in closet
USD 319,900
15585 Brimwillow Run
View photo
House · for sale
USD 349,900
USD 228/sq.ft
15585 Brimwillow Run
Ari
· 1,528 sq.ft · 4 Bedrooms · 2 Baths · House
· Garden · Equipped kitchen
Ari · 1,528 sq.ft · 4 Bedrooms · 2 Baths · House · Garden · Equipped kitchen
Beautiful home northwest has all the best features you're looking for in a home. The great room has large windows overlooking the backyard. The spacious kitchen has custom stained cabinetry, breakfast bar, and stainless steel range, dishwasher and microwave. This ranch home has 4 bedrooms!
USD 349,900
16860 Hatstick Court
View photo
House · for sale
USD 319,900
USD 234/sq.ft
16860 Hatstick Court
Ari
· 1,367 sq.ft · 3 Bedrooms · 2 Baths · House
· Patio · Garden · Fireplace · Equipped kitchen
Ari · 1,367 sq.ft · 3 Bedrooms · 2 Baths · House · Patio · Garden · Fireplace · Equipped kitchen
Open house. Sunday, june 28th 1:00. 3:00pm Beautiful Ranch Home on Corner Lot Move-In Ready! Welcome home to this well-maintained 3-bedroom, 2-bath ranch built in 2021, offering 1,375 sq. Ft. of comfortable living space with builder custom upgrades throughout. Situated on a desirable corner lot with a fenced yard. It features an open-concept layout with hard-surface flooring, a split-bedroom floor plan, and plenty of storage/closets throughout the home. The spacious kitchen includes a large countertop bar with sink, abundant cabinetry, pantry closet, and all kitchen appliances included but not warranted. The cozy living room features a cathedral ceiling, and a brick fireplace complete with mantle and hearth. Blinds and ceiling fans in the living room and bedrooms for added convenience and comfort. The main suite offers a walk-in closet and private bathroom. Outside, the fenced backyard offers an extended patio for gatherings, grilling, or relaxing evenings at home. The property also in
USD 319,900
13811 Escondida Cove
View photo
House · for sale
USD 374,900
USD 201/sq.ft
13811 Escondida Cove
Ari
· 1,862 sq.ft · 3 Bedrooms · 2 Baths · House
· Patio · Garden · Equipped kitchen · Parking
Ari · 1,862 sq.ft · 3 Bedrooms · 2 Baths · House · Patio · Garden · Equipped kitchen · Parking
Welcome to Escondida Cove! 3-bedroom/2.5 baths in NWAC. This home features a 2-car garage with additional bump out to accommodate work space or yard equipment. The attic above the garage is floored for added storage. There is a supersized back patio with a pergola that remains with the home. Special lot that backs up to wooded space which is rare in these subdivisions. Nice fire pit for entertaining friends this fall. This home has been well cared for. It has a very nice open concept on the main level. The KITCHEN has a high-end finish feel. Ready to accommodate the cook of the house. WALK-IN PANTRY and solid surface QUARTZ countertops with an elegant island placed for kitchen entertaining. Upstairs includes a very useful loft along with 3 amply sized bedrooms. Den located on the lower level could be utilized a possible 4th bedroom with minor modifications. Check into the finance options and you could be enjoying this home for Halloween!
USD 374,900
688 Skillet Avenue
View photo
House · for sale
Request Details
Updated
688 Skillet Avenue
Ari
· 2,691 sq.ft · 3 Bedrooms · 3 Baths · House
· Office room · Parking
Ari · 2,691 sq.ft · 3 Bedrooms · 3 Baths · House · Office room · Parking
Welcome to your dream home! This stunning property boasts an impressive 2,696 square feet of living space, ensuring ample room for you and your loved ones. With 3 bedrooms, 3.5 bathrooms & an upstairs bonus space that could be used as a fourth bedroom, everyone will have their own private oasis to resort to. Step inside and be captivated by the den/office space, featuring a custom corner barn door that adds a touch of elegance and functionality. This flexible area is perfect for those who work from home or desire a cozy reading nook. Spacious 3 car garage, providing plenty of room for vehicles, storage, and more. The upper level bonus room is a delightful surprise, offering a fantastic secondary living space complete with a closet, private bathroom, and walk-in attic storage. This space can also be used as a 4th bedroom. Use it as a guest suite, media room, or play areathe choice is yours! Crafted by Quality Crafted Homes, this home exemplifies excellence in construction and design. Ev
Request Details
12991 Vista Verde Boulevard
View photo
House · for sale
USD 398,900
USD 239/sq.ft
12991 Vista Verde Boulevard
Ari
· 1,668 sq.ft · 3 Bedrooms · 2 Baths · House
· Patio · Parking · Fireplace · Equipped kitchen
Ari · 1,668 sq.ft · 3 Bedrooms · 2 Baths · House · Patio · Parking · Fireplace · Equipped kitchen
Now available is the Ocean Pearl by Majestic Homes. Coming in at 1,671 sq/ft with 3 bedrooms and 2 full baths, this floorplan will check all of your boxes. This Cottage home offers 9' ceilings, luxury vinyl plank flooring in every area except the bedrooms, custom D & B Amish built cabinets w/soft close doors & drawers, Quartz countertops, comfort height toilets, minimum threshold entry from the garage and back covered patio, closet concepts closet systems, Stainless steel Frigidaire kitchen appliances, island kitchen, above & below cabinet lighting in the kitchen, an oversize 27' X 25' oversize 2 car garage, high efficiency HVAC, a water softener, gas log fireplace, and a large 17' X 12' covered patio, and so much more
USD 398,900
13244 Watling Path
View photo
House · for sale
USD 474,900
USD 209/sq.ft
13244 Watling Path
Ari
· 2,271 sq.ft · 4 Bedrooms · 2 Baths · House
· Fireplace · Equipped kitchen
Ari · 2,271 sq.ft · 4 Bedrooms · 2 Baths · House · Fireplace · Equipped kitchen
Now Available for Sale with Immediate Possession! Proudly built by Majestic Homes, the Savannah is one of their most sought after floor plans, offering the perfect blend of style, functionality & energy efficiency. The heart of the home features a beautifully designed open concept kitchen with Quartz countertops, a center island, large pantry, custom staggered cabinetry with crown molding, tile backsplash & Frigidaire Gallery stainless steel appliances. The breakfast bar flows seamlessly into the vaulted great room, where abundant natural light & a cozy gas log fireplace create an inviting gathering space. Built with quality & efficiency in mind, this home features an engineered open web truss system, HE Low E Simonton windows, a high efficiency furnace & HVAC system with return vents in every room, a 50 gallon water heater & spray foam plus batt insulated exterior walls for year round comfort & lower utility costs. The desirable split bedroom design offers a spacious main level primar
USD 474,900
12370 Harleys Run
View photo
House · for sale
USD 333,425
USD 138/sq.ft
12370 Harleys Run
Ari
· 2,411 sq.ft · 5 Bedrooms · 3 Baths · House
· Equipped kitchen
Ari · 2,411 sq.ft · 5 Bedrooms · 3 Baths · House · Equipped kitchen
Welcome to 12370 Harleys Run, a spacious and versatile home in Northwest Fort Wayne, Indiana. Step into an open and inviting layout perfect for both relaxation and entertainment. This home boasts a well-appointed kitchen ideal for home cooks and gatherings. The adjoining casual dining and expansive living room create a seamless flow, making it easy to enjoy time with family and friends. Enjoy a first-floor bedroom with a full bathroom just steps away showcasing how this floor plan was designed and built for convenience! In the kitchen, you'll find ample counter space, Whirlpool stainless steel appliances, white shaker style cabinets, miami vena quartz countertops, and a convenient pantry. Upstairs, you'll find the serene primary bedroom featuring an ensuite walk-in closet and bathroom with a dual sink vanity, cultured white marble countertops, private water room, and a walk-in shower. Additionally, find four generously sized bedrooms with good sized closets, loft space ideal for entert
USD 333,425
1148 Mosaic Street
View photo
House · for sale
USD 478,000
USD 142/sq.ft
1148 Mosaic Street
Ari
· 3,348 sq.ft · 5 Bedrooms · 3 Baths · House
· Equipped kitchen
Ari · 3,348 sq.ft · 5 Bedrooms · 3 Baths · House · Equipped kitchen
If you've been considering new construction but want more space, upgrades, and immediate availability, this home delivers the best of both worlds. And as an added bonus, the seller is offering $5000.00 in concessions, giving buyers the opportunity to buy down their interest rate or offset closing costs adding real, tangible value in today's market. At only 3 years old, this inviting home offers the perfect blend of modern construction and move in ready convenience. Enjoy walk-in closets throughout, a luxurious primary suite with a custom tile shower and soaking tub, a well appointed kitchen complete with quartz countertops, stainless steel appliances, and a large walk-in pantry for ample storage. Need a place to work from home? With the fifth bedroom plus a den on the main floor, you'll have options to create private work spaces or quiet retreats tailored to your lifestyle. The open and comfortable layout is ideal for both everyday living and entertaining. Step outside to a fully fence
USD 478,000
11630 Us 33 Highway
View photo
House · for sale
USD 229,900
USD 110/sq.ft
Updated
11630 Us 33 Highway
Ari
· 2,088 sq.ft · 2 Bedrooms · 1 Bath · House
· Garden · Parking · Cellar
Ari · 2,088 sq.ft · 2 Bedrooms · 1 Bath · House · Garden · Parking · Cellar
Step into this charming, well maintained 2 bed 1.5 bath home, ready for its next owner! This home offers plenty of functional living space on the main floor, plus additional finished space in the basement with a bonus room. The attached oversized two car garage has an extra garage door facing the back of the property for your convenience when maneuvering any extra equipment. Also right outside the garage is another detached outbuilding for extra storage, additional workspace, or any other hobbies. Sitting on just under an acre of land this property has the perfect backyard for anyone looking to expand their garden or looking for room to create the ultimate outdoor entertaining space. This location provides the perfect blend of country living with everyday convenience. A must see for anyone looking for a well cared for, move in ready home
USD 229,900
440 N Line Street
View photo
House · for sale
USD 399,900
USD 117/sq.ft
Updated
440 N Line Street
Ari
· 3,391 sq.ft · 4 Bedrooms · 3 Baths · House
· Gym · Cellar
Ari · 3,391 sq.ft · 4 Bedrooms · 3 Baths · House · Gym · Cellar
Welcome to this spacious home, featuring 3,392 square feet of living space on a 0.43-acre in-town lot. Designed with room to grow, this home is an excellent fit for a growing family, featuring a functional, open layout with generous living areas for everyday comfort and entertaining. The large unfinished basement provides endless potential for additional living space, a recreation area, home gym, or extra storage. Outside, you'll find a 21' x 24' outbuilding that's perfect for a workshop or equipment storage, along with an additional storage shed for added convenience. With its combination of space, versatility, and opportunity, this property is ready for its next owners to make it their own!
USD 399,900
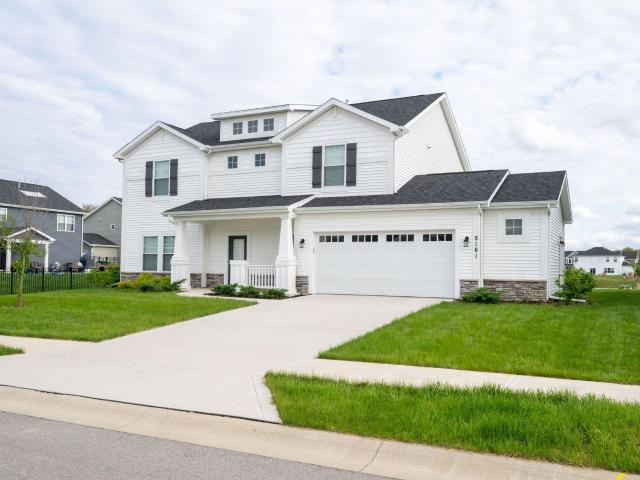
5161 Orinoco Run
View photo
House · for sale
USD 469,900
USD 173/sq.ft
5161 Orinoco Run
Ari
· 2,702 sq.ft · 4 Bedrooms · 2 Baths · House
· Garden · Fireplace · Equipped kitchen
Ari · 2,702 sq.ft · 4 Bedrooms · 2 Baths · House · Garden · Fireplace · Equipped kitchen
Price improvement! Stunning, Newer 4BR/2.5BA home offering over 2,700 SQ FT, Showcases Loft, Great Room, Sun room and den, with serene pond views, in highly sought-after location in NW Fort Wayne. Step into a dramatic Open-concept design that features 9' Ceilings on main level, Beautiful kitchen w/ granite counter tops, large island, Walk-in pantry quality cabinets with soft close feature, tile backsplash, quality stainless steel appliances, stove with regular, convection, & air fry capability, seamlessly flowing into the spacious dining room and light. Filled Great room, anchored by a cozy fireplace, adding warmth and elegance to the space. High ceiling den/sunroom with large windows, fill the home with natural light and showcase peaceful water views, perfect for entertaining and everyday living. Upstairs den/loft, offers additional living space, Primary suite, with luxury bath including tile shower, garden tub, double vanity, and massive walk-in closet! Along with three additional be
USD 469,900
976 Cascata Trail
View photo
House · for sale
USD 849,900
USD 237/sq.ft
976 Cascata Trail
Ari
· 3,584 sq.ft · 5 Bedrooms · 3 Baths · House
· Garden · Fireplace · Equipped kitchen
Ari · 3,584 sq.ft · 5 Bedrooms · 3 Baths · House · Garden · Fireplace · Equipped kitchen
Open house july 26th 1-3! Come experience the craftsmanship and elegance of this Timberlin Luxury Custom Home, thoughtfully designed with all the premium features and finishes you expect from one of the areas premier builders. As you approach the home, you'll be greeted by the rich character of stained barrel wood ceilings on the exterioran architectural detail that continues seamlessly through the arched glass front entry. Step inside and take in the abundance of natural light pouring through a wall of windows that frame a serene, private backyard. The grand living room boasts vaulted ceilings adorned with stained wood beams, a cozy fireplace flanked by handcrafted Amish built-in bookcases, and an open layout that flows effortlessly into the heart of the home: the kitchen. Whether you're preparing a weeknight dinner or entertaining a crowd, the chefs kitchen is sure to impress. It features a massive 10-foot granite island, floor-to-ceiling custom cabinetry, granite countertops, a walk
USD 849,900
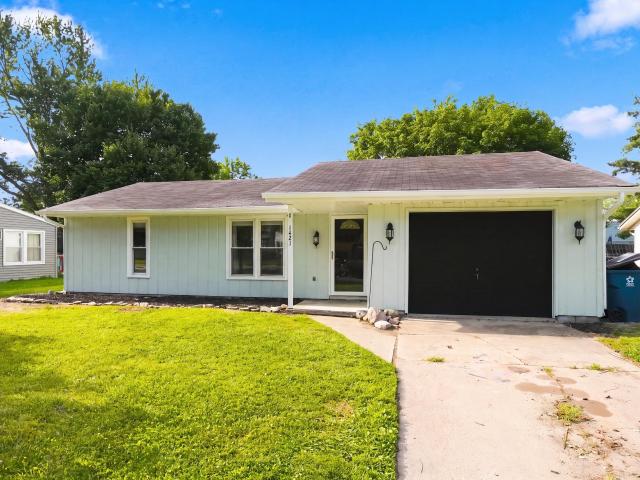
1421 Rabbit Run
View photo
House · for sale
USD 174,900
USD 159/sq.ft
1421 Rabbit Run
Ari
· 1,098 sq.ft · 3 Bedrooms · 1 Bath · House
· Garden · Office room · Equipped kitchen · Parking
Ari · 1,098 sq.ft · 3 Bedrooms · 1 Bath · House · Garden · Office room · Equipped kitchen · Parking
Charming & Versatile 3-Bedroom Gem in Hunters Ridge! Welcome home to this unique and beautifully adapted property in the heart of Huntertown! Situated in the desirable Hunters Ridge neighborhood and highly sought-after Northwest Allen County School district, this updated home offers smart design and exceptional flexibility. Featuring 3 dedicated bedrooms and 1 full bath, the layout has been maximized for modern living. The 3rd bedroom is a custom conversion utilizing a portion of the original garage, creating a private, quiet space perfect for a, work-from-home office, nursery, or flex room. You still enjoy the remaining garage space for protected storage, lawn equipment, or recreational gear or convert it back if you don't need the space! ?Step inside to find cozy living spaces filled with natural light, a functional kitchen layout, and a great fenced in backyard ideal for summer entertaining. Located just minutes from Huntertown Family Park, local dining, and easy access to Lima Rd/F
USD 174,900
114 E Tulley Street
View photo
House · for sale
USD 194,444
USD 98/sq.ft
114 E Tulley Street
Ari
· 1,981 sq.ft · 3 Bedrooms · 2 Baths · House
· Garden · Parking
Ari · 1,981 sq.ft · 3 Bedrooms · 2 Baths · House · Garden · Parking
Charmer of Yesteryear! An Old-World Victorian with Endless Possibilities! Step back in time with this 3-bedroom, 2.5 bath home, rich in charm and waiting for its next chapter. From the moment you arrive, youll feel the character of a bygone era boasting large rooms, classic layout, and original details that make this home truly special. The seller has stripped much of the woodwork, replaced much of the plaster years back with drywall and hidden under many areas is original hardwood flooring, revealing the hidden beauty beneath and offering a wonderful opportunity to restore and personalize these timeless features. Generous room sizes provide the perfect canvas to reimagine each space while preserving the homes historic root. Out back, enjoy a fantastic garden-like setting complete with a koi pond and the potential to revive a peaceful outdoor retreat. Situated on a. 24 acre lot, there is ample space to garden, entertain, or simply relax. A 24x24 dchd garage, featuring oversized upper-l
USD 194,444
208 E Whitley Street
View photo
House · for sale
USD 162,500
USD 13/sq.ft
208 E Whitley Street
Ari
· 11,991 sq.ft · 4 Bedrooms · 1 Bath · House
· Office room
Ari · 11,991 sq.ft · 4 Bedrooms · 1 Bath · House · Office room
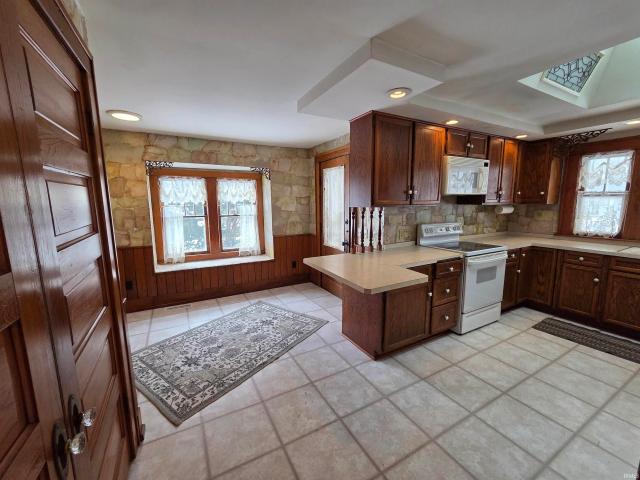
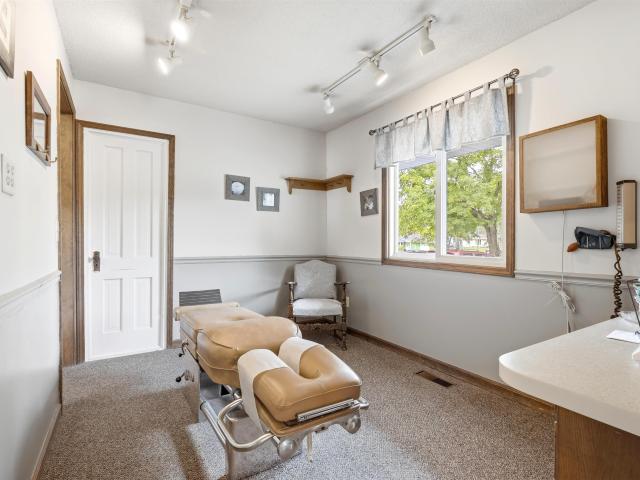
Unique opportunity in the heart of Churubusco! This well-maintained 1-story property offers approximately 1,680 finished square feet on a 0.28-acre lot with excellent visibility and convenient access to local amenities. Currently utilized as professional office space, the flexible layout provides endless possibilities for a variety of future uses, subject to local zoning and approvals. The property also includes a detached 21' x 24' car shed, paved road frontage, public utilities, and plenty of potential to customize the space to fit your needs. Whether you're searching for an investment opportunity, professional office, small business location, or a property with versatile future potential, 208 E. Whitley Street is ready for its next chapter. Currently zoned for business/residential use, to get things switched to residential only is about a 3-month process according to the city planning and building department
USD 162,500
1436 Marsh Deer Run
View photo
House · for sale
USD 334,900
USD 244/sq.ft
1436 Marsh Deer Run
Ari
· 1,367 sq.ft · 3 Bedrooms · 2 Baths · House
· Equipped kitchen
Ari · 1,367 sq.ft · 3 Bedrooms · 2 Baths · House · Equipped kitchen
Great home located in NWAC. Split bedroom ranch home with an open living area. Cathedral ceiling in the great room, custom kitchen cabinetry with crown molding, island with breakfast bar and quartz countertops. The primary bedroom has a tray ceiling with lighting. This home has hybrid polymer floor coating, tankless water heater, two stage gas furnace and Andersen high performance windows
USD 334,900
12838 Rey Cove
View photo
House · for sale
USD 364,065
USD 178/sq.ft
12838 Rey Cove
Ari
· 2,045 sq.ft · 4 Bedrooms · 2 Baths · House
· Patio · Office room · Equipped kitchen
Ari · 2,045 sq.ft · 4 Bedrooms · 2 Baths · House · Patio · Office room · Equipped kitchen
Welcome to 12838 Rey Cove in Sonora, a beautifully designed two-story home with 4 bedrooms and a dedicated home office. This home offers the space and flexibility your household needs. As you step through the front door, youll find a private study near the entryperfect for working from home or setting up a quiet reading nook. From there, the foyer opens to a spacious great room that flows into the casual dining area and modern kitchen, creating a seamless living space ideal for both entertaining and everyday life. In the kitchen, youll find a large center island with bar seating, sleek miami vena quartz countertops, sarsaparilla deep brown shaker style cabinets, calacatta sky ceramic tile backsplash, Whirlpool stainless steel appliances, and a walk-in pantry for extra storage. The layout allows for easy access to the patio, making it perfect for enjoying meals outdoors or letting in natural light. Upstairs, the oversized primary suite offers a relaxing retreat with miami vena quartz co
USD 364,065
4441 Katfur Court
View photo
House · for sale
USD 299,215
USD 200/sq.ft
4441 Katfur Court
Ari
· 1,496 sq.ft · 3 Bedrooms · 2 Baths · House
· Patio · Equipped kitchen
Ari · 1,496 sq.ft · 3 Bedrooms · 2 Baths · House · Patio · Equipped kitchen
Experience all that 4441 Katfur Court has to offer in Northwest Fort Wayne. This home offers quick access to everyday conveniences at Lima Road, while still being tucked into a quiet section of Farmstead at Carroll Creek. This 3-bedroom, 2-bathroom home spans 1,498 square feet and is built for flexibility. Off the foyer, you'll find 2 bedrooms, a full bathroom, and a convenient laundry room. The open layout kitchen, great room, and casual dining spaces flow together perfectly for effortless hosting. In the kitchen, youll find a large center island with bar seating, sleek miami vena quartz countertops, white shaker style cabinets, calacatta sky tile backsplash, Whirlpool stainless steel appliances, and a walk-in corner pantry for extra storage. The layout allows for easy access to the patio, making it perfect for enjoying meals outdoors or letting in natural light. The owner's suite includes a relaxing retreat with plenty of natural light. The attached bathroom includes dual sinks, a pr
USD 299,215
4849 Whittlebury Drive
View photo
House · for sale
USD 354,900
USD 235/sq.ft
4849 Whittlebury Drive
Ari
· 1,507 sq.ft · 3 Bedrooms · 2 Baths · House
· Patio · Fireplace · Equipped kitchen · Parking
Ari · 1,507 sq.ft · 3 Bedrooms · 2 Baths · House · Patio · Fireplace · Equipped kitchen · Parking
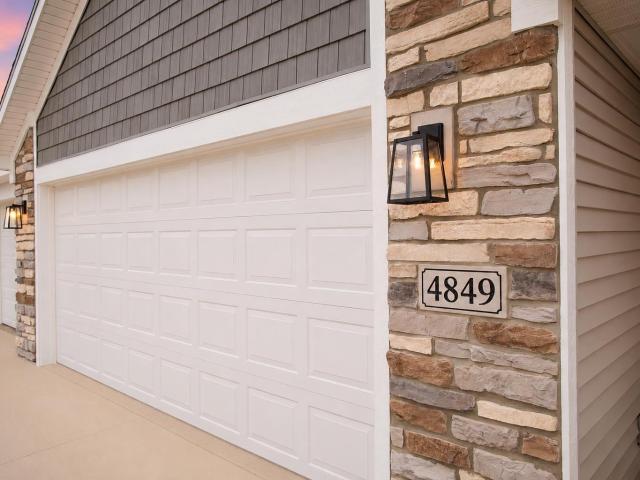
This remarkable new single-story residence in Silverstone encompasses over 1500 square feet, featuring three bedrooms and two bathrooms. The great room is accentuated by a fireplace, making it ideal for cozy evenings. The kitchen is expansive, furnished with an island, Amish-built soft-close cabinets, and sought-after enhancements such as quartz countertops, a chic backsplash, and contemporary lighting. The primary suite, conveniently situated off the living area with a private hallway leading to it, includes a spacious walk-in closet with custom shelving. The secondary bedrooms are positioned directly off the foyer, accompanied by a full bathroom. The covered back patio is perfect for entertaining or savoring tranquil evenings with stunning water views. Furthermore, the three-car garage provides ample storage space. This home is located within the esteemed NWAC school district and is in close proximity to numerous shopping, dining, and entertainment options, while also being secluded
USD 354,900
245 W Whitley Street
View photo
House · for sale
USD 215,000
USD 178/sq.ft
245 W Whitley Street
Ari
· 1,206 sq.ft · 2 Bedrooms · 1 Bath · House
· Parking · Deck · Equipped kitchen · Cellar
Ari · 1,206 sq.ft · 2 Bedrooms · 1 Bath · House · Parking · Deck · Equipped kitchen · Cellar
Move-in ready ranch home in the heart of Churubusco! This charming 2-bedroom, 1.5 bath home features a spacious, bright, and inviting floor plan with updated LVP flooring and paint throughout the main living areas. The oversized living room is filled with natural light and provides plenty of space to relax or gather with family and friends. The updated kitchen features a convenient breakfast bar, ample cabinetry, and all appliances included. Just off the kitchen, the generously sized dining room provides the perfect setting for everyday meals and holiday gatherings. The washer and dryer are also included, making this home truly move in ready. Offering 1,211 finished square feet, this home also includes a partial basement with an additional 459 unfinished square feet, providing excellent storage and utility space. Outside, you'll love relaxing on the covered front porch or enjoying the expansive back deck. The large detached garage offers plenty of room for vehicles, hobbies, and an abu
USD 215,000

Get email alerts

Don't miss out: be the first to know about new properties

The alert was correctly created

On subscribing you accept the conditions of use and the privacy policy
Alert
Receive new ads in your inbox
Save this search
Receive alerts for new listings

We'll send you an email when we have new properties for: "Properties for sale in Ari"

The alert was correctly created

Manor Park, Fort Wayne city Wayne township Allen County Indiana
Northwood Park, Fort Wayne city Wayne township Allen County Indiana
Get email alerts and be the first to see new listings
Required field
On subscribing I accept the terms of the privacy policy
Perfect! You'll soon start receiving new listings via email
Alert
Receive an email when we have new ads for Properties for sale in Ari
Save this search
Filters

Bedrooms

Size (sq.ft)

sq.ft
sq.ft

Price

USD
USD

Property type

Bathrooms

Clear all filters
Receive notifications when new entries are published.