157 properties for sale in Ari

929 Bingham Pass
View photo
House · for sale
USD 359,900
USD 214/sq.ft
929 Bingham Pass
Ari
· 1,679 sq.ft · 3 Bedrooms · 2 Baths · House
· Patio · Garden · Equipped kitchen · Parking · Air conditioning
Ari · 1,679 sq.ft · 3 Bedrooms · 2 Baths · House · Patio · Garden · Equipped kitchen · Parking · Air conditioning

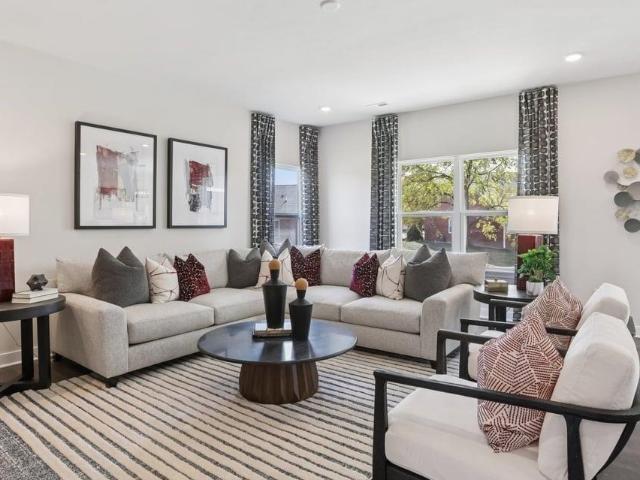
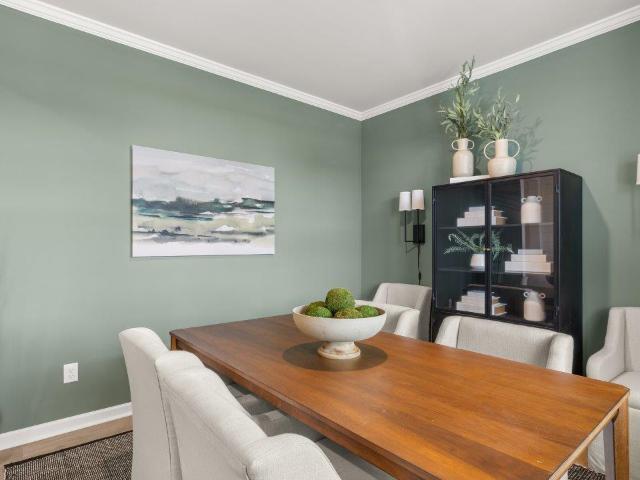
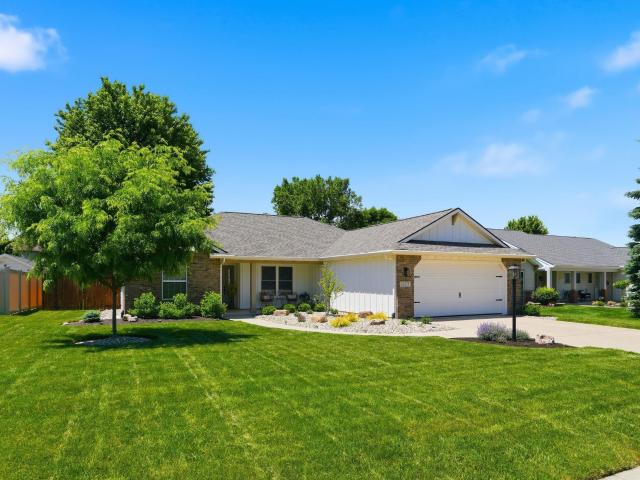
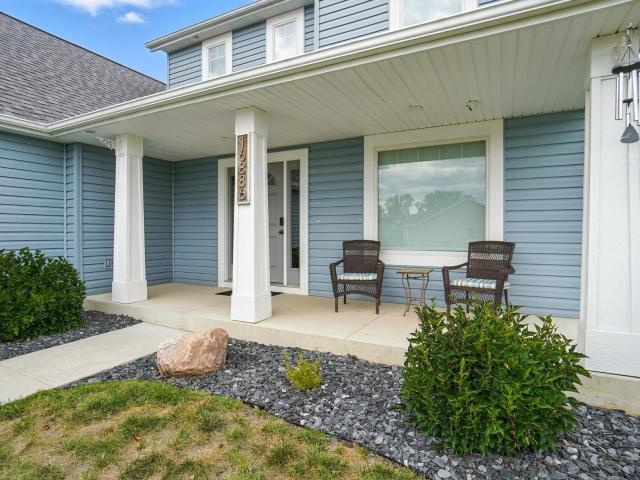
Welcome to 929 Bingham Pass in Ridgewood at Copper Creek. Built in 2022, by custom builder Phil Wolfe, this 3-bedroom, 2-bathroom ranch offers modern amenities and a thoughtful design throughout. The spacious great room flows seamlessly into the kitchen and dining area, with beautiful quartz countertops, creating an ideal layout for both everyday living and entertaining. Your backyard has an amazing pergola covered patio, natural gas fire pit, and is lined with a beautiful horse pasture where you have views of horses running and playing every day! Additional highlights include 9-foot ceilings, foyer entry, attic storage, central air, and an attached 3-car garage with epoxy floors! Conveniently located in Northwest Allen County Schools and close to shopping, dining, and everyday amenities. Schedule your showing today!
USD 359,900
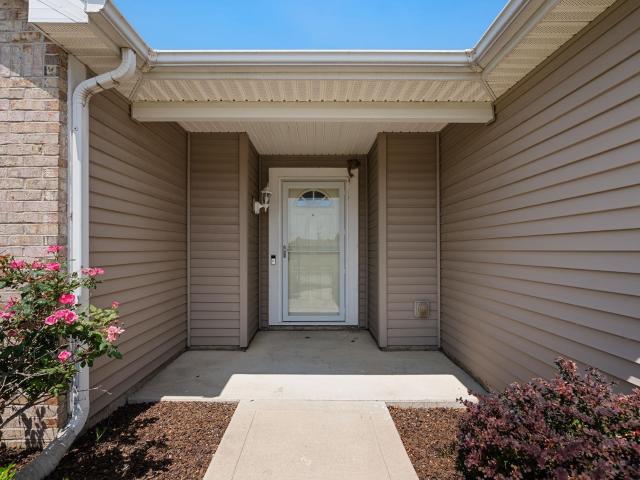
11925 Dark Hollow Court
View photo
House · for sale
USD 260,000
USD 187/sq.ft
11925 Dark Hollow Court
Ari
· 1,389 sq.ft · 3 Bedrooms · 2 Baths · House
· Garden · Fireplace
Ari · 1,389 sq.ft · 3 Bedrooms · 2 Baths · House · Garden · Fireplace
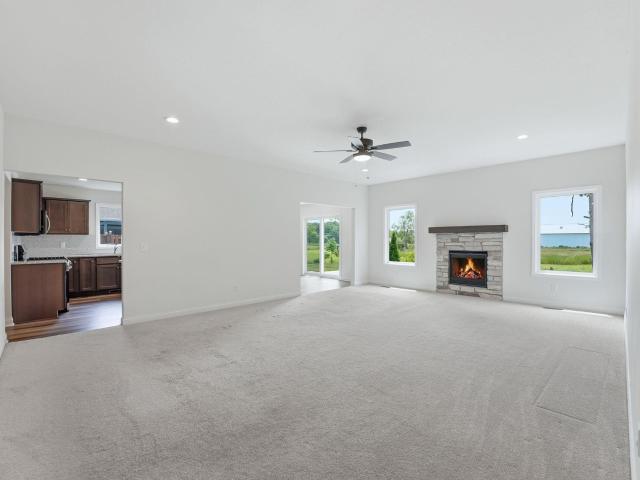
Welcome home to 11925 Dark Hollow Ct, a charming 3-bedroom, 2-bathroom residence offering 1,400 square feet of beautifully designed living space. Nestled on a generous 0.34-acre lot, this property features a spacious, fenced-in backyard perfect for pets, play, or weekend entertaining. Inside, you will find a cozy living room anchored by a warm fireplace, creating the ultimate inviting atmosphere, alongside a private primary bedroom complete with its own en-suite bath. Combining comfort, privacy, and an unbeatable location in the highly desirable Northwest Allen County Schools district, this home is an absolute must-see!
USD 260,000
5282 Orinoco Run
View photo
House · for sale
USD 460,000
USD 220/sq.ft
5282 Orinoco Run
Ari
· 2,088 sq.ft · 3 Bedrooms · 2 Baths · House
Ari · 2,088 sq.ft · 3 Bedrooms · 2 Baths · House
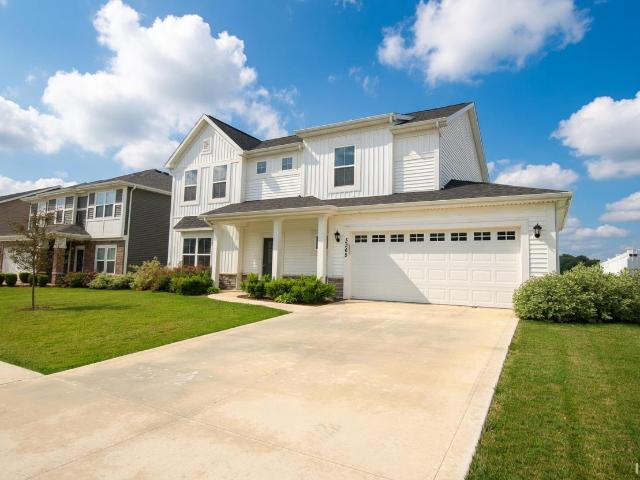
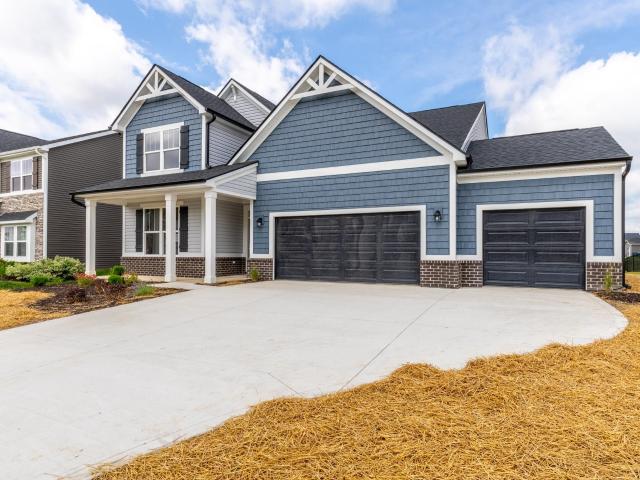
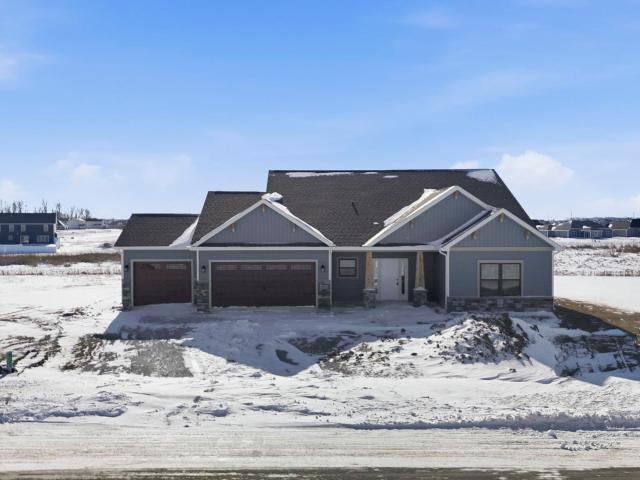
Davis Homes brings to you'The Hampton' with Modern Prairie facade. Interior photos and video tour coming soon. Completion June 2026. Schedule a tour Today to see what Davis Homes has to offer!
USD 460,000
6820 E Harrold Place
View photo
House · for sale
USD 245,000
USD 339/sq.ft
6820 E Harrold Place
Ari
· 721 sq.ft · 2 Bedrooms · 1 Bath · House
· Patio
Ari · 721 sq.ft · 2 Bedrooms · 1 Bath · House · Patio
Here's your rare opportunity to own a home on Blue Lake! The property includes two parcels, a turn key lake home with recent updates including a new water heater and softener, fresh paint throughout, appliances included, storage shed, concrete patios for entertaining, and a private pier, and is just a short walk from the public access ramp. Blue Lake is popular for fishing, and offers open speed from 1:00-4:00. Broker owned
USD 245,000
201 N Main Street
View photo
House · for sale
USD 199,900
USD 147/sq.ft
201 N Main Street
Ari
· 1,356 sq.ft · 3 Bedrooms · 1 Bath · House
· Equipped kitchen
Ari · 1,356 sq.ft · 3 Bedrooms · 1 Bath · House · Equipped kitchen
Welcome home to this beautifully maintained, move-in ready home where small-town charm meets everyday convenience! From the moment you arrive, youll appreciate the inviting covered front porchthe only open-air front porch on the streetoffering the perfect place to enjoy your morning coffee, unwind with a good book, or spend the evening visiting with neighbors. Step inside and youll immediately notice the abundance of natural light, soaring ceilings, and warm, welcoming atmosphere. The spacious floor plan offers a large great room thats perfect for gathering with family and friends, a formal dining room for hosting holidays and special occasions, and an updated kitchen featuring generous cabinet and countertop space to make meal prep and entertaining effortless. The main level also includes a spacious primary bedroom along with a beautifully remodeled half bath and convenient laundry area. Upstairs, youll find two additional bedrooms and a full bath, providing plenty of room for childre
USD 199,900
7819 Greenwell Road
View photo
House · for sale
USD 630,000
USD 185/sq.ft
7819 Greenwell Road
Ari
· 3,401 sq.ft · 4 Bedrooms · 2 Baths · House
· Office room · Gym · Equipped kitchen · Cellar
Ari · 3,401 sq.ft · 4 Bedrooms · 2 Baths · House · Office room · Gym · Equipped kitchen · Cellar
Open House Sunday July 26, 2026 2. 4 pm. *Welcome to your own private retreat, this once in a lifetime opportunity is nestled on almost seven partially wooded acres of peaceful countryside in the highly desirable Carroll School District. Offering the perfect blend of charm, comfort, and modern updates, this beautifully maintained home features 4 spacious bedrooms, 2.5 bathrooms, and a newly installed septic system that is sized for 5 bedrooms, providing added flexibility and value. Designed for both everyday living and entertaining, the chef's kitchen is a true showpiece, featuring stunning granite countertops, exposed wooden beams, and an abundance of natural light that creates a warm and inviting atmosphere. The adjacent living spaces offer timeless Cape Cod character with scenic views from every window. The partially finished basement provides endless possibilitiesideal for a home office, fitness room, recreation area, or media space. Recent improvements include mini-split heating a
USD 630,000
205 County Road 62
View photo
House · for sale
USD 454,900
USD 150/sq.ft
205 County Road 62
Ari
· 3,014 sq.ft · 3 Bedrooms · 3 Baths · House
· Patio · Equipped kitchen
Ari · 3,014 sq.ft · 3 Bedrooms · 3 Baths · House · Patio · Equipped kitchen
If peaceful country living has been calling your name, this one is certainly for you. Nestled on just over 2 scenic acres and surrounded by rolling farmland and a flowing creek, this property offers privacy, tranquility, wildlife, and unique features that are truly hard to come by! Enjoy your morning coffee on the screened porch or stamped concrete patio while watching deer wander by and listening to the birds sing. I mean, it really doesn't get more peaceful than that. This thoughtfully designed 1.5 story home offers exceptional flexibility with a fully finished walkout lower level that's perfectly suited for multi-generational living, extended guests or simply added privacy. The above grade space offers 3 bedrooms and 2 full baths with a main level primary en-suite, spacious living room that flows into additional sitting or eat-in space and kitchen, all while being surrounded by scenic views in nearly every direction. The lower level functions as a complete second living area with fu
USD 454,900
752 Atilla Way
View photo
House · for sale
USD 397,020
USD 174/sq.ft
752 Atilla Way
Ari
· 2,271 sq.ft · 4 Bedrooms · 3 Baths · House
· Equipped kitchen
Ari · 2,271 sq.ft · 4 Bedrooms · 3 Baths · House · Equipped kitchen
752 Atilla Way is a spacious single-story design that brings together everyday comfort and standout functionality in one easy-living layout. Located in the private Marcella community, near the Pufferbelly Trail and Bicentennial Woods. The heart of the home is built for connected living, with a central gathering space that pairs naturally with a well-equipped kitchen featuring Whirlpool stainless steel appliances including a gas range, sarsaparilla shaker style soft close cabinetry, miami vena quartz countertops, calacatta sky ceramic tile backsplash, and a generous pantry with built in shelving for smart storage. From weeknight dinners to weekend hosting, the flow feels effortless while still giving you flexibility to define dining and lounging areas your way. The primary bedroom features an ensuite walk-in closets and a bathroom with a dual vanity sink, ceramic tile walk-in shower, linen closet, and a private toilet room. An additional 3 bedrooms and 2 full baths, this plan supports a
USD 397,020
4420 Katfur Court
View photo
House · for sale
USD 353,295
USD 135/sq.ft
4420 Katfur Court
Ari
· 2,616 sq.ft · 4 Bedrooms · 2 Baths · House
· Equipped kitchen
Ari · 2,616 sq.ft · 4 Bedrooms · 2 Baths · House · Equipped kitchen
Discover 4420 Katfur Court, a stunning new construction home in Farmstead at Carroll Creek, ideally situated on a spacious cul-de-sac homesite. This thoughtfully designed home features a sought-after first-floor primary suite and spacious living areas throughout. Step inside to a welcoming foyer and formal dining room that open to a bright, open-concept layout. The great room, dining area, and kitchen flow seamlessly together with durable Mohawk Avery luxury vinyl plank flooring, creating the perfect space for entertaining and everyday living. The chef-inspired kitchen showcases sarsaparilla soft-close cabinets, Lyra quartz countertops, a Calacatta Empire ceramic tile backsplash, stainless steel appliances, and a large pantry with built-in shelving. The private main-level primary bedroom offers a luxurious retreat with an upgraded ensuite bath featuring a tiled walk-in shower, dual-sink quartz vanity, linen closet, private water closet, and oversized walk-in closet. A powder room, laun
USD 353,295
10118 E 450 S. Road
View photo
House · for sale
Request Details
10118 E 450 S. Road
Ari
· 2,992 sq.ft · 4 Bedrooms · 3 Baths · House
· Garden · Equipped kitchen · Parking · Cellar
Ari · 2,992 sq.ft · 4 Bedrooms · 3 Baths · House · Garden · Equipped kitchen · Parking · Cellar
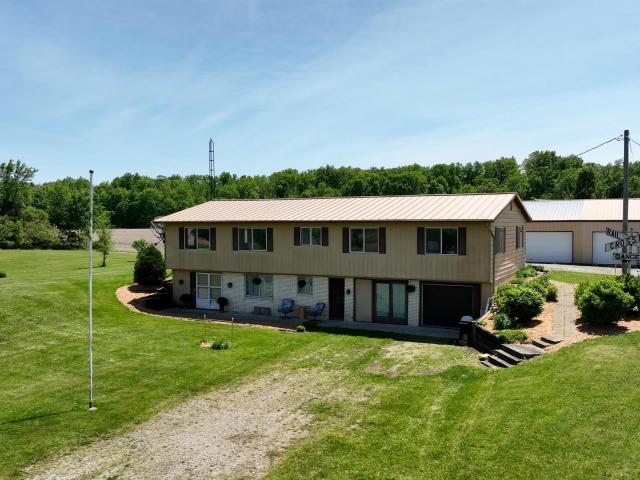
Country Homestead on 3.57+/. Acres with Outbuildings is going to Auction, Saturday July 25th at 10 am. This home features 4 Bedrooms, 3 Full Baths, Open Living & Dining Room area along with 2 Kitchens and a basement garage! The main level hosts the master, complete with 3 closets & an ensuite bath. It also has 2 other bedrooms, the kitchen & open kitchen/living area. The lower level has a living room area, another bedroom, an updated full bathroom, the laundry along with a 2-car attached garage. Extra large pole barn, 60x87x10 boasts 4 overhead doors for optimal storage & work areas! Second extra large lean-to provides additional storage or pen opportunities. Large yard complete with apple trees rounds out this property. Great location & Opportunity for a piece of the peaceful countryside! Bid on this tract individually, any combination or the entirety! Open House: Saturday, July 11th from 1-2 pm
Request Details
12312 Johnson Road
View photo
House · for sale
USD 324,800
USD 154/sq.ft
12312 Johnson Road
Ari
· 2,099 sq.ft · 4 Bedrooms · 3 Baths · House
· Equipped kitchen · Parking
Ari · 2,099 sq.ft · 4 Bedrooms · 3 Baths · House · Equipped kitchen · Parking
Stop your car and come check out this spacious 4-bedroom, 3 full-bath ranch situated on a 0.66-acre lot in Churubusco. This home offers plenty of room to spread out with two attached garages totaling 1,144 square feet and a fully attached in-law suite, providing additional living space and a second kitchen. Recent updates include new flooring, paint, carpet, and fixtures throughout. Enjoy abundant natural light, generous storage options, and a functional layout designed for a variety of living arrangements. The large lot offers a peaceful country feel while still providing convenient access to nearby amenities. Located within the Northwest Allen County School District, this property combines space, versatility, and recent updates in one package. Schedule your showing today!
USD 324,800
17650 Seahawk Lane
View photo
House · for sale
USD 468,000
USD 222/sq.ft
17650 Seahawk Lane
Ari
· 2,099 sq.ft · 4 Bedrooms · 2 Baths · House
· Patio · Garden · Fireplace · Equipped kitchen
Ari · 2,099 sq.ft · 4 Bedrooms · 2 Baths · House · Patio · Garden · Fireplace · Equipped kitchen
Welcome home to this better-than-new two story home in Huntertown with a stunning modern design. This spacious 4 bedroom, 2.5 bathroom home offers over 2,100sqft on a spacious 0.40 acre cul-de-sac lot. The open concept main level features mostly 9' ceilings, 18 ceiling in the living room with large fan, a cozy gas fireplace with a brick surround, and a bright kitchen designed for gathering with quartz countertops, tile backsplash, exhaust hood, walk-in pantry, reverse osmosis drinking water system, gold-colored fixtures, and all stainless steel appliances, including a double oven electric range, refrigerator, microwave, and dishwasher. The adjoining dining and living areas flow seamlessly to a covered back patio, creating the perfect space for relaxing or entertaining. The main level primary suite offers a tray ceiling with lighting, sconces, illuminated en suite mirror, quartz double sink vanity, walk-in closet, and a beautifully finished tile shower with a glass shower door. A garden
USD 468,000
15910 Timberwillow Drive
View photo
House · for sale
USD 269,900
USD 203/sq.ft
15910 Timberwillow Drive
Ari
· 1,324 sq.ft · 3 Bedrooms · 2 Baths · House
· Patio · Garden · Swimming pool · Fireplace · Equipped kitchen · Parking · Air conditioning
Ari · 1,324 sq.ft · 3 Bedrooms · 2 Baths · House · Patio · Garden · Swimming pool · Fireplace · Equipped kitchen · Parking · Air conditioning
Beautiful ranch in Willow Run located in the highly sought-after NWAC school district! This move-in-ready home offers pond views, an open floor plan with vaulted ceilings, gas fireplace, and a split-bedroom layout with a large primary en-suite and impressive walk-in closet. Recent upgrades include newer flooring throughout most of the home (2023), brand-new carpet in the third bedroom (2026), and a newer A/C (2022). The open kitchen features a large pantry and gas stove. All appliances (including washer and dryer) will stay. Outside in the back yard, enjoy a fully fenced backyard overlooking the pond with a private patio alcove and existing hot tub hookups. There is also an oversized garage that provides plenty of storage space. This one is sure to check all of your boxes!
USD 269,900
16110 Aquila Court
View photo
House · for sale
USD 675,000
USD 139/sq.ft
16110 Aquila Court
Ari
· 4,822 sq.ft · 4 Bedrooms · 3 Baths · House
· Equipped kitchen
Ari · 4,822 sq.ft · 4 Bedrooms · 3 Baths · House · Equipped kitchen
Welcome to one of Huntertown's most desirable and established communities! Thoughtfully designed with a modern open-concept floor plan, this amazing home offers a blend of elegance, comfort, and functionality. With kitchen, dining and living spaces flowing seamlessly together, this home provides the perfect setting for both everyday living and elevated entertaining. The beautifully appointed kitchen showcases custom cabinetry, granite countertops, a spacious center island with seating, and a generous walk-in pantry. With the primary bedroom on the main floor, this home features an oversized walk-in closet, expansive ensuite featuring a walk-in shower, claw-foot tub, and built-in linen cabinetthis home does not disappoint! Upstairs, you'll find three spacious bedrooms, a versatile loft, and convenient access to the walk-in attic, providing exceptional storage. The finished lower level expands the home's already impressive living space with a second family room, a full bathroom, a privat
USD 675,000
5245 Gadwall Pass
View photo
House · for sale
Request Details
5245 Gadwall Pass
Ari
· 4 Bedrooms · 2 Baths · House
· Office room · Equipped kitchen
Ari · 4 Bedrooms · 2 Baths · House · Office room · Equipped kitchen
Welcome home to this spacious and beautifully designed 4-bedroom, 2.5-bath home offering over 2,700 square feet of thoughtfully designed living space. With multiple areas to gather, entertain, or simply unwind, this home provides the flexibility today's buyers are looking for. The versatile floor plan features a dedicated office, den, or playroom, a bright sunroom just off the dining area, and an upstairs loft that's perfect as a second living space, media room, or recreation area. At the heart of the home, you'll find a stunning kitchen designed for everyday living and effortless entertaining. It features a large center island, quality soft-close cabinetry, stainless steel appliances, and an open-concept layout that flows seamlessly into the main living areas. Nine-foot ceilings on the main level enhance the home's bright and welcoming atmosphere, while the convenient second-floor laundry room adds everyday functionality. The spacious primary suite offers a relaxing retreat, and every
Request Details
17115 Talc Lane
View photo
House · for sale
USD 699,900
USD 233/sq.ft
17115 Talc Lane
Ari
· 2,992 sq.ft · 4 Bedrooms · 3 Baths · House
· Patio · Fireplace · Equipped kitchen · Parking
Ari · 2,992 sq.ft · 4 Bedrooms · 3 Baths · House · Patio · Fireplace · Equipped kitchen · Parking
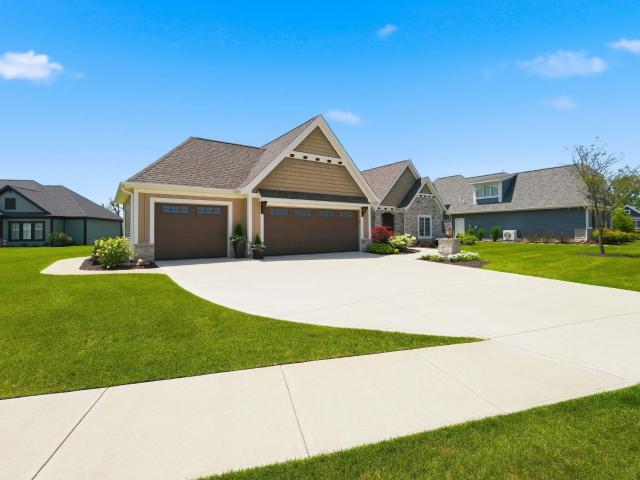
The Preserves at The Quarry built by McClurg Homes. Photo update, putting on the finishing touches to the exterior. Mechanical installations are underway. This home has taken shape and will offer nearly 3,000 square feet, 4 bedrooms, 4 bathrooms, and a 4-car garage in a sought-after Northwest Allen County location. The exterior is planned with a stone front, cedar shake, and vertical siding, plus a covered front porch and back patio with stamped concrete, extended patio space, and a built-in fire pit. A full-yard irrigation system is included with your half acre cul-de-sac lot. Inside, the layout is open and functional with high ceilings, custom trim work, exposed beams, and a gas fireplace with stone surround. The kitchen will feature a large island, quartz countertops, tile backsplash, walk-in pantry, and plenty of cabinet space, flowing right into the main living and dining areas. The primary suite will be on the main level with a walk-in shower, dual vanities, and a spacious closet
USD 699,900
730 Atilla Way
View photo
House · for sale
USD 344,900
USD 195/sq.ft
730 Atilla Way
Ari
· 1,765 sq.ft · 4 Bedrooms · 2 Baths · House
· Equipped kitchen · Parking
Ari · 1,765 sq.ft · 4 Bedrooms · 2 Baths · House · Equipped kitchen · Parking
Check out 730 Atilla Way in Huntertown, Indianaa charming new home in Marcella. Step inside this 1,771-square-foot home and find four spacious bedrooms and two full baths. At the front of the home, two secondary bedrooms share a hallway bath. A third bedroom is positioned near the laundry area and garage entry. The open living area connects the great room, dining nook, and kitchen for effortless flow and flexibility. In the kitchen, youll find everything you need and moregrey shaker style cabinets, lyra quartz countertops, calacatta empire ceramic tile backsplash, Whirlpool stainless steel appliances, and a generous island with a built-in sink and dishwasher. The layout is perfect for prepping meals or catching up with loved ones while cooking. A walk-in pantry gives you the space to stay stocked and organized. Your owners suite is tucked in the rear of the home, creating a private getaway. The bath includes a double-sink vanity with lyra quartz counters, archaia white matte ceramic ti
USD 344,900
16493 Chilton Cove
View photo
Condo · for sale
USD 649,900
USD 290/sq.ft
16493 Chilton Cove
Ari
· 2,239 sq.ft · 4 Bedrooms · 2 Baths · Condo
· Fireplace · Equipped kitchen
Ari · 2,239 sq.ft · 4 Bedrooms · 2 Baths · Condo · Fireplace · Equipped kitchen
OPEN HOUSE Sunday, July 26th from 1:00-3:00pm / Quality built by Timberlin Homes, this thoughtfully designed 2021-built, 4-bedroom, 2.5-bath villa in The Quarry offers refined living spaces inside and out. Situated on a quiet cul-de-sac, the home combines privacy with convenient access to major commuting routes and the Pufferbelly Trail, located just around the corner. From the moment you arrive, the immaculate landscaping sets the tone for the quality found throughout. The open-concept living area is highlighted by soaring cathedral and beamed ceilings, expansive floor-to-ceiling windows that fill the home with natural light, and a striking white fireplace with custom built-ins that anchors the great room. The kitchen blends style and function with a large center island, gas range, stainless steel appliances, and subtle design touches, including an integrated wine display and an oversized walk-in pantry hidden in plain sight. Just beyond the kitchen, the covered outdoor living area cr
USD 649,900
11697 Whistling Trail
View photo
House · for sale
USD 429,900
USD 182/sq.ft
11697 Whistling Trail
Ari
· 2,357 sq.ft · 4 Bedrooms · 2 Baths · House
· Patio · Equipped kitchen · Parking
Ari · 2,357 sq.ft · 4 Bedrooms · 2 Baths · House · Patio · Equipped kitchen · Parking
Visit this Davis Homes Drake's Pointe Open House every Mon-Wed from 4-6PM AND Sundays from 1-4PM*. ALL Davis Homes are eligible for a 4.25% interest rate*(see conditions) Discover effortless living in this beautifully designed new construction by Davis Homes, perfectly nestled in the desirable Drakes Pointe community. The professional landscaping and a stylish facade give a lasting first impression. This thoughtfully crafted 2-story home offers open-concept living, a stylish kitchen with island and walk-in pantry, and flexible spaces ideal for todays lifestyles. Step outside and unwind on your covered patio overlooking a peaceful pond, creating the perfect backdrop for morning coffee or evening relaxation. With modern finishes, a spacious 3-car garage, and a prime location near top Northwest Allen County schools, this home invites you to experience comfort, convenience, and connection all in one place. Schedule your tour today and witness the Davis Homes experience for yourself!
USD 429,900
14188 Hughies Cove
View photo
House · for sale
USD 369,900
USD 212/sq.ft
14188 Hughies Cove
Ari
· 1,744 sq.ft · 3 Bedrooms · 2 Baths · House
· Patio · Garden · Parking · Equipped kitchen
Ari · 1,744 sq.ft · 3 Bedrooms · 2 Baths · House · Patio · Garden · Parking · Equipped kitchen
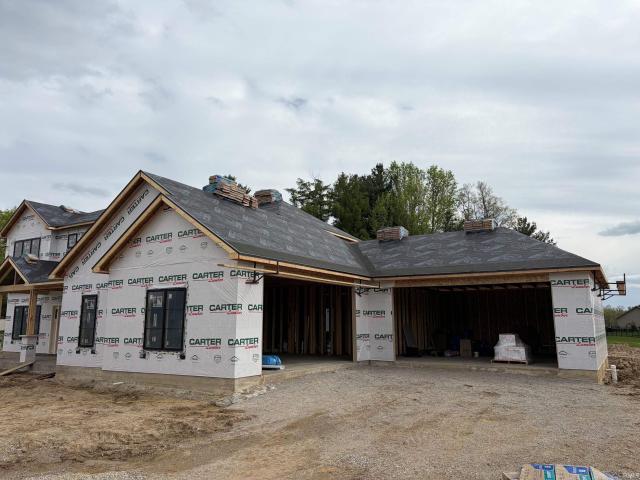
First Right Contingency in place. New Construction Ranch style home, currently at Drywall stage. Ridgewood at Copper Creek Neighborhood, just off of Dunton and Hathaway Roads, near the Pufferbelly Trail. Completion in 45 Days! Beautiful lot overlooking trees and pond. Large open floor plan with split bedrooms. Primary suite amenities include Tile shower, Double vanities, Walk-in closet. Quartz Countertops, Island Kitchen, Walk-in Pantry. Separate laundry room. Hard surface flooring throughout except for Bedrooms which will have carpet. 3 Car Garage. Enjoy summer evenings on the patio which is tucked off the side to allow some privacy. Photos include current drywall stage, plus photos of a similar home, showing what the planned finishing touches will look like at completion. Builder will negotiate an allowance for Appliances, Bathroom mirrors, and bathroom hardware. Includes grading and seeding of the yard. Buyers and their agent to determine the suitability of square footage, room size
USD 369,900
15128 Wesley Chapel Road
View photo
House · for sale
USD 485,000
USD 186/sq.ft
15128 Wesley Chapel Road
Ari
· 2,594 sq.ft · 5 Bedrooms · 3 Baths · House
· Garden · Swimming pool · Equipped kitchen
Ari · 2,594 sq.ft · 5 Bedrooms · 3 Baths · House · Garden · Swimming pool · Equipped kitchen
Experience resort-style living every day with this incredible home featuring a massive heated indoor pool, creating the perfect space for year-round entertaining, relaxing, and making memories. Located in the highly sought-after Northwest Allen County School District, this one-of-a-kind property sits on 2.48 peaceful acres, offering the best of country living while remaining just minutes from Fort Wayne. The freshly remodeled kitchen features a large island and opens to inviting gathering spaces designed for hosting. After a swim, unwind in the hot tub, which stays with the home. Outside, you'll find a large fenced yard, expansive covered porch, and a huge pole barn with endless possibilities for hobbies, storage, or recreational vehicles. If you've been searching for space, privacy, and a home built for entertaining, this is one you won't want to miss
USD 485,000
16217 Fleetwood Court
View photo
House · for sale
USD 335,000
USD 222/sq.ft
16217 Fleetwood Court
Ari
· 1,507 sq.ft · 3 Bedrooms · 2 Baths · House
· Garden · Fireplace · Equipped kitchen · Swimming pool
Ari · 1,507 sq.ft · 3 Bedrooms · 2 Baths · House · Garden · Fireplace · Equipped kitchen · Swimming pool
Welcome Home to this beautiful home inside and out! The curb appeal is amazing and the pride in ownership shows. This home is on a cul-de-sac, 3 bedroom, 2 baths and 2 walk-in closets. As you enter the large foyer your eyes will be drawn to the tray ceiling and corner fireplace in the living room. While noticing how open the living room, dining room and kitchen are open for entertainment. The kitchen recently has been remodeled with many updates. The Granite counter tops are just what this kitchen was calling for. The kitchen also offers plenty of counter space and storage. In the Primary suite you will find a generous walk-in closet off the bath along the double vanity. Inside the large fenced in backyard, you will also find a beautiful, landscaped yard with mature trees. Great place to entertain or enjoy a cup of coffee on the porch swing. Bonus is you will also find a 15 x 20 shop with a heater. Many updates over the past 2 years. The addition has an association pool for you to use
USD 335,000
16886 Willow Ridge Trail
View photo
House · for sale
USD 529,900
USD 140/sq.ft
16886 Willow Ridge Trail
Ari
· 3,767 sq.ft · 5 Bedrooms · 3 Baths · House
· Deck · Equipped kitchen · Swimming pool · Cellar
Ari · 3,767 sq.ft · 5 Bedrooms · 3 Baths · House · Deck · Equipped kitchen · Swimming pool · Cellar
Open house this saturday from 3-5pm! This home is a must see with many quality features! 2019 build with nearly 3800 square feet. INGROUND POOL only 3 years old, surrounded by wide 5' deck! Massive finished basement, and FIVE BEDROOMS! Beautifully maintained 7-year old, 5 BR 3.5 BA home in the highly sought after Carroll High School district. Many family features grace this property at an unbeatable location off Cedar Canyon Road. Neighborhood connects to the popular Pufferbelly Trail, offering convenient access to walking, running, and biking! This Granite Ridge home was designed for modern living with top of the line amenities. Youll love the large 22 x 6 covered front porch! Inside youll find a spacious open concept featuring a large kitchen with updated quartz countertops in 2025! Stainless steel appliances, a walk-in pantry, and a generous island for gathering, opening up into the main living area. Kitchen also features D&B Schmucker soft close cabinets! Natural light fills the ma
USD 529,900
12804 Rey Cove
View photo
House · for sale
USD 369,090
USD 158/sq.ft
12804 Rey Cove
Ari
· 2,336 sq.ft · 4 Bedrooms · 2 Baths · House
· Patio · Garden · Equipped kitchen
Ari · 2,336 sq.ft · 4 Bedrooms · 2 Baths · House · Patio · Garden · Equipped kitchen
Take a look at 12804 Rey Cove, a stunning new construction home located in Fort Wayne, IN. This homesite offers a spacious yard on a partial cul-de-sac featuring dual patios, ideal for relaxing at the end of the day. Inside, the entry foyer leads past a private study before opening up to a thoughtfully designed main floor. The great room, casual dining area, and kitchen are connected in a modern open-concept layout, creating a bright and inviting space for living and entertaining! Youll love cooking in the kitchen, which features a large island with room for seating, sleek lyra quartz countertops, white 36' shaker style cabinets, calacatta empire ceramic tile backsplash, Whirlpool stainless steel appliances, and an oversized walk-in pantry. With direct patio access and plenty of prep space, its ideal for casual meals or entertaining guests. A convenient powder room and additional storage are tucked nearby. The second floor includes four bedrooms, two full bathrooms, and a central laund
USD 369,090
4877 Silverstone Passage
View photo
House · for sale
USD 434,900
USD 225/sq.ft
Updated
4877 Silverstone Passage
Ari
· 1,927 sq.ft · 3 Bedrooms · 2 Baths · House
· Equipped kitchen · Parking
Ari · 1,927 sq.ft · 3 Bedrooms · 2 Baths · House · Equipped kitchen · Parking
Open House Sunday 7/19 1-3pm This BRAND NEW 3 bed/2 bath home features 1937 SF and finished 3-car garage with bonus storage area in the highly desirable Northwest Allen County school district. 1-yr and 10-yr New Home Warranties and appliance allowance included in price! Beautiful stone and vinyl faade. 9' ceilings throughout, with cathedral ceilings in the Great Room. Intuitively designed plan flows from GR into the Kitchen and Nook feat. Abundant cabinetry, OVERSIZED Walk-In-Pantry with custom cabinetry entry, and 8' Kitchen Island. Rear covered porch for outdoor living off the Nook. Appliance Allowance included! Master bedroom features a private En-Suite (w/ tile Shower) and large Walk-In-Closet. Lots of windows let in plenty of natural light! 2nd and 3rd bedrooms with french door closet. And 2nd full bath. Buyers save $3,000 when financing this home through Doug Carroll at Ruoff Mortgage
USD 434,900

Get email alerts

Don't miss out: be the first to know about new properties

The alert was correctly created

On subscribing you accept the conditions of use and the privacy policy
Alert
Receive new ads in your inbox
Save this search
Receive alerts for new listings

We'll send you an email when we have new properties for: "Properties for sale in Ari"

The alert was correctly created

Manor Park, Fort Wayne city Wayne township Allen County Indiana
Northwood Park, Fort Wayne city Wayne township Allen County Indiana
Get email alerts and be the first to see new listings
Required field
On subscribing I accept the terms of the privacy policy
Perfect! You'll soon start receiving new listings via email
Alert
Receive an email when we have new ads for Properties for sale in Ari
Save this search
Filters

Bedrooms

Size (sq.ft)

sq.ft
sq.ft

Price

USD
USD

Property type

Bathrooms

Clear all filters
Receive notifications when new entries are published.