158 properties for sale in Ari

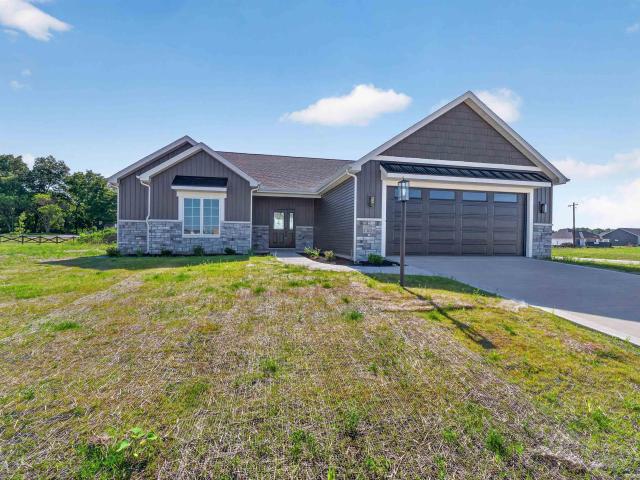
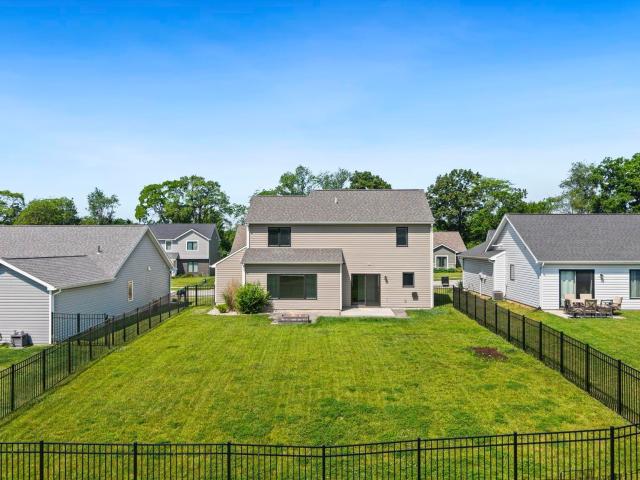
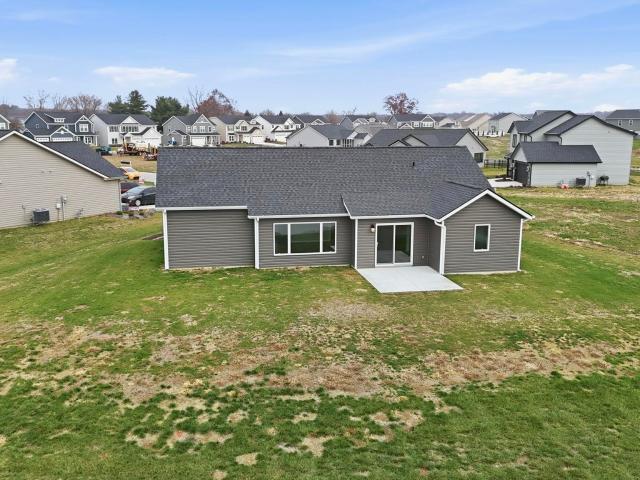
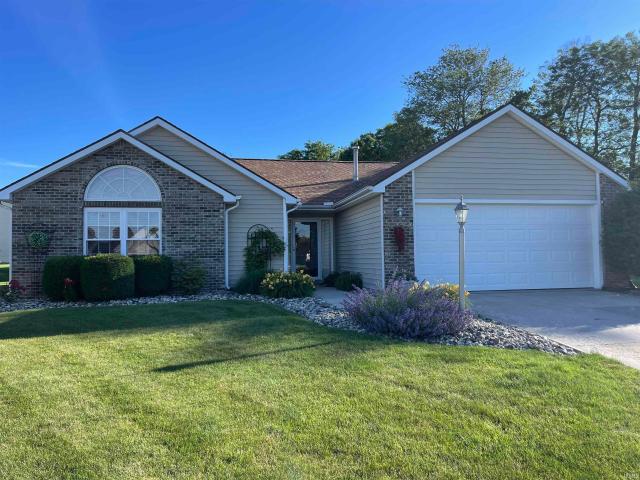
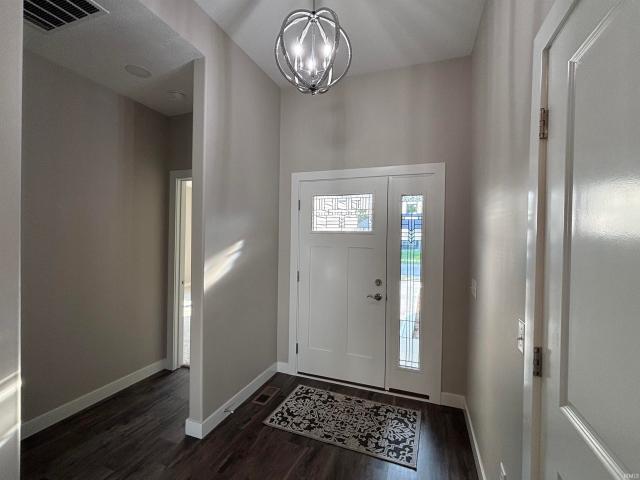
4898 Whittlebury Drive
View photo
House · for sale
USD 369,900
USD 210/sq.ft
4898 Whittlebury Drive
Ari
· 1,755 sq.ft · 3 Bedrooms · 2 Baths · House
· Parking · Equipped kitchen
Ari · 1,755 sq.ft · 3 Bedrooms · 2 Baths · House · Parking · Equipped kitchen
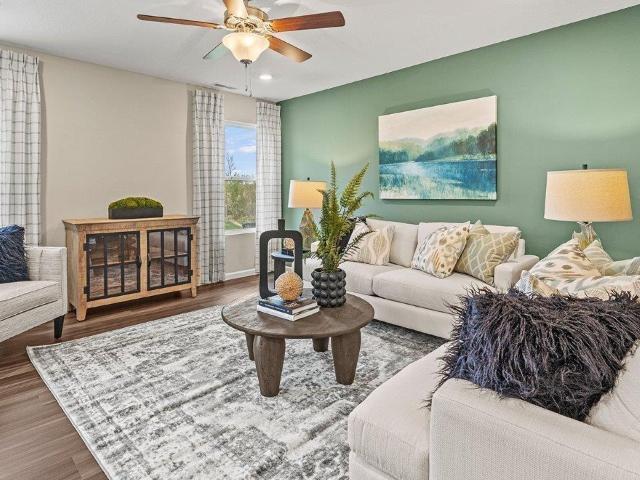
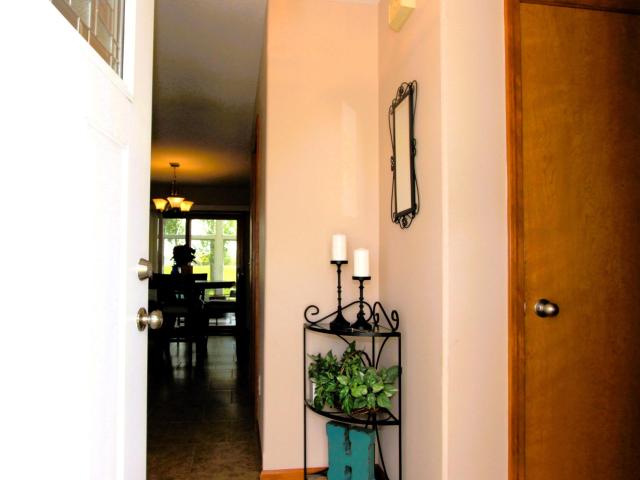
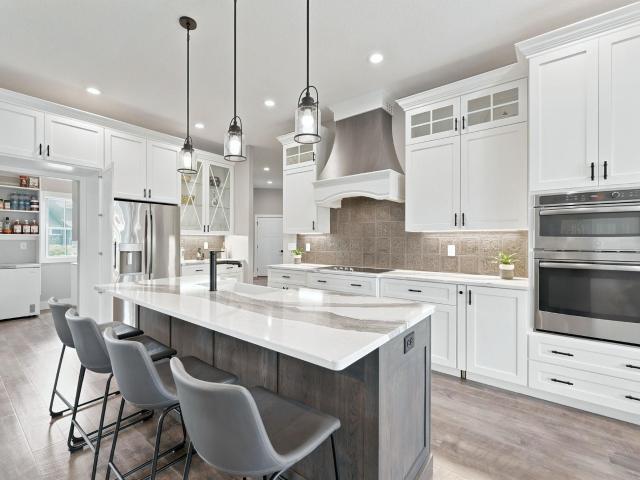
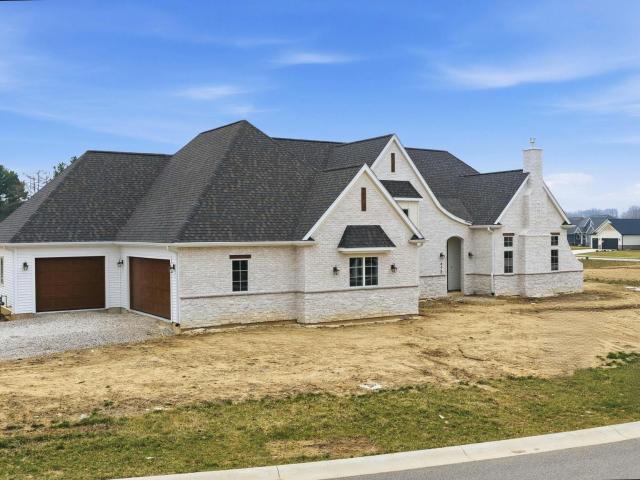
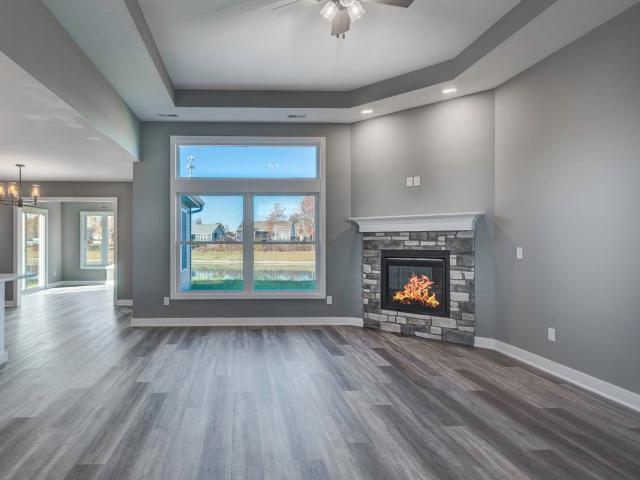
Tired of settling for someone else's dream home? Currently under construction, this beautiful ranch home sits in the new Silverstone subdivision. Located on a cul-de-sac lot you will enjoy a split bedroom design, four season room, spacious walk-in pantry, 3 car garage, a main en suite bedroom with a CUSTOM shower, walk in closet, kitchen with custom cabinetry, a quartz counter top, and a 95% high efficiency furnace! Enjoy the peace of mind that comes with new construction homes! Hurry to take a look and fall in love!
USD 369,900
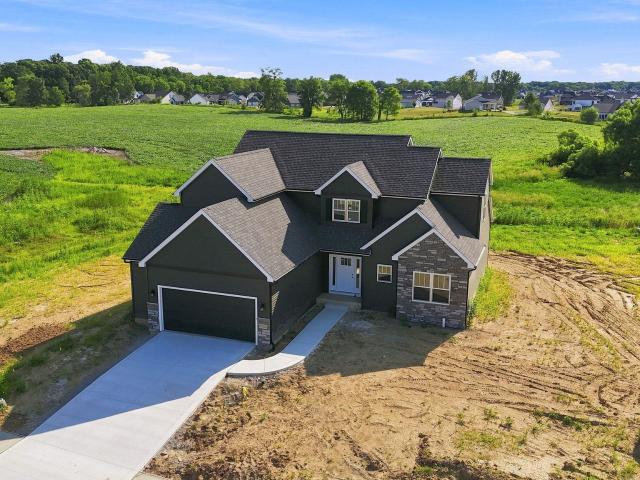
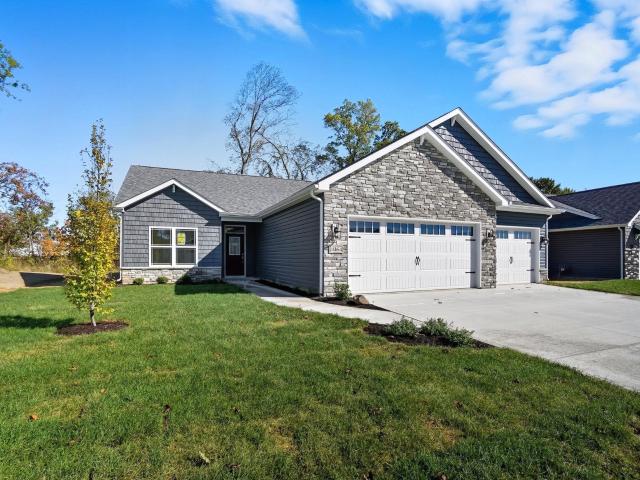
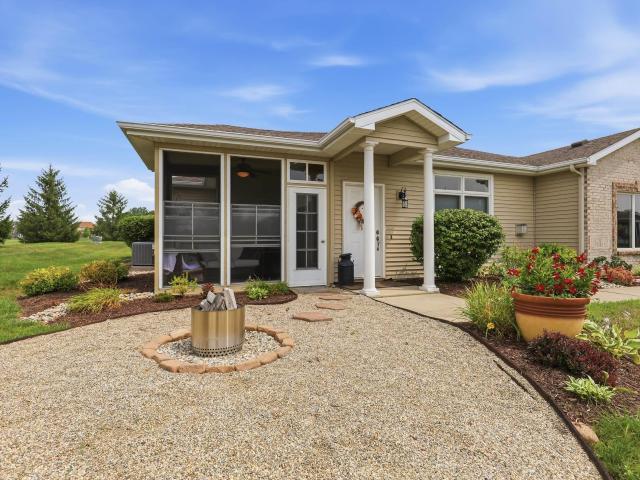
17566 Creekside Crossing Run
View photo
House · for sale
USD 457,900
USD 194/sq.ft
Updated
17566 Creekside Crossing Run
Ari
· 2,357 sq.ft · 4 Bedrooms · 2 Baths · House
· Fireplace · Equipped kitchen · Parking
Ari · 2,357 sq.ft · 4 Bedrooms · 2 Baths · House · Fireplace · Equipped kitchen · Parking
Presenting the custom David Matthew 4 by Heller Homes in the desirable Creekside Crossing subdivision (NWAC) This gorgeous brand new home features a spacious 2,365 SF over two stories with numerous upgrades. Award winning NW Allen County schools. Timeless Stone & siding facade. Custom cabinets with soft closing doors and drawers. Spacious Walk-In-Pantry. Walk-In-Closets. Main level Master. Home Warranties and Appliance Allowance are included! *MAIN LEVEL: Two-story Foyer leads past an elegant staircase into the grand Great Room, featuring a gorgeous windows that feature a breathtaking view. Great Room features cozy fireplace with floor to ceiling stone while opening to the Nook and gourmet Kitchen, featuring soft close custom cabinets with plenty of storage space oversized Kitchen Island with breakfast bar. Mudroom entry from garage keeps everything organized. Main floor primary suite features double vanity sink, 5' shower, and large walk in closet closet. Attached garage features peg
USD 457,900
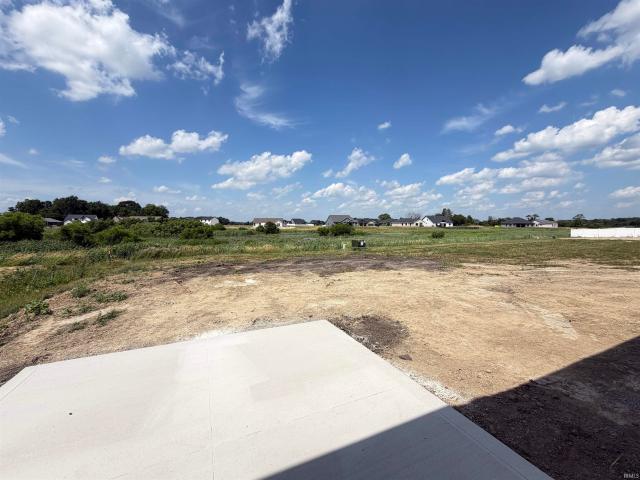
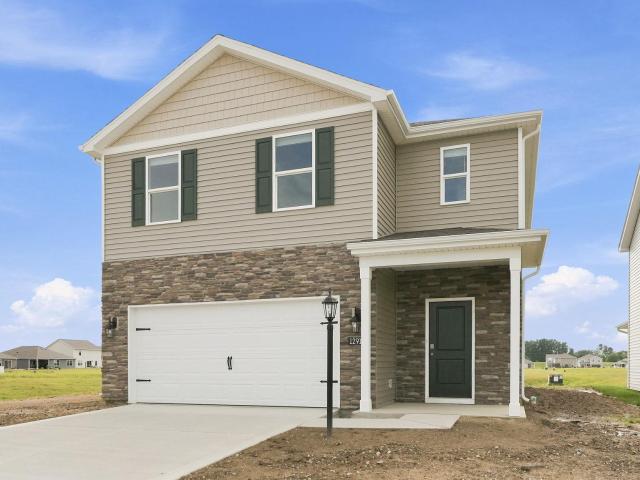
13234 Vista Verde Boulevard
View photo
House · for sale
USD 359,900
USD 215/sq.ft
13234 Vista Verde Boulevard
Ari
· 1,668 sq.ft · 3 Bedrooms · 2 Baths · House
· Fireplace · Equipped kitchen
Ari · 1,668 sq.ft · 3 Bedrooms · 2 Baths · House · Fireplace · Equipped kitchen
Open House, Saturday, Aug. 15 from 1-3 p. M. with a $25 Meijer gift card give away! New Price! Welcome home to this stunning brand-new ranch offering 3 bedrooms, 2 full bathrooms, and thoughtfully designed living spaces throughout. The open-concept floor plan features a spacious living room with a cozy electric fireplace (with remote), seamlessly flowing into the beautiful kitchen complete with a large center island, breakfast nook, walk-in pantry with a convenient pocket door, and custom slow-close cabinetry by D & B Custom Cabinets LLC. All stainless steel kitchen appliances are included (washer and dryer not included). The private primary suite is a relaxing retreat featuring a spacious walk-in closet with nice closet tamers, lots of windows, trey ceiling, a luxurious walk-in shower and dual sinks. Every bedroom has been soundproofed for added comfort and privacy. Quality finishes throughout include durable vinyl plank flooring and Spill Master Deluxe carpet. Additional highlights i
USD 359,900
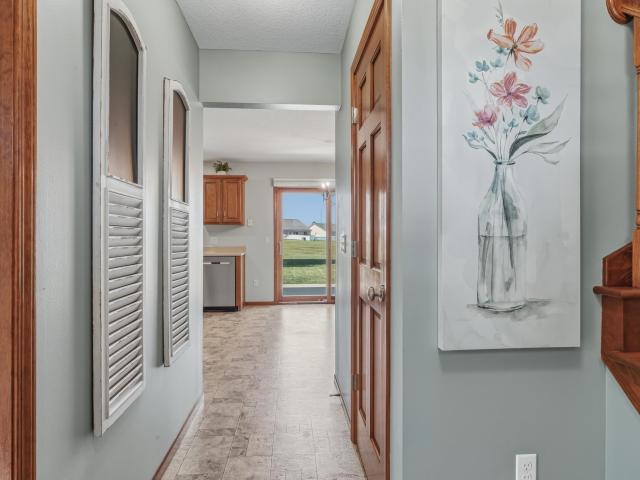
16790 Hatstick Court
View photo
House · for sale
USD 329,000
USD 201/sq.ft
16790 Hatstick Court
Ari
· 1,636 sq.ft · 4 Bedrooms · 2 Baths · House
· Patio · Garden
Ari · 1,636 sq.ft · 4 Bedrooms · 2 Baths · House · Patio · Garden
Experience the perfect blend of contemporary living and smart value. This meticulously maintained 2019 two-story residence in the highly desirable Northwest Allen County school district offers 4 bedrooms, 2.5 baths, and a prime pond-front lot that provides serene views right from your living room. Why this home is a standout:? Move-In Ready & Turnkey: Skip the stress of renovations. Featuring fresh, modern interior paint, open-concept living areas, and stylish finishes throughout, this home is polished to perfection and ready for your arrival. Functional Design: The layout is as practical as it is beautiful. Enjoy a dedicated main-level denperfect for a private home officeplus an oversized backyard complete with a black aluminum fence and an extended paver patio featuring a custom brick fire pit. Exceptional Location, nestled in the heart of Huntertown, you are minutes away from local parks, shopping, and dining, all while enjoying the community feel of the sought-after Willow Ridge ne
USD 329,000
17155 Carrollton Court
View photo
House · for sale
USD 345,900
USD 236/sq.ft
17155 Carrollton Court
Ari
· 1,464 sq.ft · 3 Bedrooms · 2 Baths · House
· Equipped kitchen · Parking
Ari · 1,464 sq.ft · 3 Bedrooms · 2 Baths · House · Equipped kitchen · Parking
Beautiful ranch on a cul-de-sac lot overlooking the pond. This home features an open-concept living area. The kitchen boasts a 7-foot island and a breakfast bar with quartz countertops, as well as a large walk-in pantry for all your storage needs. The great room is a stunning space with cathedral ceilings and large picture windows that let in plenty of natural light. The primary suite has a private entry with a spacious bathroom that includes a 5-foot vanity with double sinks, a large 5' wide shower, linen closet, and a spacious walk-in closet. The garage has a hybrid polymer floor coating. Don't miss out on this stunning home overlooking a beautiful pond
USD 345,900
12266 Harleys Run
View photo
House · for sale
USD 287,990
USD 192/sq.ft
12266 Harleys Run
Ari
· 1,496 sq.ft · 3 Bedrooms · 2 Baths · House
· Equipped kitchen
Ari · 1,496 sq.ft · 3 Bedrooms · 2 Baths · House · Equipped kitchen
Welcome home to 12266 Harleys Run! Located in Fort Wayne, Indiana in a quiet new home community in Northwest Allen County School District. This 3-bedroom, 2-bathroom home spans 1,498 square feet and is built for flexibility. Off the foyer, you'll find 2 bedrooms, a full bathroom, and a convenient laundry room. The open layout kitchen, great room, and casual dining spaces flow together perfectly for effortless hosting. In the modern kitchen space you'll love the miami vena quartz countertops, sarsaparilla deep brown shaker style cabinetry, Whirlpool stainless steel appliances, and a center island with room for bar seating! The open layout creates a cohesive space for everyday routines. The owner's suite includes a relaxing retreat with plenty of natural light. The attached bathroom includes dual sinks, cultured white marble countertops, a private water closet, and a walk-in shower. Youll also enjoy the large walk-in closet, ideal for staying organized. The Grasslands community is tucked
USD 287,990
16134 Silver Shadow Lane
View photo
House · for sale
USD 364,999
USD 119/sq.ft
16134 Silver Shadow Lane
Ari
· 3,057 sq.ft · 4 Bedrooms · 3 Baths · House
· Garden
Ari · 3,057 sq.ft · 4 Bedrooms · 3 Baths · House · Garden
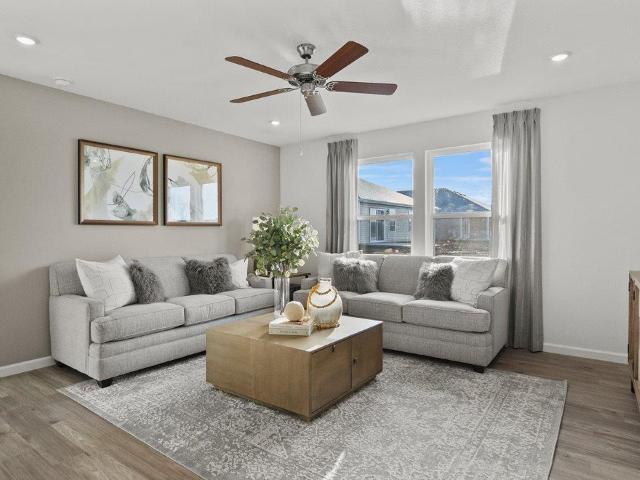
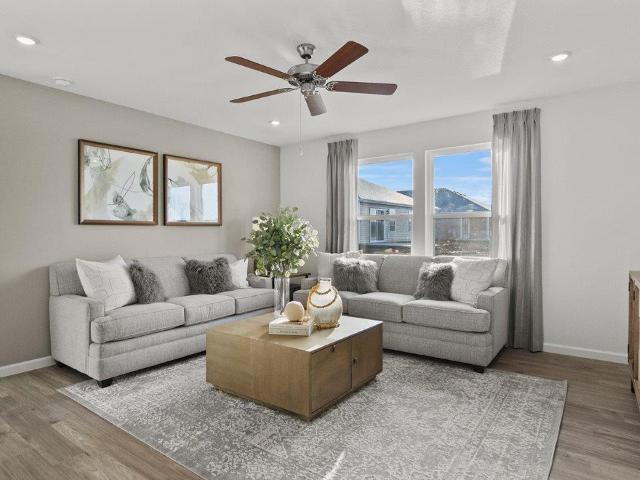
Multiple offers received Highest and best by 7/20. 5pm*Opportunity is knocking in Huntertown! This is one of those homes that doesn't come around oftena spacious pond-front home in Northwest Allen County Schools priced under $400,000 with incredible upside. If you've been waiting for a home where you can build instant equity instead of paying top dollar for someone else's updates, this is it. Enjoy peaceful mornings and relaxing evenings overlooking the scenic pond, offering beautiful views and a backyard setting that's hard to find at this price point. The big-ticket items are already taken care of with a newer HVAC system, newer roof, and fresh interior paint, giving you peace of mind while you focus on the fun cosmetic touches. It simply needs new carpet and a landscaping refresh to completely transform the home. To help buyers envision what's possible, we've used AI-generated staging and landscaping renderings to showcase just how stunning this home can be with a few thoughtful upd
USD 364,999
1274 Midnight Chase Grove
View photo
House · for sale
USD 454,900
USD 233/sq.ft
1274 Midnight Chase Grove
Ari
· 1,948 sq.ft · 3 Bedrooms · 2 Baths · House
· Fireplace · Equipped kitchen
Ari · 1,948 sq.ft · 3 Bedrooms · 2 Baths · House · Fireplace · Equipped kitchen
Better than new in Ridgewood at Copper Creek! This stunning 2-year-old custom ranch offers 3 bedrooms, 2 full bathrooms, plus a private office with a desirable split-bedroom floor plan in the Carroll School District. Thoughtfully upgraded well beyond builder standards, this home combines exceptional craftsmanship with premium finishes and modern conveniences. *. The open-concept design centers around a spacious great room with a cozy fireplace and flows seamlessly into the beautifully appointed kitchen featuring custom hickory cabinetry, quartz countertops, and top-of-the-line appliances, including a premium Bosch dishwasher installed this year. Designed for both everyday living and effortless entertaining, this kitchen is truly the heart of the home. *. Retreat to the luxurious primary suite featuring a tray ceiling, an expansive walk-in closet with two levels of storage for seasonal clothing, and a spa-inspired ensuite complete with a tiled walk-in shower and a stunning weathered gra
USD 454,900
15814 Timberwillow Drive
View photo
House · for sale
USD 272,500
USD 205/sq.ft
15814 Timberwillow Drive
Ari
· 1,324 sq.ft · 3 Bedrooms · 2 Baths · House
· Garden · Fireplace · Equipped kitchen
Ari · 1,324 sq.ft · 3 Bedrooms · 2 Baths · House · Garden · Fireplace · Equipped kitchen
Peaceful pond views and a thoughtfully designed floor plan set the stage for this beautifully maintained 3-bedroom, 2-bath ranch in desirable Willow Run. The vaulted great room features an eye-catching floor-to-ceiling brick fireplace that brings warmth and character to the homes open living space. The kitchen offers abundant cabinetry, stainless steel appliances, a convenient breakfast bar, and views of the pond beyond. The spacious primary suite features a private bath with a double vanity, while two additional bedrooms provide flexibility for family, guests, or a home office. The current owners have completed numerous quality improvements, including replacement of most windows with a transferable warranty, a new water heater (2025), a programmable Nest thermostat, and updated lighting. The result is a home that has been well cared for and thoughtfully maintained over the years. Step outside to enjoy a large backyard overlooking the pondan inviting setting for morning coffee, evening
USD 272,500
12691 Berkhill Cove
View photo
House · for sale
USD 600,000
USD 166/sq.ft
12691 Berkhill Cove
Ari
· 3,595 sq.ft · 4 Bedrooms · 2 Baths · House
· Equipped kitchen · Parking · Cellar
Ari · 3,595 sq.ft · 4 Bedrooms · 2 Baths · House · Equipped kitchen · Parking · Cellar
Tucked away on nearly half an acre in the highly sought-after Preserves of Carroll Creek, this exceptional custom home offers over 3,600 square feet of thoughtfully designed living space where timeless craftsmanship meets everyday comfort. Built in 2017 and meticulously maintained, every inch reflects quality-from the coffered living room ceiling and tasteful wainscoting to graceful arched doorways, rounded corners, and a striking custom stone accent wall in the finished basement. The heart of the home is a beautifully appointed kitchen featuring granite countertops and custom cabinetry, creating the perfect gathering space for everything from quiet mornings to holiday celebrations. Retreat to the spacious primary suite complete with a double tray ceiling and water views, creating a true owner's sanctuary. Practical luxury continues with a garage ceiling, epoxy-coated garage floor, and walk-in attic access providing exceptional storage. Upstairs, three spacious bedrooms arranged in a s
USD 600,000
15803 Timberwillow Drive
View photo
House · for sale
USD 262,900
USD 203/sq.ft
15803 Timberwillow Drive
Ari
· 1,292 sq.ft · 3 Bedrooms · 2 Baths · House
· Patio · Garden · Fireplace · Air conditioning · Heating
Ari · 1,292 sq.ft · 3 Bedrooms · 2 Baths · House · Patio · Garden · Fireplace · Air conditioning · Heating
Beautiful Ranch boasting a HUGE BACKYARD. Approx. 33 Acres measuring 171x17x161x120x41, Newer Roof, Updated Bathroom, Large 10x12 Shed with Loft on a cul-de-sec lot/ Yard is well landscaped and home boasts earth tone interior colors, cathedral ceiling in living room and trey ceiling in breakfast nook area, Spacious Entry, Ceiling Fans, & a Gas Forced Air Furnace with Central Air, 3 bedroom 2 full bath, Quality Aristocrat Cabinetry, Gas Log Fireplace, 12x12 Concrete Patio, 7x4 Covered Front Porch and so much more. AND NWAC School System. Call to see Today!
USD 262,900
14164 Hughies Cove
View photo
House · for sale
USD 419,900
USD 274/sq.ft
14164 Hughies Cove
Ari
· 1,528 sq.ft · 3 Bedrooms · 2 Baths · House
· Parking · Equipped kitchen
Ari · 1,528 sq.ft · 3 Bedrooms · 2 Baths · House · Parking · Equipped kitchen
Introducing the Coral Bay, Majestic Homes newest Cottage Series floorplandesigned for efficiency, comfort, and style. With 1,535 sq. ft. Of living space plus a 758 sq. Ft. 3 car garage, this home makes the most of every square foot while offering the high-quality craftsmanship Majestic is known for. From the moment you step inside, youll be captivated by the natural light streaming through 6 windows in the great room and dining room. These spaces flow seamlessly into the expansive island kitchen, featuring quartz countertops, custom D & B soft-close cabinetry, LED recessed lighting, above. And below-cabinet lighting, a tile backsplash, stainless Frigidaire Gallery appliances, and a large walk-in pantry. The split-bedroom design creates privacy, with bedrooms 2 and 3 located opposite the owners suite. The primary suite is a true retreat with a tray ceiling, recessed lighting, pond views, and a massive walk-in closet with Closet Concepts organization and direct access to the laundry room
USD 419,900
6985 E Hopewell Road
View photo
House · for sale
USD 365,000
USD 185/sq.ft
6985 E Hopewell Road
Ari
· 1,970 sq.ft · 4 Bedrooms · 1 Bath · House
· Parking · Deck
Ari · 1,970 sq.ft · 4 Bedrooms · 1 Bath · House · Parking · Deck
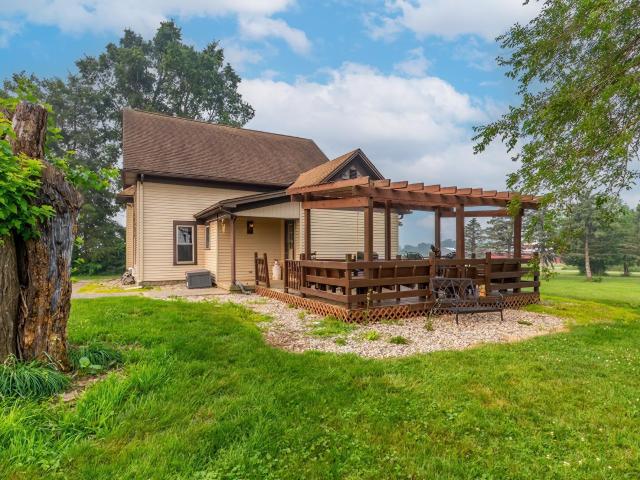
Open House Sunday 7/19 1-3 pm Sitting on just under 5 acres, this timeless country property offers the perfect blend of privacy, character and peaceful rural living. Surrounded by mature trees and tranquil countryside, the setting provides a quiet retreat where you can enjoy nature, sunset views and the beauty of every season. This 4 bedroom 1 1/2 bath home is filled with warmth and original charm. Inside you will find beautiful hardwood floors, rich original woodwork such as doors and trim as well as elegant decorative glass on the windows that showcase the craftmanship of a bygone era. Spacious living areas provide the perfect canvas to preserve the homes historic charm while making it your own. Outside the property is equally impressive with a fully stocked pond while the expansive grounds provide plenty of space for recreation, gardening, pasture for animals or simply relaxing on the back deck. Outbuildings include a large detached garage with an insulated attached private room in
USD 365,000
5018 Whittlebury Drive
View photo
House · for sale
USD 409,900
USD 177/sq.ft
5018 Whittlebury Drive
Ari
· 2,314 sq.ft · 4 Bedrooms · 2 Baths · House
· Equipped kitchen · Parking
Ari · 2,314 sq.ft · 4 Bedrooms · 2 Baths · House · Equipped kitchen · Parking
Tired of settling for someone else's dream home? Currently under construction, this two story, home sits in the new Silverstone subdivision. You will enjoy a four bedroom design with the main bedroom on the first floor. In addition, this model includes a 3-car garage, a main en suite bedroom with a CUSTOM shower, walk in closet, kitchen with custom cabinetry, a quartz counter top! Upstairs you will find three bedrooms with an additional loft. Enjoy the peace of mind that comes with new construction homes! Hurry to take a look and fall in love!
USD 409,900
4448 Katfur Court
View photo
House · for sale
USD 330,995
USD 187/sq.ft
4448 Katfur Court
Ari
· 1,765 sq.ft · 4 Bedrooms · 2 Baths · House
· Office room · Equipped kitchen
Ari · 1,765 sq.ft · 4 Bedrooms · 2 Baths · House · Office room · Equipped kitchen
Welcome to 4448 Katfur Court in Fort Wayne, a thoughtfully designed single-story home in Farmstead at Carroll Creek. With 4 bedrooms, 2 bathrooms, and 1,771 square feet, theres room for everyone. When you walk through the front door, youll find two bedrooms and a full bathroom just off the foyerperfect for guests or a home office setup. Another secondary bedroom is tucked closer to the laundry room. The open-concept great room, casual dining space, and kitchen create a welcoming space for entertaining and relaxing. The kitchen blends style and practicality with white shaker style cabinets, lyra quartz countertops, calacatta empire ceramic tile backsplash, and Whirlpool stainless steel appliances. The center island includes a sink and dishwasher for easy cleanup, and a walk-in pantry gives you all the storage you need. Whether youre hosting friends or enjoying a quiet night in, this kitchen delivers. The owners suite is privately located at the back of the home. It features a spacious b
USD 330,995
12346 Harleys Run
View photo
House · for sale
USD 312,920
USD 177/sq.ft
12346 Harleys Run
Ari
· 1,765 sq.ft · 4 Bedrooms · 2 Baths · House
· Equipped kitchen
Ari · 1,765 sq.ft · 4 Bedrooms · 2 Baths · House · Equipped kitchen
Welcome to 12346 Harleys Run in Northwest Fort Wayne, a stunning new home in Grasslands at Broad Acres! As you step through the front door, two secondary bedrooms and a full bathroom are tucked just off the foyer. Continue down the hallway and youll find the third secondary bedroom across from the laundry room. At the heart of the home, the great room, dining area, and kitchen are all connected in a spacious open-concept layout ideal for everyday living and entertaining. The kitchen is designed for both beauty and function. It features white shaker style cabinetry, lyra quartz countertops, and Whirlpool stainless steel appliances. The center island includes a built-in sink and dishwasher, making meal prep and cleanup a breeze. A walk-in pantry offers plenty of storage, and the kitchen opens effortlessly to the casual dining area and great room, so youre always part of the conversation. The private owners suite is located at the back of the home for added privacy. It includes a spacious
USD 312,920
16467 Quarry Boulevard
View photo
House · for sale
USD 845,000
USD 178/sq.ft
16467 Quarry Boulevard
Ari
· 4,747 sq.ft · 5 Bedrooms · 4 Baths · House
· Fireplace · Equipped kitchen · Cellar
Ari · 4,747 sq.ft · 5 Bedrooms · 4 Baths · House · Fireplace · Equipped kitchen · Cellar
Skip the wait for new construction. This thoughtfully upgraded custom-built Huntertown home features a newly finished basement and is available for immediate occupancy, showcasing exceptional craftsmanship, architectural detail, and expansive views of the surrounding wetlands. Oversized windows, a striking masonry archway, and hand-hewn beamed ceilings create a warm yet elevated atmosphere in the great room. The kitchen features a live-edge slab island, granite countertops, maple shelving, and a cedar range hood, while a distinctive concrete slab sink adds character to the half bath. The luxurious primary suite offers a custom-tiled walk-in shower, soaker tub, quartz countertops, and a peninsula fireplace for added comfort. With five spacious bedrooms with their own walk-in closets, an upper bonus room, main-level den, and a versatile studio/den space, the home provides flexibility for work and leisure. The finished lower level includes a generous rec roomalready plumbed for a wet bar
USD 845,000
12502 Carroll Creek Run
View photo
House · for sale
USD 359,900
USD 179/sq.ft
12502 Carroll Creek Run
Ari
· 2,002 sq.ft · 3 Bedrooms · 2 Baths · House
· Fireplace · Equipped kitchen · Parking
Ari · 2,002 sq.ft · 3 Bedrooms · 2 Baths · House · Fireplace · Equipped kitchen · Parking
Welcome home to this beautifully maintained, custom built, one owner home offering 3 bedrooms, 2.5 bathrooms, and 2,004 finished square feet in a fantastic Fort Wayne location just minutes from Carroll High School. Built to the original owners' specifications and meticulously cared for ever since, this home reflects true pride of ownership throughout. From the moment you arrive, you'll appreciate the attractive stone exterior, extended garage with extra storage space and a dedicated storage closet, and the attention to detail that has gone into maintaining this property. Inside, the thoughtfully designed split bedroom floor plan offers privacy, while the spacious main level primary suite features vaulted ceilings, peaceful pond views, a walk in closet, and a relaxing jetted tub. The inviting living room features vaulted ceilings and a cozy gas fireplace, creating a warm and welcoming gathering space. The kitchen offers quartz countertops installed in 2014, a tile backsplash and tile fl
USD 359,900
13904 Diavik Place
View photo
House · for sale
USD 362,000
USD 207/sq.ft
13904 Diavik Place
Ari
· 1,744 sq.ft · 3 Bedrooms · 2 Baths · House
· Parking · Equipped kitchen · Air conditioning
Ari · 1,744 sq.ft · 3 Bedrooms · 2 Baths · House · Parking · Equipped kitchen · Air conditioning
Another exceptional quality built Tom Schmucker & Sons spec. Home in Grand Pointe. This split 3 BR plan offers a very spacious GR with 10' ceiling. Open kitchen with custom cabinetry, soft close drawers, several deep 30' drawers for easy access, hard surface tops, large center island and walk-in pantry. Master BR has a trey ceiling and double vanities and huge walk-in closet. Exceptionally large bedroom #2 at 15' x 13'. 3rd BR has walk-in closet. Home has a large laundry/mud room with cabinetry. Andersen windows, 50 Gal. HWH, High Efficiency Gas F/A and Central Air and rounded drywall corners are just some of the standard features of this home. Home also features a 14' x 12' covered porch with ceiling fan that is footered that could be screened or windows can be installed for a 3 season room. The large 733 sq ft. 3 car garage features natural light and a pull-down attic stairs to a floored attic area. Award winning Northwest Allen County schools. Walk the Pufferbelly Trail or visit the
USD 362,000
12019 Cross Winds Way
View photo
Condo · for sale
USD 249,900
USD 167/sq.ft
12019 Cross Winds Way
Ari
· 1,496 sq.ft · 3 Bedrooms · 2 Baths · Condo
· Fireplace
Ari · 1,496 sq.ft · 3 Bedrooms · 2 Baths · Condo · Fireplace
Open house sunday 7/26 from 2-4pm*. Welcome to this charming, easy-living condo in NW Allen County! This beautifully maintained 3-bedroom, 2-bath home offers an ideal blend of comfort and convenience with a desirable split-bedroom design. The spacious primary suite provides a private retreat featuring an en-suite bath and a large walk-in closet. The living room serves as the heart of the home with its warm gas log fireplace, creating an inviting space for both entertaining and everyday living. Step outside to the screened porch, perfect for enjoying your morning coffee or relaxing evenings. Residents enjoy access to the neighborhood clubhouse, while the HOA handles lawn care, snow removal, and landscape maintenance for truly maintenance-free living. Additional peace of mind comes with a new furnace, air conditioner, and water heater, all installed in 2022
USD 249,900
12919 Rey Cove
View photo
House · for sale
USD 359,500
USD 149/sq.ft
12919 Rey Cove
Ari
· 2,411 sq.ft · 5 Bedrooms · 3 Baths · House
· Equipped kitchen
Ari · 2,411 sq.ft · 5 Bedrooms · 3 Baths · House · Equipped kitchen
Welcome to 12919 Rey Cove, a spacious and versatile home in Fort Wayne, IN on a pond homesite! Step into an open and inviting layout perfect for both relaxation and entertainment. This home boasts a well-appointed kitchen ideal for home cooks and gatherings. The adjoining casual dining and expansive living room create a seamless flow, making it easy to enjoy time with family and friends. Enjoy a first-floor bedroom built convenience! In the kitchen, you'll find ample counter space, Whirlpool stainless steel appliances, sarsaparilla shaker style cabinets with soft-close door and drawers, lyra quartz countertops, calacatta empire ceramic tile backsplash, and a convenient pantry. Upstairs, you'll find the serene primary bedroom featuring an ensuite walk-in closet and bathroom with a dual sink vanity, lyra quartz counters, private water room, and ceramic tile walk-in shower. Additionally, find 4 generously sized bedrooms, loft space for entertaining, a spacious laundry room, and full bath
USD 359,500
12027 Tapered Bank Run
View photo
House · for sale
USD 300,000
USD 184/sq.ft
12027 Tapered Bank Run
Ari
· 1,625 sq.ft · 3 Bedrooms · 2 Baths · House
· Patio · Garden · Equipped kitchen · Parking · Air conditioning
Ari · 1,625 sq.ft · 3 Bedrooms · 2 Baths · House · Patio · Garden · Equipped kitchen · Parking · Air conditioning
Pristine and move-in ready, this beautifully maintained home in popular Lakes of Carroll Creek lets you settle in and simply enjoy. Conveniently located near schools, shopping, healthcare, and I-69, it offers the perfect combination of comfort and accessibility. Spend the remainder of summer on the expansive 12' x 23' patio overlooking a spacious backyard with peaceful water views. A generous main-floor den provides an ideal space for working or learning from home. The kitchen features abundant counter space along with a new refrigerator (2026) and newer dishwasher (2021). You'll also appreciate the separate laundry room with direct access to the half bath for added convenience. Major updates provide peace of mind, including a new roof (2023), furnace (2022), central air (2022) water softener (2024), and newer cordless blinds throughout. The oversized two-car garage is complete with a utility sink. Homes this meticulously cared for are rareschedule your private tour today and be settle
USD 300,000
3125 Troutwood Drive
View photo
House · for sale
USD 310,000
USD 159/sq.ft
3125 Troutwood Drive
Ari
· 1,948 sq.ft · 4 Bedrooms · 2 Baths · House
· Patio · Swimming pool · Fireplace · Parking · Air conditioning
Ari · 1,948 sq.ft · 4 Bedrooms · 2 Baths · House · Patio · Swimming pool · Fireplace · Parking · Air conditioning
Back on the market! The buyers contingency fell through. Beautiful 4-bedroom, 2.5-bath home located in the highly sought-after Northwest Allen County School District. This wonderfully maintained home offers a warm and inviting layout with plenty of space for everyday living and entertaining. Inside, youll appreciate the thoughtful details throughout, including crown molding in the primary bedroom, den, and living room, custom blinds, and a cozy gas fireplace that creates the perfect gathering space. The home also features a spacious 3-season room, ideal for relaxing with morning coffee or enjoying extra entertaining space throughout the year. Step outside to the large stamped concrete patio, already equipped with an electric service hookup for a future hot tub. The attached garage includes an 18 garage door, providing added convenience and functionality. Major updates offer peace of mind, including a new furnace and A/C installed in 2024 and a new roof in 2025. Neighborhood pool access
USD 310,000
15183 Whisper Rock Boulevard
View photo
House · for sale
USD 659,900
USD 209/sq.ft
15183 Whisper Rock Boulevard
Ari
· 3,143 sq.ft · 4 Bedrooms · 3 Baths · House
· Office room
Ari · 3,143 sq.ft · 4 Bedrooms · 3 Baths · House · Office room
Welcome to this exceptional custom-built 4 Bedroom & 3 1/2 Bath home with over 3100 finished square feet in desirable Northwest Allen County, where quality craftsmanship, energy efficiency and thoughtful design all come together! Step inside the impressive foyer and immediately appreciate the soaring vaulted ceilings and open-concept layout. Throughout the home, you'll find 10-foot ceilings, custom tile work, premium waterproof laminate flooring, true fiber carpeting, custom cabinetry and Andersen windows, creating a stylish and durable living environment. The thoughtfully designed split-bedroom floor plan offers privacy and functionality with two spacious bedrooms located on one side of the home, each featuring a walk-in closet and private vanity area, connected by a convenient Jack-and-Jill bathroom plus a pocket office down the hallway. Every bathroom is finished with Cambria quartz countertops, luxurious soaker tubs with lumbar support, and TOTO toilets featuring a streak-resistant
USD 659,900
470 E Basalt Drive
View photo
House · for sale
USD 979,900
USD 359/sq.ft
470 E Basalt Drive
Ari
· 2,723 sq.ft · 3 Bedrooms · 2 Baths · House
· Patio · Fireplace · Equipped kitchen
Ari · 2,723 sq.ft · 3 Bedrooms · 2 Baths · House · Patio · Fireplace · Equipped kitchen
Open house. Sunday from 2 to 4! Introducing The Charlotte, a thoughtfully designed ranch by Olive + Oak Custom Homes, offering effortless luxury and everyday ease in the premier Preserves of the Quarry. A formal foyer welcomes you with abundant natural light, immediately setting the tone for a home defined by warmth, intention, and refined craftsmanship. The living room serves as an elegant gathering space, centered around a natural gas fireplace with a cast molded mantle, inset stained bookcases, and accent lightingperfectly suited for both quiet evenings and entertaining. At the heart of the home, the kitchen and dining area blend form and function beautifully. Quartz countertops, a premium appliance package, and a chefs walk-in pantry elevate everyday living, while a vaulted ceiling with stained wood beams and a striking brick-clad back wall create architectural interest. The kitchen flows seamlessly into the dining space and out through double glass doors to a private covered patio
USD 979,900

Get email alerts

Don't miss out: be the first to know about new properties

The alert was correctly created

On subscribing you accept the conditions of use and the privacy policy
Alert
Receive new ads in your inbox
Save this search
Receive alerts for new listings

We'll send you an email when we have new properties for: "Properties for sale in Ari"

The alert was correctly created

Manor Park, Fort Wayne city Wayne township Allen County Indiana
Northwood Park, Fort Wayne city Wayne township Allen County Indiana
Get email alerts and be the first to see new listings
Required field
On subscribing I accept the terms of the privacy policy
Perfect! You'll soon start receiving new listings via email
Alert
Receive an email when we have new ads for Properties for sale in Ari
Save this search
Filters

Bedrooms

Size (sq.ft)

sq.ft
sq.ft

Price

USD
USD

Property type

Bathrooms

Clear all filters
Receive notifications when new entries are published.