157 properties for sale in Ari

5297 Fair Creek Run
View photo
House · for sale
USD 509,900
USD 199/sq.ft
5297 Fair Creek Run
Ari
· 2,562 sq.ft · 3 Bedrooms · 2 Baths · House
· Patio · Garden · Office room · Parking
Ari · 2,562 sq.ft · 3 Bedrooms · 2 Baths · House · Patio · Garden · Office room · Parking
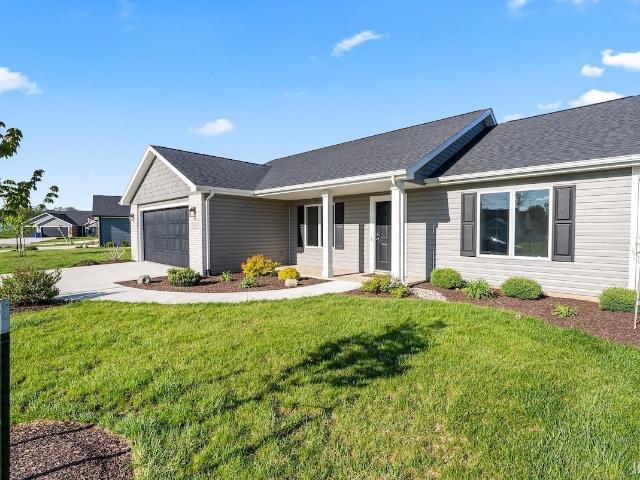
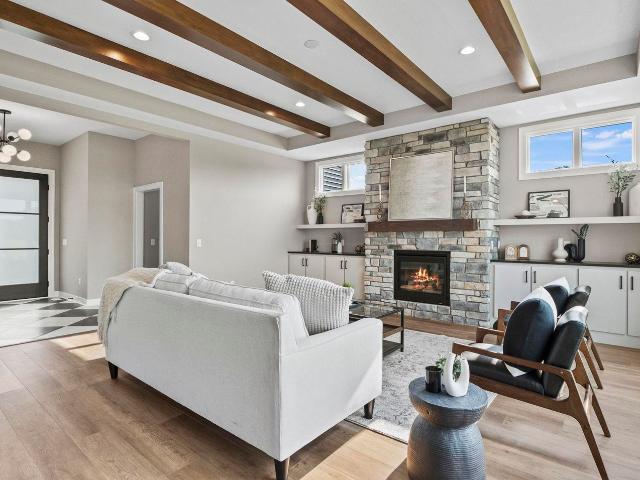
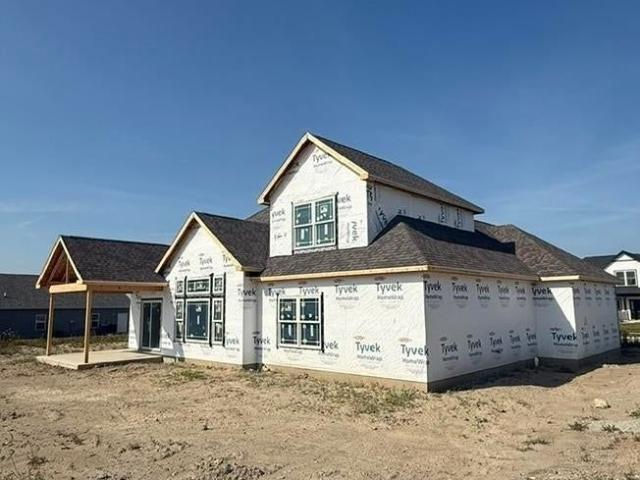
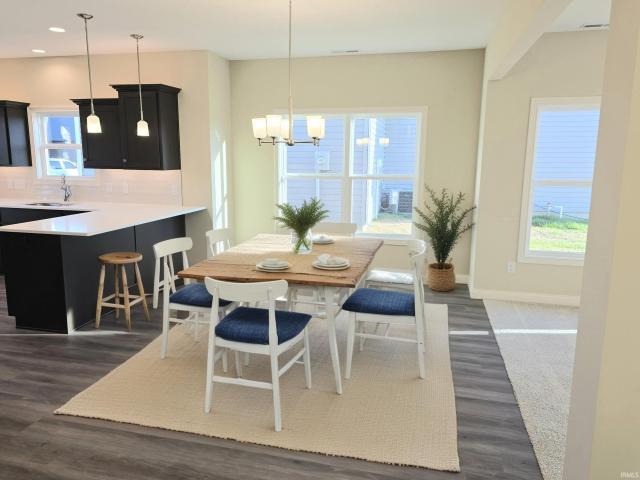
The Cimarron by Majestic Homes offers 2,566 sq/ft of living space and is situated on a large lot with a large backyard. This home offers an open concept main level, 3 bedrooms, a large great room, dining room, a large sunroom, den/office, 2 1/2 bath, a large loft area upstairs, a covered patio, and an oversize 3 car garage. Additional features are soft close doors & drawers, quartz countertops, Luxury Vinyl Plank Flooring, closet concepts closet systems, 2 stage high efficiency furnace, 50 gl. Water heater, water softener, irrigation & sod in the front yard, 9' ceilings on the main level, great energy efficiency, and all of the other standards that our market has come to expect from Majestic Homes
USD 509,900
12289 Harleys Run
View photo
House · for sale
USD 288,730
USD 193/sq.ft
12289 Harleys Run
Ari
· 1,496 sq.ft · 4 Bedrooms · 2 Baths · House
· Equipped kitchen
Ari · 1,496 sq.ft · 4 Bedrooms · 2 Baths · House · Equipped kitchen
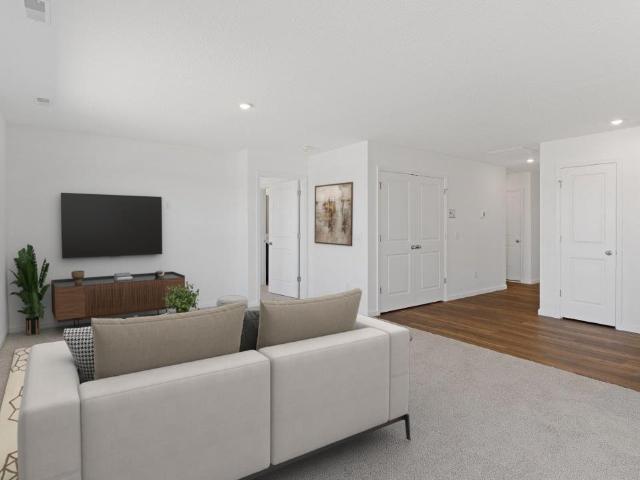
Discover 12289 Harleys Run, a cozy and efficient ranch home located in Fort Wayne, IN. Enjoy the benefits of a spacious corner homesite! Inside, you'll find a spacious foyer leading to 2 bedrooms and a full bathroom with a tub shower. Follow the foyer into an open concept layout with a seamless flow between the kitchen and an oversized great room. Perfect for everyday living and casual gatherings! The modern kitchen features sarsaparilla shaker style cabinets, miami vena quartz countertops, Whirlpool stainless steel appliances, and a convenient pantry. The primary suite offers a private retreat with a comfortable bath and walk-in closet. Featuring a dual vanity sink, cultured white marble countertops, and a walk-in shower. The second bath features a large tub shower while the three additional bedrooms provide flexibility for growing families, guests, a home office, or hobby rooms. The conveniently located laundry room makes chore day easy with plenty of additional storage. 12289 Harley
USD 288,730
15563 Impala Drive
View photo
House · for sale
USD 329,900
USD 259/sq.ft
15563 Impala Drive
Ari
· 1,270 sq.ft · 3 Bedrooms · 2 Baths · House
· Patio · Parking · Equipped kitchen
Ari · 1,270 sq.ft · 3 Bedrooms · 2 Baths · House · Patio · Parking · Equipped kitchen
Enjoy of the ease of everything on one level in this ranch home with a split bedroom concept. This open plan has a large great room with a cathedral ceiling and luxury vinyl flooring. The kitchen has custom cabinetry with a prep island, stainless steel gas range, microwave & dishwasher along with a tile backsplash. The primary suite offers a private entry plus a large closet. This home has an open rear patio as well as a covered front porch. This home includes Andersen high performance windows along with a 2 stage gas furnace and gas water heater for added comfort and affordable utility costs. This two car garage is painted, trimmed and has a hybrid polymer coated garage floor
USD 329,900
1423 Herdsman Boulevard
View photo
House · for sale
USD 359,900
USD 201/sq.ft
1423 Herdsman Boulevard
Ari
· 1,787 sq.ft · 4 Bedrooms · 2 Baths · House
· Office room · Equipped kitchen
Ari · 1,787 sq.ft · 4 Bedrooms · 2 Baths · House · Office room · Equipped kitchen
Step inside this two-story home located in Northwest Allen County Schools and discover a spacious great room filled with natural light from large picture windows, seamlessly connected to a custom kitchen featuring a 6-foot island, breakfast bar, and quartz countertops. The kitchen flows into a cozy dining nook and opens to a sliding glass door that leads to a generous patioideal for entertaining or enjoying a quiet evening outdoors. Upstairs, the primary suite is designed for comfort, complete with a private bathroom and large walk-in closet. The laundry room is also conveniently located on the second level for easy access. Three additional bedrooms provide plenty of space for family, guests, or a home office
USD 359,900
379 Keltic Pines Boulevard, Huntertown, US, IN
View photo
House · for sale
USD 699,900
379 Keltic Pines Boulevard, Huntertown, US, IN
Ari
· 4 Bedrooms · 5 Baths · House
· Fireplace · Parking
Ari · 4 Bedrooms · 5 Baths · House · Fireplace · Parking
OPEN HOUSESunday 1pm-4pm*. Stunning New Construction by Star Homes. 3,242 Sq Ft | 4 Bed | 3-Car Garage | Huntertown Welcome to this beautifully crafted, brand-new home by Star Homes, located in desirable Huntertown. This spacious 3,242 sq ft residence combines luxury and functionality with 4 bedrooms, a vaulted master suite, and a spa-like custom tile shower. The open floor plan is perfect for entertaining, featuring a large recreation room with a built-in dry bar, a cozy, floor-to-ceiling, stone fireplace, and an abundance of natural light. Enjoy your morning coffee on the front porch or relax in the evenings on ONE of the covered porches, surrounded by professionally landscaped grounds. Other highlights include a walk-in attic for added storage, a 3-car garage, and high-end finishes throughout. This is luxury living at its best in one of Allen County's most sought-after communities!
USD 699,900
16467 Quarry Boulevard, Huntertown, US, IN
View photo
House · for sale
USD 799,000
16467 Quarry Boulevard, Huntertown, US, IN
Ari
· 5 Bedrooms · 5 Baths · House
· Fireplace · Equipped kitchen · Cellar
Ari · 5 Bedrooms · 5 Baths · House · Fireplace · Equipped kitchen · Cellar
Skip the wait for new construction. This thoughtfully upgraded custom-built Huntertown home features a newly finished basement and is available for immediate occupancy, showcasing exceptional craftsmanship, architectural detail, and expansive views of the surrounding wetlands. Oversized windows, a striking masonry archway, and hand-hewn beamed ceilings create a warm yet elevated atmosphere in the great room. The kitchen features a live-edge slab island, granite countertops, maple shelving, and a cedar range hood, while a distinctive concrete slab sink adds character to the half bath. The luxurious primary suite offers a custom-tiled walk-in shower, soaker tub, quartz countertops, and a peninsula fireplace for added comfort. With five spacious bedrooms with their own walk-in closets, an upper bonus room, main-level den, and a versatile studio/den space, the home provides flexibility for work and leisure. The finished lower level includes a generous rec room—already plumbed for a wet bar
USD 799,000
11939 Turtle Creek Ct, Fort Wayne, IN
View photo
House · for sale
USD 441,848
11939 Turtle Creek Ct, Fort Wayne, IN
Ari
· 3 Bedrooms · 3 Baths · House
· Patio · Fireplace · Equipped kitchen · Parking
Ari · 3 Bedrooms · 3 Baths · House · Patio · Fireplace · Equipped kitchen · Parking
Spacious two-story JRN-built home with over 2,200 sq ft of living space offering a well-designed layout and plenty of room to grow. The main level features a deluxe primary suite complete with a huge walk-in closet, double vanities, and a beautifully finished tile shower. Also on the main level is a versatile flex room that could serve as a 4th bedroom, adding even more functionality to the floor plan. The large great room with fireplace creates a warm and inviting gathering space, enhanced by oversized windows with transoms that bring in abundant natural light. The kitchen is designed for both everyday living and entertaining, featuring an island with seating, walk-in pantry, and ample cabinet space. The dining area overlooks a 13x12 covered patio, perfect for indoor-outdoor living. Upstairs includes two additional bedrooms, providing privacy and flexibility for family or guests. Additional highlights include a 2-car garage with bump-out storage, located on a quiet cul-de-sac street w
USD 441,848

Get email alerts

Don't miss out: be the first to know about new properties

The alert was correctly created

On subscribing you accept the conditions of use and the privacy policy
Alert
Receive new ads in your inbox
Save this search
Receive alerts for new listings

We'll send you an email when we have new properties for: "Properties for sale in Ari"

The alert was correctly created

Manor Park, Fort Wayne city Wayne township Allen County Indiana
Northwood Park, Fort Wayne city Wayne township Allen County Indiana
Get email alerts and be the first to see new listings
Required field
On subscribing I accept the terms of the privacy policy
Perfect! You'll soon start receiving new listings via email
Alert
Receive an email when we have new ads for Properties for sale in Ari
Save this search
Filters

Bedrooms

Size (sq.ft)

sq.ft
sq.ft

Price

USD
USD

Property type

Bathrooms

Clear all filters
Receive notifications when new entries are published.