582 houses for sale in Asbury Prk

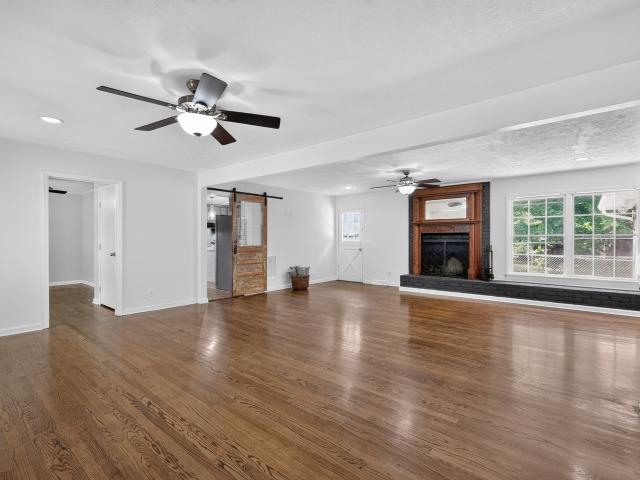
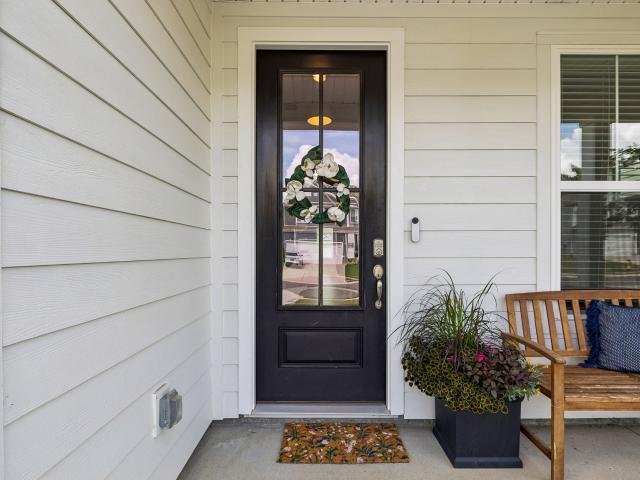
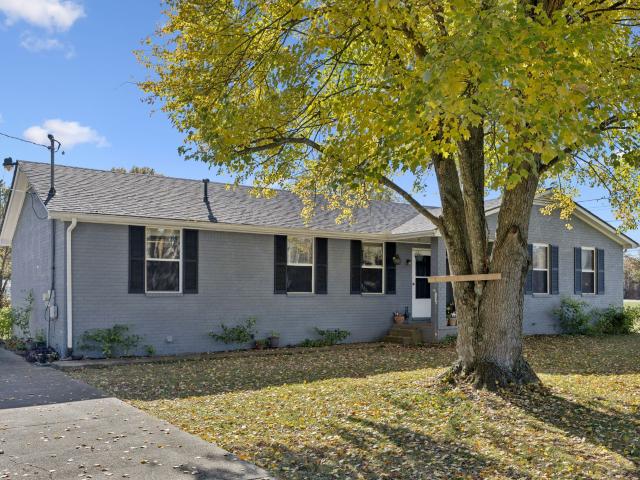
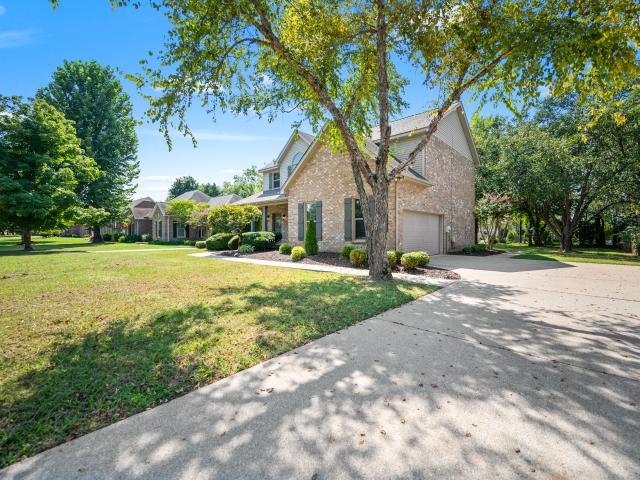
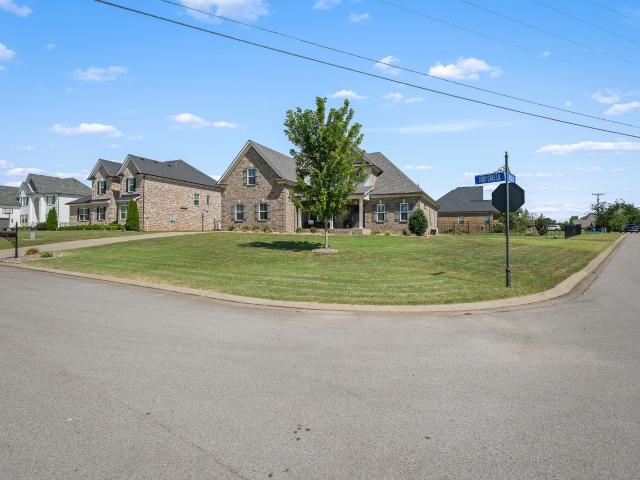
602 Ruby Oaks Ln
View photo
House · for sale
USD 700,000
USD 220/sq.ft
602 Ruby Oaks Ln
Asbury Prk
· 3,175 sq.ft · 4 Bedrooms · 3 Baths · House
· Fireplace · Equipped kitchen
Asbury Prk · 3,175 sq.ft · 4 Bedrooms · 3 Baths · House · Fireplace · Equipped kitchen
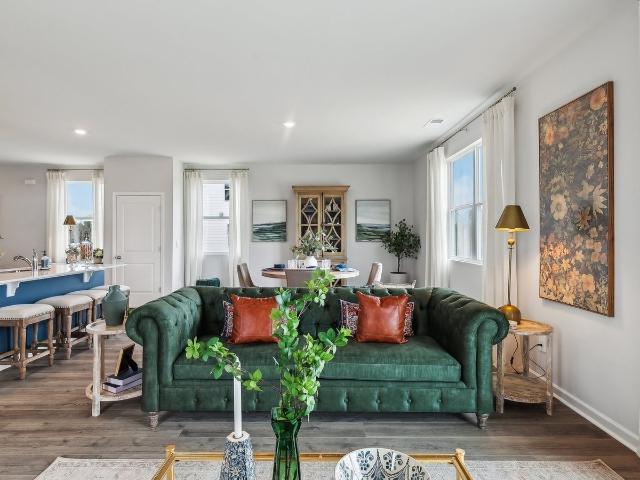
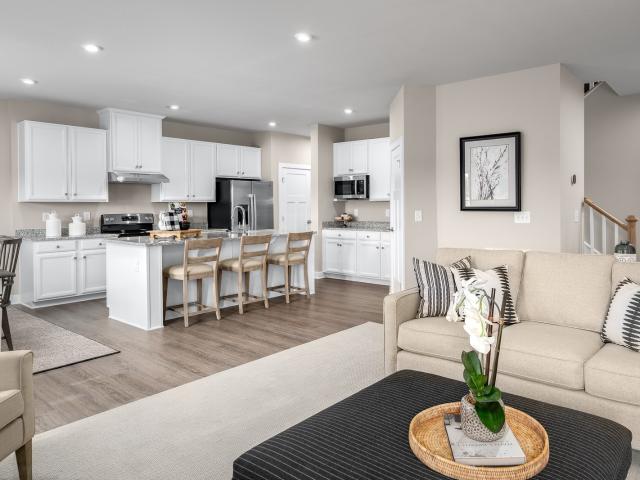
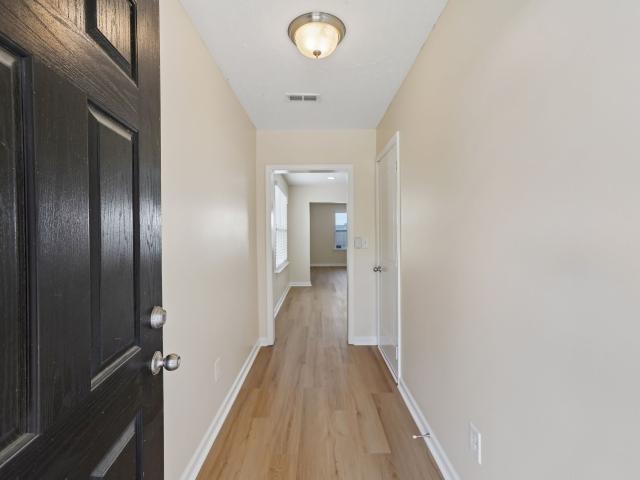
Welcome to 602 Ruby Oaks Lane, a beautifully appointed home on a desirable corner lot in the sought-after Blackman school zone. From the moment you enter, you’ll appreciate the thoughtful details, custom trim work, and inviting open-concept design. The spacious living room features a striking brick fireplace and stunning chandelier as it flows seamlessly into the kitchen, where granite countertops, a double island, abundant cabinetry, and an eat-in area create the perfect gathering space. A separate dining room offers the option for a formal dining room or office space downstairs. The main-level primary suite is a true retreat, featuring a private sitting area, custom lighting, beautiful trim details, a custom Elfa closet system, and an oversized walk-in tile shower. A second bedroom with a full bath is also conveniently located downstairs, providing an ideal space for guests or multigenerational living. A thoughtfully designed mudroom adds even more functionality with built-in storage
USD 700,000
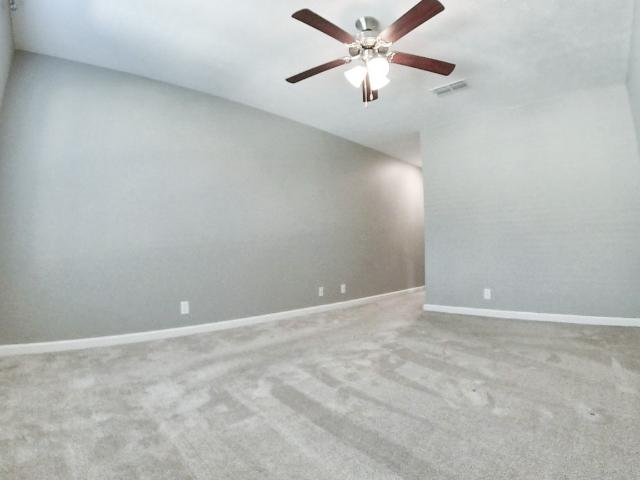
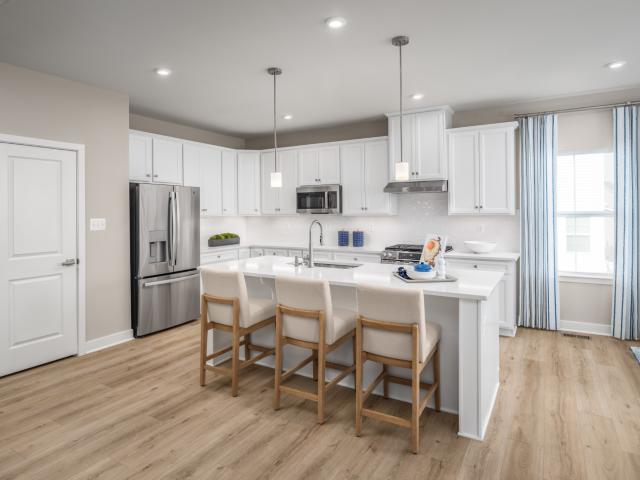
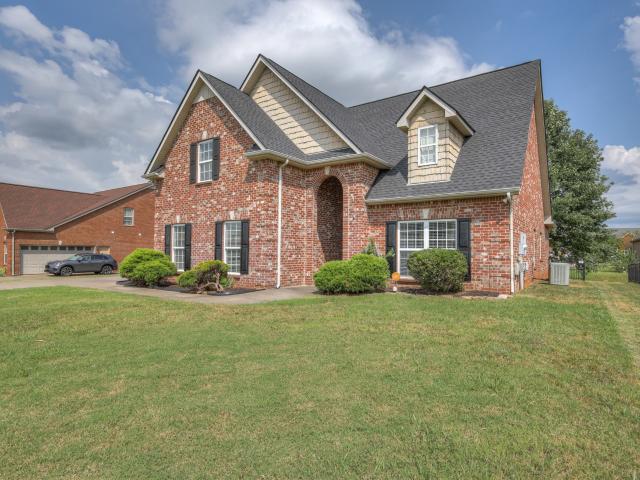
4420 Sunday Silence Way
View photo
Townhouse · for sale
USD 365,000
USD 227/sq.ft
4420 Sunday Silence Way
Asbury Prk
· 1,604 sq.ft · 3 Bedrooms · 2 Baths · Townhouse
· Parking
Asbury Prk · 1,604 sq.ft · 3 Bedrooms · 2 Baths · Townhouse · Parking
Your chance to own a tenat occupied investment home. 3 bedrooms, 2.5 baths with a 2 car garage. Leased until 1/2028
USD 365,000
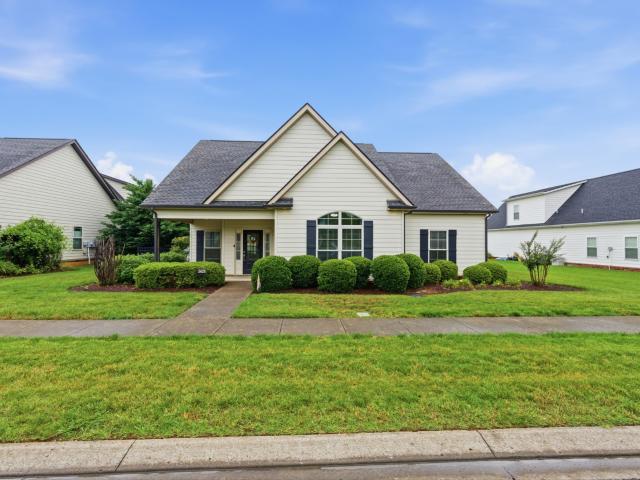
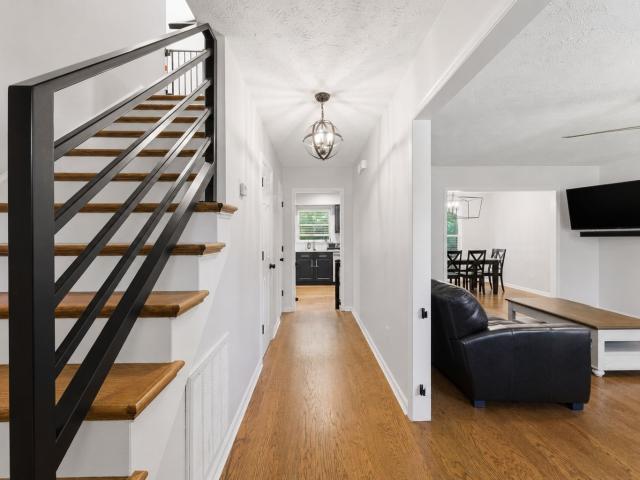
1110 Houston Dr
View photo
House · for sale
USD 567,500
USD 206/sq.ft
1110 Houston Dr
Asbury Prk
· 2,745 sq.ft · 4 Bedrooms · 2 Baths · House
· Patio · Garden · Deck · Equipped kitchen · Parking
Asbury Prk · 2,745 sq.ft · 4 Bedrooms · 2 Baths · House · Patio · Garden · Deck · Equipped kitchen · Parking
See video link. Large lot + one-level living + character + no HOA + central Murfreesboro! Space to spread out, room to grow, and NO HOA—right in the heart of Murfreesboro! This one-level, all-brick home in established Bellwood offers 2,752 sq ft with 4 bedrooms, 2.5 baths, an extra-large utility room, and flexible living spaces on a spacious, level. 62-acre lot. The fully fenced backyard offers plenty of room to enjoy, plus a 14' x 24' wood deck, 14' x 15' concrete patio, 27' x 20' carport, and separate 10' x 20' storage shed. Need a workshop? The 7' x 18' tool room includes a workbench, drawers, pegboard, electricity, and 2 windows. A 34' wide front porch provides even more outdoor living space. Inside, the kitchen features a 16' custom-built butcher-block countertop with solid built-in cabinetry, prep sink with quadruple water filtration, refrigerator, Frigidaire double electric oven purchased in 2024, Whirlpool low-profile microwave/hood combination 2024, and KitchenAid dishwasher i
USD 567,500
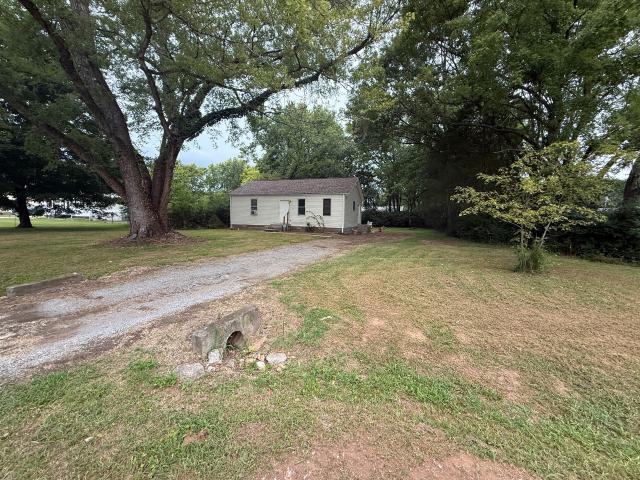
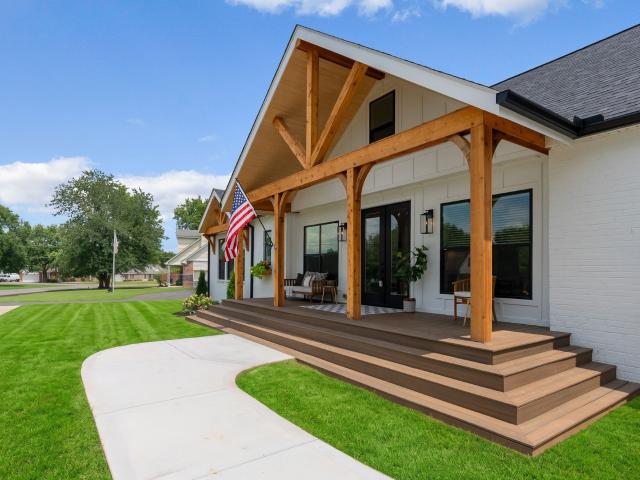
2416 Faber St
View photo
House · for sale
USD 452,990
USD 237/sq.ft
2416 Faber St
Asbury Prk
· 1,905 sq.ft · 3 Bedrooms · 2 Baths · House
· Equipped kitchen · Swimming pool
Asbury Prk · 1,905 sq.ft · 3 Bedrooms · 2 Baths · House · Equipped kitchen · Swimming pool
New Phase Opening in Three Rivers! If you've been searching for single-level living with flexible floor plan options, Three Rivers is the perfect place to call home. This exciting new phase features three ranch-style floor plans as well as a two-story design with the primary suite conveniently located on the main level. These thoughtfully designed homes offer: Open-concept floor plans perfect for everyday living and entertaining Gourmet kitchens featuring quartz countertops and Durable and stylish LVP flooring Luxurious owner's baths Spacious bedrooms with abundant storage Covered porches on select plans Nestled in a quiet, tucked-away section of the community, these homes offer spacious, level homesites, with some backing to beautiful tree-lined views. Sidewalk-lined streets provide easy access to community amenities, including the stunning neighborhood pool. Enjoy the perfect balance of peaceful living and convenience, with shopping, dining, and quick access to I-24 and I-840 just mi
USD 452,990
2628 Cason Ln
View photo
House · for sale
USD 474,999
USD 197/sq.ft
2628 Cason Ln
Asbury Prk
· 2,411 sq.ft · 3 Bedrooms · 3 Baths · House
· Patio · Garden · Office room · Fireplace · Equipped kitchen · Swimming pool
Asbury Prk · 2,411 sq.ft · 3 Bedrooms · 3 Baths · House · Patio · Garden · Office room · Fireplace · Equipped kitchen · Swimming pool
Welcome to this Beautiful 3 bedroom, 3 bath home in the highly desirable Three Rivers subdivision featuring an open floorplan with laminate hardwood flooring throughout the main level. Inviting living room offers a stacked stone gas fireplace and crown molding. Gourmet kitchen boasts granite countertops, island, pantry, under-cabinet lighting, and stainless steel appliances. Spacious owner’s suite includes tray ceilings, crown molding, spa-like bath with soaking tub, huge tiled walk-in shower, double granite vanities, makeup counter, and dual walk-in closets. Oversized upstairs bonus room with full bath adds flexible living space ideal for a media room, playroom, or home office. Perfect for guests or a growing family. Convenient laundry room with built-in cabinetry and sink. Enjoy outdoor living featuring a covered front porch, covered back patio, extended concrete patio area, and fenced backyard. Community amenities include a full-size and kiddie pool within walking distance across th
USD 474,999
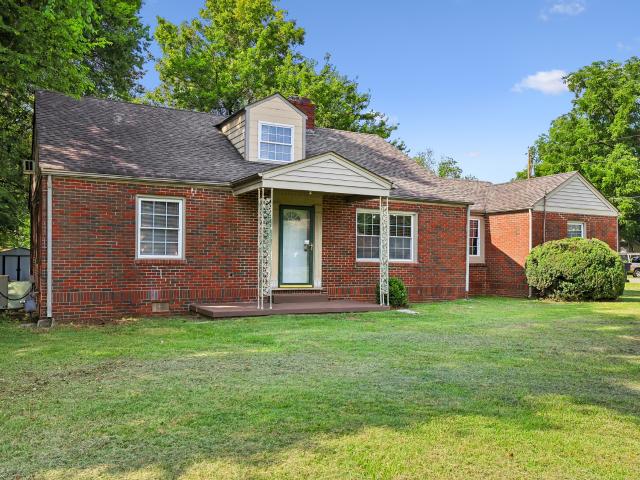
6637 Amanda Way
View photo
House · for sale
Request Details
6637 Amanda Way
Asbury Prk
· 947 sq.ft · 2 Bedrooms · 1 Bath · House
Asbury Prk · 947 sq.ft · 2 Bedrooms · 1 Bath · House
Property to sell at Public Auction on Sept 24th at 4:00pm. Fixer-upper home featuring 2 bedrooms and 1 bathroom just of Old Nashville Hwy. TERMS: 10% down day of sale, balance due in 30 days. 10% Buyer’s Premium added to bid to determine final sale price. Taxes: prorated possession: with deed
Request Details
3221 Chatfield Dr
View photo
House · for sale
USD 659,500
USD 217/sq.ft
3221 Chatfield Dr
Asbury Prk
· 3,035 sq.ft · 4 Bedrooms · 3 Baths · House
· Garden · Office room · Balcony · Equipped kitchen · Swimming pool
Asbury Prk · 3,035 sq.ft · 4 Bedrooms · 3 Baths · House · Garden · Office room · Balcony · Equipped kitchen · Swimming pool
Step inside this turnkey 2023-built retreat where architectural volume meets everyday luxury. The main level is anchored by a vaulted great room that flows seamlessly into an open-concept chef’s kitchen and a dedicated flex space—ideal for a formal dining room or a high-productivity home office. The primary suite, conveniently located on the main floor, offers a private sanctuary away from the home's secondary living zones. Upstairs reveals the ultimate entertainer's haven: a massive extended bonus room paired with a stunning second-story balcony. Enjoy the privacy of a fully fenced backyard, plus exclusive access to Shelton Square’s premier amenities, including a clubhouse, fitness center, and resort pool
USD 659,500
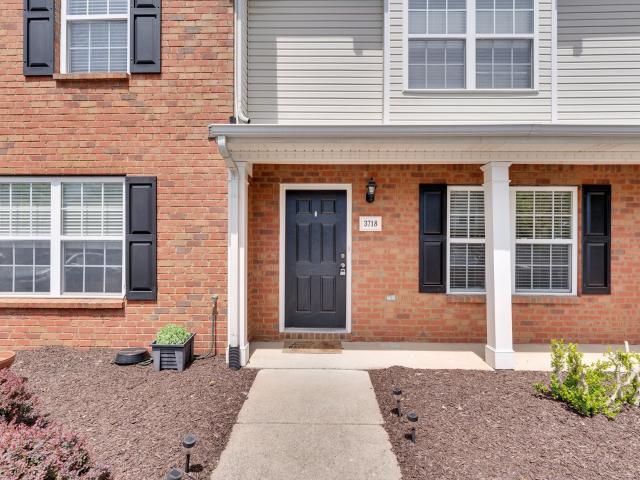
3718 Alchemy Ct
View photo
Townhouse · for sale
USD 268,000
USD 212/sq.ft
3718 Alchemy Ct
Asbury Prk
· 1,259 sq.ft · 2 Bedrooms · 2 Baths · Townhouse
· Patio · Office room · Equipped kitchen · Parking
Asbury Prk · 1,259 sq.ft · 2 Bedrooms · 2 Baths · Townhouse · Patio · Office room · Equipped kitchen · Parking
Beautifully maintained townhome located in the Triple Blackman School zone in the heart of Murfreesboro. Conveniently located just minutes from I24, shopping, dining, parks, and everyday conveniences, with easy access to Middle Tennessee State University, making it a great option for homeowners or investors alike. This spacious 2 bedroom, 2.5 bath home features abundant natural light, high vaulted ceilings, new flooring on the main level and stairs, and a functional open layout. The large kitchen offers a breakfast bar, ample cabinet and counter space, and opens to a private fenced patio with outdoor storage. The main floor also includes a laundry room and a half bath for guests. Upstairs, both oversized bedrooms feature full baths, walk in closets, and flexible office or seating areas. Located in a well maintained community with sidewalks and two assigned parking spaces. All kitchen appliances remain. Excellent opportunity for a primary residence, starter home, or investment property
USD 268,000
897 E Northfield Blvd
View photo
Townhouse · for sale
Request Details
897 E Northfield Blvd
Asbury Prk
· 1,561 sq.ft · 3 Bedrooms · 2 Baths · Townhouse
· Equipped kitchen · Swimming pool · Parking
Asbury Prk · 1,561 sq.ft · 3 Bedrooms · 2 Baths · Townhouse · Equipped kitchen · Swimming pool · Parking
Public auction on sep 24 @ 5:00pm. Updated Townhome in a Convenient Location! Don’t miss this 3 bedroom, 2 bath townhome in Carriage Parke! Offering approximately 1,570 ± sq. Ft. this home features two bedrooms on the main level and a third bedroom or storage space upstairs. Recent upgrades include new HVAC, new flooring, fresh paint, upgraded appliances, new kitchen countertops and cabinets, new smoke detectors, and new insulation upstairs. The property also includes a 2-car covered carport with additional outside storage. Community amenities include a pool, clubhouse, exterior maintenance, and grounds care. A great opportunity to purchase an updated townhome in a desirable community. Offered at auction! Online bidding available upon request. (48 hrs. Prior to sale). TERMS: 10% down of final bid price day of sale, balance due on or before 10-26-26. 10% Buyer’s Premium added to bid to determine final sale price. TAXES: Prorated POSSESSION: With Deed Note: There is a one time Working Ca
Request Details
4919 Sandringham Lane
View photo
House · for sale
USD 439,990
USD 203/sq.ft
4919 Sandringham Lane
Asbury Prk
· 2,164 sq.ft · 4 Bedrooms · 2 Baths · House
· Office room · Equipped kitchen
Asbury Prk · 2,164 sq.ft · 4 Bedrooms · 2 Baths · House · Office room · Equipped kitchen
Welcome to River Landing, our premier RIVER FRONT community located on the West Fork of the Stones River with direct access to to launch your kayak or canoe! The Elston floorplan is a spacious and stylish two-story home offering 2,174 sq ft of living space. With four bedrooms and 2.5 bathrooms, it provides plenty of room for families, guests, or home offices. The open-concept main floor creates a welcoming atmosphere, seamlessly connecting the kitchen, dining, and living areas, ideal for everyday living and entertaining. The kitchen shines with sleek quartz countertops and high-end stainless-steel appliances. Whether cooking family meals or hosting friends, the generous counters and modern finishes make meal prep enjoyable. The large living room offers ample space to relax, and the dining area is perfect for gatherings. Upstairs, the master suite is a serene retreat featuring a spacious layout, walk-in closet, and private en-suite bathroom with dual vanities and a walk-in shower. Three
USD 439,990
6002 Creekmont Dr
View photo
House · for sale
USD 389,700
USD 244/sq.ft
6002 Creekmont Dr
Asbury Prk
· 1,593 sq.ft · 3 Bedrooms · 2 Baths · House
· Garden · Office room · Parking · Equipped kitchen
Asbury Prk · 1,593 sq.ft · 3 Bedrooms · 2 Baths · House · Garden · Office room · Parking · Equipped kitchen
Welcome to 6002 Creekmont Drive — a charming and well-maintained 3 Bedroom, 2 Bath Home with a detached garage and a sunroom. Nestled in a sought-after neighborhood just minutes from shopping, dining, and I-24, this charming home offers the perfect blend of comfort and convenience. Step inside to discover a spacious layout filled with natural light, ideal for both everyday living and entertaining. The kitchen features plenty of cabinetry and counter space, while the cozy living room invites you to unwind after a long day. The primary suite provides a peaceful retreat with a private bath and generous closet space. Additional bedrooms are well-sized and versatile for guests, home office, or hobbies. Outside, enjoy a beautiful backyard perfect for cookouts, playtime, or simply relaxing under the Tennessee sky
USD 389,700
1322 Alamo Ave
View photo
House · for sale
USD 440,000
USD 212/sq.ft
1322 Alamo Ave
Asbury Prk
· 2,067 sq.ft · 3 Bedrooms · 3 Baths · House
· Garden
Asbury Prk · 2,067 sq.ft · 3 Bedrooms · 3 Baths · House · Garden
Welcome to this well-maintained 3 bedroom 3 bathroom home, freshly painted and ready for you to make it your own! Step inside to discover vaulted ceilings that enhance the spaciousness of the living areas. The heart of the home opens to a screened-in back porch, complete with a fenced in backyard perfect for pets, relaxing, or entertaining guests. For those who love entertainment, the large bonus room comes wired for surround sound, making it an ideal space for movie nights or a personal retreat. A MUST SEE for under $500K! 1% of LOAN AMOUNT lender credit offered with use of preferred local lender, Brien Herbert. Modern Lending. Why wait for rates to drop? Seller concessions include a 2-1 mortgage buydown, giving you a significantly lower monthly payment for your first 24 months!
USD 440,000
1348 Marymont Dr
View photo
House · for sale
USD 455,000
USD 229/sq.ft
1348 Marymont Dr
Asbury Prk
· 1,981 sq.ft · 3 Bedrooms · 2 Baths · House
· Gym · Deck · Parking
Asbury Prk · 1,981 sq.ft · 3 Bedrooms · 2 Baths · House · Gym · Deck · Parking
Welcome to 1348 Marymont Drive, where timeless craftsmanship meets modern luxury. Completely remodeled in 2023, this stunning 3-bedroom, 2.5-bath home offers high-end finishes and thoughtfully designed living spaces throughout. Step inside to beautiful ¾-inch red oak hardwood floors, fresh paint, and a layout that perfectly blends comfort and functionality. The heart of the home features an impressive walk-in butler's pantry, ideal for storage and entertaining, while the custom wet bar creates the perfect space to host family and friends. The spacious primary suite is complemented by beautifully remodeled bathrooms that showcase quality finishes and attention to detail. Outside, you'll find an incredible 665-square-foot covered deck, providing year-round enjoyment and the perfect setting for outdoor dining, relaxing, or entertaining. The heated and cooled garage offers exceptional flexibility and is currently being utilized as a home gym, making it a valuable extension of the living sp
USD 455,000
1917 Orchard Park Dr
View photo
House · for sale
USD 999,000
USD 296/sq.ft
1917 Orchard Park Dr
Asbury Prk
· 3,369 sq.ft · 4 Bedrooms · 3 Baths · House
· Garden · Parking
Asbury Prk · 3,369 sq.ft · 4 Bedrooms · 3 Baths · House · Garden · Parking
New custom construction in one of Murfreesboro's most established neighborhoods, on a mature 2/3 acre lot. 430-acre Barfield Crescent Park sits directly across from the subdivision. Zoned to Barfield Elementary and Rockvale Middle and High. No hoa. Designed by 906 Studios Architects of Franklin. Classic American exterior with full brick, board-and-batten accents at the front porch and dormers, and cedar and metal detail. Inside, an open floor plan opens to a walk-in pantry and a bright, light-filled craft and utility room. Four bedrooms, three full baths, 3,375 sqft. Detached 27x27 garage, insulated and drywalled, ten-foot ceilings, 240V-ready electrical, and jackshaft openers. Frost-free yard hydrant at the exterior. A rare footprint on a rarely-available lot. CONSTRUCTION: Custom home with factory-built building system components, third-party and locally inspected and sealed to 2018 IRC (w/ TN amendments), 2018 iecc, and 2017 nec
USD 999,000
2404 radcliffe drive
View photo
House · for sale
USD 449,990
USD 196/sq.ft
2404 radcliffe drive
Asbury Prk
· 2,293 sq.ft · 4 Bedrooms · 2 Baths · House
· Equipped kitchen
Asbury Prk · 2,293 sq.ft · 4 Bedrooms · 2 Baths · House · Equipped kitchen
New Phase Now Open in Three Rivers! This is the Anderson floorplan. Primary bedroom on the main level with flex room for office or hobby room. Open floorplan includes kitchen with LARGE island, quartz countertops, LVP flooring. On the 2nd level you'll find 2 spacious bedrooms with walk in closets, a loft/bonus room with option for 4th bedroom. If you've been searching for single-level living with flexible floor plan options, or a 2 story with first floor primary bedroon, then Three Rivers is the perfect place to call home. This exciting new phase features three ranch-style floor plans as well as a two-story design with the primary suite conveniently located on the main level. These thoughtfully designed homes offer: Open-concept floor plans perfect for everyday living and entertaining Gourmet kitchens featuring quartz countertops and Durable and stylish LVP flooring Luxurious owner's baths, Spacious bedrooms with abundant storage, optional walk in attic storage available Nestled in a q
USD 449,990
6578 Palm Warbler Dr
View photo
House · for sale
USD 550,000
USD 227/sq.ft
6578 Palm Warbler Dr
Asbury Prk
· 2,422 sq.ft · 4 Bedrooms · 2 Baths · House
· Fireplace · Equipped kitchen
Asbury Prk · 2,422 sq.ft · 4 Bedrooms · 2 Baths · House · Fireplace · Equipped kitchen
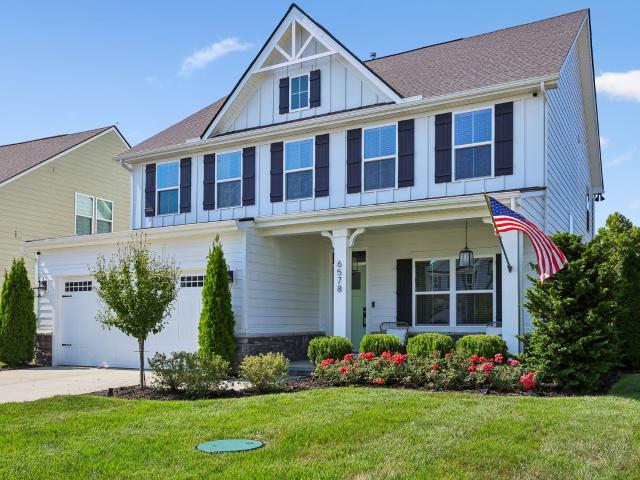
Open House this Sunday from 2pm-4pm! All offers due Sunday by 8pm. Receive a special rate incentive or closing cost credit with seller’s suggested lender! Welcome to Southhaven, where modern style, thoughtful details, and everyday convenience come together in this beautifully maintained home! Located in the Triple Stewart Creek School District, this home is just minutes from the heart of Murfreesboro and approximately 35 minutes to Nashville. An irrigation system and no rear neighbors add to the appeal of this beautiful home. Step inside to a bright, inviting interior featuring modern finishes, detailed trim work, upgraded light fixtures, and abundant natural light. The open floor plan offers a welcoming sitting room at the front of the home that flows into the spacious living room with a cozy fireplace. The kitchen is a true centerpiece with ample white cabinetry, quartz countertops, a unique stone backsplash, oversized island, and stainless steel appliances that remain, including the
USD 550,000
4881 Veterans Pkwy
View photo
House · for sale
Request Details
4881 Veterans Pkwy
Asbury Prk
· 2,551 sq.ft · 3 Bedrooms · 3 Baths · House
Asbury Prk · 2,551 sq.ft · 3 Bedrooms · 3 Baths · House
Onsite & online real estate auction. Saturday October 17th 1:00 PM. Doors open at 12pm. 5± acres. 250' of road frontage. Development potential plus a very nice move in ready, 3 bedroom 3 bathroom home! A rare opportunity to purchase 5± acres with over 250 feet of frontage on Veterans Parkway in one of Murfreesboro’s most active growth corridors. The property is approximately 850 feet deep and is positioned near I-840, medical facilities, established and developing residential communities, and continued commercial growth. The City of Murfreesboro’s new Veterans Park is directly across Veterans Parkway, adding significant public investment to the immediate area. The property offers excellent visibility, substantial frontage and approximately five acres of land—creating an opportunity for an owner-user, investor or buyer considering future development potential. Buy the property for its use today and its position along Veterans Parkway for tomorrow. A large 3-bedroom, 3 full bath home sit
Request Details
2317 Barringer Ln
View photo
House · for sale
USD 416,900
USD 240/sq.ft
2317 Barringer Ln
Asbury Prk
· 1,733 sq.ft · 3 Bedrooms · 2 Baths · House
· Garden · Equipped kitchen · Parking
Asbury Prk · 1,733 sq.ft · 3 Bedrooms · 2 Baths · House · Garden · Equipped kitchen · Parking
Huge Yard! All Closing Costs Paid. 2 miles to i-24. The Colt. Detached Home on Nice Lot Across From Nature Area and Backing Up to Trees! All Brick and Hardie Plank Smart Home! Nest Doorbell. Wifi Garage Opener. Stainless Samsung Family Hub Refrigerator and All Stainless Samsung Kitchen Appliances. Hard Wired Internet & Cable Outlets. USB Charging Outlets. Granite in Kitchen. Luxury Flooring. Can Lights Everywhere. Primary Bedroom on the Main Level. Huge Walk In Attic Storage. One Year Builder Warranty. Incentives paid with use of preferred lender and title company
USD 416,900
3421 Winterfell Drive
View photo
House · for sale
USD 549,990
USD 179/sq.ft
3421 Winterfell Drive
Asbury Prk
· 3,057 sq.ft · 4 Bedrooms · 3 Baths · House
· Office room · Equipped kitchen
Asbury Prk · 3,057 sq.ft · 4 Bedrooms · 3 Baths · House · Office room · Equipped kitchen
Lot 32 showcases the thoughtfully designed Chelsey floor plan, offering 4 bedrooms, 3.5 bathrooms, and a layout that perfectly balances comfort, style, and functionality. The primary suite is conveniently located on the main level, creating a private retreat separate from the additional bedrooms upstairs. Also on the main floor is a dedicated office or flex space, along with an open-concept living area designed for both everyday living and entertaining. The kitchen is loaded with elevated finishes and smart design features, including white cabinetry with a stained accent island, quartz countertops throughout, a timeless tile backsplash, wood vent hood, and an oversized walk-in pantry. Every detail has been carefully selected to combine beauty and practicality. Upstairs, a spacious loft provides endless versatility—ideal for a media room, playroom, or additional living space. One secondary bedroom includes its own private en-suite bath, making it perfect for guests or multi-generational
USD 549,990
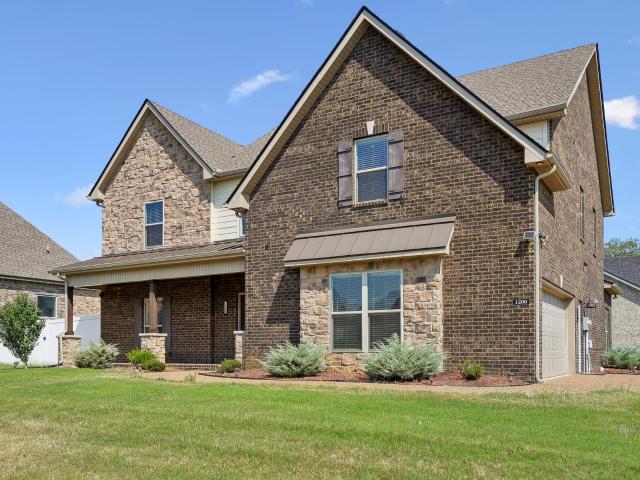
1200 Emmie Reece Dr
View photo
House · for sale
USD 690,000
USD 219/sq.ft
1200 Emmie Reece Dr
Asbury Prk
· 3,143 sq.ft · 5 Bedrooms · 3 Baths · House
· Patio · Garden · Equipped kitchen
Asbury Prk · 3,143 sq.ft · 5 Bedrooms · 3 Baths · House · Patio · Garden · Equipped kitchen
Move-in ready all-brick home on a desirable corner lot featuring 5 bedrooms and 3.5 baths with a spacious, functional layout. The main level offers hardwood floors, a welcoming foyer, a formal dining room, built-in bookshelves, and an open-concept living area. The kitchen features custom cabinetry, granite countertops, a large island, and plenty of room to gather. The oversized primary suite includes double vanities and a tiled walk-in shower, while the main level also features a convenient teen suite with its own private bath. Upstairs offers a large bonus room and dedicated media room, providing plenty of flexible space for work, play, or entertaining. Enjoy the fenced backyard and covered patio for outdoor living. Up to 1% lender credit on the loan amount when buyer uses Seller's Preferred Lender
USD 690,000
900 Shoreham St
View photo
House · for sale
USD 649,900
USD 195/sq.ft
900 Shoreham St
Asbury Prk
· 3,326 sq.ft · 4 Bedrooms · 2 Baths · House
· Garden · Office room · Fireplace · Equipped kitchen
Asbury Prk · 3,326 sq.ft · 4 Bedrooms · 2 Baths · House · Garden · Office room · Fireplace · Equipped kitchen
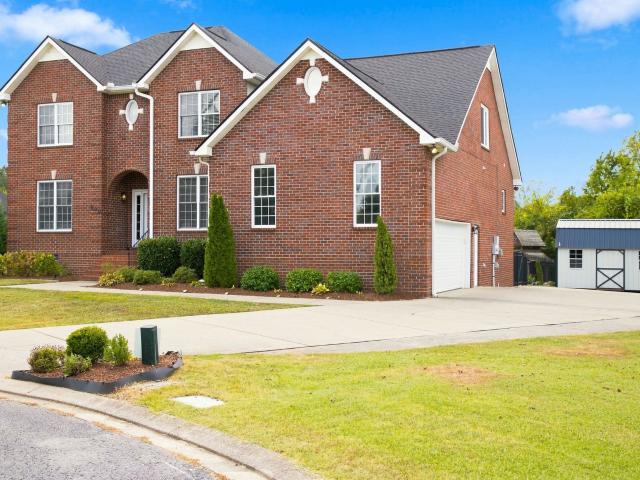
This is the one you’ve been waiting for! Exceptional curb appeal, an impressive all-brick exterior, a coveted cul-de-sac setting, and a private backyard retreat come together in this beautifully maintained 4-bedroom home on a generous. 42-acre lot with NO HOA! From the moment you step inside, you’re welcomed by soaring ceilings, beautiful hardwood floors, custom trim, arched doorways, and oversized bay windows that fill the home with natural light. The thoughtfully designed floor plan offers both elegance and everyday functionality, featuring a spacious living room with a gas fireplace, formal dining room, dedicated office/flex space, and an inviting kitchen with stainless steel appliances that opens to the main living areas. The luxurious main-level primary suite provides a true retreat with a beautifully finished en-suite bath and generous closet space. Upstairs, you’ll find a large bonus room with endless possibilities plus an abundance of walk-in storage—an increasingly rare featur
USD 649,900
1816 Antebellum Dr
View photo
House · for sale
USD 412,777
USD 201/sq.ft
1816 Antebellum Dr
Asbury Prk
· 2,045 sq.ft · 4 Bedrooms · 2 Baths · House
· Parking
Asbury Prk · 2,045 sq.ft · 4 Bedrooms · 2 Baths · House · Parking
Bring All Offers for this Very open flexible 3-4 bedroom floorplan. Small allotment for minor repair / upgrade and buyers warranty plan. Bedroom 4 is above garage Bonus w/closet
USD 412,777
2923 Regenwood Dr
View photo
House · for sale
USD 529,900
USD 213/sq.ft
2923 Regenwood Dr
Asbury Prk
· 2,486 sq.ft · 4 Bedrooms · 2 Baths · House
· Garden · Fireplace · Equipped kitchen
Asbury Prk · 2,486 sq.ft · 4 Bedrooms · 2 Baths · House · Garden · Fireplace · Equipped kitchen
Check out the Video Tour! Move-in ready perfection in the highly desirable, Triple Siegel-zoned Regenwood neighborhood! This fully updated home sparkles with brand new modern LVP flooring across the entire main level, primary suite, and upstairs hallway (backed by a 30-year warranty). Enjoy ultimate energy efficiency and low utilities thanks to brand new windows, a new water heater, and new HVAC units. The heartbeat of the home is an expansive Greatroom featuring a cozy wood-burning fireplace that looks out onto a massive, tree-shaded backyard. In the kitchen, cooking is a breeze with a brand new range, dishwasher, and microwave complemented by all-new designer lighting. Retreat to the massive primary suite, boasting beautiful backyard views, two walk-in closets, and a spa-like bath with a huge custom tile shower (complete with a rainfall showerhead) and a new quartz-counter double vanity. Spacious guest bedrooms offer plenty of storage, and the flexible 4th bedroom easily doubles as a
USD 529,900
4729 Chelanie Cir
View photo
Townhouse · for sale
USD 320,000
USD 185/sq.ft
4729 Chelanie Cir
Asbury Prk
· 1,722 sq.ft · 3 Bedrooms · 2 Baths · Townhouse
· Equipped kitchen · Parking
Asbury Prk · 1,722 sq.ft · 3 Bedrooms · 2 Baths · Townhouse · Equipped kitchen · Parking
Welcome to 4729 Chelanie Circle, a spacious end-unit home offering 3 bedrooms, 2.5 bathrooms, 1,725 square feet, and the perfect combination of comfort, convenience, and low-maintenance living. The end-unit location allows for extra natural light, while brand-new flooring throughout the downstairs gives the main level a fresh, updated feel. The main level features an open-concept layout connecting the living room, dining area, and kitchen, making the space equally functional for a quiet night at home or entertaining guests. The kitchen offers plenty of cabinetry and counter space, along with a large peninsula that provides additional seating and keeps the heart of the home open to the living areas. All three bedrooms are located upstairs, including the spacious primary suite, with ample closet space throughout for added storage. A 2-car garage on the main level provides plenty of room for parking and additional storage, while the low-maintenance lifestyle makes this home an easy choice
USD 320,000
929 Greenland Dr
View photo
House · for sale
Request Details
929 Greenland Dr
Asbury Prk
· 2,303 sq.ft · 5 Bedrooms · 3 Baths · House
· Parking
Asbury Prk · 2,303 sq.ft · 5 Bedrooms · 3 Baths · House · Parking
Property to sell at Public Auction on Sept. 24th at 1:00pm. Located within walking distance to MTSU, this home has 5 rentable bedrooms, 3 bathrooms, and is situated on a large corner lot with ample gravel parking. TERMS: 10% down day of sale, balance due in 30 days. 10% Buyer’s Premium added to bid to determine final sale price. Taxes: prorated possession: with deed
Request Details

Get email alerts

Don't miss out: be the first to know about new properties

The alert was correctly created

On subscribing you accept the conditions of use and the privacy policy
Alert
Receive new ads in your inbox
Save this search
Receive alerts for new listings

We'll send you an email when we have new properties for: "Houses for sale in Asbury Prk"

The alert was correctly created

Manson Park
Battleground Estates, Murfreesboro city District 16 Rutherford County Tennessee
Get email alerts and be the first to see new listings
Required field
On subscribing I accept the terms of the privacy policy
Perfect! You'll soon start receiving new listings via email
Alert
Receive an email when we have new ads for Houses for sale in Asbury Prk
Save this search
Filters

Bedrooms

Size (sq.ft)

sq.ft
sq.ft

Price

USD
USD

Property type

Bathrooms

Clear all filters
Receive notifications when new entries are published.