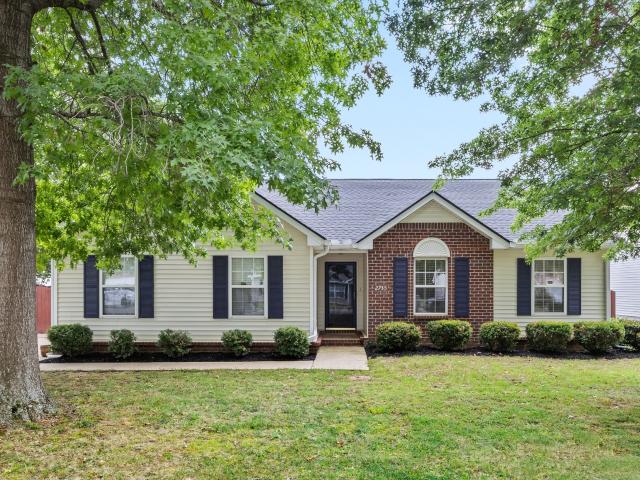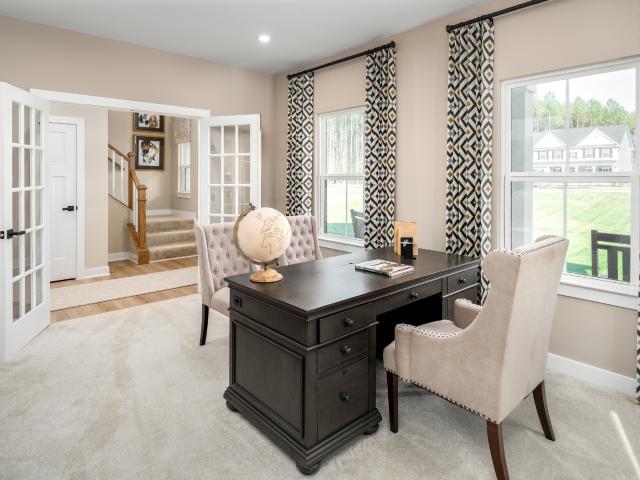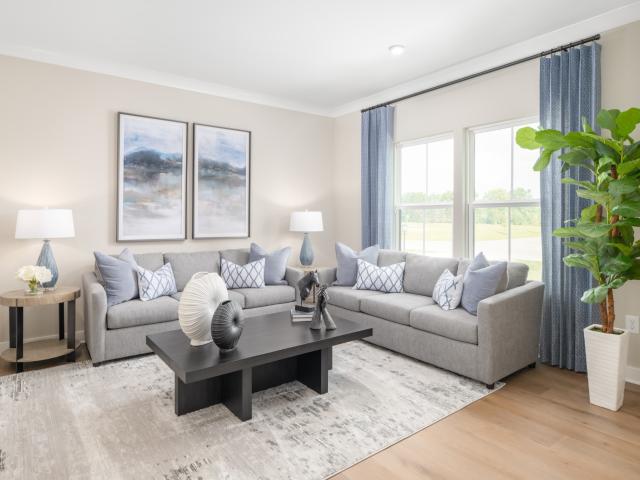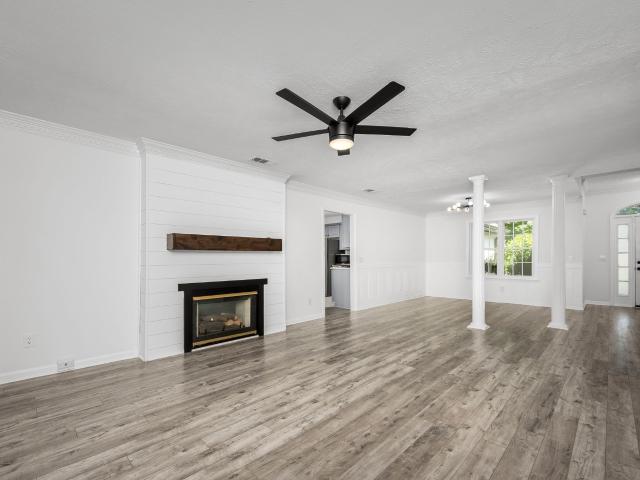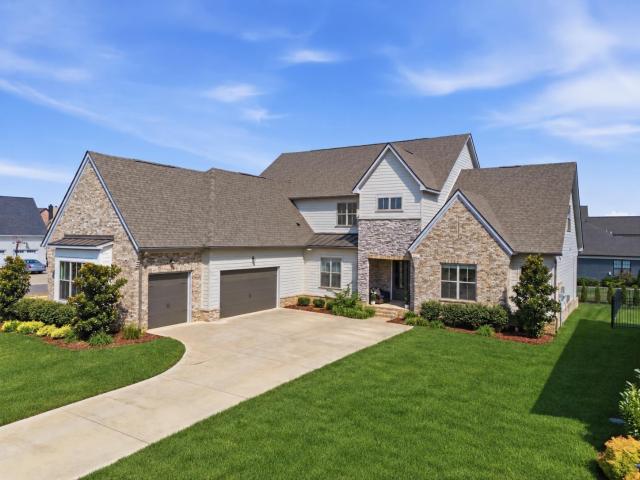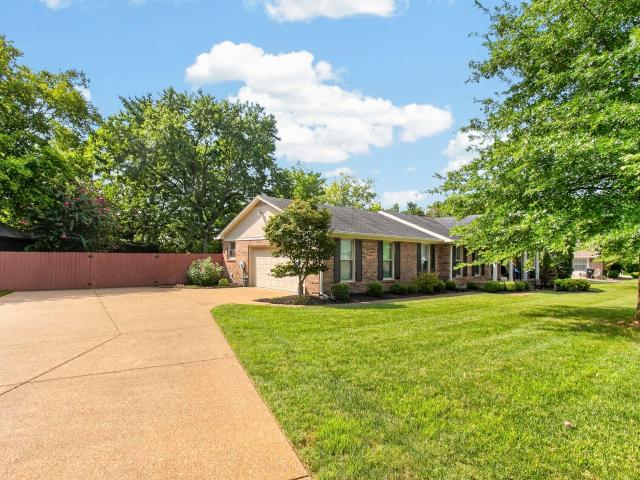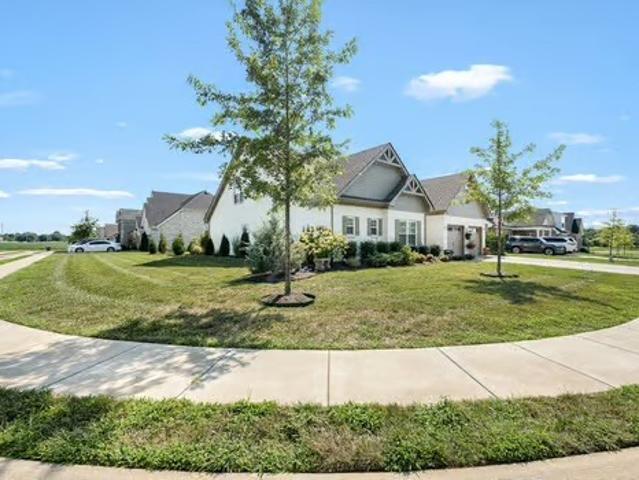
702 houses for sale in Manson Park

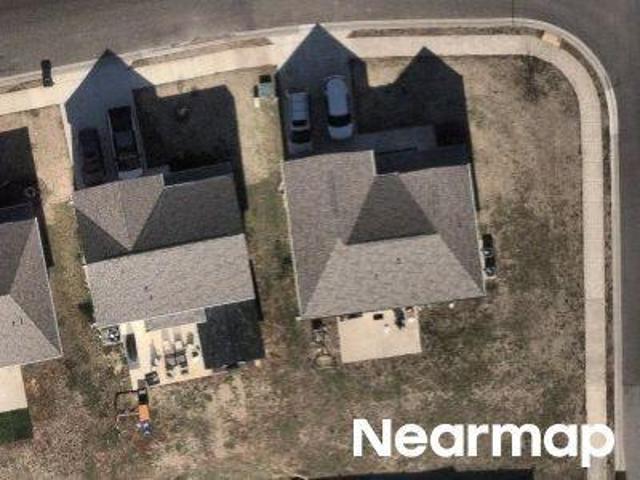
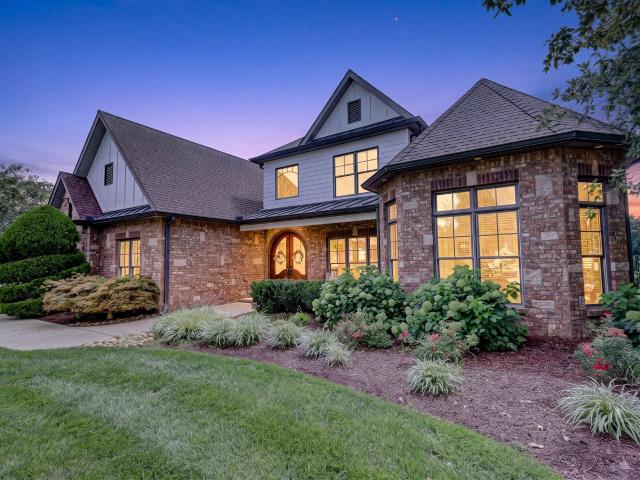
3322 Brookberry Ln
View photo
Townhouse · for sale
USD 299,999
USD 184/sq.ft
3322 Brookberry Ln
Manson Park
· 1,625 sq.ft · 3 Bedrooms · 2 Baths · Townhouse
· Equipped kitchen
Manson Park · 1,625 sq.ft · 3 Bedrooms · 2 Baths · Townhouse · Equipped kitchen
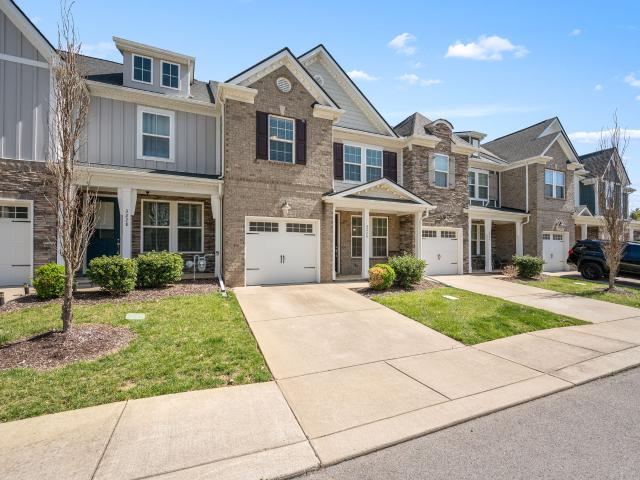
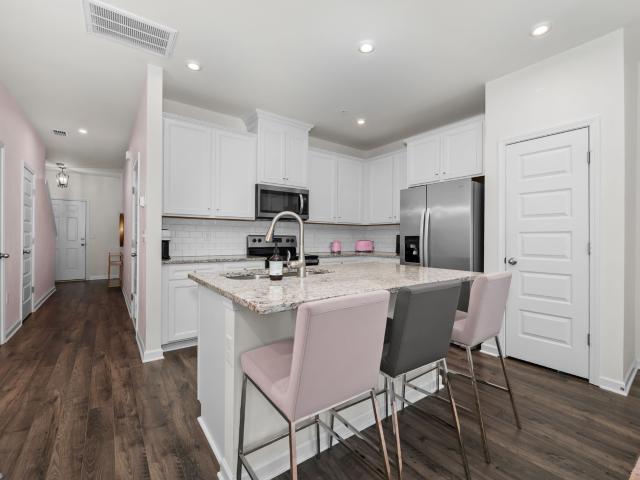
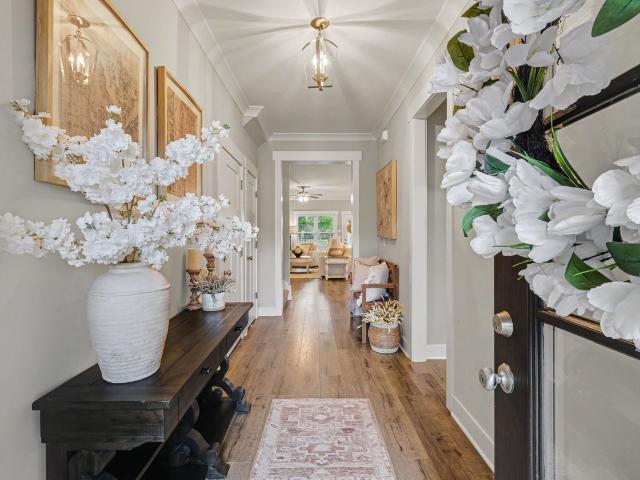
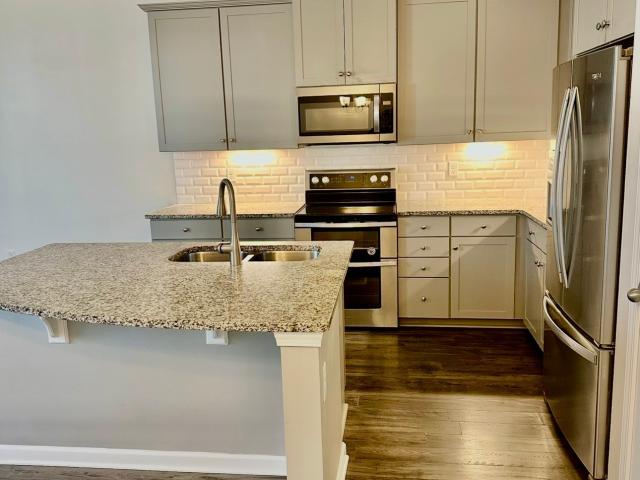
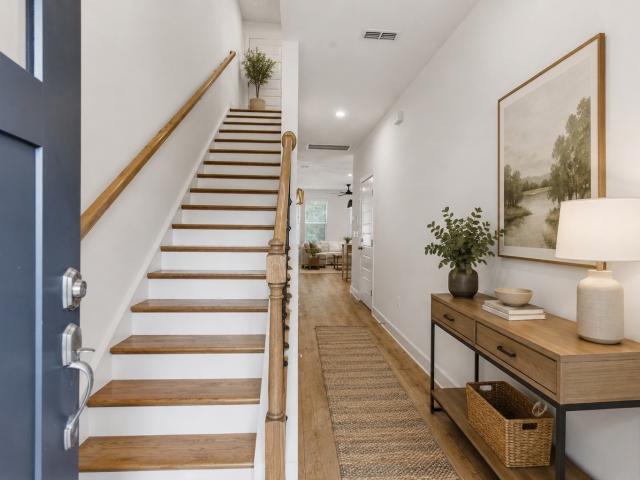
Welcome to 3322 Brookberry Lane, a beautifully maintained townhome nestled in the desirable Spring Creek community of Murfreesboro. This 3 bedroom, 2.5-bath home offers the perfect blend of comfort, style, and low-maintenance living, making it ideal for both homeowners and investors alike. Step inside to an inviting open-concept layout filled with natural light and designed for both everyday living and entertaining. The spacious living area flows seamlessly into the kitchen, which is equipped with granite countertops, stainless steel appliances, ample cabinetry, and a large island with bar seating—perfect for gathering with family and friends. Upstairs, the primary bathroom has a spacious walk in closet, brand new vanity with his and her sinks, stand up shower, and a privacy toilet. Two additional bedrooms upstairs one with an extra large closet, and the other comes equipped with another walk in closet. Enjoy your morning coffee on the covered front porch or unwind in the private back
USD 299,999
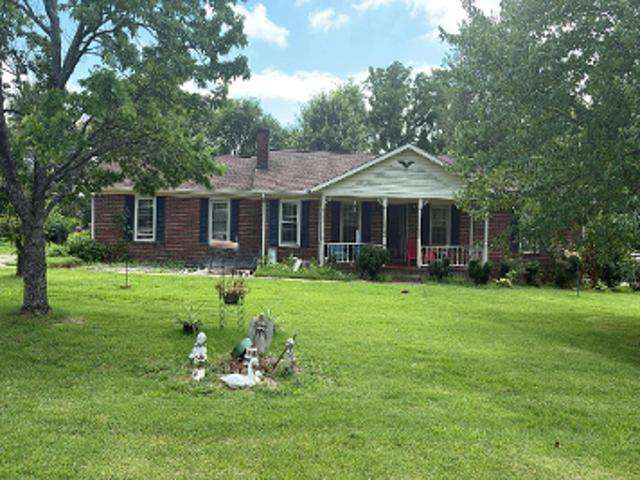
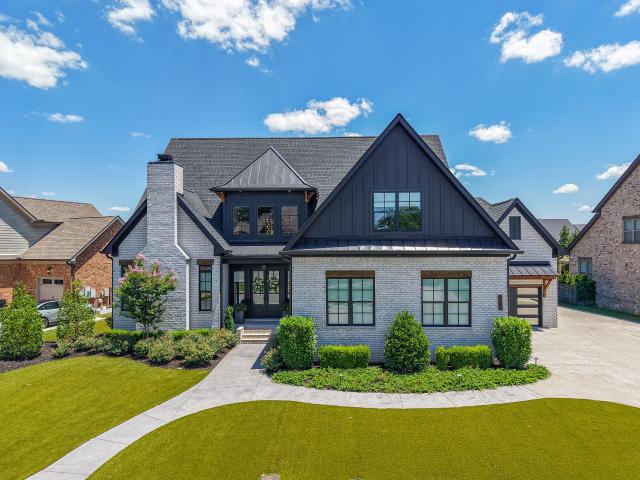
3341 Brookberry Ln
View photo
Townhouse · for sale
USD 299,000
USD 207/sq.ft
3341 Brookberry Ln
Manson Park
· 1,442 sq.ft · 3 Bedrooms · 2 Baths · Townhouse
· Patio · Equipped kitchen · Swimming pool
Manson Park · 1,442 sq.ft · 3 Bedrooms · 2 Baths · Townhouse · Patio · Equipped kitchen · Swimming pool
Welcome to 3341 Brookberry Ln, a beautifully designed townhouse in sought-after Murfreesboro! Offering a functional layout with 1,446 square feet of living space, this home includes three spacious bedrooms and two and a half bathrooms. The heart of the home is the inviting kitchen, featuring sleek stainless steel appliances, tall cabinetry and quartz countertops that make cooking and entertaining a breeze. The primary bedroom boasts a walk-in closet for ample storage and the ensuite bathroom offers privacy and convenience. With a mix of durable vinyl flooring, cozy carpet and upgraded designer light fixtures throughout you'll find the perfect blend of comfort and style. Step outside to your private patio with vinyl privacy fencing, ideal for relaxing with a coffee or hosting small gatherings. Cool off in the communal pool during the warmer months—just one of the many amenities that make this property a standout choice. This townhouse is ready for you to call it home! Schedule a showing
USD 299,000
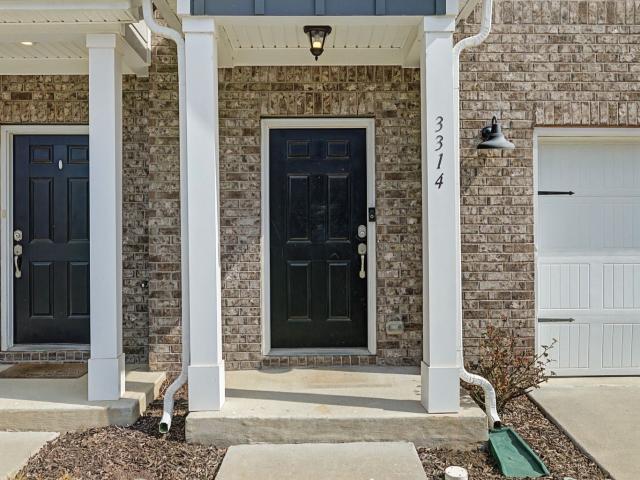
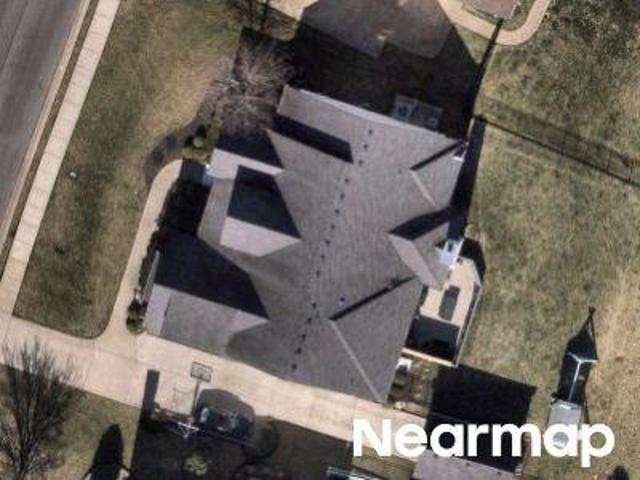
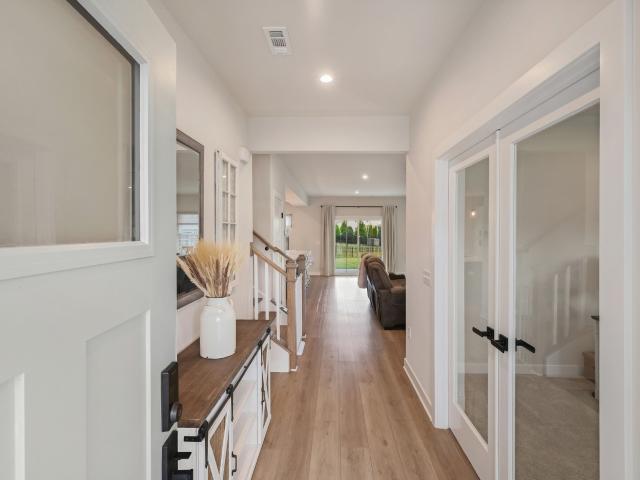
3314 Deerchase Cir
View photo
Townhouse · for sale
USD 293,000
USD 190/sq.ft
3314 Deerchase Cir
Manson Park
· 1,539 sq.ft · 3 Bedrooms · 2 Baths · Townhouse
· Patio · Equipped kitchen · Parking · Swimming pool
Manson Park · 1,539 sq.ft · 3 Bedrooms · 2 Baths · Townhouse · Patio · Equipped kitchen · Parking · Swimming pool
1% lender credit with use of preferred lender*. Stylish and light-filled 3-bedroom townhome featuring an open-concept design, modern finishes, and a one-car garage. The kitchen offers granite countertops, white cabinetry, and a spacious island ideal for entertaining. Step outside to a private patio, perfect for relaxing or hosting. Resort-style HOA amenities include a pool, walking trails, scenic creek, and a dog park with separate areas for large and small dogs, all minutes from shopping, I24, and town
USD 293,000
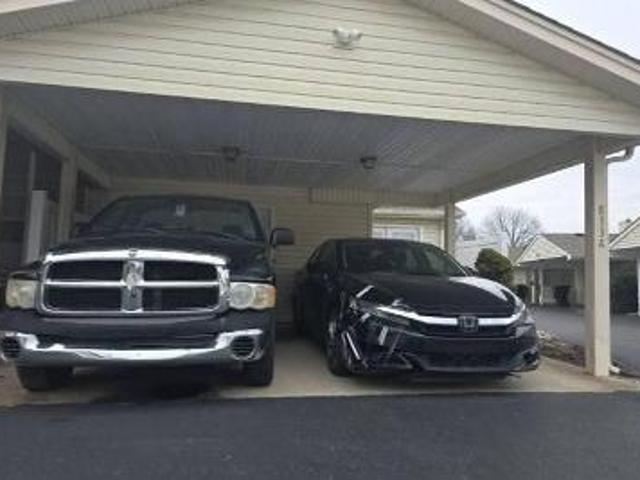
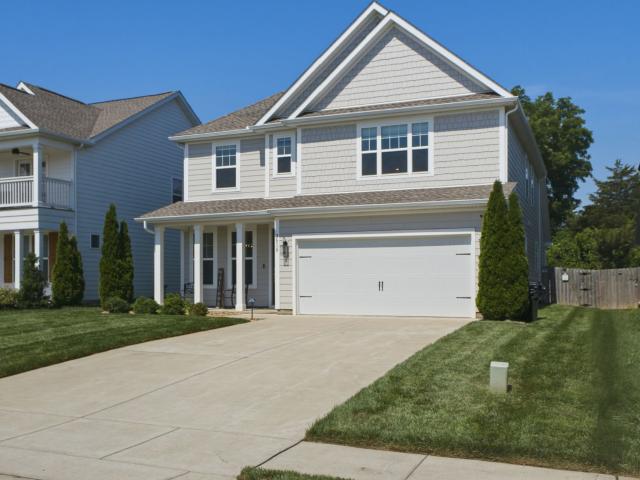
3322 Portwood Dr
View photo
House · for sale
USD 499,900
USD 183/sq.ft
3322 Portwood Dr
Manson Park
· 2,723 sq.ft · 4 Bedrooms · 2 Baths · House
· Office room · Fireplace · Equipped kitchen
Manson Park · 2,723 sq.ft · 4 Bedrooms · 2 Baths · House · Office room · Fireplace · Equipped kitchen
Get this one while you can! This exceptional 4-bedroom, 2.5-bath home offers the perfect blend of style, comfort, and convenience. As the community's original showcase home, it features many designer touches throughout. The expansive floor plan includes a spacious living room with a stunning stone-accent fireplace, a bright sunroom for relaxing year-round, and a flex room ideal for use as a home office, playroom, or formal sitting area. The kitchen boasts upgraded cabinetry, a beautiful tile backsplash, dedicated pantry, and ample space for everyday living and entertaining. Upstairs, the primary suite features a tray ceiling, large windows, and two walk-in closets. The attached ensuite has dual vanities, tiled shower, and a linen closet. The second full bath also has dual vanities and a shower / tub combo—providing added convenience for family and guests alike. The bonus landing area provides additional living / flex space. There's even a whole-home audio system, featuring premium buil
USD 499,900
3226 Brookberry Ln
View photo
Townhouse · for sale
USD 295,000
USD 179/sq.ft
3226 Brookberry Ln
Manson Park
· 1,647 sq.ft · 2 Bedrooms · 2 Baths · Townhouse
· Patio · Swimming pool
Manson Park · 1,647 sq.ft · 2 Bedrooms · 2 Baths · Townhouse · Patio · Swimming pool
Move-in ready Spring Creek townhome offering a clean, like-new feel in a convenient Murfreesboro location. This 2-bedroom layout includes two bedrooms, each with its own full bath, providing flexible living arrangements and functional use of space. The main level features an open layout with granite countertops, stainless steel appliances, and a comfortable living area that connects to a private patio. Low-maintenance living with HOA-managed exterior upkeep, along with access to community amenities including a pool, walking trails, and dog park. Located just minutes from The Avenue, dining, and everyday conveniences, with quick access to I-24. Mortgage Offer! Receive 1% lender credit (based on loan amount) toward closing costs or rate buy-down with acceptable offer. May equal $3,000+ depending on loan terms
USD 295,000
3405 Brookberry Ln
View photo
Townhouse · for sale
USD 315,000
USD 219/sq.ft
Updated
3405 Brookberry Ln
Manson Park
· 1,432 sq.ft · 3 Bedrooms · 2 Baths · Townhouse
· Parking · Swimming pool
Manson Park · 1,432 sq.ft · 3 Bedrooms · 2 Baths · Townhouse · Parking · Swimming pool
Seller to pay $10,000 in buyer closing costs. Privacy, convenience, and a below-market interest rate opportunity? Yes, please! This beautiful 3-bedroom, 2.5-bath townhome with a one-car garage backs to a private treeline, offering peaceful views and direct access to the community's walking trails. Inside, you'll find upgraded cabinetry, granite countertops, a tiled backsplash, hardwood flooring throughout the main level, and spacious living areas with large bedrooms and walk-in closets. The community amenities are just as impressive, featuring a pool with cabana, a dog park, and over a mile of walking trails right outside your door. And here's the bonus buyers don't want to miss: this home offers an assumable FHA loan with an interest rate below 3% for qualified buyers. Terms and conditions apply. Enjoy low-maintenance living without sacrificing outdoor space and privacy. Message me for details or to schedule a showing!
USD 315,000
Personality Ln
View photo
House · for sale
Request Details
New
Personality Ln
Manson Park
· 1,830 sq.ft · House
Manson Park · 1,830 sq.ft · House
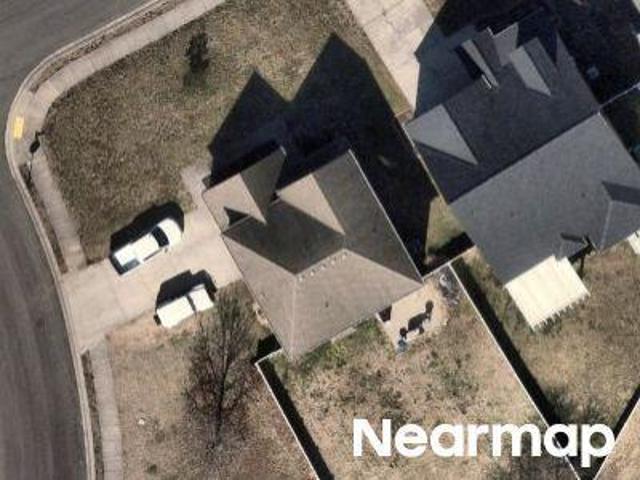
This home is in preforeclosure, which means the homeowner is in default (missed payments). Therefore, there could be an opportunity to strike a great deal with the owner and the bank
Request Details
Clairmont Dr
View photo
House · for sale
Request Details
Updated
Clairmont Dr
Manson Park
· 1,421 sq.ft · 2 Baths · House
Manson Park · 1,421 sq.ft · 2 Baths · House
This home is in preforeclosure, which means the homeowner is in default (missed payments). Therefore, there could be an opportunity to strike a great deal with the owner and the bank
Request Details
Pretoria Run
View photo
House · for sale
Request Details
Updated
Pretoria Run
Manson Park
· 3,692 sq.ft · House
Manson Park · 3,692 sq.ft · House
This home is in preforeclosure, which means the homeowner is in default (missed payments). Therefore, there could be an opportunity to strike a great deal with the owner and the bank
Request Details
W Northfield Blvd Ste 833a
View photo
House · for sale
Request Details
Updated
W Northfield Blvd Ste 833a
Manson Park
· 936 sq.ft · 2 Baths · House
Manson Park · 936 sq.ft · 2 Baths · House
This home is in preforeclosure, which means the homeowner is in default (missed payments). Therefore, there could be an opportunity to strike a great deal with the owner and the bank
Request Details
Starnes Dr
View photo
House · for sale
Request Details
Updated
Starnes Dr
Manson Park
· 2,282 sq.ft · House
Manson Park · 2,282 sq.ft · House
This is a Real Estate-Owned (REO)/post-foreclosure home owned or managed by a bank. All offers are considered; however, the highest and best will most likely be accepted
Request Details
336 Rockcastle Dr
View photo
House · for sale
USD 524,900
USD 220/sq.ft
336 Rockcastle Dr
Manson Park
· 2,379 sq.ft · 4 Bedrooms · 3 Baths · House
· Patio · Garden · Office room
Manson Park · 2,379 sq.ft · 4 Bedrooms · 3 Baths · House · Patio · Garden · Office room
Location, location, location. Beautiful 4 bedroom, 3 bath home in an excellent location just minutes from shopping, dining, schools, and interstate access! This open concept floorplan offers abundant natural light throughout with spacious living areas perfect for entertaining. The primary suite is conveniently located on the main level, while additional bedrooms provide plenty of space for family, guests, or a home office. Enjoy added privacy with the backyard backing up to the neighborhood's 2.5 acre common area and relax on the covered patio overlooking the wrought iron fenced yard. Spend your mornings watching ducks and birds come in to feed while enjoying the peaceful setting right from your backyard. Enjoy your weekends worry-free as the HOA handles all lawn maintenance for low-maintenance living at its best. Two huge attic spaces provide exceptional storage rarely found in homes today. A perfect combination of convenience, functionality, and privacy!
USD 524,900
1306 Cason Trl
View photo
House · for sale
USD 407,000
USD 192/sq.ft
1306 Cason Trl
Manson Park
· 2,110 sq.ft · 4 Bedrooms · 2 Baths · House
· Office room · Parking · Deck · Equipped kitchen
Manson Park · 2,110 sq.ft · 4 Bedrooms · 2 Baths · House · Office room · Parking · Deck · Equipped kitchen
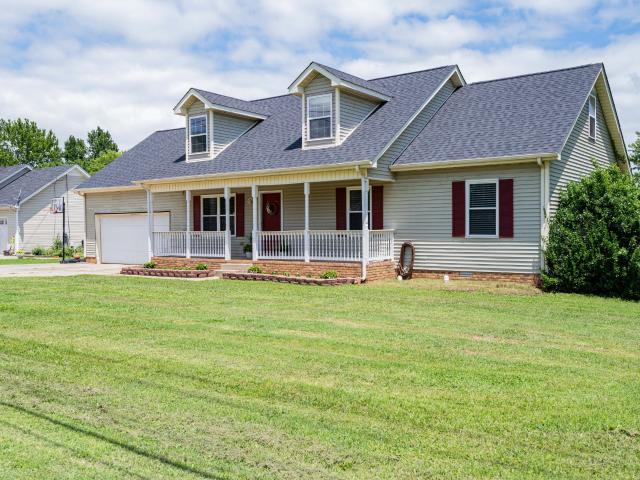
Are you looking for a home in the heart of Murfreesboro that has easy access to I-24? Walking distance to the city's greenway system? Convenient to shopping and entertainment? Well, look no further than 1306 Cason Trail! Aside from its desirable location, the home itself has so much to offer. Four bedrooms with two more rooms that could be used any way you'd like. More bedrooms, bonus room, office, exercise room, craft/sewing room, homeschool room, library? The possibilities are quite endless. The kitchen houses ample cabinetry and stainless steel appliances, and off the dining area is a screened in deck. Perfect for entertaining, or enjoying the sunset at the end of the day. If the two car garage isn't enough parking, there are at least 6 more spots in the expanded driveway. Also there is no HOA and the roof is one year old. The coolest feature of the home is hands-down the incredible built-in bookshelves upstairs that open and become the the passage between two of the upstairs rooms.
USD 407,000
110 Arkow Ln
View photo
House · for sale
USD 714,900
USD 269/sq.ft
New
110 Arkow Ln
Manson Park
· 2,648 sq.ft · 3 Bedrooms · 2 Baths · House
· Office room · Fireplace · Equipped kitchen · Air conditioning
Manson Park · 2,648 sq.ft · 3 Bedrooms · 2 Baths · House · Office room · Fireplace · Equipped kitchen · Air conditioning
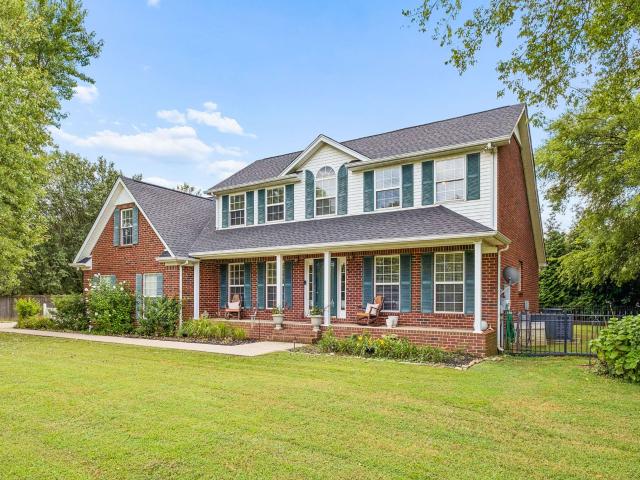
Discover space, comfort, and versatility in this beautiful brick home in Brinkley Cove, situated on over half an acre in Murfreesboro, TN and zoned for Triple Blackman schools! A large rocking-chair front porch welcomes you into a light-filled interior featuring a dedicated office and inviting living room with vaulted ceiling and gas fireplace. The kitchen offers granite countertops, a sleek backsplash, stainless steel appliances, new Bosch dishwasher, large pantry, and a bay-window eat-in area filled with natural light. The spacious primary suite includes a sunny sitting area, large walk-in closet, and private bath with double vanities, walk-in shower, and relaxing soaker tub. A main-level half bath with granite countertop adds convenience, while updated stairway spindles provide a fresh touch. Upstairs, two spacious bedrooms share a large full bath with double vanities, while a separate media room with walk-in closet provides flexible bonus space. Both upstairs bedrooms also offer ac
USD 714,900
4324 Pretoria Run
View photo
House · for sale
USD 1,349,000
USD 302/sq.ft
4324 Pretoria Run
Manson Park
· 4,456 sq.ft · 4 Bedrooms · 4 Baths · House
· Garden · Fireplace · Equipped kitchen · Swimming pool
Manson Park · 4,456 sq.ft · 4 Bedrooms · 4 Baths · House · Garden · Fireplace · Equipped kitchen · Swimming pool
Welcome to your own private retreat in the highly sought-after Puckett Station community! Situated on an oversized, beautifully landscaped lot backing to a peaceful retention area, this home was designed for entertaining. The backyard is a showstopper with a saltwater pool featuring a slide, oversized pergola, outdoor kitchen with gas grill, refrigerator, Big Green Egg, expansive island, irrigation, and plenty of room to gather. Pool updates include a new liner (2022), salt cell (2022), power interface (2025), and pool pump (2026). Inside, the open floor plan centers around a beautifully renovated kitchen (2017) featuring two oversized islands, gas range, two sinks, wine refrigerator, pantry with sliding farmhouse doors, and charming brick and beam accents. The adjoining breakfast room with fireplace and built-ins creates the perfect hearth room. The main-level primary suite features dramatic two-story ceilings, a bay window, faux-painted ceiling, and a spacious custom walk-in closet.
USD 1,349,000
1018 Julian Way
View photo
House · for sale
USD 1,725,000
USD 414/sq.ft
New
1018 Julian Way
Manson Park
· 4,166 sq.ft · 4 Bedrooms · 4 Baths · House
· Equipped kitchen · Swimming pool
Manson Park · 4,166 sq.ft · 4 Bedrooms · 4 Baths · House · Equipped kitchen · Swimming pool
A modern compound designed for the way you actually want to live. With 5,055 square feet of total living space between the beautifully designed main residence and detached guest house, 1018 Julian Way delivers something increasingly hard to find: luxury, flexibility, and incredible spaces to gather—all without the upkeep of a sprawling estate. Inside the 4,173-square-foot main home, elevated finishes and thoughtful design create a home that feels sophisticated yet comfortable. The chef’s kitchen and scullery are made for entertaining, while the vaulted primary suite offers a retreat of its own. From Saturday football gatherings and dinner with friends to quiet evenings at home, the layout was designed for both everyday living and effortless entertaining. Step outside to a private, resort-style setting with a saltwater pool, synthetic turf, and beautifully designed spaces that make outdoor living part of the experience well beyond summer—all with surprisingly low maintenance. The detach
USD 1,725,000
1913 Oak Dr
View photo
House · for sale
USD 625,000
USD 480/sq.ft
Updated
1913 Oak Dr
Manson Park
· 1,302 sq.ft · 4 Bedrooms · 3 Baths · House
· Patio · Garden · Office room · Parking
Manson Park · 1,302 sq.ft · 4 Bedrooms · 3 Baths · House · Patio · Garden · Office room · Parking
Welcome to this stunning 2025-built home at 1913 Oak Dr in Murfreesboro, offering 2,708 finished square feet with 4 bedrooms, 3.5 bathrooms, and high-end upgrades throughout. The interior features durable LVP flooring across the entire main level—with the exception of a dedicated private office space—alongside an expanded walk-in pantry with custom built-in shelving, and a primary suite highlighted by his and hers closets and a luxurious tiled Roman shower. Situated on a 0.26-acre lot, the outdoor living area offers covered front and back porches, an extended concrete patio, and a fully fenced yard complete with a custom matching shed, while the garage features a sealed epoxy floor and an extended driveway complete with a basketball hoop for additional parking and outdoor entertainment
USD 625,000
3519 Anthony Ave
View photo
House · for sale
USD 599,900
USD 217/sq.ft
3519 Anthony Ave
Manson Park
· 2,756 sq.ft · 4 Bedrooms · 3 Baths · House
· Garden · Equipped kitchen · Swimming pool
Manson Park · 2,756 sq.ft · 4 Bedrooms · 3 Baths · House · Garden · Equipped kitchen · Swimming pool
Upgrades galore in this stunning 4-bedroom, 3.5-bath home designed for both everyday living and entertaining. The open-concept great room features a vaulted ceiling and flows seamlessly into the gourmet kitchen with beautiful countertops, backsplash, and a striking wood hood. Enjoy upgraded lighting fixtures, custom blinds, and no carpet throughout the home. Upstairs offers a spacious bonus room, while outside you'll find a fenced yard with irrigation and a fire pit. Ideally located directly across from the neighborhood pool, playground, and dog park. A fantastic location. Don't miss this great property!
USD 599,900
2735 Roscommon Dr
View photo
House · for sale
USD 349,000
USD 228/sq.ft
2735 Roscommon Dr
Manson Park
· 1,528 sq.ft · 3 Bedrooms · 2 Baths · House
· Patio · Garden · Fireplace · Equipped kitchen
Manson Park · 1,528 sq.ft · 3 Bedrooms · 2 Baths · House · Patio · Garden · Fireplace · Equipped kitchen
Beautifully maintained 3 bedroom, 2 bathroom corner lot home offering comfortable single level living in one of Murfreesboro’s fastest growing areas. Vaulted ceilings, a cozy fireplace, and a bright climate controlled sunroom create an open, inviting living space with plenty of natural light. The kitchen flows easily into the main living areas, while the primary suite features an en suite bath with dual vanities and a walk in closet. Step outside to a covered patio overlooking the fully fenced backyard, perfect for relaxing, entertaining, or pets. Fresh interior paint throughout, including the doors and trim, along with a roof replaced less than six months ago and an HVAC system replaced approximately a year and a half ago, offer added peace of mind. Conveniently located near shopping, dining, parks, and interstate access. Come and see today!
USD 349,000
1109 Valhalla Ct
View photo
House · for sale
USD 559,700
USD 156/sq.ft
1109 Valhalla Ct
Manson Park
· 3,574 sq.ft · 4 Bedrooms · 2 Baths · House
· Parking · Fireplace · Equipped kitchen
Manson Park · 3,574 sq.ft · 4 Bedrooms · 2 Baths · House · Parking · Fireplace · Equipped kitchen
Welcome to the stunning CORSICA Floor plan, offering 3617 sq ft with 5 bedrooms and 4 full baths. This cottage-style home makes a statement with stone and Hardie siding and a charming front porch accented by a metal roof. Inside, the open-concept design features LVP flooring throughout the main level, a spacious family from with a gas fireplace, and a designer kitchen with 42' cabinetry, walk-in pantry, gas cooktop, and a beautiful two-tone palette highlighted by a sage green island. A main level guest suite with full bath adds flexibility, while upstairs offers generously sized bedrooms, 2 additional baths, and a versatile loft space. Unwind in the spa inspired owner's suite featuring a luxurious Roman shower with dual shower heads, bench seating, and full tile surround-your own private retreat. Enjoy mornings or evenings on the covered rear porch just off the kitchen and dining area. Additional highlights include a 3 car garage, tankless gas water heater, smart thermostats, and moder
USD 559,700
1113 Hamlet Dr
View photo
House · for sale
USD 548,025
USD 198/sq.ft
1113 Hamlet Dr
Manson Park
· 2,756 sq.ft · 5 Bedrooms · 4 Baths · House
· Equipped kitchen · Parking
Manson Park · 2,756 sq.ft · 5 Bedrooms · 4 Baths · House · Equipped kitchen · Parking
Come see the roanoke floor plan! It is ready to impress. The grand foyer was designed with an emphasis on space and light. Flex space serves any purpose, as an office, a media room and more. The stunning family room flows effortlessly to the gourmet kitchen with a large island and the dining room. Off the 2-car side entry garage, a family entry leads to a quiet study or an optional 1st floor bedroom with a full bath. Upstairs, 3 spacious bedrooms offer plenty of closet space, while your luxury owner’s suite is highlighted by two massive walk-in closets and a double vanity. Discover all The Roanoke has to offer
USD 548,025
907 Harpeth River Ct
View photo
House · for sale
USD 427,500
USD 230/sq.ft
907 Harpeth River Ct
Manson Park
· 1,851 sq.ft · 3 Bedrooms · 2 Baths · House
· Garden · Fireplace
Manson Park · 1,851 sq.ft · 3 Bedrooms · 2 Baths · House · Garden · Fireplace
Welcome to your dream home tucked away on a quiet cul-de-sac on the desirable Northside of Murfreesboro! Zoned for top-rated Siegel Middle and High Schools, this beautifully updated 3-bedroom, 2.5-bathroom home offers 1,856 square feet of pristine, move-in-ready living space. Inside, you'll find fresh paint throughout and a cozy double-sided gas fireplace that seamlessly connects the living room and dining area. The completely transformed primary owner's suite is a true sanctuary, featuring a custom closet organization system and a luxurious spa-like bathroom complete with a soaking tub and a massive, custom-tiled wet-room-style shower. The upstairs guest bathroom has also been fully remodeled with sleek flooring, a custom shower, and a modern vanity. Head through the brand-new, upgraded sliding glass backdoor to enjoy your fully fenced backyard—perfect for pets, play, or quiet relaxation. Featuring a freshly painted exterior, charming mature trees in the front yard, and an unbeatable
USD 427,500
5642 Eaglemont Dr
View photo
House · for sale
USD 1,150,000
USD 256/sq.ft
New
5642 Eaglemont Dr
Manson Park
· 4,478 sq.ft · 4 Bedrooms · 4 Baths · House
· Office room · Parking
Manson Park · 4,478 sq.ft · 4 Bedrooms · 4 Baths · House · Office room · Parking
Built in 2022 and thoughtfully designed for modern living, this spacious Shelton Square home sits on a large corner lot and offers an exceptional combination of style, flexibility and tremendous storage. Striking curb appeal features large gable peaks with brick niche detailing, stone accents and a welcoming architectural presence. Inside, engineered wood flooring flows throughout the home, complementing an open, neutral interior ready for its next owner's personal style. The flexible floor plan includes four bedrooms, a sprawling bonus room and generous flex spaces upstairs and down—ideal for home offices, playrooms, fitness areas, media rooms or additional living space. At the heart of the home, open living and entertaining areas flow effortlessly together, enhanced by an impressive butler's pantry and dedicated bar area. Storage is exceptional, including an oversized walk-in laundry room with extensive cabinetry and organization space, plus a three-car garage. Outside, enjoy a cover
USD 1,150,000
1862 James Dr
View photo
House · for sale
USD 499,000
USD 214/sq.ft
1862 James Dr
Manson Park
· 2,325 sq.ft · 3 Bedrooms · 2 Baths · House
· Garden
Manson Park · 2,325 sq.ft · 3 Bedrooms · 2 Baths · House · Garden
Welcome to 1862 James Dr in Murfreesboro! This well-maintained, fully brick home offers timeless character and comfortable living inside and out. Hardwood and tile flooring flow throughout the home, complemented by plantation shutters and an abundance of built-in cabinetry that provides both charm and practical storage. Outside, enjoy a fenced backyard surrounded by mature trees and established landscaping, creating a private and inviting setting for relaxing, entertaining, or enjoying time outdoors. The property also features an irrigation system to help keep the lawn and landscaping looking their best. The backyard includes a spacious storage building, offering additional room for lawn equipment, tools, hobbies, or seasonal storage. With its classic brick exterior, thoughtful interior details, beautifully maintained outdoor space, and convenient irrigation system, this home offers a wonderful combination of functionality, character, and curb appeal in Murfreesboro
USD 499,000
4309 Attleboro Dr
View photo
House · for sale
USD 739,900
USD 257/sq.ft
4309 Attleboro Dr
Manson Park
· 2,874 sq.ft · 4 Bedrooms · 3 Baths · House
· Equipped kitchen · Parking · Swimming pool
Manson Park · 2,874 sq.ft · 4 Bedrooms · 3 Baths · House · Equipped kitchen · Parking · Swimming pool
Welcome to one-level living at its finest…2,884 sq ft. Of thoughtfully designed living space featuring 4 spacious bedrooms and 3.5 bathrooms. This beautifully maintained home offers a seamless open-concept layout with soaring vaulted ceilings, custom built-ins, and an inviting living area perfect for both everyday comfort and welcoming family & friends. The kitchen boasts a walk-in pantry and overlooks the main living space, ideal for entertaining! The spacious primary suite offers a serene retreat with a large walk-in closet and a spa-like ensuite. Enjoy peaceful mornings or unwind in the evenings on the screened-in back porch. Additional highlights include epoxy garage floors, a tankless water heater, and stunning community amenities including a private pool with a lazy river. Nestled in a gated community with sidewalks throughout and known for its incredible neighbors, this home offers both elegance and connection in one of Murfreesboro's most desirable locations. Don’t miss your ch
USD 739,900

Get email alerts

Don't miss out: be the first to know about new properties

The alert was correctly created

On subscribing you accept the conditions of use and the privacy policy
Alert
Receive new ads in your inbox
Save this search
Receive alerts for new listings

We'll send you an email when we have new properties for: "Houses for sale in Manson Park"

The alert was correctly created

Brookhill, Murfreesboro city District 16 Rutherford County Tennessee
Battleground Estates, Murfreesboro city District 16 Rutherford County Tennessee
Get email alerts and be the first to see new listings
Required field
On subscribing I accept the terms of the privacy policy
Perfect! You'll soon start receiving new listings via email
Alert
Receive an email when we have new ads for Houses for sale in Manson Park
Save this search
Filters

Bedrooms

Size (sq.ft)

sq.ft
sq.ft

Price

USD
USD

Property type

Bathrooms

Clear all filters
Receive notifications when new entries are published.