751 houses for sale in Manson Park

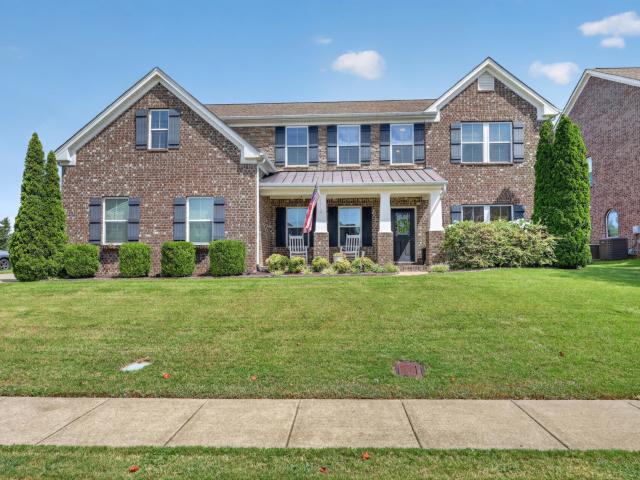
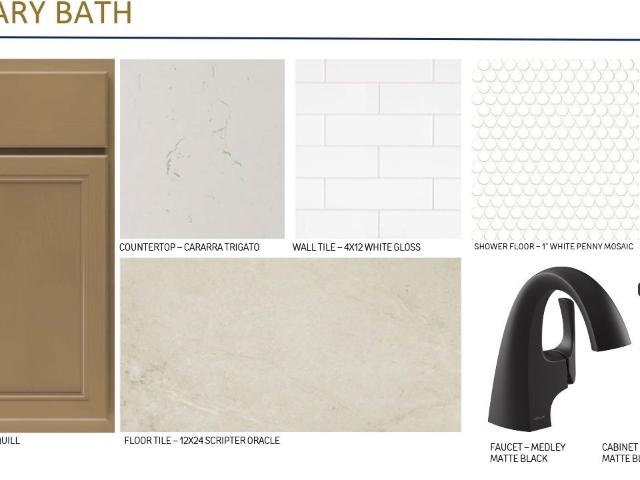
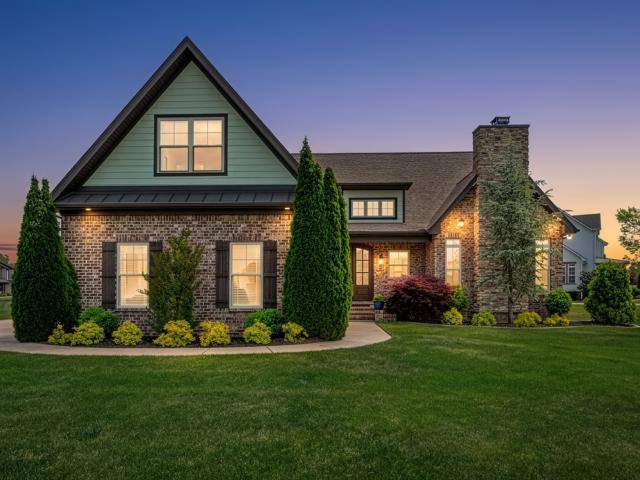
4516 Pretoria Run
View photo
House · for sale
USD 898,000
USD 264/sq.ft
4516 Pretoria Run
Manson Park
· 3,391 sq.ft · 4 Bedrooms · 3 Baths · House
· Fireplace · Equipped kitchen
Manson Park · 3,391 sq.ft · 4 Bedrooms · 3 Baths · House · Fireplace · Equipped kitchen
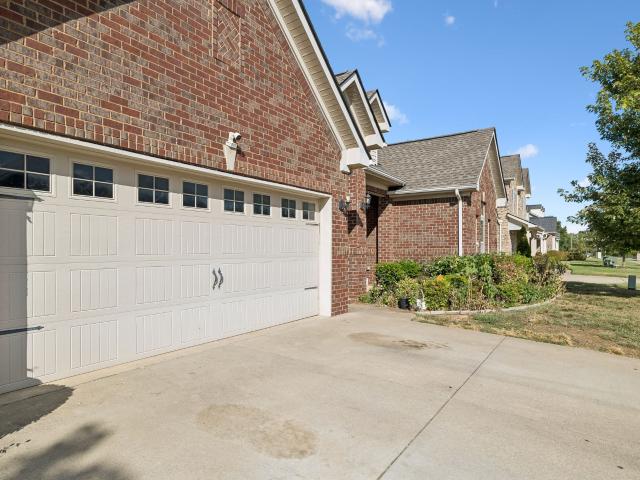
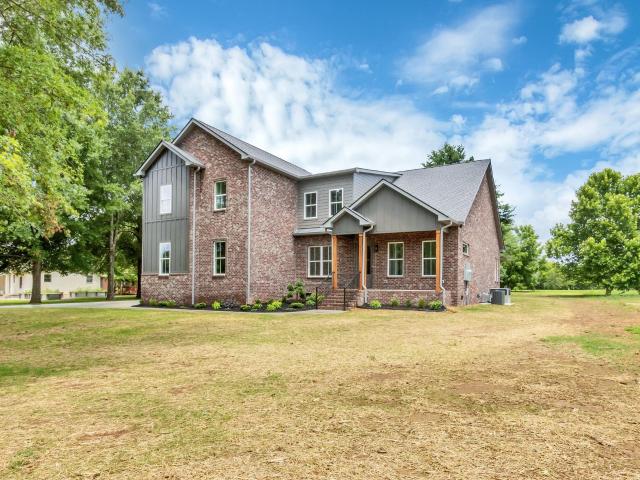
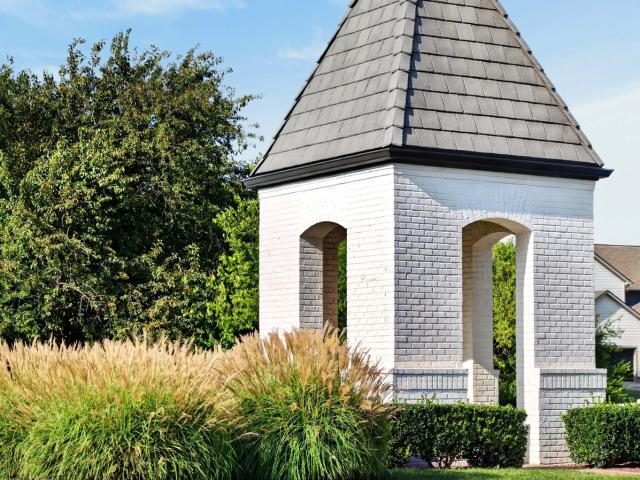
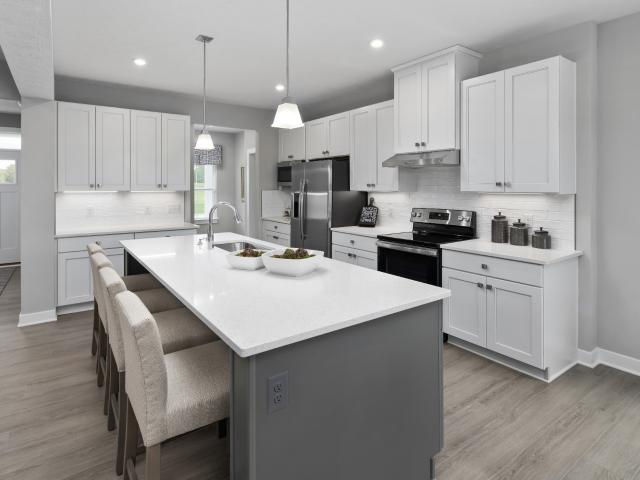
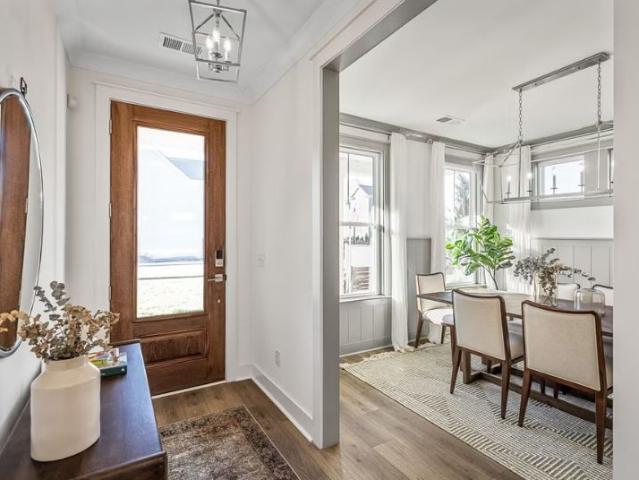
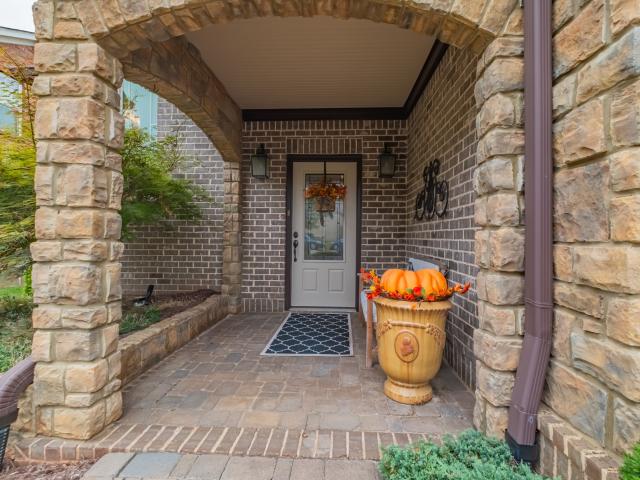
Resale due to sellers relocating; owner financing is possible. Experience premium, mostly main-level living in this stunning brick home, situated on a prime corner lot within the highly desirable Puckett Station! Triple Blackman Schools AND dual zoned Overall Creek Elementary. Step inside to find grand, elevated ceilings that enhance the home’s striking architectural flow. The impressive living room anchors the space, featuring a gorgeous brick fireplace flanked by custom built-ins. This area flows seamlessly into the Italian themed chef’s kitchen, which boasts custom cabinetry, granite countertops, a large island, a gas cooktop, stainless steel appliances with an upgraded refrigerator, and an oversized walk-in pantry. The main floor hosts three bedrooms, including a spectacular primary suite with a custom built-in closet and a spa-like bathroom with a tile walk in shower featuring dual shower plus a center rainfall head. Don't miss the Den with a gorgeous fireplace that could also be
USD 898,000
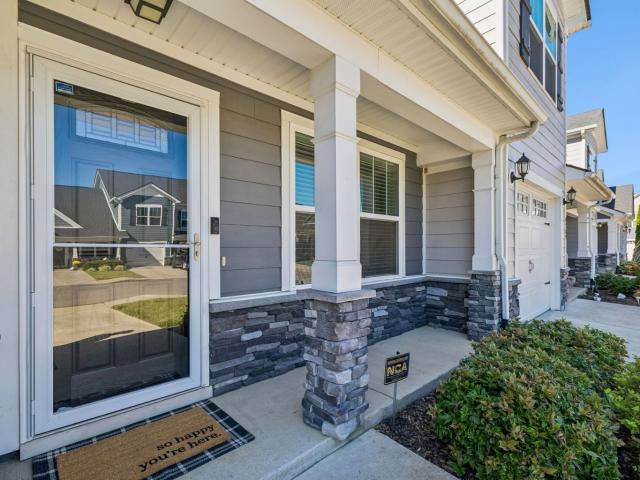
1604 Cason Trl
View photo
House · for sale
USD 344,500
USD 268/sq.ft
1604 Cason Trl
Manson Park
· 1,281 sq.ft · 3 Bedrooms · 2 Baths · House
· Garden
Manson Park · 1,281 sq.ft · 3 Bedrooms · 2 Baths · House · Garden
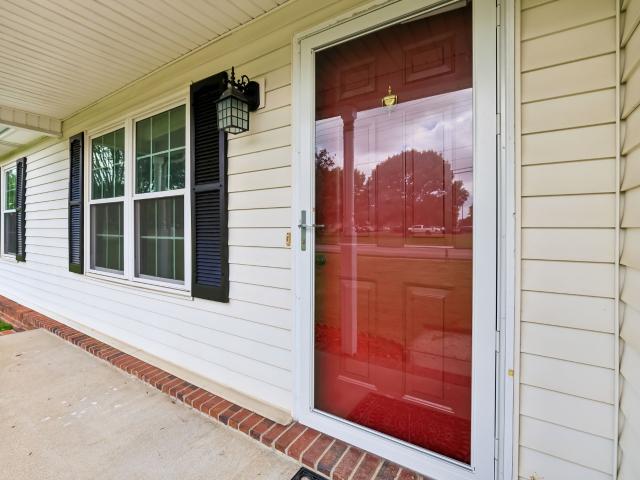
Recently updated and ideally located, this beautiful one-story home offers comfort and convenience. Featuring an open-concept floor plan with 3 spacious bedrooms, the home includes a generous primary suite with a large ensuite bath and separate his-and-her closets. Step outside to enjoy a private backyard, perfect for relaxing or entertaining. This home is situated in a highly sought-after school zone, is just minutes from shopping and dining at The Avenue and Stones River Mall, as well as parks, playgrounds, a major hospital, and easy interstate access. Whether you're commuting or enjoying everything the area has to offer, this home is in an exceptional location that you'll love
USD 344,500
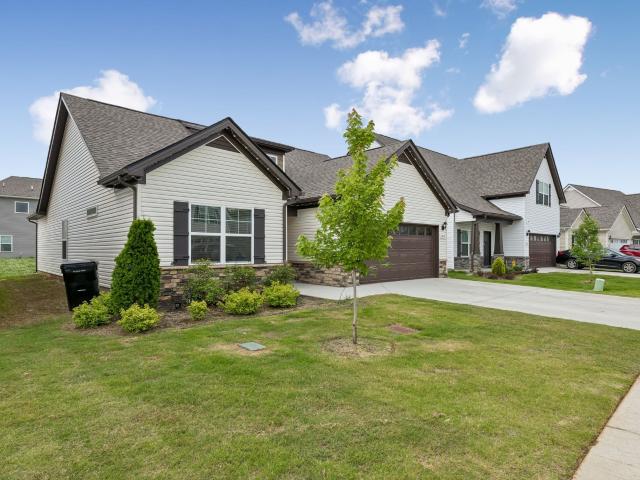
1007 Hamilton Dr
View photo
House · for sale
USD 310,000
USD 277/sq.ft
1007 Hamilton Dr
Manson Park
· 1,119 sq.ft · 3 Bedrooms · 1 Bath · House
· Office room
Manson Park · 1,119 sq.ft · 3 Bedrooms · 1 Bath · House · Office room
Remarkable Location & Convenience in the Heart of Murfreesboro! Home is being used as residential, but it has the potential to be rezoned to commercial, medical office, business office, child care and much more. Welcome to an unbeatable location in one of Murfreesboro’s most vibrant corridors! Situated right off Broad Street and Medical Center Parkway, this property offers incredible proximity to the very best the area has to offer. Enjoy everyday convenience with top-tier shopping centers, popular dining options—including being right next to Demos’ Restaurant—and premier fitness facilities like Crunch Fitness just moments from your front door. Plus, with Ascension Saint Thomas Hospital only minutes away, you’ll appreciate quick access to world-class healthcare, major employers, and seamless daily commuting. Whether you're looking for prime accessibility, fantastic neighborhood amenities, or a high-demand area, this location truly delivers it all
USD 310,000
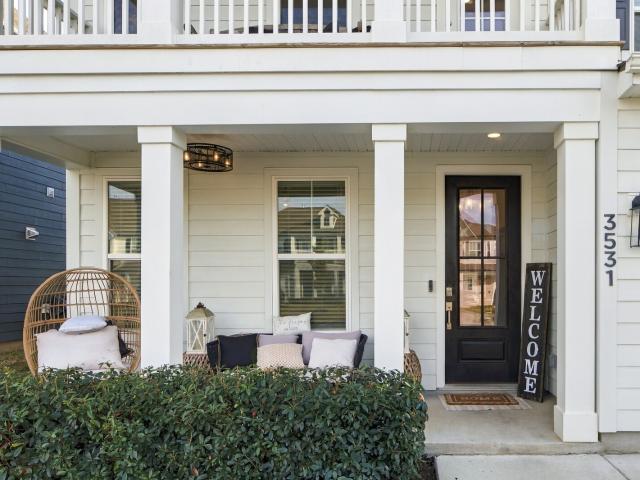
3531 Rockledge Way
View photo
House · for sale
USD 674,900
USD 210/sq.ft
3531 Rockledge Way
Manson Park
· 3,208 sq.ft · 5 Bedrooms · 4 Baths · House
· Patio · Office room · Balcony · Fireplace · Equipped kitchen · Parking
Manson Park · 3,208 sq.ft · 5 Bedrooms · 4 Baths · House · Patio · Office room · Balcony · Fireplace · Equipped kitchen · Parking
Seller offering $10,000 toward buyer’s closing costs with an acceptable offer! 5 bedrooms with 4 FULL baths! The guest bedroom and primary suite are both on the main level. The spacious primary suite features a large custom built-out closet, double vanities, and a beautifully tiled shower. The gourmet kitchen? Quartz countertops, a large island, wall oven, gas cooktop, and an open view into the great room. The gas fireplace anchors the living space with a shiplap accent wall and wood beams overhead. Head upstairs to three more bedrooms, all with their own walk-in closets, while both full baths feature double vanities. The large bonus room adds plenty of versatility upstairs for a second living space, your home office, the playroom, etc. Outside, you’ve got a covered front porch, covered back patio and a stunning second floor balcony. But let’s talk about the garage. Epoxy floors, built-in Kobalt cabinetry for storage, and hexagon LED ceiling lighting give the space a clean, finished lo
USD 674,900
4831 Forsman Ct
View photo
House · for sale
USD 425,000
USD 219/sq.ft
4831 Forsman Ct
Manson Park
· 1,938 sq.ft · 3 Bedrooms · 2 Baths · House
· Patio · Garden · Office room · Swimming pool · Fireplace · Equipped kitchen
Manson Park · 1,938 sq.ft · 3 Bedrooms · 2 Baths · House · Patio · Garden · Office room · Swimming pool · Fireplace · Equipped kitchen
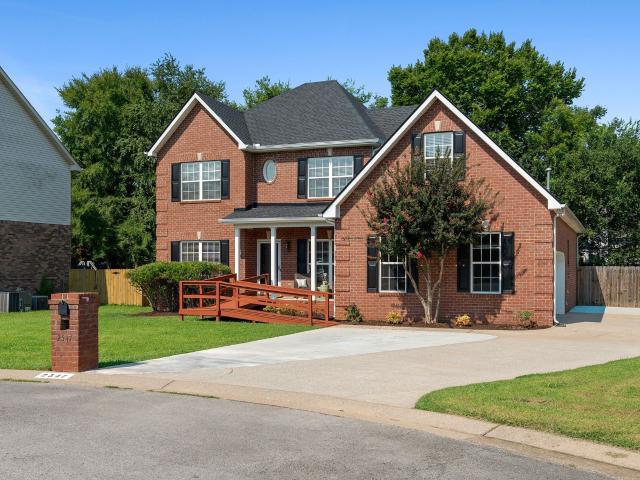
Charming Cul-de-Sac Home with Fantastic Features! Welcome home to this charming 3-bedroom, 2-bath brick home nestled on a quiet cul-de-sac! Featuring a desirable split-bedroom floor plan, this home offers comfortable main-level living with a spacious upstairs bonus room complete with a cozy window seat—perfect for a home office, media room, or additional living space. The inviting great room features a cathedral ceiling and a cozy gas fireplace, creating the perfect space for relaxing or entertaining. The eat-in kitchen offers a center island, pantry, and room to gather, while the separate dining room provides flexibility for formal dining, or additional living space. The primary suite features a trey ceiling, private bath with double vanities, a relaxing Jacuzzi tub, and a walk-in closet. Beautiful hardwood flooring flows throughout the main living areas, with tile flooring in the bathrooms and utility room. Step outside to enjoy the fenced backyard, complete with a patio and fire pit
USD 425,000
4158 Hord Rd
View photo
House · for sale
USD 399,000
USD 314/sq.ft
4158 Hord Rd
Manson Park
· 1,270 sq.ft · 3 Bedrooms · 2 Baths · House
· Equipped kitchen
Manson Park · 1,270 sq.ft · 3 Bedrooms · 2 Baths · House · Equipped kitchen
Welcome home! This completely transformed 3-bedroom, 2-bathroom residence offers the perfect blend of modern luxury and everyday convenience. It has been meticulously updated, providing you with a truly turn-key, worry-free living experience. Step inside to discover a bright, open interior featuring fresh paint, new tile, gorgeous hardwood flooring throughout. The stunning, fully redesigned kitchen boasts brand new cabinets, sleek countertops, and pristine new appliances. Both bathrooms have been fully refreshed with stylish new vanities and showers. The exterior matches the interior's excellence with new siding, new roof, and brand-new windows for optimal energy efficiency. Situated on a generous, large corner lot, you will have plenty of outdoor space to enjoy. Nestled in a highly desirable location, this home is just minutes away from premier shopping centers and top-tier medical facilities
USD 399,000
4732 Kingdom Dr
View photo
House · for sale
USD 594,500
USD 225/sq.ft
4732 Kingdom Dr
Manson Park
· 2,637 sq.ft · 4 Bedrooms · 3 Baths · House
· Office room · Equipped kitchen
Manson Park · 2,637 sq.ft · 4 Bedrooms · 3 Baths · House · Office room · Equipped kitchen
Welcome to this beautiful All Brick NextGen home, thoughtfully designed for comfort, flexibility, and modern living. Featuring 4 bedrooms and 3 full bathrooms, this home offers a spacious layout with a separate living area, providing excellent flexibility for guests, multigenerational living, a home office, or private space for extended family. The home features a stunning four-side brick exterior, welcoming foyer, spacious family room, well-appointed kitchen, breakfast area, and separate dining area. The main kitchen is beautifully finished with stainless-steel appliances, side-by-side refrigerator, tile backsplash, pendant lighting, and under-cabinet lighting. Additional features include hardwood flooring, tile flooring in all bathrooms. The NextGen design provides both functionality and privacy, making this home an exceptional choice for today’s modern lifestyle
USD 594,500
2547 Patricia Cir
View photo
House · for sale
USD 530,000
USD 188/sq.ft
2547 Patricia Cir
Manson Park
· 2,809 sq.ft · 4 Bedrooms · 2 Baths · House
· Garden · Office room · Fireplace · Equipped kitchen · Parking
Manson Park · 2,809 sq.ft · 4 Bedrooms · 2 Baths · House · Garden · Office room · Fireplace · Equipped kitchen · Parking
Buyer incentive! Seller will contribute 2% of the purchase price toward the buyer’s temporary interest rate buydown OR buyer’s closing costs with an acceptable offer. Buyer must close on or before November 30, 2026, to qualify for this incentive! This beautifully updated 4-bedroom, 2.5-bath brick home offers over 2,800 square feet on a quiet cul-de-sac with NO HOA. The two-story living room welcomes you with soaring ceilings, abundant natural light, and a gas fireplace. The main level features a spacious primary suite and a dedicated office or den currently used as a bedroom. Upstairs, an oversized bonus room offers flexible space for a game room, media room, playroom, or potential fifth bedroom. Stainless steel kitchen appliances remain. Enjoy the covered front porch, fully fenced backyard, refreshed landscaping, side-entry two-car garage, and extended driveway. Updates include a new roof (2025), professionally painted interior (July 2026), new carpet (August 2026), updated light fixt
USD 530,000
2651 Wondering Way
View photo
House · for sale
USD 617,779
USD 211/sq.ft
2651 Wondering Way
Manson Park
· 2,917 sq.ft · 4 Bedrooms · 3 Baths · House
· Garden · Office room · Parking
Manson Park · 2,917 sq.ft · 4 Bedrooms · 3 Baths · House · Garden · Office room · Parking
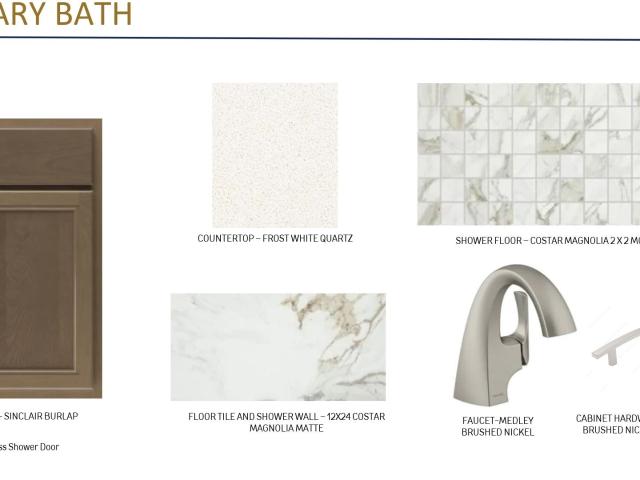
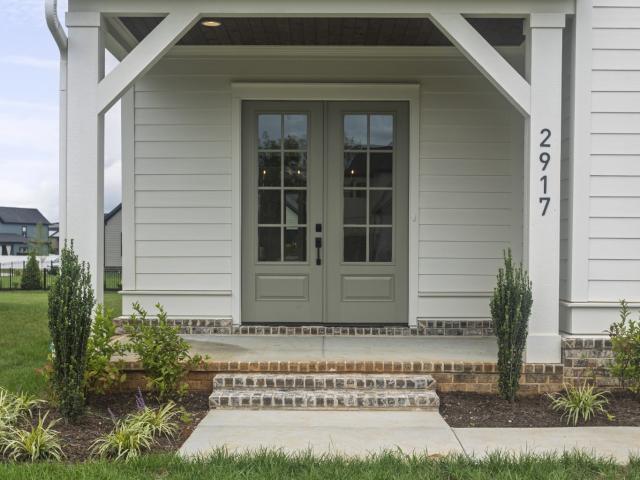
Welcome to Lot 16 Ironwood at Shelton Grove! Offering 2,924 sq. ft. Of thoughtfully designed living space, this home combines style, functionality, and room to grow. The main level features an open-concept living area, a versatile flex room perfect for a home office or additional sitting area, and a spacious mudroom conveniently located off the garage. The tandem garage offers valuable extra storage, while the covered rear porch overlooks a beautiful tree-lined backyard, creating a peaceful outdoor retreat. Upstairs, you'll find all four bedrooms, a generous loft, and abundant storage throughout. The spacious primary suite offers a private retreat, while one secondary bedroom features its own ensuite bathroom. Beautiful design finishes elevate this home, including stunning stained cabinetry, quartz countertops throughout, tile flooring in all bathrooms and the laundry room, and a beautifully tiled primary shower. RevWood laminate flooring spans the entire main level and continues into
USD 617,779
2718 Vanishing Way
View photo
Townhouse · for sale
USD 363,381
USD 242/sq.ft
2718 Vanishing Way
Manson Park
· 1,496 sq.ft · 3 Bedrooms · 2 Baths · Townhouse
· Office room · Equipped kitchen · Parking
Manson Park · 1,496 sq.ft · 3 Bedrooms · 2 Baths · Townhouse · Office room · Equipped kitchen · Parking
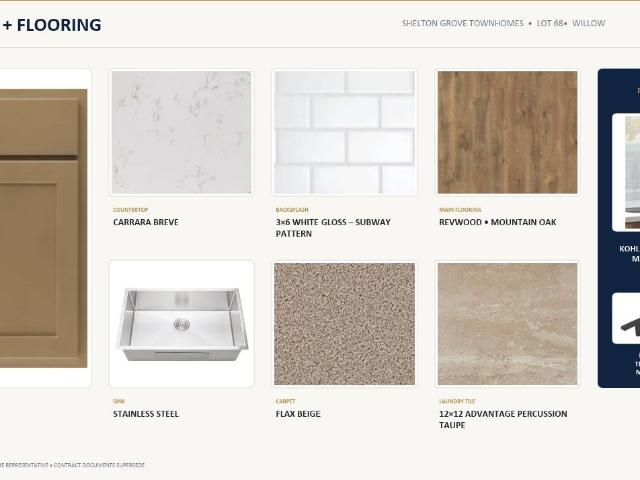
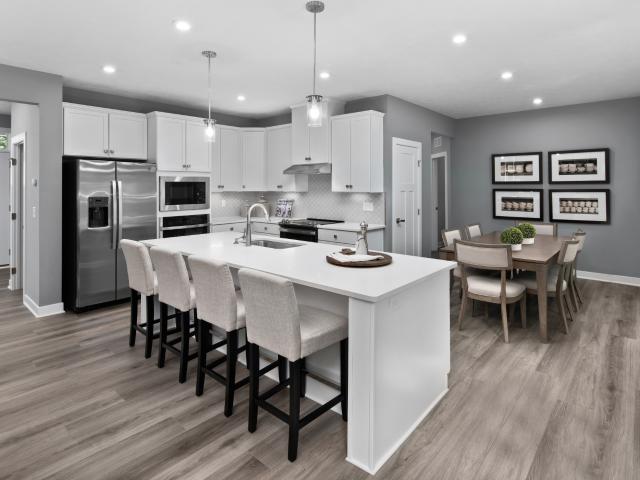
Lot 68. Discover the Willow, a thoughtfully designed townhome offering the perfect blend of style, comfort, and convenience in Shelton Grove! This desirable end-unit home features an attached 2-car garage and a spacious, open-concept main level designed for effortless everyday living and entertaining. The inviting family room flows seamlessly into the kitchen and casual dining area, where quartz countertops, a classic subway tile backsplash, and stylish finishes create a timeless look. Thoughtful details elevate the home throughout, including matte black fixtures and hardware, tile flooring in all bathrooms, oak stair treads, and a beautifully tiled primary shower. Upstairs, retreat to the private primary suite featuring an en-suite bath and walk-in closet, while two additional bedrooms and a conveniently located laundry area provide flexibility for guests, family, or a home office. Beyond your front door, Shelton Grove is designed to offer a lifestyle you'll love. Planned community am
USD 363,381
1309 Muirwood Blvd
View photo
House · for sale
USD 629,900
USD 180/sq.ft
1309 Muirwood Blvd
Manson Park
· 3,498 sq.ft · 5 Bedrooms · 3 Baths · House
· Fireplace · Equipped kitchen
Manson Park · 3,498 sq.ft · 5 Bedrooms · 3 Baths · House · Fireplace · Equipped kitchen
ALL BRICK ON PREMIUM LOT in Muirwood with Outdoor Fireplace. Welcome to this customized all brick home on one of only a few premium lots in Muirwood on the west side of Murfreesboro. Buyers already look here for the neighborhood feel, and this one gives you the extras that make the search worth it: community pool, clean sidewalks, and playgrounds close enough to use, plus a house that sits a cut above the typical build on the street. Inside, the thoughtful spacious layout and pristine condition does most of the work for you! Hardwoods run through the main level, the home has been kept immaculate, and it is ready for the next owner without a list of projects waiting after closing. The kitchen has been expanded and set up the way people actually live, with gas appliances and a large granite island that becomes the center of the house. A morning room adds light and extra living space that most homes in the neighborhood just do not have. The main level in law suite is currently used as an
USD 629,900
2724 Vanishing Way
View photo
Townhouse · for sale
USD 354,339
USD 236/sq.ft
2724 Vanishing Way
Manson Park
· 1,496 sq.ft · 3 Bedrooms · 2 Baths · Townhouse
· Office room · Equipped kitchen · Parking
Manson Park · 1,496 sq.ft · 3 Bedrooms · 2 Baths · Townhouse · Office room · Equipped kitchen · Parking
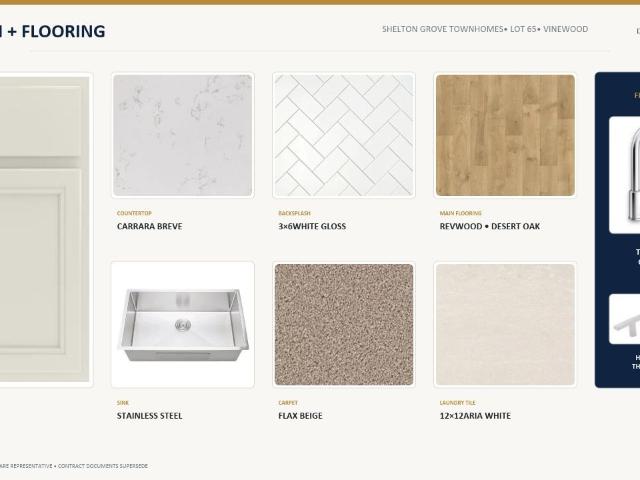
Discover Lot 65 Vinewood, a beautifully designed townhome offering 1,505 square feet of thoughtfully planned living space in Shelton Grove! Featuring 3 bedrooms, 2.5 bathrooms, and a detached one-car garage, this home offers a unique layout with a charming private courtyard that creates the perfect space for outdoor relaxation, morning coffee, or entertaining guests. Inside, an inviting open-concept main level seamlessly connects the kitchen, dining, and living areas, creating a comfortable and functional space for everyday living. Stylish finishes elevate the home throughout, including quartz countertops, tile flooring in all bathrooms, a beautifully tiled primary shower, and elegant oak stair treads. Upstairs, the spacious primary suite offers a private retreat, while two additional bedrooms provide flexibility for guests, a home office, or additional living space. Enjoy the convenience of low-maintenance townhome living paired with the added charm of your own courtyard and detached
USD 354,339
2917 Chaudoin Ct
View photo
House · for sale
USD 1,135,000
USD 309/sq.ft
2917 Chaudoin Ct
Manson Park
· 3,670 sq.ft · 4 Bedrooms · 3 Baths · House
· Equipped kitchen
Manson Park · 3,670 sq.ft · 4 Bedrooms · 3 Baths · House · Equipped kitchen
Welcome to this beautifully designed, open and spacious four-bedroom home, where thoughtful details, elevated finishes, and everyday comfort come together seamlessly. Nestled at the end of a quiet cul-de-sac in the highly sought-after, amenity-rich community of Shelton Square, this home offers a desirable combination of privacy, convenience, and inviting spaces designed for both relaxing and entertaining. The flat, usable homesite provides plenty of room to enjoy the outdoors and make the most of your surroundings. Inside, you’ll find an impressive blend of designer finishes and timeless style, highlighted by 10-foot ceilings, rich hardwood floors, and an airy, open-concept layout that creates a natural flow throughout the main living spaces. The oversized kitchen serves as the heart of the home, featuring beautiful quartz countertops, soft-close cabinetry, an expansive island perfect for gathering, a generous walk-in pantry, and a butler’s pantry that adds both function and an elegant
USD 1,135,000
1113 Hamlet Dr
View photo
House · for sale
USD 548,025
USD 254/sq.ft
1113 Hamlet Dr
Manson Park
· 2,153 sq.ft · 5 Bedrooms · 4 Baths · House
· Equipped kitchen · Parking
Manson Park · 2,153 sq.ft · 5 Bedrooms · 4 Baths · House · Equipped kitchen · Parking
Welcome to the roanoke floor plan! It is ready to impress. The grand foyer was designed with an emphasis on space and light. Flex space serves any purpose, as an office, a media room and more. The stunning family room flows effortlessly to the gourmet kitchen with a large island and the dining room. Off the 2 car side entry garage, a family entry leads to a quiet study or an optional 1st floor bedroom with a full bath. Upstairs, 3 spacious bedrooms offer plenty of closet space, while your luxury owner's suite is highlighted by two massive walk-in closets and a double vanity. Discover all the Roanoke has to offer
USD 548,025
2513 Wondering Way E
View photo
House · for sale
USD 530,624
USD 233/sq.ft
2513 Wondering Way E
Manson Park
· 2,271 sq.ft · 4 Bedrooms · 2 Baths · House
· Equipped kitchen
Manson Park · 2,271 sq.ft · 4 Bedrooms · 2 Baths · House · Equipped kitchen
Lot 1. Beaufain Floorplan Discover elevated living at Shelton Grove, Murfreesboro’s newest destination for thoughtfully designed homes. Situated on a desirable corner lot backing up to a beautiful tree line, this Beaufain Elevation B offers a rare combination of privacy, timeless curb appeal, and sophisticated finishes. This thoughtfully designed four-bedroom home welcomes you with a dramatic double-height entry, abundant natural light, and an open-concept layout ideal for everyday living and entertaining. The main-level primary suite provides a private retreat, while spacious living areas and intentional storage bring comfort and functionality to every corner. Elevated details include a gourmet kitchen with a wood-wrapped, externally vented hood, quartz countertops, rich oak stair treads, RevWood flooring in the primary bedroom and loft, and a beautifully tiled primary shower. Additional LED lighting throughout and a covered porch create the perfect blend of style and comfort, with th
USD 530,624
3012 Roscommon Dr
View photo
House · for sale
USD 330,000
USD 266/sq.ft
3012 Roscommon Dr
Manson Park
· 1,238 sq.ft · 3 Bedrooms · 2 Baths · House
· Patio · Garden · Office room · Equipped kitchen
Manson Park · 1,238 sq.ft · 3 Bedrooms · 2 Baths · House · Patio · Garden · Office room · Equipped kitchen
Move right into this beautifully refreshed one-level home in the established Evergreen Farms community. Thoughtfully updated with fresh interior paint, a freshly pressure-washed exterior, and a new roof and HVAC (2023), this home offers peace of mind and an easy, low-maintenance lifestyle. The open-concept layout creates a natural flow between the living, dining, and kitchen spaces, making everyday living and entertaining feel effortless. The spacious kitchen features stainless steel appliances, modern cabinetry, a pantry, and generous storage, while durable laminate flooring throughout the main living areas adds warmth and style. The primary suite includes a walk-in closet and private bath, with two additional bedrooms providing flexibility for guests, a home office, or growing needs. Step outside to a fully fenced backyard with a patio that's ready for summer cookouts, morning coffee, or evenings spent unwinding. Located just minutes from I-24, shopping, dining, parks, and schools, t
USD 330,000
4707 Pompano Ln
View photo
Townhouse · for sale
USD 327,500
USD 214/sq.ft
4707 Pompano Ln
Manson Park
· 1,528 sq.ft · 2 Bedrooms · 2 Baths · Townhouse
· Office room · Equipped kitchen · Parking
Manson Park · 1,528 sq.ft · 2 Bedrooms · 2 Baths · Townhouse · Office room · Equipped kitchen · Parking
Main-level living meets move-in-ready ease in this pristine + cozy corner townhome, tucked at the end of a quiet street in desirable Wilkerson Downs. Enter from the covered front porch into a soaring two-story great room, where abundant natural light from the storm door & large windows play off freshly painted walls to create a bright, welcoming heart of the home. A well-appointed kitchen features stainless steel appliances, granite countertops, breakfast bar & dining space, while the main-level laundry + powder rooms keep entertaining / everyday living effortless. Placed privately at the rear of this thoughtful floor plan, the ground-floor primary suite is a peaceful escape with vaulted ceilings, walk-in closet & rare separate soaking tub. The second level lives like its own separate quarters, with an additional suite + versatile loft ideal for a home office, media room or second living space. Attic access provides additional storage space, with more available in the one-car garage or
USD 327,500
3625 Pimlico Ln
View photo
House · for sale
USD 399,990
USD 304/sq.ft
3625 Pimlico Ln
Manson Park
· 1,313 sq.ft · 3 Bedrooms · 2 Baths · House
Manson Park · 1,313 sq.ft · 3 Bedrooms · 2 Baths · House
Almost brand new and move-in ready! Welcome to 3625 Pimlico Lane in the desirable Evergreen Farms community. This beautifully maintained home offers the feel of new construction without the wait, featuring a modern layout, stylish finishes, and comfortable living spaces designed for everyday living and entertaining. Conveniently located near shopping, dining, and all that Murfreesboro has to offer, this is an exceptional opportunity to own an almost brand-new home in a fantastic neighborhood
USD 399,990
1114 Pinehurst Ct
View photo
House · for sale
USD 504,990
USD 183/sq.ft
1114 Pinehurst Ct
Manson Park
· 2,756 sq.ft · 5 Bedrooms · 4 Baths · House
· Equipped kitchen · Parking
Manson Park · 2,756 sq.ft · 5 Bedrooms · 4 Baths · House · Equipped kitchen · Parking
Come see the roanoke floor plan! It is ready to impress. The grand foyer was designed with an emphasis on space and light. Flex space serves any purpose, as an office, a media room and more. The stunning family room flows effortlessly to the gourmet kitchen with a large island and the dining room. Off the 2-car side entry garage, a family entry leads to a quiet study or an optional 1st floor bedroom with a full bath. Upstairs, 3 spacious bedrooms offer plenty of closet space, while your luxury owner’s suite is highlighted by two massive walk-in closets and a double vanity. Discover all The Roanoke has to offer
USD 504,990
4651 Maryweather Ln
View photo
House · for sale
USD 678,000
USD 213/sq.ft
4651 Maryweather Ln
Manson Park
· 3,175 sq.ft · 4 Bedrooms · 2 Baths · House
· Equipped kitchen · Swimming pool
Manson Park · 3,175 sq.ft · 4 Bedrooms · 2 Baths · House · Equipped kitchen · Swimming pool
Experience elevated living in one of Murfreesboro’s most desirable gated communities — The Reserve at Marymont Springs — where comfort, convenience, and resort-style amenities come together. Residents enjoy an exceptional neighborhood lifestyle with two sparkling pools, a lazy river, basketball court, playground, and scenic sidewalks woven throughout the community. This beautifully maintained, like-new 4-year-old home offers timeless design paired with modern finishes and an ideal location just minutes from I-24, premier medical facilities, shopping, and dining. The thoughtfully designed 4-bedroom, 2.5-bath floor plan provides inviting curb appeal and a layout perfectly suited for both everyday living and entertaining. The bright, open main level is filled with natural light and anchored by a designer kitchen featuring quartz countertops, stainless steel appliances, walk-in pantry, and an oversized island perfect for gathering. The main-level primary suite serves as a private retreat w
USD 678,000
4625 Catalina Ct
View photo
House · for sale
USD 580,000
USD 254/sq.ft
4625 Catalina Ct
Manson Park
· 2,282 sq.ft · 3 Bedrooms · 2 Baths · House
· Garden · Office room · Deck · Parking
Manson Park · 2,282 sq.ft · 3 Bedrooms · 2 Baths · House · Garden · Office room · Deck · Parking
Welcome to your own creekside retreat! This charming 3-bedroom, 2.5-bath home offers the perfect blend of comfort, functionality, and peaceful outdoor living. Featuring a spacious bonus room above the garage with its own closet, there's plenty of flexibility for a home office, media room, playroom, or additional living space. Step outside and discover what truly makes this property special—a beautiful covered porch and deck overlooking the creek, creating an inviting setting for morning coffee, relaxing evenings, or entertaining family and friends. The backyard also features a delightful she-shed, perfect for a creative studio, hobby space, reading retreat, or your very own personal escape! Enjoy the sights and sounds of nature right in your backyard while still being conveniently located in Murfreesboro. Zoned for all three Blackman schools—Blackman Elementary, Blackman Middle, and Blackman High School! With its versatile floor plan, inviting outdoor spaces, and picturesque creekside
USD 580,000
1112 Valhalla Ct
View photo
House · for sale
USD 585,615
USD 190/sq.ft
1112 Valhalla Ct
Manson Park
· 3,078 sq.ft · 4 Bedrooms · 3 Baths · House
· Equipped kitchen · Parking
Manson Park · 3,078 sq.ft · 4 Bedrooms · 3 Baths · House · Equipped kitchen · Parking
Come see the saint lawrence floorplan! It is designed for how you live. This cottage style floorplan has open layout of the family room flows into the gourmet kitchen, where you can fix snacks and drinks without missing a beat. The flex room offers versatility and the quiet study off the 2-car side entry garage is ideal for working from home. Upstairs, alongside 3 spacious bedrooms and a double vanity bath, you'll find a desirable loft. In your luxury owner’s suite, a walk-in closet and spa-like bath make every day feel like a vacation. Come see all The Saint Lawrence has to offer
USD 585,615
3435 Desinda Dr
View photo
House · for sale
USD 595,000
USD 216/sq.ft
3435 Desinda Dr
Manson Park
· 2,745 sq.ft · 4 Bedrooms · 3 Baths · House
· Patio · Fireplace · Equipped kitchen · Swimming pool
Manson Park · 2,745 sq.ft · 4 Bedrooms · 3 Baths · House · Patio · Fireplace · Equipped kitchen · Swimming pool
The popular WINCHESTER floor plan features a spacious primary suite on the main level, a large bonus room, dedicated dining room or study, and a convenient Butler’s Pantry. This beautifully maintained 2023-built home offers 4 bedrooms, 3.5 baths, and upgraded finishes throughout. Enjoy a gourmet kitchen complete with quartz countertops, farmhouse sink, stylish backsplash, hardwood flooring, hardwood stairs, upgraded lighting, and a cozy fireplace. The luxurious primary bath includes a separate tub and shower, while the upstairs layout features a convenient Jack-and-Jill bath. Step outside to a covered patio perfect for relaxing or entertaining. Located in a beautiful community with outstanding amenities including a pool, playground, and dog park. This like-new home has been exceptionally well cared for and is truly move-in ready. Amazing location close to highways, grocery stores, shopping centers, dining, and more!
USD 595,000
3526 Lafave Ln
View photo
House · for sale
USD 524,900
USD 205/sq.ft
3526 Lafave Ln
Manson Park
· 2,551 sq.ft · 4 Bedrooms · 3 Baths · House
· Patio · Garden · Equipped kitchen · Swimming pool
Manson Park · 2,551 sq.ft · 4 Bedrooms · 3 Baths · House · Patio · Garden · Equipped kitchen · Swimming pool
Welcome to 3526 Lafave Lane in the popular Kingsbury community. This well-kept Windermere model offers an open, light-filled floor plan with four bedrooms and three-and-a-half baths, plus thoughtful upgrades that make everyday living and entertaining easier. Inside, the kitchen includes a walk-in pantry and a custom dry bar which is perfect for hosting or simply keeping everyday items within reach. Upgraded lighting throughout the home adds warmth and a finished feel that stands out from standard builder packages. The primary suite provides a comfortable retreat, while the additional bedrooms offer flexible space for family or guests. Outside, the screened-in covered patio creates a comfortable spot to relax rain or shine. The fully fenced backyard features artificial turf and a custom-built fire pit, giving you a low-maintenance outdoor area ready for evenings around the fire or weekend gatherings. Community amenities include a pool and playground, with convenient access to I-24, Medi
USD 524,900
105 Arkow Ln
View photo
House · for sale
USD 959,900
USD 274/sq.ft
105 Arkow Ln
Manson Park
· 3,498 sq.ft · 4 Bedrooms · 3 Baths · House
· Office room · Parking
Manson Park · 3,498 sq.ft · 4 Bedrooms · 3 Baths · House · Office room · Parking
Builder will buy your interest rate down! Call us for details on the significant monthly savings this will save you*. Come see this stunning custom brick home in the heart of the Blackman area of Murfreesboro with NO HOA and NO CITY TAXES! This home is on a rare 3/4 acre, serene, park-like lot surrounded by mature trees. Offering 3507 sq ft with 4 bedrooms and 3 full baths, spacious office that could be used as 5th bedroom, expansive upstairs bonus room, screened-in back porch, oversized side-entry 3 car insulated garage with 8 ft tall doors for taller vehicles, and extra parking pad. The home features 10-ft ceilings with 8. Ft doors on the first floor, and 9-ft ceilings upstairs. Custom features include 48 inch 7-burner propane range with double electric ovens, quart countertops throughout, Maple Hood Vent, high end flooring with NO CARPET, double trey ceiling in master, big master shower with 2 heads, large 6 ft long soaker tub in bathroom 2, enormous walk-in closets, extra storage i
USD 959,900
1519 Cambridge Dr
View photo
Townhouse · for sale
USD 419,900
USD 163/sq.ft
New
1519 Cambridge Dr
Manson Park
· 2,562 sq.ft · 3 Bedrooms · 2 Baths · Townhouse
· Parking
Manson Park · 2,562 sq.ft · 3 Bedrooms · 2 Baths · Townhouse · Parking
Located in the highly sought-after Georgetown Square community, this stunning renovated 3-bedroom, 2.5-bath townhouse offers timeless character and modern upgrades! This desirable corner unit offers lots of parking and is ideally situated near the community pool, pavilion, and mailbox area. Inside, you'll find gorgeous hardwood floors throughout, built-in bookcases, upgraded crown molding, and beautifully updated bathrooms. The impressive primary bathroom features a spacious shower with a built-in bench, and all bathrooms are equipped with bidet toilets. A two-car garage provides convenient parking and access to the home through a charming courtyard. This townhouse is conveniently located within walking distance of shopping and restaurants, with easy access throughout town, to major interstates, hospitals, and medical facilities. Just minutes from Stones River Country Club, this home combines timeless charm, modern amenities, and an unbeatable location! 1% interest rate buydown/closing
USD 419,900
5762 Willoughby Way
View photo
House · for sale
USD 799,900
USD 258/sq.ft
5762 Willoughby Way
Manson Park
· 3,100 sq.ft · 4 Bedrooms · 3 Baths · House
· Patio · Garden · Office room · Fireplace · Equipped kitchen
Manson Park · 3,100 sq.ft · 4 Bedrooms · 3 Baths · House · Patio · Garden · Office room · Fireplace · Equipped kitchen
LIKE NEW and a former MODEL HOME, offering an exceptional level of designer finishes and upgrades rarely found in the standard build! Already highly upgraded by the builder, the current owners added more than $40,000 in additional improvements, including custom black cabinetry, custom plantation shutters, a whole-home speaker system, and an extended back patio pad, creating even more space for relaxing and entertaining. The spacious layout features 10-foot ceilings, 8-foot interior doors, and a dramatic 12-foot vaulted ceiling spanning the open kitchen and great room. The main level includes a luxurious primary suite with a soaking tub and walk-in shower, plus a private guest suite with its own full bath and walk-in closet. Upstairs, two oversized bedrooms and a large bonus room offer flexible space for guests, a home office, playroom, or media room. Enjoy the screened porch with a gas fireplace overlooking the tree-lined backyard, along with the extended patio for even more outdoor li
USD 799,900
1110 Pinehurst Ct
View photo
House · for sale
USD 499,990
USD 204/sq.ft
1110 Pinehurst Ct
Manson Park
· 2,443 sq.ft · 4 Bedrooms · 2 Baths · House
· Office room · Equipped kitchen
Manson Park · 2,443 sq.ft · 4 Bedrooms · 2 Baths · House · Office room · Equipped kitchen
Come see! The POWELL floorplan is designed for how you live. You couldn't want for more! The open layout of the family room flows into the gourmet kitchen, where you can fix snacks and drinks without missing a beat. The flex room offers versatility for a home office, living room or hobby room. Upstairs, 4 spacious bedrooms and a double vanity bath. The owner's bedroom is a beautiful get away in your own home! Huge walk in closets and a spa like bath. Come see all The Powell has to offer
USD 499,990
2635 Wondering Way
View photo
House · for sale
USD 649,990
USD 214/sq.ft
Updated
2635 Wondering Way
Manson Park
· 3,035 sq.ft · 4 Bedrooms · 3 Baths · House
· Equipped kitchen
Manson Park · 3,035 sq.ft · 4 Bedrooms · 3 Baths · House · Equipped kitchen
Lot 12 stands out as the premier homesite of Shelton Grove, proudly debuting the breathtaking Lockwood floor plan by Dream Finders Homes. Nestled along the peaceful streets of this boutique neighborhood, this exceptional property represents the perfect marriage of structural elegance, community luxury, and unbeatable location. The Lockwood floor plan is a masterpiece of modern architecture, offering over 3,020 square feet of meticulously designed living space. Boasting 4-5 spacious bedrooms and 3.5 pristine bathrooms, this home is built to accommodate both grand-scale entertaining and quiet family comfort. The heartbeat of the home is its spectacular open-concept main floor, where a chef-inspired gourmet kitchen flows effortlessly into bright, sun-drenched living areas. What truly elevates the Lockwood is its incredible adaptability, featuring a flexible layout that can expand to include up to two additional bedrooms and a full bathroom—effortlessly tailoring itself to a growing family
USD 649,990
4440 Maryweather Ln
View photo
House · for sale
USD 864,900
USD 259/sq.ft
4440 Maryweather Ln
Manson Park
· 3,337 sq.ft · 4 Bedrooms · 3 Baths · House
Manson Park · 3,337 sq.ft · 4 Bedrooms · 3 Baths · House
Some homes simply check boxes. Others invite you to imagine the life you could build inside them. 4440 Maryweather Lane in Murfreesboro, Tennessee is the kind of property that deserves a closer look. Set in the heart of Rutherford County, one of the fastest-growing communities in Middle Tennessee, this Maryweather Lane home places you minutes from everything that makes Murfreesboro such a sought-after place to live. Spend weekend mornings on the Murfreesboro Greenway, walk the historic grounds of Stones River National Battlefield, or catch a Blue Raiders game at Middle Tennessee State University. Shopping and dining at The Avenue Murfreesboro are close at hand, and the charm of the historic downtown square, anchored by the Rutherford County Courthouse, is only a short drive away. For commuters, the location is hard to beat. Quick access to I-24 puts Nashville within easy reach while letting you come home to the slower pace and neighborly spirit Murfreesboro is known for. Families will
USD 864,900

Get email alerts

Don't miss out: be the first to know about new properties

The alert was correctly created

On subscribing you accept the conditions of use and the privacy policy
Alert
Receive new ads in your inbox
Save this search
Receive alerts for new listings

We'll send you an email when we have new properties for: "Houses for sale in Manson Park"

The alert was correctly created

Butler Estates, Murfreesboro city District 16 Rutherford County Tennessee
Battleground Estates, Murfreesboro city District 16 Rutherford County Tennessee
Get email alerts and be the first to see new listings
Required field
On subscribing I accept the terms of the privacy policy
Perfect! You'll soon start receiving new listings via email
Alert
Receive an email when we have new ads for Houses for sale in Manson Park
Save this search
Filters

Bedrooms

Size (sq.ft)

sq.ft
sq.ft

Price

USD
USD

Property type

Bathrooms

Clear all filters
Receive notifications when new entries are published.