655 houses for sale in K C Subdivision

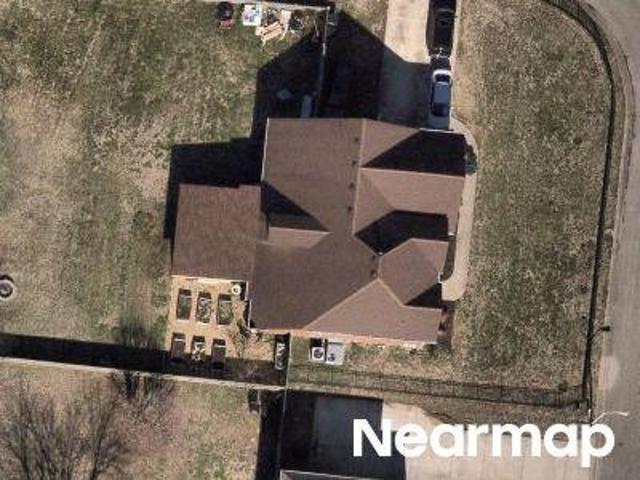
Starnes Dr
View photo
House · for sale
Request Details
Updated
Starnes Dr
K C Subdivision
· 2,282 sq.ft · House
K C Subdivision · 2,282 sq.ft · House
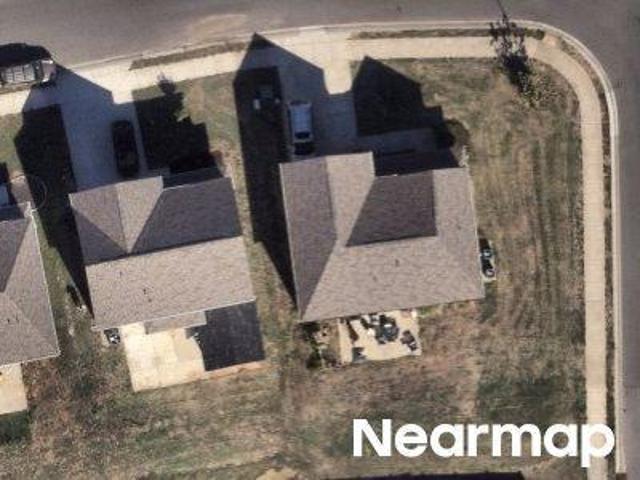
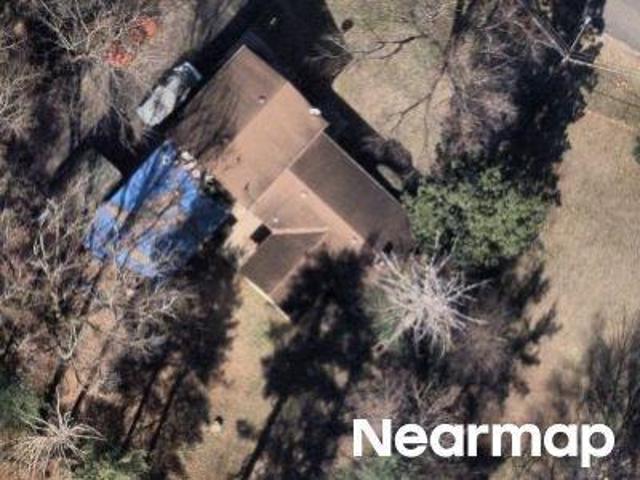
This is a Real Estate-Owned (REO)/post-foreclosure home owned or managed by a bank. All offers are considered; however, the highest and best will most likely be accepted
Request Details
110 Arkow Ln
View photo
House · for sale
USD 649,900
USD 245/sq.ft
110 Arkow Ln
K C Subdivision
· 2,648 sq.ft · 3 Bedrooms · 2 Baths · House
· Office room · Fireplace · Equipped kitchen · Air conditioning
K C Subdivision · 2,648 sq.ft · 3 Bedrooms · 2 Baths · House · Office room · Fireplace · Equipped kitchen · Air conditioning
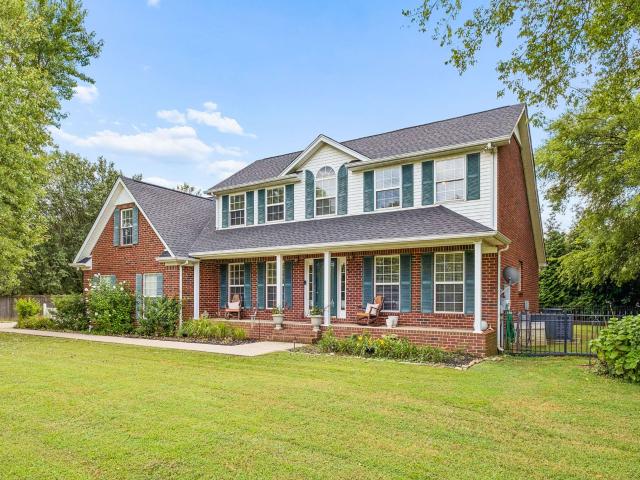
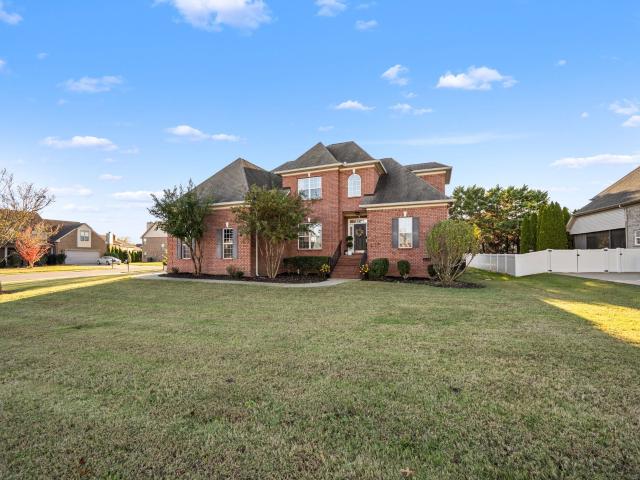
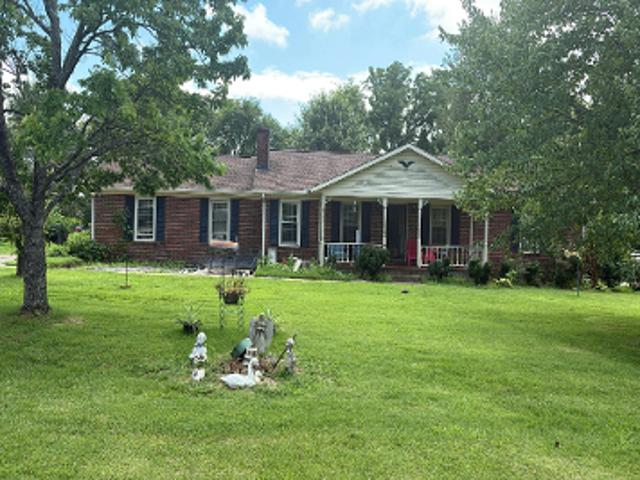
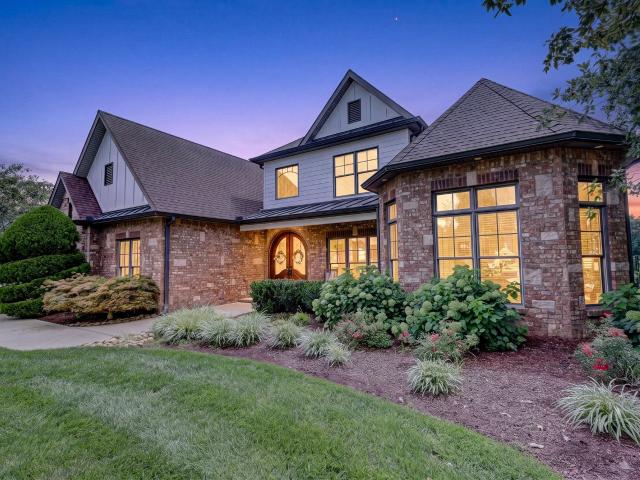
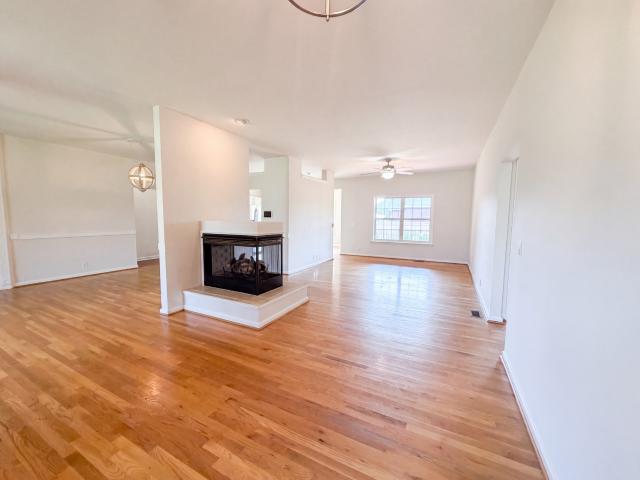
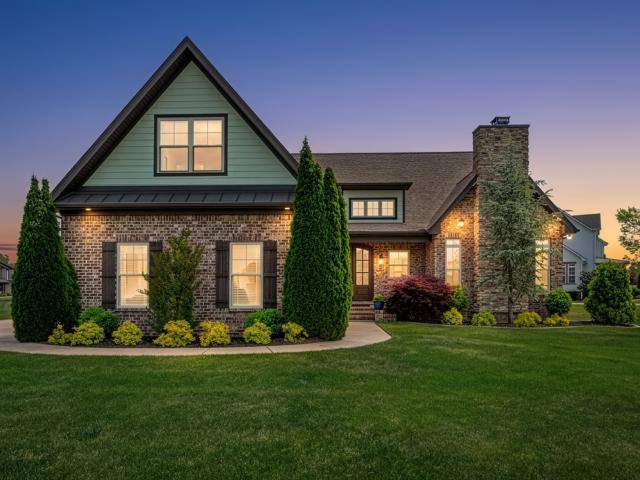
Discover space, comfort, and versatility in this beautiful brick home in Brinkley Cove, situated on over half an acre in Murfreesboro, TN and zoned for Triple Blackman schools! A large rocking-chair front porch welcomes you into a light-filled interior featuring a dedicated office and inviting living room with vaulted ceiling and gas fireplace. The kitchen offers granite countertops, a sleek backsplash, stainless steel appliances, new Bosch dishwasher, large pantry, and a bay-window eat-in area filled with natural light. The spacious primary suite includes a sunny sitting area, large walk-in closet, and private bath with double vanities, walk-in shower, and relaxing soaker tub. A main-level half bath with granite countertop adds convenience, while updated stairway spindles provide a fresh touch. Upstairs, two spacious bedrooms share a large full bath with double vanities, while a separate media room with walk-in closet provides flexible bonus space. Both upstairs bedrooms also offer ac
USD 649,900
4901 Cally St
View photo
House · for sale
USD 459,900
USD 197/sq.ft
4901 Cally St
K C Subdivision
· 2,325 sq.ft · 3 Bedrooms · 2 Baths · House
· Patio · Garden · Office room · Fireplace · Equipped kitchen · Parking
K C Subdivision · 2,325 sq.ft · 3 Bedrooms · 2 Baths · House · Patio · Garden · Office room · Fireplace · Equipped kitchen · Parking
The sellers have relocated, and this beautiful home is ready and waiting for its new owners! Welcome Home to 4901 Cally Street! This beautiful all-brick home features 3 bedrooms, 2.5 bathrooms a SPACIOUS great room that features vaulted ceilings, hardwood floors, gas log fireplace, crown molding, and abundant natural light. Formal dining room is perfect for family gatherings! An expansive eat-in kitchen designed for both everyday living and entertaining! Primary suite is located on the main level with walk-in closet, double vanities, separate tub/shower, and tile flooring. Upstairs features two additional bedrooms, full bath, and a large bonus room ideal for a media room, playroom, office, or second living space. Enjoy the fenced backyard with black aluminum fencing, back patio, mature trees, side-entry garage, and added privacy with no direct neighbors behind. Zoned for Triple Blackman Schools, conveniently located with easy access to I-24 | 840, The Avenue and Clari Park Shopping! Do
USD 459,900
4831 Forsman Ct
View photo
House · for sale
USD 425,000
USD 219/sq.ft
New
4831 Forsman Ct
K C Subdivision
· 1,938 sq.ft · 3 Bedrooms · 2 Baths · House
· Patio · Garden · Office room · Swimming pool · Fireplace · Equipped kitchen
K C Subdivision · 1,938 sq.ft · 3 Bedrooms · 2 Baths · House · Patio · Garden · Office room · Swimming pool · Fireplace · Equipped kitchen
Charming Cul-de-Sac Home with Fantastic Features! Welcome home to this charming 3-bedroom, 2-bath brick home nestled on a quiet cul-de-sac! Featuring a desirable split-bedroom floor plan, this home offers comfortable main-level living with a spacious upstairs bonus room complete with a cozy window seat—perfect for a home office, media room, or additional living space. The inviting great room features a cathedral ceiling and a cozy gas fireplace, creating the perfect space for relaxing or entertaining. The eat-in kitchen offers a center island, pantry, and room to gather, while the separate dining room provides flexibility for formal dining, or additional living space. The primary suite features a trey ceiling, private bath with double vanities, a relaxing Jacuzzi tub, and a walk-in closet. Beautiful hardwood flooring flows throughout the main living areas, with tile flooring in the bathrooms and utility room. Step outside to enjoy the fenced backyard, complete with a patio and fire pit
USD 425,000
105 Arkow Ln
View photo
House · for sale
USD 959,900
USD 274/sq.ft
105 Arkow Ln
K C Subdivision
· 3,498 sq.ft · 4 Bedrooms · 3 Baths · House
· Office room · Parking
K C Subdivision · 3,498 sq.ft · 4 Bedrooms · 3 Baths · House · Office room · Parking
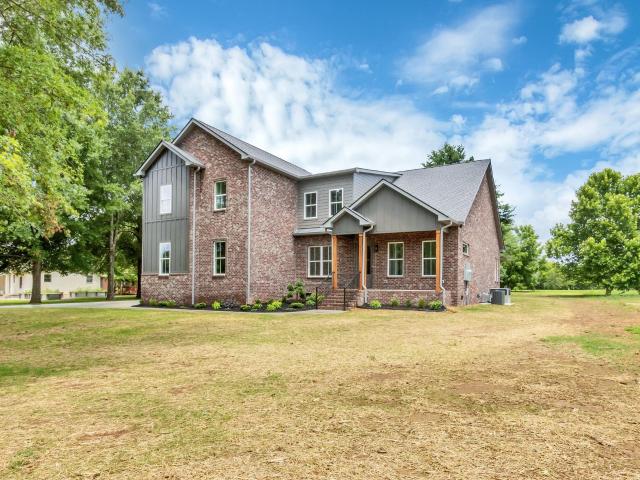
Builder will buy your interest rate down! Call us for details on the significant monthly savings this will save you*. Come see this stunning custom brick home in the heart of the Blackman area of Murfreesboro with NO HOA and NO CITY TAXES! This home is on a rare 3/4 acre, serene, park-like lot surrounded by mature trees. Offering 3507 sq ft with 4 bedrooms and 3 full baths, spacious office that could be used as 5th bedroom, expansive upstairs bonus room, screened-in back porch, oversized side-entry 3 car insulated garage with 8 ft tall doors for taller vehicles, and extra parking pad. The home features 10-ft ceilings with 8. Ft doors on the first floor, and 9-ft ceilings upstairs. Custom features include 48 inch 7-burner propane range with double electric ovens, quart countertops throughout, Maple Hood Vent, high end flooring with NO CARPET, double trey ceiling in master, big master shower with 2 heads, large 6 ft long soaker tub in bathroom 2, enormous walk-in closets, extra storage i
USD 959,900
5105 Saint Ives Dr
View photo
House · for sale
USD 625,000
USD 186/sq.ft
New
5105 Saint Ives Dr
K C Subdivision
· 3,358 sq.ft · 4 Bedrooms · 3 Baths · House
· Equipped kitchen · Air conditioning
K C Subdivision · 3,358 sq.ft · 4 Bedrooms · 3 Baths · House · Equipped kitchen · Air conditioning
Welcome to 5105 Saint Ives Drive, a former model home w/REAL HARDWOOD FLOORS, fresh paint, new carpet, updated lighting and a MAIN FLOOR PRIMARY SUITE with its own sitting room. Luxury lifestyle living w/ 4 bedrooms, 3.5 BATHS & 3,359 sf and Priced To Sell in Berkshire! The kitchen features GRANITE COUNTERTOPS, huge breakfast bar, stainless steel appliances, and DOUBLE OVENS that make holiday baking and big Sunday dinners a little easier. Right off the kitchen, the spacious HEARTH ROOM is where everyone ends up, whether it’s for morning coffee or an afternoon of football. The FORMAL DINING ROOM, with detailed trim and a tray ceiling, is ready for the occasions that call for the good china. The primary suite’s private SITTING ROOM has room for a sofa and chairs. The bath features dual vanities, a whirlpool soaking tub, a separate TILED SHOWER, and a large walk-in closet. Three additional bedrooms are upstairs, including one with its own private bath. Step out from the hearth room to a c
USD 625,000
Personality Ln
View photo
House · for sale
Request Details
Updated
Personality Ln
K C Subdivision
· House
K C Subdivision · House
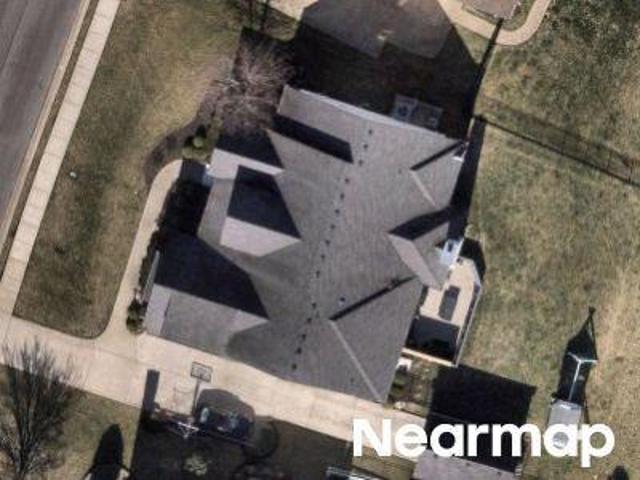
This is a Real Estate-Owned (REO)/post-foreclosure home owned or managed by a bank. All offers are considered; however, the highest and best will most likely be accepted
Request Details
Elliott Dr
View photo
House · for sale
Request Details
Updated
Elliott Dr
K C Subdivision
· 2,174 sq.ft · 1 Bath · House
K C Subdivision · 2,174 sq.ft · 1 Bath · House
This home is in preforeclosure, which means the homeowner is in default (missed payments). Therefore, there could be an opportunity to strike a great deal with the owner and the bank
Request Details
W Northfield Blvd Ste 833a
View photo
House · for sale
Request Details
Updated
W Northfield Blvd Ste 833a
K C Subdivision
· 936 sq.ft · 2 Bedrooms · 2 Baths · House
K C Subdivision · 936 sq.ft · 2 Bedrooms · 2 Baths · House
This home is in preforeclosure, which means the homeowner is in default (missed payments). Therefore, there could be an opportunity to strike a great deal with the owner and the bank
Request Details
Patricia Cir
View photo
House · for sale
Request Details
Updated
Patricia Cir
K C Subdivision
· 3,025 sq.ft · 3 Baths · House
K C Subdivision · 3,025 sq.ft · 3 Baths · House
This home is in preforeclosure, which means the homeowner is in default (missed payments). Therefore, there could be an opportunity to strike a great deal with the owner and the bank
Request Details
Clairmont Dr
View photo
House · for sale
Request Details
Updated
Clairmont Dr
K C Subdivision
· 1,421 sq.ft · 2 Baths · House
K C Subdivision · 1,421 sq.ft · 2 Baths · House
This home is in preforeclosure, which means the homeowner is in default (missed payments). Therefore, there could be an opportunity to strike a great deal with the owner and the bank
Request Details
Pretoria Run
View photo
House · for sale
Request Details
Updated
Pretoria Run
K C Subdivision
· 3,692 sq.ft · 4 Baths · House
K C Subdivision · 3,692 sq.ft · 4 Baths · House
This home is in preforeclosure, which means the homeowner is in default (missed payments). Therefore, there could be an opportunity to strike a great deal with the owner and the bank
Request Details
Yeargan Rd
View photo
House · for sale
Request Details
Updated
Yeargan Rd
K C Subdivision
· 1,044 sq.ft · 1 Bath · House
K C Subdivision · 1,044 sq.ft · 1 Bath · House
This home is in preforeclosure, which means the homeowner is in default (missed payments). Therefore, there could be an opportunity to strike a great deal with the owner and the bank
Request Details
3818 Asbury Rd
View photo
House · for sale
USD 475,000
USD 302/sq.ft
3818 Asbury Rd
K C Subdivision
· 1,572 sq.ft · 3 Bedrooms · 2 Baths · House
· Garden · Deck · Fireplace · Equipped kitchen
K C Subdivision · 1,572 sq.ft · 3 Bedrooms · 2 Baths · House · Garden · Deck · Fireplace · Equipped kitchen
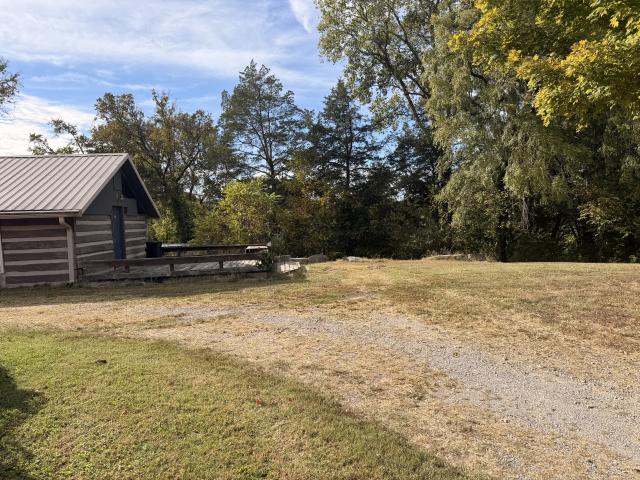
Professional Pics Monday! Build your dream home on 6 private acres along Overall Creek in the heart of West Murfreesboro. The property has city sewer, underground utilities and high-speed internet, with no city taxes and no HOA. A deck overlooks the creek, and natural entry points let you wade, fish, or launch a canoe right from the property. There’s plenty of room for a garden and a life surrounded by nature. The 4-bedroom, 2-bath cabin with tin roof is ready to renovate to your vision, and a detached apartment with full kitchen, 1 bed, 1 bath and living room offers income potential or with a renovation you could attach and expand living space for the main home. A workshop has electricity and a wood-burning fireplace, and there are several covered storage areas. You get privacy and natural beauty just minutes from schools, the interstate, shopping, and hospitals
USD 475,000
5404 Bridgemore Blvd
View photo
House · for sale
USD 685,000
USD 213/sq.ft
5404 Bridgemore Blvd
K C Subdivision
· 3,208 sq.ft · 5 Bedrooms · 3 Baths · House
· Patio · Garden · Equipped kitchen
K C Subdivision · 3,208 sq.ft · 5 Bedrooms · 3 Baths · House · Patio · Garden · Equipped kitchen
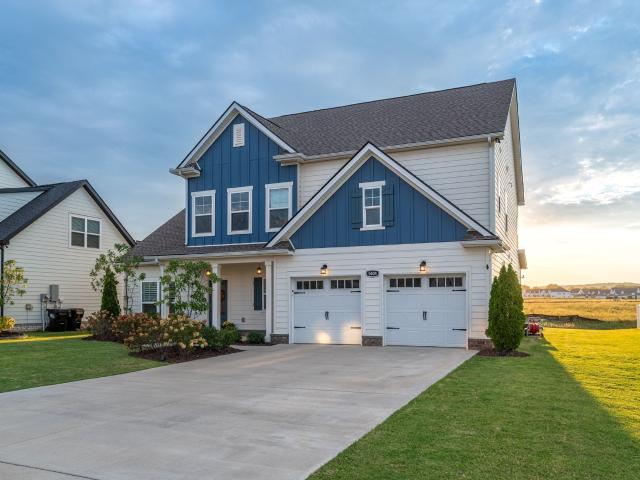
Beautiful 5 bedroom home in the sought after Shelton Square neighborhood! This 3,200 square foot floorplan is ultra efficient and has everything you're looking for! Large kitchen with coffee bar and walk in pantry, spacious primary bedroom on the main floor, upgraded closet system, 4 second level bedrooms with large closets, a loft space, plenty of storage, jack and jill bathroom, covered patio with a nice, flat backyard, tankless water heater, irrigated landscaping and more! A short walk from all the neighborhood amenities and located within one of Murfreesboro's most rapidly developing areas!
USD 685,000
3854 Confederate Rd
View photo
House · for sale
USD 540,000
USD 197/sq.ft
3854 Confederate Rd
K C Subdivision
· 2,734 sq.ft · 4 Bedrooms · 3 Baths · House
· Garden · Equipped kitchen · Parking · Swimming pool
K C Subdivision · 2,734 sq.ft · 4 Bedrooms · 3 Baths · House · Garden · Equipped kitchen · Parking · Swimming pool
Cape Cod charm, room to spread out, and a versatile layout await at 3854 Confederate Rd! Situated on nearly one acre, this beautiful home features a completely finished upstairs with a separate entrance, full kitchen, and laundry room, offering flexibility for guests or extended stays. The main level welcomes you with a huge eat-in kitchen with plenty of room to gather. A spacious owner’s suite offers direct access to the screened-in porch—the perfect spot for morning coffee or a relaxing evening overlooking the backyard. Outside, enjoy an above-ground pool, a storage shed, and plenty of space for outdoor activities or gardening. A half-circle driveway and side-entry garage with a turnaround add everyday convenience. With restaurants, shopping, Veterans Parkway, and the interstate nearby, this home brings together space, character, and easy access to everyday essentials
USD 540,000
2407 Riverstone Dr
View photo
House · for sale
USD 449,900
USD 189/sq.ft
2407 Riverstone Dr
K C Subdivision
· 2,379 sq.ft · 3 Bedrooms · 2 Baths · House
· Garden · Office room · Gym · Fireplace · Equipped kitchen
K C Subdivision · 2,379 sq.ft · 3 Bedrooms · 2 Baths · House · Garden · Office room · Gym · Fireplace · Equipped kitchen
Welcome home to this beautifully updated 3-bedroom, 2.5-bath home offering 2,385 square feet of comfortable living space in an established Murfreesboro neighborhood! Situated on over one-third of an acre, this inviting property combines thoughtful updates, functional living spaces, and an incredible backyard designed for relaxing and entertaining. Inside, enjoy the ample natural light, a freshly painted interior, brand-new carpet in the bedrooms, and a warm, welcoming atmosphere throughout. The kitchen features granite countertops and a new microwave, while the dedicated office showcases beautiful built-ins that add both character and functionality. A cozy gas fireplace creates the perfect gathering spot, and the spacious bonus room offers endless possibilities for a media room, playroom, home gym, or additional living space. Major updates provide added peace of mind, including a new roof and gutters and a new HVAC system, both just one year old! Step outside and discover your own priv
USD 449,900
4324 Pretoria Run
View photo
House · for sale
USD 1,299,000
USD 291/sq.ft
4324 Pretoria Run
K C Subdivision
· 4,456 sq.ft · 4 Bedrooms · 4 Baths · House
· Garden · Fireplace · Equipped kitchen · Swimming pool
K C Subdivision · 4,456 sq.ft · 4 Bedrooms · 4 Baths · House · Garden · Fireplace · Equipped kitchen · Swimming pool
Seller offering up to $25,000 toward buyer concessions with an acceptable offer. Use it toward an interest-rate buydown, closing costs or wherever it best fits your financing needs. Fall is calling at 4324 Pretoria Run. Imagine crisp evenings by the fire, football Saturdays outdoors and weekends that feel like a getaway without leaving home. With two outdoor fireplaces, a saltwater pool with slide, oversized pergola and fully equipped outdoor kitchen, this Puckett Station home was designed for year-round entertaining. Set on an oversized, beautifully landscaped lot backing to a peaceful retention area, the backyard offers multiple spaces to gather, relax and entertain. Inside, the renovated kitchen makes a statement with two oversized islands, gas range, two sinks, wine refrigerator, pantry and striking brick-and-beam details. The adjoining breakfast room with fireplace and built-ins creates a warm hearth-room feel. The main-level primary suite offers dramatic ceilings, a bay window an
USD 1,299,000
1711 Barbourville Ln
View photo
Townhouse · for sale
USD 339,900
USD 196/sq.ft
New
1711 Barbourville Ln
K C Subdivision
· 1,733 sq.ft · 4 Bedrooms · 2 Baths · Townhouse
· Patio · Parking
K C Subdivision · 1,733 sq.ft · 4 Bedrooms · 2 Baths · Townhouse · Patio · Parking
Beautiful 4-bed/2.5-bath PLUS bonus room. Move-in ready with immediate possession. Seller may help buyers with interest rate buydown or closing costs with an acceptable offer. This townhome offers a blend of style and convenience, featuring granite counter tops, stainless steel appliances, hardwood floors, and a spacious primary suite on the main level. A private fenced in patio area, a one car garage. Located just minutes from shopping at The Avenues, hospitals, new restaurants, and I-24 and 840 access. Vacant and ready for new buyers. Water filtration system does not remain
USD 339,900
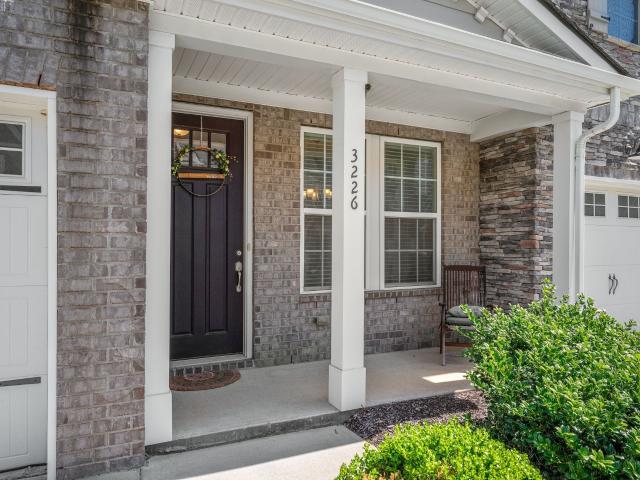
3226 Brookberry Ln
View photo
Townhouse · for sale
USD 295,000
USD 179/sq.ft
3226 Brookberry Ln
K C Subdivision
· 1,647 sq.ft · 2 Bedrooms · 2 Baths · Townhouse
· Patio
K C Subdivision · 1,647 sq.ft · 2 Bedrooms · 2 Baths · Townhouse · Patio
Move-in ready Spring Creek townhome featuring dual primary suites, each with its own full bath, ideal for roommates, multi-generational living, or anyone wanting privacy on both sides. The main level offers an open layout with granite countertops, stainless steel appliances, and a comfortable living area leading to a private patio. Enjoy low-maintenance living with HOA-managed exterior upkeep and access to a community pool, walking trails, and dog park. Minutes from The Avenue, dining, and everyday conveniences, with quick access to I-24. Ask about our 1% lender credit toward closing costs or a rate buy-down with an acceptable offer, potentially $3,000 or more depending on loan terms
USD 295,000
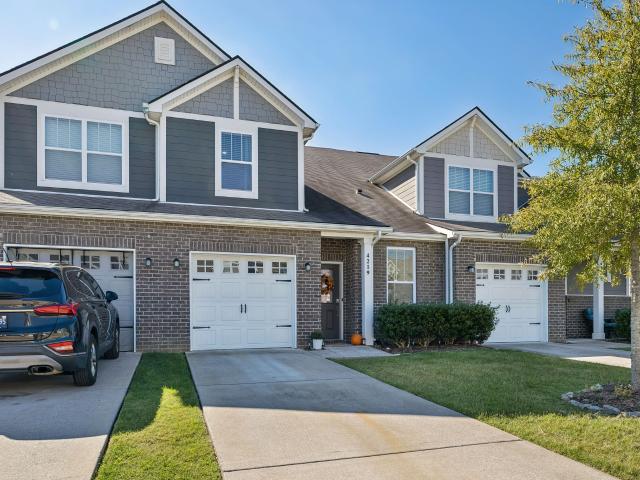
4219 Aragorn Way
View photo
Townhouse · for sale
USD 349,900
USD 183/sq.ft
4219 Aragorn Way
K C Subdivision
· 1,905 sq.ft · 3 Bedrooms · 2 Baths · Townhouse
· Equipped kitchen · Parking
K C Subdivision · 1,905 sq.ft · 3 Bedrooms · 2 Baths · Townhouse · Equipped kitchen · Parking
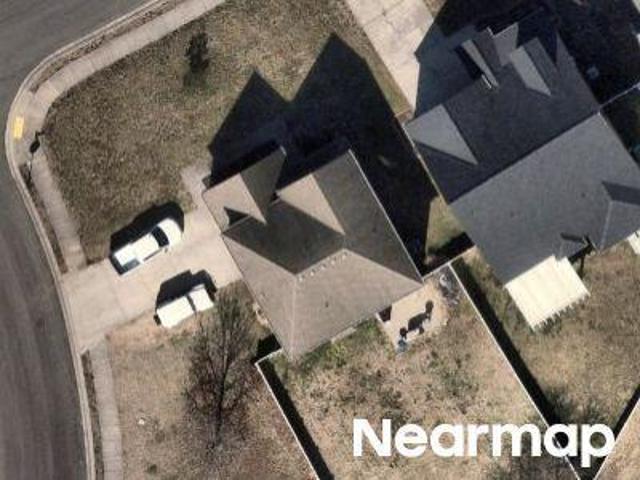
Welcome to this beautifully maintained 3-bedroom, 2.5-bath townhome in the desirable Blackman Station community! Built in 2020, this spacious 1,906 sq ft home offers a modern, open-concept layout with fresh paint and stylish modern touches throughout. The main-level primary suite provides convenience and privacy, while the open living and kitchen area is perfect for everyday living and entertaining. The kitchen features stainless steel appliances and plenty of cabinet and counter space. Additional highlights include main-level laundry, smart home features, a smart thermostat, smart locks, an air purifier, and an attached 1-car garage. Enjoy the added convenience of sidewalks, a community playground, and dog park, all with easy access to I-24, I-840, shopping, dining, and more. Zoned for Blackman Elementary, Blackman Middle, and Blackman High School. A move-in-ready home offering modern comfort, convenience, and an excellent Murfreesboro location!
USD 349,900
1913 Oak Dr
View photo
House · for sale
USD 609,000
USD 224/sq.ft
1913 Oak Dr
K C Subdivision
· 2,713 sq.ft · 4 Bedrooms · 3 Baths · House
· Patio · Garden · Office room · Parking
K C Subdivision · 2,713 sq.ft · 4 Bedrooms · 3 Baths · House · Patio · Garden · Office room · Parking
Welcome to this stunning 2025-built home at 1913 Oak Dr in Murfreesboro, offering 2,708 finished square feet with 4 bedrooms, 3.5 bathrooms, and high-end upgrades throughout. The interior features durable LVP flooring across the entire main level—with the exception of a dedicated private office space—alongside an expanded walk-in pantry with custom built-in shelving, and a primary suite highlighted by his and hers closets and a luxurious tiled Roman shower. Situated on a 0.26-acre lot, the outdoor living area offers covered front and back porches, an extended concrete patio, and a fully fenced yard complete with a custom matching shed, while the garage features a sealed epoxy floor and an extended driveway complete with a basketball hoop for additional parking and outdoor entertainment
USD 609,000
1118 Pinehurst Ct
View photo
House · for sale
USD 559,990
USD 149/sq.ft
1118 Pinehurst Ct
K C Subdivision
· 3,757 sq.ft · 5 Bedrooms · 4 Baths · House
· Parking · Fireplace · Equipped kitchen
K C Subdivision · 3,757 sq.ft · 5 Bedrooms · 4 Baths · House · Parking · Fireplace · Equipped kitchen
Welcome to the stunning NORMANDY Floorplan, offering 3765 sq ft with 5 bedrooms and 4 full baths. This cottage-style home makes a statement with stone and Hardie siding and a charming front porch. Inside, the open-concept design features LVP flooring throughout the main level, a spacious family from with a gas fireplace, and a designer kitchen with 42' cabinetry, walk-in pantry, gas cooktop, and a beautiful two-tone palette highlighted by a 10' island. A main level guest suite with full bath adds flexibility, while upstairs offers generously sized bedrooms, 2 additional baths, and a versatile loft space. Unwind in the spa inspired owner's suite featuring a luxurious Roman shower with dual shower heads, bench seating, soaking tub and full tile surround-your own private retreat. Enjoy mornings or evenings on the covered rear porch just off the kitchen and dining area. Additional highlights include a side entry 2 car garage, tankless gas water heater, smart thermostats, and modern finishe
USD 559,990
1109 Valhalla Ct
View photo
House · for sale
USD 559,905
USD 156/sq.ft
1109 Valhalla Ct
K C Subdivision
· 3,574 sq.ft · 5 Bedrooms · 3 Baths · House
· Patio · Equipped kitchen · Parking
K C Subdivision · 3,574 sq.ft · 5 Bedrooms · 3 Baths · House · Patio · Equipped kitchen · Parking
Welcome to the stunning CORSICA Floor plan, offering 3371 sq ft with 5 bedrooms and 3 full baths. This traditional home makes a statement with brick and Hardie siding and a charming front porch. Inside, the open-concept design features LVP flooring throughout the main level, a spacious family, and a designer kitchen with 42' cabinetry, walk-in pantry, gas range, and beautiful maple stained cabinets with a large island. A main level guest suite with full bath adds flexibility, while upstairs offers generously sized bedrooms, and a versatile loft space. Unwind in the spa inspired owner's suite and full tile surround-your own private retreat. Enjoy mornings or evenings on the rear patio just off the kitchen and dining area. Additional highlights include a 2 car side entry garage, tankless gas water heater, smart thermostats, and modern finishes throughout
USD 559,905
5642 Eaglemont Dr
View photo
House · for sale
USD 7,200,000
USD 1,803/sq.ft
5642 Eaglemont Dr
K C Subdivision
· 3,993 sq.ft · 4 Bedrooms · 4 Baths · House
· Office room · Parking
K C Subdivision · 3,993 sq.ft · 4 Bedrooms · 4 Baths · House · Office room · Parking
Built in 2022 and thoughtfully designed for modern living, this spacious Shelton Square home sits on a large corner lot and offers an exceptional combination of style, flexibility and tremendous storage. Striking curb appeal features large gable peaks with brick niche detailing, stone accents and a welcoming architectural presence. Inside, engineered wood flooring flows throughout the home, complementing an open, neutral interior ready for its next owner's personal style. The flexible floor plan includes four bedrooms, a sprawling bonus room and generous flex spaces upstairs and down—ideal for home offices, playrooms, fitness areas, media rooms or additional living space. At the heart of the home, open living and entertaining areas flow effortlessly together, enhanced by an impressive butler's pantry and dedicated bar area. Storage is exceptional, including an oversized walk-in laundry room with extensive cabinetry and organization space, plus a three-car garage. Outside, enjoy a cover
USD 7,200,000
4309 Attleboro Dr
View photo
House · for sale
USD 739,700
USD 257/sq.ft
4309 Attleboro Dr
K C Subdivision
· 2,874 sq.ft · 4 Bedrooms · 3 Baths · House
· Equipped kitchen · Parking · Swimming pool
K C Subdivision · 2,874 sq.ft · 4 Bedrooms · 3 Baths · House · Equipped kitchen · Parking · Swimming pool
Welcome to one-level living at its finest…2,884 sq ft. Of thoughtfully designed living space featuring 4 spacious bedrooms and 3.5 bathrooms. This beautifully maintained home offers a seamless open-concept layout with soaring vaulted ceilings, custom built-ins, and an inviting living area perfect for both everyday comfort and welcoming family & friends. The kitchen boasts a walk-in pantry and overlooks the main living space, ideal for entertaining! The spacious primary suite offers a serene retreat with a large walk-in closet and a spa-like ensuite. Enjoy peaceful mornings or unwind in the evenings on the screened-in back porch. Additional highlights include epoxy garage floors, a tankless water heater, and stunning community amenities including a private pool with a lazy river. Nestled in a gated community with sidewalks throughout and known for its incredible neighbors, this home offers both elegance and connection in one of Murfreesboro's most desirable locations. Don’t miss your ch
USD 739,700
4747 Swanson Ln
View photo
House · for sale
USD 639,900
USD 230/sq.ft
4747 Swanson Ln
K C Subdivision
· 2,777 sq.ft · 4 Bedrooms · 2 Baths · House
· Patio · Garden · Office room · Fireplace · Equipped kitchen
K C Subdivision · 2,777 sq.ft · 4 Bedrooms · 2 Baths · House · Patio · Garden · Office room · Fireplace · Equipped kitchen
Welcome to 4747 Swanson Lane in the desirable Brighton Park subdivision of Murfreesboro! This beautifully maintained 4-bedroom, 2.5-bath home offers 2,784 sq ft with thoughtful upgrades inside and out. The fully turfed backyard is a true highlight, offering a beautiful, low-maintenance space that stays green year-round. The upstairs windows overlooking the backyard have been upgraded with no-glare glass to help protect and preserve the turf below. A reel mower and turf brush will remain with the home to help keep the turf looking its best. The covered patio and backyard firepit create the perfect setting for relaxing evenings, entertaining friends, or enjoying time with family. A privacy fence surrounds the backyard, while the front yard irrigation system adds convenience to lawn and landscaping care. Inside, the open living area features a built-in fireplace and flows seamlessly into the spacious kitchen with a large island and ample cabinetry. A dedicated office provides a quiet spac
USD 639,900
1727 Joben Dr
View photo
House · for sale
USD 455,000
USD 219/sq.ft
1727 Joben Dr
K C Subdivision
· 2,077 sq.ft · 4 Bedrooms · 2 Baths · House
· Patio · Fireplace
K C Subdivision · 2,077 sq.ft · 4 Bedrooms · 2 Baths · House · Patio · Fireplace
Imagine 1727 Joben Dr, a residence recently enhanced with fresh interior paint and partial flooring replacement. A comfortable living space includes a fireplace, complemented by a covered patio for outdoor enjoyment. The primary bathroom features double sinks for added convenience. This updated home is a perfect blend of comfort and style
USD 455,000
1008 Sitting Bull Xing
View photo
Townhouse · for sale
USD 269,900
USD 199/sq.ft
1008 Sitting Bull Xing
K C Subdivision
· 1,356 sq.ft · 3 Bedrooms · 2 Baths · Townhouse
· Equipped kitchen
K C Subdivision · 1,356 sq.ft · 3 Bedrooms · 2 Baths · Townhouse · Equipped kitchen
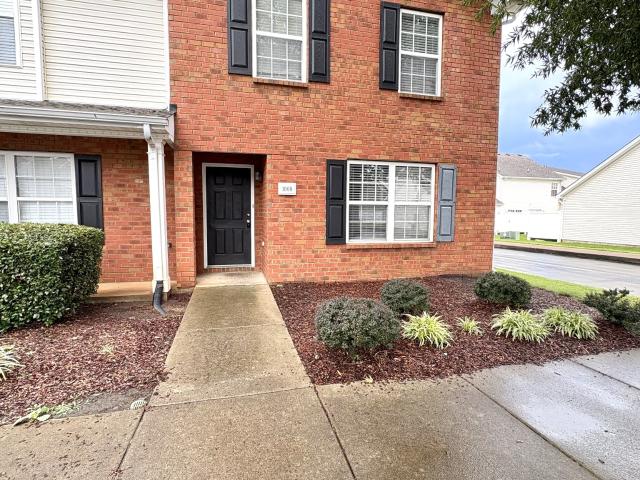
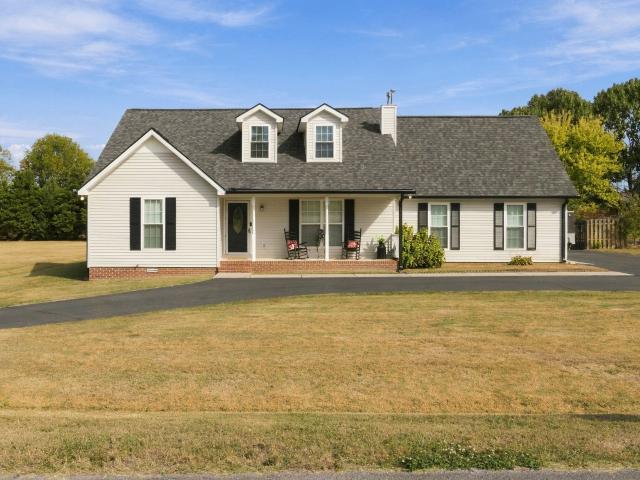
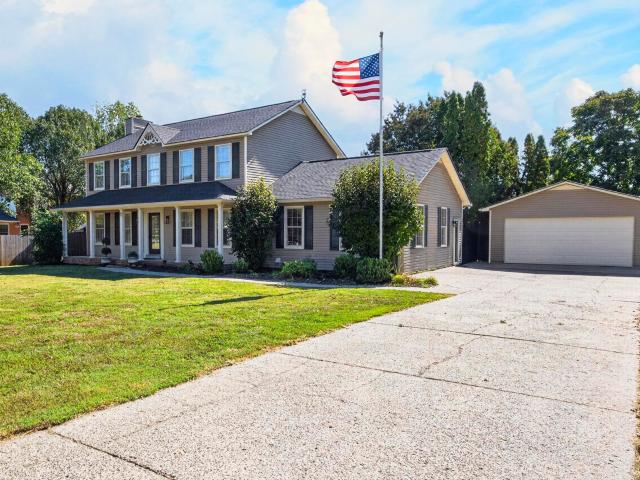
Lovely 3-bedroom, 2.5-bath end-unit townhome in a desirable Murfreesboro location! New carpet, Freshly painted. Enjoy added privacy and abundant natural light that only an end unit can offer. The functional floor plan features spacious living areas, a well-appointed kitchen, and a comfortable primary suite. Conveniently located near shopping, dining, parks, and major commuter routes, with easy access to Nashville. Murfreesboro offers a vibrant community, historic downtown, outdoor recreation, and highly regarded Rutherford County schools. Low-maintenance living makes this home ideal for first-time buyers, professionals, investors, or anyone seeking convenience and value. Don't miss this opportunity to own in one of Middle Tennessee's most sought-after communities!
USD 269,900
4516 Pretoria Run
View photo
House · for sale
USD 898,000
USD 264/sq.ft
4516 Pretoria Run
K C Subdivision
· 3,391 sq.ft · 4 Bedrooms · 3 Baths · House
· Fireplace · Equipped kitchen
K C Subdivision · 3,391 sq.ft · 4 Bedrooms · 3 Baths · House · Fireplace · Equipped kitchen
Resale due to sellers relocating; owner financing is possible. Experience premium, mostly main-level living in this stunning brick home, situated on a prime corner lot within the highly desirable Puckett Station! Triple Blackman Schools AND dual zoned Overall Creek Elementary. Step inside to find grand, elevated ceilings that enhance the home’s striking architectural flow. The impressive living room anchors the space, featuring a gorgeous brick fireplace flanked by custom built-ins. This area flows seamlessly into the Italian themed chef’s kitchen, which boasts custom cabinetry, granite countertops, a large island, a gas cooktop, stainless steel appliances with an upgraded refrigerator, and an oversized walk-in pantry. The main floor hosts three bedrooms, including a spectacular primary suite with a custom built-in closet and a spa-like bathroom with a tile walk in shower featuring dual shower plus a center rainfall head. Don't miss the Den with a gorgeous fireplace that could also be
USD 898,000

Get email alerts

Don't miss out: be the first to know about new properties

The alert was correctly created

On subscribing you accept the conditions of use and the privacy policy
Alert
Receive new ads in your inbox
Save this search
Receive alerts for new listings

We'll send you an email when we have new properties for: "Houses for sale in K C Subdivision"

The alert was correctly created

Manson Park
Butler Estates, Murfreesboro city District 16 Rutherford County Tennessee
Get email alerts and be the first to see new listings
Required field
On subscribing I accept the terms of the privacy policy
Perfect! You'll soon start receiving new listings via email
Alert
Receive an email when we have new ads for Houses for sale in K C Subdivision
Save this search
Filters

Bedrooms

Size (sq.ft)

sq.ft
sq.ft

Price

USD
USD

Property type

Bathrooms

Clear all filters
Receive notifications when new entries are published.