655 houses for sale in K C Subdivision

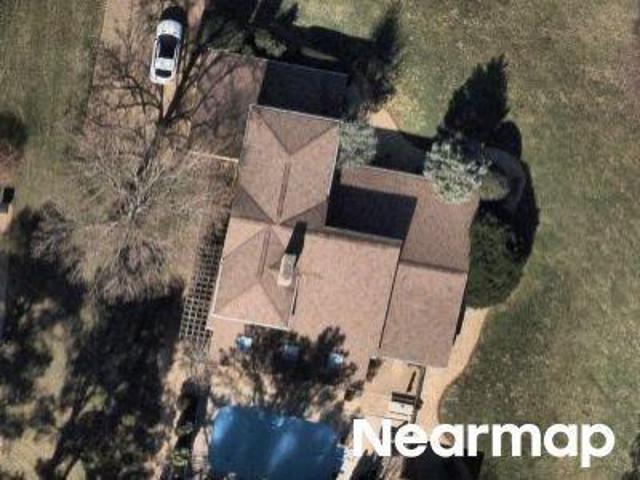
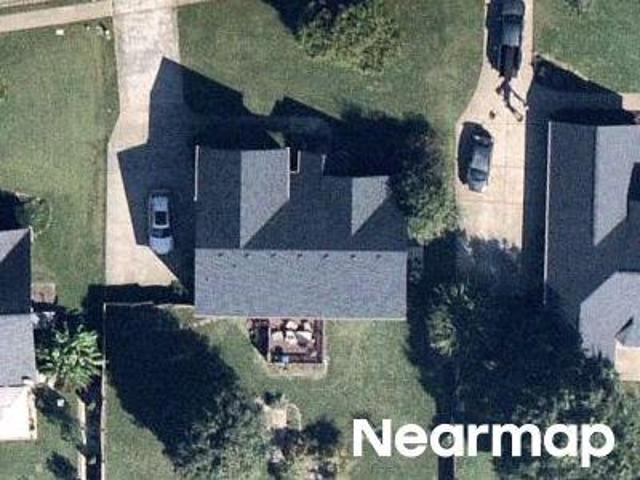
Dogwood Dr
View photo
House · for sale
Request Details
Updated
Dogwood Dr
K C Subdivision
· 1,421 sq.ft · 3 Bedrooms · 1 Bath · House
K C Subdivision · 1,421 sq.ft · 3 Bedrooms · 1 Bath · House
This home is in preforeclosure, which means the homeowner is in default (missed payments). Therefore, there could be an opportunity to strike a great deal with the owner and the bank
Request Details
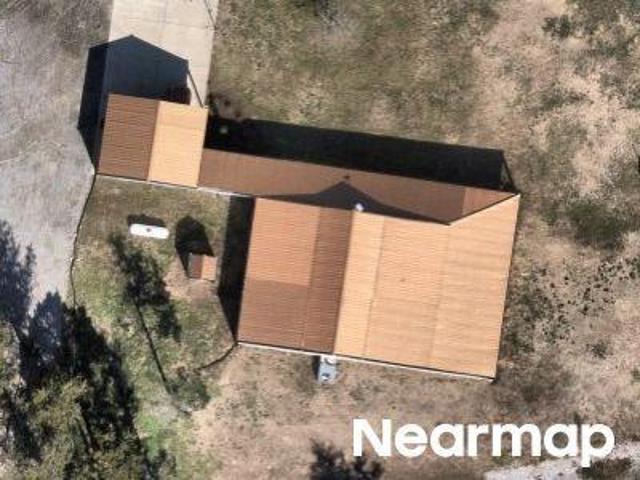
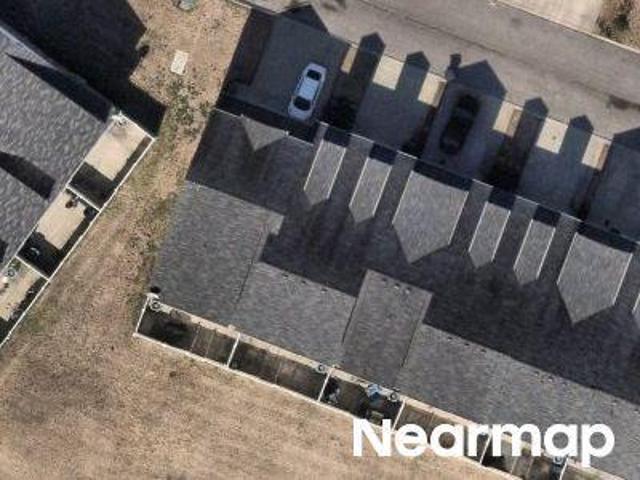
E Northfield Blvd
View photo
Townhouse · for sale
Request Details
Updated
E Northfield Blvd
K C Subdivision
· 1,496 sq.ft · 2 Baths · Townhouse
K C Subdivision · 1,496 sq.ft · 2 Baths · Townhouse
This home is in preforeclosure, which means the homeowner is in default (missed payments). Therefore, there could be an opportunity to strike a great deal with the owner and the bank
Request Details
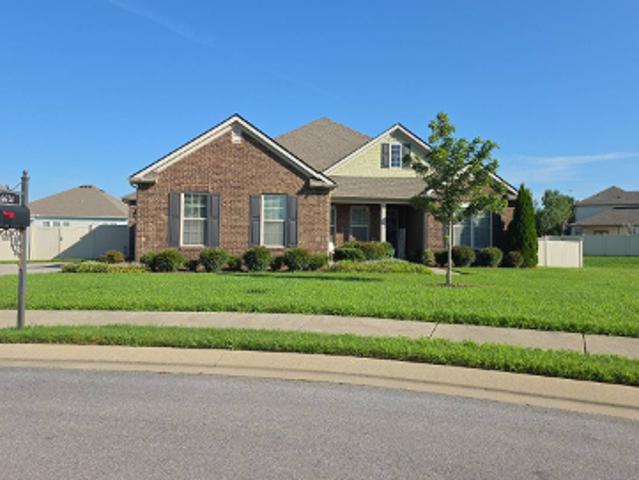
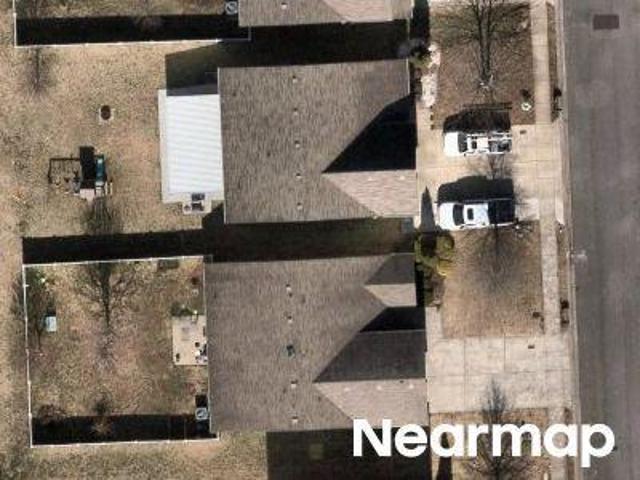
North Cv
View photo
House · for sale
Request Details
Updated
North Cv
K C Subdivision
· 1,238 sq.ft · 2 Baths · House
K C Subdivision · 1,238 sq.ft · 2 Baths · House
This is a Real Estate-Owned (REO)/post-foreclosure home owned or managed by a bank. All offers are considered; however, the highest and best will most likely be accepted
Request Details
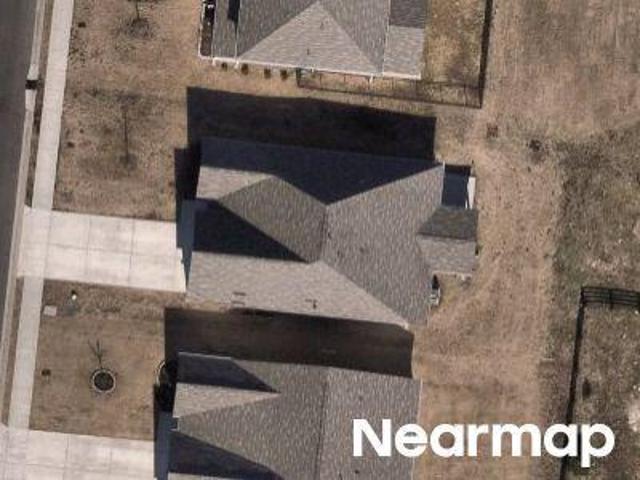
Amanda Way
View photo
House · for sale
Request Details
Updated
Amanda Way
K C Subdivision
· 947 sq.ft · 1 Bath · House
K C Subdivision · 947 sq.ft · 1 Bath · House
This home is in preforeclosure, which means the homeowner is in default (missed payments). Therefore, there could be an opportunity to strike a great deal with the owner and the bank
Request Details
Eckersley Dr
View photo
House · for sale
Request Details
Updated
Eckersley Dr
K C Subdivision
· House
K C Subdivision · House
This is a Real Estate-Owned (REO)/post-foreclosure home owned or managed by a bank. All offers are considered; however, the highest and best will most likely be accepted
Request Details
Riverview Dr
View photo
House · for sale
Request Details
Updated
Riverview Dr
K C Subdivision
· 3,014 sq.ft · 3 Bedrooms · 2 Baths · House
K C Subdivision · 3,014 sq.ft · 3 Bedrooms · 2 Baths · House
This home is in preforeclosure, which means the homeowner is in default (missed payments). Therefore, there could be an opportunity to strike a great deal with the owner and the bank
Request Details
Coleman Hill Rd
View photo
House · for sale
Request Details
Updated
Coleman Hill Rd
K C Subdivision
· House
K C Subdivision · House
This is a Real Estate-Owned (REO)/post-foreclosure home owned or managed by a bank. All offers are considered; however, the highest and best will most likely be accepted
Request Details
Elizabeth Dr
View photo
House · for sale
Request Details
Updated
Elizabeth Dr
K C Subdivision
· 2,153 sq.ft · 2 Baths · House
K C Subdivision · 2,153 sq.ft · 2 Baths · House
This home is in preforeclosure, which means the homeowner is in default (missed payments). Therefore, there could be an opportunity to strike a great deal with the owner and the bank
Request Details
Floral Court
View photo
House · for sale
Request Details
Updated
Floral Court
K C Subdivision
· 2,314 sq.ft · 3 Bedrooms · 2 Baths · House
K C Subdivision · 2,314 sq.ft · 3 Bedrooms · 2 Baths · House
This home is in preforeclosure, which means the homeowner is in default (missed payments). Therefore, there could be an opportunity to strike a great deal with the owner and the bank
Request Details
Holderwood Dr
View photo
House · for sale
Request Details
Updated
Holderwood Dr
K C Subdivision
· 2,088 sq.ft · 4 Bedrooms · 3 Baths · House
K C Subdivision · 2,088 sq.ft · 4 Bedrooms · 3 Baths · House
This home is in preforeclosure, which means the homeowner is in default (missed payments). Therefore, there could be an opportunity to strike a great deal with the owner and the bank
Request Details
Chelanie Cir
View photo
Townhouse · for sale
Request Details
Updated
Chelanie Cir
K C Subdivision
· Townhouse
K C Subdivision · Townhouse
This is a Real Estate-Owned (REO)/post-foreclosure home owned or managed by a bank. All offers are considered; however, the highest and best will most likely be accepted
Request Details
Maylon Dr
View photo
House · for sale
Request Details
Updated
Maylon Dr
K C Subdivision
· 2,551 sq.ft · 5 Bedrooms · 3 Baths · House
K C Subdivision · 2,551 sq.ft · 5 Bedrooms · 3 Baths · House
This home is in preforeclosure, which means the homeowner is in default (missed payments). Therefore, there could be an opportunity to strike a great deal with the owner and the bank
Request Details
Salem Glen Xing
View photo
House · for sale
Request Details
Updated
Salem Glen Xing
K C Subdivision
· 1,679 sq.ft · 3 Bedrooms · 2 Baths · House
K C Subdivision · 1,679 sq.ft · 3 Bedrooms · 2 Baths · House
This home is in preforeclosure, which means the homeowner is in default (missed payments). Therefore, there could be an opportunity to strike a great deal with the owner and the bank
Request Details
Allwood Avenue
View photo
House · for sale
Request Details
Updated
Allwood Avenue
K C Subdivision
· 2,713 sq.ft · House
K C Subdivision · 2,713 sq.ft · House
This home is in preforeclosure, which means the homeowner is in default (missed payments). Therefore, there could be an opportunity to strike a great deal with the owner and the bank
Request Details
Snapdragon Dr
View photo
House · for sale
Request Details
Updated
Snapdragon Dr
K C Subdivision
· House
K C Subdivision · House
This is a Real Estate-Owned (REO)/post-foreclosure home owned or managed by a bank. All offers are considered; however, the highest and best will most likely be accepted
Request Details
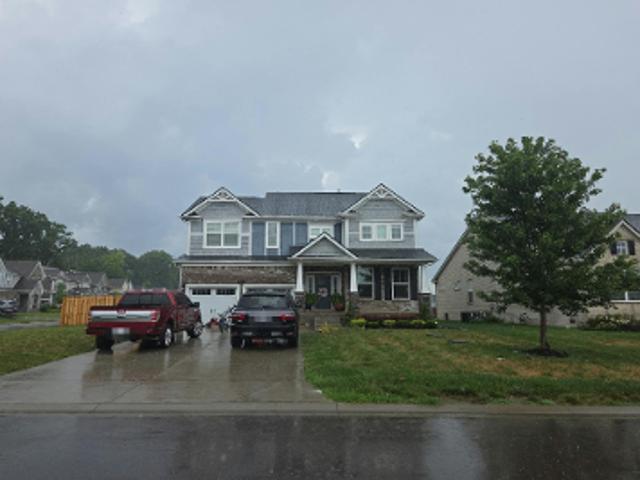
193 fuji apple ln
View photo
House · for sale
USD 718,099
USD 280/sq.ft
New
193 fuji apple ln
K C Subdivision
· 2,562 sq.ft · 3 Bedrooms · 2 Baths · House
· Office room · Equipped kitchen
K C Subdivision · 2,562 sq.ft · 3 Bedrooms · 2 Baths · House · Office room · Equipped kitchen
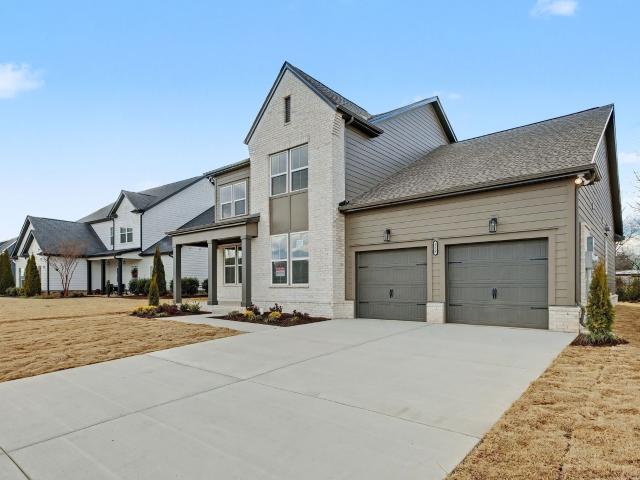
Step into this thoughtfully designed home, where architectural details and modern finishes will create a timeless living experience. The open-concept main level will feature soaring 10-foot ceilings, tall baseboards, signature rounded corners, and abundant natural light. A spacious great room will flow seamlessly into the dining area and chef-inspired kitchen, complete with custom floor-to-ceiling cabinetry, generous counter space, and stainless-steel appliances. The main-level primary suite will provide a private retreat with an elegant bath and spacious walk-in closet, while the conveniently located laundry room will add everyday functionality. Upstairs, secondary bedrooms and a versatile bonus room will offer flexible space for guests, recreation, a home office, or a media room
USD 718,099
2312 Audubon Ln # GTR052
View photo
Townhouse · for sale
USD 448,673
USD 220/sq.ft
New
2312 Audubon Ln # GTR052
K C Subdivision
· 2,034 sq.ft · 4 Bedrooms · 3 Baths · Townhouse
· Garden · Office room · Parking · Equipped kitchen
K C Subdivision · 2,034 sq.ft · 4 Bedrooms · 3 Baths · Townhouse · Garden · Office room · Parking · Equipped kitchen
Move-in ready! Don't miss out on your opportunity to own in Gardens of Three Rivers! With End-of-the-Year Incentives. You can close by Dec. 18 for up to $25,000 seller concessions! Discover the Cambridge, a thoughtfully designed two‑story townhome that offers true one‑level living with the flexibility today’s buyers love. With 4 bedrooms and 3 baths, this plan blends comfort, function, and modern style in one beautifully efficient layout. The main level features three first‑floor bedrooms, including a spacious primary suite with a walk‑in closet and 10’ ceilings that add openness and natural light. An inviting open kitchen and family room create the perfect setting for everyday living and effortless entertaining. Upstairs, a versatile loft provides even more space—ideal for a media room, playroom, home office, or guest retreat. A 2‑car garage comes included, and the low‑maintenance lifestyle offered in Gardens of Three Rivers makes this home as easy to live in as it is to love. Photos
USD 448,673
5916 Steiner Way
View photo
House · for sale
USD 474,221
USD 209/sq.ft
5916 Steiner Way
K C Subdivision
· 2,260 sq.ft · 5 Bedrooms · 3 Baths · House
· Patio · Fireplace · Equipped kitchen
K C Subdivision · 2,260 sq.ft · 5 Bedrooms · 3 Baths · House · Patio · Fireplace · Equipped kitchen
Under construction – stanford floor plan | 5 bedrooms | 3 baths | covered patio | salem oaks incentive: $5,000 toward closing costs. Ask the onsite agent about the 2.99% fha/va rate opportunity with a 2/1 buydown when using an approved lender and title company. Terms, conditions, qualifications, and availability apply. Welcome to Salem Oaks, Goodall Homes’ BRAND-NEW community in the highly desirable Rockvale area of Murfreesboro. This upgraded Stanford floor plan offers 5 bedrooms, 3 full baths, and an open-concept layout designed for entertaining and everyday living. FEATURES INCLUDE: Decorative ceiling beams in great room and owner’s suite. Fireplace in great room. Upgraded lighting package throughout. Hardwood stairs with spindle railing. Mudroom bench and cubbies. Crown molding throughout first floor and owner’s suite. Craftsman trim package with cased windows and window pediments. Beautiful upgraded modern cabinetry. Quartz countertops in kitchen and bathrooms. Ceramic tile floori
USD 474,221
3223 Hopetown Way
View photo
House · for sale
USD 749,900
USD 271/sq.ft
New
3223 Hopetown Way
K C Subdivision
· 2,766 sq.ft · 4 Bedrooms · 3 Baths · House
· Garden · Office room · Equipped kitchen · Swimming pool
K C Subdivision · 2,766 sq.ft · 4 Bedrooms · 3 Baths · House · Garden · Office room · Equipped kitchen · Swimming pool
New Retreat Lots available now! BUT you don't have to wait to move in a new home with a tree-lined backyard! This home is READY now! This thoughtfully designed home is walking distance to the pool! The HARLOW plan featuring a wonderful layout with 2 bdrms and a separate office down, (You know you don't want to walk upstairs to your office and you don't have to give up your guest bedroom down! )You will still have 2 bdrms up, bonus and huge unfinished storage area (11x15). Primary luxury bath has separate sinks and a free standing soaking tub and walk-in shower (NO glass door to clean) Kitchen features*gas cooktop*drawer stacks*trashbin pullout*Walk-in pantry. Laundry room with cabinets*Plank flooring in many areas including the upstairs hallway*Covered front porch and private back porch to enjoy the tree-lined backyard. *Don't miss out on generous incentive when using Encompass Home Lending! *one of the last chances to get new construction in the retreat section at this price! Buyer or
USD 749,900
410 Soprano Way
View photo
House · for sale
USD 619,575
USD 394/sq.ft
New
410 Soprano Way
K C Subdivision
· 1,572 sq.ft · 2 Bedrooms · 2 Baths · House
· Patio · Equipped kitchen · Parking
K C Subdivision · 1,572 sq.ft · 2 Bedrooms · 2 Baths · House · Patio · Equipped kitchen · Parking
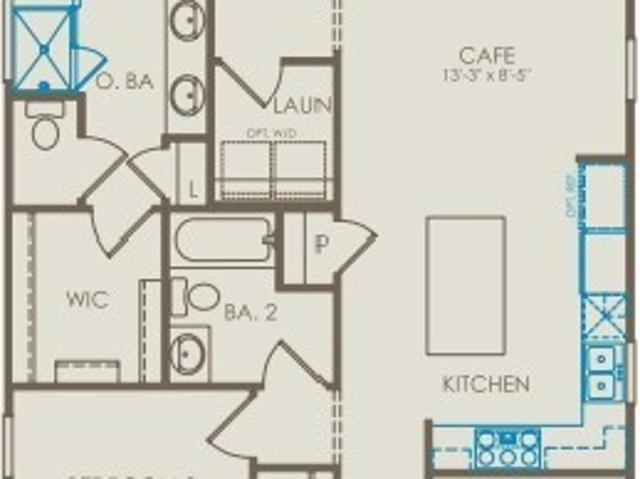
MOVE-IN READY Hallmark at Del Webb Southern Harmony! This beautifully upgraded one-level home offers 2 bedrooms, 2 baths, a flex room and an open-concept design made for easy everyday living and entertaining. The gourmet kitchen features upgraded cabinetry, Miami Oro countertops, white tile backsplash, matte black accents, pendant and under-cabinet lighting, and a spacious island overlooking the café and gathering room. Enjoy an upgraded Owner’s Suite with tray ceiling, walk-in closet and tiled shower, plus hard-surface flooring throughout the main living areas, flex room and secondary bedroom. A screened patio with gas line stub-out extends your living space outdoors, while the 4' garage extension, finished garage and walk-up attic storage provide exceptional extra space. Purchase by 11/30/26 and get $25,000 flex cash plus a free street-legal golf cart! Use the Flex Cash to reduce the price OR apply toward closing costs with our preferred lender. Move in now and start enjoying the inc
USD 619,575
218 Campfire Dr
View photo
House · for sale
USD 499,900
USD 166/sq.ft
218 Campfire Dr
K C Subdivision
· 3,003 sq.ft · 6 Bedrooms · 3 Baths · House
· Patio · Garden · Office room · Fireplace · Equipped kitchen
K C Subdivision · 3,003 sq.ft · 6 Bedrooms · 3 Baths · House · Patio · Garden · Office room · Fireplace · Equipped kitchen
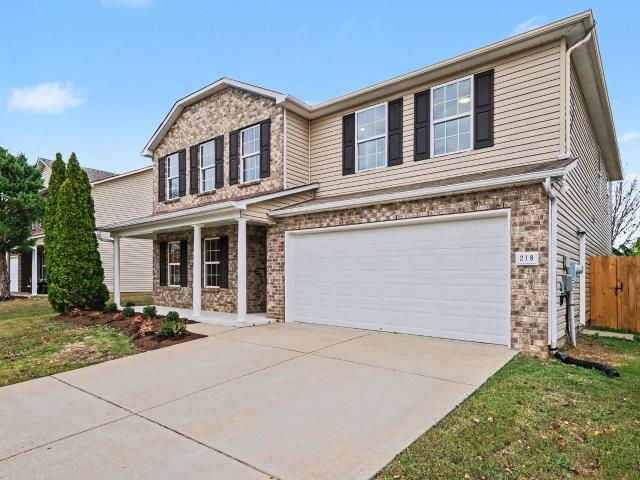
6 bedrooms. 3 full baths. A newly fenced backyard with no neighbors directly behind. This beautifully renovated Murfreesboro home is move-in ready and within walking distance of Blackman Elementary. A floor plan that gives you options. With 2 bedrooms and a full bath on the main level and 4 bedrooms upstairs, there’s room for multigenerational living, overnight guests, or the dedicated office, playroom, or hobby room you’ve been wanting. Open concept living. The kitchen opens to the dining and living areas, where natural light pours in and a wood-burning fireplace warms the room. New cabinets, granite countertops, a large bar with seating, and a generous walk-in pantry round out the kitchen. A primary suite with a 9 x 11 walk-in closet. The bath features double vanities, a garden tub, and a separate shower. Most bedrooms have walk-in closets, too. A covered front porch and a back patio. Start the day on the porch or spend the evening on the patio overlooking the newly fenced backyard.
USD 499,900
5905 Steiner Way
View photo
House · for sale
USD 579,112
USD 201/sq.ft
New
5905 Steiner Way
K C Subdivision
· 2,874 sq.ft · 5 Bedrooms · 4 Baths · House
· Equipped kitchen
K C Subdivision · 2,874 sq.ft · 5 Bedrooms · 4 Baths · House · Equipped kitchen
To be built – cascade floor plan | 5 bedrooms | 4 bathrooms | guest suite | flex room | loft | salem oaks pick your lot, options, and design selections! Limited-time incentive: receive $15,000 toward closing costs with use of approved lender and title company. Restrictions apply. Build your dream home in Salem Oaks, Goodall Homes' newest community in the desirable Rockvale area of Murfreesboro. The Cascade offers 5 bedrooms, 4 bathrooms, a first-floor guest suite, dedicated flex room, large upstairs loft, and multiple living spaces designed to accommodate today's busy households. The open-concept kitchen, dining area, and great room create the perfect space for entertaining while still providing plenty of room for everyday living. With bedrooms and living spaces on both levels, the Cascade is ideal for multi-generational families, guests, remote work, hobbies, or anyone who simply wants room to spread out. First floor features: guest suite with full bathroom. Dedicated flex room perfec
USD 579,112
2259 Steiner Way
View photo
House · for sale
USD 464,490
USD 210/sq.ft
2259 Steiner Way
K C Subdivision
· 2,207 sq.ft · 3 Bedrooms · 2 Baths · House
· Office room · Equipped kitchen
K C Subdivision · 2,207 sq.ft · 3 Bedrooms · 2 Baths · House · Office room · Equipped kitchen
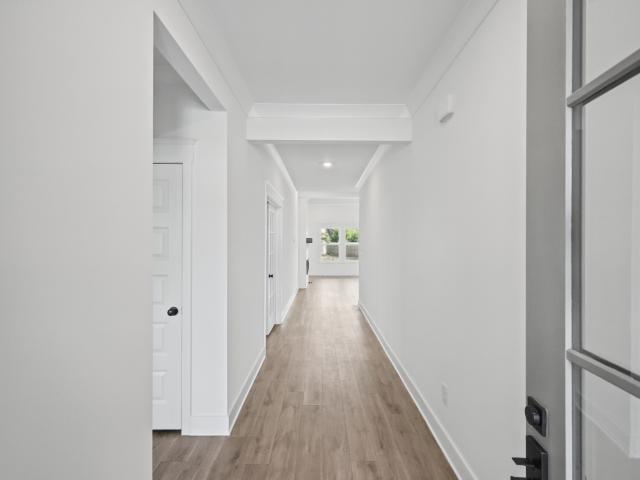
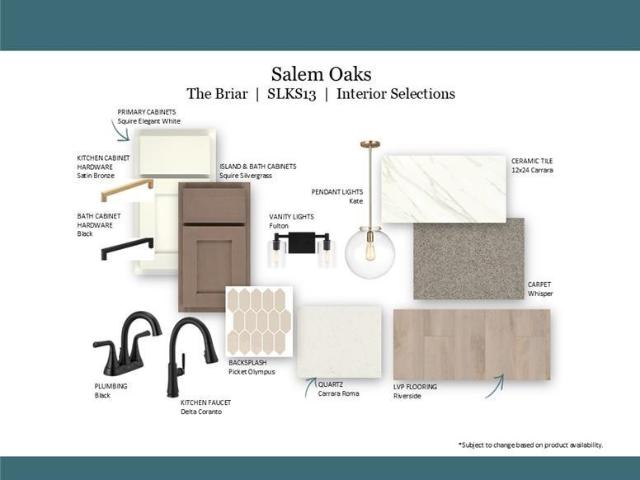
To be built – briar floor plan | 3 bedrooms | 2.5 baths | loft | flex room | salem oaks pick your lot, options, and design selections! Limited-time incentive: receive $15,000 toward closing costs with use of approved lender and title company. Restrictions apply. See agent for details. Build your dream home in Salem Oaks, Goodall Homes' newest community in the highly desirable Rockvale area of Murfreesboro. The Briar combines open-concept living with exceptional flexibility, making it one of the most versatile floor plans in the community. The standard layout offers 3 bedrooms, 2.5 bathrooms, a spacious second-floor loft, and a large first-floor flex room perfect for a home office, playroom, formal dining room, or hobby space. The heart of the home features an open kitchen, dining area, and great room designed for entertaining, along with an oversized walk-in pantry that provides incredible storage. FLEXIBLE FLOOR PLAN OPTIONS: Convert the first-floor flex room into a private guest suit
USD 464,490
5850 Steiner Way
View photo
House · for sale
USD 568,845
USD 232/sq.ft
New
5850 Steiner Way
K C Subdivision
· 2,443 sq.ft · 4 Bedrooms · 3 Baths · House
· Patio · Equipped kitchen
K C Subdivision · 2,443 sq.ft · 4 Bedrooms · 3 Baths · House · Patio · Equipped kitchen
To be built – bluff floor plan | 1-level living | 4 bedrooms | 3bathrooms | upstairs loft/bonus + 4th bedroom | salem oaks pick your lot and personalize your options! Limited-time incentive: receive $15,000 toward closing costs with use of approved lender and title company. Restrictions apply. See agent for details. Build your dream home in Salem Oaks, Goodall Homes' newest community in the highly desirable Rockvale area of Murfreesboro. The Bluff offers true one-level living with 3 bedrooms and 2.5 bathrooms all on the main level, plus the option to add an upstairs loft/bonus room and 4th bedroom. The open-concept main level features a spacious owner's suite with oversized walk-in closet, two additional bedrooms, a 14' x 18' great room, dining area, and kitchen designed for everyday living and entertaining. A walk-in pantry, large mudroom, and covered rear patio add even more functionality. Flexible floor plan options: 3 bedrooms and 2.5 bathrooms on the main level. Optional upstairs
USD 568,845
5862 Steiner Way
View photo
House · for sale
USD 514,147
USD 232/sq.ft
5862 Steiner Way
K C Subdivision
· 2,207 sq.ft · 3 Bedrooms · 2 Baths · House
· Patio · Equipped kitchen
K C Subdivision · 2,207 sq.ft · 3 Bedrooms · 2 Baths · House · Patio · Equipped kitchen
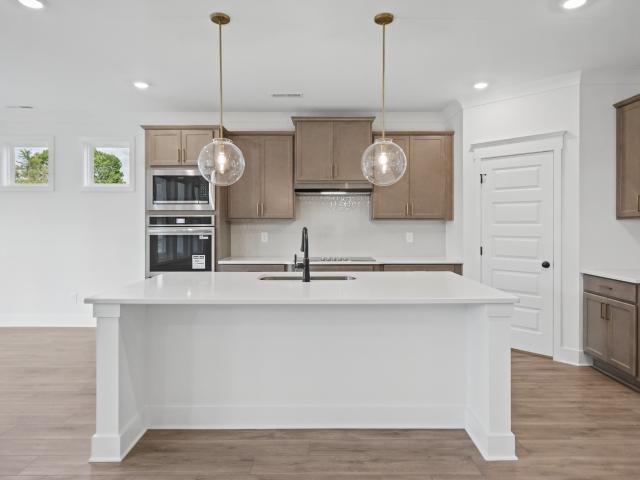
Briar floor plan | 3 bedrooms | 2.5 baths | loft | study | covered patio | salem oaks – lot 13 limited-time incentive: receive $15,000 toward closing costs with use of approved lender and title company. Restrictions apply. See agent for details. Now under construction in Salem Oaks, Goodall Homes' newest community in the desirable Rockvale area of Murfreesboro. This upgraded Briar floor plan offers 3 bedrooms, 2.5 bathrooms, a dedicated first-floor study, spacious second-floor loft, and covered rear patio. The open-concept design features a large kitchen, dining area, and great room, making it perfect for entertaining and everyday living. The first-floor study includes additional windows for abundant natural light, while the mudroom features built-in cubbies for added organization. Designer upgrades include painted brick exterior, upgraded cabinetry, quartz countertops throughout, crown molding on both floors, decorative ceiling beams in the great room and owner's suite, cased windows
USD 514,147
5854 Steiner Way
View photo
House · for sale
USD 570,534
USD 189/sq.ft
New
5854 Steiner Way
K C Subdivision
· 3,003 sq.ft · 6 Bedrooms · 5 Baths · House
· Equipped kitchen
K C Subdivision · 3,003 sq.ft · 6 Bedrooms · 5 Baths · House · Equipped kitchen
To be built – cove floor plan | 6 bedrooms | 5 bathrooms | main-level owner's suite | guest suite | study | loft | salem oaks pick your lot, options, and design selections! Limited-time incentive: receive $15,000 toward closing costs with use of approved lender and title company. Restrictions apply. Build your dream home in Salem Oaks, Goodall Homes' newest community in the desirable Rockvale area of Murfreesboro. The Cove is the largest floor plan offered in the community and was designed for homeowners who want spacious living, flexible spaces, and room for everyone. The open-concept kitchen, dining area, and great room create an ideal space for entertaining while still providing everyday comfort. The Cove's standout feature is its main-level owner's suite, complemented by a first-floor guest suite and dedicated study, offering convenience and privacy for both homeowners and guests. First floor features: spacious owner's suite. Private guest suite with full bathroom. Dedicated study/
USD 570,534
7106 Reprise Way
View photo
House · for sale
USD 589,190
USD 421/sq.ft
7106 Reprise Way
K C Subdivision
· 1,399 sq.ft · 2 Bedrooms · 2 Baths · House
· Patio · Office room · Equipped kitchen · Parking
K C Subdivision · 1,399 sq.ft · 2 Bedrooms · 2 Baths · House · Patio · Office room · Equipped kitchen · Parking
READY NOW at Del Webb Southern Harmony! Welcome to the Compass at 7106 Reprise Way, a beautifully upgraded one-level home offering 2 bedrooms, 2 baths plus a flex room, perfect for a home office, den or hobby space. The open-concept design makes everyday living and entertaining easy, while a 4' garage extension provides valuable extra space. The gourmet kitchen features a large island, upgraded Quill cabinetry with a contrasting white island, Persian White countertops, white picket backsplash, gourmet appliances, matte-black finishes, pendant lighting and under-cabinet lighting. The kitchen opens to the café and spacious gathering room, while sliding glass doors lead to a covered patio, creating the perfect indoor/outdoor living space. The private owner's suite features a tray ceiling, walk-in closet and upgraded bath with quartz countertop and tiled walk-in shower. You'll also love the hard-surface flooring throughout the kitchen, gathering room, owner's suite, second bedroom, flex ro
USD 589,190
7134 Reprise Way
View photo
House · for sale
USD 545,740
USD 408/sq.ft
7134 Reprise Way
K C Subdivision
· 1,335 sq.ft · 2 Bedrooms · 2 Baths · House
· Patio · Office room · Equipped kitchen
K C Subdivision · 1,335 sq.ft · 2 Bedrooms · 2 Baths · House · Patio · Office room · Equipped kitchen
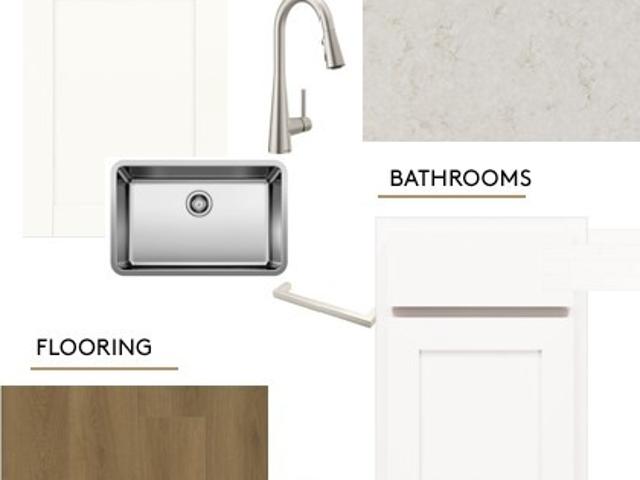
READY NOW at Del Webb Southern Harmony! Welcome to the Contour at 7134 Reprise Way, a beautifully upgraded, one-level home offering 2 bedrooms, 2 baths plus a flex room, perfect for a home office, den or hobby space. The open-concept design connects the kitchen, café and gathering room and extends outside to a 14'9' x 10' covered patio for relaxing or entertaining. The gourmet kitchen is a standout with white Brellin cabinetry, contrasting Burlap island, Calacatta Rusta countertops, white Zellige backsplash, stainless steel single-bowl sink, gourmet appliances, pendant lighting and under-cabinet lighting. Hard-surface flooring flows through the kitchen, gathering room, flex room, laundry and secondary bath. The private owner's suite features a walk-in closet and upgraded white cabinetry, Calacatta Rusta countertop and a 12x24 tiled walk-in shower surround with bench and frameless glass enclosure. The secondary bath is also beautifully upgraded with coordinating cabinetry, countertop an
USD 545,740
7130 Reprise Way
View photo
House · for sale
USD 565,140
USD 403/sq.ft
7130 Reprise Way
K C Subdivision
· 1,399 sq.ft · 2 Bedrooms · 2 Baths · House
· Patio · Office room · Equipped kitchen
K C Subdivision · 1,399 sq.ft · 2 Bedrooms · 2 Baths · House · Patio · Office room · Equipped kitchen
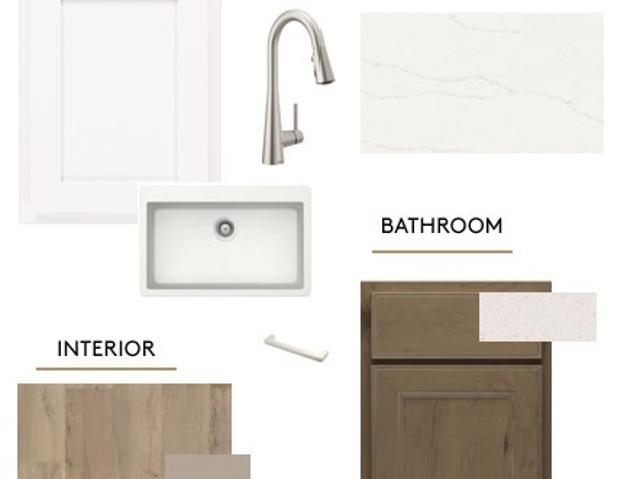
READY NOW at Del Webb Southern Harmony! Welcome to the Compass at 7130 Reprise Way, a beautifully upgraded, one-level home offering 2 bedrooms, 2 baths plus a flex room, perfect for a home office, den or hobby space. The open-concept design connects the kitchen, café and gathering room, with a 14'11' x 10'3' covered patio extending your living space outdoors. The stylish kitchen features a large island, white Elkins cabinetry, Cashmere Taj countertops, white FLOW tile backsplash, stainless steel single-bowl sink, pendant lighting and under-cabinet lighting. Rich Cocoa hard-surface flooring flows throughout the foyer, kitchen, gathering room, flex room, laundry and secondary bath. The private owner's suite includes a walk-in closet and upgraded white cabinetry, Frost White quartz and a 12x24 tiled walk-in shower surround with bench and frameless glass enclosure. The secondary bath features coordinating white cabinetry, quartz and an upgraded tiled tub/shower surround. Outside, Boothbay
USD 565,140
7138 Reprise Way
View photo
House · for sale
USD 559,940
USD 400/sq.ft
7138 Reprise Way
K C Subdivision
· 1,399 sq.ft · 2 Bedrooms · 2 Baths · House
· Patio · Office room · Equipped kitchen
K C Subdivision · 1,399 sq.ft · 2 Bedrooms · 2 Baths · House · Patio · Office room · Equipped kitchen
READY NOW at Del Webb Southern Harmony! Welcome to the Compass at 7138 Reprise Way, a beautifully upgraded, one-level home with 2 bedrooms, 2 baths plus a flex room, perfect for an office, den or hobby space. The open-concept design brings together the kitchen, café and gathering room, with a 14'11' x 10'3' covered patio for outdoor relaxation and entertaining. The upgraded kitchen features a large island, white Elkins cabinetry, Calacatta Rusta countertops, white tile backsplash, upgraded appliances, pendant lighting and under-cabinet lighting. Hard-surface flooring flows through the foyer, kitchen, gathering room, flex room, laundry and secondary bath. The private owner's suite features a walk-in closet and upgraded Burlap cabinetry, Frost White quartz and a 12x24 tiled walk-in shower surround with bench and frameless glass enclosure. The secondary bath is also upgraded with cabinetry, quartz and a tiled tub/shower surround. The exterior combines Mountain Sage siding with Logan Canyo
USD 559,940

Get email alerts

Don't miss out: be the first to know about new properties

The alert was correctly created

On subscribing you accept the conditions of use and the privacy policy
Alert
Receive new ads in your inbox
Save this search
Receive alerts for new listings

We'll send you an email when we have new properties for: "Houses for sale in K C Subdivision"

The alert was correctly created

Manson Park
Butler Estates, Murfreesboro city District 16 Rutherford County Tennessee
Get email alerts and be the first to see new listings
Required field
On subscribing I accept the terms of the privacy policy
Perfect! You'll soon start receiving new listings via email
Alert
Receive an email when we have new ads for Houses for sale in K C Subdivision
Save this search
Filters

Bedrooms

Size (sq.ft)

sq.ft
sq.ft

Price

USD
USD

Property type

Bathrooms

Clear all filters
Receive notifications when new entries are published.