657 houses for sale in K C Subdivision

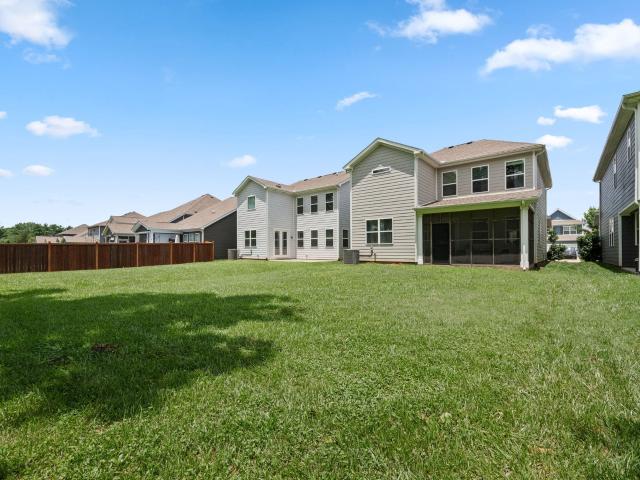
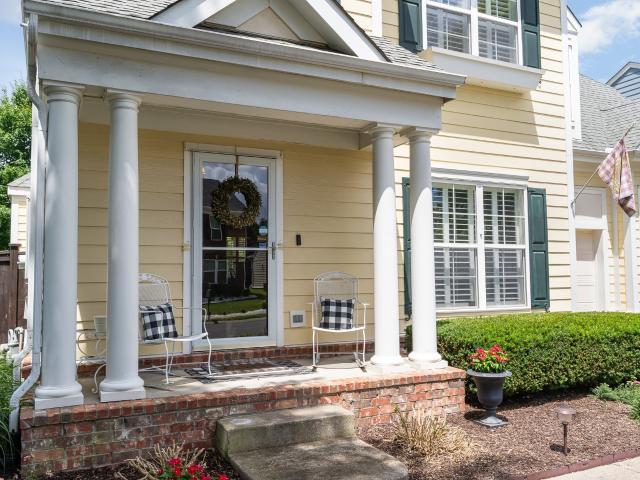
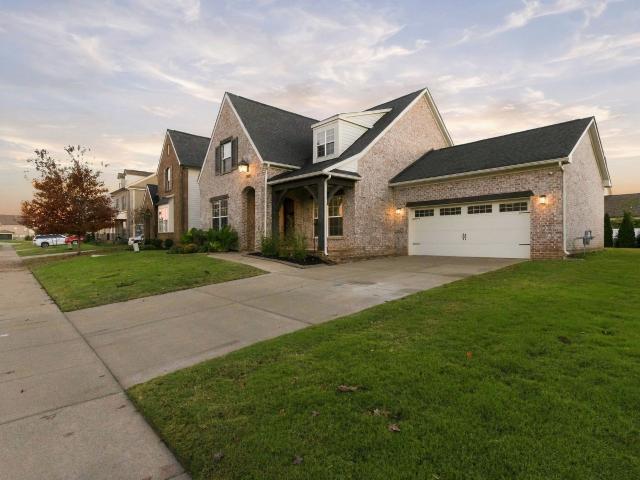
4440 Maryweather Ln
View photo
House · for sale
USD 864,900
USD 259/sq.ft
4440 Maryweather Ln
K C Subdivision
· 3,337 sq.ft · 4 Bedrooms · 3 Baths · House
K C Subdivision · 3,337 sq.ft · 4 Bedrooms · 3 Baths · House
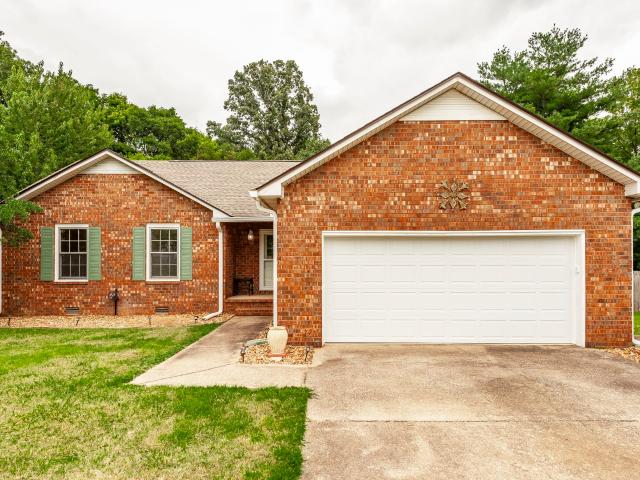
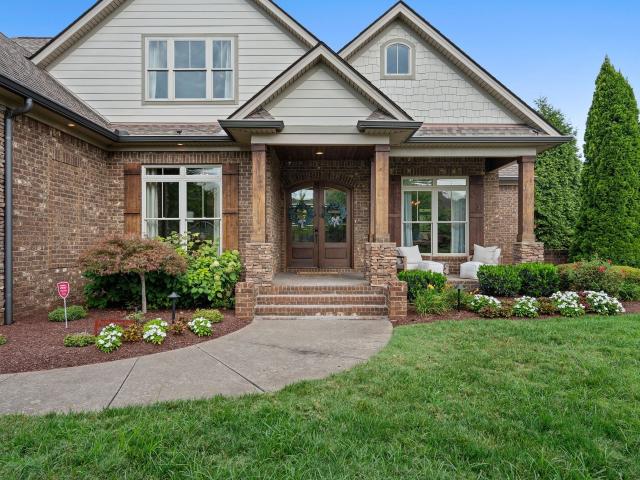
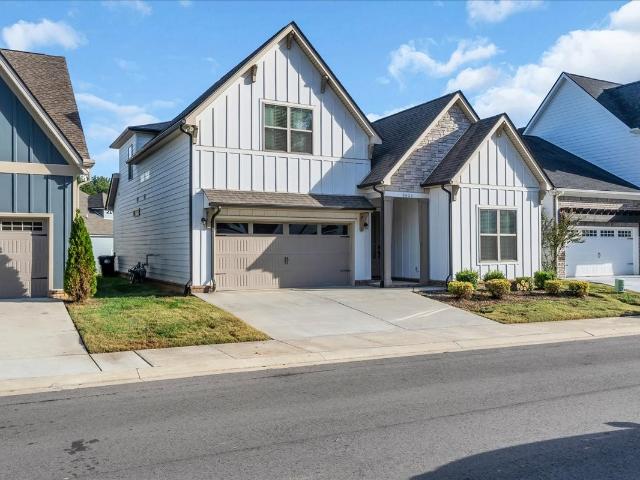
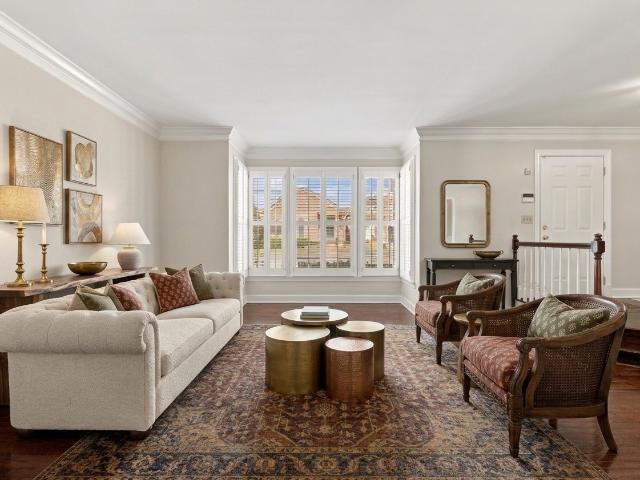
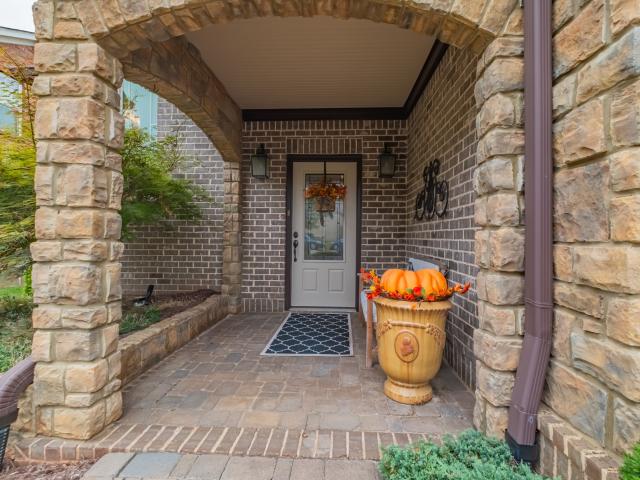
Some homes simply check boxes. Others invite you to imagine the life you could build inside them. 4440 Maryweather Lane in Murfreesboro, Tennessee is the kind of property that deserves a closer look. Set in the heart of Rutherford County, one of the fastest-growing communities in Middle Tennessee, this Maryweather Lane home places you minutes from everything that makes Murfreesboro such a sought-after place to live. Spend weekend mornings on the Murfreesboro Greenway, walk the historic grounds of Stones River National Battlefield, or catch a Blue Raiders game at Middle Tennessee State University. Shopping and dining at The Avenue Murfreesboro are close at hand, and the charm of the historic downtown square, anchored by the Rutherford County Courthouse, is only a short drive away. For commuters, the location is hard to beat. Quick access to I-24 puts Nashville within easy reach while letting you come home to the slower pace and neighborly spirit Murfreesboro is known for. Families will
USD 864,900
5638 Eaglemont Dr
View photo
House · for sale
USD 1,224,900
USD 271/sq.ft
5638 Eaglemont Dr
K C Subdivision
· 4,510 sq.ft · 5 Bedrooms · 4 Baths · House
· Patio · Garden · Office room · Parking · Fireplace · Equipped kitchen
K C Subdivision · 4,510 sq.ft · 5 Bedrooms · 4 Baths · House · Patio · Garden · Office room · Parking · Fireplace · Equipped kitchen
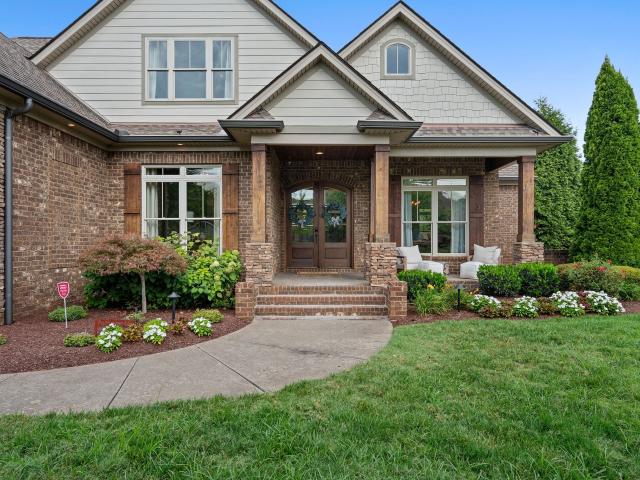
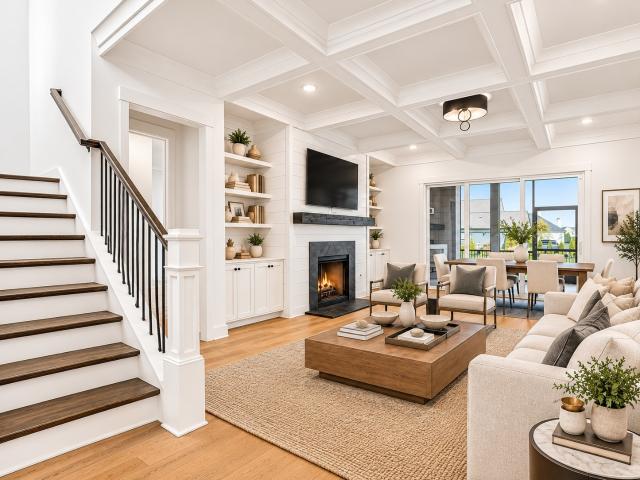
Welcome to 5638 Eaglemont Drive in the Shelton Square neighborhood of Murfreesboro! This 5 bedroom, 4 and a half bathroom home has over 4,500 square feet of living space and a three car garage. You'll love the custom built ins, multiple fireplaces, tall ceilings and engineered hardwood throughout the first floor. The large kitchen opens up to the family and dining areas. The primary bedroom, formal office, and additional living space are all located on the main level. You'll love walking into the primary bathroom and walk in closet as you prepare for your day. Upstairs you will find a very large recreation room with 4 secondary bedrooms, 3 full bathrooms and laundry room. Enjoy spending some time relaxing in your screened in patio and fenced in backyard. The neighborhood has a community pool and playground. Close to I-840, I-24, shopping and dining options
USD 1,224,900
3527 Desinda Dr
View photo
House · for sale
USD 474,999
USD 215/sq.ft
3527 Desinda Dr
K C Subdivision
· 2,207 sq.ft · 3 Bedrooms · 2 Baths · House
· Patio · Fireplace
K C Subdivision · 2,207 sq.ft · 3 Bedrooms · 2 Baths · House · Patio · Fireplace
New price —under $475,000! *. Like-new, loaded with upgrades, and move/in ready! This beautiful 3 bedroom, 2.5 bath home features an open floor plan, spacious primary suite, quartz countertops, farmhouse sink, designer backsplash, fireplace, hardwood floors, upgraded tile, and enhanced lighting. Enjoy the screened-in patio, perfect for relaxing or entertaining. Just 2 miles from I-24 Exit 76 with easy access to shopping, dining, medical facilities, and entertainment. *Exceptional home, great location, and now an even better value at under $475k
USD 474,999
3830 Chippewa Pl
View photo
Townhouse · for sale
USD 257,000
USD 204/sq.ft
3830 Chippewa Pl
K C Subdivision
· 1,259 sq.ft · 2 Bedrooms · 2 Baths · Townhouse
· Patio
K C Subdivision · 1,259 sq.ft · 2 Bedrooms · 2 Baths · Townhouse · Patio
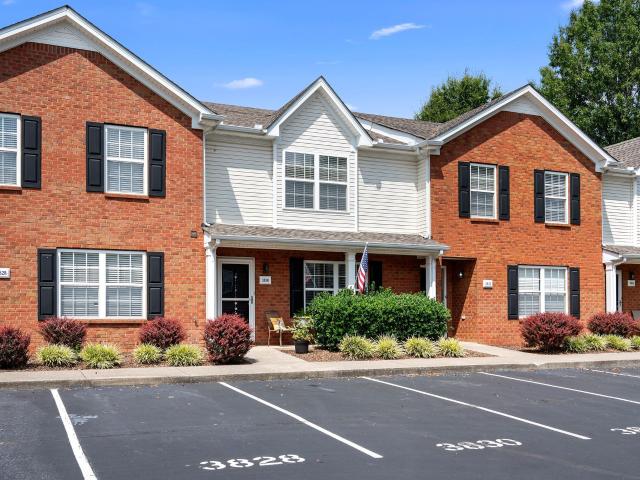
Price improvvement & open house this weekend! Location + value + low-maintenance living! Welcome to the Villas at Indian Creek, where convenience meets comfort in a highly desirable location. This beautifully maintained 2-bedroom, 2.5-bath townhome offers an incredible opportunity for buyers looking for space, privacy and an easy lifestyle without sacrificing location. The bright, open-concept main level provides a comfortable space for everyday living and entertaining. Upstairs, both oversized bedrooms feature their own private ensuite bathrooms and walk-in closets—ideal for roommates, guests or anyone who appreciates having their own space. Step outside to your private, fenced back patio, perfect for morning coffee, relaxing or entertaining. And when it comes to maintenance, the $135/month HOA includes lawn care and exterior maintenance, giving you more time to enjoy your home and less time worrying about upkeep. Location is where this home really shines! Just minutes from I-24, with
USD 257,000
2827 Leatherwood Dr
View photo
House · for sale
USD 399,900
USD 168/sq.ft
2827 Leatherwood Dr
K C Subdivision
· 2,379 sq.ft · 3 Bedrooms · 2 Baths · House
· Patio · Garden · Equipped kitchen · Parking
K C Subdivision · 2,379 sq.ft · 3 Bedrooms · 2 Baths · House · Patio · Garden · Equipped kitchen · Parking
Great location. Near Veterans and minutes from I24 and 840. Three bedrooms on first floor with a generous size primary suite. Nice open layout to kitchen, dining are and living area. Kitchen has granite countertops and maple cabinets. LVP in living areas. Rec room upstairs. Patio and white vinyl privacy fence in the backyard. Home needs a few projects. Reflected in price. Garage door opener is not working
USD 399,900
2816 Cason Ln
View photo
House · for sale
USD 495,000
USD 176/sq.ft
2816 Cason Ln
K C Subdivision
· 2,809 sq.ft · 4 Bedrooms · 3 Baths · House
· Garden · Equipped kitchen · Parking
K C Subdivision · 2,809 sq.ft · 4 Bedrooms · 3 Baths · House · Garden · Equipped kitchen · Parking
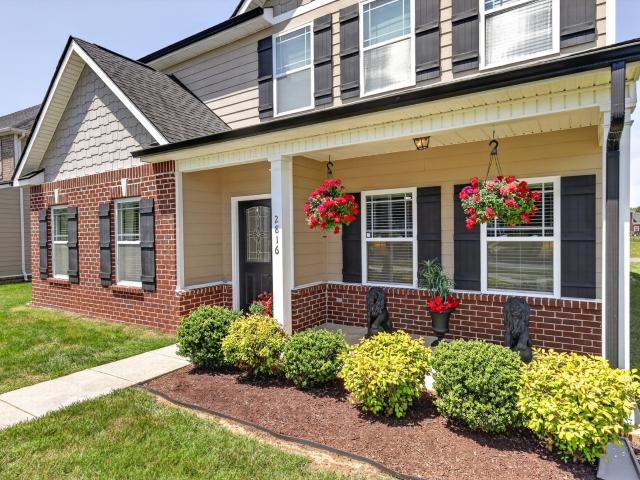
Seller pays $10,000 for buyer’s closing cost. Immaculate 2800 sq. ft. 4-bedroom, 3.5 bath home ready for quick occupancy. Designer upgrades including arched openings and coffered ceilings. Gourmet kitchen with lots of cabinets, center island, pantry and granite counters. Spacious owner’s suite on first floor with spa-like bathroom including soaking tub, tile shower, and double vanities. Upstairs, Bedroom 2 has a private bath and walk-in closet. Bedrooms 3 and 4 have a Jack-and-Jill bath. The huge bonus room offers versatility for work or play. This home is situated on a very desirable lot with no neighbors behind, just manicured green space. The HOA does all the yard work, so no mowing for you. Private alley access to the attached 2-car garage Community perks includes a community pool and tennis courts within walking distance. Quick access to I-24 for Nashville or Franklin commute
USD 495,000
2514 Wellington Pl
View photo
House · for sale
USD 399,999
USD 277/sq.ft
2514 Wellington Pl
K C Subdivision
· 1,442 sq.ft · 3 Bedrooms · 2 Baths · House
· Garden · Fireplace · Equipped kitchen · Parking
K C Subdivision · 1,442 sq.ft · 3 Bedrooms · 2 Baths · House · Garden · Fireplace · Equipped kitchen · Parking
Welcome home to this meticulously maintained and thoughtfully updated 3-bedroom, 2-bath home nestled on a private street in a cozy, established neighborhood. Situated on a huge fenced-in lot, this super cute property offers the perfect blend of comfort, privacy, and peace of mind with numerous major improvements completed over the last two years. Recent upgrades include a new garage door (2026), two ADA-compliant toilets, a beautiful new circulating fireplace with custom mantle, electrical outlet installation above the mantel for TV mounting, chimney repairs including new mortar and chimney cap, replacement front and back doors, gutters with leaf guards and extended drain spouts, a new kitchen sink, ceiling fans throughout, and a fenced backyard ideal for children, pets, and entertaining. Additional improvements include a newer roof and water heater, both installed prior to the current owner’s purchase, providing added value and confidence for the next homeowner. This move-in-ready hom
USD 399,999
1614 Cason Trl
View photo
House · for sale
USD 420,000
USD 190/sq.ft
Updated
1614 Cason Trl
K C Subdivision
· 2,207 sq.ft · 5 Bedrooms · 3 Baths · House
· Patio · Garden · Equipped kitchen
K C Subdivision · 2,207 sq.ft · 5 Bedrooms · 3 Baths · House · Patio · Garden · Equipped kitchen
5 bedrooms + bonus room—3 of the bedrooms are on the main level! This 2,216 sq ft home offers a hard-to-find combination of space, flexibility and recent big-ticket updates. With 5 bedrooms, 3 full baths and a large bonus room, there’s room to spread out without wasting space. The main level features 3 bedrooms, including the primary suite, 2 full baths and hardwood flooring. Upstairs you'll find 2 additional bedrooms, a full bath and a bonus room. There is NO CARPET anywhere in the home—hardwood, tile and laminate flooring throughout. The eat-in kitchen features custom cabinetry, stainless steel appliances and the refrigerator stays! The interior was freshly painted in September, making this home ready for its next owner. Outside, enjoy a fully fenced backyard with a patio and a covered front porch—plenty of room for summer fun, pets and everyday outdoor living. Major improvements that have been completed in the last 5 years include a new ROOF, downstairs HVAC, upstairs HVAC, new atti
USD 420,000
3729 Felipe Way
View photo
House · for sale
USD 585,000
USD 213/sq.ft
3729 Felipe Way
K C Subdivision
· 2,734 sq.ft · 5 Bedrooms · 3 Baths · House
· Patio · Garden · Office room · Gym · Equipped kitchen · Swimming pool
K C Subdivision · 2,734 sq.ft · 5 Bedrooms · 3 Baths · House · Patio · Garden · Office room · Gym · Equipped kitchen · Swimming pool
Move-in ready just in time for fall! Welcome home to this stunning 5-bedroom home in the sought-after Kingsbury community, offering a bright open-concept layout that seamlessly connects the kitchen, dining, and living spaces, plus a dedicated home office with French doors and a custom accent wall. The spacious primary suite features a walk-in shower, abundant storage, and direct access to the laundry room for added convenience. The gourmet kitchen is beautifully appointed with quartz countertops, under-cabinet lighting, a gas cooktop, a large walk-in pantry, and designer-inspired finishes. Upstairs you'll find four additional bedrooms with a Jack-and-Jill bath, along with a flexible fifth bedroom perfect as a bonus room, playroom, home gym, or second living area. Step outside to a fully fenced backyard with a covered patio, ideal for relaxing, entertaining, and enjoying crisp fall evenings. Just a short walk away, enjoy neighborhood amenities including a pool, playground, sidewalks, an
USD 585,000
3607 Personality Ln
View photo
House · for sale
USD 409,900
USD 225/sq.ft
3607 Personality Ln
K C Subdivision
· 1,819 sq.ft · 4 Bedrooms · 2 Baths · House
· Patio · Garden · Equipped kitchen · Parking
K C Subdivision · 1,819 sq.ft · 4 Bedrooms · 2 Baths · House · Patio · Garden · Equipped kitchen · Parking
Practically new and ready to move into. This 2024 home in Evergreen Farms keeps the living space together on the main level: the great room, kitchen, and dining area are open to each other, with a half bath for guests. Upstairs, all four bedrooms are on one floor, so it works well for a family. The primary has a walk-in closet and a bath with double vanities and a separate tub and shower. The fourth bedroom is oversized and can be a bonus room, playroom, or office. It’s built with energy-efficient features, so utility bills stay reasonable. The two-car garage has an EV charger already installed. Outside there’s a back patio and a level yard. You’re a few minutes from I-24, Hwy 96, and everything along Franklin Rd and Medical Center Pkwy, and in the Rockvale school zone
USD 409,900
2639 Wondering Way
View photo
House · for sale
USD 599,990
USD 215/sq.ft
New
2639 Wondering Way
K C Subdivision
· 2,788 sq.ft · 4 Bedrooms · 3 Baths · House
· Office room · Fireplace · Equipped kitchen · Parking
K C Subdivision · 2,788 sq.ft · 4 Bedrooms · 3 Baths · House · Office room · Fireplace · Equipped kitchen · Parking
Discover elevated living in the beautifully appointed Lot 13 Tellico at Shelton Grove, where thoughtful design, timeless finishes, and modern comfort come together seamlessly. Offering 2,793 square feet, 4 bedrooms, 3.5 bathrooms, and a 2-car garage, this thoughtfully designed home is filled with carefully selected upgrades that make an unforgettable impression. The heart of the home is a stunning gourmet kitchen featuring elegant quartz countertops, a stylish tile backsplash, and a beautiful wood-wrapped vent hood vented to the exterior. The open-concept living space is complemented by an inviting electric fireplace, creating the perfect setting for relaxing evenings or entertaining guests. French doors add a touch of sophistication to the flex room, making it ideal for a private home office, study, or additional sitting room. Retreat to the spacious primary suite, where a beautifully tiled shower offers a spa-inspired touch. Timeless brushed nickel finishes throughout bring a cohesiv
USD 599,990
1764 Frodo Way
View photo
Townhouse · for sale
USD 299,900
USD 209/sq.ft
1764 Frodo Way
K C Subdivision
· 1,432 sq.ft · 3 Bedrooms · 2 Baths · Townhouse
· Equipped kitchen
K C Subdivision · 1,432 sq.ft · 3 Bedrooms · 2 Baths · Townhouse · Equipped kitchen
Welcome to this beautifully maintained townhome offering a thoughtfully designed living space just 35 minutes from downtown Nashville. Freshly painted throughout, this move-in ready home features an open-concept layout that's perfect for both everyday living and entertaining. The kitchen is complete with granite countertops and overlooks the spacious living and dining areas, creating a seamless flow throughout the main level. Upstairs, you'll find comfortable bedrooms with plenty of space to make your own. Step outside to enjoy added privacy with peaceful greenery behind the home, providing the perfect place to relax after a long day. Just a short walk from the Blackman Community Center, you'll enjoy easy access to a large playground, basketball courts, pickleball courts, and other recreational amenities. Conveniently located near shopping, dining, and the Murfreesboro Greenway, this home offers easy access to everything Murfreesboro has to offer while remaining within commuting distan
USD 299,900
4115 Faithway Dr
View photo
House · for sale
USD 445,000
USD 281/sq.ft
4115 Faithway Dr
K C Subdivision
· 1,582 sq.ft · 3 Bedrooms · 2 Baths · House
· Patio · Garden · Office room · Fireplace · Equipped kitchen · Parking
K C Subdivision · 1,582 sq.ft · 3 Bedrooms · 2 Baths · House · Patio · Garden · Office room · Fireplace · Equipped kitchen · Parking
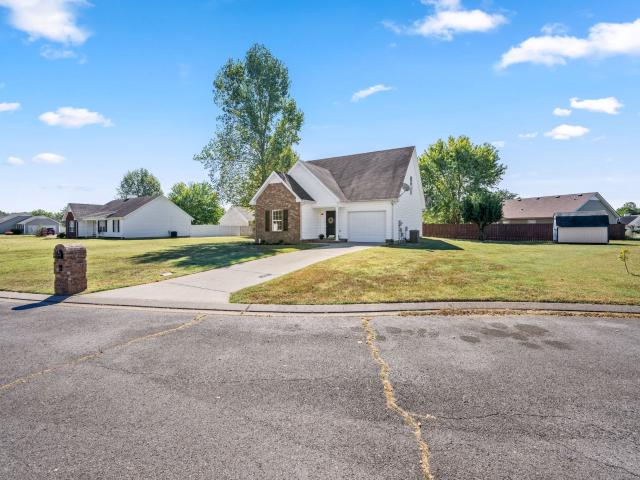
This 3-bedroom, 2-bath home features a classic brick exterior, a spacious driveway with plenty of parking, and a welcoming covered front porch all on TWO ACRES in the middle of Blackman! No hoa! No city taxes! Inside, the inviting living room showcases a cozy wood burning fireplace with a custom mantel, wood flooring throughout the main living areas, and large windows that fill the space with natural light. The open floor plan flows seamlessly into the bright dining area and kitchen, creating a comfortable setting for everyday living and entertaining. The spacious primary suite features vaulted ceilings for an open, airy feel, while two additional bedrooms offer flexibility for guests or home office. A dedicated laundry room with washer and dryer connections adds convenience. Two car attached side entry garage. Step outside to enjoy the covered back patio and expansive back yard surrounded by mature trees, offering plenty of room for outdoor gatherings or gardening! Conveniently locate
USD 445,000
3322 Victoria Lynne Court
View photo
House · for sale
USD 510,298
USD 223/sq.ft
3322 Victoria Lynne Court
K C Subdivision
· 2,282 sq.ft · 4 Bedrooms · 3 Baths · House
· Parking · Equipped kitchen
K C Subdivision · 2,282 sq.ft · 4 Bedrooms · 3 Baths · House · Parking · Equipped kitchen
Cabinet stage now! NEW 4 bedroom 3 bath 2 Car garage home! You can buy your new market home today with a $99 deposit and pay only $99 total cash out of pocket for total closing costs using preferred lender. NEW 4 bedrooms/3 baths with laundry on first floor, 4th bedroom/full bath & bonus room upstairs, 2 Car garage with covered back porch, granite kitchen with upgrade cabinets all appliances included blinds, carpet, laminate, and tile! Discount fixed rates for Veterans, Active Military, Teachers, and First Responders
USD 510,298
2928 Haviland Way
View photo
House · for sale
USD 477,900
USD 198/sq.ft
2928 Haviland Way
K C Subdivision
· 2,411 sq.ft · 3 Bedrooms · 2 Baths · House
· Garden · Deck
K C Subdivision · 2,411 sq.ft · 3 Bedrooms · 2 Baths · House · Garden · Deck
This beautiful home features timeless hardwood floors add warmth, elegance, and character throughout the home, plantation shutters, abundant natural light, and generous living spaces make the home feel bright, comfortable, and welcoming. The oversized primary suite is a true retreat with two separate closets and a beautiful library/sitting room featuring built-in bookshelves and a wall of windows. Step onto the new deck and enjoy mature trees, birds, and rare backyard privacy with no homes directly behind you. Community pools are just a short walk away, and the location keeps you convenient to everything Murfreesboro has to offer while still feeling tucked away from the busyness. Looking for space, privacy, and a neighborhood you'll love coming home to? Schedule your private tour and experience it for yourself!
USD 477,900
2018 Fairhaven Ln
View photo
House · for sale
USD 887,500
USD 256/sq.ft
Updated
2018 Fairhaven Ln
K C Subdivision
· 3,466 sq.ft · 4 Bedrooms · 3 Baths · House
· Patio · Fireplace · Equipped kitchen · Parking · Swimming pool
K C Subdivision · 3,466 sq.ft · 4 Bedrooms · 3 Baths · House · Patio · Fireplace · Equipped kitchen · Parking · Swimming pool
Price drop to.be home for the holidays! For the first time since it was built, this stunning home is being offered for sale. Set behind the gates of sought-after Marymont Springs, this home blends timeless Southern charm with exceptional space, privacy and craftsmanship. Soaring ceilings, stone fireplaces, custom built-ins and an open-concept layout create an inviting home designed for everyday living and entertaining. The gourmet kitchen features a built-in bar and oversized island, while a main-level guest suite offers added privacy and flexibility. Outside, enjoy a wood-ceiling gabled porch, extended patio, level third-acre lot with fully irrigated sod, side-yard access and room for a custom pool. A three-car garage gives you limitless possibilities another flex space or incredible storage. A tankless water heater and two new HVAC units complete this rare offering in one of Murfreesboro’s most desirable neighborhoods
USD 887,500
714 Promise Way
View photo
House · for sale
USD 619,000
USD 200/sq.ft
714 Promise Way
K C Subdivision
· 3,089 sq.ft · 4 Bedrooms · 3 Baths · House
· Garden · Office room · Parking · Fireplace · Equipped kitchen
K C Subdivision · 3,089 sq.ft · 4 Bedrooms · 3 Baths · House · Garden · Office room · Parking · Fireplace · Equipped kitchen
Welcome to this spacious 4 bedroom, 3 full bath home featuring beautiful hardwood flooring and an inviting open-concept layout. The chef’s kitchen offers a large pantry and center island and flows seamlessly into the living room, complete with a stunning stacked-stone gas fireplace. The main level features a generous primary suite, large office, additional bedroom and a second full bathroom. Upstairs, you’ll find a large rec bonus room, two additional bedrooms, and a full bathroom, providing plenty of space for guests, entertaining, or everyday living. Step outside to the large, fully fenced backyard featuring upgraded fencing. Large driveway and 2 car garage with plenty of parking options. Located in a sidewalk-lined community with convenient access to the interstate, public schools, shopping, dining, and everyday amenities. A fantastic opportunity to enjoy space, functionality, and convenience in Murfreesboro!
USD 619,000
3032 Morning Mist Ct
View photo
House · for sale
USD 395,000
USD 204/sq.ft
3032 Morning Mist Ct
K C Subdivision
· 1,927 sq.ft · 3 Bedrooms · 2 Baths · House
· Patio · Garden · Office room · Equipped kitchen · Parking
K C Subdivision · 1,927 sq.ft · 3 Bedrooms · 2 Baths · House · Patio · Garden · Office room · Equipped kitchen · Parking
Flexible living space, a fenced backyard, an extended concrete patio and access to a community pool make 3032 Morning Mist Court a standout in Weston Park. Located in southwest Murfreesboro, this 3-bedroom, 2.5-bath home offers approximately 1,934 square feet, an upstairs bonus/flex area and an attached two-car garage. The versatile layout provides options for a home office, media room, hobby space or second gathering area. An eat-in kitchen and generous primary suite add everyday comfort. Outside, the extended concrete patio offers space for grilling, outdoor dining and entertaining, while the fenced backyard provides room for gardening and play. Enjoy summer days at the neighborhood pool and convenient access to Veterans Parkway, New Salem Highway, I-24, shopping and restaurants. Schedule your showing and discover the possibilities beyond the front door
USD 395,000
2018 Fairhaven Ln
View photo
House · for sale
USD 955,000
USD 275/sq.ft
2018 Fairhaven Ln
K C Subdivision
· 3,466 sq.ft · 4 Bedrooms · 3 Baths · House
· Patio · Fireplace · Equipped kitchen · Parking · Swimming pool
K C Subdivision · 3,466 sq.ft · 4 Bedrooms · 3 Baths · House · Patio · Fireplace · Equipped kitchen · Parking · Swimming pool
This home is move-in ready with a motivated seller! For the first time since it was built, this stunning home is being offered for sale. Set behind the gates of sought-after Marymont Springs, this home blends timeless Southern charm with exceptional space, privacy and craftsmanship. Soaring ceilings, stone fireplaces, custom built-ins and an open-concept layout create an inviting home designed for everyday living and entertaining. The gourmet kitchen features a built-in bar and oversized island, while a main-level guest suite offers added privacy and flexibility. Outside, enjoy a wood-ceiling gabled porch, extended patio, level third-acre lot with fully irrigated sod, side-yard access and room for a custom pool. A three-car garage gives you limitless possibilities another flex space or incredible storage. A tankless water heater and two new HVAC units complete this rare offering in one of Murfreesboro’s most desirable neighborhoods. Don't miss the opportuinty to make this space more th
USD 955,000
3326 Victoria Lynne Court
View photo
House · for sale
USD 534,092
USD 207/sq.ft
3326 Victoria Lynne Court
K C Subdivision
· 2,573 sq.ft · 4 Bedrooms · 3 Baths · House
· Parking
K C Subdivision · 2,573 sq.ft · 4 Bedrooms · 3 Baths · House · Parking
Drywall now! NEW 4 bedroom 3 bath 2 Car garage & covered back porch! You can buy your new market home today with a $99 deposit and pay only $99 total cash out of pocket for total closing costs using preferred lender Discount fixed rates for Veterans, Active Military, Teachers, and First Responders
USD 534,092
1929 Fairhaven Ln
View photo
House · for sale
USD 959,900
USD 273/sq.ft
1929 Fairhaven Ln
K C Subdivision
· 3,509 sq.ft · 4 Bedrooms · 3 Baths · House
· Patio · Garden · Equipped kitchen · Parking
K C Subdivision · 3,509 sq.ft · 4 Bedrooms · 3 Baths · House · Patio · Garden · Equipped kitchen · Parking
What a Treat! The Seller is offering 2% of the purchase price toward closing costs or a rate buy‑down — approximately $19,198 on the new price of $959,900. Combine this with the Preferred Lender’s additional 1% (about $9,599), and buyers can benefit from nearly $29,000 in total credits. Over the last two years, the seller has also invested $30,000 in thoughtful upgrades, including protective garage flooring, a 20‑amp outlet in the downstairs bedroom, a generator plug on the back patio, a whole‑house water filtration system with alkaline drinking water at the kitchen sink, a smart lighting system compatible with Google Home, freshly seeded backyard grass, and a beautiful slate‑rock border added along the back window and side of the home. This is your moment and opportunity to make an offer on this stunning Marymont Springs home. Seller will entertain any reasonable offer. Come envision what your Next Chapter can look like at this beautiful property. The moment you enter through the gate
USD 959,900
4817 Compassion Ln
View photo
House · for sale
USD 430,000
USD 228/sq.ft
4817 Compassion Ln
K C Subdivision
· 1,884 sq.ft · 3 Bedrooms · 2 Baths · House
· Garden · Office room · Equipped kitchen
K C Subdivision · 1,884 sq.ft · 3 Bedrooms · 2 Baths · House · Garden · Office room · Equipped kitchen
Welcome to Compassion Ln! This 3-bedroom, 2-bath home offering 1,886 square feet of thoughtfully designed living space includes fresh paint, new flooring and a new water heater. The open floor plan makes the main living areas comfortable for both everyday living and entertaining. The kitchen features granite countertops, a spacious center island, and an attached eat-in dining area, all flowing easily into the living room, where a blue accent wall adds a stylish pop of color. Step outside to enjoy the covered porch and fenced-in yard. The main-level primary suite and ensuite is privately positioned on the opposite side of the home from the two guest bedrooms The two additional bedrooms share a conveniently located hallway bath. Upstairs, a versatile bonus room provides extra space for a home office, playroom, media room, hobby area, or additional lounge space. Walk-in attic storage adds even more functionality. Up to 1% lender credit on the loan amount when buyer uses Seller's Preferred
USD 430,000
4739 Swanson Ln
View photo
House · for sale
USD 595,000
USD 219/sq.ft
4739 Swanson Ln
K C Subdivision
· 2,713 sq.ft · 4 Bedrooms · 3 Baths · House
· Garden · Equipped kitchen
K C Subdivision · 2,713 sq.ft · 4 Bedrooms · 3 Baths · House · Garden · Equipped kitchen
Welcome home to this beautifully maintained 2020-built home featuring 4 bedrooms, 3 full baths, and a spacious bonus area! The inviting open floor plan offers a seamless flow between the living, dining, and kitchen spaces, perfect for everyday living and entertaining. The kitchen features stainless steel appliances, including a gas range. Enjoy the convenience of an irrigation system and a level backyard with plenty of room to relax, play, or entertain. Located in a desirable neighborhood, this home offers the perfect combination of comfort, functionality, and modern living. Don't miss the opportunity to make this one yours!
USD 595,000
2635 Cason Ln
View photo
House · for sale
USD 385,000
USD 210/sq.ft
Updated
2635 Cason Ln
K C Subdivision
· 1,830 sq.ft · 3 Bedrooms · 2 Baths · House
· Equipped kitchen · Swimming pool
K C Subdivision · 1,830 sq.ft · 3 Bedrooms · 2 Baths · House · Equipped kitchen · Swimming pool
Move in ready. This beautifully maintained home offers an open floor plan designed for everyday living and entertaining. The spacious kitchen features granite countertops, stainless steel appliances, subway tile backsplash, abundant cabinetry, and an oversized island overlooking the living area. Upstairs you'll find a versatile loft, generously sized secondary bedrooms, and a spacious primary suite with vaulted ceilings, a large walk-in closet, double vanities, and a walk-in shower. Enjoy low-maintenance living with lawn care included through the HOA, plus outstanding community amenities just a short walk away, including an Olympic-sized pool, kiddie pool, and playground. Conveniently located near shopping, dining, and I-24, this home offers the perfect combination of comfort, convenience, and lifestyle. Home has had a prelisting inspection and is move in ready
USD 385,000
1115 Pinehurst Ct
View photo
House · for sale
USD 591,010
USD 192/sq.ft
1115 Pinehurst Ct
K C Subdivision
· 3,078 sq.ft · 5 Bedrooms · 3 Baths · House
· Equipped kitchen · Parking
K C Subdivision · 3,078 sq.ft · 5 Bedrooms · 3 Baths · House · Equipped kitchen · Parking
Come see! The Saint Lawrence floorplan is designed for how you live. The open layout of the family room flows into the gourmet kitchen, where you can fix snacks and drinks without missing a beat. The flex room offers versatility and the quiet study off the 2-car side entry garage is ideal for working from home. Upstairs, alongside 3 spacious bedrooms and a double vanity bath, you'll find a desirable bonue room. In your luxury owner’s suite, a walk-in closet and spa-like bath make every day feel like a vacation. Come see all The Saint Lawrence has to offer
USD 591,010
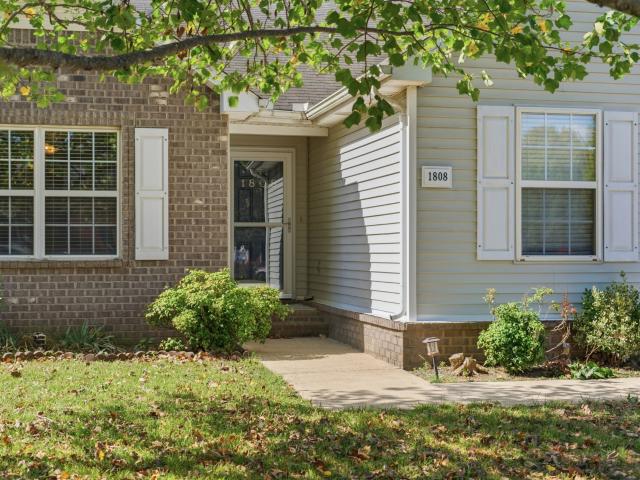
1808 Saint Andrews Dr
View photo
House · for sale
USD 343,000
USD 252/sq.ft
1808 Saint Andrews Dr
K C Subdivision
· 1,356 sq.ft · 3 Bedrooms · 2 Baths · House
K C Subdivision · 1,356 sq.ft · 3 Bedrooms · 2 Baths · House
Seller offering $7,800 toward buyer's interest rate buydown or closing costs! Ask about the potential savings with an FHA 2-1 rate buydown! Priced $17,000 below September 2026 appraisal! Appraised at $360,000 and offered at just $343,000, this home presents an outstanding opportunity for buyers seeking value! Significant recent improvements include a NEW HVAC system installed in March 2026, a NEW 6-foot privacy fence, and updated vinyl plank flooring throughout much of the home. A newer water heater and garbage disposal add to the list of improvements. Additional matching flooring and a replacement exterior door will convey with the property, offering added value for future updates. This home provides the opportunity to add your own personal touches while enjoying the benefits of major improvements already completed. Conveniently vacant and available for a quick closing, this home combines attractive pricing, valuable updates, and flexibility for its next owner. Schedule your showing t
USD 343,000
2941 Windemere Dr
View photo
House · for sale
USD 324,900
USD 247/sq.ft
2941 Windemere Dr
K C Subdivision
· 1,313 sq.ft · 3 Bedrooms · 2 Baths · House
· Equipped kitchen
K C Subdivision · 1,313 sq.ft · 3 Bedrooms · 2 Baths · House · Equipped kitchen
Charming, Move-In Ready Gem on a Cul-de-Sac! Whether you are looking for your very first home, downsizing to a more manageable layout, or searching for the perfect turn-key addition to your investment portfolio, this 3-bedroom, 2-bathroom residence delivers on every front. Fresh paint is included throughout and a main level that features a living room with a vaulted ceiling, and brand-new luxury vinyl plank (LVP) flooring. The updated kitchen is equipped with stainless steel appliances, including the refrigerator. Upstairs, the bedrooms feature brand-new carpet. This property includes an outdoor storage shed for extra utility. With its proximity to major transit routes and local amenities, this home is ready for immediate occupancy
USD 324,900
326 Lydia Dr
View photo
Townhouse · for sale
USD 325,000
USD 192/sq.ft
326 Lydia Dr
K C Subdivision
· 1,690 sq.ft · 3 Bedrooms · 2 Baths · Townhouse
· Equipped kitchen · Parking
K C Subdivision · 1,690 sq.ft · 3 Bedrooms · 2 Baths · Townhouse · Equipped kitchen · Parking
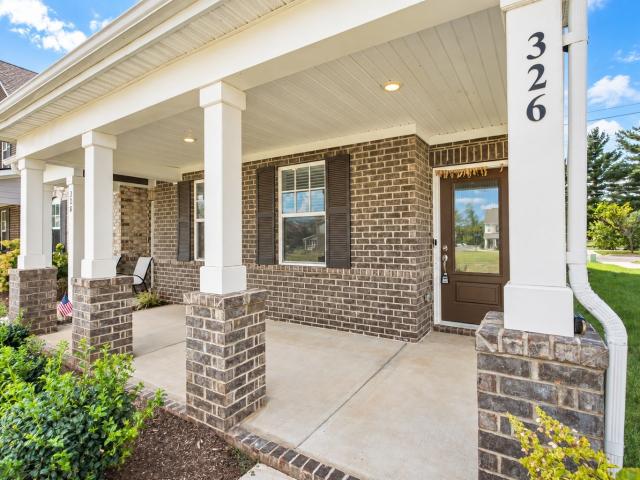
Corner-unit townhome in the Blackman area of Murfreesboro featuring 3 bedrooms, 2.5 baths, and a 2-car garage. The open-concept main level offers a functional layout with a spacious living area and modern kitchen with ample cabinet and counter space. Upstairs features all three bedrooms and a dedicated laundry area. Conveniently located with access to I-24 and I-840, as well as nearby shopping, dining, and everyday conveniences. A low-maintenance Murfreesboro townhome offering modern finishes, generous living space, and convenient access to the Blackman area
USD 325,000
3626 Jacaranda Ln
View photo
House · for sale
USD 509,000
USD 229/sq.ft
3626 Jacaranda Ln
K C Subdivision
· 2,217 sq.ft · 3 Bedrooms · 3 Baths · House
· Patio · Equipped kitchen
K C Subdivision · 2,217 sq.ft · 3 Bedrooms · 3 Baths · House · Patio · Equipped kitchen
Welcome to this beautifully designed contemporary 3-bedroom, 3-bathroom home, where modern style meets comfortable everyday living. This thoughtfully designed residence features an open-concept layout, upgraded finishes, and an abundance of natural light throughout. Here are just a few items unique to this house. 10 ft ceilings, crown molding, gas stove with a built in air fryer. The Home has a rear covered patio looking out to the community reflection pond. The spacious living area creates an inviting setting for both relaxing and entertaining, while the modern kitchen offers upgraded features, stylish finishes, and plenty of space for cooking and gathering. Each bedroom provides comfortable accommodations, with the primary suite offering a private retreat. The upstairs bathroom has it's own full bath. With three full bathrooms, quality upgrades, contemporary finishes, and a functional floor plan, this home offers the perfect combination of style, convenience, and low-maintenance livi
USD 509,000
1522 Saint Charles Pl
View photo
Townhouse · for sale
USD 365,000
USD 188/sq.ft
1522 Saint Charles Pl
K C Subdivision
· 1,938 sq.ft · 2 Bedrooms · 2 Baths · Townhouse
· Patio · Equipped kitchen · Parking · Swimming pool
K C Subdivision · 1,938 sq.ft · 2 Bedrooms · 2 Baths · Townhouse · Patio · Equipped kitchen · Parking · Swimming pool
Enjoy easy one-level living in this spacious Georgetown Square condo with fresh paint throughout! Just under 2,000 square feet, this home offers two bedrooms, two full bathrooms, and multiple living spaces, including a formal living room, separate dining room, and additional den. The eat-in kitchen offers everyday convenience with flexibility to expand the kitchen, while the private fenced patio with a built-in grill creates the perfect spot for outdoor relaxation. A detached two-car garage provides ample parking and storage. Enjoy community amenities including a pool, sidewalks and all with convenient access to shopping, dining, and highway access. A wonderful opportunity to enjoy comfortable, low-maintenance living in an established Murfreesboro community!
USD 365,000

Get email alerts

Don't miss out: be the first to know about new properties

The alert was correctly created

On subscribing you accept the conditions of use and the privacy policy
Alert
Receive new ads in your inbox
Save this search
Receive alerts for new listings

We'll send you an email when we have new properties for: "Houses for sale in K C Subdivision"

The alert was correctly created

Manson Park
Butler Estates, Murfreesboro city District 16 Rutherford County Tennessee
Get email alerts and be the first to see new listings
Required field
On subscribing I accept the terms of the privacy policy
Perfect! You'll soon start receiving new listings via email
Alert
Receive an email when we have new ads for Houses for sale in K C Subdivision
Save this search
Filters

Bedrooms

Size (sq.ft)

sq.ft
sq.ft

Price

USD
USD

Property type

Bathrooms

Clear all filters
Receive notifications when new entries are published.