Asbury Prk
· 4,456 sq.ft · 4 Bedrooms · 4 Baths · House
· Garden · Fireplace · Equipped kitchen · Swimming pool
Asbury Prk · 4,456 sq.ft · 4 Bedrooms · 4 Baths · House · Garden · Fireplace · Equipped kitchen · Swimming pool
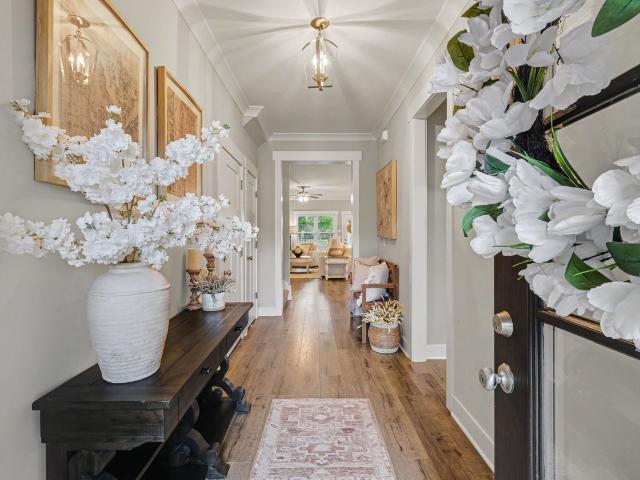
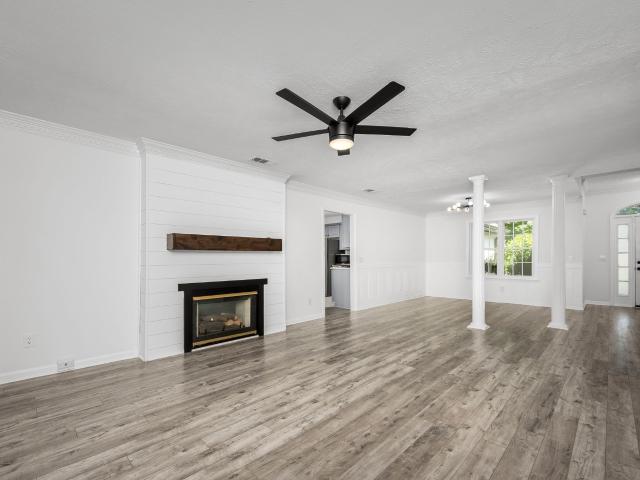
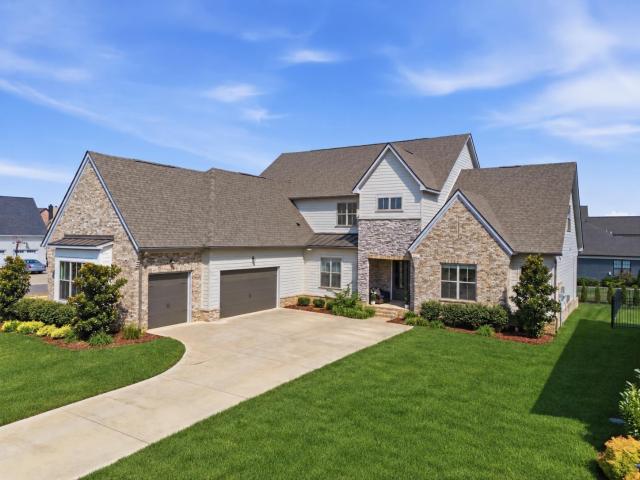
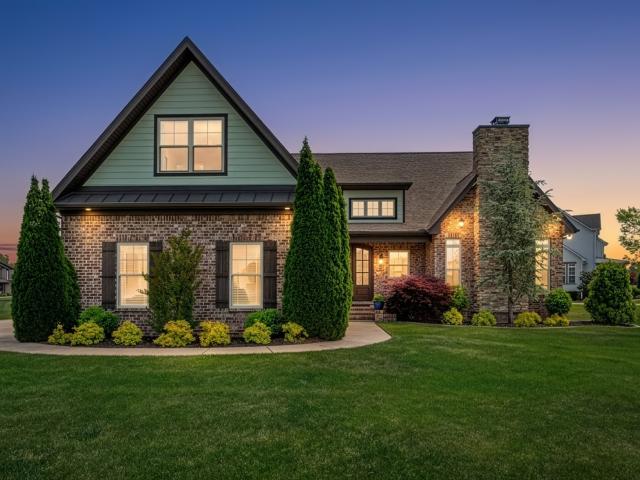
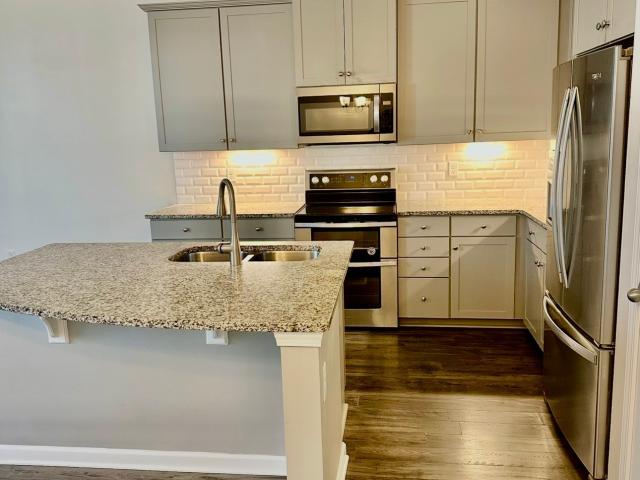
Welcome to your own private retreat in the highly sought-after Puckett Station community! Situated on an oversized, beautifully landscaped lot backing to a peaceful retention area, this home was designed for entertaining. The backyard is a showstopper with a saltwater pool featuring a slide, oversized pergola, outdoor kitchen with gas grill, refrigerator, Big Green Egg, expansive island, irrigation, and plenty of room to gather. Pool updates include a new liner (2022), salt cell (2022), power interface (2025), and pool pump (2026). Inside, the open floor plan centers around a beautifully renovated kitchen (2017) featuring two oversized islands, gas range, two sinks, wine refrigerator, pantry with sliding farmhouse doors, and charming brick and beam accents. The adjoining breakfast room with fireplace and built-ins creates the perfect hearth room. The main-level primary suite features dramatic two-story ceilings, a bay window, faux-painted ceiling, and a spacious custom walk-in closet.
Welcome to your own private retreat in the highly sought-after Puckett Station community! Situated on an oversized, beautifully landscaped lot backing to a peaceful retention area, this home was designed for entertaining. The backyard is a showstopper with a saltwater pool featuring a slide, oversized pergola, outdoor kitchen with gas grill, refrigerator, Big Green Egg, expansive island, irrigation, and plenty of room to gather. Pool updates include a new liner (2022), salt cell (2022), power interface (2025), and pool pump (2026). Inside, the open floor plan centers around a beautifully renovated kitchen (2017) featuring two oversized islands, gas range, two sinks, wine refrigerator, pantry with sliding farmhouse doors, and charming brick and beam accents. The adjoining breakfast room with fireplace and built-ins creates the perfect hearth room. The main-level primary suite features dramatic two-story ceilings, a bay window, faux-painted ceiling, and a spacious custom walk-in closet.