615 houses for sale in Asbury Prk

2513 Wondering Way E
View photo
House · for sale
USD 530,624
USD 233/sq.ft
2513 Wondering Way E
Asbury Prk
· 2,271 sq.ft · 4 Bedrooms · 2 Baths · House
· Equipped kitchen
Asbury Prk · 2,271 sq.ft · 4 Bedrooms · 2 Baths · House · Equipped kitchen
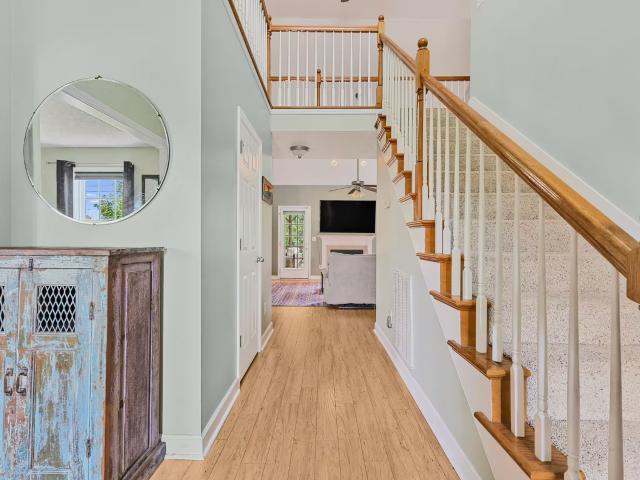
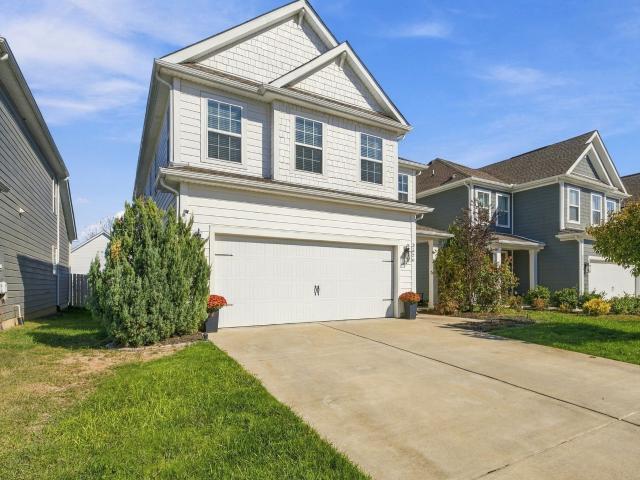
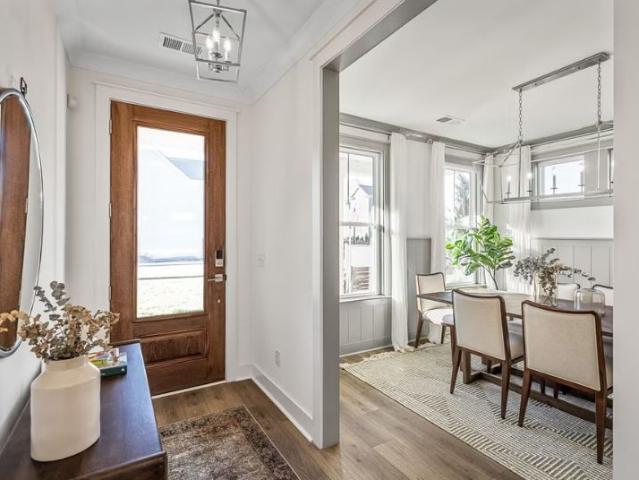
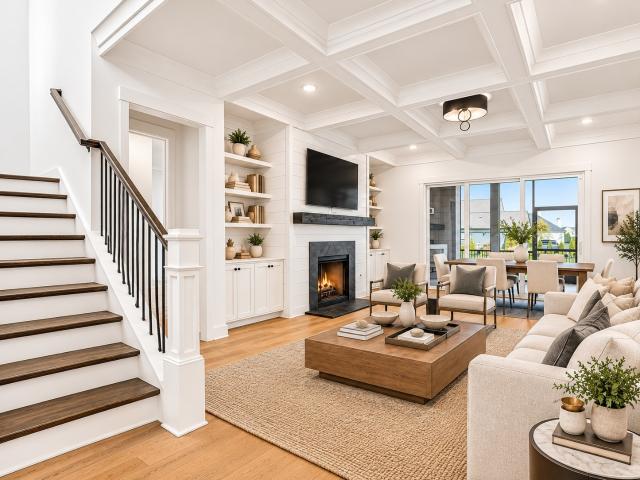
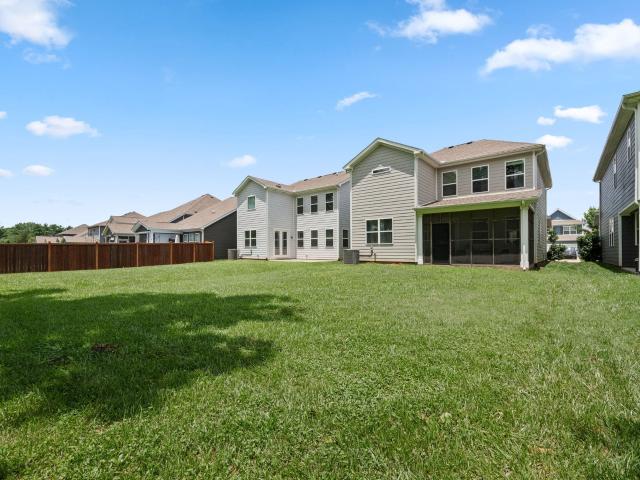
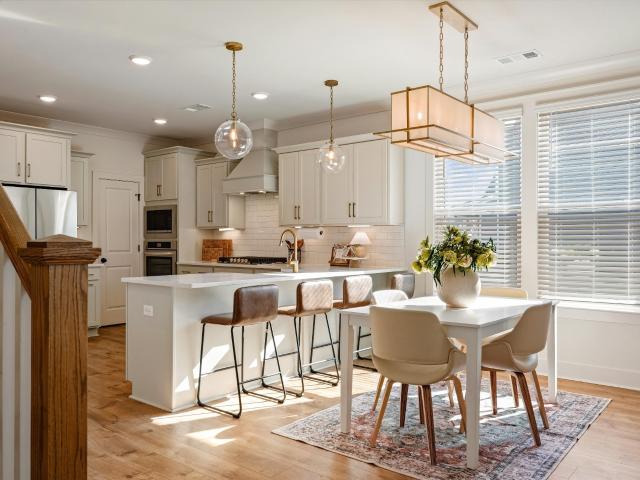
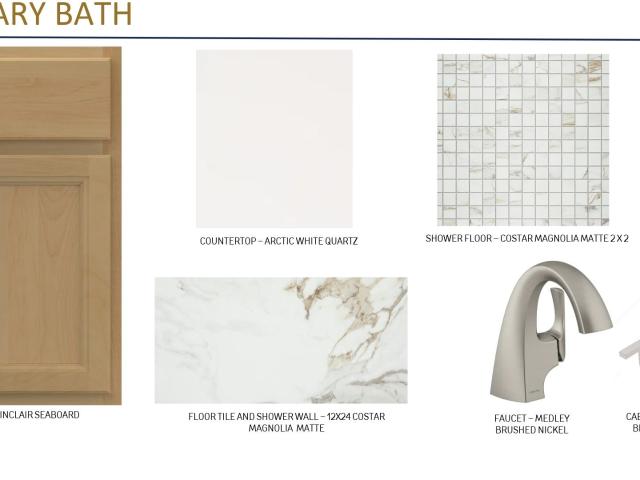
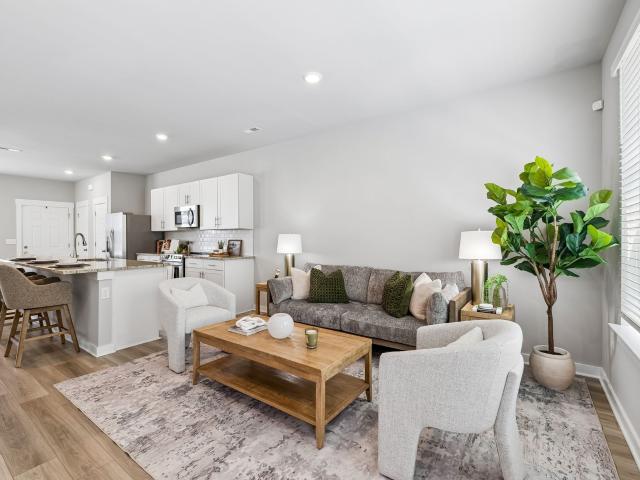
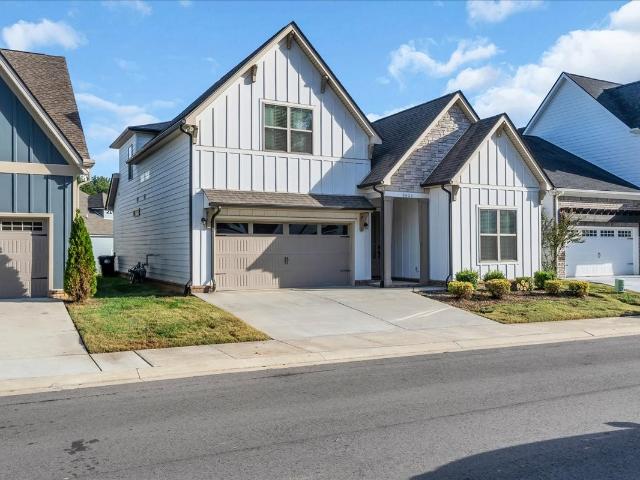
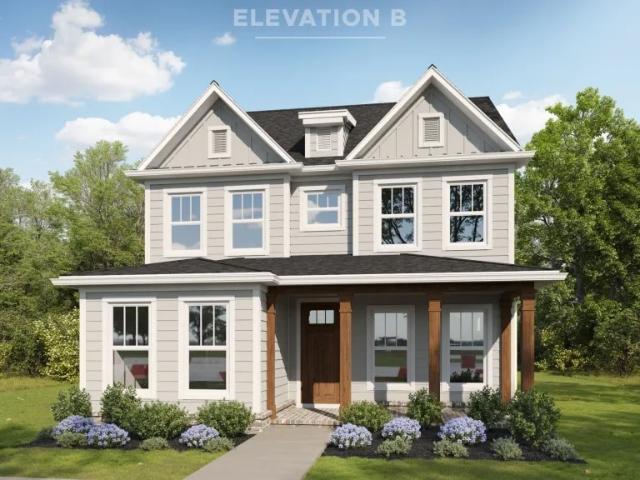
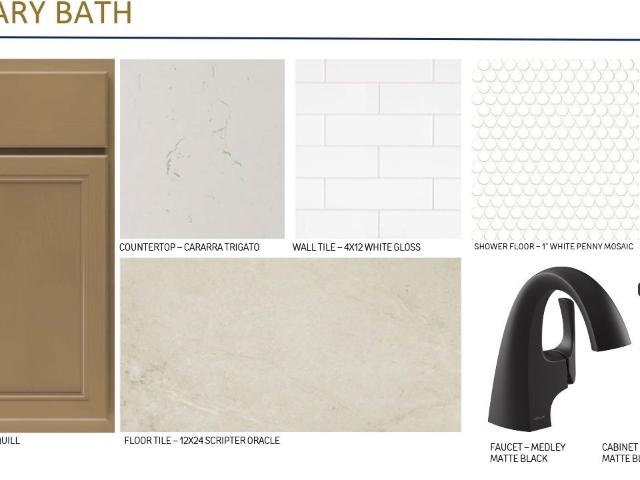
Lot 1. Beaufain Floorplan Discover elevated living at Shelton Grove, Murfreesboro’s newest destination for thoughtfully designed homes. Situated on a desirable corner lot backing up to a beautiful tree line, this Beaufain Elevation B offers a rare combination of privacy, timeless curb appeal, and sophisticated finishes. This thoughtfully designed four-bedroom home welcomes you with a dramatic double-height entry, abundant natural light, and an open-concept layout ideal for everyday living and entertaining. The main-level primary suite provides a private retreat, while spacious living areas and intentional storage bring comfort and functionality to every corner. Elevated details include a gourmet kitchen with a wood-wrapped, externally vented hood, quartz countertops, rich oak stair treads, RevWood flooring in the primary bedroom and loft, and a beautifully tiled primary shower. Additional LED lighting throughout and a covered porch create the perfect blend of style and comfort, with th
USD 530,624
4707 Pompano Ln
View photo
Townhouse · for sale
USD 327,500
USD 214/sq.ft
4707 Pompano Ln
Asbury Prk
· 1,528 sq.ft · 2 Bedrooms · 2 Baths · Townhouse
· Office room · Equipped kitchen · Parking
Asbury Prk · 1,528 sq.ft · 2 Bedrooms · 2 Baths · Townhouse · Office room · Equipped kitchen · Parking
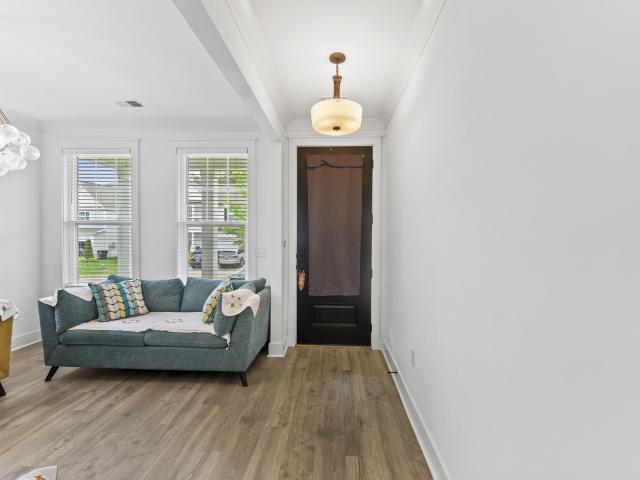
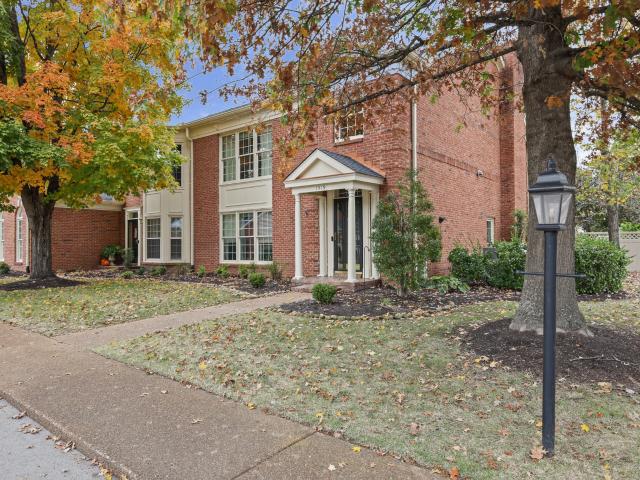
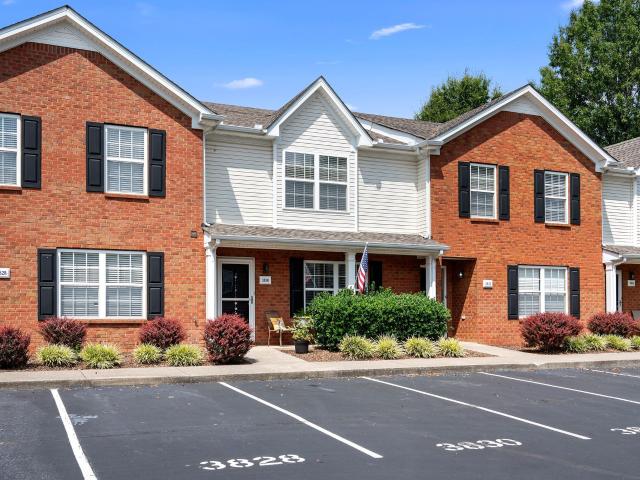
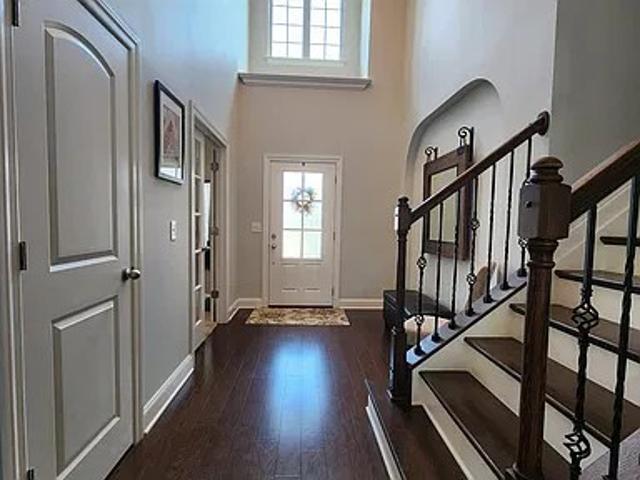
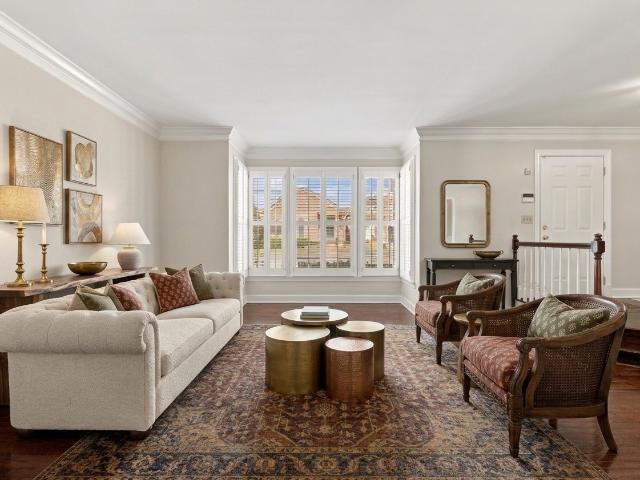
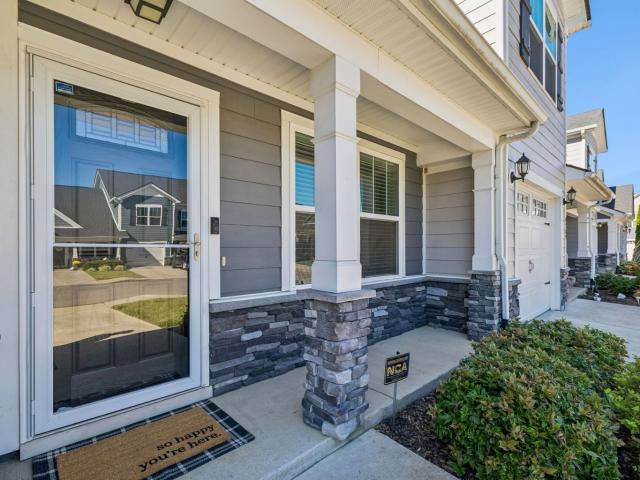
Main-level living meets move-in-ready ease in this pristine + cozy corner townhome, tucked at the end of a quiet street in desirable Wilkerson Downs. Enter from the covered front porch into a soaring two-story great room, where abundant natural light from the storm door & large windows play off freshly painted walls to create a bright, welcoming heart of the home. A well-appointed kitchen features stainless steel appliances, granite countertops, breakfast bar & dining space, while the main-level laundry + powder rooms keep entertaining / everyday living effortless. Placed privately at the rear of this thoughtful floor plan, the ground-floor primary suite is a peaceful escape with vaulted ceilings, walk-in closet & rare separate soaking tub. The second level lives like its own separate quarters, with an additional suite + versatile loft ideal for a home office, media room or second living space. Attic access provides additional storage space, with more available in the one-car garage or
USD 327,500
4625 Catalina Ct
View photo
House · for sale
USD 580,000
USD 254/sq.ft
4625 Catalina Ct
Asbury Prk
· 2,282 sq.ft · 3 Bedrooms · 2 Baths · House
· Garden · Office room · Deck · Parking
Asbury Prk · 2,282 sq.ft · 3 Bedrooms · 2 Baths · House · Garden · Office room · Deck · Parking
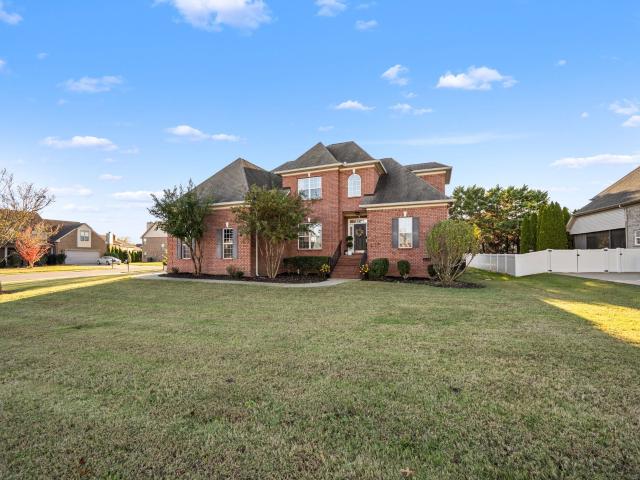
Welcome to your own creekside retreat! This charming 3-bedroom, 2.5-bath home offers the perfect blend of comfort, functionality, and peaceful outdoor living. Featuring a spacious bonus room above the garage with its own closet, there's plenty of flexibility for a home office, media room, playroom, or additional living space. Step outside and discover what truly makes this property special—a beautiful covered porch and deck overlooking the creek, creating an inviting setting for morning coffee, relaxing evenings, or entertaining family and friends. The backyard also features a delightful she-shed, perfect for a creative studio, hobby space, reading retreat, or your very own personal escape! Enjoy the sights and sounds of nature right in your backyard while still being conveniently located in Murfreesboro. Zoned for all three Blackman schools—Blackman Elementary, Blackman Middle, and Blackman High School! With its versatile floor plan, inviting outdoor spaces, and picturesque creekside
USD 580,000
3435 Desinda Dr
View photo
House · for sale
USD 595,000
USD 216/sq.ft
3435 Desinda Dr
Asbury Prk
· 2,745 sq.ft · 4 Bedrooms · 3 Baths · House
· Patio · Fireplace · Equipped kitchen · Swimming pool
Asbury Prk · 2,745 sq.ft · 4 Bedrooms · 3 Baths · House · Patio · Fireplace · Equipped kitchen · Swimming pool
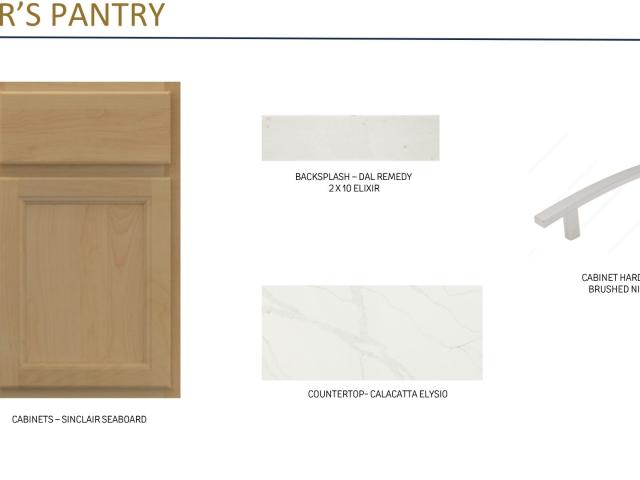
The popular WINCHESTER floor plan features a spacious primary suite on the main level, a large bonus room, dedicated dining room or study, and a convenient Butler’s Pantry. This beautifully maintained 2023-built home offers 4 bedrooms, 3.5 baths, and upgraded finishes throughout. Enjoy a gourmet kitchen complete with quartz countertops, farmhouse sink, stylish backsplash, hardwood flooring, hardwood stairs, upgraded lighting, and a cozy fireplace. The luxurious primary bath includes a separate tub and shower, while the upstairs layout features a convenient Jack-and-Jill bath. Step outside to a covered patio perfect for relaxing or entertaining. Located in a beautiful community with outstanding amenities including a pool, playground, and dog park. This like-new home has been exceptionally well cared for and is truly move-in ready. Amazing location close to highways, grocery stores, shopping centers, dining, and more!
USD 595,000
3526 Lafave Ln
View photo
House · for sale
USD 524,900
USD 205/sq.ft
3526 Lafave Ln
Asbury Prk
· 2,551 sq.ft · 4 Bedrooms · 3 Baths · House
· Patio · Garden · Equipped kitchen · Swimming pool
Asbury Prk · 2,551 sq.ft · 4 Bedrooms · 3 Baths · House · Patio · Garden · Equipped kitchen · Swimming pool
Welcome to 3526 Lafave Lane in the popular Kingsbury community. This well-kept Windermere model offers an open, light-filled floor plan with four bedrooms and three-and-a-half baths, plus thoughtful upgrades that make everyday living and entertaining easier. Inside, the kitchen includes a walk-in pantry and a custom dry bar which is perfect for hosting or simply keeping everyday items within reach. Upgraded lighting throughout the home adds warmth and a finished feel that stands out from standard builder packages. The primary suite provides a comfortable retreat, while the additional bedrooms offer flexible space for family or guests. Outside, the screened-in covered patio creates a comfortable spot to relax rain or shine. The fully fenced backyard features artificial turf and a custom-built fire pit, giving you a low-maintenance outdoor area ready for evenings around the fire or weekend gatherings. Community amenities include a pool and playground, with convenient access to I-24, Medi
USD 524,900
105 Arkow Ln
View photo
House · for sale
USD 959,900
USD 274/sq.ft
105 Arkow Ln
Asbury Prk
· 3,498 sq.ft · 4 Bedrooms · 3 Baths · House
· Office room · Parking
Asbury Prk · 3,498 sq.ft · 4 Bedrooms · 3 Baths · House · Office room · Parking
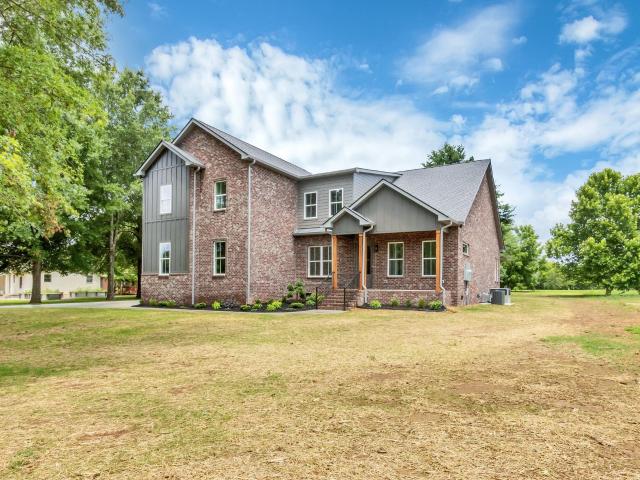
Builder will buy your interest rate down! Call us for details on the significant monthly savings this will save you*. Come see this stunning custom brick home in the heart of the Blackman area of Murfreesboro with NO HOA and NO CITY TAXES! This home is on a rare 3/4 acre, serene, park-like lot surrounded by mature trees. Offering 3507 sq ft with 4 bedrooms and 3 full baths, spacious office that could be used as 5th bedroom, expansive upstairs bonus room, screened-in back porch, oversized side-entry 3 car insulated garage with 8 ft tall doors for taller vehicles, and extra parking pad. The home features 10-ft ceilings with 8. Ft doors on the first floor, and 9-ft ceilings upstairs. Custom features include 48 inch 7-burner propane range with double electric ovens, quart countertops throughout, Maple Hood Vent, high end flooring with NO CARPET, double trey ceiling in master, big master shower with 2 heads, large 6 ft long soaker tub in bathroom 2, enormous walk-in closets, extra storage i
USD 959,900
1519 Cambridge Dr
View photo
Townhouse · for sale
USD 419,900
USD 163/sq.ft
1519 Cambridge Dr
Asbury Prk
· 2,562 sq.ft · 3 Bedrooms · 2 Baths · Townhouse
· Parking
Asbury Prk · 2,562 sq.ft · 3 Bedrooms · 2 Baths · Townhouse · Parking
Located in the highly sought-after Georgetown Square community, this stunning renovated 3-bedroom, 2.5-bath townhouse offers timeless character and modern upgrades! This desirable corner unit offers lots of parking and is ideally situated near the community pool, pavilion, and mailbox area. Inside, you'll find gorgeous hardwood floors throughout, built-in bookcases, upgraded crown molding, and beautifully updated bathrooms. The impressive primary bathroom features a spacious shower with a built-in bench, and all bathrooms are equipped with bidet toilets. A two-car garage provides convenient parking and access to the home through a charming courtyard. This townhouse is conveniently located within walking distance of shopping and restaurants, with easy access throughout town, to major interstates, hospitals, and medical facilities. Just minutes from Stones River Country Club, this home combines timeless charm, modern amenities, and an unbeatable location! 1% interest rate buydown/closing
USD 419,900
5762 Willoughby Way
View photo
House · for sale
USD 799,900
USD 258/sq.ft
5762 Willoughby Way
Asbury Prk
· 3,100 sq.ft · 4 Bedrooms · 3 Baths · House
· Patio · Garden · Office room · Fireplace · Equipped kitchen
Asbury Prk · 3,100 sq.ft · 4 Bedrooms · 3 Baths · House · Patio · Garden · Office room · Fireplace · Equipped kitchen
LIKE NEW and a former MODEL HOME, offering an exceptional level of designer finishes and upgrades rarely found in the standard build! Already highly upgraded by the builder, the current owners added more than $40,000 in additional improvements, including custom black cabinetry, custom plantation shutters, a whole-home speaker system, and an extended back patio pad, creating even more space for relaxing and entertaining. The spacious layout features 10-foot ceilings, 8-foot interior doors, and a dramatic 12-foot vaulted ceiling spanning the open kitchen and great room. The main level includes a luxurious primary suite with a soaking tub and walk-in shower, plus a private guest suite with its own full bath and walk-in closet. Upstairs, two oversized bedrooms and a large bonus room offer flexible space for guests, a home office, playroom, or media room. Enjoy the screened porch with a gas fireplace overlooking the tree-lined backyard, along with the extended patio for even more outdoor li
USD 799,900
2635 Wondering Way
View photo
House · for sale
USD 649,990
USD 214/sq.ft
2635 Wondering Way
Asbury Prk
· 3,035 sq.ft · 4 Bedrooms · 3 Baths · House
· Equipped kitchen
Asbury Prk · 3,035 sq.ft · 4 Bedrooms · 3 Baths · House · Equipped kitchen
Lot 12 stands out as the premier homesite of Shelton Grove, proudly debuting the breathtaking Lockwood floor plan by Dream Finders Homes. Nestled along the peaceful streets of this boutique neighborhood, this exceptional property represents the perfect marriage of structural elegance, community luxury, and unbeatable location. The Lockwood floor plan is a masterpiece of modern architecture, offering over 3,020 square feet of meticulously designed living space. Boasting 4-5 spacious bedrooms and 3.5 pristine bathrooms, this home is built to accommodate both grand-scale entertaining and quiet family comfort. The heartbeat of the home is its spectacular open-concept main floor, where a chef-inspired gourmet kitchen flows effortlessly into bright, sun-drenched living areas. What truly elevates the Lockwood is its incredible adaptability, featuring a flexible layout that can expand to include up to two additional bedrooms and a full bathroom—effortlessly tailoring itself to a growing family
USD 649,990
5638 Eaglemont Dr
View photo
House · for sale
USD 1,224,900
USD 271/sq.ft
5638 Eaglemont Dr
Asbury Prk
· 4,510 sq.ft · 5 Bedrooms · 4 Baths · House
· Patio · Garden · Office room · Parking · Fireplace · Equipped kitchen
Asbury Prk · 4,510 sq.ft · 5 Bedrooms · 4 Baths · House · Patio · Garden · Office room · Parking · Fireplace · Equipped kitchen
Welcome to 5638 Eaglemont Drive in the Shelton Square neighborhood of Murfreesboro! This 5 bedroom, 4 and a half bathroom home has over 4,500 square feet of living space and a three car garage. You'll love the custom built ins, multiple fireplaces, tall ceilings and engineered hardwood throughout the first floor. The large kitchen opens up to the family and dining areas. The primary bedroom, formal office, and additional living space are all located on the main level. You'll love walking into the primary bathroom and walk in closet as you prepare for your day. Upstairs you will find a very large recreation room with 4 secondary bedrooms, 3 full bathrooms and laundry room. Enjoy spending some time relaxing in your screened in patio and fenced in backyard. The neighborhood has a community pool and playground. Close to I-840, I-24, shopping and dining options
USD 1,224,900
3527 Desinda Dr
View photo
House · for sale
USD 474,999
USD 215/sq.ft
3527 Desinda Dr
Asbury Prk
· 2,207 sq.ft · 3 Bedrooms · 2 Baths · House
· Patio · Fireplace
Asbury Prk · 2,207 sq.ft · 3 Bedrooms · 2 Baths · House · Patio · Fireplace
New price —under $475,000! *. Like-new, loaded with upgrades, and move/in ready! This beautiful 3 bedroom, 2.5 bath home features an open floor plan, spacious primary suite, quartz countertops, farmhouse sink, designer backsplash, fireplace, hardwood floors, upgraded tile, and enhanced lighting. Enjoy the screened-in patio, perfect for relaxing or entertaining. Just 2 miles from I-24 Exit 76 with easy access to shopping, dining, medical facilities, and entertainment. *Exceptional home, great location, and now an even better value at under $475k
USD 474,999
3830 Chippewa Pl
View photo
Townhouse · for sale
USD 257,000
USD 204/sq.ft
3830 Chippewa Pl
Asbury Prk
· 1,259 sq.ft · 2 Bedrooms · 2 Baths · Townhouse
· Patio
Asbury Prk · 1,259 sq.ft · 2 Bedrooms · 2 Baths · Townhouse · Patio
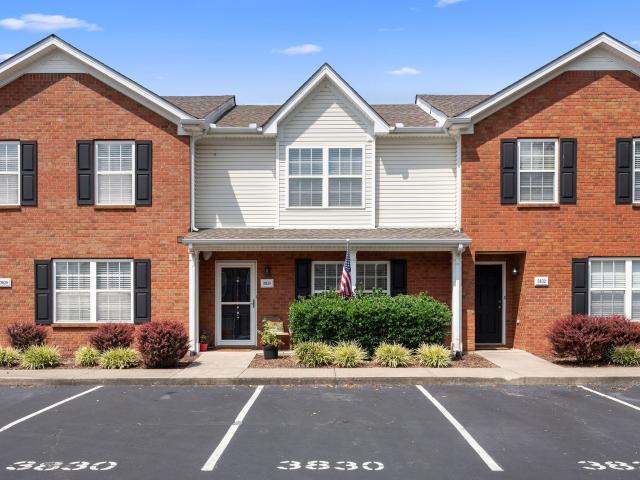
Price improvvement & open house this weekend! Location + value + low-maintenance living! Welcome to the Villas at Indian Creek, where convenience meets comfort in a highly desirable location. This beautifully maintained 2-bedroom, 2.5-bath townhome offers an incredible opportunity for buyers looking for space, privacy and an easy lifestyle without sacrificing location. The bright, open-concept main level provides a comfortable space for everyday living and entertaining. Upstairs, both oversized bedrooms feature their own private ensuite bathrooms and walk-in closets—ideal for roommates, guests or anyone who appreciates having their own space. Step outside to your private, fenced back patio, perfect for morning coffee, relaxing or entertaining. And when it comes to maintenance, the $135/month HOA includes lawn care and exterior maintenance, giving you more time to enjoy your home and less time worrying about upkeep. Location is where this home really shines! Just minutes from I-24, with
USD 257,000
3729 Felipe Way
View photo
House · for sale
USD 585,000
USD 213/sq.ft
3729 Felipe Way
Asbury Prk
· 2,734 sq.ft · 5 Bedrooms · 3 Baths · House
· Patio · Garden · Office room · Gym · Equipped kitchen · Swimming pool
Asbury Prk · 2,734 sq.ft · 5 Bedrooms · 3 Baths · House · Patio · Garden · Office room · Gym · Equipped kitchen · Swimming pool
Move-in ready just in time for fall! Welcome home to this stunning 5-bedroom home in the sought-after Kingsbury community, offering a bright open-concept layout that seamlessly connects the kitchen, dining, and living spaces, plus a dedicated home office with French doors and a custom accent wall. The spacious primary suite features a walk-in shower, abundant storage, and direct access to the laundry room for added convenience. The gourmet kitchen is beautifully appointed with quartz countertops, under-cabinet lighting, a gas cooktop, a large walk-in pantry, and designer-inspired finishes. Upstairs you'll find four additional bedrooms with a Jack-and-Jill bath, along with a flexible fifth bedroom perfect as a bonus room, playroom, home gym, or second living area. Step outside to a fully fenced backyard with a covered patio, ideal for relaxing, entertaining, and enjoying crisp fall evenings. Just a short walk away, enjoy neighborhood amenities including a pool, playground, sidewalks, an
USD 585,000
2639 Wondering Way
View photo
House · for sale
USD 599,990
USD 215/sq.ft
2639 Wondering Way
Asbury Prk
· 2,788 sq.ft · 4 Bedrooms · 3 Baths · House
· Office room · Fireplace · Equipped kitchen · Parking
Asbury Prk · 2,788 sq.ft · 4 Bedrooms · 3 Baths · House · Office room · Fireplace · Equipped kitchen · Parking
Discover elevated living in the beautifully appointed Lot 13 Tellico at Shelton Grove, where thoughtful design, timeless finishes, and modern comfort come together seamlessly. Offering 2,793 square feet, 4 bedrooms, 3.5 bathrooms, and a 2-car garage, this thoughtfully designed home is filled with carefully selected upgrades that make an unforgettable impression. The heart of the home is a stunning gourmet kitchen featuring elegant quartz countertops, a stylish tile backsplash, and a beautiful wood-wrapped vent hood vented to the exterior. The open-concept living space is complemented by an inviting electric fireplace, creating the perfect setting for relaxing evenings or entertaining guests. French doors add a touch of sophistication to the flex room, making it ideal for a private home office, study, or additional sitting room. Retreat to the spacious primary suite, where a beautifully tiled shower offers a spa-inspired touch. Timeless brushed nickel finishes throughout bring a cohesiv
USD 599,990
1764 Frodo Way
View photo
Townhouse · for sale
USD 299,900
USD 209/sq.ft
1764 Frodo Way
Asbury Prk
· 1,432 sq.ft · 3 Bedrooms · 2 Baths · Townhouse
· Equipped kitchen
Asbury Prk · 1,432 sq.ft · 3 Bedrooms · 2 Baths · Townhouse · Equipped kitchen
Welcome to this beautifully maintained townhome offering a thoughtfully designed living space just 35 minutes from downtown Nashville. Freshly painted throughout, this move-in ready home features an open-concept layout that's perfect for both everyday living and entertaining. The kitchen is complete with granite countertops and overlooks the spacious living and dining areas, creating a seamless flow throughout the main level. Upstairs, you'll find comfortable bedrooms with plenty of space to make your own. Step outside to enjoy added privacy with peaceful greenery behind the home, providing the perfect place to relax after a long day. Just a short walk from the Blackman Community Center, you'll enjoy easy access to a large playground, basketball courts, pickleball courts, and other recreational amenities. Conveniently located near shopping, dining, and the Murfreesboro Greenway, this home offers easy access to everything Murfreesboro has to offer while remaining within commuting distan
USD 299,900
1133 Stockwell Dr
View photo
House · for sale
USD 619,900
USD 197/sq.ft
New
1133 Stockwell Dr
Asbury Prk
· 3,132 sq.ft · 4 Bedrooms · 3 Baths · House
· Equipped kitchen
Asbury Prk · 3,132 sq.ft · 4 Bedrooms · 3 Baths · House · Equipped kitchen
Your next home is in The Villages of Berkshire! This stunning home invites you into the expansive foyer with soaring ceilings, a personal office or flex space tucked away. Offering 4 bedrooms, 3 full baths, an office/flex space, spacious bonus room, & 7 x 8 space could be used as secondary office or flex space, perfect for ample indoor storage. With this flexible floor plan, there is one bedroom & full bath downstairs as well as an upstairs primary suite built for escaping! The ensuite primary bath is very spacious w/ a large soaking tub & a separate tiled shower, oversized double vanities, & MASSIVE walk-in closet! The gourmet eat-in kitchen also features a granite island with additional seating, making your space perfect for entertaining, & granite countertops highlighting the beautiful hardwood cabinets & custom tiled backsplash. The stylish stainless steel appliance package has a separate flat cooktop & double oven! Additional details include a niche that’s the perfect place to set
USD 619,900
3626 Jacaranda Ln
View photo
House · for sale
USD 509,000
USD 229/sq.ft
3626 Jacaranda Ln
Asbury Prk
· 2,217 sq.ft · 3 Bedrooms · 3 Baths · House
· Patio · Equipped kitchen
Asbury Prk · 2,217 sq.ft · 3 Bedrooms · 3 Baths · House · Patio · Equipped kitchen
Welcome to this beautifully designed contemporary 3-bedroom, 3-bathroom home, where modern style meets comfortable everyday living. This thoughtfully designed residence features an open-concept layout, upgraded finishes, and an abundance of natural light throughout. Here are just a few items unique to this house. 10 ft ceilings, crown molding, gas stove with a built in air fryer. The Home has a rear covered patio looking out to the community reflection pond. The spacious living area creates an inviting setting for both relaxing and entertaining, while the modern kitchen offers upgraded features, stylish finishes, and plenty of space for cooking and gathering. Each bedroom provides comfortable accommodations, with the primary suite offering a private retreat. The upstairs bathroom has it's own full bath. With three full bathrooms, quality upgrades, contemporary finishes, and a functional floor plan, this home offers the perfect combination of style, convenience, and low-maintenance livi
USD 509,000
1522 Saint Charles Pl
View photo
Townhouse · for sale
USD 365,000
USD 188/sq.ft
1522 Saint Charles Pl
Asbury Prk
· 1,938 sq.ft · 2 Bedrooms · 2 Baths · Townhouse
· Patio · Equipped kitchen · Parking · Swimming pool
Asbury Prk · 1,938 sq.ft · 2 Bedrooms · 2 Baths · Townhouse · Patio · Equipped kitchen · Parking · Swimming pool
Enjoy easy one-level living in this spacious Georgetown Square condo with fresh paint throughout! Just under 2,000 square feet, this home offers two bedrooms, two full bathrooms, and multiple living spaces, including a formal living room, separate dining room, and additional den. The eat-in kitchen offers everyday convenience with flexibility to expand the kitchen, while the private fenced patio with a built-in grill creates the perfect spot for outdoor relaxation. A detached two-car garage provides ample parking and storage. Enjoy community amenities including a pool, sidewalks and all with convenient access to shopping, dining, and highway access. A wonderful opportunity to enjoy comfortable, low-maintenance living in an established Murfreesboro community!
USD 365,000
3525 Lafave Ln
View photo
House · for sale
USD 480,000
USD 185/sq.ft
3525 Lafave Ln
Asbury Prk
· 2,583 sq.ft · 4 Bedrooms · 3 Baths · House
· Patio · Equipped kitchen · Parking
Asbury Prk · 2,583 sq.ft · 4 Bedrooms · 3 Baths · House · Patio · Equipped kitchen · Parking
Located in the desirable Kingsbury community, this home offers a convenient Murfreesboro location with easy access to I-24, Medical Center Parkway, shopping, dining, and downtown Murfreesboro. The neighborhood also offers a community pool and playground. Inside, the open floor plan provides a comfortable flow between the kitchen, dining, and living areas, ideal for everyday living and entertaining. The kitchen features granite countertops, abundant cabinetry, and generous storage space. Upstairs, the spacious primary suite features a walk-in closet, double vanities, and a tiled shower. Three additional bedrooms offer a versatile layout, with two connected by a shared bath and the third featuring its own en-suite bath. Additional highlights include luxury vinyl plank flooring, a covered rear patio, and a two-car garage
USD 480,000
6139 E Buckeye Bottom Rd
View photo
House · for sale
USD 299,900
USD 257/sq.ft
6139 E Buckeye Bottom Rd
Asbury Prk
· 1,163 sq.ft · 3 Bedrooms · 1 Bath · House
· Garden · Office room · Deck
Asbury Prk · 1,163 sq.ft · 3 Bedrooms · 1 Bath · House · Garden · Office room · Deck
Discover the perfect blend of classic charm, modern updates, and effortless one-level living in this inviting 3-bedroom, 1.5-bath home nestled on almost half an acre in Rutherford County! This charming property offers a fresh take on comfortable everyday living while maintaining its established character. The functional single-story floor plan provides convenience and versatility, with three bedrooms offering flexible options for a home office, guest retreat, or additional personal space. Step outside and enjoy the outdoors on the back deck overlooking the gorgeous back yard. A storage building adds space for your tools and toys. Whether you're searching for a move-in-ready Murfreesboro home, looking to simplify your lifestyle, or exploring a promising real estate investment opportunity, this property delivers exciting possibilities! Enjoy the appeal of an established home with the added benefits of modern updates, all in the desirable Murfreesboro, Tennessee real estate market. Don't
USD 299,900
3504 Percilla Dr
View photo
House · for sale
USD 599,900
USD 216/sq.ft
3504 Percilla Dr
Asbury Prk
· 2,777 sq.ft · 4 Bedrooms · 3 Baths · House
· Fireplace · Equipped kitchen
Asbury Prk · 2,777 sq.ft · 4 Bedrooms · 3 Baths · House · Fireplace · Equipped kitchen
15,000 buyer incentive! The seller is offering $10,000 in buyer credit—use it your way! Plus, receive an additional $5,000 credit from the preferred lender when financing with them. That’s up to $15,000 in combined credits! Use the credits toward closing costs, rate buy-down, prepaids, or other allowable expenses. Welcome to 3504 Percilla Dr, a stunning llsinglefamily home offering 2,765 square feet of thoughtfully designed living space. This 4-bedroom, 3.5-bathroom property perfectly balances comfort, style, and functionality. Step inside and discover a warm and inviting atmosphere throughout. The spacious living area lfeatures a fireplace, ideal for creating cozy memories on cooler evenings. This stunning home is a chef's dream, showcasing a beautifully upgraded kitchen designed for both everyday living and effortless entertaining. Featuring a premium Wolf induction cooktop, oven and microwave combo, and dishwasher, every detail reflects quality and performance. A spacious butler's p
USD 599,900
3405 Brookberry Ln
View photo
Townhouse · for sale
USD 295,000
USD 206/sq.ft
3405 Brookberry Ln
Asbury Prk
· 1,432 sq.ft · 3 Bedrooms · 2 Baths · Townhouse
· Parking · Swimming pool
Asbury Prk · 1,432 sq.ft · 3 Bedrooms · 2 Baths · Townhouse · Parking · Swimming pool
Seller willing to pay for a 2-1 Rate buy down with accepted offer saving you hundreds on your monthly payment. Privacy, convenience, and a below-market interest rate opportunity? Have more money to put down, there is an assumable FHA loan locked in under 3%. Yes, please! This beautiful 3-bedroom, 2.5-bath townhome with a one-car garage backs to a private treeline, offering peaceful views and direct access to the community's walking trails. Inside, you'll find upgraded cabinetry, granite countertops, a tiled backsplash, hardwood flooring throughout the main level, and spacious living areas with large bedrooms and walk-in closets. The community amenities are just as impressive, featuring a pool with cabana, a dog park, and over a mile of walking trails right outside your door. This neighborhood also has an HOA regulating the number of units being rented, helping to protect your investment. Enjoy low-maintenance living without sacrificing outdoor space and privacy. Message me for details
USD 295,000
3006 Silverlode Place
View photo
House · for sale
USD 649,900
USD 270/sq.ft
3006 Silverlode Place
Asbury Prk
· 2,400 sq.ft · 5 Bedrooms · 2 Baths · House
· Garden · Equipped kitchen
Asbury Prk · 2,400 sq.ft · 5 Bedrooms · 2 Baths · House · Garden · Equipped kitchen
Welcome to The Rosewood (Elevation B), highly upgraded floor plan by Four Corners in the premier Shelton Square community! This stunning 3-bedroom (Primary Suite on Main Floor), 2.5-bathroom home perfectly blends luxury and functionality. 10’ Ceilings heights on the first floor and 9’ ceilings heights on the second floor. The desirable owner’s suite features, quartz counters, a freestanding tub, a full tile shower with a frameless door, and custom cabinetry with soft-close doors and drawers. The heart of the home is a designer chef’s kitchen boasting a massive island, quartz countertops, a gas cooktop with a single oven microwave combo, under-cabinet lighting, and ceiling-height cabinets. Enjoy solid-surface flooring throughout the entire main living area on the first floor, custom closets throughout, and a built-in drop zone. Outside, relax in your private courtyard or enjoy the fully sodded fescue yard with an irrigation system, all while facing the beautiful community amenity lawn.
USD 649,900
5105 Saint Ives Dr
View photo
House · for sale
USD 625,000
USD 186/sq.ft
5105 Saint Ives Dr
Asbury Prk
· 3,358 sq.ft · 4 Bedrooms · 3 Baths · House
· Equipped kitchen · Air conditioning
Asbury Prk · 3,358 sq.ft · 4 Bedrooms · 3 Baths · House · Equipped kitchen · Air conditioning
Welcome to 5105 Saint Ives Drive, a former model home w/REAL HARDWOOD FLOORS, fresh paint, new carpet, updated lighting and a MAIN FLOOR PRIMARY SUITE with its own sitting room. Luxury lifestyle living w/ 4 bedrooms, 3.5 BATHS & 3,359 sf and Priced To Sell in Berkshire! The kitchen features GRANITE COUNTERTOPS, huge breakfast bar, stainless steel appliances, and DOUBLE OVENS that make holiday baking and big Sunday dinners a little easier. Right off the kitchen, the spacious HEARTH ROOM is where everyone ends up, whether it’s for morning coffee or an afternoon of football. The FORMAL DINING ROOM, with detailed trim and a tray ceiling, is ready for the occasions that call for the good china. The primary suite’s private SITTING ROOM has room for a sofa and chairs. The bath features dual vanities, a whirlpool soaking tub, a separate TILED SHOWER, and a large walk-in closet. Three additional bedrooms are upstairs, including one with its own private bath. Step out from the hearth room to a c
USD 625,000
3830 Chippewa Pl
View photo
Townhouse · for sale
USD 255,000
USD 202/sq.ft
3830 Chippewa Pl
Asbury Prk
· 1,259 sq.ft · 2 Bedrooms · 2 Baths · Townhouse
· Patio
Asbury Prk · 1,259 sq.ft · 2 Bedrooms · 2 Baths · Townhouse · Patio
Location + affordability + low-maintenance living! Looking for affordability without sacrificing location? Welcome to the Villas at Indian Creek! This well-maintained 2-bedroom, 2.5-bath townhome offers an affordable opportunity for first-time homebuyers or investors looking for value, convenience, and low-maintenance living in the desirable 37128 area. The open-concept main level provides comfortable living and entertaining space. Upstairs, both generously sized bedrooms feature private ensuite bathrooms and walk-in closets, offering added privacy and flexibility. Enjoy your own fenced back patio, perfect for relaxing or entertaining. The $135/month HOA includes lawn care and exterior maintenance, making ownership that much easier. Location is a huge plus! Just minutes from I-24, The Avenue, Trader Joe's, Starbucks, shopping, restaurants, and MTSU. Convenient access to Nashville and approximately 30.40 minutes to downtown Nashville & BNA. Zoned for Triple Blackman schools, with dual z
USD 255,000
2517 Wondering Way
View photo
House · for sale
USD 529,990
USD 215/sq.ft
2517 Wondering Way
Asbury Prk
· 2,465 sq.ft · 4 Bedrooms · 3 Baths · House
· Equipped kitchen · Parking
Asbury Prk · 2,465 sq.ft · 4 Bedrooms · 3 Baths · House · Equipped kitchen · Parking
Experience elevated living in the Lot 2 Windermere at Shelton Grove! Situated on a beautiful homesite backing to a tree line, this thoughtfully designed 2,459-square-foot home offers the perfect blend of timeless elegance, sophisticated finishes, and everyday functionality. Featuring 4 bedrooms, 3.5 bathrooms, and a 2-car garage, the Windermere makes a lasting impression. The heart of the home is an inviting, open-concept living space complemented by a beautifully appointed kitchen featuring stunning stained cabinetry, quartz countertops, a gorgeous wood vent hood that vents directly to the exterior, and a spacious walk-in pantry. Just beyond the kitchen, a dedicated butler's pantry adds an extra touch of luxury and functionality, providing additional prep and storage space. Upstairs, you'll find generously sized bedrooms and thoughtfully designed living spaces offering room for everyone. No detail has been overlooked when it comes to the elevated finishes throughout. Enjoy upgraded fl
USD 529,990
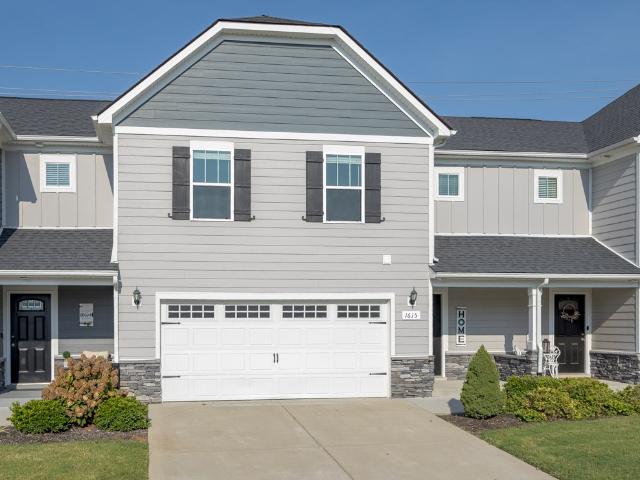
1615 Calcutta Dr
View photo
Townhouse · for sale
USD 349,900
USD 209/sq.ft
1615 Calcutta Dr
Asbury Prk
· 1,668 sq.ft · 3 Bedrooms · 2 Baths · Townhouse
· Patio · Garden · Equipped kitchen · Parking
Asbury Prk · 1,668 sq.ft · 3 Bedrooms · 2 Baths · Townhouse · Patio · Garden · Equipped kitchen · Parking
Not your average townhouse! With 1,671 square feet, 3 bedrooms, 2.5 bathrooms, a 2-car garage, and private outdoor space, this home offers the room and flexibility of a traditional home with the ease of low-maintenance living. The standout is the light-filled family room, where soaring double-height ceilings create an open, airy feel and bring in tons of natural light. A statement black barrel chandelier hangs overhead like jewelry for the room, adding just the right touch of elegance and making the space feel especially impressive. The open floor plan flows seamlessly into the kitchen, which offers tons of cabinet space, a center island, and a window overlooking the private backyard. The outdoor space is just as inviting. A covered front porch creates a welcoming entrance, while the covered back patio and private backyard give you a tucked-away spot for morning coffee, grilling, entertaining, or simply unwinding at the end of the day. Upstairs, you’ll find generously sized bedrooms an
USD 349,900
Tricia Pl
View photo
House · for sale
Request Details
New
Tricia Pl
Asbury Prk
· 1,270 sq.ft · 2 Baths · House
Asbury Prk · 1,270 sq.ft · 2 Baths · House
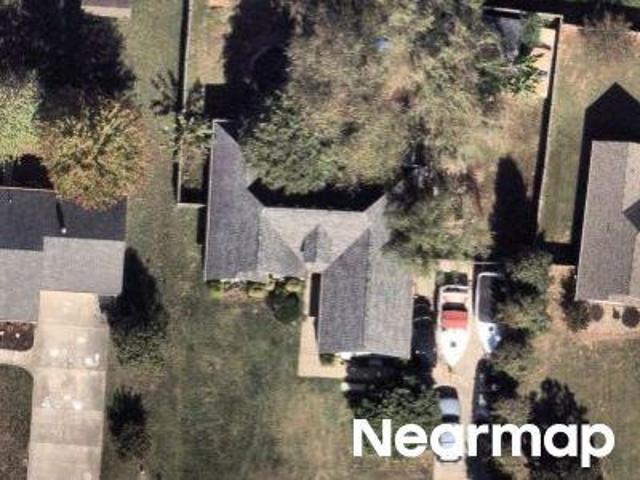
This home is in preforeclosure, which means the homeowner is in default (missed payments). Therefore, there could be an opportunity to strike a great deal with the owner and the bank
Request Details
Alpine Way
View photo
House · for sale
Request Details
New
Alpine Way
Asbury Prk
· 1,313 sq.ft · 2 Baths · House
Asbury Prk · 1,313 sq.ft · 2 Baths · House
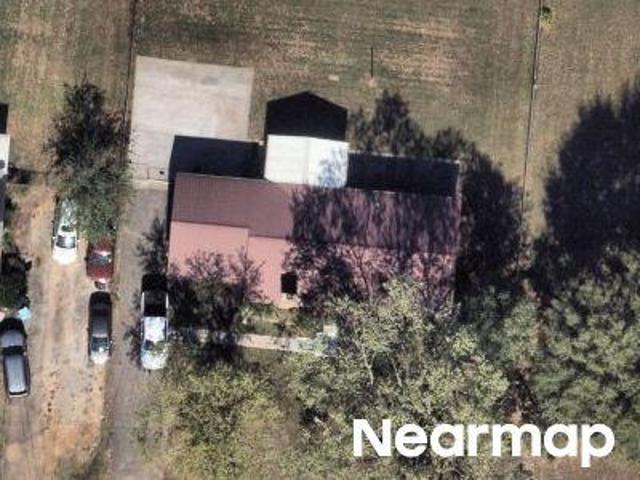
This is a Real Estate-Owned (REO)/post-foreclosure home owned or managed by a bank. All offers are considered; however, the highest and best will most likely be accepted
Request Details
Flagfin Ln
View photo
House · for sale
Request Details
Updated
Flagfin Ln
Asbury Prk
· 1,959 sq.ft · 2 Bedrooms · 2 Baths · House
Asbury Prk · 1,959 sq.ft · 2 Bedrooms · 2 Baths · House
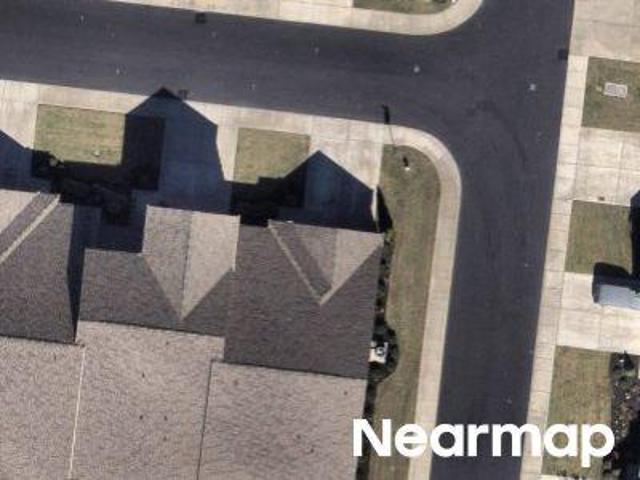
This home is in preforeclosure, which means the homeowner is in default (missed payments). Therefore, there could be an opportunity to strike a great deal with the owner and the bank
Request Details

Get email alerts

Don't miss out: be the first to know about new properties

The alert was correctly created

On subscribing you accept the conditions of use and the privacy policy
Alert
Receive new ads in your inbox
Save this search
Receive alerts for new listings

We'll send you an email when we have new properties for: "Houses for sale in Asbury Prk"

The alert was correctly created

Manson Park
Butler Estates, Murfreesboro city District 16 Rutherford County Tennessee
Get email alerts and be the first to see new listings
Required field
On subscribing I accept the terms of the privacy policy
Perfect! You'll soon start receiving new listings via email
Alert
Receive an email when we have new ads for Houses for sale in Asbury Prk
Save this search
Filters

Bedrooms

Size (sq.ft)

sq.ft
sq.ft

Price

USD
USD

Property type

Bathrooms

Clear all filters
Receive notifications when new entries are published.