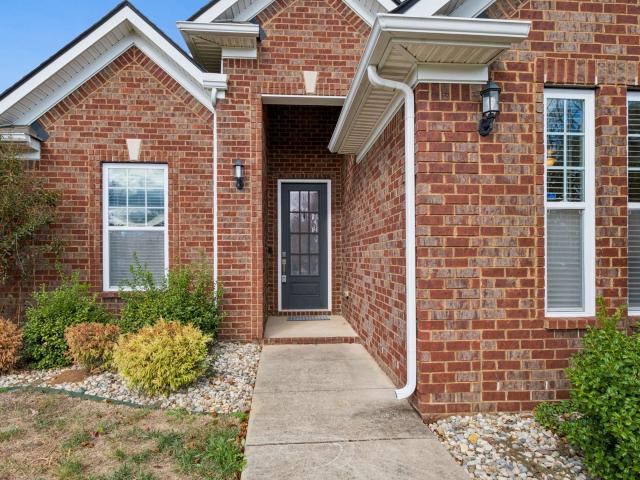
657 houses for sale in K C Subdivision

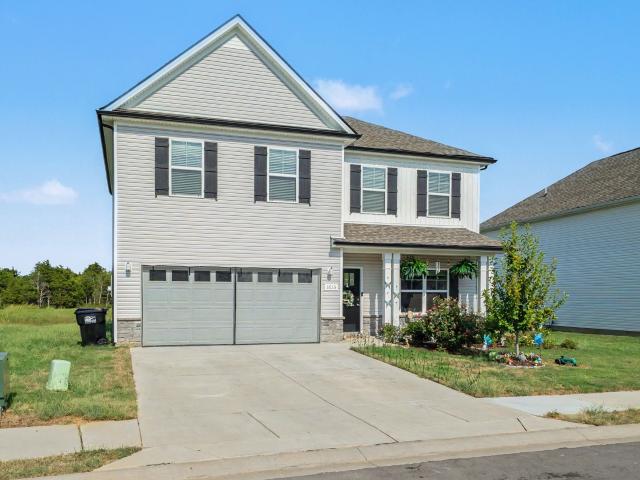
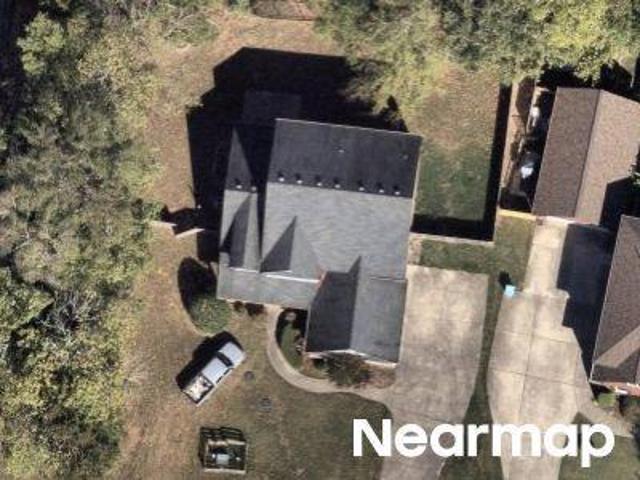
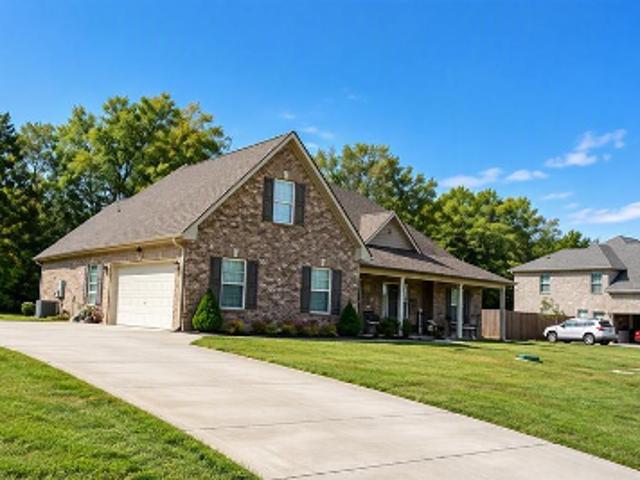
839 Covenant Blvd
View photo
House · for sale
USD 560,000
USD 250/sq.ft
839 Covenant Blvd
K C Subdivision
· 2,239 sq.ft · 4 Bedrooms · 2 Baths · House
· Fireplace · Equipped kitchen
K C Subdivision · 2,239 sq.ft · 4 Bedrooms · 2 Baths · House · Fireplace · Equipped kitchen
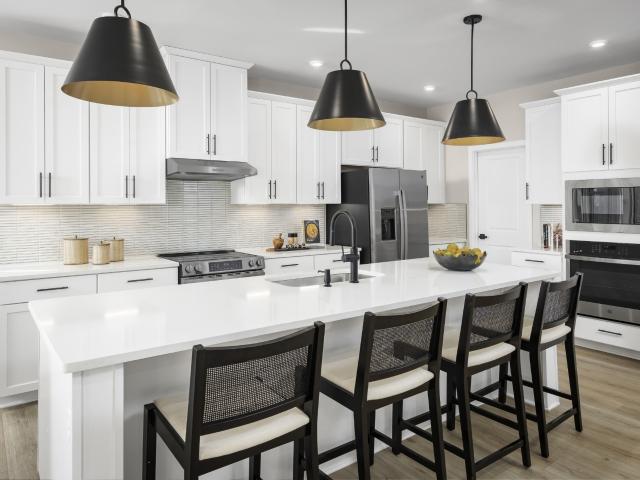
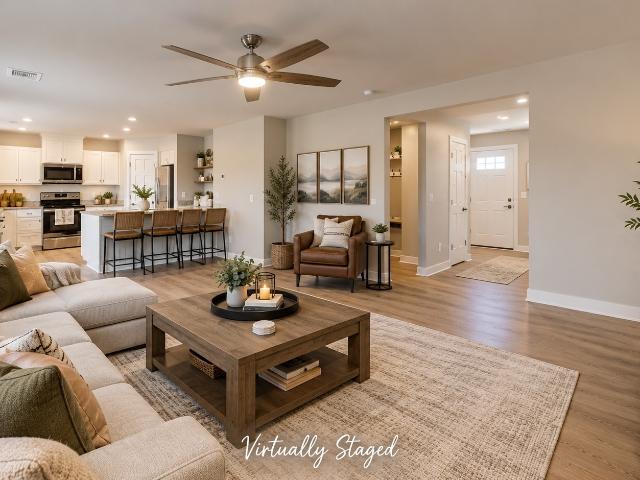
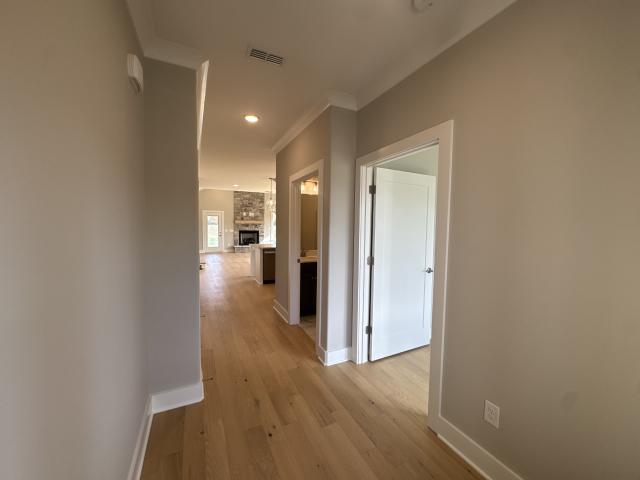
Coming soon! Discover exceptional ONE LEVEL living in this beautifully upgraded all-brick Murfreesboro home! Featuring 4 bedrooms, 2.5 baths, soaring ceilings, hardwood floors, elegant trim, wainscoting, and spacious closets, this open-concept home delivers style and comfort. The inviting living room features a gas-log fireplace, while the chef-inspired kitchen boasts quartz countertops, tile backsplash, white cabinetry, large island, walk-in pantry, and stainless Energy Star appliances including double ovens, gas cooktop, microwave, dishwasher, and refrigerator. Enjoy formal dining, a breakfast area, and ceiling fans throughout! The spacious primary suite offers dual vanities, a huge walk in shower, private water closet, and custom closet built-ins with drawers, shelves, and racks. Additional bedrooms and a Jack-and-Jill bath provide flexibility. Upgrades include a security system with recording cameras, programmable thermostat, low-flow fixtures, low-VOC paint, and a 2025 water heate
USD 560,000
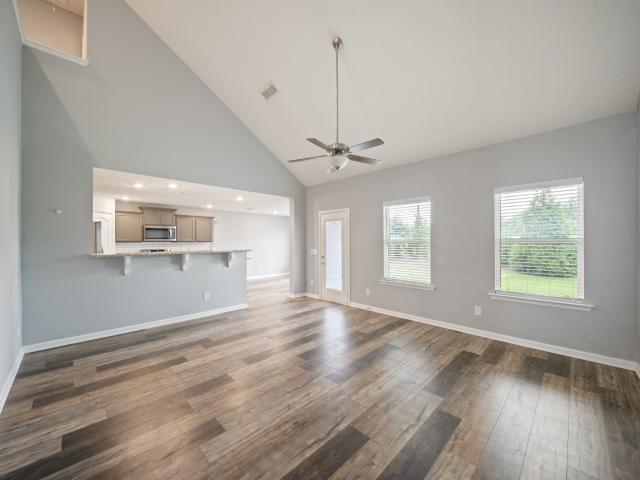
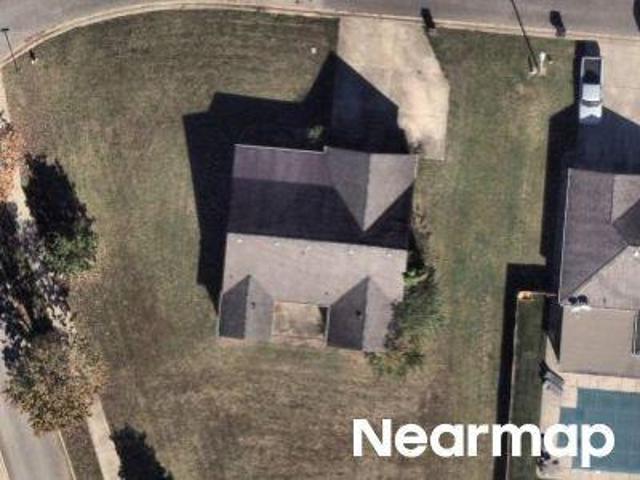
1729 Calypso Dr
View photo
Townhouse · for sale
USD 320,000
USD 200/sq.ft
1729 Calypso Dr
K C Subdivision
· 1,593 sq.ft · 2 Bedrooms · 2 Baths · Townhouse
· Patio · Equipped kitchen
K C Subdivision · 1,593 sq.ft · 2 Bedrooms · 2 Baths · Townhouse · Patio · Equipped kitchen
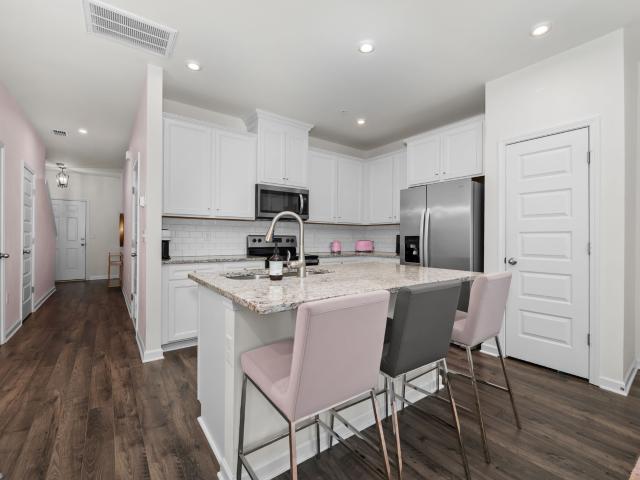
Welcome to this beautifully appointed townhouse in the heart of Murfreesboro, where modern convenience meets effortless style. As you step inside, you are greeted by a spacious open floor plan that seamlessly connects the living, dining, and kitchen areas, creating an inviting atmosphere perfect for both quiet evenings and hosting friends. The main level is flooded with natural light, highlighting the contemporary finishes and thoughtful layout that make the home feel expansive and airy. The kitchen serves as a true centerpiece, boasting sleek granite countertops and a full suite of stainless steel appliances that remain with the home. Whether you are a seasoned chef or a weekend entertainer, you will appreciate the ample workspace and the functional flow into the living area. Upstairs, offers two bedrooms, and two full bathrooms. Outdoor living is a breeze with the covered back patio, offering a private retreat to enjoy your morning coffee or a cool evening breeze regardless of the we
USD 320,000
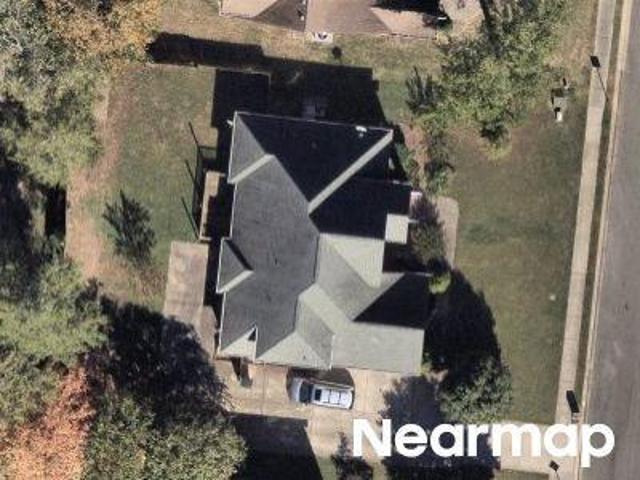
3525 Lafave Ln
View photo
House · for sale
USD 480,000
USD 185/sq.ft
3525 Lafave Ln
K C Subdivision
· 2,583 sq.ft · 4 Bedrooms · 3 Baths · House
· Patio · Equipped kitchen · Parking
K C Subdivision · 2,583 sq.ft · 4 Bedrooms · 3 Baths · House · Patio · Equipped kitchen · Parking
Located in the desirable Kingsbury community, this home offers a convenient Murfreesboro location with easy access to I-24, Medical Center Parkway, shopping, dining, and downtown Murfreesboro. The neighborhood also offers a community pool and playground. Inside, the open floor plan provides a comfortable flow between the kitchen, dining, and living areas, ideal for everyday living and entertaining. The kitchen features granite countertops, abundant cabinetry, and generous storage space. Upstairs, the spacious primary suite features a walk-in closet, double vanities, and a tiled shower. Three additional bedrooms offer a versatile layout, with two connected by a shared bath and the third featuring its own en-suite bath. Additional highlights include luxury vinyl plank flooring, a covered rear patio, and a two-car garage
USD 480,000
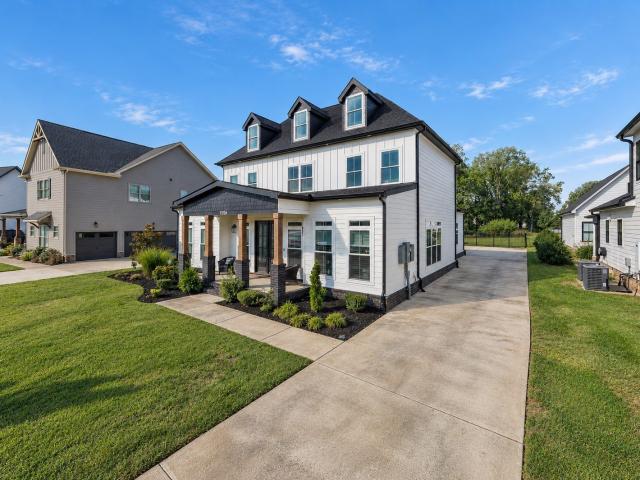
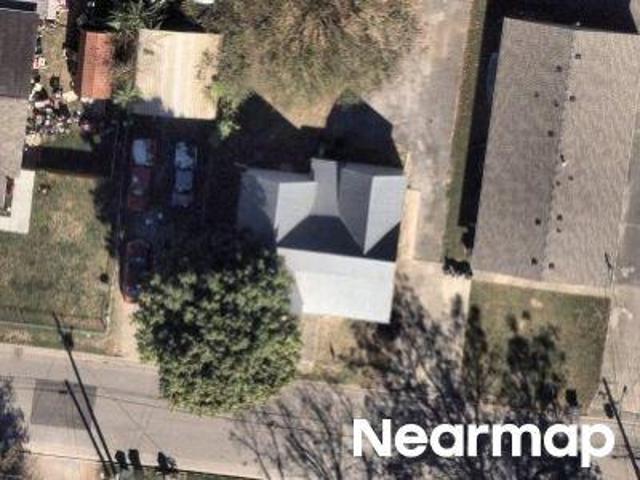
2609 Moriches Ct
View photo
House · for sale
USD 789,900
USD 221/sq.ft
2609 Moriches Ct
K C Subdivision
· 3,563 sq.ft · 4 Bedrooms · 3 Baths · House
· Fireplace · Equipped kitchen
K C Subdivision · 3,563 sq.ft · 4 Bedrooms · 3 Baths · House · Fireplace · Equipped kitchen
Some homes are built with bedrooms, kitchens and living spaces. Others are built for something much bigger—a life. Welcome to 2609 Moriches Ct, a beautiful home where generations have come together under one roof, children have grown, grandparents have been part of everyday life, and ordinary moments have become lifelong memories. There is something wonderfully storybook about the life this home was created for—morning conversations around the kitchen, children running through the house, grandparents close enough to share the moments that matter, family dinners that linger, holidays filled with the people you love, and evenings spent simply enjoying home. The thoughtful floor plan makes multigenerational living feel natural. An open kitchen and family room create the heart of the home, with vaulted ceilings, abundant natural light and a fireplace adding warmth and character. Two bedrooms on the main level provide wonderful flexibility for parents, grandparents or guests, while addition
USD 789,900
3504 Percilla Dr
View photo
House · for sale
USD 599,900
USD 216/sq.ft
3504 Percilla Dr
K C Subdivision
· 2,777 sq.ft · 4 Bedrooms · 3 Baths · House
· Fireplace · Equipped kitchen
K C Subdivision · 2,777 sq.ft · 4 Bedrooms · 3 Baths · House · Fireplace · Equipped kitchen
15,000 buyer incentive! The seller is offering $10,000 in buyer credit—use it your way! Plus, receive an additional $5,000 credit from the preferred lender when financing with them. That’s up to $15,000 in combined credits! Use the credits toward closing costs, rate buy-down, prepaids, or other allowable expenses. Welcome to 3504 Percilla Dr, a stunning llsinglefamily home offering 2,765 square feet of thoughtfully designed living space. This 4-bedroom, 3.5-bathroom property perfectly balances comfort, style, and functionality. Step inside and discover a warm and inviting atmosphere throughout. The spacious living area lfeatures a fireplace, ideal for creating cozy memories on cooler evenings. This stunning home is a chef's dream, showcasing a beautifully upgraded kitchen designed for both everyday living and effortless entertaining. Featuring a premium Wolf induction cooktop, oven and microwave combo, and dishwasher, every detail reflects quality and performance. A spacious butler's p
USD 599,900
1119 Pinehurst Ct
View photo
House · for sale
USD 539,990
USD 152/sq.ft
1119 Pinehurst Ct
K C Subdivision
· 3,531 sq.ft · 5 Bedrooms · 4 Baths · House
· Parking · Fireplace · Equipped kitchen
K C Subdivision · 3,531 sq.ft · 5 Bedrooms · 4 Baths · House · Parking · Fireplace · Equipped kitchen
Coming soon! Welcome to the stunning CORSICA Floorplan, offering 3533 sq ft with 5 bedrooms and 4 full baths. This cottage-style home makes a statement with stone and Hardie siding and a charming front porch accented by a metal roof. Inside, the open-concept design features LVP flooring throughout the main level, a spacious family from with a gas fireplace, and a designer kitchen with 42' cabinetry, walk-in pantry, gas cooktop, and a beautiful two-tone palette highlighted by a sage green island. A main level guest suite with full bath adds flexibility, while upstairs offers generously sized bedrooms, 2 additional baths, and a versatile loft space. Unwind in the spa inspired owner's suite featuring a luxurious Roman shower with dual shower heads, bench seating, and full tile surround-your own private retreat. Enjoy mornings or evenings on the covered rear porch just off the kitchen and dining area. Additional highlights include a 3 car garage, tankless gas water heater, smart thermostat
USD 539,990
3405 Brookberry Ln
View photo
Townhouse · for sale
USD 295,000
USD 206/sq.ft
3405 Brookberry Ln
K C Subdivision
· 1,432 sq.ft · 3 Bedrooms · 2 Baths · Townhouse
· Parking · Swimming pool
K C Subdivision · 1,432 sq.ft · 3 Bedrooms · 2 Baths · Townhouse · Parking · Swimming pool
Seller willing to pay for a 2-1 Rate buy down with accepted offer saving you hundreds on your monthly payment. Privacy, convenience, and a below-market interest rate opportunity? Have more money to put down, there is an assumable FHA loan locked in under 3%. Yes, please! This beautiful 3-bedroom, 2.5-bath townhome with a one-car garage backs to a private treeline, offering peaceful views and direct access to the community's walking trails. Inside, you'll find upgraded cabinetry, granite countertops, a tiled backsplash, hardwood flooring throughout the main level, and spacious living areas with large bedrooms and walk-in closets. The community amenities are just as impressive, featuring a pool with cabana, a dog park, and over a mile of walking trails right outside your door. This neighborhood also has an HOA regulating the number of units being rented, helping to protect your investment. Enjoy low-maintenance living without sacrificing outdoor space and privacy. Message me for details
USD 295,000
1117 Hamlet Dr
View photo
House · for sale
USD 529,990
USD 193/sq.ft
Updated
1117 Hamlet Dr
K C Subdivision
· 2,745 sq.ft · 4 Bedrooms · 3 Baths · House
· Office room · Equipped kitchen
K C Subdivision · 2,745 sq.ft · 4 Bedrooms · 3 Baths · House · Office room · Equipped kitchen
Come see! The GREENWOOD floorplan is designed for how you live. You couldn't want for more! The open layout of the family room flows into the gourmet kitchen, where you can fix snacks and drinks without missing a beat. The flex room offers versatility for a home office, living room or hobby room. A spacious owner's suite on the first floor! In your luxury owner’s suite, a walk-in closet and spa-like bath make every day feel like a vacation. Upstairs, alongside 3 spacious bedrooms and a double vanity bath, you'll find a desirable loft. Come see all The Greenwood has to offer
USD 529,990
2603 Cason Ln
View photo
House · for sale
USD 419,900
USD 229/sq.ft
2603 Cason Ln
K C Subdivision
· 1,830 sq.ft · 3 Bedrooms · 2 Baths · House
K C Subdivision · 1,830 sq.ft · 3 Bedrooms · 2 Baths · House
Motivated Seller! Price Improvement! See Below About Rate By Down. Some homes are meant for a season, while others have a way of fitting beautifully into so many different chapters of life. Welcome to 2603 Cason Ln, a warm and inviting home in one of Murfreesboro’s most popular and sought-after school districts—an ideal place to begin, grow, simplify, or simply settle into what comes next. For a first-time homeowner, this is the opportunity to finally have a place that is truly yours—a home where you can put down roots, build equity and begin creating the life you’ve imagined. For a young family, it’s a place where little feet can run through the house, birthdays can be celebrated, friends can gather, and ordinary days can turn into some of life’s favorite memories. And when life begins calling for something a little simpler, this sweet home can be just as welcoming. For those looking to downsize, it offers the chance to enjoy a more manageable home while remaining connected to the con
USD 419,900
4404 Attleboro Dr
View photo
House · for sale
USD 799,900
USD 296/sq.ft
4404 Attleboro Dr
K C Subdivision
· 2,702 sq.ft · 4 Bedrooms · 3 Baths · House
· Patio · Fireplace · Equipped kitchen · Parking
K C Subdivision · 2,702 sq.ft · 4 Bedrooms · 3 Baths · House · Patio · Fireplace · Equipped kitchen · Parking
The Cumberland Ridge Plan – All Upgrades Included! This upgraded home in a gated community features hardwood floors on the main level, a spacious kitchen with large island and walk-in pantry, wood staircase, crown molding, built-in shelving, stone fireplace, covered back patio, tankless water heater, and a 2-car epoxy garage floor. *Get up to $20,000 in Flex Cash from Harney Homes to buy down your rate or cover closing costs with use of preferred lender and title!
USD 799,900
2870 Leatherwood Dr
View photo
House · for sale
USD 399,900
USD 216/sq.ft
2870 Leatherwood Dr
K C Subdivision
· 1,851 sq.ft · 3 Bedrooms · 2 Baths · House
· Equipped kitchen
K C Subdivision · 1,851 sq.ft · 3 Bedrooms · 2 Baths · House · Equipped kitchen
Welcome to 2870 Leatherwood Dr in the desirable Three Rivers community! This well-designed Sienna 2-story plan offers 3 bedrooms and 2.5 baths, with all bedrooms and the laundry room located upstairs. The open-concept main level features a spacious kitchen overlooking the family room, creating an ideal space for everyday living and entertaining. The kitchen offers 42' cabinetry, granite countertops, and a peninsula, while tile flooring is featured in all wet areas. The primary suite includes a beautifully tiled shower. Additional highlights include custom blinds, underground utilities, and a community pool. Conveniently located in Murfreesboro, with easy access to shopping, dining, schools, and major roadways. A great opportunity to enjoy comfortable living in a welcoming community!
USD 399,900
3006 Silverlode Place
View photo
House · for sale
USD 649,900
USD 270/sq.ft
3006 Silverlode Place
K C Subdivision
· 2,400 sq.ft · 5 Bedrooms · 2 Baths · House
· Garden · Equipped kitchen
K C Subdivision · 2,400 sq.ft · 5 Bedrooms · 2 Baths · House · Garden · Equipped kitchen
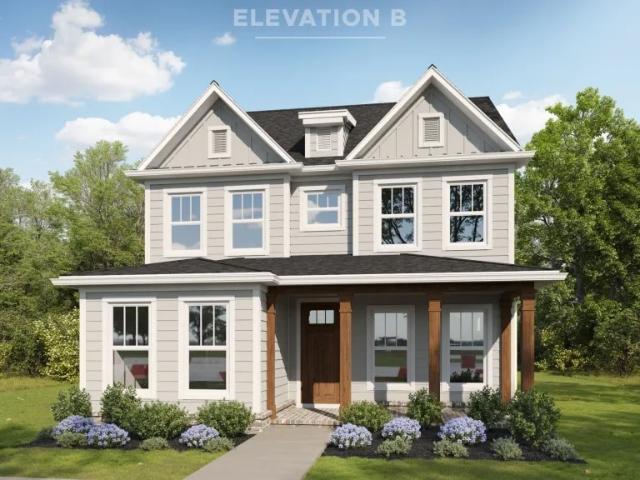
Welcome to The Rosewood (Elevation B), highly upgraded floor plan by Four Corners in the premier Shelton Square community! This stunning 3-bedroom (Primary Suite on Main Floor), 2.5-bathroom home perfectly blends luxury and functionality. 10’ Ceilings heights on the first floor and 9’ ceilings heights on the second floor. The desirable owner’s suite features, quartz counters, a freestanding tub, a full tile shower with a frameless door, and custom cabinetry with soft-close doors and drawers. The heart of the home is a designer chef’s kitchen boasting a massive island, quartz countertops, a gas cooktop with a single oven microwave combo, under-cabinet lighting, and ceiling-height cabinets. Enjoy solid-surface flooring throughout the entire main living area on the first floor, custom closets throughout, and a built-in drop zone. Outside, relax in your private courtyard or enjoy the fully sodded fescue yard with an irrigation system, all while facing the beautiful community amenity lawn.
USD 649,900
2323 Molly Trl
View photo
House · for sale
USD 494,999
USD 198/sq.ft
2323 Molly Trl
K C Subdivision
· 2,497 sq.ft · 4 Bedrooms · 2 Baths · House
· Fireplace · Equipped kitchen
K C Subdivision · 2,497 sq.ft · 4 Bedrooms · 2 Baths · House · Fireplace · Equipped kitchen
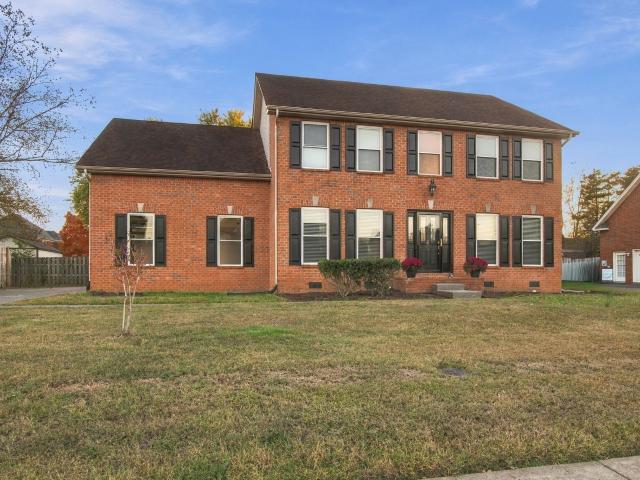
Welcome to 2323 Molly Trail in the desirable Amber Glenn subdivision of Murfreesboro! This beautiful all-brick home offers approximately 2,500 square feet of thoughtfully designed living space, featuring 4 bedrooms, 2.5 baths, and an impressive list of recent updates! Step inside to discover updated flooring throughout, a cozy fireplace, a formal dining room, and a spacious eat-in kitchen featuring stainless steel appliances, stone countertops, and extended-height cabinetry for exceptional storage. The primary suite offers a private retreat with stone countertops in the bath, while abundant closets and storage spaces throughout the home add everyday convenience. Major mechanical updates completed in July 2026 include TWO brand-new HVAC systems, with a high-efficiency, two-stage zoned system upstairs and an independent system downstairs, plus a new 50-gallon water heater! Additional improvements include waterproof flooring upstairs (2025), updated downstairs flooring (2017), upgraded wi
USD 494,999
3830 Chippewa Pl
View photo
Townhouse · for sale
USD 255,000
USD 202/sq.ft
3830 Chippewa Pl
K C Subdivision
· 1,259 sq.ft · 2 Bedrooms · 2 Baths · Townhouse
· Patio
K C Subdivision · 1,259 sq.ft · 2 Bedrooms · 2 Baths · Townhouse · Patio
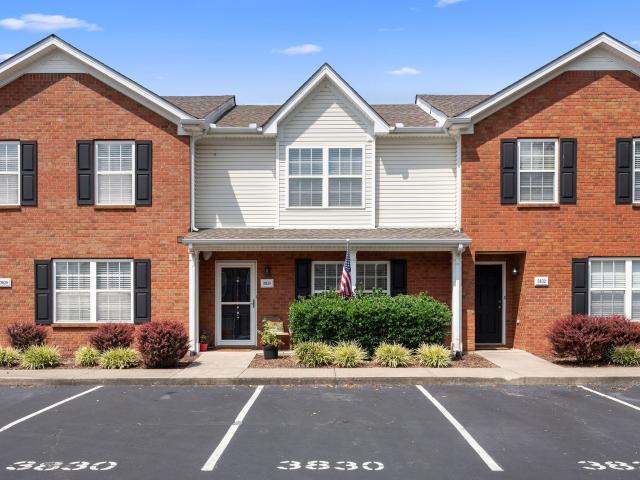
Location + affordability + low-maintenance living! Looking for affordability without sacrificing location? Welcome to the Villas at Indian Creek! This well-maintained 2-bedroom, 2.5-bath townhome offers an affordable opportunity for first-time homebuyers or investors looking for value, convenience, and low-maintenance living in the desirable 37128 area. The open-concept main level provides comfortable living and entertaining space. Upstairs, both generously sized bedrooms feature private ensuite bathrooms and walk-in closets, offering added privacy and flexibility. Enjoy your own fenced back patio, perfect for relaxing or entertaining. The $135/month HOA includes lawn care and exterior maintenance, making ownership that much easier. Location is a huge plus! Just minutes from I-24, The Avenue, Trader Joe's, Starbucks, shopping, restaurants, and MTSU. Convenient access to Nashville and approximately 30.40 minutes to downtown Nashville & BNA. Zoned for Triple Blackman schools, with dual z
USD 255,000
2517 Wondering Way
View photo
House · for sale
USD 529,990
USD 215/sq.ft
Updated
2517 Wondering Way
K C Subdivision
· 2,465 sq.ft · 4 Bedrooms · 3 Baths · House
· Equipped kitchen · Parking
K C Subdivision · 2,465 sq.ft · 4 Bedrooms · 3 Baths · House · Equipped kitchen · Parking
Experience elevated living in the Lot 2 Windermere at Shelton Grove! Situated on a beautiful homesite backing to a tree line, this thoughtfully designed 2,459-square-foot home offers the perfect blend of timeless elegance, sophisticated finishes, and everyday functionality. Featuring 4 bedrooms, 3.5 bathrooms, and a 2-car garage, the Windermere makes a lasting impression. The heart of the home is an inviting, open-concept living space complemented by a beautifully appointed kitchen featuring stunning stained cabinetry, quartz countertops, a gorgeous wood vent hood that vents directly to the exterior, and a spacious walk-in pantry. Just beyond the kitchen, a dedicated butler's pantry adds an extra touch of luxury and functionality, providing additional prep and storage space. Upstairs, you'll find generously sized bedrooms and thoughtfully designed living spaces offering room for everyone. No detail has been overlooked when it comes to the elevated finishes throughout. Enjoy upgraded fl
USD 529,990
1613 Secretariat Trce
View photo
House · for sale
USD 429,900
USD 207/sq.ft
1613 Secretariat Trce
K C Subdivision
· 2,067 sq.ft · 4 Bedrooms · 2 Baths · House
K C Subdivision · 2,067 sq.ft · 4 Bedrooms · 2 Baths · House
Beautiful, nearly new home located in a desirable Murfreesboro area! This well-maintained property features 4 bedrooms and 2.5 bathrooms, granite countertops, laminate flooring, and a spacious, functional layout. The home has been carefully maintained and is move-in ready. Conveniently located near shopping, dining, schools, and major roadways. Don’t miss the opportunity to make this beautiful Murfreesboro home yours! Buyer and buyer’s agent to verify all pertinent information
USD 429,900
1506 Shalom St
View photo
House · for sale
USD 799,900
USD 217/sq.ft
1506 Shalom St
K C Subdivision
· 3,670 sq.ft · 4 Bedrooms · 4 Baths · House
· Office room · Equipped kitchen
K C Subdivision · 3,670 sq.ft · 4 Bedrooms · 4 Baths · House · Office room · Equipped kitchen
Beautifully designed 4-bedroom, 4.5-bath modern farmhouse in highly sought-after Parkside at Hidden River, offering thoughtful custom finishes and an open, functional floor plan. An impressive foyer with a stained tongue-and-groove ceiling leads into the spacious great room featuring custom wood beams and an easy flow into the dining area, sitting space, and kitchen. The kitchen features a leathered granite island, quartz countertops, Frigidaire Professional appliances, Blanco apron-front sink, double ovens, built-in gas range, and large walk-in pantry. The main-level primary suite offers separate closets, dual vanities, soaking tub, and a spa-inspired shower. Also on the main level are a private office and secondary bedroom with en-suite bath and walk-in shower. Upstairs, a large bonus room with wet bar is joined by two spacious bedrooms, each with a private full bath. Additional features include 10-ft ceilings, 8-ft doors, custom window treatments, solid wood closet shelving, a rear-
USD 799,900
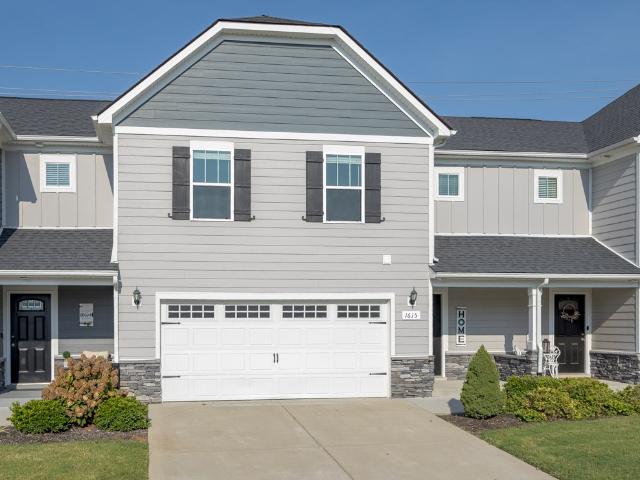
1615 Calcutta Dr
View photo
Townhouse · for sale
USD 349,900
USD 209/sq.ft
1615 Calcutta Dr
K C Subdivision
· 1,668 sq.ft · 3 Bedrooms · 2 Baths · Townhouse
· Patio · Garden · Equipped kitchen · Parking
K C Subdivision · 1,668 sq.ft · 3 Bedrooms · 2 Baths · Townhouse · Patio · Garden · Equipped kitchen · Parking
Not your average townhouse! With 1,671 square feet, 3 bedrooms, 2.5 bathrooms, a 2-car garage, and private outdoor space, this home offers the room and flexibility of a traditional home with the ease of low-maintenance living. The standout is the light-filled family room, where soaring double-height ceilings create an open, airy feel and bring in tons of natural light. A statement black barrel chandelier hangs overhead like jewelry for the room, adding just the right touch of elegance and making the space feel especially impressive. The open floor plan flows seamlessly into the kitchen, which offers tons of cabinet space, a center island, and a window overlooking the private backyard. The outdoor space is just as inviting. A covered front porch creates a welcoming entrance, while the covered back patio and private backyard give you a tucked-away spot for morning coffee, grilling, entertaining, or simply unwinding at the end of the day. Upstairs, you’ll find generously sized bedrooms an
USD 349,900
2305 Rockweather Dr
View photo
House · for sale
USD 599,900
USD 233/sq.ft
2305 Rockweather Dr
K C Subdivision
· 2,573 sq.ft · 4 Bedrooms · 3 Baths · House
· Parking · Swimming pool
K C Subdivision · 2,573 sq.ft · 4 Bedrooms · 3 Baths · House · Parking · Swimming pool
The Lindsay Plan. Beautiful 4 bedroom 3 bath home with a large bonus room and a large living room. Tons of storage space. Epoxy coated garage floor in all insulated garages plus tankless water heaters! All selections have been made and are final. *Exterior brick painted. Great location, convenient to shopping. Gated community with a playground, pool and lazy river! *Get up to $20,000 in Flex Cash from Harney Homes to buy down your rate or cover closing costs with use of preferred lender and title!
USD 599,900
Alpine Way
View photo
House · for sale
Request Details
New
Alpine Way
K C Subdivision
· 1,313 sq.ft · 3 Bedrooms · 2 Baths · House
K C Subdivision · 1,313 sq.ft · 3 Bedrooms · 2 Baths · House
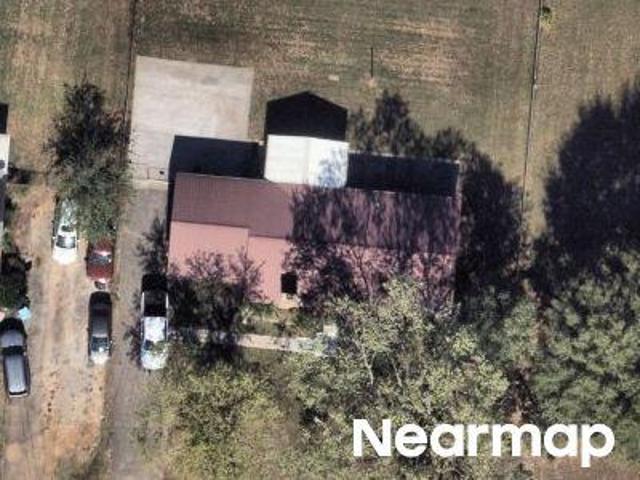
This home is in preforeclosure, which means the homeowner is in default (missed payments). Therefore, there could be an opportunity to strike a great deal with the owner and the bank
Request Details
Forest Glen Cir
View photo
Townhouse · for sale
Request Details
Updated
Forest Glen Cir
K C Subdivision
· 1,744 sq.ft · 2 Baths · Townhouse
K C Subdivision · 1,744 sq.ft · 2 Baths · Townhouse
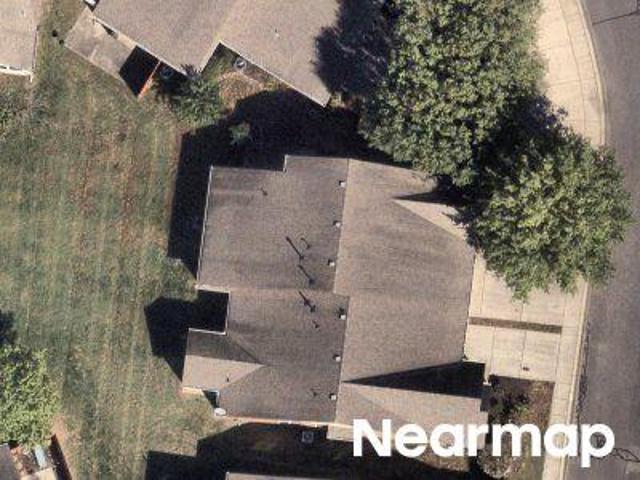
This is a Real Estate-Owned (REO)/post-foreclosure home owned or managed by a bank. All offers are considered; however, the highest and best will most likely be accepted
Request Details
Kerr Ave
View photo
House · for sale
Request Details
Updated
Kerr Ave
K C Subdivision
· 1,184 sq.ft · 3 Bedrooms · 1 Bath · House
K C Subdivision · 1,184 sq.ft · 3 Bedrooms · 1 Bath · House
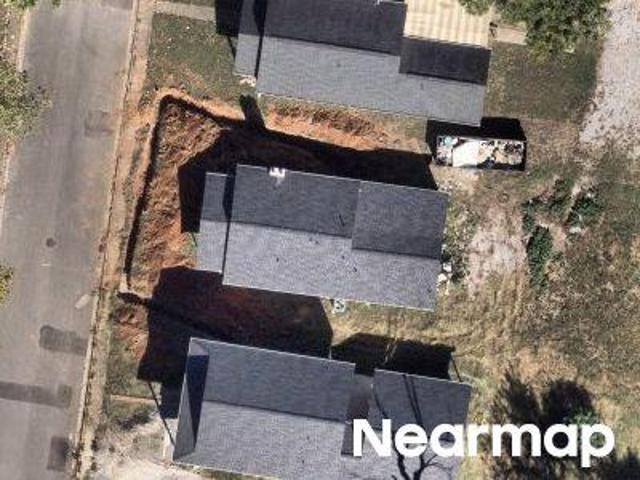
This home is in preforeclosure, which means the homeowner is in default (missed payments). Therefore, there could be an opportunity to strike a great deal with the owner and the bank
Request Details
Steelson Way
View photo
House · for sale
Request Details
Updated
Steelson Way
K C Subdivision
· 2,777 sq.ft · 3 Baths · House
K C Subdivision · 2,777 sq.ft · 3 Baths · House
This is a Real Estate-Owned (REO)/post-foreclosure home owned or managed by a bank. All offers are considered; however, the highest and best will most likely be accepted
Request Details
Court Dr
View photo
House · for sale
Request Details
Updated
Court Dr
K C Subdivision
· 2,013 sq.ft · House
K C Subdivision · 2,013 sq.ft · House
This home is in preforeclosure, which means the homeowner is in default (missed payments). Therefore, there could be an opportunity to strike a great deal with the owner and the bank
Request Details
Rambush Dr
View photo
House · for sale
Request Details
Updated
Rambush Dr
K C Subdivision
· 3,057 sq.ft · House
K C Subdivision · 3,057 sq.ft · House
This home is in preforeclosure, which means the homeowner is in default (missed payments). Therefore, there could be an opportunity to strike a great deal with the owner and the bank
Request Details
Jackson St
View photo
House · for sale
Request Details
Updated
Jackson St
K C Subdivision
· 1,313 sq.ft · 4 Baths · House
K C Subdivision · 1,313 sq.ft · 4 Baths · House
This is a Real Estate-Owned (REO)/post-foreclosure home owned or managed by a bank. All offers are considered; however, the highest and best will most likely be accepted
Request Details
Oleander Ln
View photo
House · for sale
Request Details
Updated
Oleander Ln
K C Subdivision
· 2,271 sq.ft · 4 Bedrooms · 3 Baths · House
K C Subdivision · 2,271 sq.ft · 4 Bedrooms · 3 Baths · House
This home is in preforeclosure, which means the homeowner is in default (missed payments). Therefore, there could be an opportunity to strike a great deal with the owner and the bank
Request Details
Balson Dr
View photo
House · for sale
Request Details
Updated
Balson Dr
K C Subdivision
· 2,056 sq.ft · 3 Baths · House
K C Subdivision · 2,056 sq.ft · 3 Baths · House
This is a Real Estate-Owned (REO)/post-foreclosure home owned or managed by a bank. All offers are considered; however, the highest and best will most likely be accepted
Request Details
Stormello Ln
View photo
Townhouse · for sale
Request Details
Updated
Stormello Ln
K C Subdivision
· Townhouse
K C Subdivision · Townhouse
This is a Real Estate-Owned (REO)/post-foreclosure home owned or managed by a bank. All offers are considered; however, the highest and best will most likely be accepted
Request Details
Dogwood Dr
View photo
House · for sale
Request Details
Updated
Dogwood Dr
K C Subdivision
· 1,421 sq.ft · 3 Bedrooms · 1 Bath · House
K C Subdivision · 1,421 sq.ft · 3 Bedrooms · 1 Bath · House
This home is in preforeclosure, which means the homeowner is in default (missed payments). Therefore, there could be an opportunity to strike a great deal with the owner and the bank
Request Details

Get email alerts

Don't miss out: be the first to know about new properties

The alert was correctly created

On subscribing you accept the conditions of use and the privacy policy
Alert
Receive new ads in your inbox
Save this search
Receive alerts for new listings

We'll send you an email when we have new properties for: "Houses for sale in K C Subdivision"

The alert was correctly created

Manson Park
Butler Estates, Murfreesboro city District 16 Rutherford County Tennessee
Get email alerts and be the first to see new listings
Required field
On subscribing I accept the terms of the privacy policy
Perfect! You'll soon start receiving new listings via email
Alert
Receive an email when we have new ads for Houses for sale in K C Subdivision
Save this search
Filters

Bedrooms

Size (sq.ft)

sq.ft
sq.ft

Price

USD
USD

Property type

Bathrooms

Clear all filters
Receive notifications when new entries are published.