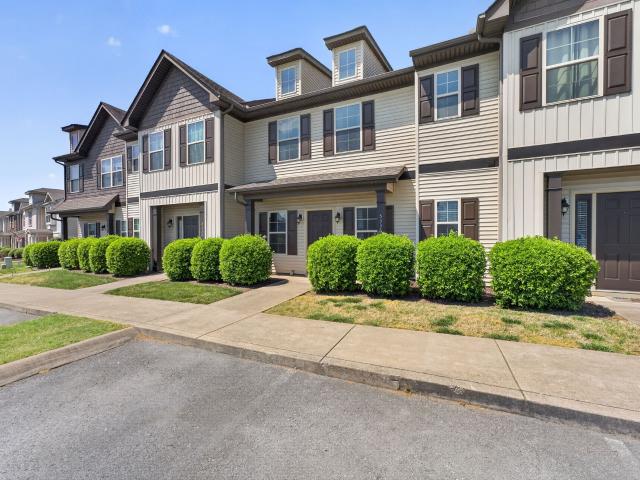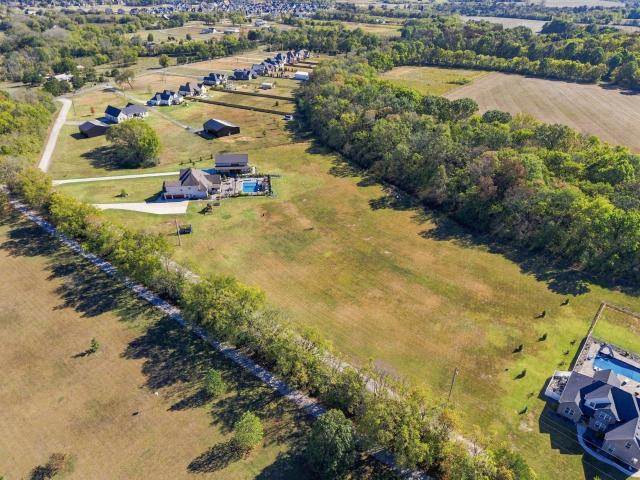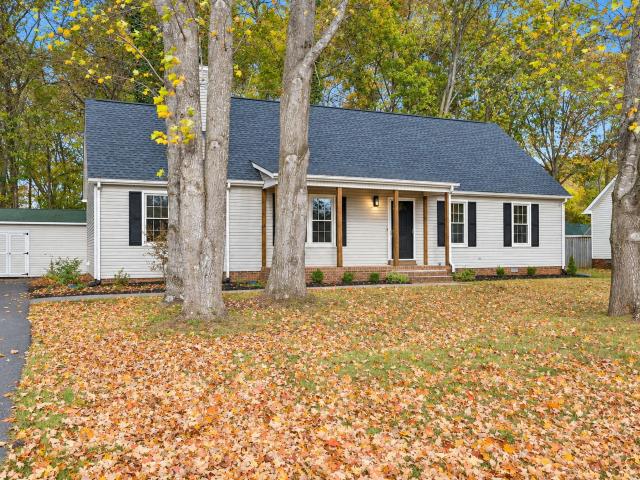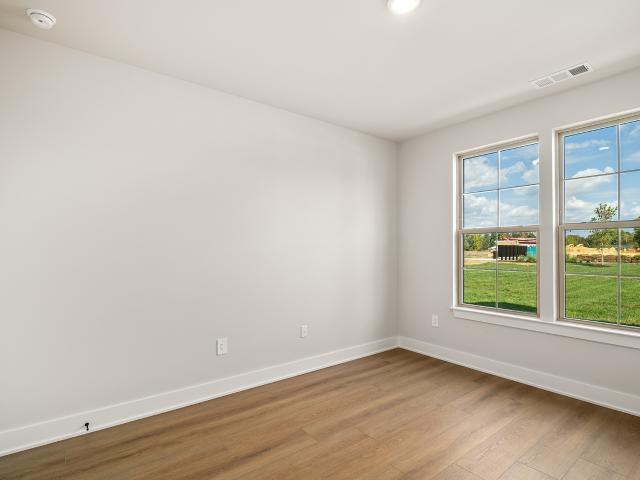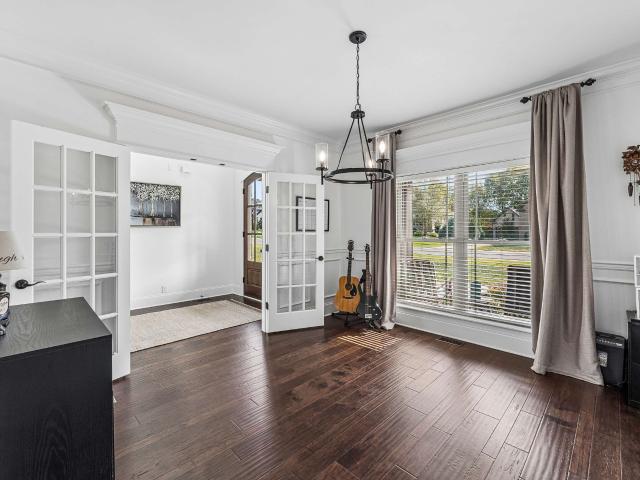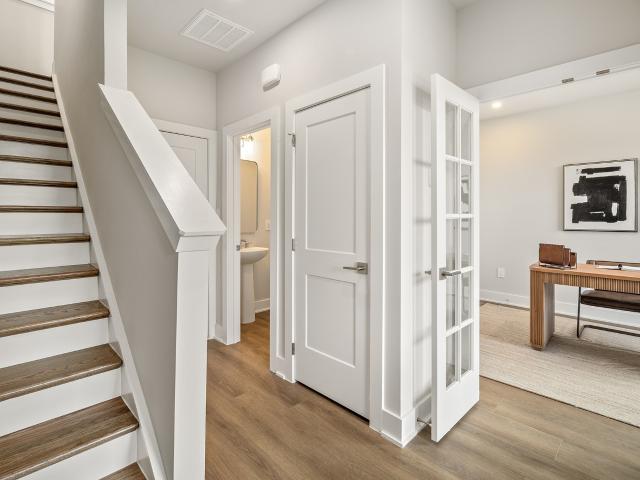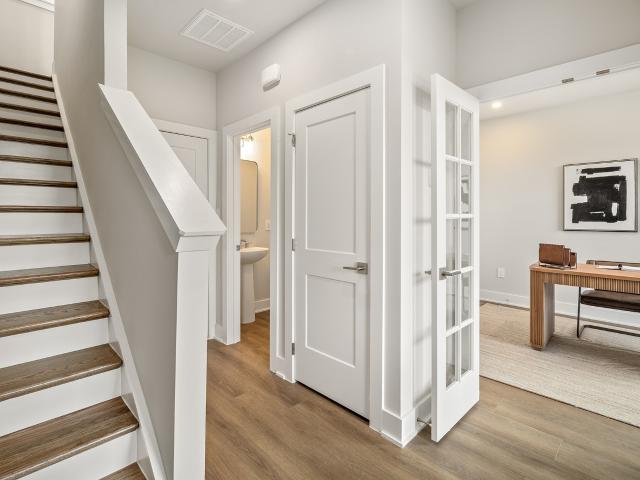
655 houses for sale in K C Subdivision

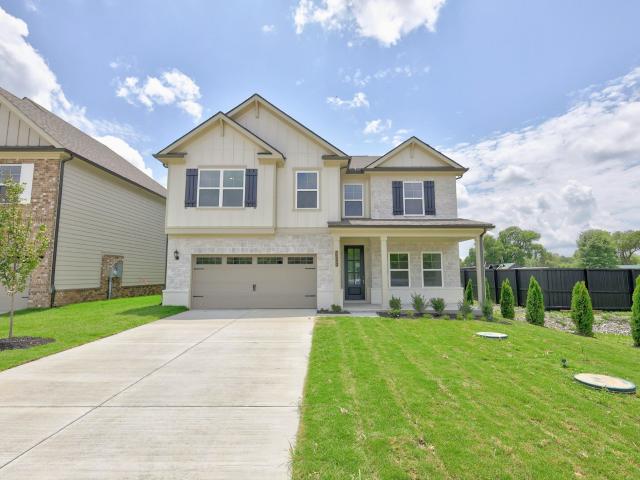
5913 Steiner Way
View photo
House · for sale
USD 521,073
USD 216/sq.ft
5913 Steiner Way
K C Subdivision
· 2,411 sq.ft · 4 Bedrooms · 3 Baths · House
· Patio · Fireplace · Equipped kitchen
K C Subdivision · 2,411 sq.ft · 4 Bedrooms · 3 Baths · House · Patio · Fireplace · Equipped kitchen
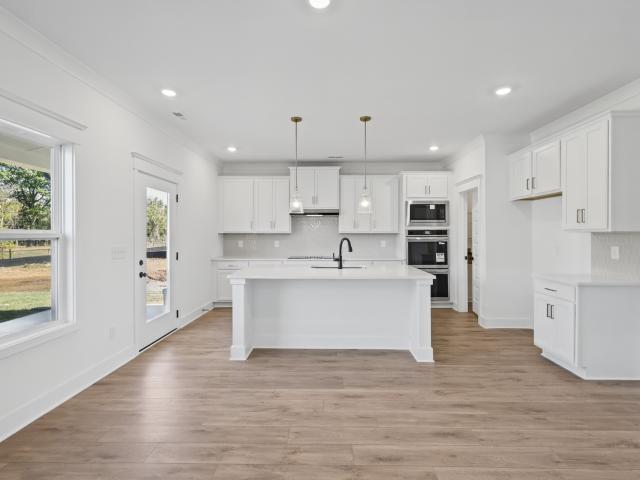
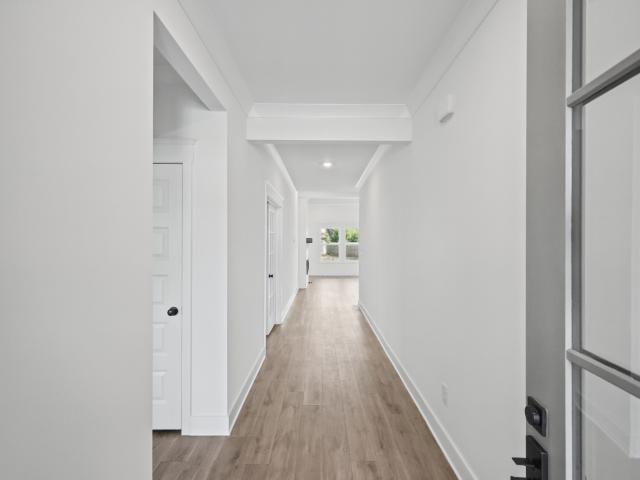
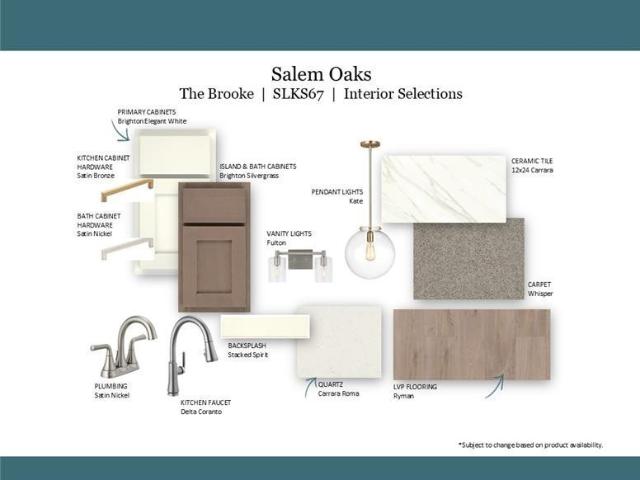
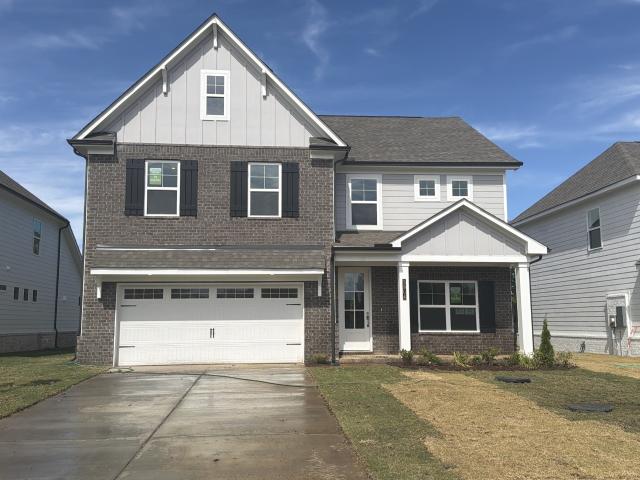
Brooke floor plan | lot 67 | 4 bedrooms | 3.5 baths | main-level owner's suite | covered patio | salem oaks. *limited-time incentive: *. Receive. *$15,000 toward closing costs*. When using the approved lender and title company. Restrictions apply. Don't miss this beautifully upgraded Brooke floor plan by Goodall Homes in Salem Oaks, located in the highly desirable Rockvale area of Murfreesboro. This thoughtfully designed home offers 4 bedrooms, 3.5 bathrooms, a main-level owner's suite, open-concept living, and an upstairs loft that provides flexible space for work, play, or relaxation. The gourmet kitchen is loaded with upgrades, including cabinet-mounted double ovens, a waterfall island, upgraded appliances, and opens seamlessly to the dining area and great room—perfect for entertaining. Additional dining room windows fill the home with natural light, while the great room showcases a stunning fireplace with shiplap accents. The luxurious owner's suite features an oversized 7-foot til
USD 521,073
5904 Steiner Way
View photo
House · for sale
USD 519,406
USD 202/sq.ft
5904 Steiner Way
K C Subdivision
· 2,562 sq.ft · 4 Bedrooms · 2 Baths · House
· Fireplace · Equipped kitchen
K C Subdivision · 2,562 sq.ft · 4 Bedrooms · 2 Baths · House · Fireplace · Equipped kitchen
Under construction – canyon floor plan | 4 bedrooms | 2.5 baths | study | bonus room | salem oaks. *limited-time incentive: *. Receive $15,000 toward closing costs with use of approved lender and title company. Restrictions apply. Welcome to the Canyon by Goodall Homes in Salem Oaks, located in the highly desirable Rockvale area of Murfreesboro. This thoughtfully designed home offers 4 bedrooms, 2.5 bathrooms, a private first-floor study, spacious upstairs bonus room, and an open-concept layout designed for everyday living and entertaining. The gourmet kitchen features upgraded quartz countertops, double ovens, upgraded appliances, upgraded cabinet hardware, and opens seamlessly to the dining area and great room. A striking fireplace with a decorative brick façade creates a beautiful focal point, while additional windows in the study and laundry room bring in abundant natural light. The luxurious owner's suite offers a spa-inspired bath with dual vanities, a 36' x 60' tiled shower, and
USD 519,406
5858 Steiner Way
View photo
House · for sale
USD 502,563
USD 227/sq.ft
5858 Steiner Way
K C Subdivision
· 2,207 sq.ft · 3 Bedrooms · 2 Baths · House
· Patio · Equipped kitchen
K C Subdivision · 2,207 sq.ft · 3 Bedrooms · 2 Baths · House · Patio · Equipped kitchen
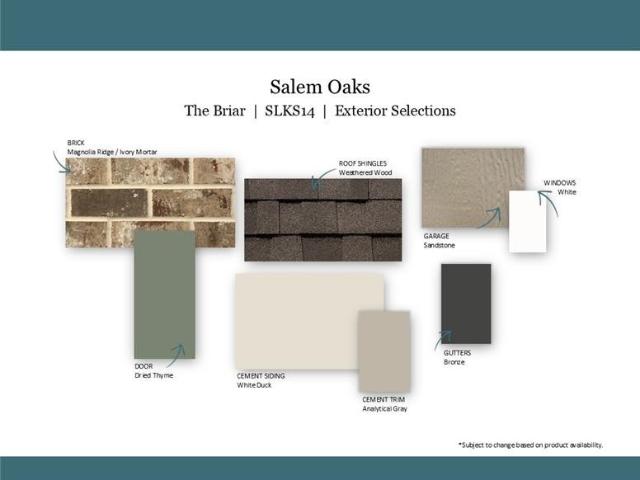
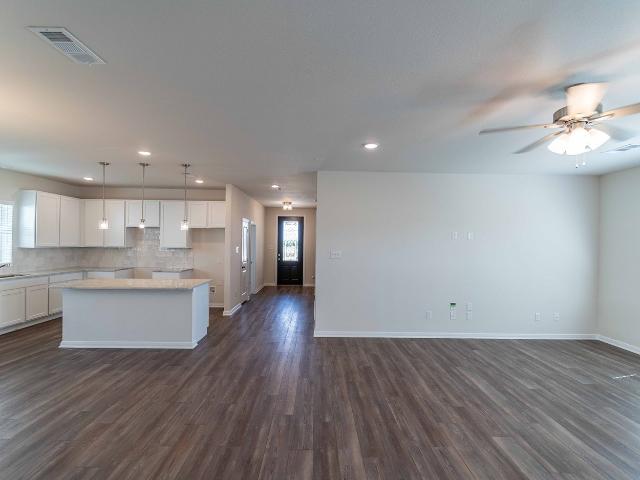
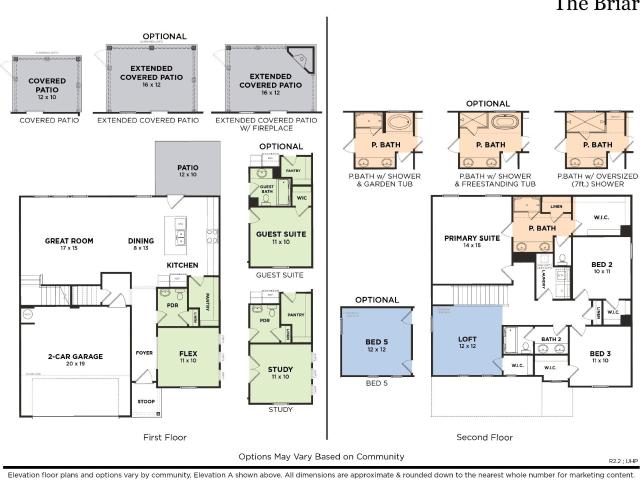
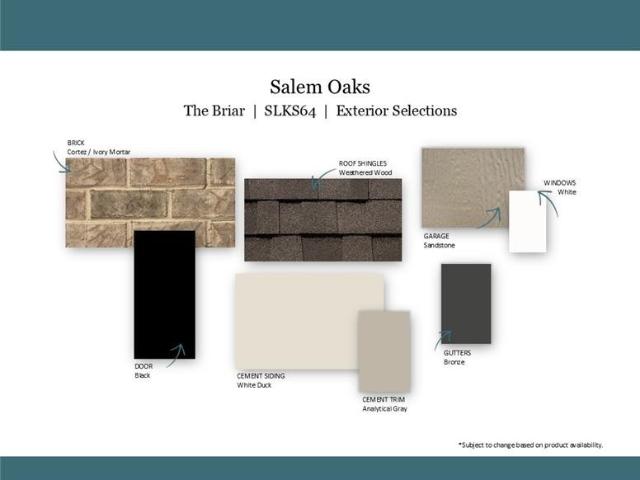
Briar floor plan | lot 14 | 3 bedrooms | 2.5 baths | loft | study | covered patio | salem oaks limited-time incentive: receive $15,000 toward closing costs with use of approved lender and title company! Restrictions apply. See agent for details. Discover this beautifully upgraded Briar in Salem Oaks, Goodall Homes' newest community in the desirable Rockvale area of Murfreesboro! This thoughtfully designed home offers 3 bedrooms, 2.5 bathrooms, an open first-floor study, spacious upstairs loft, and stunning designer upgrades throughout! The main level features luxury vinyl plank flooring throughout the first floor and staircase, crown molding, upgraded staircase spindles, and cased windows with an upgraded trim package. The gourmet kitchen is a showstopper, featuring an ELEGANT QUARTZ WATERFALL ISLAND, quartz countertops, designer lighting, matte black hardware, soft-close cabinetry, and an oversized walk-in pantry! The kitchen opens seamlessly into the dining area and spacious great ro
USD 502,563
5011 Stonesbattle Parkway
View photo
House · for sale
USD 513,800
USD 249/sq.ft
5011 Stonesbattle Parkway
K C Subdivision
· 2,056 sq.ft · 4 Bedrooms · 2 Baths · House
· Patio · Fireplace
K C Subdivision · 2,056 sq.ft · 4 Bedrooms · 2 Baths · House · Patio · Fireplace
Castlerock Communities Presents Masonbrooke, the long-awaited New Community in Murfreesboro, Tn. We are opening up and selling Phase one. There are 3 floorplans that will be move in ready by the Holidays! This unique rear entry home is one of the newest floorplans to Tennessee. If you are looking for a Single Story, this Beautiful Esparza is perfect. Featuring lots of natural light with $27,000 in Designer Upgrades, including gas fireplace, upgraded flooring, covered patio, tankless water heater and more. A New single story with over 2000 square feet in living space is rare and very desirable, not to mention a good investment. This quaint small community has Small Town Charm and Brand-New Beginnings. Ask about our Preferred Lenders 4.99 % Interest rate today!
USD 513,800
2615 Wilkinson Pike # 1506
View photo
Townhouse · for sale
USD 421,000
USD 226/sq.ft
2615 Wilkinson Pike # 1506
K C Subdivision
· 1,862 sq.ft · 4 Bedrooms · 3 Baths · Townhouse
· Patio · Equipped kitchen · Parking
K C Subdivision · 1,862 sq.ft · 4 Bedrooms · 3 Baths · Townhouse · Patio · Equipped kitchen · Parking
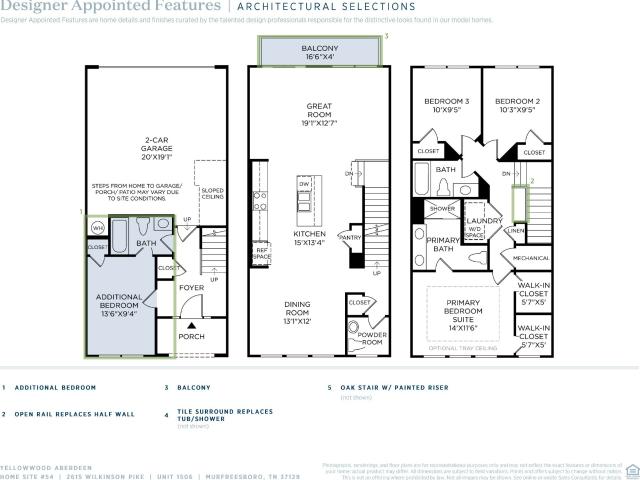
Prices reflect a standard designer package with structural option selections. Design Packages and Enhancements are optional to the buyer! Welcome to Meadowlark by Toll Brothers! Incentives for this lot: $20,000 FLEX CASH to use YOUR WAY! This Yellowwood floorplan with the Aberdeen elevation is situated on homesite 54! The first floor is complete with a covered entry, 2-car garage, and hall closet. The first floor includes a quiet additional bedroom with an en-suite bathroom. The open-concept second floor features a modern kitchen with ample counter space, perfect for entertaining, while the generous living and dining areas provide a welcoming atmosphere. An outdoor patio off the dining area is yours to add for additional entertaining space. The top floor hosts the tranquil master suite with a private bath and dual walk-in closets. It also includes two additional bedrooms with a shared bath and a convenient laundry room. Customize the finishes, layout, and design to make this townhome t
USD 421,000
223 Spinelli Way
View photo
House · for sale
USD 700,000
USD 283/sq.ft
223 Spinelli Way
K C Subdivision
· 2,465 sq.ft · 4 Bedrooms · 3 Baths · House
· Gym · Fireplace · Equipped kitchen · Parking
K C Subdivision · 2,465 sq.ft · 4 Bedrooms · 3 Baths · House · Gym · Fireplace · Equipped kitchen · Parking
Showings not permitted until week of Nov 9th. You won't believe this home. A Choral floorplan from the builder, a one-level home that has been updated with modern accents, lighting, and functionality. Largest lot in the neighborhood! Features an enormous open concept kitchen, huge dining nook opening to a covered porch, family room with gas fireplace, plus a separate dining area, all on a large corner lot. Sellers have upgraded the 3-car garage with custom epoxy floors to create extra parking or a hobby space. Could also serve as a home gym space. Home also features gourmet kitchen with vented hood, double ovens and an unbelievable HUGE WALK-IN PANTRY! Luxurious private primary suite with tile floor, executive height cabinets, quartz top, and oversized walk-in ceramic tile shower with built-in bench seat. LVP flooring in all main living areas, tile in secondary baths and laundry, including a laundry sink. Smart features throughout: Ring doorbell and camera system ready for you. Schlage
USD 700,000
5336 Perlou Lane
View photo
Townhouse · for sale
USD 269,500
USD 192/sq.ft
5336 Perlou Lane
K C Subdivision
· 1,399 sq.ft · 2 Bedrooms · 2 Baths · Townhouse
· Patio · Equipped kitchen
K C Subdivision · 1,399 sq.ft · 2 Bedrooms · 2 Baths · Townhouse · Patio · Equipped kitchen
This 1400 sq.ft, 2-bedroom, 2.5-bath two-story home sits in The Villas At Cloister with a thoughtful split-level design. The main floor features an open kitchen, dining, and living area that flows together naturally. Primary bedroom suite is upstairs, separated from the second bedroom by the central hall, with both bedrooms having walk-in closets. The laundry room sits conveniently on the upper level along with extra storage space. Brand new carpet recently installed, along with the water heater which has been replaced in the last year. Washer and dryer will convey, along with the other appliances in the home. The fenced patio area extends the living space outside opening into a grass/wooded area that is perfect for pet walks. The condo itself sits further back in the neighborhood, away from the main roads and possible noise. Very close proximity to I-840/I-24 for those trips into Nashville. ALDI sits less than a mile away for groceries, and Publix has two nearby locations. Market at V
USD 269,500
2482 Armstrong Valley Rd
View photo
House · for sale
USD 2,199,000
USD 604/sq.ft
2482 Armstrong Valley Rd
K C Subdivision
· 3,638 sq.ft · 4 Bedrooms · 3 Baths · House
· Swimming pool · Equipped kitchen
K C Subdivision · 3,638 sq.ft · 4 Bedrooms · 3 Baths · House · Swimming pool · Equipped kitchen
A Luxury Multigenerational Estate. Two Homes. One Extraordinary Property. A rare opportunity to enjoy a private luxury retreat designed for connection, comfort, and independent living. Set on 5.33 acres, the two residences together offer 6 bedrooms, 4 full baths, 3 half baths, and approximately 6,000 square feet—an exceptional setting hosting guests, or creating your own private estate. At the heart of outdoor living is a designer pool featuring glass bowls at each corner, in the center 8-foot sports pool, 4-foot tanning shelves each pool side, a water slide, a hot tub, and an outdoor shower. Gather around the outdoor kitchen featuring wet-bar sink (with hot water), drop-in grill, and Fontana pizza oven for unforgettable evenings under the open sky. The beautifully renovated main residence features new 2026 oak flooring and 4 bedrooms with 3 baths, including the primary suite and a second bedroom on the main level. The chef’s kitchen showcases a large refinished island, custom cabinetr
USD 2,199,000
3012 Settlers Rd
View photo
House · for sale
USD 425,000
USD 195/sq.ft
3012 Settlers Rd
K C Subdivision
· 2,174 sq.ft · 3 Bedrooms · 2 Baths · House
· Garden · Fireplace · Equipped kitchen
K C Subdivision · 2,174 sq.ft · 3 Bedrooms · 2 Baths · House · Garden · Fireplace · Equipped kitchen
Set on a 0.76 acre lot shaded by mature trees, this two-story home offers about 2,176 sq ft, a covered front porch, a new roof, and a new HVAC system. Inside, LVP flooring runs through the main living areas, and the living room centers on a fireplace with a white mantel. The kitchen has quartz countertops, white shaker cabinets, stainless appliances, a window over the sink, and opens to a dining area with a door to the backyard. The bedrooms have carpet and ceiling fans. The baths feature marble-look tile, white vanities, and black fixtures, including a tub with tile surround and a walk-in tile shower. Upstairs, a roughly 60 x 14 ft bonus room with vaulted ceilings and recessed lights offers flexible space. A separate laundry room adds storage. Outside, the paved driveway leads to a detached storage building, and the wooded, partly fenced backyard leaves room to garden and relax. Fresh, bright, and ready to move in
USD 425,000
2259 Steiner Way
View photo
House · for sale
USD 464,490
USD 210/sq.ft
2259 Steiner Way
K C Subdivision
· 2,207 sq.ft · 3 Bedrooms · 2 Baths · House
· Office room · Equipped kitchen
K C Subdivision · 2,207 sq.ft · 3 Bedrooms · 2 Baths · House · Office room · Equipped kitchen
To be built – briar floor plan | 3 bedrooms | 2.5 baths | loft | flex room | salem oaks pick your lot, options, and design selections! Limited-time incentive: receive $15,000 toward closing costs with use of approved lender and title company. Restrictions apply. See agent for details. Build your dream home in Salem Oaks, Goodall Homes' newest community in the highly desirable Rockvale area of Murfreesboro. The Briar combines open-concept living with exceptional flexibility, making it one of the most versatile floor plans in the community. The standard layout offers 3 bedrooms, 2.5 bathrooms, a spacious second-floor loft, and a large first-floor flex room perfect for a home office, playroom, formal dining room, or hobby space. The heart of the home features an open kitchen, dining area, and great room designed for entertaining, along with an oversized walk-in pantry that provides incredible storage. FLEXIBLE FLOOR PLAN OPTIONS: Convert the first-floor flex room into a private guest suit
USD 464,490
5920 Steiner Way
View photo
House · for sale
USD 489,975
USD 189/sq.ft
5920 Steiner Way
K C Subdivision
· 2,583 sq.ft · 5 Bedrooms · 3 Baths · House
· Patio · Fireplace
K C Subdivision · 2,583 sq.ft · 5 Bedrooms · 3 Baths · House · Patio · Fireplace
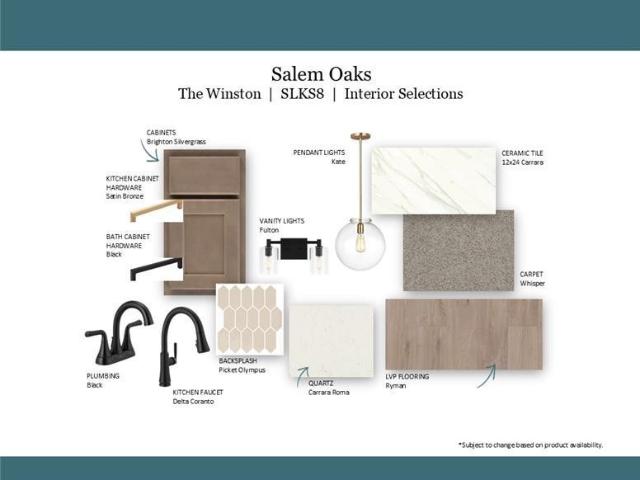
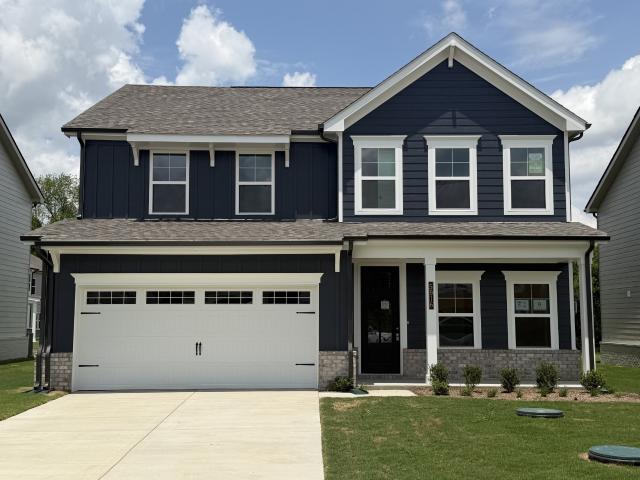
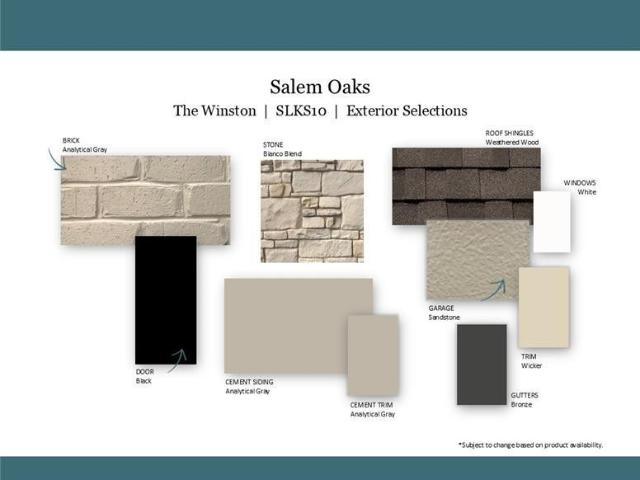
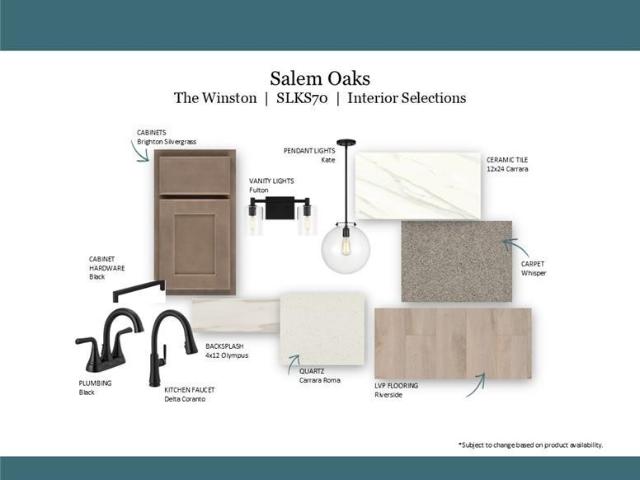
Under construction – winston floor plan | 5 bedrooms | 3 baths | loft | covered patio | incentive: $5,000 toward closing costs. Ask the onsite agent about the 1.99% fha/va rate opportunity with a 3/2/1 buydown when using an approved lender and title company. Terms, conditions, qualifications, and availability apply. Welcome to Salem Oaks, Goodall Homes’ BRAND-NEW community in the highly desirable Rockvale area of Murfreesboro. This upgraded Winston floor plan offers 5 bedrooms, 3 full bathrooms, an upstairs loft, and an open-concept layout designed for entertaining and everyday living. The thoughtfully designed layout includes one bedroom and full bathroom on the main level, perfect for guests, with four additional bedrooms and a spacious loft upstairs. FEATURES INCLUDE: Decorative ceiling beams in great room and owner’s suite. Fireplace in great room. Upgraded lighting package throughout. Matte black plumbing fixtures and matte black door hardware throughout the home. Hardwood stairs
USD 489,975
103 Holgate Ct
View photo
House · for sale
USD 425,000
USD 235/sq.ft
103 Holgate Ct
K C Subdivision
· 1,808 sq.ft · 3 Bedrooms · 2 Baths · House
· Garden · Office room · Parking · Equipped kitchen
K C Subdivision · 1,808 sq.ft · 3 Bedrooms · 2 Baths · House · Garden · Office room · Parking · Equipped kitchen
Great home on a cul-de-sac with many updates! Offers a nice sized yard (. 59 acre) with shade trees and fenced for privacy! Located towards the back of the neighborhood with no thru traffic. 5 minutes to grocery, banking, medical/hospital, shopping galore, In & Out Burger, Trader Joe's, The Avenue Mall, I-24 & MUCH more! Updates include new HVAC & garage door 2024, replacement windows 2022, screened back porch & back siding 2019, privacy fence 2018, roof 2012, kitchen refrigerator & washer/dryer 2024 (all remain) Primary bedroom on the main level, roomy bath with 2 walk-in closets & tub/shower combo. Half bath on main level. Nice kitchen w/plenty of cabinets, st. Steel appliances, eat-in area & a view looking over the screened porch and back yard. Upstairs has 2 BRs, an office area/rec room and a full bath. Pull down attic for storage. 2 car garage, nicely landscaped, paved drive. Septic pumped 2024, natural gas heat and gas fp logs
USD 425,000
5916 Steiner Way
View photo
House · for sale
USD 464,221
USD 205/sq.ft
5916 Steiner Way
K C Subdivision
· 2,260 sq.ft · 5 Bedrooms · 3 Baths · House
· Patio · Fireplace · Equipped kitchen
K C Subdivision · 2,260 sq.ft · 5 Bedrooms · 3 Baths · House · Patio · Fireplace · Equipped kitchen
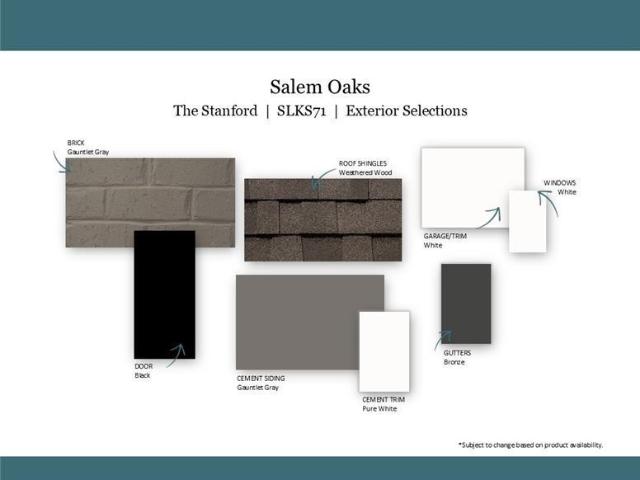
Under construction – stanford floor plan | 5 bedrooms | 3 baths | covered patio | salem oaks incentive: $5,000 toward closing costs. Ask the onsite agent about the 1.99% fha/va rate opportunity with a 3-2-1 buydown when using an approved lender and title company. Terms, conditions, qualifications, and availability apply. Welcome to Salem Oaks, Goodall Homes’ BRAND-NEW community in the highly desirable Rockvale area of Murfreesboro. This upgraded Stanford floor plan offers 5 bedrooms, 3 full baths, and an open-concept layout designed for entertaining and everyday living. FEATURES INCLUDE: Decorative ceiling beams in great room and owner’s suite. Fireplace in great room. Upgraded lighting package throughout. Hardwood stairs with spindle railing. Mudroom bench and cubbies. Crown molding throughout first floor and owner’s suite. Craftsman trim package with cased windows and window pediments. Beautiful upgraded modern cabinetry. Quartz countertops in kitchen and bathrooms. Ceramic tile floo
USD 464,221
5862 Steiner Way
View photo
House · for sale
USD 506,627
USD 229/sq.ft
5862 Steiner Way
K C Subdivision
· 2,207 sq.ft · 3 Bedrooms · 2 Baths · House
· Patio · Equipped kitchen
K C Subdivision · 2,207 sq.ft · 3 Bedrooms · 2 Baths · House · Patio · Equipped kitchen
Briar floor plan | 3 bedrooms | 2.5 baths | loft | study | covered patio | salem oaks – lot 13 limited-time incentive: receive $15,000 toward closing costs with use of approved lender and title company. Restrictions apply. See agent for details. Now under construction in Salem Oaks, Goodall Homes' newest community in the desirable Rockvale area of Murfreesboro. This upgraded Briar floor plan offers 3 bedrooms, 2.5 bathrooms, a dedicated first-floor study, spacious second-floor loft, and covered rear patio. The open-concept design features a large kitchen, dining area, and great room, making it perfect for entertaining and everyday living. The first-floor study includes additional windows for abundant natural light, while the mudroom features built-in cubbies for added organization. Designer upgrades include painted brick exterior, upgraded cabinetry, quartz countertops throughout, crown molding on both floors, decorative ceiling beams in the great room and owner's suite, cased windows
USD 506,627
5929 Steiner Way
View photo
House · for sale
USD 483,990
USD 214/sq.ft
5929 Steiner Way
K C Subdivision
· 2,260 sq.ft · 4 Bedrooms · 3 Baths · House
· Patio · Fireplace
K C Subdivision · 2,260 sq.ft · 4 Bedrooms · 3 Baths · House · Patio · Fireplace
Under construction – stanford floor plan | 4 bedrooms | 3 baths | loft | covered patio | salem oaks limited-time incentive — receive $10,000 toward closing costs with use of approved lender and title company. Restrictions may apply. See agent for details. Welcome to Salem Oaks, Goodall Homes' BRAND-NEW community in the highly desirable Rockvale area of Murfreesboro. This upgraded Stanford floor plan offers 4 bedrooms, 3 full baths, a spacious loft, and an open-concept layout designed for entertaining and everyday living. The thoughtfully designed layout includes a first-floor guest bedroom and full bathroom, while upstairs you'll find additional bedrooms, a versatile loft space, and a private owner's retreat. FEATURES INCLUDE: Decorative ceiling beams in the great room and owner's suite. Fireplace in the great room. Matte black plumbing fixtures throughout. Matte black door hardware throughout. Upgraded lighting package throughout. Hardwood stairs with upgraded spindle railing. Crown m
USD 483,990
5912 Steiner Way
View photo
House · for sale
USD 489,985
USD 189/sq.ft
5912 Steiner Way
K C Subdivision
· 2,583 sq.ft · 5 Bedrooms · 3 Baths · House
· Patio · Fireplace
K C Subdivision · 2,583 sq.ft · 5 Bedrooms · 3 Baths · House · Patio · Fireplace
Under construction – winston floor plan | 5 bedrooms | 3 baths | loft | private lot | covered patio | salem oaks incentive: $5,000 toward closing costs. Ask the onsite agent about the 1.99% fha/va rate opportunity with a 3/2/1 buydown when using an approved lender and title company. Terms, conditions, qualifications, and availability apply. Welcome to Salem Oaks, Goodall Homes’ BRAND-NEW community in the highly desirable Rockvale area of Murfreesboro. This upgraded Winston floor plan offers 5 bedrooms, 3 full bathrooms, an upstairs loft, and an open-concept layout designed for entertaining and everyday living. The layout includes one bedroom and full bathroom on the main level, perfect for guests, with four additional bedrooms and a spacious loft upstairs. FEATURES INCLUDE: Decorative ceiling beams in great room and owner’s suite. Fireplace in great room. Upgraded lighting package throughout. Matte black plumbing fixtures and matte black door hardware. Hardwood stairs with upgraded spi
USD 489,985
5921 Steiner Way
View photo
House · for sale
USD 494,979
USD 191/sq.ft
5921 Steiner Way
K C Subdivision
· 2,583 sq.ft · 5 Bedrooms · 3 Baths · House
· Patio · Fireplace
K C Subdivision · 2,583 sq.ft · 5 Bedrooms · 3 Baths · House · Patio · Fireplace
Under construction – winston floor plan | 5 bedrooms | 3 baths | loft | private lot | covered patio | salem oaks limited-time incentive — receive $10,000 toward closing costs with use of approved lender and title company. Restrictions may apply. See agent for details. Welcome to Salem Oaks, Goodall Homes' BRAND-NEW community in the highly desirable Rockvale area of Murfreesboro. This upgraded Winston floor plan offers 5 bedrooms, 3 full bathrooms, an upstairs loft, and an open-concept layout designed for entertaining and everyday living. The layout includes one bedroom and full bathroom on the main level, perfect for guests, with four additional bedrooms and a spacious loft upstairs. FEATURES INCLUDE: Decorative ceiling beams in the great room and owner's suite. Fireplace in the great room. Upgraded lighting package throughout. Matte black plumbing fixtures throughout. Matte black door hardware throughout. Hardwood stairs with upgraded spindle railing. Mudroom bench and cubbies. Crown
USD 494,979
5863 Steiner Way
View photo
House · for sale
USD 494,573
USD 224/sq.ft
5863 Steiner Way
K C Subdivision
· 2,207 sq.ft · 3 Bedrooms · 2 Baths · House
· Patio · Equipped kitchen
K C Subdivision · 2,207 sq.ft · 3 Bedrooms · 2 Baths · House · Patio · Equipped kitchen
Briar floor plan | lot 64 | 3 bedrooms | 2.5 baths | loft | study | covered patio | salem oaks limited-time incentive: receive $15,000 toward closing costs with use of approved lender and title company! Restrictions apply. See agent for details. Discover this beautifully upgraded Briar in Salem Oaks, Goodall Homes' newest community in the desirable Rockvale area of Murfreesboro! This thoughtfully designed home offers 3 bedrooms, 2.5 bathrooms, an open first-floor study, spacious second-floor loft, and exceptional designer upgrades throughout. The main level showcases luxury vinyl plank flooring throughout the first floor and staircase, upgraded staircase spindles, crown molding, and cased windows with an upgraded trim package. The gourmet kitchen features double ovens, quartz countertops, upgraded designer lighting, soft-close cabinetry, and an oversized walk-in pantry. The kitchen flows seamlessly into the dining area and spacious great room, perfect for entertaining! Upstairs, enjoy
USD 494,573
5937 Steiner Way
View photo
House · for sale
USD 499,775
USD 193/sq.ft
5937 Steiner Way
K C Subdivision
· 2,583 sq.ft · 5 Bedrooms · 3 Baths · House
· Patio · Fireplace
K C Subdivision · 2,583 sq.ft · 5 Bedrooms · 3 Baths · House · Patio · Fireplace
Home of the week – under construction – winston floor plan | 5 bedrooms | 3 baths | loft | covered patio | salem oaks limited-time incentive — this home qualifies for $5,000 towards closing cost with use of approved lender and title company. Restrictions may apply. See agent for details. Welcome to Salem Oaks, Goodall Homes’ BRAND-NEW community in the highly desirable Rockvale area of Murfreesboro. This upgraded Winston floor plan offers 5 bedrooms, 3 full bathrooms, an upstairs loft, and an open-concept layout designed for entertaining and everyday living. The layout includes one bedroom and full bathroom on the main level, perfect for guests, with four additional bedrooms and a spacious loft upstairs. FEATURES INCLUDE: Decorative ceiling beams in great room and owner’s suite. Fireplace in great room. Upgraded lighting package throughout. Hardwood stairs with upgraded spindle railing. Crown molding throughout first floor and owner’s suite. Craftsman trim package with cased windows and
USD 499,775
1875 Steiner Way
View photo
House · for sale
USD 469,280
USD 250/sq.ft
1875 Steiner Way
K C Subdivision
· 1,873 sq.ft · 3 Bedrooms · 2 Baths · House
· Patio · Equipped kitchen
K C Subdivision · 1,873 sq.ft · 3 Bedrooms · 2 Baths · House · Patio · Equipped kitchen
To be built – bluff floor plan | 1-level living | 3 bedrooms | 2.5 bathrooms | optional upstairs loft/bonus + 4th bedroom | salem oaks pick your lot and personalize your options! Limited-time incentive: receive $15,000 toward closing costs with use of approved lender and title company. Restrictions apply. See agent for details. Build your dream home in Salem Oaks, Goodall Homes' newest community in the highly desirable Rockvale area of Murfreesboro. The Bluff offers true one-level living with 3 bedrooms and 2.5 bathrooms all on the main level, plus the option to add an upstairs loft/bonus room and 4th bedroom. The open-concept main level features a spacious owner's suite with oversized walk-in closet, two additional bedrooms, a 14' x 18' great room, dining area, and kitchen designed for everyday living and entertaining. A walk-in pantry, large mudroom, and covered rear patio add even more functionality. Flexible floor plan options: 3 bedrooms and 2.5 bathrooms on the main level. Option
USD 469,280
5933 Steiner Way
View photo
House · for sale
USD 504,963
USD 179/sq.ft
5933 Steiner Way
K C Subdivision
· 2,809 sq.ft · 5 Bedrooms · 4 Baths · House
· Patio · Fireplace
K C Subdivision · 2,809 sq.ft · 5 Bedrooms · 4 Baths · House · Patio · Fireplace
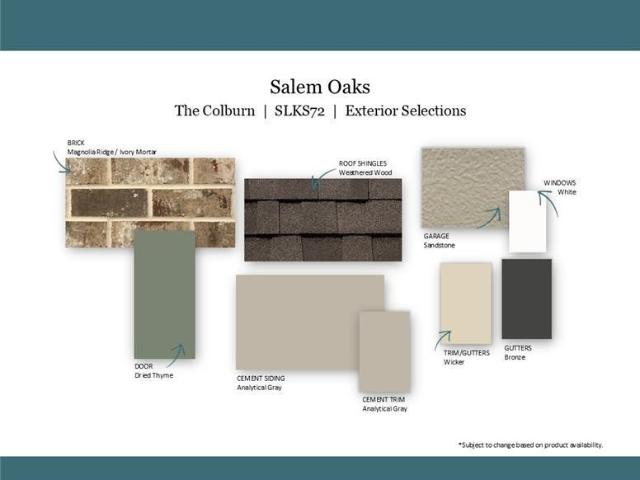
Under construction – colburn floor plan | 5 bedrooms | 4 baths | first-floor study | media room | covered patio | salem oaks | lot 72 incentive: $5,000 toward closing costs. Ask the onsite agent about the 1.99% fha/va rate opportunity with a 3/2/1 buydown when using an approved lender and title company. Terms, conditions, qualifications, and availability apply. Welcome to Salem Oaks, Goodall Homes' BRAND-NEW community in the highly desirable Rockvale area of Murfreesboro featuring included internet through the HOA, private homesites, and convenient access to Rockvale schools, shopping, dining, and I-840. This upgraded Colburn floor plan offers 5 bedrooms, 4 full bathrooms, a first-floor study, upstairs media room, and an open-concept layout designed for entertaining and everyday living. FEATURES INCLUDE: Decorative ceiling beams in the great room and owner's suite. Fireplace in the great room. First-floor study with additional windows for natural light. Upgraded lighting package throug
USD 504,963
5909 Steiner Way
View photo
House · for sale
USD 526,453
USD 215/sq.ft
5909 Steiner Way
K C Subdivision
· 2,443 sq.ft · 3 Bedrooms · 3 Baths · House
· Office room · Equipped kitchen
K C Subdivision · 2,443 sq.ft · 3 Bedrooms · 3 Baths · House · Office room · Equipped kitchen
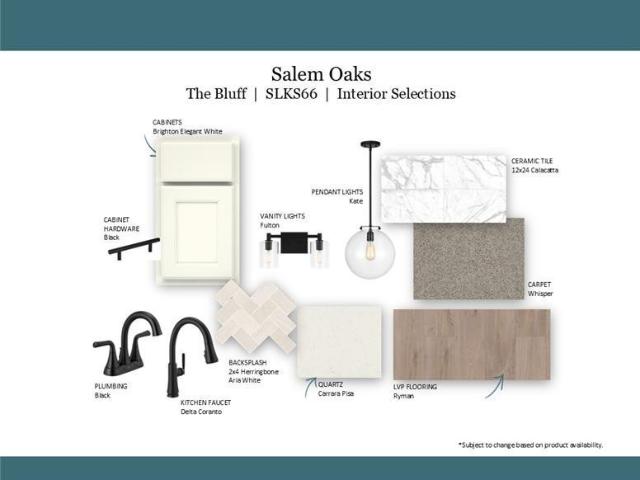
Under construction – bluff floor plan | | owner's suite on main level | study | loft | salem oaks. *limited-time incentive: *. Receive $15,000 toward closing costs with use of approved lender and title company. Restrictions apply. Welcome to the Bluff floor plan by Goodall Homes in Salem Oaks, located in the desirable Rockvale area of Murfreesboro. This thoughtfully designed home offers the convenience of main-level living with flexible upstairs space perfect for guests, hobbies, or a second living area. The first floor features a spacious owner's suite with additional windows for abundant natural light and an oversized 7-foot tiled shower. A private study with extra windows provides the ideal home office, while the oversized laundry room, large storage closet, and mudroom with built-in cubbies and bench add everyday convenience. The open-concept living area showcases an upgraded kitchen featuring quartz countertops, designer backsplash, upgraded pendant lighting, soft-close cabinet do
USD 526,453
2615 Wilkinson Pike # 1603
View photo
Townhouse · for sale
USD 429,995
USD 211/sq.ft
2615 Wilkinson Pike # 1603
K C Subdivision
· 2,034 sq.ft · 3 Bedrooms · 2 Baths · Townhouse
· Office room
K C Subdivision · 2,034 sq.ft · 3 Bedrooms · 2 Baths · Townhouse · Office room
Prices reflect a standard base package with limited selections. Structural Options, Design Packages, and Enhancements are optional to the buyer! Incentives for this lot: $15,000 towards Closing Costs using our In-House Lender! Build-to-order opportunity at meadowlark! Build the Sunnybell and make it your own! This spacious 2,045 sq. Ft. townhome offers 3–4 bedrooms, 2 full baths, and 2 half baths, with a thoughtfully designed layout across three levels. The base price of $429,995 includes our standard features and finishes, allowing to personalize from there. Choose from available structural options to customize the floor plan to fit your lifestyle, then select from professionally curated design packages and add optional enhancements to create a home that feels uniquely yours. The first floor offers a versatile flex space that can be personalized to fit your needs, whether you envision a home office, additional living space, or an optional bedroom and bath configuration. The second lev
USD 429,995
1649 Constellation Ct
View photo
House · for sale
USD 775,000
USD 225/sq.ft
1649 Constellation Ct
K C Subdivision
· 3,434 sq.ft · 4 Bedrooms · 3 Baths · House
· Patio · Garden · Office room · Fireplace · Equipped kitchen
K C Subdivision · 3,434 sq.ft · 4 Bedrooms · 3 Baths · House · Patio · Garden · Office room · Fireplace · Equipped kitchen
Discover exceptional living in Murfreesboro's desirable Stewart Springs community! Seller offers up to $10,000 with an accepted offer for the buyer to use as desired, plus 1% toward closing costs when using the preferred lender! Zoned for all three Stewarts Creek schools, this stunning home features an open-concept great room with soaring 18-foot ceilings and gas fireplace. The kitchen impresses with granite countertops, custom cabinetry, built-in oven, cooktop with custom hood, walk-in pantry, and oversized seating island. A separate sitting area boasts a second fireplace. The main-level primary suite offers room for lounging or exercise, a jetted soaking tub, walk-in shower, and massive 7x13 closet. A second main-level bedroom with full bath offers guest or multigenerational flexibility, while the office doubles as formal dining. Upstairs features two bedrooms, a full bath, spacious media/bonus room, and attic storage. Enjoy a fenced backyard, expansive covered patio, and separate gr
USD 775,000
2615 Wilkinson Pike # 1602
View photo
Townhouse · for sale
USD 404,995
USD 217/sq.ft
2615 Wilkinson Pike # 1602
K C Subdivision
· 1,862 sq.ft · 3 Bedrooms · 2 Baths · Townhouse
· Office room · Equipped kitchen
K C Subdivision · 1,862 sq.ft · 3 Bedrooms · 2 Baths · Townhouse · Office room · Equipped kitchen
Prices reflect a standard base package with limited selections. Structural Options, Design Packages, and Enhancements are optional to the buyer! Incentives for this lot: $15,000 towards Closing Costs using our In-House Lender! Build-to-order opportunity at meadowlark! Build the Yellowwood and make it your own! This spacious 1,869 sq. Ft. townhome offers 3–4 bedrooms, 2 full baths, and 2 half baths, with a thoughtfully designed layout across three levels. The base price of $404,995 includes our standard features and finishes, giving buyers the opportunity to personalize from there. The first floor offers a versatile flex space that can be personalized to fit your needs, whether you envision a home office, additional living space, or an optional bedroom and bath configuration. The second level is designed for everyday living and entertaining with an open-concept great room, dining area, and kitchen, creating one large, connected gathering space. The kitchen features a center island and f
USD 404,995
2615 Wilkinson Pike # 1604
View photo
Townhouse · for sale
USD 383,935
USD 206/sq.ft
2615 Wilkinson Pike # 1604
K C Subdivision
· 1,862 sq.ft · 3 Bedrooms · 2 Baths · Townhouse
· Parking
K C Subdivision · 1,862 sq.ft · 3 Bedrooms · 2 Baths · Townhouse · Parking
Price reflects the base price. Structural Options, Design Packages, and Enhancements are optional to the buyer! Incentives for this lot: $15,000 towards Closing Costs using our In-House Lender! Build-to-order opportunity at meadowlark! Build the Yellowwood and make it your own! This spacious 1,869 sq. Ft. townhome offers 3–4 bedrooms, 2 full baths, and 2 half baths, with a thoughtfully designed layout across three levels. The base price of $399,995 includes our standard features and finishes, giving buyers the opportunity to personalize from there. Choose from available structural options to customize the floor plan to fit your lifestyle, then select from professionally curated design packages and add optional enhancements to create a home that feels uniquely yours. The first floor is complete with a covered entry, 2-car garage, and hall closet. The first floor includes a spacious flex room and half bath, which can be converted into an additional bedroom with an en-suite bathroom or a
USD 383,935
2615 Wilkinson Pike # 1501
View photo
Townhouse · for sale
USD 475,000
USD 231/sq.ft
2615 Wilkinson Pike # 1501
K C Subdivision
· 2,056 sq.ft · 4 Bedrooms · 2 Baths · Townhouse
· Equipped kitchen · Parking
K C Subdivision · 2,056 sq.ft · 4 Bedrooms · 2 Baths · Townhouse · Equipped kitchen · Parking
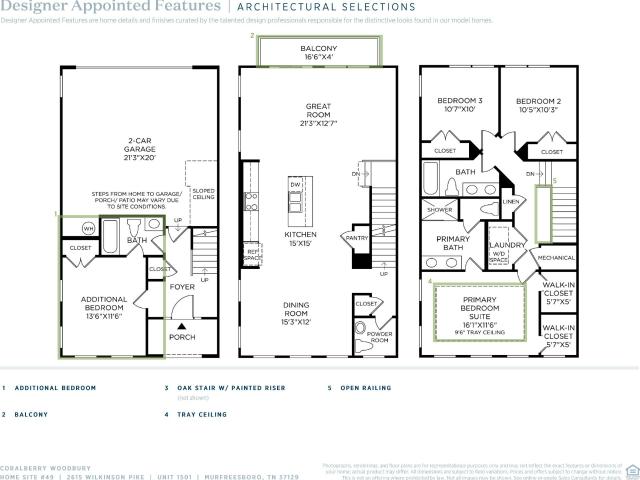
Prices reflect a standard designer package with structural option selections. Design Packages and Enhancements are optional to the buyer! Incentives for this lot: $20,000 FLEX CASH to use YOUR WAY! Welcome to your future dream home at Meadowlark. This three-story Coralberry floorplan is the perfect blend of convenience and functionality. Walk in the front door and enter the cozy foyer. Down the hall, you will find entry to the attached two-car garage as well as a guest bedroom and full bath. The second floor is a spacious open floor plan flowing effortlessly from the great room to the kitchen and casual dining area. This space is ideal for entertaining. On the third floor, you will find two additional bedrooms, a shared hall bath with dual vanity sinks, and laundry space. In addition, the third floor holds the primary suite, complete with dual walk-in closets, dual vanity sinks, and a private water closet. Meadowlark is located steps from the Avenue, which holds plenty of local restaur
USD 475,000
2615 Wilkinson Pike # 1503
View photo
Townhouse · for sale
USD 427,000
USD 229/sq.ft
2615 Wilkinson Pike # 1503
K C Subdivision
· 1,862 sq.ft · 3 Bedrooms · 3 Baths · Townhouse
· Equipped kitchen · Parking
K C Subdivision · 1,862 sq.ft · 3 Bedrooms · 3 Baths · Townhouse · Equipped kitchen · Parking
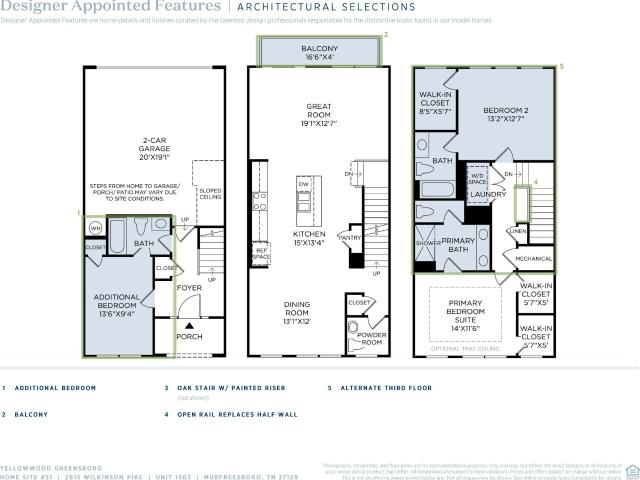
Prices reflect a standard designer package with structural option selections. Design Packages and Enhancements are optional to the buyer! Welcome to Toll Brothers at Meadowlark! Incentives for this lot: $20,000 FLEX CASH to use YOUR WAY! The Yellowwood Townhome boasts a desirable blend of luxury and style with a dynamic three-level floor plan. A charming foyer leads to the first-floor guest suite and attached 2-car Garage. On the second floor, you will find the main living space, highlighted by a spacious great room and dining room that overlooks the well-appointed kitchen, enhanced with ample counter and cabinet space, a pantry, and a large center island with a breakfast bar. The primary bedroom suite is tucked away on the third floor, featuring dual walk-in closets and an exquisite primary bath with dual sinks, a large walk-in tile shower, and a private water closet. Also on the third floor, you have an additional large bedroom suite. Additional features include a powder room on the
USD 427,000
2615 Wilkinson Pike # 1605
View photo
Townhouse · for sale
USD 460,995
USD 224/sq.ft
2615 Wilkinson Pike # 1605
K C Subdivision
· 2,056 sq.ft · 3 Bedrooms · 2 Baths · Townhouse
· Office room
K C Subdivision · 2,056 sq.ft · 3 Bedrooms · 2 Baths · Townhouse · Office room
Prices reflect a standard base package with limited selections. Structural Options, Design Packages, and Enhancements are optional to the buyer! Incentives for this lot: $15,000 towards Closing Costs using our In-House Lender! Build-to-order opportunity at meadowlark! Build the Coralberry and make it your own! This spacious 2,062 sq. Ft. townhome offers 3–4 bedrooms, 2 full baths, and 2 half baths, with a thoughtfully designed layout across three levels. The base price of $460,995 includes our standard features and finishes, giving buyers the opportunity to personalize from there. Choose from available structural options to customize the floor plan to fit your lifestyle, then select from professionally curated design packages and add optional enhancements to create a home that feels uniquely yours. The first floor offers a versatile flex space that can be personalized to fit your needs, whether you envision a home office, additional living space, or an optional bedroom and bath configu
USD 460,995
2615 Wilkinson Pike # 1601
View photo
Townhouse · for sale
USD 459,995
USD 224/sq.ft
2615 Wilkinson Pike # 1601
K C Subdivision
· 2,045 sq.ft · 3 Bedrooms · 2 Baths · Townhouse
· Office room
K C Subdivision · 2,045 sq.ft · 3 Bedrooms · 2 Baths · Townhouse · Office room
Prices reflect a standard base package with limited selections. Structural Options, Design Packages, and Enhancements are optional to the buyer! Incentives for this lot: $15,000 towards Closing Costs using our In-House Lender! Build-to-order opportunity at meadowlark! Build the Buckeye and make it your own! This spacious 2,048 sq. Ft. townhome offers 3–4 bedrooms, 2 full baths, and 2 half baths. This homesite features the highly desirable wraparound porch, adding extra outdoor living space and standout curb appeal. The base price of $459,995 includes our standard features and finishes, allowing buyers to personalize from there. Choose from available structural options to customize the floor plan to fit your lifestyle, then select from professionally curated design packages and add optional enhancements to create a home that feels uniquely yours. The first floor offers a versatile flex space that can be personalized to fit your needs, whether you envision a home office, additional livin
USD 459,995

Get email alerts

Don't miss out: be the first to know about new properties

The alert was correctly created

On subscribing you accept the conditions of use and the privacy policy
Alert
Receive new ads in your inbox
Save this search
Receive alerts for new listings

We'll send you an email when we have new properties for: "Houses for sale in K C Subdivision"

The alert was correctly created

Manson Park
Butler Estates, Murfreesboro city District 16 Rutherford County Tennessee
Get email alerts and be the first to see new listings
Required field
On subscribing I accept the terms of the privacy policy
Perfect! You'll soon start receiving new listings via email
Alert
Receive an email when we have new ads for Houses for sale in K C Subdivision
Save this search
Filters

Bedrooms

Size (sq.ft)

sq.ft
sq.ft

Price

USD
USD

Property type

Bathrooms

Clear all filters
Receive notifications when new entries are published.