702 houses for sale in Manson Park

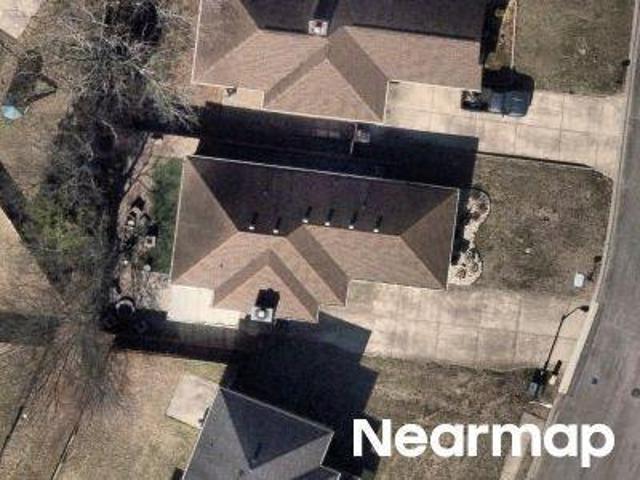
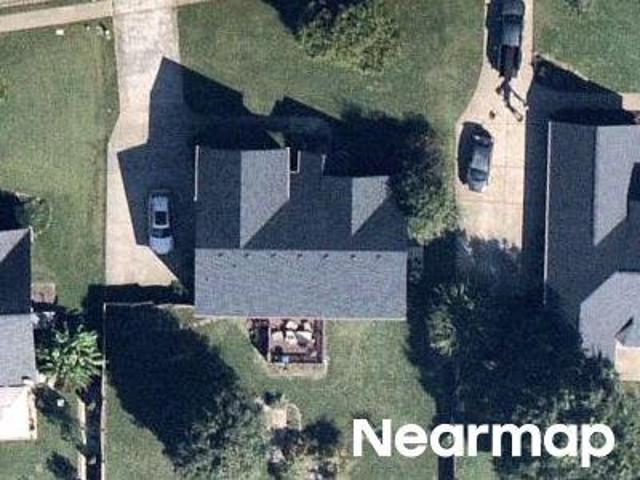
Clearidge Dr
View photo
House · for sale
USD 362,500
USD 166/sq.ft
Updated
Clearidge Dr
Manson Park
· 2,174 sq.ft · 4 Bedrooms · 1 Bath · House
Manson Park · 2,174 sq.ft · 4 Bedrooms · 1 Bath · House
This is a Real Estate-Owned (REO)/post-foreclosure home owned or managed by a bank. All offers are considered; however, the highest and best will most likely be accepted
USD 362,500
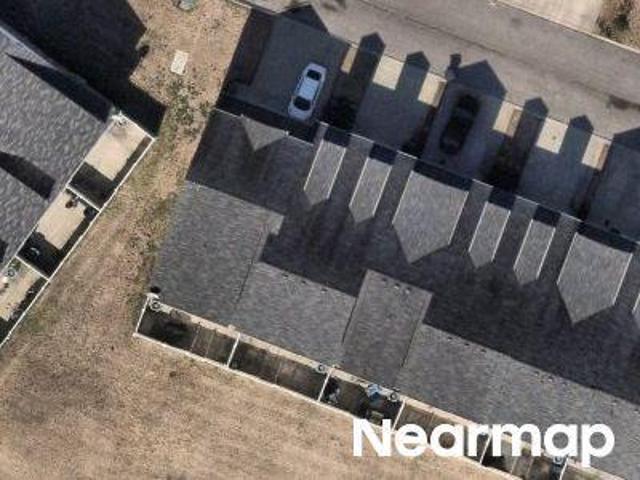
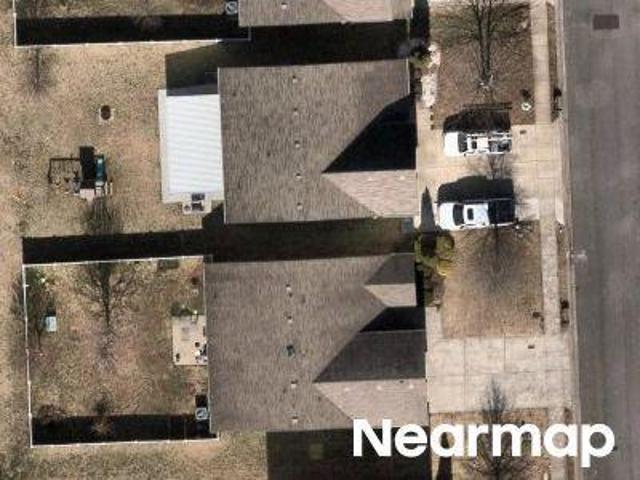
Butterfly Bnd
View photo
House · for sale
Request Details
Updated
Butterfly Bnd
Manson Park
· 1,281 sq.ft · House
Manson Park · 1,281 sq.ft · House
This home is in preforeclosure, which means the homeowner is in default (missed payments). Therefore, there could be an opportunity to strike a great deal with the owner and the bank
Request Details
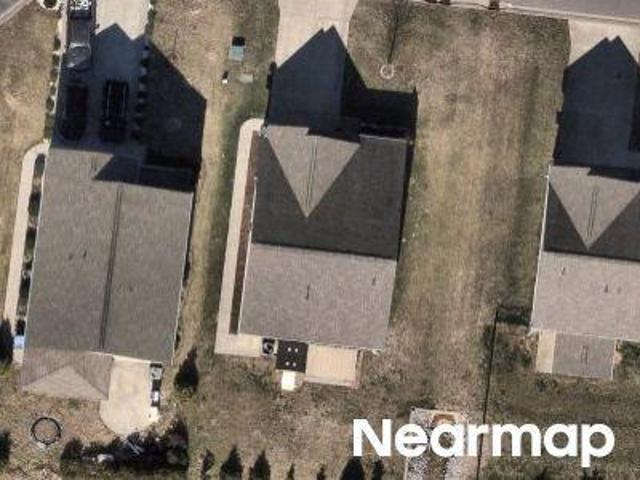
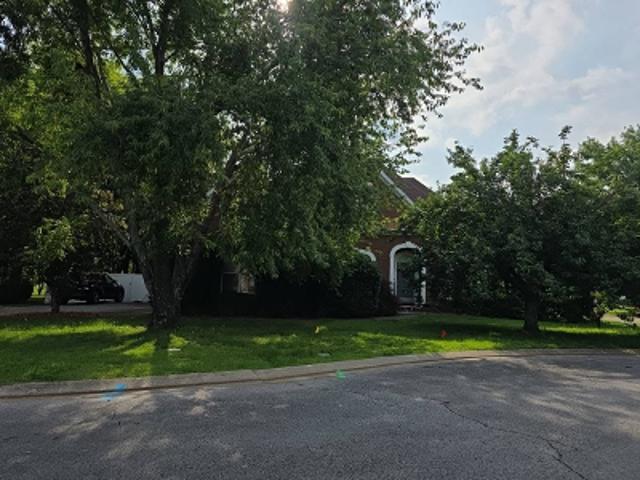
Chelanie Cir
View photo
Townhouse · for sale
Request Details
Updated
Chelanie Cir
Manson Park
· Townhouse
Manson Park · Townhouse
This is a Real Estate-Owned (REO)/post-foreclosure home owned or managed by a bank. All offers are considered; however, the highest and best will most likely be accepted
Request Details
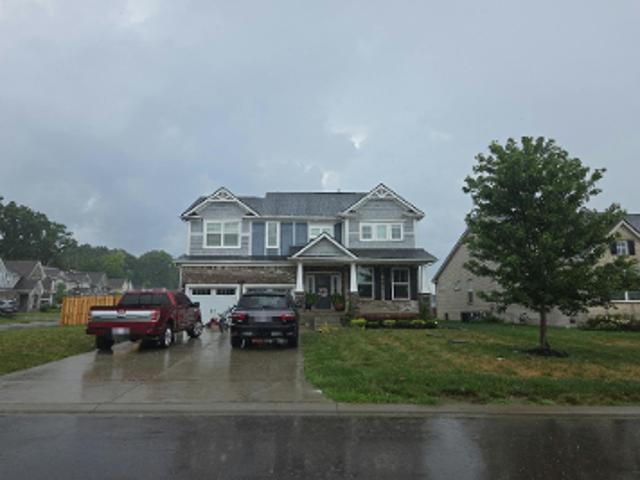
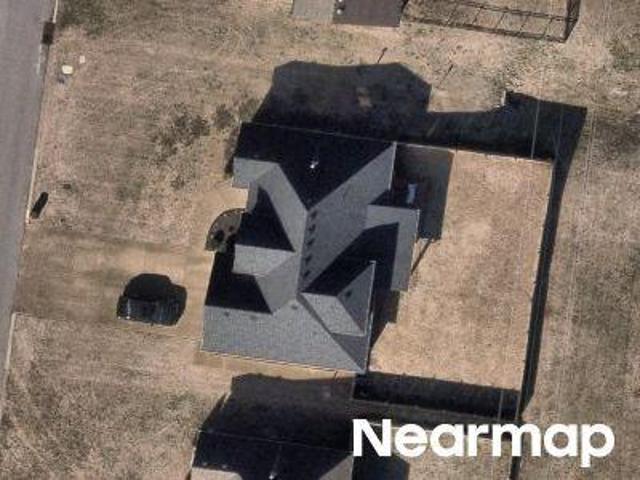
Snapdragon Dr
View photo
House · for sale
Request Details
Updated
Snapdragon Dr
Manson Park
· House
Manson Park · House
This is a Real Estate-Owned (REO)/post-foreclosure home owned or managed by a bank. All offers are considered; however, the highest and best will most likely be accepted
Request Details
Allwood Avenue
View photo
House · for sale
Request Details
Updated
Allwood Avenue
Manson Park
· 2,713 sq.ft · House
Manson Park · 2,713 sq.ft · House
This home is in preforeclosure, which means the homeowner is in default (missed payments). Therefore, there could be an opportunity to strike a great deal with the owner and the bank
Request Details
Elizabeth Dr
View photo
House · for sale
Request Details
Updated
Elizabeth Dr
Manson Park
· 2,153 sq.ft · 2 Baths · House
Manson Park · 2,153 sq.ft · 2 Baths · House
This home is in preforeclosure, which means the homeowner is in default (missed payments). Therefore, there could be an opportunity to strike a great deal with the owner and the bank
Request Details
Maylon Dr
View photo
House · for sale
Request Details
Updated
Maylon Dr
Manson Park
· 2,551 sq.ft · 5 Bedrooms · 4 Baths · House
Manson Park · 2,551 sq.ft · 5 Bedrooms · 4 Baths · House
This home is in preforeclosure, which means the homeowner is in default (missed payments). Therefore, there could be an opportunity to strike a great deal with the owner and the bank
Request Details
Salem Glen Xing
View photo
House · for sale
Request Details
Updated
Salem Glen Xing
Manson Park
· 1,679 sq.ft · 3 Bedrooms · 2 Baths · House
Manson Park · 1,679 sq.ft · 3 Bedrooms · 2 Baths · House
This home is in preforeclosure, which means the homeowner is in default (missed payments). Therefore, there could be an opportunity to strike a great deal with the owner and the bank
Request Details
Shoreham St
View photo
House · for sale
Request Details
Updated
Shoreham St
Manson Park
· 3,046 sq.ft · 5 Baths · House
Manson Park · 3,046 sq.ft · 5 Baths · House
This home is in preforeclosure, which means the homeowner is in default (missed payments). Therefore, there could be an opportunity to strike a great deal with the owner and the bank
Request Details
Rimrock Rd
View photo
House · for sale
Request Details
Updated
Rimrock Rd
Manson Park
· House
Manson Park · House
This is a Real Estate-Owned (REO)/post-foreclosure home owned or managed by a bank. All offers are considered; however, the highest and best will most likely be accepted
Request Details
Woodridge Trl
View photo
House · for sale
Request Details
Updated
Woodridge Trl
Manson Park
· 2,777 sq.ft · 3 Baths · House
Manson Park · 2,777 sq.ft · 3 Baths · House
This is a Real Estate-Owned (REO)/post-foreclosure home owned or managed by a bank. All offers are considered; however, the highest and best will most likely be accepted
Request Details
3326 Sagebrush Drive
View photo
House · for sale
USD 769,990
USD 231/sq.ft
New
3326 Sagebrush Drive
Manson Park
· 3,326 sq.ft · 5 Bedrooms · 4 Baths · House
· Fireplace · Equipped kitchen · Swimming pool
Manson Park · 3,326 sq.ft · 5 Bedrooms · 4 Baths · House · Fireplace · Equipped kitchen · Swimming pool
Home not started. To be built by DRB Homes. Customize this home to your preferences. Representative photos provided. Welcome to Shelton Square! This stunning LAURENT floorplan features 10’ ceilings on the main level, plus 8’ doors for a grand feel throughout. The first-floor primary suite offers a luxurious walk-in shower, and spacious closet. The open-concept great room and kitchen area with its extended kitchen island are perfect for entertaining. Upstairs, enjoy 4 generously sized guest bedrooms with large closets and en-suite bath choices. The upstairs loft is spacious enough to enjoy a quiet get-away, a game room or movie room. Relax outdoors on the screened-in porch with a gas fireplace. HOA includes lawn care. Sidewalks connect you to walking trails, clubhouse, pool, and the fitness center. Minutes to Publix, shopping, and dining on Veterans Pkwy! Now’s your chance to bring your vision to life. Select finishes, personalize details, and create a space that truly reflects your sty
USD 769,990
2738 Portside Ct
View photo
House · for sale
USD 450,000
USD 213/sq.ft
New
2738 Portside Ct
Manson Park
· 2,110 sq.ft · 5 Bedrooms · 2 Baths · House
· Office room · Equipped kitchen · Parking
Manson Park · 2,110 sq.ft · 5 Bedrooms · 2 Baths · House · Office room · Equipped kitchen · Parking
Renovated and reimagined! This 5BR/2.5BA two-story home offers 2,111 square feet of updated living space in a convenient Murfreesboro location. The freshly renovated kitchen and bathrooms bring modern style, and the refreshed primary suite is a true retreat. A smart redesign enclosed the former upstairs overlook to create a fifth bedroom — plus there's still a bonus room for a home office, playroom, or media space. The main level features an open living area filled with natural light, and the attached 2-car garage adds everyday convenience. All of this just minutes from I-24, shopping, dining, and everything Murfreesboro has to offer. Move-in ready — schedule your showing today! 3D Zillow Tour listed in the document links
USD 450,000
911 Battleview Pl
View photo
Townhouse · for sale
USD 299,000
USD 195/sq.ft
New
911 Battleview Pl
Manson Park
· 1,528 sq.ft · 3 Bedrooms · 2 Baths · Townhouse
Manson Park · 1,528 sq.ft · 3 Bedrooms · 2 Baths · Townhouse
Welcome to 911 Battleview Place! This inviting 3-bedroom, 2.5-bath townhouse offers an open-concept floor plan designed for easy everyday living and entertaining. The spacious primary suite provides a relaxing retreat with an ensuite bath featuring double vanities, a soaking tub, and separate shower. Enjoy added peace of mind with an HVAC system approximately 1 year old, plus the refrigerator, washer, and dryer remain! Conveniently located near I-24 with easy access to shopping, restaurants, medical facilities, and more. Zoned for Triple Blackman schools, this home combines comfort, convenience, and a desirable location in Murfreesboro. Don't miss the opportunity to make this one your new home!
USD 299,000
191 fuji apple lane
View photo
House · for sale
USD 611,900
USD 235/sq.ft
New
191 fuji apple lane
Manson Park
· 2,594 sq.ft · 4 Bedrooms · 3 Baths · House
· Office room · Equipped kitchen · Parking
Manson Park · 2,594 sq.ft · 4 Bedrooms · 3 Baths · House · Office room · Equipped kitchen · Parking
Welcome to the ORETI floor plan, a thoughtfully designed two-story home offering approximately 2,600 sq. Ft. 4 bedrooms, 3 full bathrooms, and a 2-car garage. The main level features an inviting Great Room that flows into the Kitchen and Dining Room, creating an ideal space for everyday living and entertaining. The spacious Owner’s Suite is conveniently located on the main floor and offers a private retreat with an ensuite bath and generous closet space. A second bedroom and full bathroom on the main level provide flexibility for guests or family members. Upstairs, you’ll find additional bedrooms along with a Bonus Room, offering plenty of space for a home office, playroom, or additional living area. An optional Media Room is available, expanding the home to approximately 2,980 sq. Ft. With its functional layout, spacious living areas, first-floor owner’s suite, and versatile upstairs spaces, the ORETI is designed to fit a variety of lifestyles. Starting price: $605,900 (Elevation A).
USD 611,900
830 Banner Dr
View photo
House · for sale
USD 675,000
USD 258/sq.ft
New
830 Banner Dr
Manson Park
· 2,616 sq.ft · 4 Bedrooms · 3 Baths · House
· Office room · Equipped kitchen
Manson Park · 2,616 sq.ft · 4 Bedrooms · 3 Baths · House · Office room · Equipped kitchen
Stunning all-brick home, thoughtfully renovated from top to bottom with a beautiful blend of timeless elegance and modern sophistication. Warm, elegant hardwood floors flow throughout both levels of the home, complemented by sleek contemporary tile in the bathrooms and laundry room. The updated kitchen is designed to impress, featuring Crown Point kitchen cabinets, a beautiful stone backsplash, all new stainless steel appliances, and a new induction cooktop, creating a stylish and functional space. All appliances including refrigerator, washer, and dryer, stay with the home. A rare and desirable feature, this home offers two spacious Primary Suites—one conveniently located on the main level with attached office, and a second upstairs—providing exceptional flexibility for multi-generational living, guests, or a private retreat. The beautifully renovated main-level Primary Bath showcases an impressive oversized tiled shower, a separate soaker tub, an elegant double vanity, plus updated f
USD 675,000
3511 Cortona Way
View photo
House · for sale
USD 559,900
USD 223/sq.ft
New
3511 Cortona Way
Manson Park
· 2,508 sq.ft · 3 Bedrooms · 2 Baths · House
· Fireplace · Equipped kitchen · Swimming pool
Manson Park · 2,508 sq.ft · 3 Bedrooms · 2 Baths · House · Fireplace · Equipped kitchen · Swimming pool
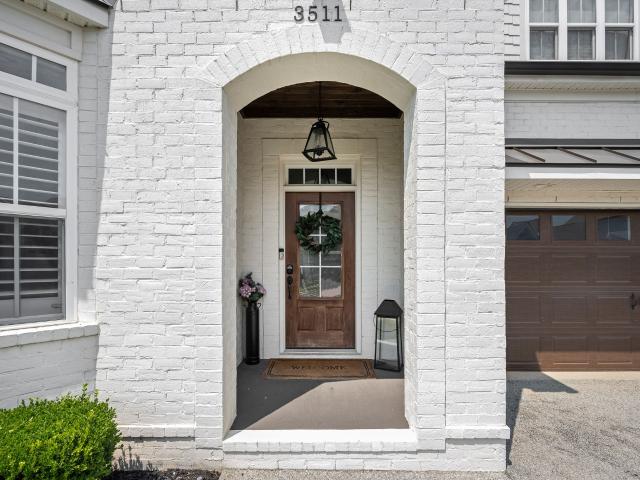
Welcome to a home where thoughtful design, beautiful finishes, and exceptional outdoor living come together. Located in a desirable gated community with a clubhouse, kitchen, workout room, and pool, this 3-bedroom, 2.5-bath home has been extensively upgraded inside and out. The living room is anchored by a stunning stone fireplace with custom built-ins, complemented by upgraded trim and molding, taller doors, transom windows, plantation shutters, and a beautiful bay window. The kitchen features tall cabinetry, granite countertops, tile backsplash, an extended island with additional cabinetry, and pull-out shelving in the lower cabinets. Thoughtful storage is found throughout, including custom bedroom closets, built-in pantry and hall closet shelving, a mudroom cubby, laundry cabinetry, and a floored walk-in attic. Quartz countertops elevate both bathrooms and the laundry room, while the upstairs bath offers tile and a double vanity. The bonus room features a custom built-in bed and she
USD 559,900
3433 Cortona Way
View photo
House · for sale
USD 565,000
USD 182/sq.ft
New
3433 Cortona Way
Manson Park
· 3,100 sq.ft · 4 Bedrooms · 3 Baths · House
· Garden · Office room · Swimming pool
Manson Park · 3,100 sq.ft · 4 Bedrooms · 3 Baths · House · Garden · Office room · Swimming pool
Easy living, thoughtful design, and the privacy of a gated community come together beautifully in this one-owner home in Tuscany. With lawn care handled by the HOA, this home offers a low-maintenance lifestyle without sacrificing the flexibility and storage buyers still want. The main level is designed for everyday convenience, featuring the primary suite, a second bedroom, a dedicated office, and open living spaces that make it easy to settle in and feel at home. Upstairs, two additional bedrooms and a spacious bonus room offer flexibility for guests, hobbies, a media room, or additional living space—along with exceptional storage throughout. Step outside to a screened-in porch overlooking the fenced backyard, where the homesite offers added privacy compared with many interior lots that back directly to neighboring homes. Tuscany residents enjoy a gated setting with community amenities including a pool, clubhouse, and fitness center, while HOA-provided lawn care makes weekends a littl
USD 565,000
189 Blueberry Court
View photo
House · for sale
USD 630,950
USD 216/sq.ft
New
189 Blueberry Court
Manson Park
· 2,917 sq.ft · 3 Bedrooms · 2 Baths · House
· Fireplace · Equipped kitchen
Manson Park · 2,917 sq.ft · 3 Bedrooms · 2 Baths · House · Fireplace · Equipped kitchen
Welcome to the Phase III of Magnolia Grove (The Estate Series) by Dalamar Homes The Pipa A Floorplan w/ formal Study has a stunning blend of architectural elegance, thoughtful design, and premier included features crafted for modern living. Soaring 10’ first-floor ceilings, rich engineered hardwood flooring throughout the main living areas, a bright open layout filled with beautiful lighting, low-E windows, and elevated finishes at every turn. The gourmet kitchen comes standard with staggered cabinetry, quartz countertops, 36' stainless steel cooktop (or upgrade to gas), built-in wall oven and microwave —all included. A spacious dining area and great room flow seamlessly, highlighted by a ventless 42' fireplace with tile surround and elegant trim. Every Dalamar home includes elevated exterior craftsmanship such as brick/stone/Hardie combinations, 8' mahogany or fiberglass entry door. Landscape package includes front sod, and seeded sides/rear for a polished exterior with a 10' x 10' br
USD 630,950
1012 Webbs Retreat Ln
View photo
House · for sale
USD 659,900
USD 258/sq.ft
New
1012 Webbs Retreat Ln
Manson Park
· 2,551 sq.ft · 4 Bedrooms · 3 Baths · House
· Patio · Office room · Parking
Manson Park · 2,551 sq.ft · 4 Bedrooms · 3 Baths · House · Patio · Office room · Parking
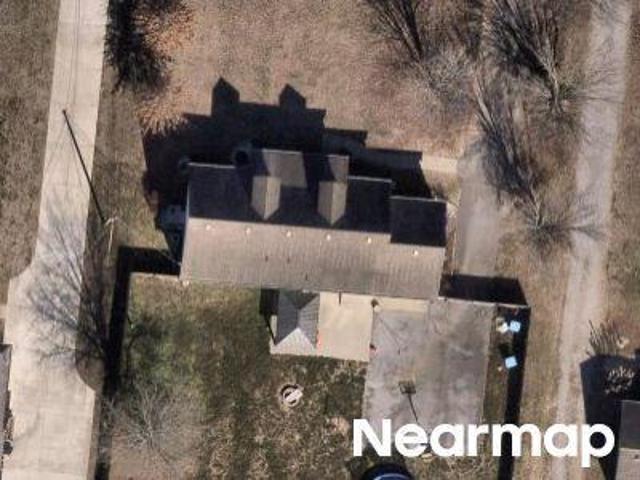
Welcome to your next home in Murfreesboro, Tennessee! Tucked in at the end of a quiet cul-de-sac, this thoughtfully designed home provides plenty of room for everyday living, entertaining, and hosting family and friends. With 4 bedrooms, 3 full bathrooms, 3 car garage and an office, this home offers the space and flexibility you've looking for. Beautiful custom wall treatments have been added throughout the home. One of the standout features is the stone back patio—a beautiful outdoor space perfect for grilling, entertaining, relaxing, and enjoying Tennessee evenings. The neighborhood adds even more to the lifestyle, featuring a community pool, parks, playground, sidewalks, walking trails, and underground utilities. Enjoy a welcoming residential setting while remaining conveniently located near Murfreesboro's shopping, dining, entertainment, and everyday conveniences. With 2,558 square feet, excellent neighborhood amenities, and an impressive outdoor living space, this home is ready to
USD 659,900
183 Blueberry Court
View photo
House · for sale
USD 605,900
USD 242/sq.ft
New
183 Blueberry Court
Manson Park
· 2,497 sq.ft · 3 Bedrooms · 2 Baths · House
· Parking
Manson Park · 2,497 sq.ft · 3 Bedrooms · 2 Baths · House · Parking
Welcome to the PIPA floor plan, a beautiful single-level home offering approximately 2,500 sq. Ft. of thoughtfully designed living space. This 3-bedroom, 2.5-bath home features a spacious layout, a welcoming front elevation, and a convenient 2-car garage. Buyers can personalize the home with optional upgrades, including a Study that expands the home to approximately 2,620 sq. Ft. or a Bonus option offering approximately 2,850 sq. Ft. of living space. Multiple elevation options are available to suit your style. Located in Magnolia Grove, this home offers the opportunity to create a new home tailored to your needs
USD 605,900
4901 Clousden Way
View photo
House · for sale
USD 424,990
USD 196/sq.ft
4901 Clousden Way
Manson Park
· 2,164 sq.ft · 4 Bedrooms · 2 Baths · House
· Swimming pool
Manson Park · 2,164 sq.ft · 4 Bedrooms · 2 Baths · House · Swimming pool
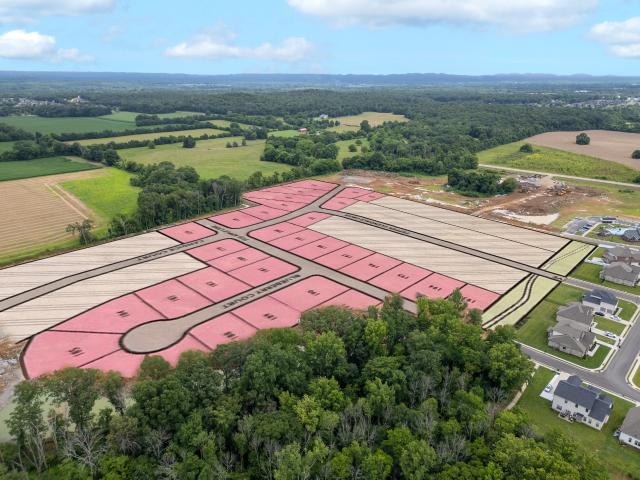
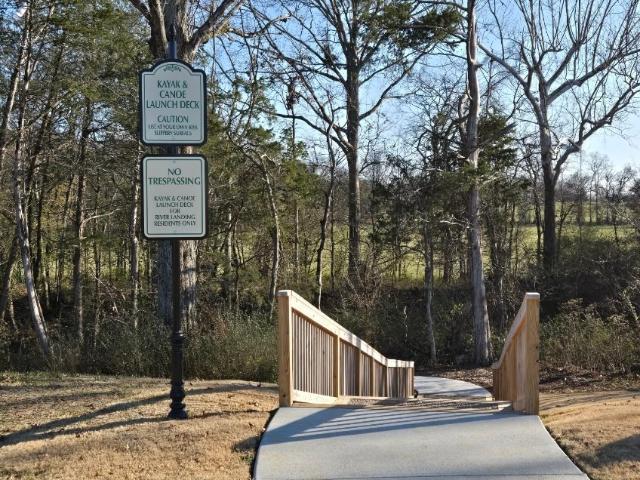
Fixed rate as low as 4.99% + 10,000 towards closing costs with our lender. Large corner lot # 70. D.R. Horton’s Premier Riverfront Community nestled along Stones River and Overall Creek offers the perfect blend of outdoor adventure and luxurious comfort. Located in the heart of Murfreesboro’s new gateway, this vibrant new home community features private river access for kayaking, canoeing and water recreation plus spacious, modern homes with open-concept layouts. Amenities include Canoe/Kayak Launch Points, Expansive Swimming Pool with Amenity Center, Children’s Playground and scenic Walking Trails throughout. Conveniently located at Northwest Broad & Singer Road with direct access to I-24 and 840 assuring fast commuting times and a 30-minute drive to Nashville/BNA Airport. Trader Joe’s, Buc-ee’s, Ascension St. Thomas Medical Center, The Avenue Shopping Center and a plethora of restaurants/grocery stores are all within minutes from River Landing. New addition Elston floorplan with larg
USD 424,990
4457 Fir Tree Way
View photo
House · for sale
USD 418,990
USD 230/sq.ft
New
4457 Fir Tree Way
Manson Park
· 1,819 sq.ft · 4 Bedrooms · 2 Baths · House
· Patio · Equipped kitchen
Manson Park · 1,819 sq.ft · 4 Bedrooms · 2 Baths · House · Patio · Equipped kitchen
Build your BRAND NEW Edmon, a spacious two-story single-family home at River Landing in Murfreesboro, TN, our premier RIVER FRONT community. This 4-bedroom, 2.5-bath home offers 1,812 sq ft of comfortable, modern living with a thoughtfully designed floorplan and stylish new features you’ll love while also backing up to the water. The large eat-in kitchen stands out with new cabinets, Whirlpool stainless steel appliances, and quartz countertops. Adjacent is a dining area overlooking the patio, while the kitchen opens into a roomy living space. A convenient half bath is located just down the hall. Upstairs, the primary bedroom features a walk-in closet and an en-suite bathroom with double vanities, all topped with quartz finishes. The laundry room and secondary bathroom sit between two additional bedrooms for easy access. Like all River Landing homes, the Edmon includes the Home is Connected smart technology package, letting you control lighting, temperature, and more from your smart dev
USD 418,990
196 fuji apple lane
View photo
House · for sale
USD 569,900
USD 233/sq.ft
New
196 fuji apple lane
Manson Park
· 2,443 sq.ft · 3 Bedrooms · 2 Baths · House
· Office room · Equipped kitchen
Manson Park · 2,443 sq.ft · 3 Bedrooms · 2 Baths · House · Office room · Equipped kitchen
Step into this thoughtfully designed home, where architectural details and modern finishes will create a timeless living experience. The open-concept main level will feature soaring 10-foot ceilings, tall baseboards, signature rounded corners, and abundant natural light. A spacious great room will flow seamlessly into the dining area and chef-inspired kitchen, complete with custom floor-to-ceiling cabinetry, generous counter space, and stainless-steel appliances. The main-level primary suite will provide a private retreat with an elegant bath and spacious walk-in closet, while the conveniently located laundry room will add everyday functionality. Upstairs, secondary bedrooms and a versatile bonus room will offer flexible space for guests, recreation, a home office, or a media room
USD 569,900
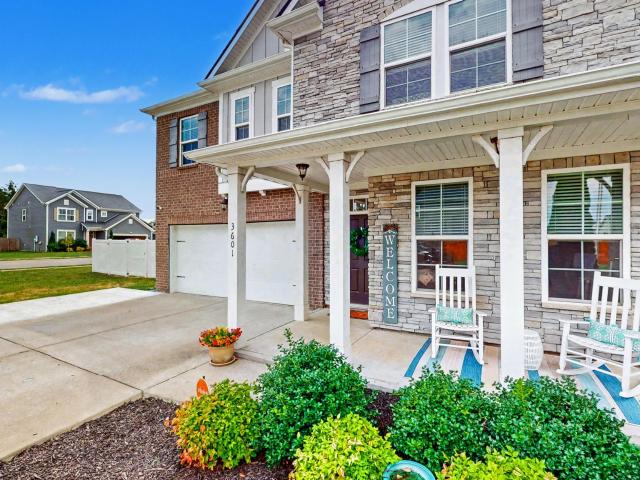
3601 Magpie Ln
View photo
House · for sale
USD 524,900
USD 194/sq.ft
New
3601 Magpie Ln
Manson Park
· 2,702 sq.ft · 4 Bedrooms · 2 Baths · House
· Patio · Office room · Equipped kitchen · Parking
Manson Park · 2,702 sq.ft · 4 Bedrooms · 2 Baths · House · Patio · Office room · Equipped kitchen · Parking
Welcome to 3601 Magpie Lane, a beautifully appointed home situated on an oversized corner lot in the highly desirable Sheffield Park neighborhood. Offering approximately 2,700 square feet, this thoughtfully designed home features a formal office with French doors, an open-concept kitchen with a large island, gas range, stainless-steel appliances and walk-in pantry. The kitchen flows seamlessly into the dining area, spacious living room and light-filled sunroom—perfect for everyday living and entertaining. Upstairs, you’ll find all four bedrooms, including a generous primary suite with dual walk-in closets, double vanities, a soaking tub and separate shower, along with a versatile bonus room. Outside, enjoy the covered rocking-chair front porch, rear patio, expanded driveway and two-car garage. Sheffield Park amenities include a community pool, playground and walking trails. Schedule your private showing today!
USD 524,900

Get email alerts

Don't miss out: be the first to know about new properties

The alert was correctly created

On subscribing you accept the conditions of use and the privacy policy
Alert
Receive new ads in your inbox
Save this search
Receive alerts for new listings

We'll send you an email when we have new properties for: "Houses for sale in Manson Park"

The alert was correctly created

Brookhill, Murfreesboro city District 16 Rutherford County Tennessee
Battleground Estates, Murfreesboro city District 16 Rutherford County Tennessee
Get email alerts and be the first to see new listings
Required field
On subscribing I accept the terms of the privacy policy
Perfect! You'll soon start receiving new listings via email
Alert
Receive an email when we have new ads for Houses for sale in Manson Park
Save this search
Filters

Bedrooms

Size (sq.ft)

sq.ft
sq.ft

Price

USD
USD

Property type

Bathrooms

Clear all filters
Receive notifications when new entries are published.