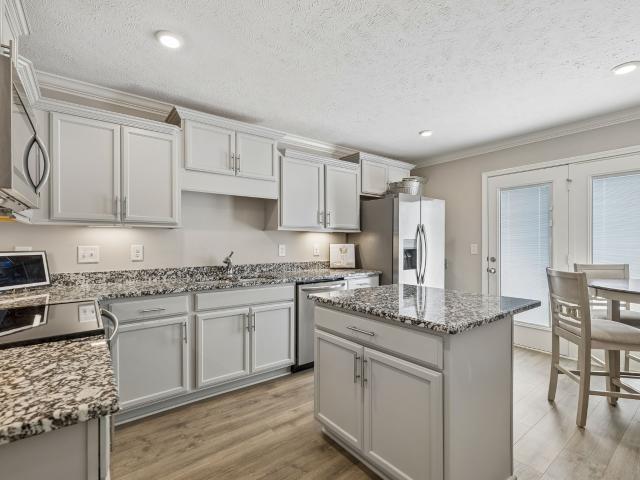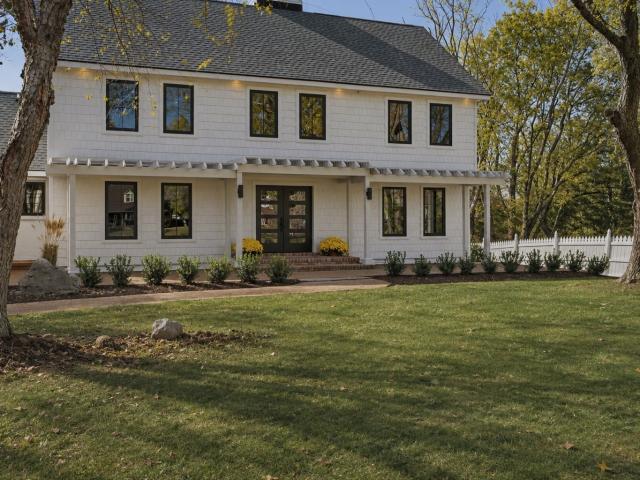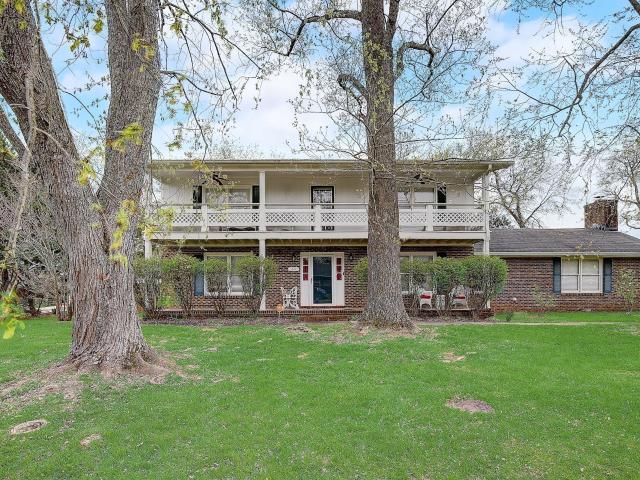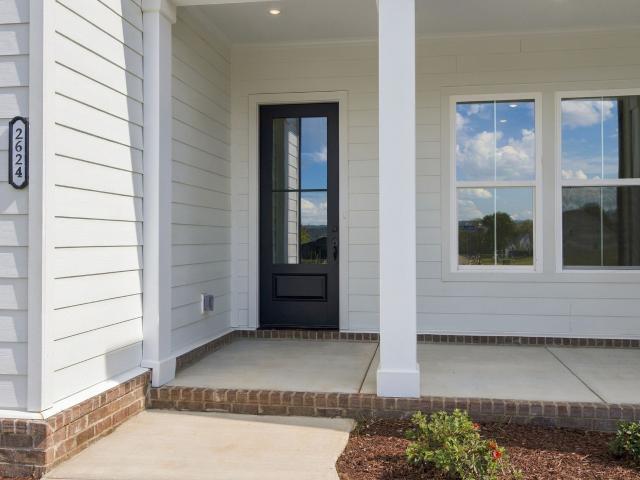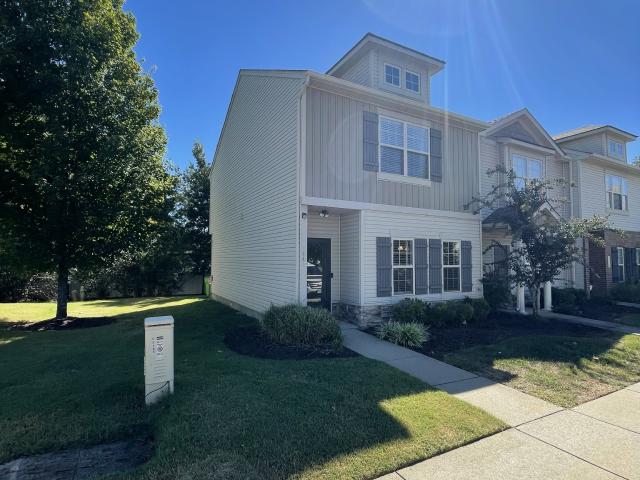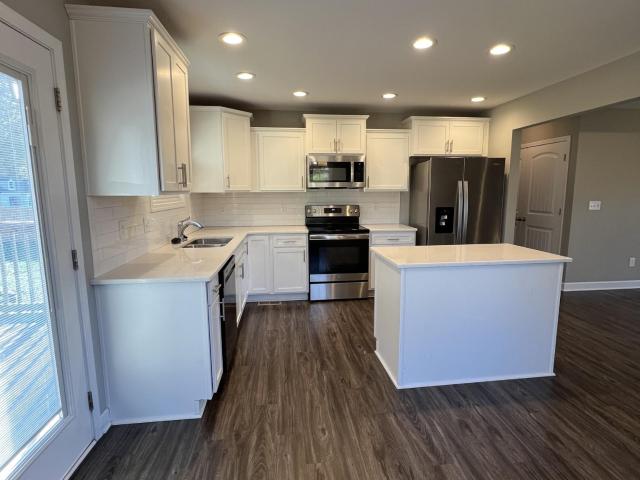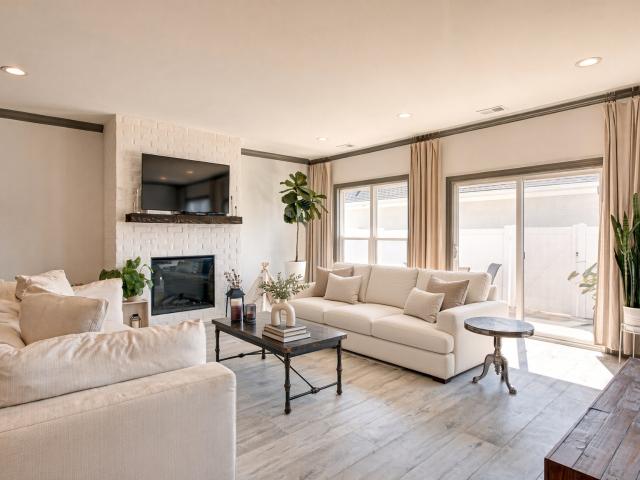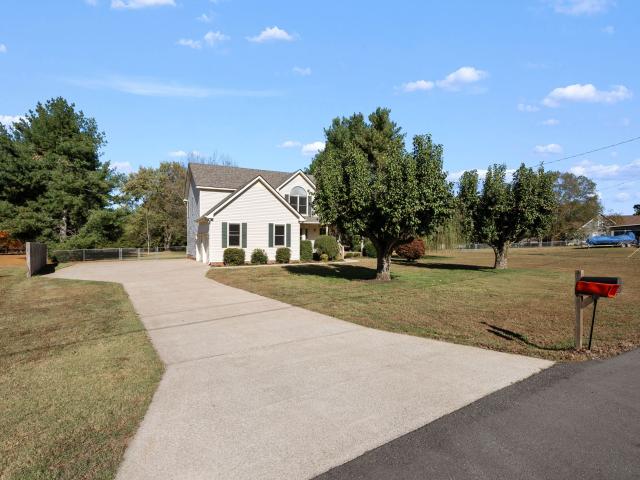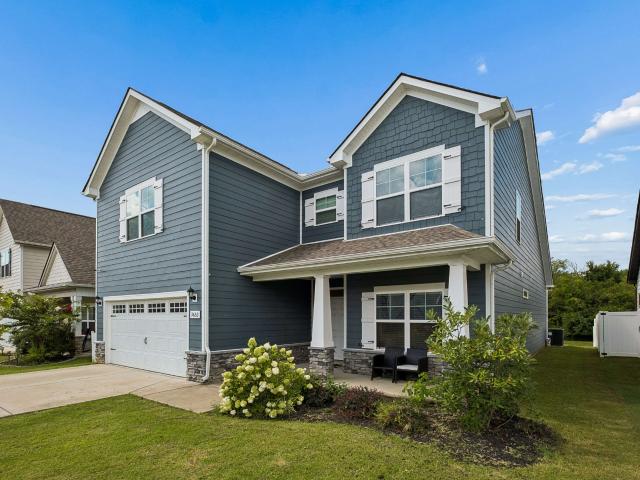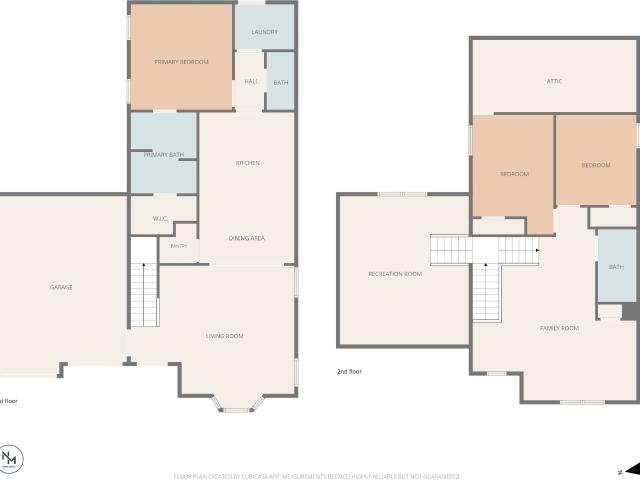
730 houses for sale in Manson Park

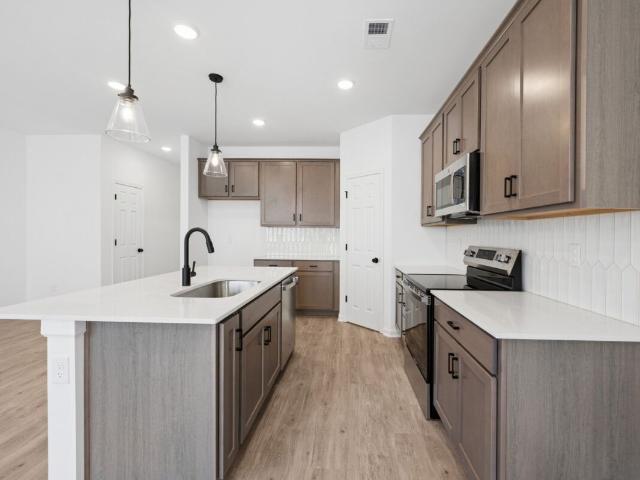
5917 Steiner Way
View photo
House · for sale
USD 483,944
USD 217/sq.ft
5917 Steiner Way
Manson Park
· 2,228 sq.ft · 4 Bedrooms · 3 Baths · House
· Patio · Equipped kitchen
Manson Park · 2,228 sq.ft · 4 Bedrooms · 3 Baths · House · Patio · Equipped kitchen
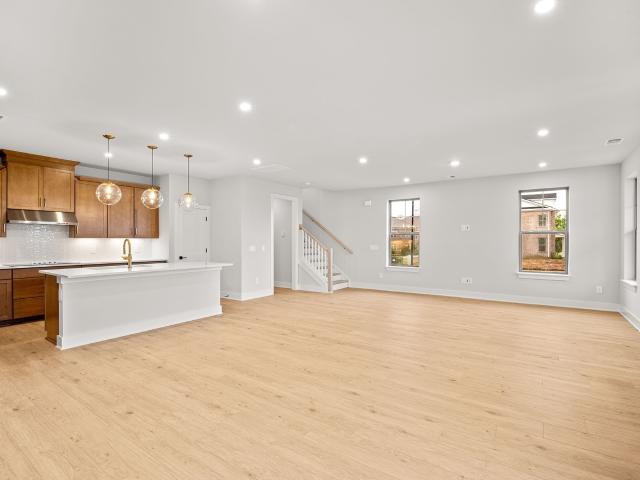
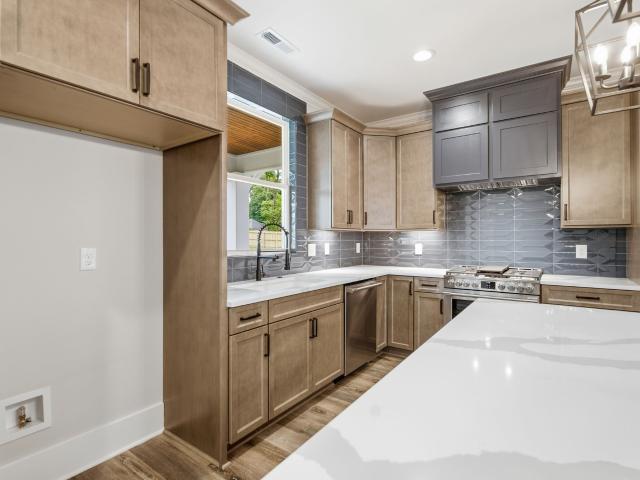
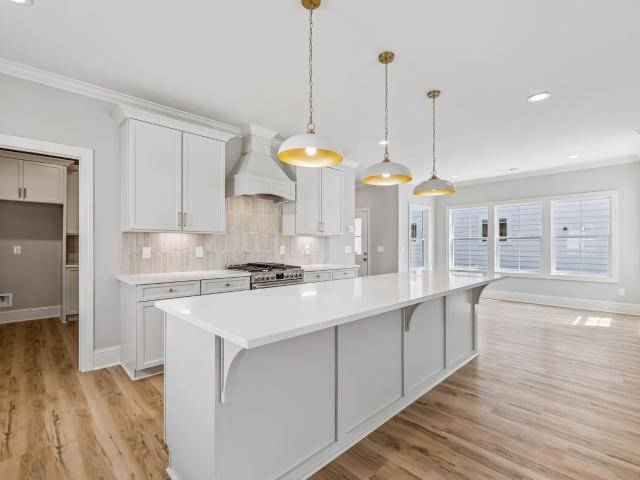
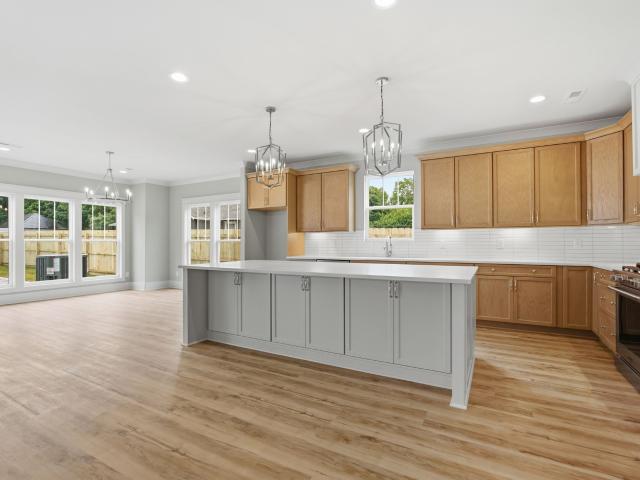
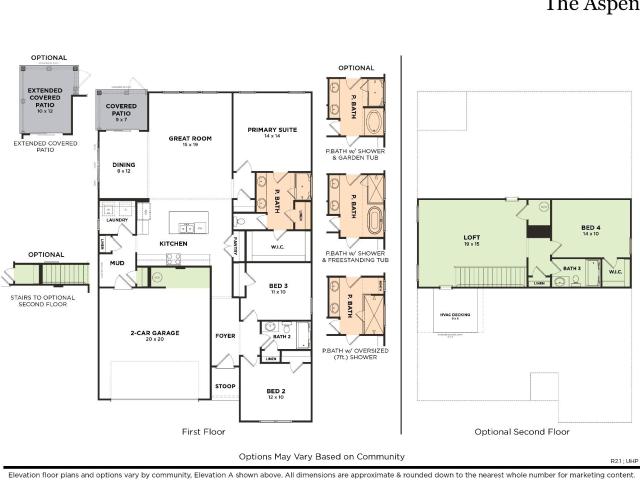
Under construction – aspen floor plan 1 level living | 4 bedrooms | 3 bathrooms | loft | covered patio | salem oaks limited-time incentive: receive $10,000 toward closing costs with use of approved lender and title company. Restrictions apply. See agent for details. Welcome to the Aspen floor plan in Salem Oaks, Goodall Homes' newest community in the highly desirable Rockvale area of Murfreesboro. This thoughtfully designed home offers the convenience of main-level living while providing additional space upstairs for family, guests, or hobbies. The main level features an oversized owner's suite with a spacious walk-in closet, an open-concept kitchen, dining area, and a large great room perfect for entertaining. The mudroom has been upgraded with built-in bench and cubbies, creating a functional drop zone for everyday living. This home has been upgraded to include the optional second floor, adding a fourth bedroom, third full bathroom, and an oversized loft, bringing additional flexibil
USD 483,944
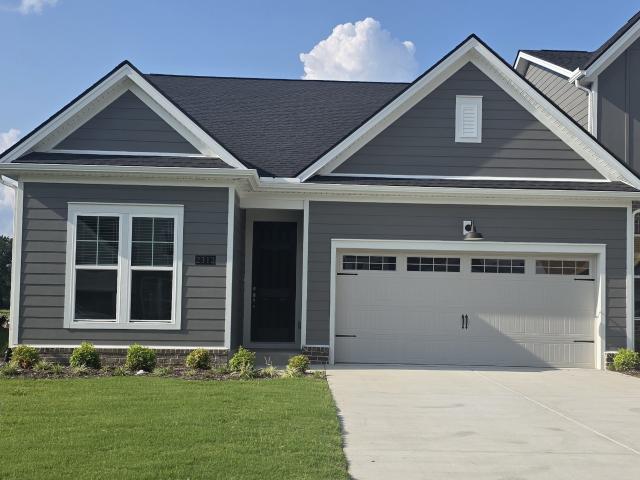
2718 Willowoak Trail
View photo
Townhouse · for sale
USD 333,000
USD 229/sq.ft
2718 Willowoak Trail
Manson Park
· 1,453 sq.ft · 2 Bedrooms · 2 Baths · Townhouse
· Office room · Equipped kitchen
Manson Park · 1,453 sq.ft · 2 Bedrooms · 2 Baths · Townhouse · Office room · Equipped kitchen
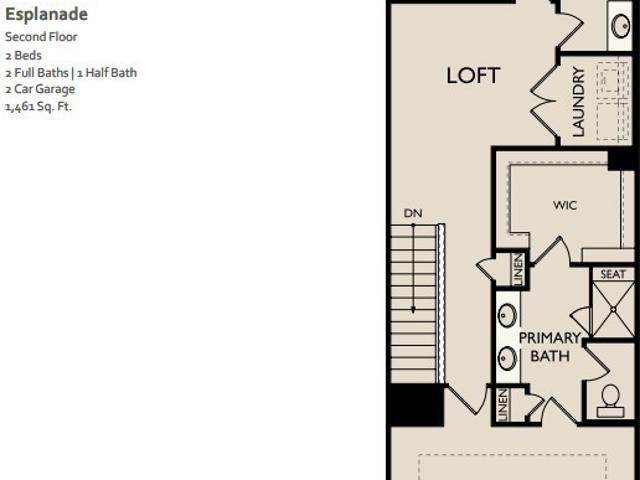
Welcome to the brand-new Promenade at Clari Park, where modern style, low-maintenance living, and an exceptional location come together. This beautifully designed two-story Esplanade townhome showcases contemporary finishes, smartly designed living spaces, and a layout tailored for today’s lifestyle—offering both comfort and sophistication in every detail. Featuring 2 Bedrooms, 2.5 Baths, and a versatile loft, this thoughtfully designed townhome offers flexible living space ideal for a home office, creative pursuits, or a cozy retreat. The open-concept first-floor layout effortlessly connects the living, dining, and kitchen areas, creating a bright, welcoming environment perfect for both entertaining and everyday comfort. Impeccable finishes, clean lines, and carefully considered details throughout reflect exceptional craftsmanship and timeless appeal. Promenade at Clari Park is a boutique community of just 21 single-family homes and 134 townhomes, offering a serene, uncrowded living e
USD 333,000
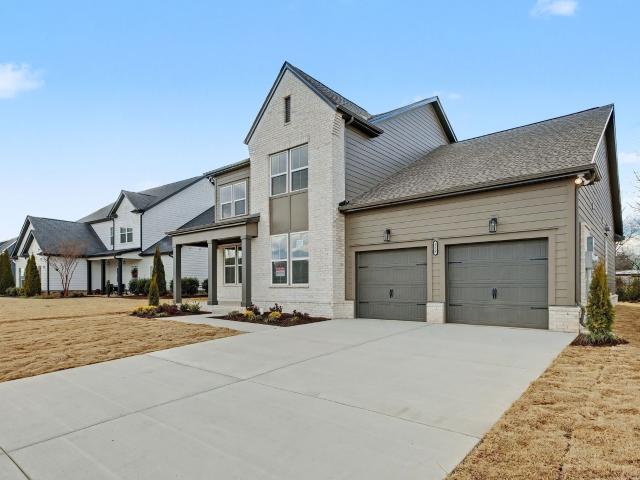
5924 Steiner Way
View photo
House · for sale
USD 499,990
USD 221/sq.ft
5924 Steiner Way
Manson Park
· 2,260 sq.ft · 5 Bedrooms · 3 Baths · House
· Patio · Fireplace · Equipped kitchen
Manson Park · 2,260 sq.ft · 5 Bedrooms · 3 Baths · House · Patio · Fireplace · Equipped kitchen
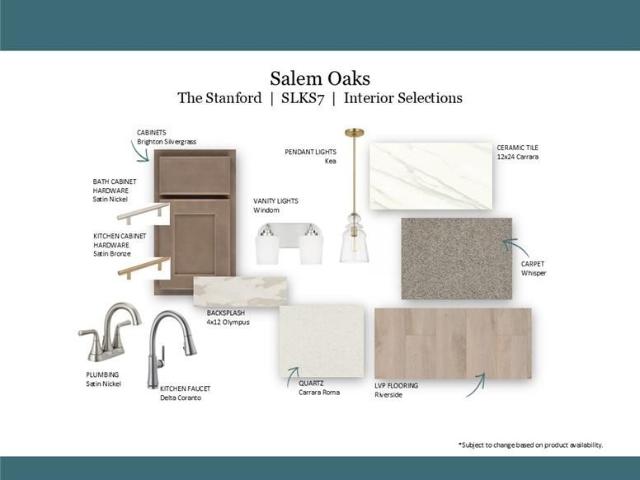
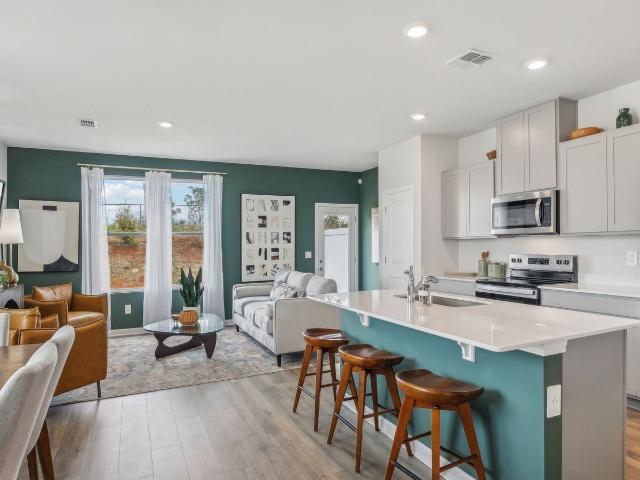
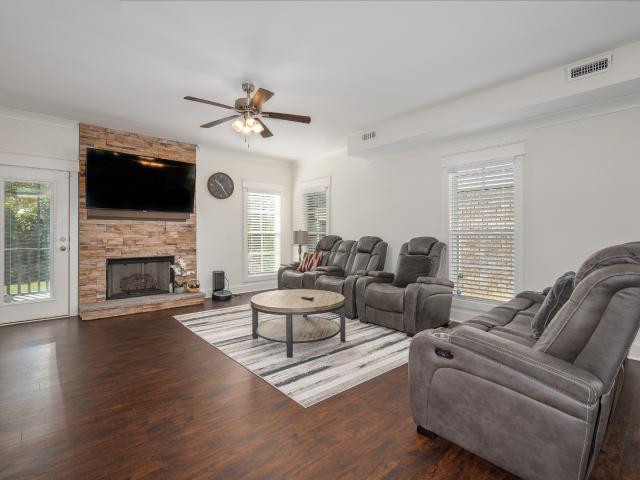
Under construction – stanford floor plan | 5 bedrooms | 3 baths | covered patio | corner lot | salem oaks incentive: $10,000 toward closing costs. Ask the onsite agent about the 2.99% fha/va rate opportunity with a 2/1 buydown when using an approved lender and title company. Terms, conditions, qualifications, and availability apply. Welcome to Salem Oaks, Goodall Homes’ BRAND-NEW community in the highly desirable Rockvale area of Murfreesboro. This upgraded Stanford floor plan offers 5 bedrooms, 3 full baths, and an open-concept layout designed for entertaining and everyday living. FEATURES INCLUDE: Decorative ceiling beams in great room and owner’s suite. Fireplace in great room. Upgraded lighting package. Hardwood stairs with spindle railing. Crown molding throughout first floor and owner’s suite. Craftsman trim package with cased windows. Quartz countertops in kitchen and bathrooms. Ceramic tile flooring in all wet areas. Oversized owner’s shower with double shower heads UPGRADED BI
USD 499,990
2626 Willowoak Trail # 21A
View photo
House · for sale
USD 225,000
USD 82/sq.ft
2626 Willowoak Trail # 21A
Manson Park
· 2,723 sq.ft · 3 Bedrooms · 2 Baths · House
· Equipped kitchen · Parking
Manson Park · 2,723 sq.ft · 3 Bedrooms · 2 Baths · House · Equipped kitchen · Parking
Take advantage of an exceptional limited-time offer on this move-in ready home at Meadowlark. Buyers will enjoy a 1% interest rate buydown for the first year (FHA only), one full year of HOA dues paid, and all closing costs covered when financing with Toll Brothers Mortgage Company. See a sales consultant for full details. Welcome to Meadowlark by Toll Brothers! This Goldfinch floor plan with the Traditional elevation is situated on homesite 65 and is move-in ready. The spacious layout invites natural light throughout, with a seamless flow between the kitchen, dining, and living areas on the first floor. The gourmet kitchen offers a sleek design with a ton of cabinets, a sizable pantry, and ample counter space for cooking and hosting. The first floor also houses a spacious 2-car garage with room for extra storage. Upstairs, the master suite provides a peaceful retreat, complete with a luxurious walk-in tile shower and generous dual walk-in closets. Two additional bedrooms with shared b
USD 225,000
4337 Fir Tree Way
View photo
Townhouse · for sale
USD 319,990
USD 218/sq.ft
4337 Fir Tree Way
Manson Park
· 1,464 sq.ft · 3 Bedrooms · 2 Baths · Townhouse
Manson Park · 1,464 sq.ft · 3 Bedrooms · 2 Baths · Townhouse
Get Interest rates from 5.5% FIXED PLUS $7500 towards closing! Welcome to the Medford at River Landing, where modern simplicity meets effortless living in one of Murfreesboro's most desirable RIVER FRONT communities. These stunning new construction townhomes with offer the perfect blend of style, comfort, and convenience with a thoughtfully designed open-concept floorplan, quartz countertops, spacious primary suite, and low-maintenance living that lets you spend more time enjoying what matters most. Beyond your front door, River Landing delivers an exceptional lifestyle with resort-style amenities and a strong sense of community. Residents enjoy access to a sparkling community pool, scenic walking trails, river access to launch kayaks, beautifully maintained green spaces, gathering areas perfect for connecting with neighbors and friends. Conveniently located near shopping, dining, major commuter routes, and Murfreesboro's top destinations, River Landing offers the perfect balance of pe
USD 319,990
3319 Hampton Turner Dr
View photo
House · for sale
USD 515,000
USD 189/sq.ft
3319 Hampton Turner Dr
Manson Park
· 2,723 sq.ft · 3 Bedrooms · 2 Baths · House
· Fireplace · Equipped kitchen
Manson Park · 2,723 sq.ft · 3 Bedrooms · 2 Baths · House · Fireplace · Equipped kitchen
Welcome to 3319 Hampton Turner Drive in Murfreesboro’s Hampton Park at Hillwood! Built in 2020, this light-filled 2,730 sq. Ft. craftsman residence delivers flexible modern living with rare dual suites—including a main-floor retreat featuring double vanities and an extra-large walk-in closet. The intuitive open layout is anchored by a spacious family room with a cozy gas fireplace, custom built-ins, and durable easy-care flooring. The kitchen flows effortlessly into the living spaces with a large central island, stainless appliances, and generous pantry storage, while the private screened-in back porch provides a peaceful outdoor sanctuary. Situated in the desirable Blackman school zone, this home offers quick convenience to The Avenue Murfreesboro, premier local dining, medical centers, and daily retail. Commuting is effortless with rapid access to Hwy 96 (Franklin Rd) and I-24 (Exit 78-A), putting Nashville and Franklin within an easy drive
USD 515,000
3206 Salerno Ct
View photo
Townhouse · for sale
USD 339,900
USD 207/sq.ft
3206 Salerno Ct
Manson Park
· 1,636 sq.ft · 3 Bedrooms · 2 Baths · Townhouse
· Patio · Office room · Fireplace · Equipped kitchen · Parking
Manson Park · 1,636 sq.ft · 3 Bedrooms · 2 Baths · Townhouse · Patio · Office room · Fireplace · Equipped kitchen · Parking
Prime location meets easy living in this beautiful 3-bedroom, 2.5-bath home with a main-level primary suite and a spacious bonus room above the one-car garage! Step inside to attractive vinyl flooring, vaulted ceilings, and a striking custom electric fireplace that anchors the living area. The kitchen features granite countertops, stainless steel appliances, and under-cabinet lighting. Upstairs, two spacious bedrooms and a large open bonus area offer flexibility for a home office, media room, or additional gathering space. Enjoy outdoor entertaining or a quiet evening on the spacious back patio, complete with a privacy fence for added seclusion. HOA-covered exterior maintenance and a community playground add to the convenience. Zoned for the new Poplar Hill Elementary, Poplar Hill Middle, and Blackman High, with schools approximately 7 minutes away and shopping, dining, and recreation at The Avenue and Clari Park approximately 10 minutes away!
USD 339,900
605 Warrior Dr
View photo
House · for sale
USD 975,000
USD 304/sq.ft
New
605 Warrior Dr
Manson Park
· 3,197 sq.ft · 4 Bedrooms · 3 Baths · House
· Fireplace · Equipped kitchen · Air conditioning
Manson Park · 3,197 sq.ft · 4 Bedrooms · 3 Baths · House · Fireplace · Equipped kitchen · Air conditioning
A rare opportunity to own a completely renovated riverfront retreat on 1.5 acres along the Stones River! Surrounded by mature trees and picturesque views, this exceptional property combines peaceful surroundings with stunning modern updates. Renovated from top to bottom, the home features a NEW roof and windows (2026), hardwood and tile flooring, updated lighting, and beautiful finishes throughout. Two spacious primary suites, one on each level, offer flexibility for guests or multigenerational living. The main-level primary features a luxurious bath with a freestanding soaking tub, tiled shower, and custom closet built-ins. Additional bathrooms have been beautifully renovated with quartz countertops, gorgeous tilework, and tiled tub surrounds. The stunning kitchen features custom cabinetry, quartz countertops, designer backsplash, NEW appliances, gas range, and generous pantry storage. Multiple living spaces include a living room with gas fireplace and a gorgeous den with warm wood ac
USD 975,000
1611 Saltlick Pl
View photo
House · for sale
USD 549,900
USD 159/sq.ft
1611 Saltlick Pl
Manson Park
· 3,444 sq.ft · 5 Bedrooms · 4 Baths · House
· Garden · Parking
Manson Park · 3,444 sq.ft · 5 Bedrooms · 4 Baths · House · Garden · Parking
Great updated and large multi-generational Family home in a fantastic established neighborhood! Mother in law suite attached with 2 extra living spaces detached. Buyer could live in the home and rent all the other 3 spaces to pay the mortgage! House hack! Double Siegel schools! Roof replaced in 2019. New HVAC last year. Detached garage with large 1 bed 1 bath studio apartment. Also has an efficiency apartment. In-Law attached suite in the main home with it's own enterance. The main part of the home is over 3000sqft with 4 beds 3.5 baths! This home offers lots of options, plenty of living space and a large fensed in back yard. Location is key! With million dollar homes behind this subdivison. And easy to access ammenities close by
USD 549,900
2624 Manning Pass
View photo
House · for sale
USD 779,900
USD 287/sq.ft
2624 Manning Pass
Manson Park
· 2,713 sq.ft · 4 Bedrooms · 3 Baths · House
· Fireplace · Parking
Manson Park · 2,713 sq.ft · 4 Bedrooms · 3 Baths · House · Fireplace · Parking
ONE-LEVEL LIVING under construction in beautiful Brewer Point! This stunning Hartley sits on a LARGE, LEVEL homesite with a SIDE-ENTRY GARAGE and separate 3RD-CAR GARAGE. Enjoy an open great room with 12-FT CEILINGS, abundant natural light and an electric fireplace. The MAIN-LEVEL PRIMARY SUITE features a vaulted ceiling and spa-inspired bath with freestanding tub and tiled shower. Upstairs offers a spacious bonus room, 4th bedroom, full bath and generous walk-in storage. See Design Book in documents for designer-selected finishes. Don't miss your opportunity to own a beautiful new home in brewer point! Schedule your private tour today and discover everything this exceptional home has to offer! Visit our model Home located at 7416 Legends Way; open daily except on Wednesdays
USD 779,900
5441 Perlou Ln
View photo
Townhouse · for sale
USD 278,500
USD 213/sq.ft
5441 Perlou Ln
Manson Park
· 1,302 sq.ft · 2 Bedrooms · 2 Baths · Townhouse
· Patio
Manson Park · 1,302 sq.ft · 2 Bedrooms · 2 Baths · Townhouse · Patio
Come see this beautifully updated end-unit townhome featuring 2 bedrooms, 2.5 baths, and 1,305 square feet of inviting living space. Enjoy attractive flooring throughout and an airy, open-concept layout perfect for everyday living or hosting. The spacious owner’s suite offers a comfortable retreat. A private, fenced-in patio creates the ideal spot to unwind or entertain. Situated in a highly desirable school zone and just minutes from I-840 with quick access to I-24, Nashville, dining, and shopping. HOA fee is currently $200/month
USD 278,500
454 Heatherwood DR
View photo
House · for sale
USD 405,000
USD 256/sq.ft
454 Heatherwood DR
Manson Park
· 1,582 sq.ft · 4 Bedrooms · 2 Baths · House
· Garden · Deck · Equipped kitchen · Parking
Manson Park · 1,582 sq.ft · 4 Bedrooms · 2 Baths · House · Garden · Deck · Equipped kitchen · Parking
Beautiful 4-Bedroom and 2-Bathroom with an attached Two-Car Garage. This home is built in 2022 with a spacious open floor plan and a bright living room and dining room area. The Kitchen features plenty of cabinetry, large Island and counter space with natural light throughout the house. Large backyard with a beautiful outside Deck for outdoor activities. Conveniently located just minutes from both I-24 and. 840. Move in Ready
USD 405,000
4205 Almaville Rd
View photo
House · for sale
USD 1,299,999
USD 342/sq.ft
New
4205 Almaville Rd
Manson Park
· 3,800 sq.ft · 4 Bedrooms · 3 Baths · House
· Office room · Equipped kitchen
Manson Park · 3,800 sq.ft · 4 Bedrooms · 3 Baths · House · Office room · Equipped kitchen
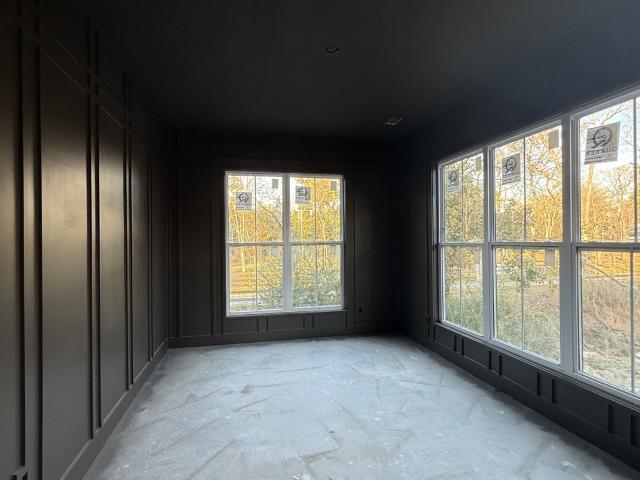
Situated on 2.2 acres, this stunning new construction home built by Surrey Homes offers the perfect blend of modern sophistication and timeless design. This beautiful home is beginning final stages of construction. More photos to come. Tile is installed. Cabinets installed. Flooring and light fixtures installed by November 20. The striking dark exterior, complemented by warm wood accents, creates exceptional curb appeal. Inside, you'll find thoughtfully selected finishes, beautiful hardwood flooring, custom trim details, and an inviting open-concept layout. A standout feature is the private office, beautifully color-drenched in Sherwin-Williams Urbane Bronze on both the walls and ceiling, creating a rich, sophisticated space. The gorgeous kitchen features contrasting cabinetry, elegant quartz countertops, statement pendants over island, and a spacious island perfect for entertaining. Walk-in working pantry features a prep sink, microwave, custom cabinetry, and open shelving for added c
USD 1,299,999
1720 Carbon Copy Ct
View photo
House · for sale
USD 450,000
USD 212/sq.ft
New
1720 Carbon Copy Ct
Manson Park
· 2,120 sq.ft · 3 Bedrooms · 2 Baths · House
· Patio · Garden · Fireplace · Equipped kitchen
Manson Park · 2,120 sq.ft · 3 Bedrooms · 2 Baths · House · Patio · Garden · Fireplace · Equipped kitchen
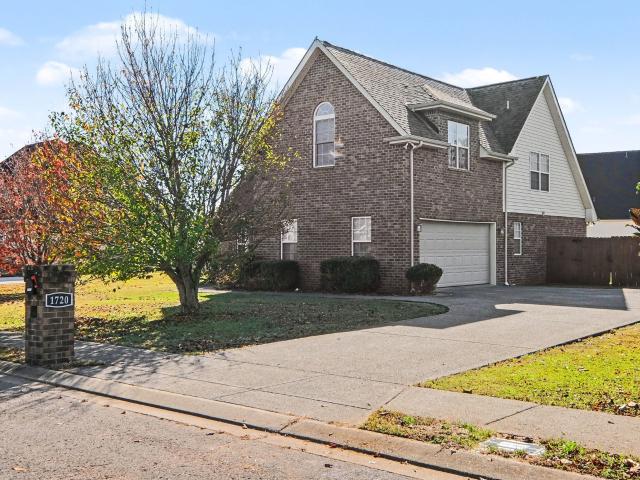
Welcome home to the next chapter of this well cared for all-brick home that sits on a quiet cul-de-sac street and very little traffic. Neighborhood sidewalks are an invitation to strolls in the area, while also nearby parks, sports com, and John Pittard Elementary make this an ideal location. The main level has new luxury vinyl flooring through the foyer, separate dining room, living room and primary bedroom. The living room has a gas fireplace for those chilly November nights. The kitchen has been fully updated with custom cabinets, quartz countertops and stainless steel appliances, and it gets plenty of natural light. Upstairs provides two additional bedrooms and large bonus room area for gatherings. Outside you will enjoy the freshly painted screened in patio with new screens installed, and large, level fenced yard. Preferred lender credit available
USD 450,000
522 Maney Ave N
View photo
House · for sale
USD 689,900
USD 279/sq.ft
522 Maney Ave N
Manson Park
· 2,465 sq.ft · 3 Bedrooms · 2 Baths · House
· Office room
Manson Park · 2,465 sq.ft · 3 Bedrooms · 2 Baths · House · Office room
Just minutes from the charm and convenience of downtown Murfreesboro, this beautifully designed new construction home offers the perfect balance of space, style, and everyday comfort. Built by BA Homes, you’ll find signature finishes throughout—sunlight pouring in through oversized windows, designer lighting that elevates each room, and a level of detail that makes this home feel anything but standard. The layout is thoughtfully designed to fit the way you actually live. Downstairs, a cozy den creates the perfect flex space for a home office, playroom, or quiet retreat. Upstairs, all three bedrooms are tucked away for privacy, along with a spacious bonus room that’s ready for movie nights, game days, or whatever fits your lifestyle. Enjoy not one, but two covered porches—ideal for slow mornings with coffee or winding down in the evenings—giving you outdoor living space that feels like an extension of the home. All of this, just moments from local dining, shopping, and everything Murfre
USD 689,900
514 Maney Ave N
View photo
House · for sale
USD 649,900
USD 274/sq.ft
514 Maney Ave N
Manson Park
· 2,368 sq.ft · 3 Bedrooms · 2 Baths · House
· Parking
Manson Park · 2,368 sq.ft · 3 Bedrooms · 2 Baths · House · Parking
Just a few blocks from the energy of downtown Murfreesboro, this beautifully crafted new construction home delivers the perfect mix of location, functionality, and modern design—with an estimated completion by the end of May. Built by BA Homes, you’ll find signature finishes throughout, including expansive windows that bring in abundant natural light and designer lighting that elevates every space. This is where thoughtful design meets everyday luxury. The layout is ideal for both privacy and practicality, with all bedrooms tucked away upstairs—creating a quiet retreat separate from the main living areas. Downstairs, enjoy a seamless flow perfect for entertaining or unwinding, while the attached garage adds convenience and ease to your daily routine. Step outside to covered front and side porches—perfect for morning coffee or relaxing evenings—and take full advantage of being just minutes from Murfreesboro’s best dining, shopping, and local charm. If you’ve been searching for low-maint
USD 649,900
510 Maney Ave N
View photo
House · for sale
USD 689,900
USD 236/sq.ft
510 Maney Ave N
Manson Park
· 2,917 sq.ft · 4 Bedrooms · 3 Baths · House
· Office room
Manson Park · 2,917 sq.ft · 4 Bedrooms · 3 Baths · House · Office room
Just a few blocks from the heart of downtown Murfreesboro, this stunning new construction home offers the perfect blend of convenience, style, and elevated living—with an estimated completion by the end of June. Built by BA Homes, every detail reflects thoughtful design and modern luxury—from expansive windows that flood the home with natural light to designer lighting that adds a polished, custom feel throughout. Here, luxury isn’t an upgrade—it’s the standard. The floor plan is intentionally designed for both everyday living and entertaining, offering the space you’ve been looking for: a private office, media room, 4 spacious bedrooms, and covered front and back porches perfect for slow mornings or winding down in the evenings. Imagine being just minutes from local dining, shopping, and everything downtown has to offer—while still enjoying the comfort, efficiency, and peace of mind that only new construction can provide. If you’ve been waiting for the right home in the right location
USD 689,900
211 Rushwood Dr
View photo
House · for sale
USD 255,000
USD 229/sq.ft
211 Rushwood Dr
Manson Park
· 1,109 sq.ft · 3 Bedrooms · 1 Bath · House
· Garden · Deck
Manson Park · 1,109 sq.ft · 3 Bedrooms · 1 Bath · House · Garden · Deck
This cottage is conveniently located near downtown Murfreesboro, making key attractions like the Discovery Center, Murfree Spring Wetlands, and Patterson Park easy to reach. The nearby Town Creek Project adds value and opportunity for those who want to be close to downtown amenities and growth. Outside, a private backyard with a deck and fire pit provides a spacious area for gatherings—an uncommon feature for cottages of this size. The level lot has no HOA, giving you flexibility in how you use the space. Inside, original hardwood floors run through several rooms, and a separate dining area offers a layout suited to entertaining. An additional room is available for use as an office or hobby area, and the primary bath is centrally located for everyone. A 3 bedroom cottage this close to downtown Murfreesboro, with a yard built for gathering, does not come along often. Contact the listing agents to see it in person
USD 255,000
511 McChrystal Dr
View photo
Townhouse · for sale
USD 499,900
USD 184/sq.ft
511 McChrystal Dr
Manson Park
· 2,713 sq.ft · 3 Bedrooms · 2 Baths · Townhouse
· Office room · Fireplace · Equipped kitchen
Manson Park · 2,713 sq.ft · 3 Bedrooms · 2 Baths · Townhouse · Office room · Fireplace · Equipped kitchen
Professional photos SOON. PREFERRED LENDER, $9,500 Towards Closing Costs with the use of CareyAnn & MyMortgageTeam and FHA Financing. Gorgeous open-concept living in highly desirable Generals Landing! This bright, move-in-ready 2020 townhome features new white oak laminate flooring throughout the main level and new white oak laminate flooring ALL of the UPSTAIRS, beautiful SHUTTERS in the great room, wide louver shutters everywhere else, an extra-long and wide kitchen island perfect for entertaining, and a modern electric fireplace. All three bedrooms are upstairs, including a luxurious primary suite with an oversized walk-in shower (rain head) and tile floors that continue into the generous walk-in closet. Upstairs loft is ideal as a gaming area, homework station, or home office. Laundry room with tons of cabinets and new granite countertops. Secondary bedrooms offer abundant closet space (one walk-in, one extra-large), and the hall bath has double sinks. Extra can lights, new light f
USD 499,900
2006 Ivy Glen Dr
View photo
House · for sale
USD 499,900
USD 195/sq.ft
2006 Ivy Glen Dr
Manson Park
· 2,562 sq.ft · 4 Bedrooms · 2 Baths · House
· Garden · Fireplace
Manson Park · 2,562 sq.ft · 4 Bedrooms · 2 Baths · House · Garden · Fireplace
Welcome Home to Classic Comfort and Modern Upgrades! Step into this inviting, traditional 2-story home nestled on a gorgeous, park-like almost 1 acre fenced lot framed by mature trees. Offering plenty of space, style, and peace of mind, this 4-bedroom, 2.5-bath property delivers the complete package. Main Level Features: A charming covered front porch with swing that welcomes you home. Wood flooring and a stunning coat of fresh interior paint giving the space a bright, modern feel. A traditional, functional layout with fireplace ideal for both daily living and entertaining. Upper Level & Major Updates: Four spacious bedrooms upstairs with new carpet, including a comfortable primary suite. Brand-new roof and a brand-new upstairs HVAC system for total energy efficiency and comfort. Freshly updated moisture barrier in the crawlspace, ensuring top-tier structural health. Outdoor & Extra Perks: Expansive, fully fenced backyard with mature trees providing incredible shade, privacy, and endle
USD 499,900
3652 Stormy Ln
View photo
House · for sale
USD 420,000
USD 160/sq.ft
3652 Stormy Ln
Manson Park
· 2,616 sq.ft · 4 Bedrooms · 3 Baths · House
· Fireplace · Equipped kitchen
Manson Park · 2,616 sq.ft · 4 Bedrooms · 3 Baths · House · Fireplace · Equipped kitchen
Welcome to Stormy Lane in Rockvale. A beautifully designed craftsman-style home offering modern comfort, elevated finishes, and spacious living in one of Rutherford County’s most sought-after areas, with access to top-rated schools. This 4-bedroom, 3 full bathroom, two-story home offers today’s most desired features, including blue craftsman siding, stone accents, and crisp white shutters that create an unforgettable first impression. Step inside to soaring high ceilings and a light-filled open-concept layout where vaulted ceilings and a warm gas fireplace set the tone. The kitchen is the heart of the home, featuring quartz countertops, a large island with seating, sleek gray cabinetry, subway tile backsplash, and stainless-steel appliances. The spacious main floor primary suite offers a relaxing retreat, a spa-like bath complete with a separate tub and shower, while three additional bedrooms and two more full bathrooms provide flexibility for a variety of lifestyle needs. A versatile
USD 420,000
4007 Clara Woods Way
View photo
House · for sale
USD 479,900
USD 213/sq.ft
4007 Clara Woods Way
Manson Park
· 2,250 sq.ft · 3 Bedrooms · 2 Baths · House
· Patio · Garden · Equipped kitchen · Parking · Swimming pool
Manson Park · 2,250 sq.ft · 3 Bedrooms · 2 Baths · House · Patio · Garden · Equipped kitchen · Parking · Swimming pool
This 2023 Dalamar semi-custom home in West Murfreesboro's Magnolia Grove is move-in ready, with no new-construction wait. It has 3 bedrooms, 2.5 baths, about 2,250 square feet, a bonus room, a loft and a fenced backyard, all zoned for Rockvale schools. A brick and stone front and an arched entry open to LVP flooring, a bright great room and a dining area framed by an arched window. The kitchen has espresso cabinetry, stone counters, an island with seating, stainless appliances and a built-in wall oven. The main-level primary suite has a tray ceiling and a spa-style bath with a double vanity, a tiled glass shower and a soaking tub. Upstairs are two bedrooms, a full bath, an oversized bonus room and an open loft that works well as an office. The laundry room opens to the patio and fenced yard, and there's an attached two-car garage. Residents get a clubhouse, a resort-style pool, a fitness center, a playground and walking trails. The home sits between I-24 and I-840, minutes from Publix,
USD 479,900
2900 Suzanne Landon Dr # H3
View photo
Townhouse · for sale
USD 340,000
USD 194/sq.ft
2900 Suzanne Landon Dr # H3
Manson Park
· 1,744 sq.ft · 4 Bedrooms · 3 Baths · Townhouse
· Office room · Parking
Manson Park · 1,744 sq.ft · 4 Bedrooms · 3 Baths · Townhouse · Office room · Parking
This 4 bed 3 full bath truly has it all starting with an OVERSIZED 2 CAR GARAGE, Private courtyard, an open concept spacious floorplan in a community that is privately tucked away yet still in the heart of all the conveniences you could need. Inside, you'll enjoy our stunning modern farmhouse design package featuring squire-style maple soft-close cabinetry, Valor Gold quartz countertops, and a timeless white picket ceramic tile backsplash offset by modern matte black fixtures. Prepare meals or entertain over a generously sized island, creating a space that’s as functional as it is stylish. A main-level bedroom with a full bath provides ideal flexibility for guests, a home office, or multigenerational living. Upstairs, the private owner’s suite includes an ensuite bath and walk-in closet, with additional bedrooms offering space to grow. Financing your stunning new townhome is made even easier with our in-house lender. Ask about our special financing options when you come for your visit.
USD 340,000
2312 Audubon Ln # GTR052
View photo
Townhouse · for sale
USD 448,673
USD 220/sq.ft
2312 Audubon Ln # GTR052
Manson Park
· 2,034 sq.ft · 4 Bedrooms · 3 Baths · Townhouse
· Garden · Office room · Parking · Equipped kitchen
Manson Park · 2,034 sq.ft · 4 Bedrooms · 3 Baths · Townhouse · Garden · Office room · Parking · Equipped kitchen
Move-in ready! Don't miss out on your opportunity to own in Gardens of Three Rivers! With End-of-the-Year Incentives. You can close by Dec. 18 for up to $25,000 seller concessions! Discover the Cambridge, a thoughtfully designed two‑story townhome that offers true one‑level living with the flexibility today’s buyers love. With 4 bedrooms and 3 baths, this plan blends comfort, function, and modern style in one beautifully efficient layout. The main level features three first‑floor bedrooms, including a spacious primary suite with a walk‑in closet and 10’ ceilings that add openness and natural light. An inviting open kitchen and family room create the perfect setting for everyday living and effortless entertaining. Upstairs, a versatile loft provides even more space—ideal for a media room, playroom, home office, or guest retreat. A 2‑car garage comes included, and the low‑maintenance lifestyle offered in Gardens of Three Rivers makes this home as easy to live in as it is to love. Photos
USD 448,673
3223 Hopetown Way
View photo
House · for sale
USD 749,900
USD 271/sq.ft
3223 Hopetown Way
Manson Park
· 2,766 sq.ft · 4 Bedrooms · 3 Baths · House
· Garden · Office room · Equipped kitchen · Swimming pool
Manson Park · 2,766 sq.ft · 4 Bedrooms · 3 Baths · House · Garden · Office room · Equipped kitchen · Swimming pool
New Retreat Lots available now! BUT you don't have to wait to move in a new home with a tree-lined backyard! This home is READY now! This thoughtfully designed home is walking distance to the pool! The HARLOW plan featuring a wonderful layout with 2 bdrms and a separate office down, (You know you don't want to walk upstairs to your office and you don't have to give up your guest bedroom down! )You will still have 2 bdrms up, bonus and huge unfinished storage area (11x15). Primary luxury bath has separate sinks and a free standing soaking tub and walk-in shower (NO glass door to clean) Kitchen features*gas cooktop*drawer stacks*trashbin pullout*Walk-in pantry. Laundry room with cabinets*Plank flooring in many areas including the upstairs hallway*Covered front porch and private back porch to enjoy the tree-lined backyard. *Don't miss out on generous incentive when using Encompass Home Lending! *one of the last chances to get new construction in the retreat section at this price! Buyer or
USD 749,900
811 General Westmoreland Ct
View photo
Townhouse · for sale
USD 315,000
USD 184/sq.ft
811 General Westmoreland Ct
Manson Park
· 1,711 sq.ft · 3 Bedrooms · 2 Baths · Townhouse
· Patio · Equipped kitchen · Parking
Manson Park · 1,711 sq.ft · 3 Bedrooms · 2 Baths · Townhouse · Patio · Equipped kitchen · Parking
Welcome home to this spacious townhome in a fantastic, convenient location! Enjoy easy access to shopping, dining, and everyday amenities. The beautiful kitchen features a breakfast bar, stylish backsplash, and a full appliance package. Hardwood flooring adds warmth and character throughout the main level, while generous closet space provides plenty of storage. Step outside to your private, privacy-fenced patio with direct access to a two-car carport complete with additional storage. Don't miss this wonderful opportunity!
USD 315,000
218 Campfire Dr
View photo
House · for sale
USD 499,900
USD 166/sq.ft
218 Campfire Dr
Manson Park
· 3,003 sq.ft · 6 Bedrooms · 3 Baths · House
· Patio · Garden · Office room · Fireplace · Equipped kitchen
Manson Park · 3,003 sq.ft · 6 Bedrooms · 3 Baths · House · Patio · Garden · Office room · Fireplace · Equipped kitchen
6 bedrooms. 3 full baths. A newly fenced backyard with no neighbors directly behind. This beautifully renovated Murfreesboro home is move-in ready and within walking distance of Blackman Elementary. A floor plan that gives you options. With 2 bedrooms and a full bath on the main level and 4 bedrooms upstairs, there’s room for multigenerational living, overnight guests, or the dedicated office, playroom, or hobby room you’ve been wanting. Open concept living. The kitchen opens to the dining and living areas, where natural light pours in and a wood-burning fireplace warms the room. New cabinets, granite countertops, a large bar with seating, and a generous walk-in pantry round out the kitchen. A primary suite with a 9 x 11 walk-in closet. The bath features double vanities, a garden tub, and a separate shower. Most bedrooms have walk-in closets, too. A covered front porch and a back patio. Start the day on the porch or spend the evening on the patio overlooking the newly fenced backyard.
USD 499,900
4905 General Yeager Dr
View photo
House · for sale
USD 624,900
USD 242/sq.ft
4905 General Yeager Dr
Manson Park
· 2,573 sq.ft · 4 Bedrooms · 3 Baths · House
· Garden · Fireplace · Equipped kitchen
Manson Park · 2,573 sq.ft · 4 Bedrooms · 3 Baths · House · Garden · Fireplace · Equipped kitchen
Built in 2023 and loaded with upgrades, this beautiful 4-bedroom, 3-bath home offers the perfect combination of modern design, privacy, and functionality! Conveniently located and triple-zoned for Siegel schools, this home features a private backyard with no visible rear neighbors and protected wetlands beyond the property. Inside, soaring ceilings and an open-concept kitchen, living, and dining area create a bright, spacious atmosphere perfect for everyday living and entertaining. The kitchen features cabinetry extending to the ceiling, with additional cabinetry and storage thoughtfully incorporated throughout the home. A standout feature is the fully functional upstairs mother-in-law suite, complete with its own bedroom, bathroom, kitchenette, living room, and dining area. A separate door provides added privacy, making it ideal for multigenerational living, extended guests, or a private retreat. Enjoy three fireplaces, including a cozy living room fireplace, a bedroom fireplace, and
USD 624,900
3334 Blue Sky Dr
View photo
Townhouse · for sale
USD 364,900
USD 262/sq.ft
3334 Blue Sky Dr
Manson Park
· 1,389 sq.ft · 2 Bedrooms · 2 Baths · Townhouse
· Patio · Equipped kitchen · Parking
Manson Park · 1,389 sq.ft · 2 Bedrooms · 2 Baths · Townhouse · Patio · Equipped kitchen · Parking
Enjoy comfortable, easy living in this beautifully maintained end-unit townhome in General's Run! Offering one of the neighborhood's most generous floor plans, this charming one-level home features two spacious en-suite bedrooms, each with walk-in closets. The primary suite offers a relaxing retreat with a separate soaking tub and an oversized walk-in shower. The inviting open floor plan features granite countertops, stainless steel appliances, and a convenient kitchen pantry, with direct access to the spacious two-car garage. LVP flooring throughout adds a fresh, cohesive feel, making this home feel nearly new. Enjoy your morning coffee on the covered front porch or unwind on the private patio, complete with a beautiful brick privacy wall. Located within a gated community and near an expansive green space with a walking trail, this home offers a wonderful blend of comfort, convenience, and privacy
USD 364,900
5916 Steiner Way
View photo
House · for sale
USD 474,221
USD 209/sq.ft
5916 Steiner Way
Manson Park
· 2,260 sq.ft · 5 Bedrooms · 3 Baths · House
· Patio · Fireplace · Equipped kitchen
Manson Park · 2,260 sq.ft · 5 Bedrooms · 3 Baths · House · Patio · Fireplace · Equipped kitchen
Under construction – stanford floor plan | 5 bedrooms | 3 baths | covered patio | salem oaks incentive: $5,000 toward closing costs. Ask the onsite agent about the 2.99% fha/va rate opportunity with a 2/1 buydown when using an approved lender and title company. Terms, conditions, qualifications, and availability apply. Welcome to Salem Oaks, Goodall Homes’ BRAND-NEW community in the highly desirable Rockvale area of Murfreesboro. This upgraded Stanford floor plan offers 5 bedrooms, 3 full baths, and an open-concept layout designed for entertaining and everyday living. FEATURES INCLUDE: Decorative ceiling beams in great room and owner’s suite. Fireplace in great room. Upgraded lighting package throughout. Hardwood stairs with spindle railing. Mudroom bench and cubbies. Crown molding throughout first floor and owner’s suite. Craftsman trim package with cased windows and window pediments. Beautiful upgraded modern cabinetry. Quartz countertops in kitchen and bathrooms. Ceramic tile floori
USD 474,221

Get email alerts

Don't miss out: be the first to know about new properties

The alert was correctly created

On subscribing you accept the conditions of use and the privacy policy
Alert
Receive new ads in your inbox
Save this search
Receive alerts for new listings

We'll send you an email when we have new properties for: "Houses for sale in Manson Park"

The alert was correctly created

Butler Estates, Murfreesboro city District 16 Rutherford County Tennessee
Battleground Estates, Murfreesboro city District 16 Rutherford County Tennessee
Get email alerts and be the first to see new listings
Required field
On subscribing I accept the terms of the privacy policy
Perfect! You'll soon start receiving new listings via email
Alert
Receive an email when we have new ads for Houses for sale in Manson Park
Save this search
Filters

Bedrooms

Size (sq.ft)

sq.ft
sq.ft

Price

USD
USD

Property type

Bathrooms

Clear all filters
Receive notifications when new entries are published.