619 houses for sale in Asbury Prk

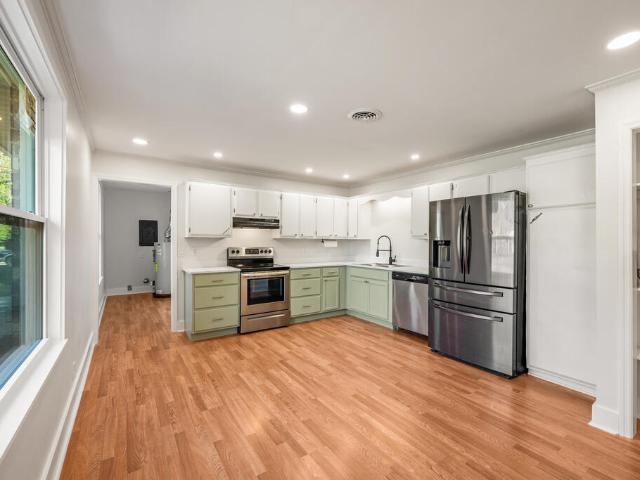
623 General Barksdale Dr
View photo
House · for sale
USD 419,900
USD 260/sq.ft
623 General Barksdale Dr
Asbury Prk
· 1,615 sq.ft · 4 Bedrooms · 2 Baths · House
· Patio
Asbury Prk · 1,615 sq.ft · 4 Bedrooms · 2 Baths · House · Patio
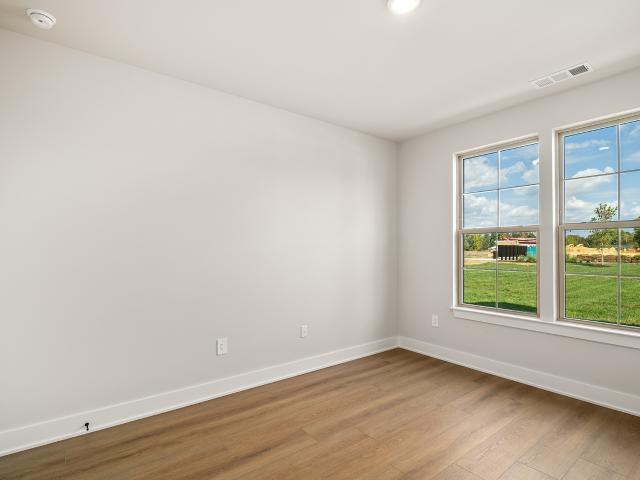
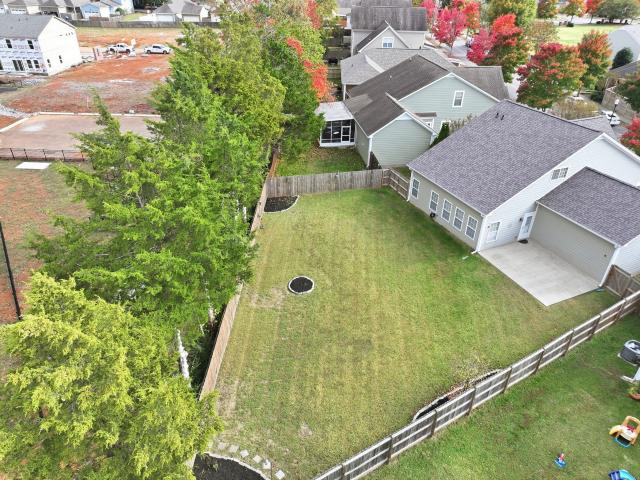
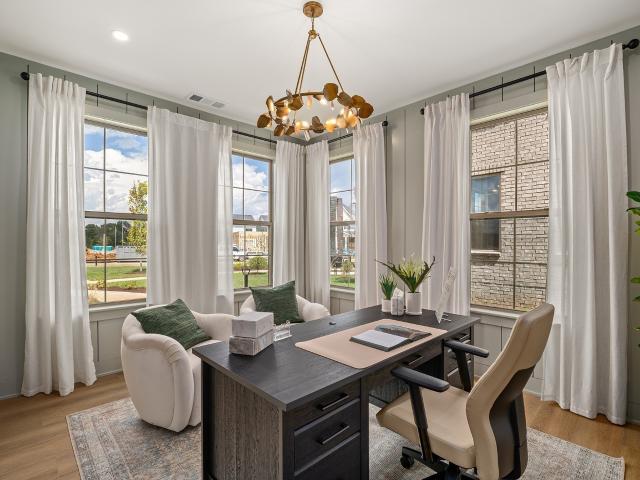
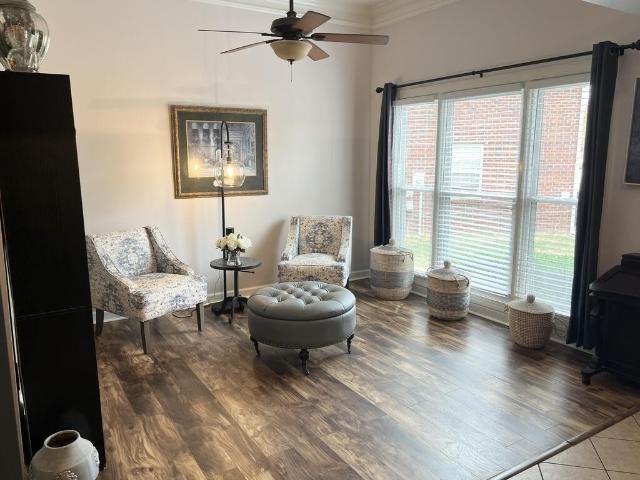
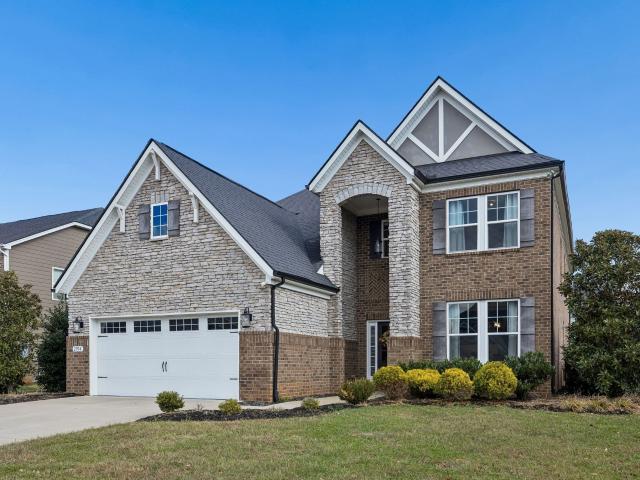
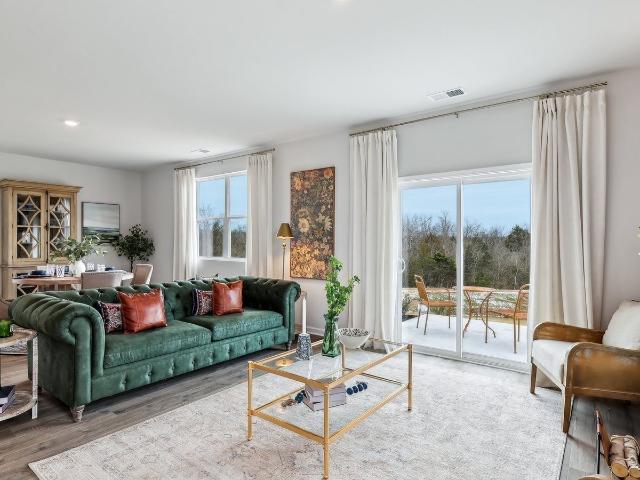
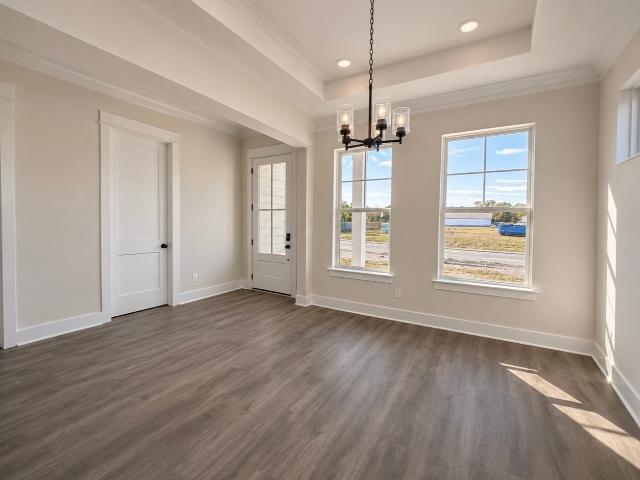
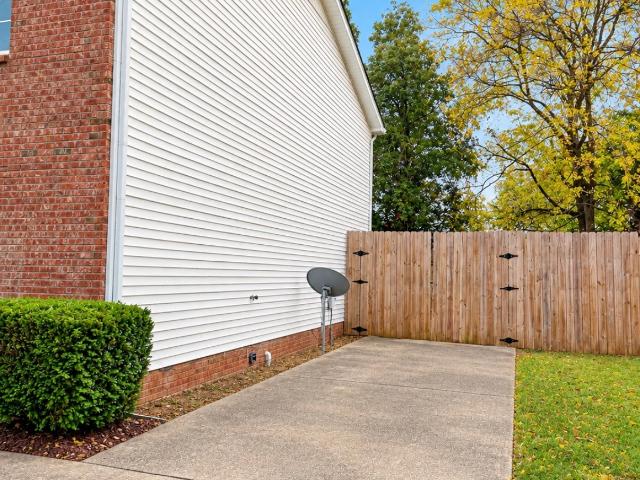
You do not want to miss this beautiful remodeled home! 3 or 4 bedrooms(den/bonus room), 2 full bathrooms, out building, and patio! This home has new floors, paint, gutters and back door, water heater in 2019, HVAC in 2020, new soffit and facia, new cabinets on bottom and new vanities in both bathrooms, new tile/shower and new plumbing in primary shower! Everything has been updated! You do not want to let this one slip by!
USD 419,900
103 Holgate Ct
View photo
House · for sale
USD 425,000
USD 235/sq.ft
103 Holgate Ct
Asbury Prk
· 1,808 sq.ft · 3 Bedrooms · 2 Baths · House
· Garden · Office room · Parking · Equipped kitchen
Asbury Prk · 1,808 sq.ft · 3 Bedrooms · 2 Baths · House · Garden · Office room · Parking · Equipped kitchen
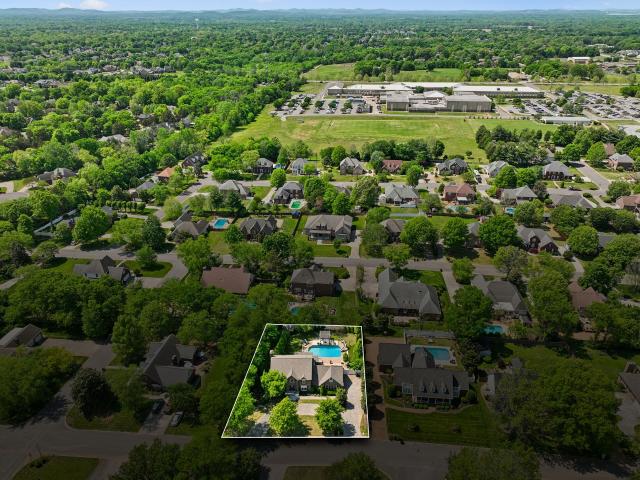
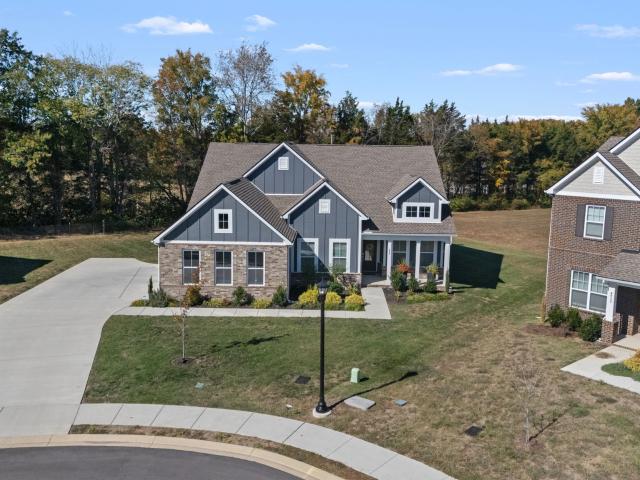
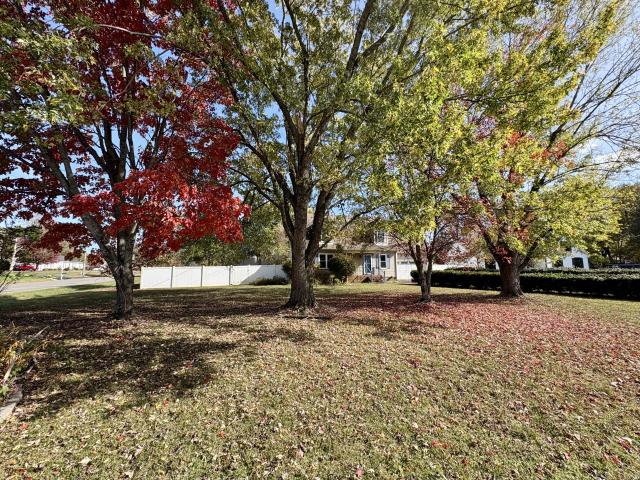
Great home on a cul-de-sac with many updates! Offers a nice sized yard (. 59 acre) with shade trees and fenced for privacy! Located towards the back of the neighborhood with no thru traffic. 5 minutes to grocery, banking, medical/hospital, shopping galore, In & Out Burger, Trader Joe's, The Avenue Mall, I-24 & MUCH more! Updates include new HVAC & garage door 2024, replacement windows 2022, screened back porch & back siding 2019, privacy fence 2018, roof 2012, kitchen refrigerator & washer/dryer 2024 (all remain) Primary bedroom on the main level, roomy bath with 2 walk-in closets & tub/shower combo. Half bath on main level. Nice kitchen w/plenty of cabinets, st. Steel appliances, eat-in area & a view looking over the screened porch and back yard. Upstairs has 2 BRs, an office area/rec room and a full bath. Pull down attic for storage. 2 car garage, nicely landscaped, paved drive. Septic pumped 2024, natural gas heat and gas fp logs
USD 425,000
2615 Wilkinson Pike # 1603
View photo
Townhouse · for sale
USD 429,995
USD 211/sq.ft
2615 Wilkinson Pike # 1603
Asbury Prk
· 2,034 sq.ft · 3 Bedrooms · 2 Baths · Townhouse
· Office room
Asbury Prk · 2,034 sq.ft · 3 Bedrooms · 2 Baths · Townhouse · Office room
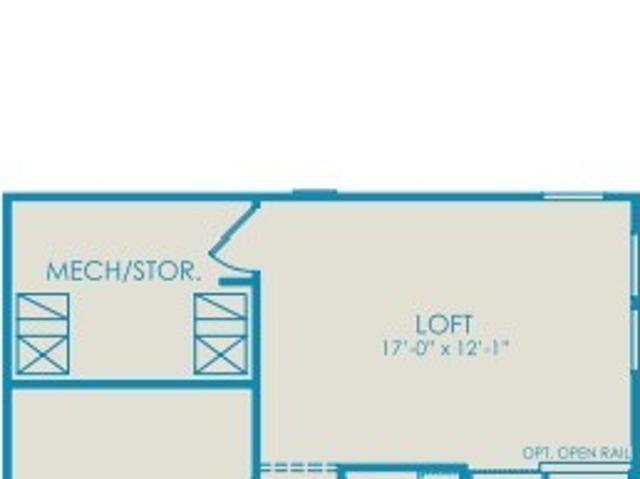
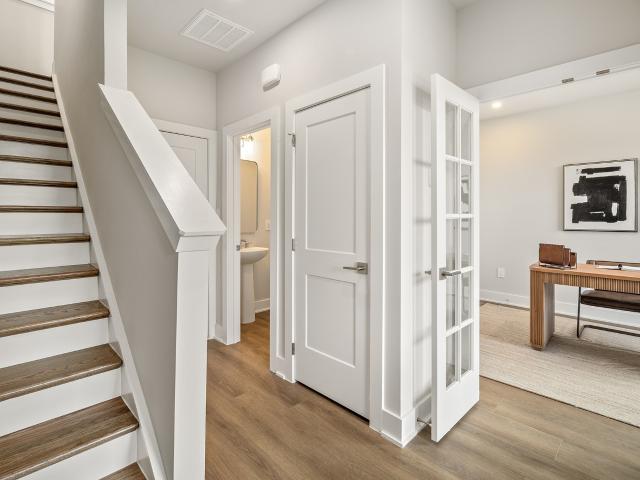
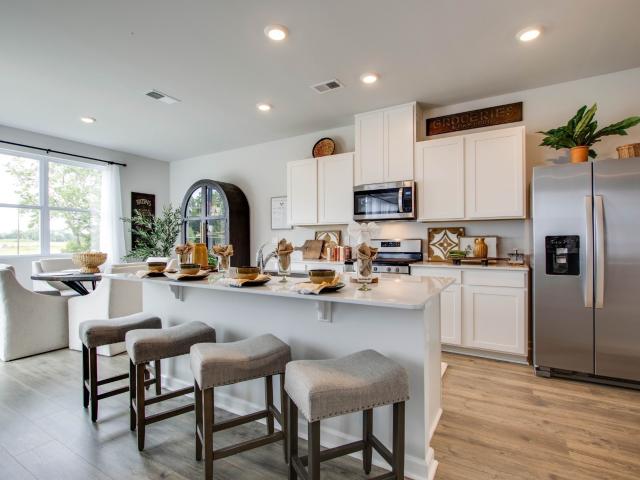
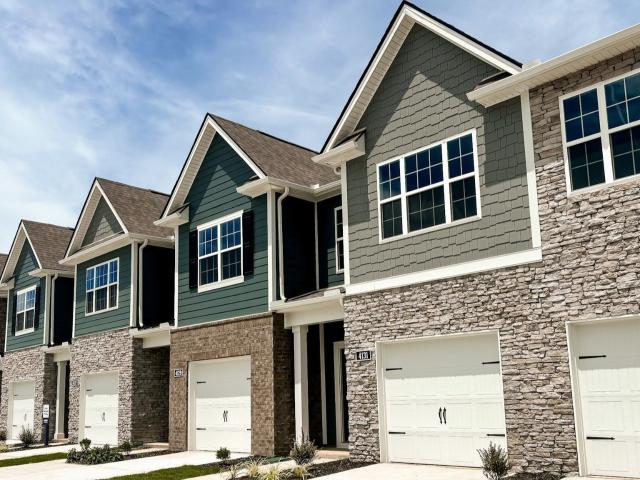
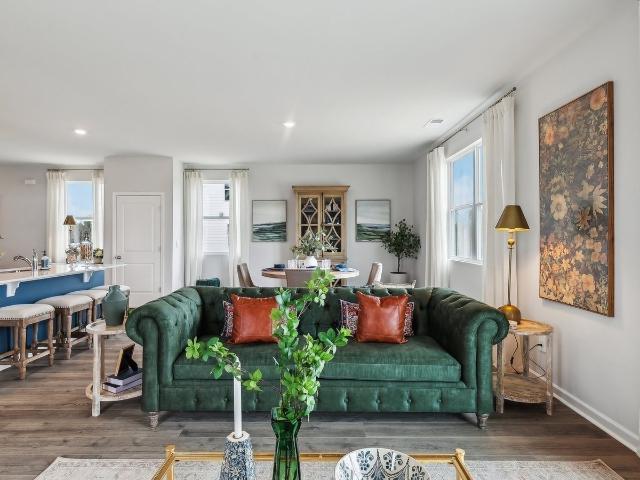
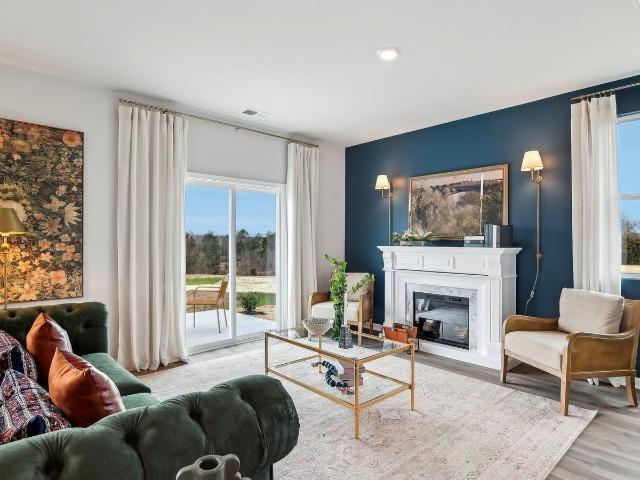
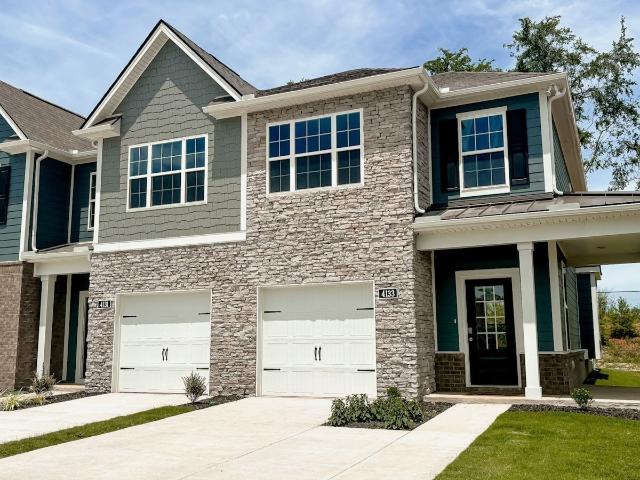
Prices reflect a standard base package with limited selections. Structural Options, Design Packages, and Enhancements are optional to the buyer! Incentives for this lot: $15,000 towards Closing Costs using our In-House Lender! Build-to-order opportunity at meadowlark! Build the Sunnybell and make it your own! This spacious 2,045 sq. Ft. townhome offers 3–4 bedrooms, 2 full baths, and 2 half baths, with a thoughtfully designed layout across three levels. The base price of $429,995 includes our standard features and finishes, allowing to personalize from there. Choose from available structural options to customize the floor plan to fit your lifestyle, then select from professionally curated design packages and add optional enhancements to create a home that feels uniquely yours. The first floor offers a versatile flex space that can be personalized to fit your needs, whether you envision a home office, additional living space, or an optional bedroom and bath configuration. The second lev
USD 429,995
7110 Reprise Way
View photo
House · for sale
USD 638,440
USD 290/sq.ft
7110 Reprise Way
Asbury Prk
· 2,196 sq.ft · 3 Bedrooms · 3 Baths · House
· Swimming pool
Asbury Prk · 2,196 sq.ft · 3 Bedrooms · 3 Baths · House · Swimming pool
Welcome to Del Webb Southern Harmony. Our 55+ community takes living well to another level. Close to shopping, dining and medical facilities, Southern Harmony perfectly blends the peace of rural living with all the'feels' a strong community enjoys. Newly opened Amenity Center includes indoor and outdoor pools, a fitness center, a ballroom, meeting rooms, social lawn with Outdoor Amphitheater and much more! Over 20 miles of walkable sidewalks once this community is completed. Ponds with fountains and a stocked fishing bank are perfect ways to unwind. Be as social as you want to be: join in pickleball or bocce clubs, participate in Mahjong or Chess, find new friends through ballroom dancing, aqua aerobics or karaoke; or grab a sweet treat on Milkshake Mondays or a cold beverage from the Encore Bar! Come find out why so many are calling Del Webb home. Ready NOW! HALLMARK floorplan from our Scenic Series is a crowd favorite! Spacious Flex Room brings natural light in and also gives a nice
USD 638,440
2615 Wilkinson Pike # 1602
View photo
Townhouse · for sale
USD 404,995
USD 217/sq.ft
2615 Wilkinson Pike # 1602
Asbury Prk
· 1,862 sq.ft · 3 Bedrooms · 2 Baths · Townhouse
· Office room · Equipped kitchen
Asbury Prk · 1,862 sq.ft · 3 Bedrooms · 2 Baths · Townhouse · Office room · Equipped kitchen
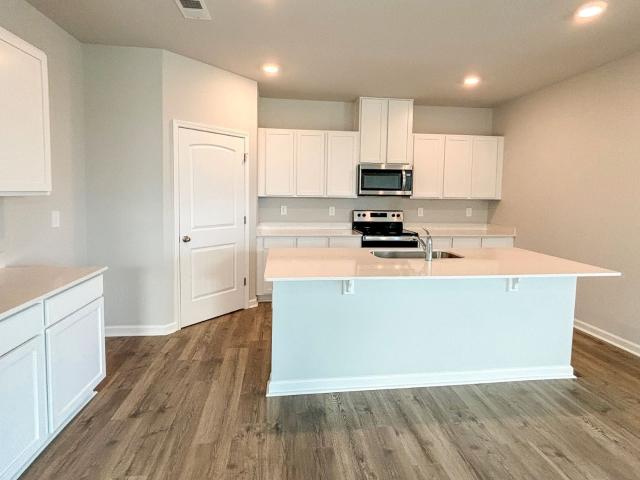
Prices reflect a standard base package with limited selections. Structural Options, Design Packages, and Enhancements are optional to the buyer! Incentives for this lot: $15,000 towards Closing Costs using our In-House Lender! Build-to-order opportunity at meadowlark! Build the Yellowwood and make it your own! This spacious 1,869 sq. Ft. townhome offers 3–4 bedrooms, 2 full baths, and 2 half baths, with a thoughtfully designed layout across three levels. The base price of $404,995 includes our standard features and finishes, giving buyers the opportunity to personalize from there. The first floor offers a versatile flex space that can be personalized to fit your needs, whether you envision a home office, additional living space, or an optional bedroom and bath configuration. The second level is designed for everyday living and entertaining with an open-concept great room, dining area, and kitchen, creating one large, connected gathering space. The kitchen features a center island and f
USD 404,995
822 Bradford Place
View photo
House · for sale
USD 435,000
USD 208/sq.ft
822 Bradford Place
Asbury Prk
· 2,088 sq.ft · 3 Bedrooms · 2 Baths · House
· Patio · Garden
Asbury Prk · 2,088 sq.ft · 3 Bedrooms · 2 Baths · House · Patio · Garden
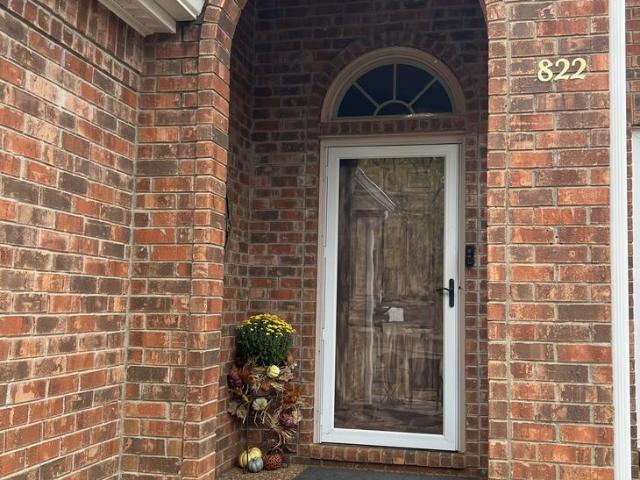
Here is an amazing opportunity to purchase a beautiful all brick single level home. Step Inside and you'll fall in love! Located on a back corner lot in a quiet neighborhood cul-de-sac. Conveniently located in a prime location! This is a well-maintained home with unique open floor plan features. Also features a fenced in back yard and a large private patio providing a great space for relaxing or entertaining
USD 435,000
2112 Alteras Dr
View photo
House · for sale
USD 449,000
USD 207/sq.ft
2112 Alteras Dr
Asbury Prk
· 2,164 sq.ft · 3 Bedrooms · 3 Baths · House
· Garden
Asbury Prk · 2,164 sq.ft · 3 Bedrooms · 3 Baths · House · Garden
Great one owner home with many updates. New hardwood floors on the main level. New roof, hot water heater and HVAC less than 10 years old. Great open community space across the street. Nice level fenced backyard. Can close quickly. Open house sunday nov 8 1-3 pm
USD 449,000
2615 Wilkinson Pike # 1501
View photo
Townhouse · for sale
USD 475,000
USD 231/sq.ft
2615 Wilkinson Pike # 1501
Asbury Prk
· 2,056 sq.ft · 4 Bedrooms · 2 Baths · Townhouse
· Equipped kitchen · Parking
Asbury Prk · 2,056 sq.ft · 4 Bedrooms · 2 Baths · Townhouse · Equipped kitchen · Parking
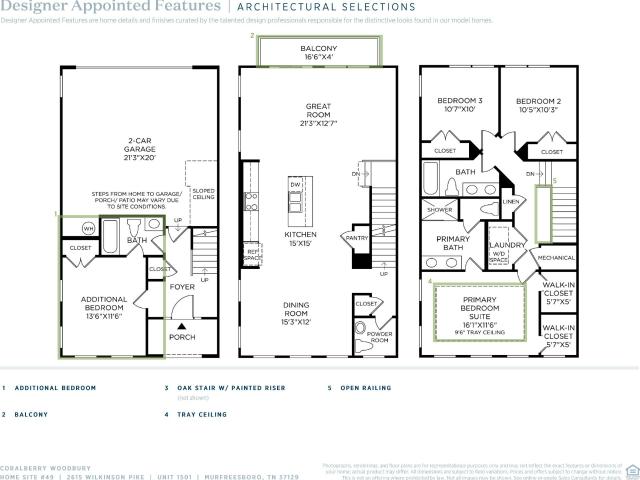
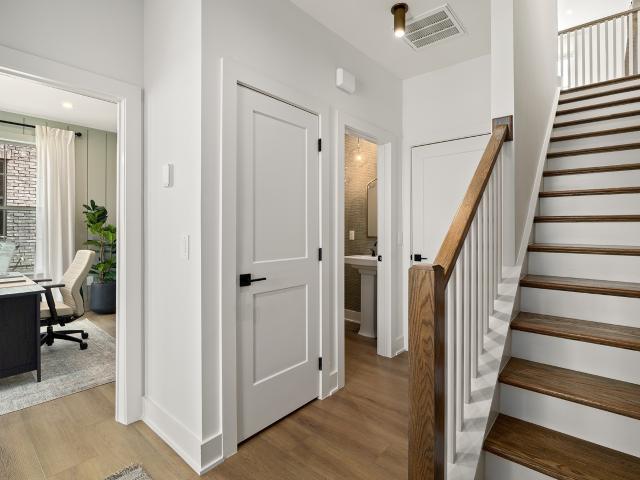
Prices reflect a standard designer package with structural option selections. Design Packages and Enhancements are optional to the buyer! Incentives for this lot: $20,000 FLEX CASH to use YOUR WAY! Welcome to your future dream home at Meadowlark. This three-story Coralberry floorplan is the perfect blend of convenience and functionality. Walk in the front door and enter the cozy foyer. Down the hall, you will find entry to the attached two-car garage as well as a guest bedroom and full bath. The second floor is a spacious open floor plan flowing effortlessly from the great room to the kitchen and casual dining area. This space is ideal for entertaining. On the third floor, you will find two additional bedrooms, a shared hall bath with dual vanity sinks, and laundry space. In addition, the third floor holds the primary suite, complete with dual walk-in closets, dual vanity sinks, and a private water closet. Meadowlark is located steps from the Avenue, which holds plenty of local restaur
USD 475,000
2615 Wilkinson Pike # 1503
View photo
Townhouse · for sale
USD 427,000
USD 229/sq.ft
2615 Wilkinson Pike # 1503
Asbury Prk
· 1,862 sq.ft · 3 Bedrooms · 3 Baths · Townhouse
· Equipped kitchen · Parking
Asbury Prk · 1,862 sq.ft · 3 Bedrooms · 3 Baths · Townhouse · Equipped kitchen · Parking
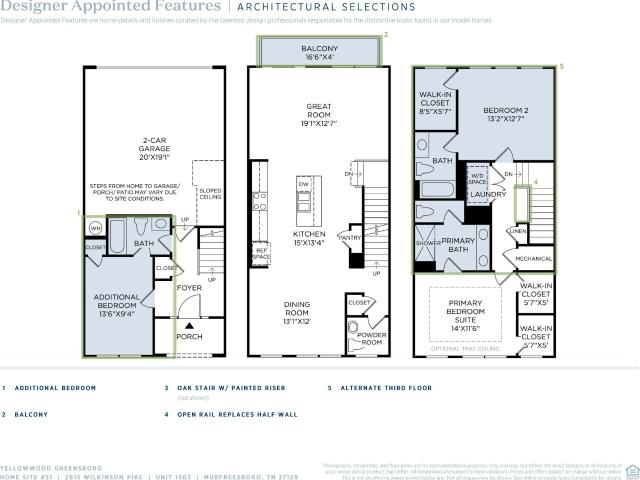
Prices reflect a standard designer package with structural option selections. Design Packages and Enhancements are optional to the buyer! Welcome to Toll Brothers at Meadowlark! Incentives for this lot: $20,000 FLEX CASH to use YOUR WAY! The Yellowwood Townhome boasts a desirable blend of luxury and style with a dynamic three-level floor plan. A charming foyer leads to the first-floor guest suite and attached 2-car Garage. On the second floor, you will find the main living space, highlighted by a spacious great room and dining room that overlooks the well-appointed kitchen, enhanced with ample counter and cabinet space, a pantry, and a large center island with a breakfast bar. The primary bedroom suite is tucked away on the third floor, featuring dual walk-in closets and an exquisite primary bath with dual sinks, a large walk-in tile shower, and a private water closet. Also on the third floor, you have an additional large bedroom suite. Additional features include a powder room on the
USD 427,000
2615 Wilkinson Pike # 1605
View photo
Townhouse · for sale
USD 460,995
USD 224/sq.ft
2615 Wilkinson Pike # 1605
Asbury Prk
· 2,056 sq.ft · 3 Bedrooms · 2 Baths · Townhouse
· Office room
Asbury Prk · 2,056 sq.ft · 3 Bedrooms · 2 Baths · Townhouse · Office room
Prices reflect a standard base package with limited selections. Structural Options, Design Packages, and Enhancements are optional to the buyer! Incentives for this lot: $15,000 towards Closing Costs using our In-House Lender! Build-to-order opportunity at meadowlark! Build the Coralberry and make it your own! This spacious 2,062 sq. Ft. townhome offers 3–4 bedrooms, 2 full baths, and 2 half baths, with a thoughtfully designed layout across three levels. The base price of $460,995 includes our standard features and finishes, giving buyers the opportunity to personalize from there. Choose from available structural options to customize the floor plan to fit your lifestyle, then select from professionally curated design packages and add optional enhancements to create a home that feels uniquely yours. The first floor offers a versatile flex space that can be personalized to fit your needs, whether you envision a home office, additional living space, or an optional bedroom and bath configu
USD 460,995
2615 Wilkinson Pike # 1601
View photo
Townhouse · for sale
USD 459,995
USD 224/sq.ft
2615 Wilkinson Pike # 1601
Asbury Prk
· 2,045 sq.ft · 3 Bedrooms · 2 Baths · Townhouse
· Office room
Asbury Prk · 2,045 sq.ft · 3 Bedrooms · 2 Baths · Townhouse · Office room
Prices reflect a standard base package with limited selections. Structural Options, Design Packages, and Enhancements are optional to the buyer! Incentives for this lot: $15,000 towards Closing Costs using our In-House Lender! Build-to-order opportunity at meadowlark! Build the Buckeye and make it your own! This spacious 2,048 sq. Ft. townhome offers 3–4 bedrooms, 2 full baths, and 2 half baths. This homesite features the highly desirable wraparound porch, adding extra outdoor living space and standout curb appeal. The base price of $459,995 includes our standard features and finishes, allowing buyers to personalize from there. Choose from available structural options to customize the floor plan to fit your lifestyle, then select from professionally curated design packages and add optional enhancements to create a home that feels uniquely yours. The first floor offers a versatile flex space that can be personalized to fit your needs, whether you envision a home office, additional livin
USD 459,995
822 Bradford Pl
View photo
House · for sale
USD 435,000
USD 208/sq.ft
822 Bradford Pl
Asbury Prk
· 2,088 sq.ft · 3 Bedrooms · 2 Baths · House
· Patio · Garden
Asbury Prk · 2,088 sq.ft · 3 Bedrooms · 2 Baths · House · Patio · Garden
Here is an amazing opportunity to purchase a beautiful all brick single level home. Step Inside and you’ll fall in love! Located on a back corner lot in a quiet neighborhood cul-de-sac. Conveniently located in a prime location! This is a well-maintained home with unique open floor plan features. Also features a fenced in back yard and a large private patio providing a great space for relaxing or entertaining
USD 435,000
807 Regal Dr
View photo
House · for sale
USD 675,000
USD 233/sq.ft
807 Regal Dr
Asbury Prk
· 2,895 sq.ft · 4 Bedrooms · 2 Baths · House
· Patio · Garden · Equipped kitchen · Swimming pool
Asbury Prk · 2,895 sq.ft · 4 Bedrooms · 2 Baths · House · Patio · Garden · Equipped kitchen · Swimming pool
INCREDIBLE home located in fantastic Regency Park subdivision, zoned triple Siegel Schools! This home has been completely renovated! Indoor features: renovated kitchen, quartz counters, wet bar/coffee station, custom trim work, custom Lutron system (lighting and switches. App controlled), opened up the floor plan to living room, brand new hardwood throughout first floor, built-ins in pantry + utility room, freshly renovated primary bathroom. Outdoor features: in-ground pool w/ slide, full outdoor kitchen, covered patio w/ electric screens, custom pergola, turf backyard w/ putting green, irrigation in front + backyard, landscape lighting, custom stamped circle driveway, underground fence for pets
USD 675,000
4464 Fir Tree Way
View photo
House · for sale
USD 412,990
USD 227/sq.ft
4464 Fir Tree Way
Asbury Prk
· 1,819 sq.ft · 4 Bedrooms · 2 Baths · House
· Patio · Equipped kitchen
Asbury Prk · 1,819 sq.ft · 4 Bedrooms · 2 Baths · House · Patio · Equipped kitchen
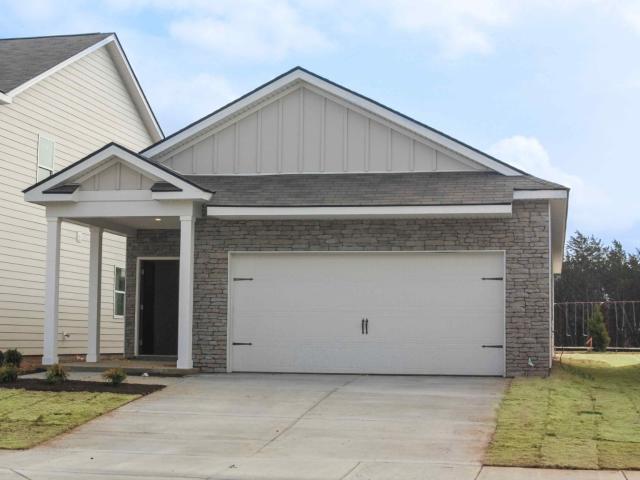
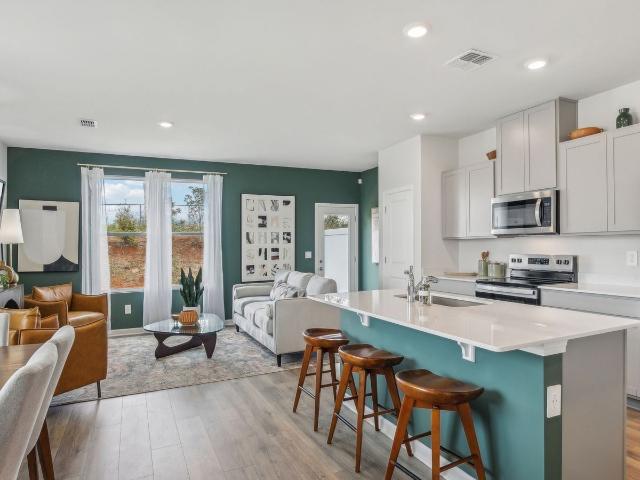
To-Be-Built Home! Ready to start building right away, with the opportunity to lock in a special interest rate and receive builder assistance toward closing costs. Welcome to the Edmon, a spacious two-story single-family home at River Landing in Murfreesboro, TN. This 4-bedroom, 2.5-bath home offers 1,812 sq ft of comfortable, modern living with a thoughtfully designed floorplan and stylish new features you’ll love. The large eat-in kitchen stands out with new cabinets, Whirlpool stainless steel appliances, and quartz countertops. Adjacent is a dining area overlooking the patio, while the kitchen opens into a roomy living space. A convenient half bath is located just down the hall. Upstairs, the primary bedroom features a walk-in closet and an en-suite bathroom with double vanities, all topped with quartz finishes. The laundry room and secondary bathroom sit between two additional bedrooms for easy access. Like all River Landing homes, the Edmon includes the Home is Connected smart tech
USD 412,990
4341 Fir Tree Way
View photo
Townhouse · for sale
USD 319,990
USD 218/sq.ft
4341 Fir Tree Way
Asbury Prk
· 1,464 sq.ft · 3 Bedrooms · 2 Baths · Townhouse
Asbury Prk · 1,464 sq.ft · 3 Bedrooms · 2 Baths · Townhouse
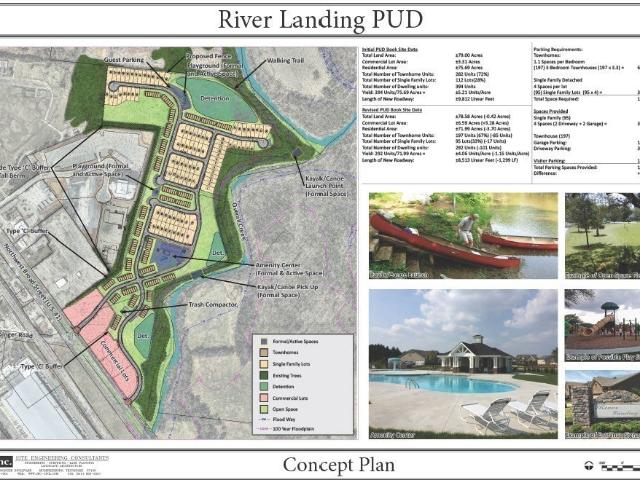
Get Interest rates from 5.5% FIXED PLUS $7,500 towards closing! Welcome to the Medford at River Landing, where modern simplicity meets effortless living in one of Murfreesboro's most desirable RIVER FRONT communities. These stunning new construction townhomes with offer the perfect blend of style, comfort, and convenience with a thoughtfully designed open-concept floorplan, quartz countertops, spacious primary suite, and low-maintenance living that lets you spend more time enjoying what matters most. Beyond your front door, River Landing delivers an exceptional lifestyle with resort-style amenities and a strong sense of community. Residents enjoy access to a sparkling community pool, scenic walking trails, river access to launch kayaks, beautifully maintained green spaces, gathering areas perfect for connecting with neighbors and friends. Conveniently located near shopping, dining, major commuter routes, and Murfreesboro's top destinations, River Landing offers the perfect balance of p
USD 319,990
4465 Fir Tree Way
View photo
House · for sale
USD 431,990
USD 199/sq.ft
4465 Fir Tree Way
Asbury Prk
· 2,164 sq.ft · 4 Bedrooms · 2 Baths · House
· Office room · Equipped kitchen
Asbury Prk · 2,164 sq.ft · 4 Bedrooms · 2 Baths · House · Office room · Equipped kitchen
To-Be-Built Home! Ready to start building right away, with the opportunity to lock in a special interest rate and receive builder assistance toward closing costs. Welcome to River Landing, our premier RIVER FRONT community located on the West Fork of the Stones River with direct access to to launch your kayak or canoe! The Elston floorplan is a spacious and stylish two-story home offering 2,174 sq ft of living space. With four bedrooms and 2.5 bathrooms, it provides plenty of room for families, guests, or home offices. The open-concept main floor creates a welcoming atmosphere, seamlessly connecting the kitchen, dining, and living areas, ideal for everyday living and entertaining. The kitchen shines with sleek quartz countertops and high-end stainless-steel appliances. Whether cooking family meals or hosting friends, the generous counters and modern finishes make meal prep enjoyable. The large living room offers ample space to relax, and the dining area is perfect for gatherings. Upsta
USD 431,990
4826 Clousden Way
View photo
House · for sale
USD 441,990
USD 204/sq.ft
4826 Clousden Way
Asbury Prk
· 2,164 sq.ft · 4 Bedrooms · 2 Baths · House
· Office room · Equipped kitchen
Asbury Prk · 2,164 sq.ft · 4 Bedrooms · 2 Baths · House · Office room · Equipped kitchen
Low fixed rates from 5.5% plus $10,000 towards closing. Welcome to River Landing, our premier RIVER FRONT community located on the West Fork of the Stones River with direct access to launch your kayak or canoe! The Elston floorplan is a spacious and stylish two-story home offering 2,174 sq ft of living space. With four bedrooms and 2.5 bathrooms, it provides plenty of room for families, guests, or home offices. The open-concept main floor creates a welcoming atmosphere, seamlessly connecting the kitchen, dining, and living areas, ideal for everyday living and entertaining. The kitchen shines with sleek quartz countertops and high-end stainless-steel appliances. Whether cooking family meals or hosting friends, the generous counters and modern finishes make meal prep enjoyable. The large living room offers ample space to relax, and the dining area is perfect for gatherings. Upstairs, the master suite is a serene retreat featuring a spacious layout, walk-in closet, and private en-suite ba
USD 441,990
4813 Clousden Way
View photo
House · for sale
USD 459,990
USD 194/sq.ft
4813 Clousden Way
Asbury Prk
· 2,368 sq.ft · 5 Bedrooms · 3 Baths · House
· Equipped kitchen · Parking
Asbury Prk · 2,368 sq.ft · 5 Bedrooms · 3 Baths · House · Equipped kitchen · Parking
Low fixed rates as low as 5.5% plus $10,000 towards closing. Step into the Harbor, a stunning two-story home at River Landing in Murfreesboro, TN, our premier RIVER FRONT community with kayak launches, playgrounds, and our lovely community pool! This spacious 5-bedroom, 3-bathroom home with a two-car garage offers the room and elegance you desire while being tucked in the back of the community making it that much more peaceful. Inside, modern touches like quartz countertops and stainless-steel appliances complement your brick exterior. Designed for modern living, the Harbor welcomes natural light through abundant windows, enhancing its open, airy feel. The foyer opens to an open-concept living room that flows seamlessly into the dining area and kitchen. The kitchen features ample cabinetry, generous counter space, a corner pantry, and a central island perfect for casual dining and entertaining. On the main floor, a large bedroom and full bathroom offer privacy for guests. Upstairs, the
USD 459,990
4460 Fir Tree Way
View photo
House · for sale
USD 382,990
USD 273/sq.ft
4460 Fir Tree Way
Asbury Prk
· 1,399 sq.ft · 3 Bedrooms · 2 Baths · House
· Equipped kitchen
Asbury Prk · 1,399 sq.ft · 3 Bedrooms · 2 Baths · House · Equipped kitchen
To-Be-Built Home! Ready to start building right away, with the opportunity to lock in a special interest rate and receive builder assistance toward closing costs. Step into the Bowen, a new single-story home located within River Landing, our premiere RIVER FRONT community. This spacious new construction single-family home features 3 bedrooms, 2 baths, and back right up to the water. With three exterior elevations to choose from and modern interior features, the Bowen is sure to impress. As you step into this one-story home, you will be greeted with the kitchen which overlooks the dining and great room, while having a view to the outdoor living space. The well-appointed kitchen features an island with bar seating, plentiful cabinet with beautiful quartz countertops and Whirlpool stainless steel appliances, making entertaining a breeze. The primary bedroom, located at the back of the house for privacy, has an ensuite bathroom with separated vanities and spacious walk-in closet providing
USD 382,990
4923 Sandringham Lane
View photo
House · for sale
USD 388,990
USD 278/sq.ft
4923 Sandringham Lane
Asbury Prk
· 1,399 sq.ft · 3 Bedrooms · 2 Baths · House
· Equipped kitchen
Asbury Prk · 1,399 sq.ft · 3 Bedrooms · 2 Baths · House · Equipped kitchen
To Be Built Home Starts This October. Step into the Bowen, a new single-story home located within River Landing, our premiere RIVER FRONT community. This spacious new construction single-family home features 3 bedrooms, 2 baths, and back right up to the water. With three exterior elevations to choose from and modern interior features, the Bowen is sure to impress. As you step into this one-story home, you will be greeted with the kitchen which overlooks the dining and great room, while having a view to the outdoor living space. The well-appointed kitchen features an island with bar seating, plentiful cabinet with beautiful quartz countertops and Whirlpool stainless steel appliances, making entertaining a breeze. The primary bedroom, located at the back of the house for privacy, has an ensuite bathroom with separated vanities and spacious walk-in closet providing ample space for storage. Just off the kitchen you’ll find a second bedroom and bath. The Bowen also features a versatile flex
USD 388,990
4805 Clousden Way
View photo
House · for sale
USD 451,919
USD 208/sq.ft
4805 Clousden Way
Asbury Prk
· 2,164 sq.ft · 4 Bedrooms · 2 Baths · House
· Office room · Equipped kitchen
Asbury Prk · 2,164 sq.ft · 4 Bedrooms · 2 Baths · House · Office room · Equipped kitchen
Low fixed rates from 5.5% plus $10,000 towards closing. Welcome to River Landing, our premier RIVER FRONT community located on the West Fork of the Stones River with direct access to to launch your kayak or canoe! The Elston floorplan is a spacious and stylish two-story home offering 2,174 sq ft of living space. With four bedrooms and 2.5 bathrooms, it provides plenty of room for families, guests, or home offices. The open-concept main floor creates a welcoming atmosphere, seamlessly connecting the kitchen, dining, and living areas, ideal for everyday living and entertaining. The kitchen shines with sleek quartz countertops and high-end stainless-steel appliances. Whether cooking family meals or hosting friends, the generous counters and modern finishes make meal prep enjoyable. The large living room offers ample space to relax, and the dining area is perfect for gatherings. Upstairs, the master suite is a serene retreat featuring a spacious layout, walk-in closet, and private en-suite
USD 451,919
4339 Fir Tree Way
View photo
Townhouse · for sale
USD 325,000
USD 194/sq.ft
4339 Fir Tree Way
Asbury Prk
· 1,668 sq.ft · 3 Bedrooms · 2 Baths · Townhouse
Asbury Prk · 1,668 sq.ft · 3 Bedrooms · 2 Baths · Townhouse
Get Interest rates from 5.5% FIXED PLUS $7,500 towards closing! Welcome to the Medford at River Landing, where modern simplicity meets effortless living in one of Murfreesboro's most desirable RIVER FRONT communities. These stunning new construction townhomes with offer the perfect blend of style, comfort, and convenience with a thoughtfully designed open-concept floorplan, quartz countertops, spacious primary suite, and low-maintenance living that lets you spend more time enjoying what matters most. Beyond your front door, River Landing delivers an exceptional lifestyle with resort-style amenities and a strong sense of community. Residents enjoy access to a sparkling community pool, scenic walking trails, river access to launch kayaks, beautifully maintained green spaces, gathering areas perfect for connecting with neighbors and friends. Conveniently located near shopping, dining, major commuter routes, and Murfreesboro's top destinations, River Landing offers the perfect balance of p
USD 325,000
4335 Fir Tree Way
View photo
Townhouse · for sale
USD 339,990
USD 232/sq.ft
4335 Fir Tree Way
Asbury Prk
· 1,464 sq.ft · 3 Bedrooms · 2 Baths · Townhouse
· Equipped kitchen · Parking
Asbury Prk · 1,464 sq.ft · 3 Bedrooms · 2 Baths · Townhouse · Equipped kitchen · Parking
Get rates from 5.5% fixed for 30 years plus $7,500 towards closing! Welcome to our premier Riverfront Community nestled along Stones River and Overall Creek in the heart of Murfreesboro’s new gateway. Step into this END UNIT Medford townhome at River Landing, one of our newest communities in Murfreesboro, Tennessee. This two-story townhome combines functionality, comfort, and sophistication with an open-concept design that creates spacious living inside. The exterior features beautiful brick or stone accents. The Medford floorplan includes 3 bedrooms, 2.5 bathrooms, and a single-car garage. Upon entering, you’re greeted by a gourmet kitchen with brand-new cabinets, quartz countertops, and stainless-steel appliances. The kitchen overlooks the living and dining areas, making it perfect for entertaining and everyday life. The primary bedroom offers a private ensuite bathroom with a walk-in closet and double vanity for added convenience. Upstairs, two additional bedrooms provide ample spac
USD 339,990
223 Spinelli Way
View photo
House · for sale
USD 700,000
USD 283/sq.ft
223 Spinelli Way
Asbury Prk
· 2,465 sq.ft · 4 Bedrooms · 3 Baths · House
· Gym · Fireplace · Equipped kitchen · Parking
Asbury Prk · 2,465 sq.ft · 4 Bedrooms · 3 Baths · House · Gym · Fireplace · Equipped kitchen · Parking
Showings not permitted until week of Nov 9th. You won't believe this home. A Choral floorplan from the builder, a one-level home that has been updated with modern accents, lighting, and functionality. Largest lot in the neighborhood! Features an enormous open concept kitchen, huge dining nook opening to a covered porch, family room with gas fireplace, plus a separate dining area, all on a large corner lot. Sellers have upgraded the 3-car garage with custom epoxy floors to create extra parking or a hobby space. Could also serve as a home gym space. Home also features gourmet kitchen with vented hood, double ovens and an unbelievable HUGE WALK-IN PANTRY! Luxurious private primary suite with tile floor, executive height cabinets, quartz top, and oversized walk-in ceramic tile shower with built-in bench seat. LVP flooring in all main living areas, tile in secondary baths and laundry, including a laundry sink. Smart features throughout: Ring doorbell and camera system ready for you. Schlage
USD 700,000
5336 Perlou Lane
View photo
Townhouse · for sale
USD 269,500
USD 192/sq.ft
5336 Perlou Lane
Asbury Prk
· 1,399 sq.ft · 2 Bedrooms · 2 Baths · Townhouse
· Patio · Equipped kitchen
Asbury Prk · 1,399 sq.ft · 2 Bedrooms · 2 Baths · Townhouse · Patio · Equipped kitchen
This 1400 sq.ft, 2-bedroom, 2.5-bath two-story home sits in The Villas At Cloister with a thoughtful split-level design. The main floor features an open kitchen, dining, and living area that flows together naturally. Primary bedroom suite is upstairs, separated from the second bedroom by the central hall, with both bedrooms having walk-in closets. The laundry room sits conveniently on the upper level along with extra storage space. Brand new carpet recently installed, along with the water heater which has been replaced in the last year. Washer and dryer will convey, along with the other appliances in the home. The fenced patio area extends the living space outside opening into a grass/wooded area that is perfect for pet walks. The condo itself sits further back in the neighborhood, away from the main roads and possible noise. Very close proximity to I-840/I-24 for those trips into Nashville. ALDI sits less than a mile away for groceries, and Publix has two nearby locations. Market at V
USD 269,500
1649 Constellation Ct
View photo
House · for sale
USD 775,000
USD 225/sq.ft
1649 Constellation Ct
Asbury Prk
· 3,434 sq.ft · 4 Bedrooms · 3 Baths · House
· Patio · Garden · Office room · Fireplace · Equipped kitchen
Asbury Prk · 3,434 sq.ft · 4 Bedrooms · 3 Baths · House · Patio · Garden · Office room · Fireplace · Equipped kitchen
Discover exceptional living in Murfreesboro's desirable Stewart Springs community! Seller offers up to $10,000 with an accepted offer for the buyer to use as desired, plus 1% toward closing costs when using the preferred lender! Zoned for all three Stewarts Creek schools, this stunning home features an open-concept great room with soaring 18-foot ceilings and gas fireplace. The kitchen impresses with granite countertops, custom cabinetry, built-in oven, cooktop with custom hood, walk-in pantry, and oversized seating island. A separate sitting area boasts a second fireplace. The main-level primary suite offers room for lounging or exercise, a jetted soaking tub, walk-in shower, and massive 7x13 closet. A second main-level bedroom with full bath offers guest or multigenerational flexibility, while the office doubles as formal dining. Upstairs features two bedrooms, a full bath, spacious media/bonus room, and attic storage. Enjoy a fenced backyard, expansive covered patio, and separate gr
USD 775,000
2904 Pomoa Pl
View photo
House · for sale
USD 689,900
USD 208/sq.ft
2904 Pomoa Pl
Asbury Prk
· 3,305 sq.ft · 4 Bedrooms · 3 Baths · House
· Fireplace · Equipped kitchen
Asbury Prk · 3,305 sq.ft · 4 Bedrooms · 3 Baths · House · Fireplace · Equipped kitchen
Impeccably maintained and in like-new condition, this heavily upgraded 4-bedroom, 3.5-bath home offers exceptional craftsmanship, thoughtful design, and modern convenience throughout. The exterior features full brick construction, while the interior is anchored by a striking two-story stone fireplace and upgraded lighting in every room. The gourmet kitchen is designed for both function and style, featuring quartz countertops, tile backsplash, double wall ovens, a cooktop, and a butler’s pantry. Hardwood flooring on the main level, oak stairs, and iron railing complement the home’s refined aesthetic, while custom trim, millwork, shiplap, and designer wall details add warmth and character throughout. Motorized blinds on the vaulted ceiling provide effortless light control. The floor plan offers a primary suite on the main level, along with a second suite with a private full bath upstairs, ideal for guests or flexible living arrangements. Outdoor living is enhanced by a large covered pati
USD 689,900
4833 Clousden Way
View photo
House · for sale
USD 429,990
USD 198/sq.ft
4833 Clousden Way
Asbury Prk
· 2,164 sq.ft · 4 Bedrooms · 2 Baths · House
· Office room · Equipped kitchen
Asbury Prk · 2,164 sq.ft · 4 Bedrooms · 2 Baths · House · Office room · Equipped kitchen
Back on market. Move in ready! Get Rates from 5.5% FIXED plus $10,000 towards clsoing! Welcome to River Landing, our premier RIVER FRONT community located on the West Fork of the Stones River with direct access to to launch your kayak or canoe! This Elston floorplan is a spacious and stylish two-story home offering 2,174 sq ft of living space that backs right up to the water and open space! With four bedrooms and 2.5 bathrooms, it provides plenty of room for families, guests, or home offices. The open-concept main floor creates a welcoming atmosphere, seamlessly connecting the kitchen, dining, and living areas, ideal for everyday living and entertaining. The kitchen shines with sleek quartz countertops and high-end stainless-steel appliances. Whether cooking family meals or hosting friends, the generous counters and modern finishes make meal prep enjoyable. The large living room offers ample space to relax, and the dining area is perfect for gatherings. Upstairs, the master suite is a
USD 429,990
310 Eyak Lane
View photo
House · for sale
USD 674,990
USD 249/sq.ft
310 Eyak Lane
Asbury Prk
· 2,702 sq.ft · 4 Bedrooms · 3 Baths · House
· Parking · Equipped kitchen
Asbury Prk · 2,702 sq.ft · 4 Bedrooms · 3 Baths · House · Parking · Equipped kitchen
Builder is offering a $30 K FLEX CASH incentive means we can contribute $30K towards rate buy down/closing costs! Call me for details! Photos will be updated as Construction comes along. Welcome to this beautifully designed, Elate II, New Home offering comfort, style, and thoughtful functionality throughout including a 3rd Car Garage! The spacious primary suite is conveniently located on the main floor and features a large walk-in closet, dual vanities, and a walk-in shower. The laundry room is ideally situated near the primary bedroom for convenience. The heart of the home features an open-concept layout connecting the living room, kitchen, and eat-in dining area—perfect for both everyday living and entertaining. The kitchen is designed to impress with a large center island, a walk-through butler’s pantry that connects the kitchen to the formal dining room, and an additional walk-in pantry providing abundant storage and prep space. Upstairs, you'll find a versatile loft area along wit
USD 674,990
1414 Middleborough Ct
View photo
House · for sale
USD 199,000
USD 155/sq.ft
1414 Middleborough Ct
Asbury Prk
· 1,281 sq.ft · 2 Bedrooms · 2 Baths · House
· Garden · Equipped kitchen
Asbury Prk · 1,281 sq.ft · 2 Bedrooms · 2 Baths · House · Garden · Equipped kitchen
Short sale – subject to lender approval. Great opportunity to make this home your own! This spacious 2-bedroom, 2.5-bath home offers a functional layout, a private fenced backyard, and plenty of potential for a fresh makeover. Conveniently located within walking distance of MTSU, restaurants, and shopping. Enjoy the added benefit of NO HOA! All kitchen appliances remain, and the water heater includes a warranty through July 2028. With a little vision and updating, this property has so much to offer!
USD 199,000

Get email alerts

Don't miss out: be the first to know about new properties

The alert was correctly created

On subscribing you accept the conditions of use and the privacy policy
Alert
Receive new ads in your inbox
Save this search
Receive alerts for new listings

We'll send you an email when we have new properties for: "Houses for sale in Asbury Prk"

The alert was correctly created

Manson Park
Butler Estates, Murfreesboro city District 16 Rutherford County Tennessee
Get email alerts and be the first to see new listings
Required field
On subscribing I accept the terms of the privacy policy
Perfect! You'll soon start receiving new listings via email
Alert
Receive an email when we have new ads for Houses for sale in Asbury Prk
Save this search
Filters

Bedrooms

Size (sq.ft)

sq.ft
sq.ft

Price

USD
USD

Property type

Bathrooms

Clear all filters
Receive notifications when new entries are published.