346 houses for sale in Ashcake

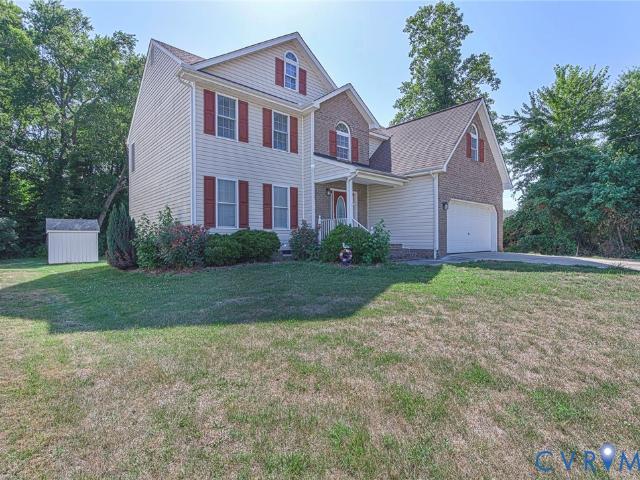
9057 Haversack Lane
View photo
House · for sale
USD 499,900
USD 154/sq.ft
New
9057 Haversack Lane
Ashcake
· 3,229 sq.ft · 4 Bedrooms · 2 Baths · House
· Garden · Office room · Equipped kitchen · Parking
Ashcake · 3,229 sq.ft · 4 Bedrooms · 2 Baths · House · Garden · Office room · Equipped kitchen · Parking
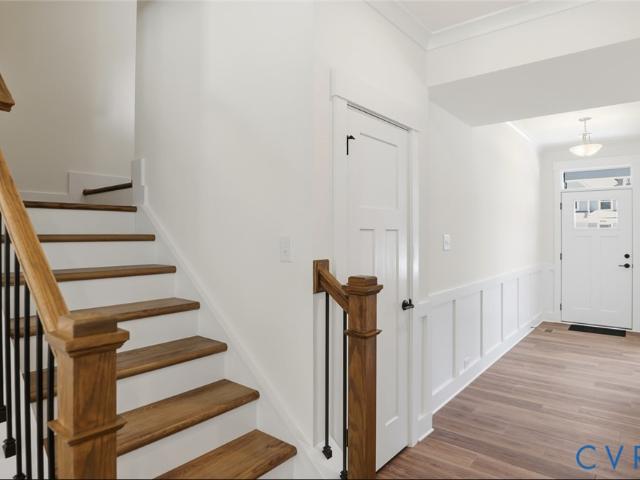
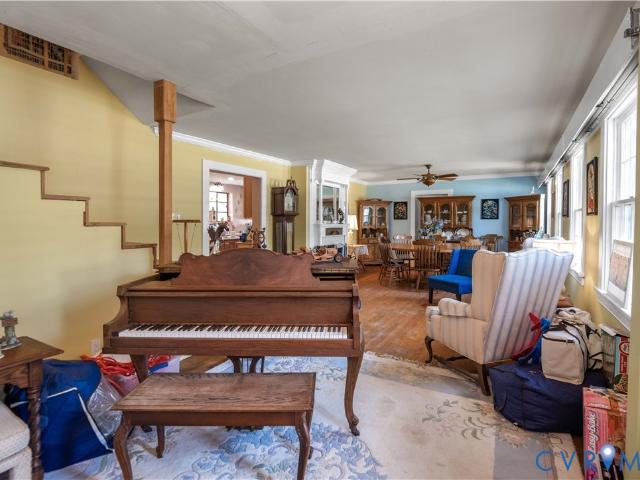
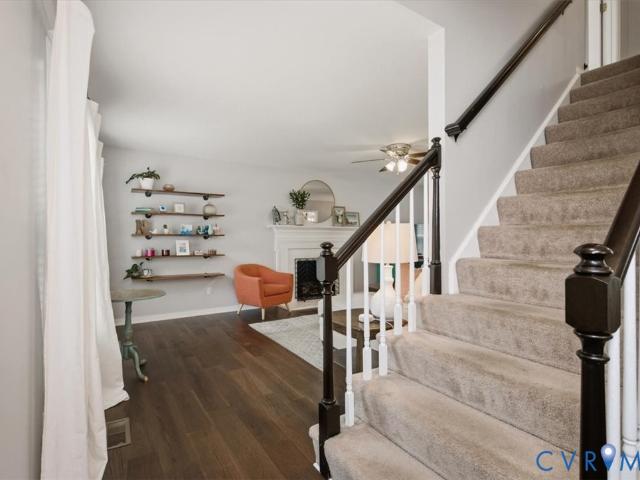
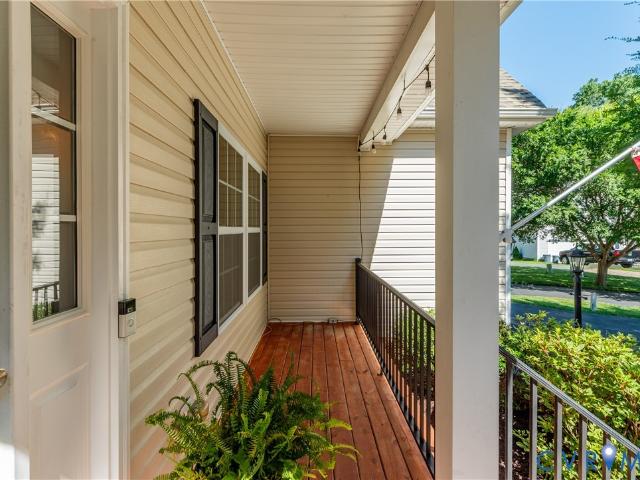
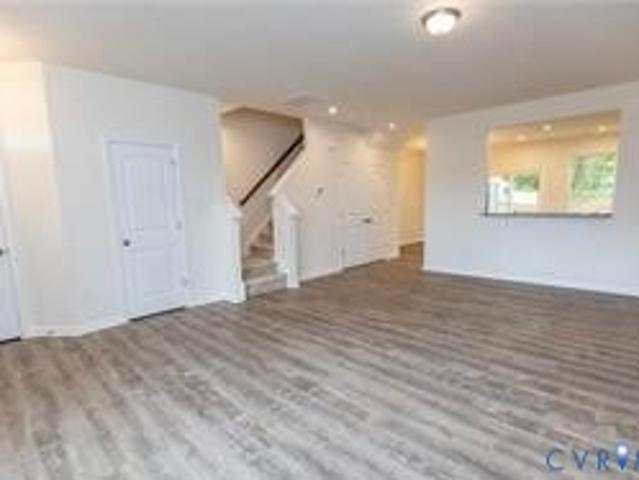
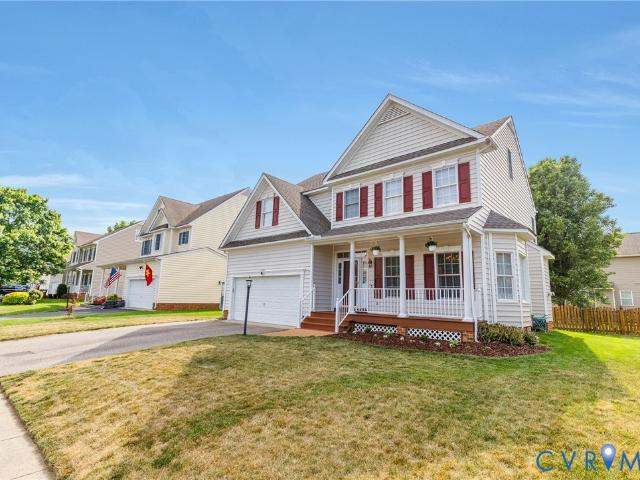
Welcome home to a spacious floorplan designed for comfortable everyday living and easy entertaining. From the freshly stained front porch, step inside to beautiful hardwood floors that flow through the foyer, dining room, living room, kitchen, and eat-in area. The open kitchen and family room create the perfect gathering space, offering plenty of room to cook, relax, and stay connected. The home also features a separate laundry room, a new tankless water heater, and a 2-car garage with additional storage space. Upstairs, the primary bedroom offers a private retreat with a separate sitting area and a well-appointed bathroom featuring a garden tub, separate shower, double vanity, and tile flooring. The spacious hall bath includes a double vanity and linen closet, giving everyone room to spread out. Need extra space? The 3rd floor rec room is a great option for a playroom, media room, home office, workout area, or guest space, and it includes a large walk-in closet for added storage. Outs
USD 499,900
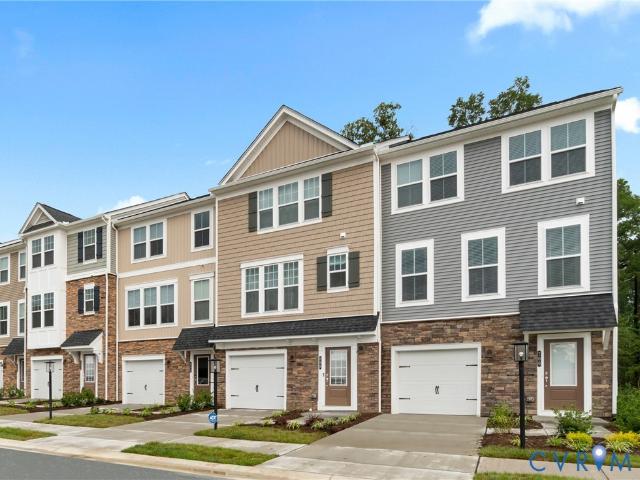
528 Sybil Street
View photo
Townhouse · for sale
USD 432,140
USD 210/sq.ft
New
528 Sybil Street
Ashcake
· 2,056 sq.ft · 3 Bedrooms · 2 Baths · Townhouse
· Garden · Deck · Equipped kitchen · Parking
Ashcake · 2,056 sq.ft · 3 Bedrooms · 2 Baths · Townhouse · Garden · Deck · Equipped kitchen · Parking
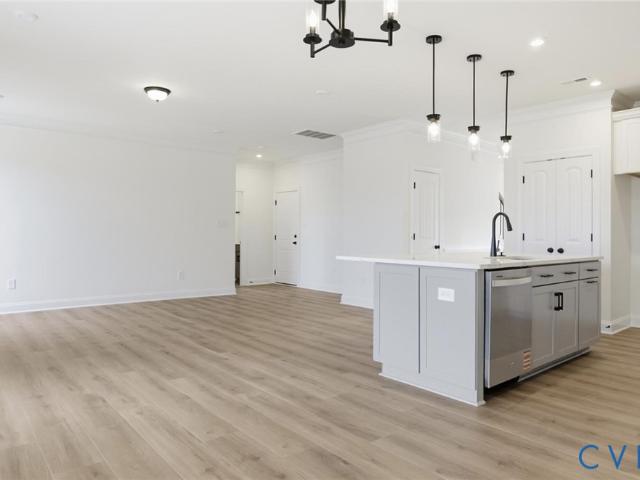
The only new garage townhomes in the area with backyard space & a spacious main-level deck—this end unit delivers the kind of natural light and openness buyers immediately notice. With windows on multiple sides and a two-tone kitchen featuring a navy island, the space feels more custom than expected. There’s a difference here—you step inside and it just feels brighter, more open, and more intentional. Combined with outdoor living space and thoughtful upgrades throughout, this is one of the strongest homes in the building. Located in Retreat at One, a fully built-out Glen Allen community about 10 miles from Downtown Richmond and just minutes to Short Pump, with easy access to major highways. Enjoy a lifestyle already in place with a clubhouse, playground, trails, parks, outdoor fitness areas, and a dog park. Positioned in the next-to-last building before sellout—premium opportunities like this are limited. Estimated completion November/December
USD 432,140
1900 Brilland Court
View photo
House · for sale
USD 469,500
USD 193/sq.ft
New
1900 Brilland Court
Ashcake
· 2,422 sq.ft · 4 Bedrooms · 2 Baths · House
· Garden · Deck · Fireplace · Equipped kitchen · Parking
Ashcake · 2,422 sq.ft · 4 Bedrooms · 2 Baths · House · Garden · Deck · Fireplace · Equipped kitchen · Parking
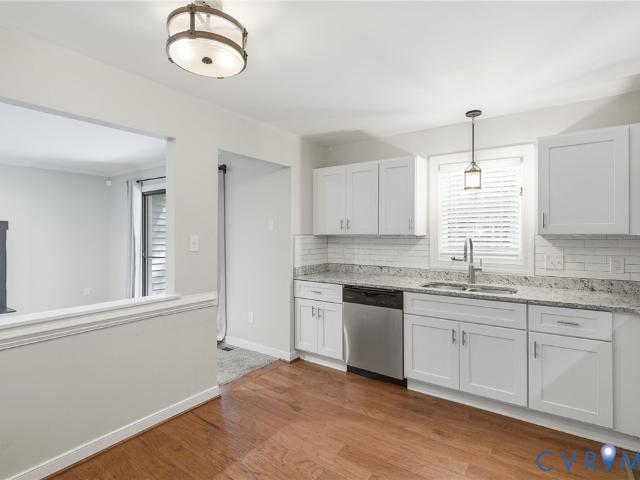
Welcome home to this beautiful 4-bedroom, 2.5-bath two-story home nestled on a quiet cul-de-sac in the heart of Glen Allen! Built in 2007 and offering 2,422 square feet of living space, this home features hardwood floors throughout both levels, creating a warm and inviting atmosphere. The spacious family room boasts a gas fireplace and opens to the kitchen with maple cabinetry, granite countertops, and ample workspace and large pantry. Formal living and dining rooms provide additional space for entertaining and everyday living. Upstairs, the owner's suite offers a private retreat complete with a large sitting room, two closets, and an en-suite bath featuring a soaking tub and separate shower. Three additional bedrooms provide generous space and storage, while a pull-down attic offers convenient access to even more storage. Additional highlights include vinyl replacement windows, a newer HVAC system, front-entry garage, and rear deck overlooking the yard. Conveniently located near shopp
USD 469,500
409 Burden Drive
View photo
Townhouse · for sale
USD 414,045
USD 201/sq.ft
New
409 Burden Drive
Ashcake
· 2,056 sq.ft · 3 Bedrooms · 2 Baths · Townhouse
· Office room · Gym · Deck · Equipped kitchen
Ashcake · 2,056 sq.ft · 3 Bedrooms · 2 Baths · Townhouse · Office room · Gym · Deck · Equipped kitchen
Welcome to The Balfour Model at Retreat at One, a contemporary townhome designed for modern living. The inviting entry-level includes a versatile rec room with a half bath, ideal for entertaining, a home office, or a gym. The open-concept main level boasts a chef-inspired kitchen with a large island that flows seamlessly into the dining area and family room, complemented by a rear deck for outdoor enjoyment. On the upper level, you'll find a luxurious primary suite with an oversized walk-in closet and a private en-suite bath, along with two additional bedrooms, a shared hall bath, and a convenient laundry room. Don’t miss this amazing opportunity! Photos are from a similar model home
USD 414,045
9018 Tow Hook Place
View photo
Townhouse · for sale
USD 334,950
USD 235/sq.ft
New
9018 Tow Hook Place
Ashcake
· 1,421 sq.ft · 3 Bedrooms · 2 Baths · Townhouse
· Garden · Office room · Equipped kitchen · Parking
Ashcake · 1,421 sq.ft · 3 Bedrooms · 2 Baths · Townhouse · Garden · Office room · Equipped kitchen · Parking
Welcome to The Bluffs at Bell Creek, where low-maintenance living meets everyday convenience in one of Mechanicsville's most desirable townhome communities! This move-in ready 3-bedroom, 2.5-bath townhome offers 1,424 square feet of thoughtfully designed living space with an attached garage, private driveway, and a bright, open floor plan that's perfect for both relaxing and entertaining. The heart of the home is the spacious kitchen, featuring abundant cabinetry, solid surface countertops, black appliances, and a breakfast bar that flows seamlessly into the dining area and family room—making it easy to stay connected while hosting guests or enjoying everyday life. Upstairs, the spacious primary suite offers a walk-in closet and private en-suite bath, while two additional bedrooms provide plenty of flexibility for family, guests, or a dedicated home office. Step outside to enjoy your private, fenced backyard—ideal for pets, play, or relaxing evenings. Residents of The Bluffs at Bell Cr
USD 334,950
11060 Forest Trace Way
View photo
House · for sale
USD 469,998
USD 233/sq.ft
New
11060 Forest Trace Way
Ashcake
· 2,013 sq.ft · 4 Bedrooms · 2 Baths · House
· Garden · Deck · Equipped kitchen
Ashcake · 2,013 sq.ft · 4 Bedrooms · 2 Baths · House · Garden · Deck · Equipped kitchen
Welcome to 11060 Forest Trace Way in Glen Allen — come make this gorgeous home yours! Fantastic location featuring 4 bedrooms, 2.5 baths, and 2,022 sq ft of living space. Located in a sought-after area with great schools and within walking distance to Glover Park, plus convenient access to all major highways. Inside, the first floor offers beautiful hardwood floors, two spacious living areas, and a formal dining room. The kitchen opens directly to the family room, creating a great flow for entertaining and everyday living. Major updates have already been completed, including a brand-new HVAC system, roof replacement in 2019, and hot water heater replaced in 2020. Upstairs, all bedrooms are generously sized, and there is a walk-up, walk-in attic providing excellent storage space. Step outside to enjoy the two-tiered back deck overlooking the huge fenced backyard. Situated on a private. 38-acre lot, this property offers both space and privacy in a wonderful neighborhood with no HOA! All
USD 469,998
1730 Mountain Road
View photo
House · for sale
USD 684,990
USD 200/sq.ft
New
1730 Mountain Road
Ashcake
· 3,423 sq.ft · 5 Bedrooms · 4 Baths · House
· Equipped kitchen
Ashcake · 3,423 sq.ft · 5 Bedrooms · 4 Baths · House · Equipped kitchen
The'Davidson' is a well-appointed three-story home offering five bedrooms and four full baths, with generous living spaces that work beautifully for both everyday life and entertaining. Just off the entry, an elegant dining room sets the tone for the home, perfect for hosting dinner parties or everyday family meals. A butler's pantry with a walk-in pantry closet connects the dining room to the expanded kitchen, offering exceptional storage and flow for entertaining. The kitchen features quartz countertops, a gas range, and opens to a sunny breakfast nook and the family room beyond — creating an effortless space for cooking, dining, and gathering. A first-floor guest suite tucked toward the rear of the home offers a private full ensuite bath, providing flexibility for visitors or multigenerational living. Upstairs, the primary suite serves as a true retreat, complete with a large ensuite bath, generous walk-in closet, and an attached sitting room perfect for a private reading nook or lo
USD 684,990
6513 Strawbank Drive
View photo
House · for sale
USD 625,000
USD 262/sq.ft
New
6513 Strawbank Drive
Ashcake
· 2,379 sq.ft · 4 Bedrooms · 3 Baths · House
· Patio · Equipped kitchen
Ashcake · 2,379 sq.ft · 4 Bedrooms · 3 Baths · House · Patio · Equipped kitchen
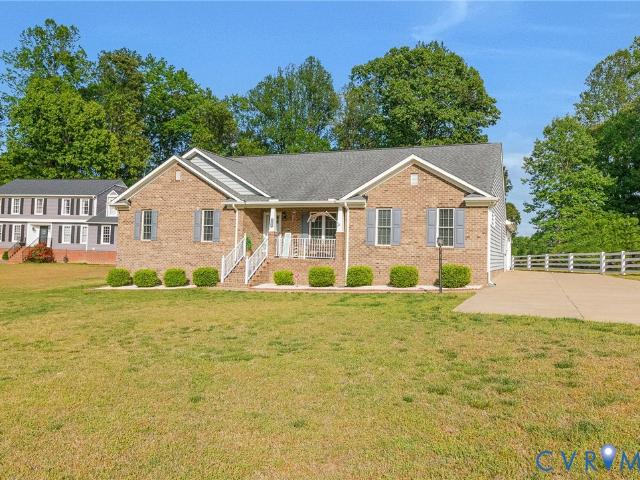
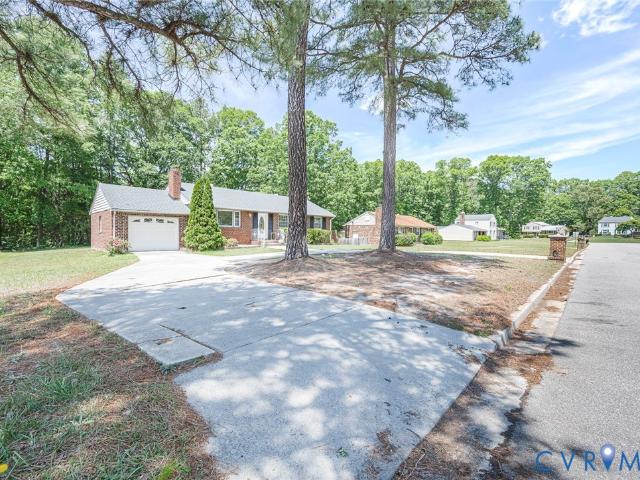
Welcome to this meticulously maintained home located in highly sought-after Hanover County on 1+ acres, priced under appraised value. Don’t miss this incredible opportunity to own a 4-bedroom, 3-full-bath, fully ADA-accessible brick front rancher that perfectly blends comfort, privacy, & functionality. This home offers the ideal setting for peaceful living while still being close to everything you need. As you arrive, you’ll appreciate the oversized concrete driveway that wraps around to the back, leading to a spacious patio perfect for outdoor entertaining. Step inside to a beautiful, modern open-concept floor plan featuring a welcoming sitting room & a stunning upgraded kitchen complete w/ granite countertops, custom cabinetry, stainless steel appliances, & a walk-in pantry. The kitchen flows seamlessly into the eat-in dining area & living room, while the extended bar provides seating for 6–8, making this home an entertainer’s dream. The private primary suite is thoughtfully tucked a
USD 625,000
1778 Altman Road
View photo
House · for sale
USD 419,950
USD 236/sq.ft
New
1778 Altman Road
Ashcake
· 1,776 sq.ft · 3 Bedrooms · 2 Baths · House
· Office room · Gym · Deck
Ashcake · 1,776 sq.ft · 3 Bedrooms · 2 Baths · House · Office room · Gym · Deck
Welcome to 1778 Altman Road—a beautifully updated 3-bedroom, 2.5-bath home offering the perfect blend of comfort, style, and peace of mind. Thoughtfully maintained with major improvements already completed, inside, you'll find an inviting layout with spacious living areas designed for everyday living and entertaining, a versatile flex room ideal for a home office, playroom or gym. Upstairs you will find the primary with an ensuite, the laundry and two additional bedrooms. Step outside to enjoy the rebuilt deck—perfect for grilling, relaxing, or hosting family and friends. Since purchasing the property, the current owner has invested in numerous big-ticket updates, including a new roof, new siding, a newly paved driveway, a rebuilt deck, and new luxury vinyl plank flooring throughout the second level, giving buyers both modern finishes and long-term value. Conveniently located in Henrico with easy access to shopping, dining, parks, and major highways, this home offers the ideal combinat
USD 419,950
1750 Mountain Road
View photo
House · for sale
USD 674,990
USD 237/sq.ft
New
1750 Mountain Road
Ashcake
· 2,842 sq.ft · 5 Bedrooms · 4 Baths · House
· Office room · Fireplace · Equipped kitchen
Ashcake · 2,842 sq.ft · 5 Bedrooms · 4 Baths · House · Office room · Fireplace · Equipped kitchen
The'Cypress' is a well-appointed three-story home offering five bedrooms and four full baths, with generous living spaces that work beautifully for both everyday life and entertaining. Just off the entry, a private office enclosed by French doors offers the perfect space for a home library or working from home. At the center of the home, the kitchen features crisp white cabinetry, quartz countertops, a large center island, pantry storage, a gas cooktop, and wall oven, opening seamlessly to the family room where a direct-vent fireplace adds warmth and character. A first-floor guest suite with a full bath provides flexibility for visitors or multigenerational living. Upstairs, the primary suite serves as a private retreat with a luxury ensuite bath and a large walk-in closet. Two additional bedrooms share a full hall bath, and a spacious loft adds versatile living space for a media room, play area, or bonus living space. The third level delivers a large, private fifth bedroom with a full
USD 674,990
7376 River Road
View photo
House · for sale
USD 799,500
USD 299/sq.ft
New
7376 River Road
Ashcake
· 2,669 sq.ft · 4 Bedrooms · 3 Baths · House
· Office room · Deck · Fireplace · Equipped kitchen
Ashcake · 2,669 sq.ft · 4 Bedrooms · 3 Baths · House · Office room · Deck · Fireplace · Equipped kitchen
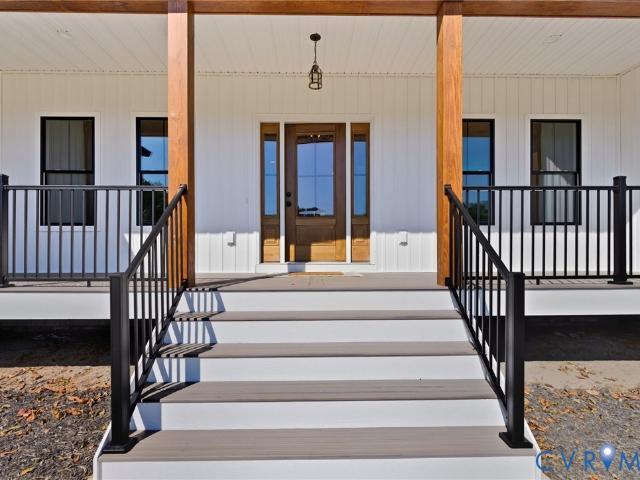
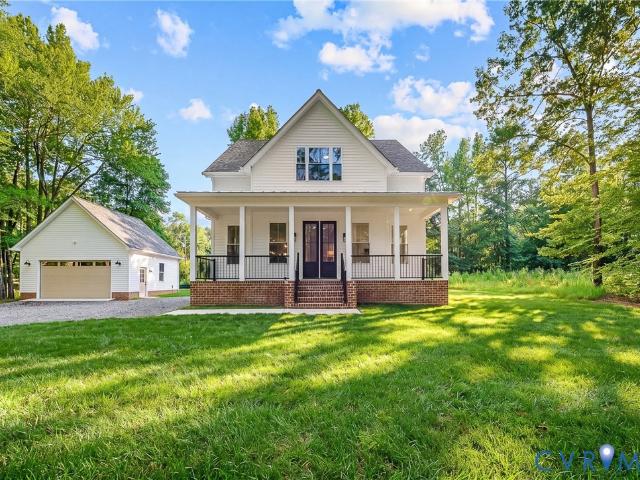
Modern farmhouse new construction on 2.35 acres in a highly desired Hanover County location with NO HOA! This under construction home by RNS Home Builder, LLC delivers a rare opportunity to build with a respected local custom builder known for quality craftsmanship and a service-oriented approach. Offering 4 bedrooms, 3.5 baths, and approximately 2,660 square feet, the design features covered front and rear porches with low-maintenance Trex decking, appealing to buyers searching for new construction homes with acreage and custom homes near major commuter routes convenient to Richmond or D. C.The open-concept floor plan highlights a gourmet kitchen with quartz countertops, farmhouse sink, oversized island which is open to a vaulted family room with gas fireplace and luxury vinyl plank flooring. High-demand finishes include craftsman-style trim, black windows and hardware, and curated modern farmhouse design selections. A dedicated home office supports today’s remote work needs, while th
USD 799,500
9239 Tweed Place
View photo
House · for sale
USD 315,000
USD 203/sq.ft
New
9239 Tweed Place
Ashcake
· 1,550 sq.ft · 3 Bedrooms · 2 Baths · House
· Garden
Ashcake · 1,550 sq.ft · 3 Bedrooms · 2 Baths · House · Garden
Opportunity awaits at 9239 Tweed Place! This spacious tri-level home nestled on a quiet cul-de-sac in the heart of Glen Allen. Offering 3 bedrooms, 2.5 baths, and approximately 1,500 square feet of living space, this home features 9-foot ceilings, a vaulted living room ceiling, vinyl siding, and a 30-year dimensional shingle roof. The functional floor plan provides plenty of room to make it your own. Situated on a lot with a generously sized backyard, this property offers great outdoor space for entertaining, play, or future improvements. Home needs some TLC and is being sold strictly as-is, making it an excellent opportunity for investors, renovators, or buyers looking to build equity. Conveniently located near shopping, dining, and major highways. Schedule your showings today, as this one won't last long!
USD 315,000
10470 Gregory Avenue
View photo
House · for sale
USD 500,000
USD 281/sq.ft
New
10470 Gregory Avenue
Ashcake
· 1,776 sq.ft · 3 Bedrooms · 2 Baths · House
· Fireplace · Equipped kitchen
Ashcake · 1,776 sq.ft · 3 Bedrooms · 2 Baths · House · Fireplace · Equipped kitchen
Fully renovated and move-in ready, this stunning brick rancher situated on 1 acre in Glen Allen offers the perfect blend of modern luxury, timeless charm, and exceptional outdoor living. Featuring 3 bedrooms and 2.5 bathrooms, this home has been thoughtfully updated throughout with high-end finishes and quality craftsmanship. The fully renovated kitchen is a true showpiece, featuring beautiful quartz countertops, soft-close cabinetry and drawers, a gas range, two dishwashers, and an oversized center island that offers abundant prep space, storage, and seating—ideal for everyday living and entertaining alike. All 2.5 bathrooms have also been completely renovated with modern finishes. The spacious interior showcases refinished hardwood floors throughout the main living areas and bedrooms, complemented by tile flooring in all bathrooms. A gas fireplace anchors the living space with warmth and character. The primary suite offers a beautifully updated en-suite bath along with a walk-in clos
USD 500,000
8299 Pamlico Road
View photo
House · for sale
USD 749,950
USD 274/sq.ft
New
8299 Pamlico Road
Ashcake
· 2,734 sq.ft · 4 Bedrooms · 3 Baths · House
· Office room · Equipped kitchen
Ashcake · 2,734 sq.ft · 4 Bedrooms · 3 Baths · House · Office room · Equipped kitchen
2.14 Acres. No hoa. Hanover High School District. New Construction Welcome to 8299 Pamlico Road, a beautiful new home offering the perfect blend of modern luxury, functional design, and privacy on 2.14 acres in the highly sought-after Hanover High School district. With 2,735 square feet of well-designed living space, this home features 4 bedrooms, 3 full bathrooms, a dedicated home office, and a first-floor guest suite with a full bath—ideal for guests, multigenerational living, or working from home. The heart of the home is the designer kitchen featuring quartz countertops, Green Forest soft-close cabinetry, a large center island, farmhouse sink, tile backsplash, upgraded lighting, and under-cabinet lighting. The open-concept layout flows seamlessly into the spacious living and dining areas, perfect for entertaining and everyday living. Upstairs, the luxurious primary suite offers oversized his-and-her walk-in closets, double quartz vanities, and a spacious shower. Two additional bedr
USD 749,950
6243 Studley Road
View photo
House · for sale
USD 644,995
USD 138/sq.ft
New
6243 Studley Road
Ashcake
· 4,650 sq.ft · 5 Bedrooms · 5 Baths · House
· Equipped kitchen · Air conditioning · Swimming pool
Ashcake · 4,650 sq.ft · 5 Bedrooms · 5 Baths · House · Equipped kitchen · Air conditioning · Swimming pool
Nestled on just over 7 acres in the heart of Mechanicsville, 6243 Studley Rd offers endless potential for those looking to create their dream estate, family compound, or hobby farm. Zoned A1, this spacious property features 5 bedrooms, 5 full bathrooms, and 1 half bath with a versatile layout designed for multi-generational living. The home includes a private in-law suite complete with its own kitchen and laundry room, plus the potential for an additional first-floor primary bedroom. Comfort is provided through central air along with an additional mini-split system for added efficiency and flexibility. One of the property’s standout features is the breathtaking covered two-story front porch stretching over 60 feet long, the perfect place to relax and take in the peaceful surroundings. Outside, the property is equipped for country living with a fenced horse pasture, a barn with electricity already in place, and an above-ground pool perfect for enjoying warm Virginia summers. Car enthusi
USD 644,995
11025 Forest Trace Way
View photo
House · for sale
USD 537,950
USD 227/sq.ft
New
11025 Forest Trace Way
Ashcake
· 2,368 sq.ft · 4 Bedrooms · 2 Baths · House
· Garden · Office room · Gym · Parking
Ashcake · 2,368 sq.ft · 4 Bedrooms · 2 Baths · House · Garden · Office room · Gym · Parking
Move-In Ready Home in the Heart of Glen Allen! Welcome to 11025 Forest Trace Way—a beautifully updated 4-bedroom, 2.5-bath home offering the perfect blend of comfort, style, and convenience. From the moment you step inside, you'll appreciate the brand-new engineered hardwood flooring throughout the entire first floor, creating a warm, modern feel that's both beautiful and durable. The spacious floor plan offers room for everyone, with multiple living areas designed for everyday living and entertaining. The bright sunroom provides the perfect spot to enjoy your morning coffee, unwind with a good book, or take in views of the private, fenced backyard—ideal for pets, gardening, or summer cookouts. Upstairs, the generous primary suite includes a private office or sitting room, making it an excellent space for working from home, a nursery, home gym, or quiet retreat. Three additional bedrooms provide flexibility for family, guests, or hobbies. Additional features include a 1.5-car garage, n
USD 537,950
11505 haltonshire way
View photo
House · for sale
USD 539,800
USD 185/sq.ft
New
11505 haltonshire way
Ashcake
· 2,906 sq.ft · 5 Bedrooms · 2 Baths · House
Ashcake · 2,906 sq.ft · 5 Bedrooms · 2 Baths · House
It’s almost too good to be true! This Community is tucked away in between Hanover & Henrico Counties! Close to both the Glen Allen and Ashland Communities. Properly known as Elmont. You’ll really enjoy the simple way of life here! A little Country. With quick and easy access to all the conveniences we all need and want! CedearLea Park has narrow streets to emphasise its quaintness and neighborhood calming! So many things to enjoy! There’s a huge soccer field, a playground area, a large grass field. So many uses and fun for all ages. Enjoy larger gatherings with family, friends and neighbors in a large covered Pavillion, equipped with picnic tables. If you're a cyclist or just love to push the pedal…The Fall Line Trail is right across the road from the CedarLea Community entrance! This home’s layout is Transitional. A “go with the flow” kind of vibe. Leave the dull and square! Your home and each room is meant to be lived in and enjoyed! Totally turn-key and Move-In Ready. The five Bedro
USD 539,800
8385 Scott Place
View photo
Townhouse · for sale
USD 360,000
USD 242/sq.ft
New
8385 Scott Place
Ashcake
· 1,485 sq.ft · 3 Bedrooms · 2 Baths · Townhouse
· Office room
Ashcake · 1,485 sq.ft · 3 Bedrooms · 2 Baths · Townhouse · Office room
Welcome home to 8385 Scott Place. Flawlessly maintained, this beautiful recently built townhouse is move-in ready and located in one of Henrico County's most desirable communities! Featuring 3 bedrooms, 2.5 baths, and a bright open-concept floor plan, this home offers the perfect combination of style, comfort, and functionality. The spacious primary suite provides a private retreat with an en-suite bath and generous closet space, while two additional bedrooms offer flexibility for guests, a home office, or growing needs. Enjoy modern finishes, abundant natural light, and low-maintenance living in an exceptional location close to shopping, dining, parks, and major highways. Plus, this home qualifies for a 100% financing program for eligible buyers, and the seller is offering $5,000 toward the buyer's closing costs with a full-price offer. Don't miss this incredible opportunity —schedule your private showing today!
USD 360,000
8002 tarkington drive
View photo
House · for sale
USD 364,900
USD 249/sq.ft
New
8002 tarkington drive
Ashcake
· 1,464 sq.ft · 3 Bedrooms · 1 Bath · House
· Fireplace · Equipped kitchen
Ashcake · 1,464 sq.ft · 3 Bedrooms · 1 Bath · House · Fireplace · Equipped kitchen
Welcome home to this beautifully updated mid-century grand heritage home! From the all new seamless gutters and downspouts and trim coil wrapped replacement windows to the new rear privacy fencing, including new heat pump/CA and HomeKit blue tooth speakers, you will feel right at home in the spacious rooms filled with recessed lighting accenting gleaming hardwood floors throughout. With quality touches of full crown molding, chair rail, and new ceiling fans, you will be proud to call this low maintenance, solid brick gem home. Upon entering the quiet foyer, you see the full expanse of the living room with recessed lighting, brick fireplace and large picture window inviting you and your guests to savor the comfort of your surroundings. With a fully updated eat in kitchen with pass through, all new gleaning stainless steel appliances and sparkling white quartz countertops with backsplash add a touch of elegance and convenience to your new home. The shadow box pass-through to the large di
USD 364,900
1770 Mountain Road
View photo
House · for sale
USD 599,990
USD 246/sq.ft
New
1770 Mountain Road
Ashcake
· 2,433 sq.ft · 4 Bedrooms · 3 Baths · House
· Equipped kitchen
Ashcake · 2,433 sq.ft · 4 Bedrooms · 3 Baths · House · Equipped kitchen
The “Cypress” floor plan is a well-designed two-story home offering four bedrooms and three full baths, with generous living spaces that work well for both everyday living and entertaining. The main level features an open, functional layout with a formal dining room just off the entry, offering a defined space for gatherings and special occasions. At the center of the home, the kitchen includes a large island, pantry storage, granite countertops, and stainless steel appliances, and it opens directly to the family room to create an easy, connected flow for daily life. A first-floor guest suite with a full bath adds valuable flexibility for visitors or multigenerational living. Upstairs, the primary suite serves as a private retreat with a well-appointed ensuite bath featuring a double bowl vanity and tile flooring for added durability and style. Two additional bedrooms share a full hall bath, also finished with a double bowl vanity, while a spacious loft adds flexible living space for a
USD 599,990
5919 Shrubbery Hill Road
View photo
House · for sale
USD 399,950
USD 199/sq.ft
New
5919 Shrubbery Hill Road
Ashcake
· 2,002 sq.ft · 4 Bedrooms · 3 Baths · House
· Garden · Fireplace · Equipped kitchen
Ashcake · 2,002 sq.ft · 4 Bedrooms · 3 Baths · House · Garden · Fireplace · Equipped kitchen
Welcome to 5919 Shrubbery Hill Road in Chamberlayne Farms! This is a 4 bedroom, 3 full bath home with over 2,000 square feet of finished space on large corner lot and has just been updated. Kitchen has New White Shaker cabinets with quartz countertops, new luxury vinyl plank flooring and stainless steel appliances. The living room and dining room, both on the main level, have refinished hardwood floors. Lower level has all New LVP Flooring and features a large family/rec room with fireplace, 4th bedroom, full bathroom and laundry room. The third level features 3 bedrooms, all with refinished hardwood floors. Primary bathroom plus full hall bathroom. Exterior is brick with vinyl siding. Roof was just replaced in 2024 and new vinyl replacement windows were just installed. Large fenced in backyard with paved driveway
USD 399,950
9118 Colonnade Circle
View photo
House · for sale
USD 785,000
USD 240/sq.ft
New
9118 Colonnade Circle
Ashcake
· 3,261 sq.ft · 4 Bedrooms · 2 Baths · House
· Garden · Equipped kitchen · Parking
Ashcake · 3,261 sq.ft · 4 Bedrooms · 2 Baths · House · Garden · Equipped kitchen · Parking
Sitting on over an acre in Hickory Hill, welcome home to a place that feels instantly grounding—where sunlight drifts across lovingly tended garden beds, and the quiet hum of a friendly neighborhood wraps around you like a hug. At 9118 Colonnade Cir, the serenity is real: paved walking paths wind through the community for easy evening strolls, while wooded trails offer a deeper sense of escape when you crave it. The open floorplan offers seamless entertaining, while the chef’s kitchen boasts cherry cabinets, granite counters, and a center island. Outside, raised garden beds complete with convenient water spigots make it easy to cultivate your own vegetables, flowers, or herbs. The property also includes thoughtful extras that add everyday value and peace of mind, including a home generator, an electric dog fence with two collars, and extensive shelving in both the garage and detached shed for exceptional storage and organization. The home itself has been thoughtfully cared for, with tw
USD 785,000
10912 London Drive
View photo
House · for sale
USD 410,000
USD 236/sq.ft
New
10912 London Drive
Ashcake
· 1,733 sq.ft · 3 Bedrooms · 1 Bath · House
· Equipped kitchen
Ashcake · 1,733 sq.ft · 3 Bedrooms · 1 Bath · House · Equipped kitchen
Price Improvement and priced to sell! Absolutely stunning & move-in ready! Welcome to this beautifully updated all-brick rancher located in the highly sought-after Glen Allen High School district! Surrounded by premier new construction homes selling from the $700s+, this exceptional property offers the perfect blend of timeless charm, modern updates, and incredible value in an unbeatable location. From the moment you arrive, the curb appeal is undeniable. A stately circular driveway with elegant brick entry welcomes you home! The fully renovated kitchen serves as the heart of the home. Complete with brand-new white shaker cabinetry, gleaming granite countertops, tile backsplash, upgraded fixtures & more! Both bathrooms have also been beautifully remodeled with updated vanities, modern tile, and contemporary finishes. One of the standout features of this home is the incredible amount of flexible living space. 2 HUGE living rooms, Multiple living and gathering areas provide endless possi
USD 410,000
1902 Mountain Gate Place
View photo
Townhouse · for sale
USD 325,000
USD 226/sq.ft
New
1902 Mountain Gate Place
Ashcake
· 1,432 sq.ft · 3 Bedrooms · 2 Baths · Townhouse
Ashcake · 1,432 sq.ft · 3 Bedrooms · 2 Baths · Townhouse
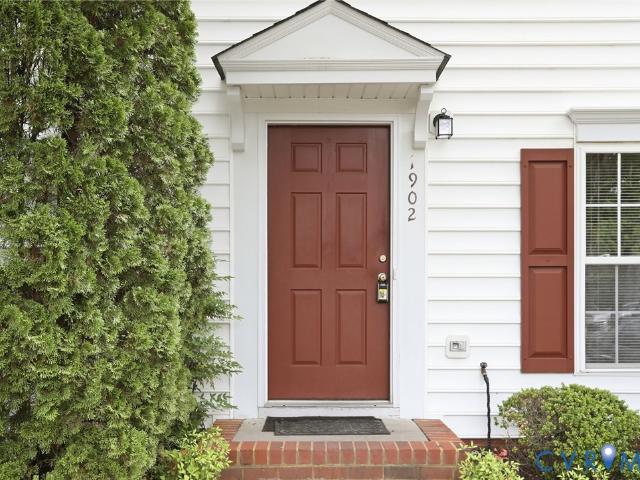
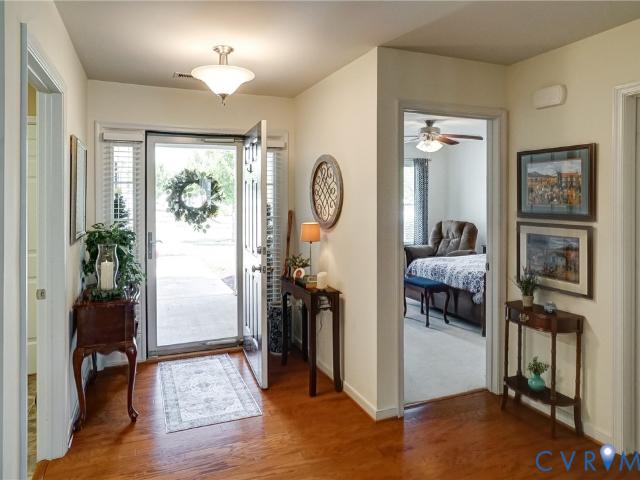
Welcome to 1902 Mountain Gate Place, a beautifully maintained townhome in the sought-after Mountain Road Townes community. Built in 2005, this 3-bedroom, 2.5-bath home offers 1,440 square feet of comfortable, move-in ready living space in a prime Glen Allen location. Step inside to discover fresh paint throughout and brand-new carpet on the main level, creating a clean, modern feel from the moment you enter. The spacious, well-designed layout provides an easy flow for everyday living and entertaining. Recent upgrades include a new roof, adding peace of mind and long-term value. Outside, you’ll also appreciate the detached storage shed—perfect for bikes, tools, or seasonal items. Conveniently located just minutes from major highways, shopping, dining, and highly sought-after schools, this home offers the perfect blend of comfort and accessibility. Whether you’re searching for a low-maintenance primary residence or a strong investment opportunity in a high-demand rental area, this proper
USD 325,000
7625 Harris Field Road
View photo
House · for sale
USD 440,000
USD 239/sq.ft
New
7625 Harris Field Road
Ashcake
· 1,841 sq.ft · 3 Bedrooms · 2 Baths · House
Ashcake · 1,841 sq.ft · 3 Bedrooms · 2 Baths · House
Welcome to effortless one-level living in one of the area's most desirable low-maintenance communities! This meticulously maintained home features one of the community's most popular floor plans, offering a layout that is both functional and highly sought after. Unlike many homes in the neighborhood that offer only two first-floor bedrooms or place the third bedroom upstairs, this exceptional home features. *three spacious bedrooms, all conveniently located on the main level*. Even better, there are. *no interior steps*, providing true one-level living throughout the home. The spacious family room serves as the heart of the home and opens directly to an amazing screened porch featuring two ceiling fans, creating the perfect place to relax, entertain, or simply enjoy the outdoors in comfort. The screened porch is accessible from both the family room and the master bedroom, allowing you to begin and end each day surrounded by peaceful outdoor living. The master suite offers abundant natu
USD 440,000

Get email alerts

Don't miss out: be the first to know about new properties

The alert was correctly created

On subscribing you accept the conditions of use and the privacy policy
Alert
Receive new ads in your inbox
Save this search
Receive alerts for new listings

We'll send you an email when we have new properties for: "Houses for sale in Ashcake"

The alert was correctly created

Holly Ridge, Mechanicsville Mechanicsville district Hanover County Virginia
Hanover Heights South
Get email alerts and be the first to see new listings
Required field
On subscribing I accept the terms of the privacy policy
Perfect! You'll soon start receiving new listings via email
Alert
Receive an email when we have new ads for Houses for sale in Ashcake
Save this search
Filters

Bedrooms

Size (sq.ft)

sq.ft
sq.ft

Price

USD
USD

Property type

Bathrooms

Clear all filters
Receive notifications when new entries are published.