346 houses for sale in Ashcake

Brookwood Glen Ln, Glen Allen, Home For Sale
View photo
House · for sale
USD 389,900
USD 270/sq.ft
Brookwood Glen Ln, Glen Allen, Home For Sale
Ashcake
· 1,442 sq.ft · 3 Bedrooms · 3 Baths · House
· Fireplace · Equipped kitchen
Ashcake · 1,442 sq.ft · 3 Bedrooms · 3 Baths · House · Fireplace · Equipped kitchen
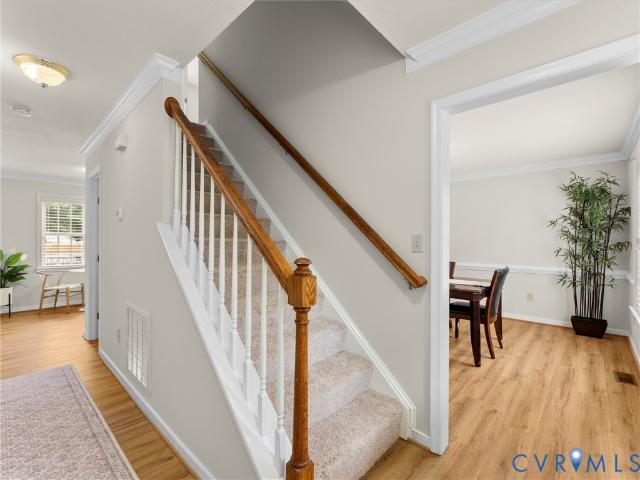
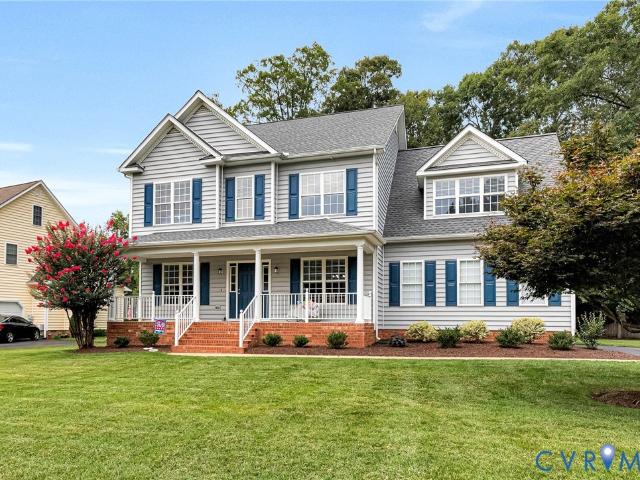
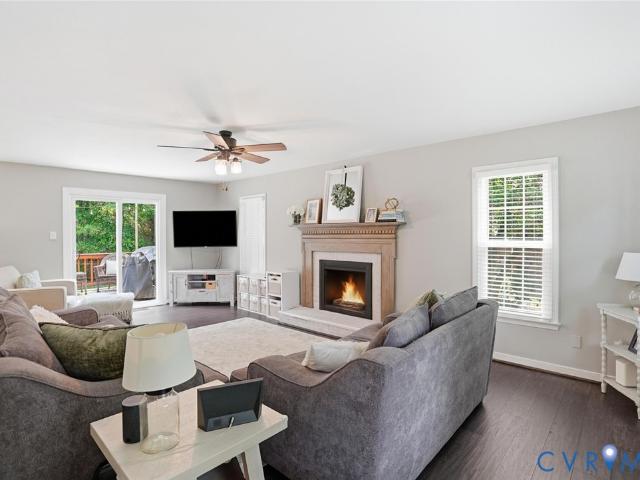
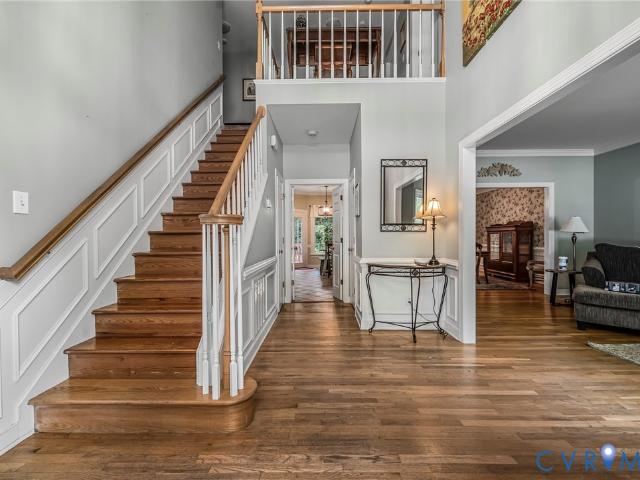
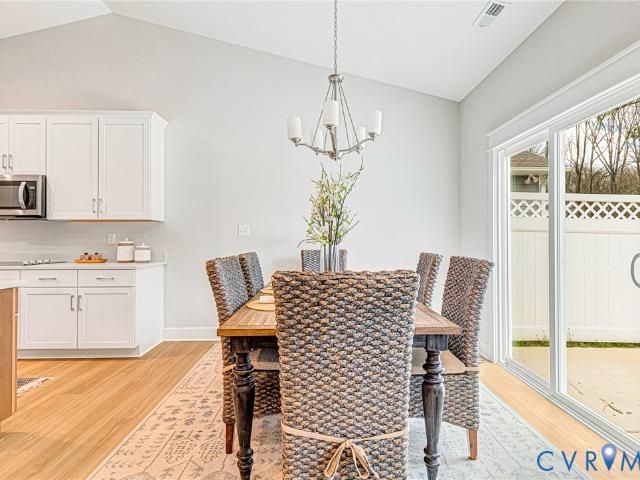
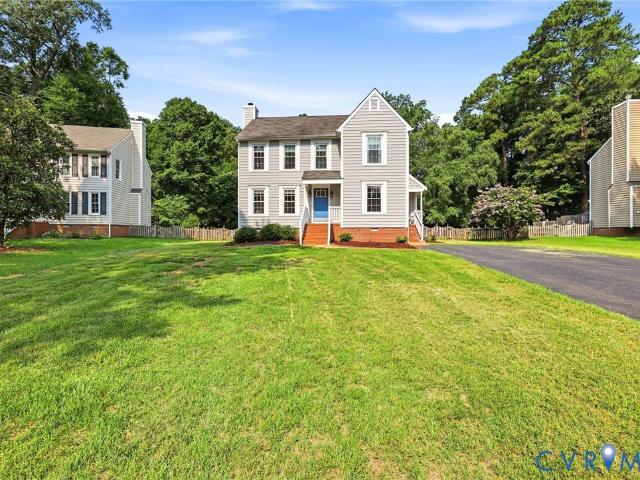
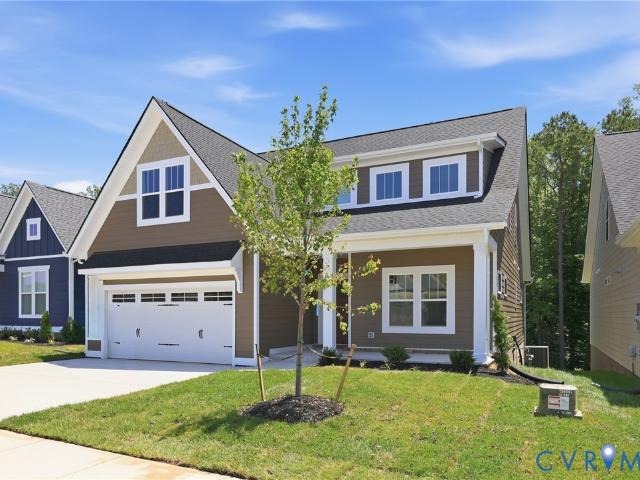
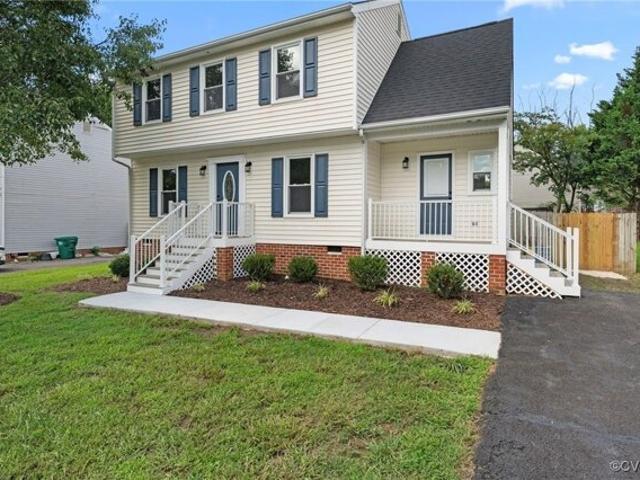
Welcome to 1004 Brookwood Glen Road. This beautifully renovated home offers modern upgrades, timeless charm, and an ideal Glen Allen location just minutes from I-95 and I-295. Inside, enjoy brand new LVP flooring throughout the first floor, fresh paint, stylish lighting, and updated plumbing fixtures. The spacious living room features a cozy fireplace, creating a warm and inviting space to relax or entertain. The kitchen is a true standout with special order raised-panel cabinetry, sleek quartz countertops, and new Samsung stainless steel appliances. Designed with function and flow in mind, it's perfect for everyday living and entertaining alike. Upstairs, you'll find new carpet throughout, generously sized bedrooms, and a beautifully updated bathroom with a double vanity. Natural light pours in through the new energy-efficient windows throughout the home. Additional updates include a brand new roof, a new energy-efficient HVAC system, and new plumbing through most of the home. All lig
USD 389,900
9016 Laurel Branch Circle
View photo
House · for sale
USD 495,000
USD 231/sq.ft
New
9016 Laurel Branch Circle
Ashcake
· 2,142 sq.ft · 4 Bedrooms · 2 Baths · House
· Office room · Deck · Equipped kitchen · Air conditioning
Ashcake · 2,142 sq.ft · 4 Bedrooms · 2 Baths · House · Office room · Deck · Equipped kitchen · Air conditioning
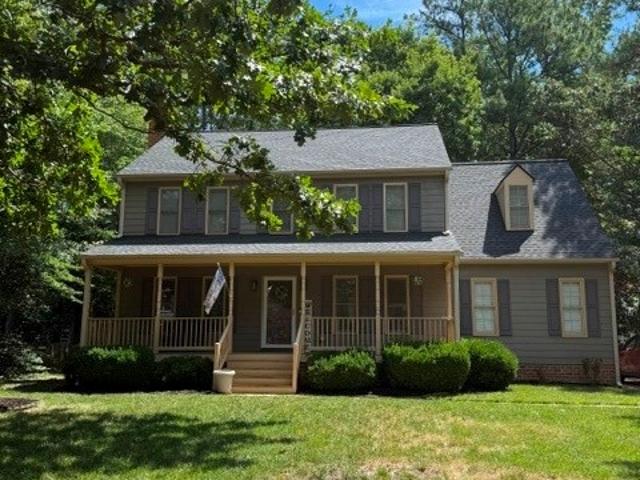
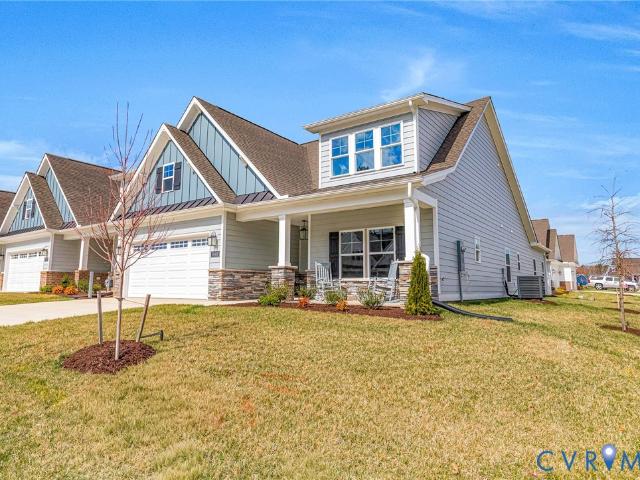
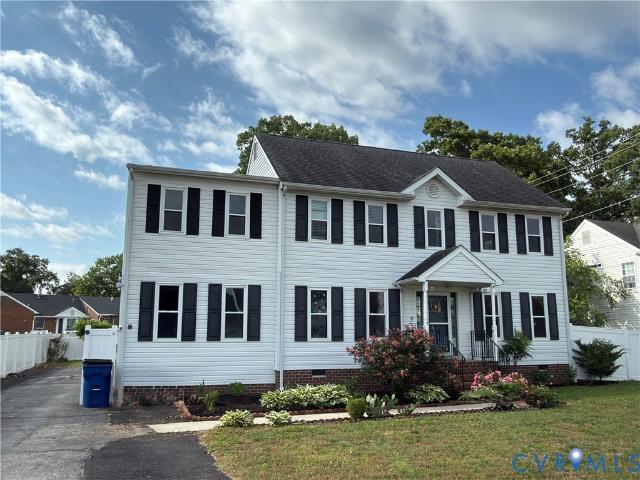
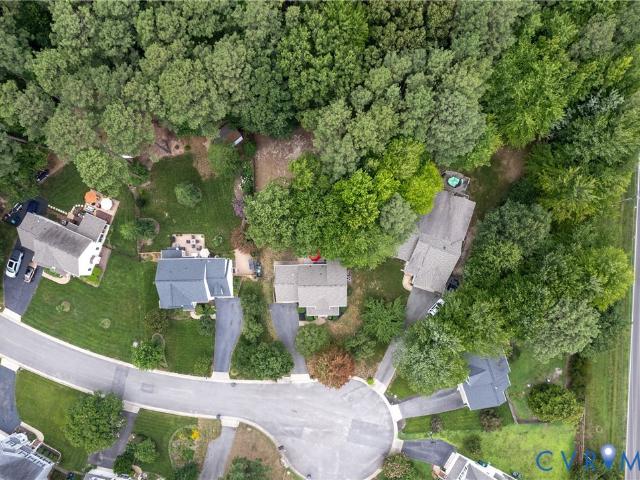
Your new home is waiting for you in a cul-de-sac of Ash Creek. This low maintenance home has vinyl siding, a brand new AC (2026) and Gas Furnace (2026) and a newer water heater (2019) and architechural shingle roof (2019). Hardwood floors lead you from the covered front porch, the perfect size for a rocking chair or 2, into the vaulted foyer of the home. Directly off the foyer is your future home office/playroom/reading room and opposite is the formal dining room complete with chair rail and easy access to the kitchen for holiday feast. At the back of the house is the eat-in kitchen with peninsula making busy mornings a breeze and the spacious living room with newer (2019) hardwoods and access to the back deck. Making your way upstairs you will find the generous primary suite with beautiful vaulted ceilings, a walk-in closet, and an oversized, vaulted en-suite (9.10'x11.1') with natural light, double vanity, soaking tub with a view, and standing shower. Next upstairs is the well appoin
USD 495,000
10755 Ashcake Station Place
View photo
House · for sale
Request Details
New
10755 Ashcake Station Place
Ashcake
· 1,959 sq.ft · 4 Bedrooms · 2 Baths · House
· Office room · Gym · Deck · Fireplace · Equipped kitchen · Parking
Ashcake · 1,959 sq.ft · 4 Bedrooms · 2 Baths · House · Office room · Gym · Deck · Fireplace · Equipped kitchen · Parking
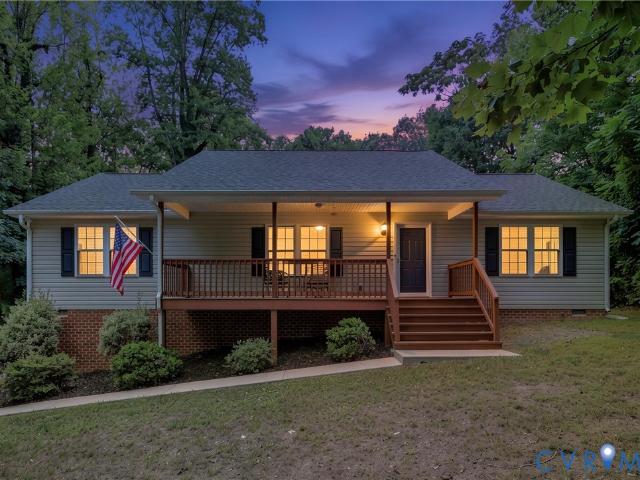
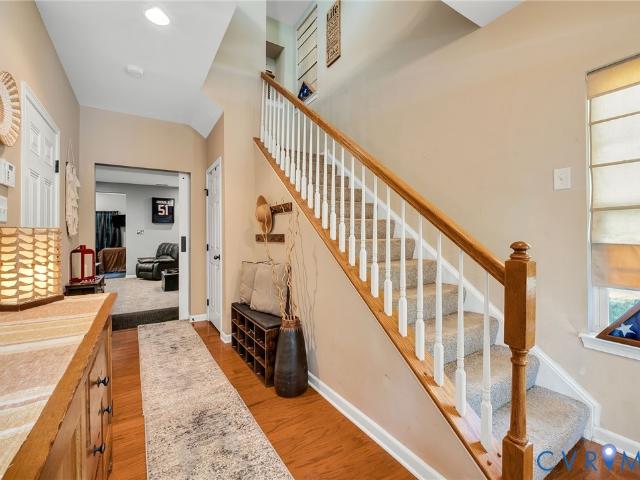
Freshly updated! Hanover hs district! This 4-bedroom, 2.5-bath home puts you inside the highly sought-after Hanover High School district and gives the freedom of NO HOA! Recently updated with fresh paint throughout! Brand new plush carpet! Brand new lvp! Professionally cleaned and refreshed ready to welcome its new owner! The layout is thoughtfully designed for real life. A cozy living room with fireplace sets the tone, while the eat-in kitchen overlooks the living room, offers generous counter space, a sizable pantry, and flows naturally into the adjacent dining room with updated chandelier. The primary suite features a walk-in closet and en-suite bath with dual vanity AND dual shower/tub combos. Three additional bedrooms provide ample closet space, and bedroom 4 comes with a bonus: walk-up attic access and adjacent finished room above the garage — ideal as a craft room, home gym, or private home office. Outside is where this property really shines. A newer composite deck with retract
Request Details
10307 Tarleton Drive
View photo
House · for sale
USD 649,950
USD 222/sq.ft
New
10307 Tarleton Drive
Ashcake
· 2,917 sq.ft · 5 Bedrooms · 2 Baths · House
· Office room · Equipped kitchen · Parking
Ashcake · 2,917 sq.ft · 5 Bedrooms · 2 Baths · House · Office room · Equipped kitchen · Parking
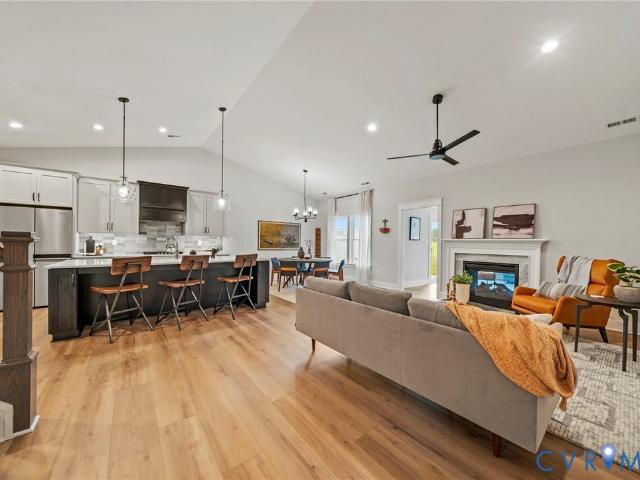
Nearly 3,000 square feet, FIVE BEDROOMS, flexible living spaces, updated major systems, and sought-after Ash Creek amenities come together at 10307 Tarleton Drive! The refreshed kitchen features QUARTZ COUNTERTOPS, white cabinetry, newer stainless steel appliances, ceramic tile flooring, and TWO PANTRIES. Beautiful hardwood floors extend throughout the first floor, which also includes a formal dining room with crown molding and a private office that could easily serve as a playroom or additional living space. Upstairs, the spacious primary suite offers an oversized walk-in closet, double vanity, soaking tub, and updated shower door. Generously sized secondary bedrooms, abundant closet space, a large laundry room, and an attached two-car garage with overhead storage provide exceptional everyday functionality. The third-floor bedroom offers even more flexibility as a guest suite, movie room, recreation space, or home office. Fresh interior paint, new carpet, updated lighting, new blinds,
USD 649,950
9148 Jump Circle
View photo
House · for sale
USD 449,999
USD 243/sq.ft
New
9148 Jump Circle
Ashcake
· 1,851 sq.ft · 4 Bedrooms · 2 Baths · House
· Garden · Equipped kitchen
Ashcake · 1,851 sq.ft · 4 Bedrooms · 2 Baths · House · Garden · Equipped kitchen
Welcome to 9148 Jump Circle in Mechanicsville! Nestled at the end of a quiet cul-de-sac in the highly sought-after Fox Head community, this beautifully maintained home offers the perfect combination of privacy, comfort, and convenience. Situated on an oversized lot with a spacious backyard, there’s plenty of room for entertaining, gardening, pets, play, or simply enjoying the outdoors in your own private retreat. The Fox Head neighborhood is known for its welcoming atmosphere and desirable Hanover County location. Inside, pride of ownership is evident throughout. This move-in ready home has been exceptionally cared for and features an updated kitchen with modern finishes, providing both style and functionality for everyday living and entertaining. The updated bathrooms offer a fresh, contemporary feel, while the home’s thoughtful maintenance allows buyers to move in with confidence. Whether you’re hosting gatherings in the expansive backyard, enjoying the peace and quiet of cul-de-sac
USD 449,999
9229 Chotank Trail
View photo
House · for sale
USD 389,000
USD 240/sq.ft
New
9229 Chotank Trail
Ashcake
· 1,615 sq.ft · 3 Bedrooms · 2 Baths · House
· Garden · Fireplace
Ashcake · 1,615 sq.ft · 3 Bedrooms · 2 Baths · House · Garden · Fireplace
Welcome to this all-brick rancher in the sought after Atlee district! Offering 3 bedrooms and 2 full baths, this home features beautiful wood floors, a spacious family room with a cozy wood-burning fireplace, and generous living and dining rooms perfect for everyday living and entertaining. Step outside to enjoy the large, fenced backyard with plenty o room to play, garden, or relax. A storage shed with electricity provides the perfect space for a workshop, hobby area, or additional storage. All appliances convey, including washer and dryer. Updates include a 2019 heat pump and hot water heater, and the roof was replaced in 2015, offering some peace of mind for the next owner. This home is being SOLD AS-IS and simply needs a little TLC to truly shine. With solid construction, great bones, and an unbeatable location, it's a fantastic opportunity to make it your own!
USD 389,000
10081 Amelia Manor Court
View photo
House · for sale
USD 575,000
USD 212/sq.ft
New
10081 Amelia Manor Court
Ashcake
· 2,702 sq.ft · 4 Bedrooms · 2 Baths · House
· Garden · Deck · Parking · Swimming pool
Ashcake · 2,702 sq.ft · 4 Bedrooms · 2 Baths · House · Garden · Deck · Parking · Swimming pool
Homes in Kings Charter rarely become available—and for good reason. This is a community people move into and stay. Known for its beautiful landscaping, welcoming atmosphere, and exceptional amenities, Kings Charter offers neighborhood pools, tennis and pickleball courts, playgrounds, miles of scenic walking trails, a clubhouse, fitness center, and more. It delivers the perfect balance of connection, comfort, and everyday convenience. Tucked away on a quiet cul-de-sac, this beautifully maintained 2,700-square-foot home features 4 bedrooms, 2.5 baths, a two-car garage, and a private, secluded backyard ideal for relaxing, entertaining, or simply enjoying the peaceful setting. The major updates have already been taken care of—offering confidence from day one. Recent improvements include a new roof, new HVAC system, new windows, and new vinyl siding, along with plantation shutters and a freshly painted deck. These are the big-ticket items buyers value most—already completed, already paid fo
USD 575,000
11188 Countryside Lane
View photo
House · for sale
USD 459,000
USD 238/sq.ft
New
11188 Countryside Lane
Ashcake
· 1,927 sq.ft · 4 Bedrooms · 2 Baths · House
· Garden · Office room · Deck · Fireplace · Equipped kitchen · Parking
Ashcake · 1,927 sq.ft · 4 Bedrooms · 2 Baths · House · Garden · Office room · Deck · Fireplace · Equipped kitchen · Parking
Welcome to this 4 bedroom, 2 1/2 bath 1,935 sq ft with rear load garage! Located in Fox Head subdivision in Hanover allows you to be close to shopping, schools and easy access to I95. You will appreciate the work that has already been done to make this home Move in ready for you to enjoy. Unwind and relax on the country porch. A large sized family room with wood burning fireplace leads out to the back deck. The kitchen has granite countertops, bay window and island, refrigerator conveys. Upstairs provides the primary bedroom en suite bathroom and walk in closet. 3 additional nice sized rooms provide plenty of options to be used for bedrooms, office or work out room. Full hall bathroom & laundry area complete the upstairs. Large private backyard with deck, gravel area for fire pit provide lots of options for enjoying outside. Rear load garage and crawl space w/Vapor barrier
USD 459,000
10009 Holly Road
View photo
House · for sale
USD 439,950
USD 272/sq.ft
New
10009 Holly Road
Ashcake
· 1,615 sq.ft · 3 Bedrooms · 2 Baths · House
· Swimming pool · Deck · Equipped kitchen
Ashcake · 1,615 sq.ft · 3 Bedrooms · 2 Baths · House · Swimming pool · Deck · Equipped kitchen
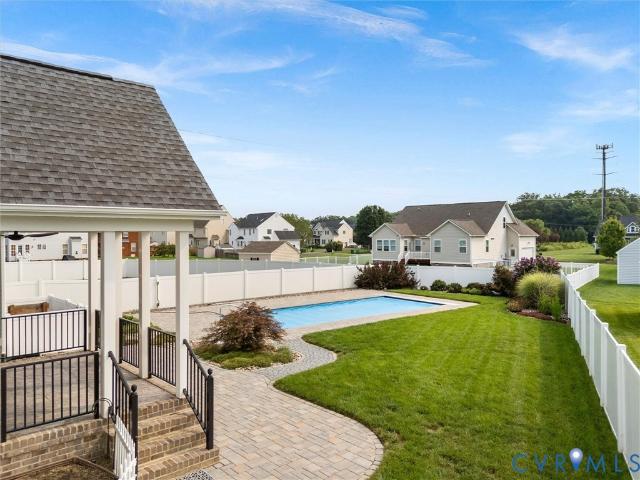
Location, Location, Location! Welcome home to this beautiful 3-bedroom, 2-bath rancher offering over 1,600 square feet of comfortable, one-level living on a spacious private lot in one of the area's most desirable locations. Step inside to an inviting open-concept floor plan featuring a large family room with a ceiling fan, perfect for entertaining or relaxing. The gourmet kitchen is the heart of the home, complete with an abundance of cabinetry, 42-inch cabinets, ample counter space, and a bright eat-in dining area. The laundry room includes additional storage for added convenience. The spacious primary suite features a ceiling fan, large walk-in closet, and a luxurious en-suite bath with a jetted Jacuzzi tub, separate walk-in shower, and double vanity. Bedrooms two and three are generously sized, each offering large closets and ceiling fans. Outside, you'll appreciate the low-maintenance vinyl siding, a welcoming full-length country front porch, and a large rear deck overlooking the
USD 439,950
10435 Odette Estate Lane
View photo
Townhouse · for sale
USD 613,795
USD 268/sq.ft
New
10435 Odette Estate Lane
Ashcake
· 2,282 sq.ft · 3 Bedrooms · 3 Baths · Townhouse
· Patio · Garden · Office room · Fireplace · Equipped kitchen
Ashcake · 2,282 sq.ft · 3 Bedrooms · 3 Baths · Townhouse · Patio · Garden · Office room · Fireplace · Equipped kitchen
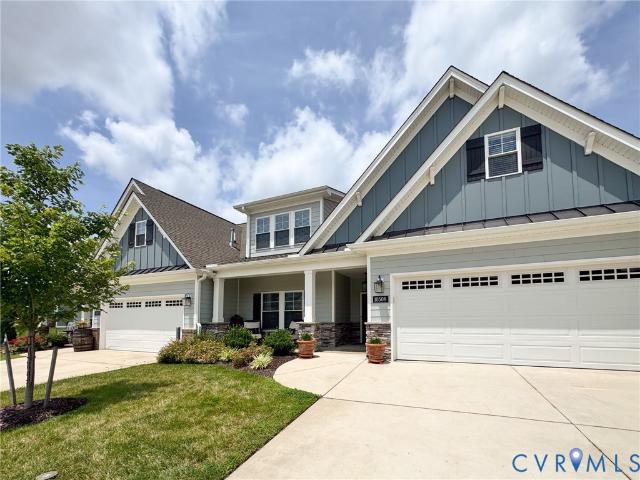
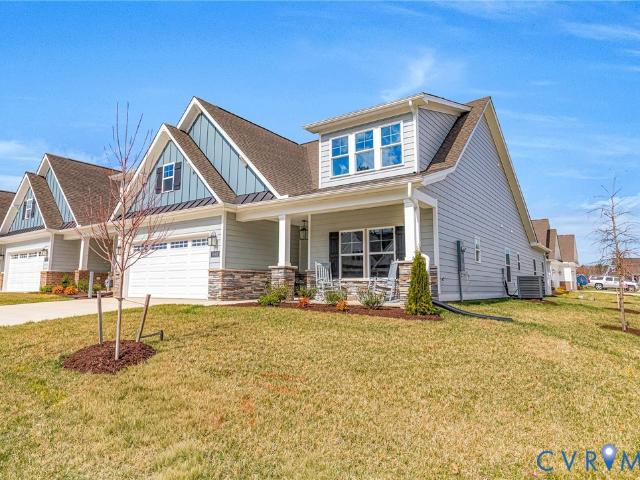
Welcome to'The Powell' in Stags Trail! Stags Trail is Hanover's Newest 55+ Age Qualified Community with high end upgrades and community amenities. Built on slab with easy access, this home features 3 bedrooms, 3 full baths, flex space or home office, a Florida room, and an outdoor patio for entertaining or relaxing. Downstairs is an open concept layout with vaulted ceilings, a generous hard surface flooring package, gas fireplace in the family room, and upgraded trim throughout. The kitchen has been upgraded with a large center island for all of your entertaining needs, granite or quartz countertops, stainless steel appliances, and a vented hood. The exterior is upgraded with Hardi siding and a concrete driveway. Luxury community amenities include oversized pavilion, raised garden beds, pickle ball courts, shuffleboard, a dog park, and more. Other options and floor plans available! The location doesn't get any better! Ask about our monthly incentive!
USD 613,795
10438 Odette Estate Lane R3
View photo
Townhouse · for sale
USD 541,500
USD 279/sq.ft
New
10438 Odette Estate Lane R3
Ashcake
· 1,938 sq.ft · 2 Bedrooms · 2 Baths · Townhouse
· Patio · Garden · Office room · Fireplace · Equipped kitchen
Ashcake · 1,938 sq.ft · 2 Bedrooms · 2 Baths · Townhouse · Patio · Garden · Office room · Fireplace · Equipped kitchen
Move in ready in December 2026. Welcome to'The Powell' in Stags Trail! Stags Trail is Hanover's Newest 55+ Age Qualified Community with high end upgrades and community amenities. Built on slab with easy access, this home features 2 bedrooms, 2 full baths, flex space or home office, and an outdoor patio for entertaining or relaxing. Downstairs is an open concept layout with vaulted ceilings, a generous hard surface flooring package, gas fireplace in the family room, and upgraded trim throughout. The kitchen has been upgraded with a large center island for all of your entertaining needs, granite or quartz countertops, stainless steel appliances, and a vented hood. The second floor has excellent walk-up storage in a large unfinished space. The exterior is upgraded with Hardi siding and a concrete driveway. Luxury community amenities include oversized pavilion, raised garden beds, pickle ball courts, shuffleboard, a dog park, and more. Other options and floor plans available! The location
USD 541,500
10326 Rose Garden Path
View photo
House · for sale
USD 499,999
USD 198/sq.ft
New
10326 Rose Garden Path
Ashcake
· 2,519 sq.ft · 4 Bedrooms · 2 Baths · House
· Garden · Office room · Fireplace · Equipped kitchen · Parking
Ashcake · 2,519 sq.ft · 4 Bedrooms · 2 Baths · House · Garden · Office room · Fireplace · Equipped kitchen · Parking
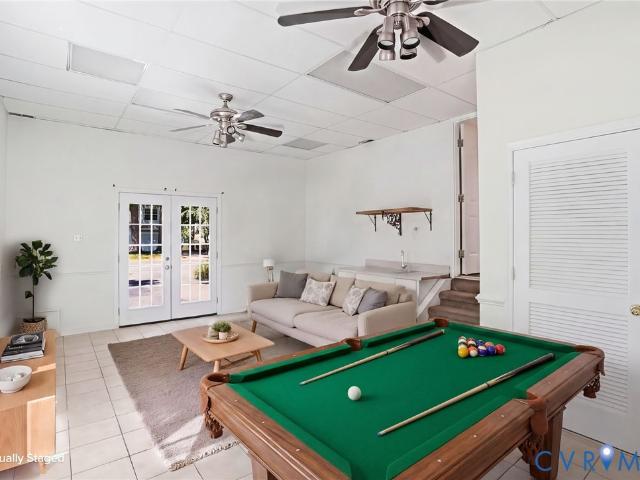
Welcome to 10326 Rose Garden Path in King's Charter, one of Hanover County's most highly desired communities and part of the award-winning Atlee School District. Set on a premium corner lot backing to a quiet cul-de-sac providing additional parking, this home is ideal for multi-vehicle households, entertaining, and working from home. Inside, rich hardwood flooring and a wood-burning fireplace define the main living space, alongside a large kitchen with ample storage, granite countertops & a pantry. A vaulted, sun-filled breakfast area with oversized double, triple and palladian windows creates a bright start to the day, while the separate dining room can easily convert to a home office, library, homeschool room, or playroom. A standout feature is the fully plumbed rec room, complete with ceramic tile flooring and a private double-door entry, offering flexible use as a home salon, fitness studio, media room, creative studio, guest suite, or multigenerational living space, a bonus space
USD 499,999
10455 Odette Estate Lane I 2
View photo
Townhouse · for sale
USD 560,000
USD 288/sq.ft
New
10455 Odette Estate Lane I 2
Ashcake
· 1,938 sq.ft · 2 Bedrooms · 2 Baths · Townhouse
· Patio · Garden · Office room · Fireplace · Equipped kitchen
Ashcake · 1,938 sq.ft · 2 Bedrooms · 2 Baths · Townhouse · Patio · Garden · Office room · Fireplace · Equipped kitchen
Move in ready in March 2027. Welcome to'The Powell' in Stags Trail! Stags Trail is Hanover's Newest 55+ Age Qualified Community with high end upgrades and community amenities. Built on slab with easy access, this home features 2 bedrooms, 2 full baths, flex space or home office, and an outdoor patio for entertaining or relaxing. Downstairs is an open concept layout with vaulted ceilings, a generous hard surface flooring package, gas fireplace in the family room, and upgraded trim throughout. The kitchen has been upgraded with a large center island for all of your entertaining needs, granite or quartz countertops, stainless steel appliances, and a vented hood. The second floor has excellent walk-up storage in a large unfinished space. The exterior is upgraded with Hardi siding and a concrete driveway. Luxury community amenities include oversized pavilion, raised garden beds, pickle ball courts, shuffleboard, a dog park, and more. Other options and floor plans available! The location doe
USD 560,000
10287 Aynhoe Court
View photo
House · for sale
USD 420,000
USD 250/sq.ft
New
10287 Aynhoe Court
Ashcake
· 1,679 sq.ft · 3 Bedrooms · 2 Baths · House
· Garden · Office room · Equipped kitchen
Ashcake · 1,679 sq.ft · 3 Bedrooms · 2 Baths · House · Garden · Office room · Equipped kitchen
Welcome to this beautifully maintained 3-bedroom, 2.5-bath home in the highly sought-after King's Charter community, located within the desirable Atlee High School district. Offering 1,682 square feet of thoughtfully designed living space on nearly a half-acre lot, this home combines classic charm, quality updates, and an unbeatable neighborhood location. The first level features beautiful hardwood flooring, crown molding, recessed lighting, and an inviting floor plan that's perfect for both everyday living and entertaining. The kitchen is well-appointed with granite countertops, stainless steel appliances, and ample cabinet and prep space. Upstairs, the spacious primary suite provides a private retreat with a walk-in closet and an en suite bathroom. Two additional bedrooms offer flexibility for family, guests, or a home office, and the walk-up attic provides exceptional storage. Step outside to the screened porch overlooking the expansive, fully fenced backyard—perfect for relaxing, e
USD 420,000
9980 Gadwald Court
View photo
House · for sale
USD 714,950
USD 281/sq.ft
New
9980 Gadwald Court
Ashcake
· 2,540 sq.ft · 4 Bedrooms · 3 Baths · House
· Fireplace · Equipped kitchen
Ashcake · 2,540 sq.ft · 4 Bedrooms · 3 Baths · House · Fireplace · Equipped kitchen
Some homes are built to live in. This one was built with intention—and designed to be enjoyed. Custom-built by R-CI Builders, this thoughtfully crafted Saluda plan combines timeless craftsmanship, exceptional quality & exceptional outdoor living in one of Summer Duck's most desirable settings. 9980 Gadwald Ct was thoughtfully customized during construction, with investments made not only in the finishes you can see but also in the quality, efficiency & livability you'll appreciate. Every major decision—from the premium finishes & energy-efficient systems to the accessibility enhancements & seamless indoor-outdoor living—was made with purpose, creating a home that is as functional as it is beautiful. Designed to Gather—The heart of the home seamlessly connects the kitchen, dining area, family room, and covered lanai, allowing conversations to flow effortlessly from indoors to out around the stunning double-sided stone fireplace. Every space was designed to bring people together. Enginee
USD 714,950
10508 Goosecross Way
View photo
Townhouse · for sale
USD 599,950
USD 259/sq.ft
New
10508 Goosecross Way
Ashcake
· 2,314 sq.ft · 4 Bedrooms · 3 Baths · Townhouse
· Patio · Office room · Gym · Equipped kitchen
Ashcake · 2,314 sq.ft · 4 Bedrooms · 3 Baths · Townhouse · Patio · Office room · Gym · Equipped kitchen
Welcome to effortless living in the highly desirable Stags Trail 55+ community! This beautifully maintained four-bedroom, three-full-bath, like-new home offers the perfect blend of comfort, style, and flexibility and is ready now with no wait for construction! With multiple spacious bedrooms, there’s room for guests, a home office, fitness room, hobby space, or craft room to fit your lifestyle. The open-concept floor plan is enhanced by soaring vaulted ceilings and abundant natural light, creating an inviting atmosphere for everyday living and entertaining. The well-appointed kitchen features gas cooking, a Bosch dishwasher, large island, and ample cabinet and counter space. Just beyond the living area, the beautifully updated three-season room provides the perfect retreat to enjoy morning coffee, read a book, or entertain friends year-round. Step outside to the custom stone patio, ideal for grilling, relaxing, or enjoying peaceful evenings outdoors. Additional highlights include gas h
USD 599,950
10326 Rose Garden Path
View photo
House · for sale
USD 529,500
USD 210/sq.ft
New
10326 Rose Garden Path
Ashcake
· 2,519 sq.ft · 4 Bedrooms · 2 Baths · House
· Garden · Gym · Parking
Ashcake · 2,519 sq.ft · 4 Bedrooms · 2 Baths · House · Garden · Gym · Parking
Available and absolutely worth your attention. 10326 Rose Garden Path is one of King's Charter's most versatile, completely packaged homes, ready for its next owner. Positioned on a premium corner lot backing to a tranquil cul-de-sac, this Hanover County gem delivers what today's buyers are actively searching for: flexible living space, driveway and street parking from the corner placement, and a lifestyle package that's hard to find in this price range. One defining feature sets this home apart: rather than a standard garage, this floorplan was originally built with a fully plumbed recreation room in its place, a rare, builder-intended flex space with ceramic tile flooring, its own private double-door entry, and plumbing originally installed for an in-home hair studio (currently a sink), offering approximately 279 sq ft of finished living space. Perfect as a home salon, guest suite, home gym, media room, or private studio, it delivers real, usable square footage as part of the home's
USD 529,500
10447 Odette Estate Lane J4
View photo
Townhouse · for sale
USD 645,593
USD 270/sq.ft
New
10447 Odette Estate Lane J4
Ashcake
· 2,390 sq.ft · 3 Bedrooms · 2 Baths · Townhouse
· Patio · Garden · Office room · Fireplace · Equipped kitchen
Ashcake · 2,390 sq.ft · 3 Bedrooms · 2 Baths · Townhouse · Patio · Garden · Office room · Fireplace · Equipped kitchen
Welcome to'The Powell' in Stags Trail! Stags Trail is Hanover's Newest 55+ Age Qualified Community with high end upgrades and community amenities. Built on slab with easy access, this home features 2 bedrooms, 2 full baths, flex space or home office, and an outdoor patio for entertaining or relaxing. Downstairs is an open concept layout with vaulted ceilings, a generous hard surface flooring package, gas fireplace in the family room, and upgraded trim throughout. The kitchen has been upgraded with a large center island for all of your entertaining needs, granite or quartz countertops, stainless steel appliances, and a vented hood. The second floor has excellent walk-up storage in a large unfinished space. The exterior is upgraded with Hardi siding and a concrete driveway. Luxury community amenities include oversized pavilion, raised garden beds, pickle ball courts, shuffleboard, a dog park, and more. Other options and floor plans available! The location doesn't get any better! Ask abou
USD 645,593
7542 Quail Run Lane
View photo
House · for sale
USD 595,950
USD 247/sq.ft
New
7542 Quail Run Lane
Ashcake
· 2,411 sq.ft · 3 Bedrooms · 2 Baths · House
· Garden · Fireplace · Equipped kitchen · Parking
Ashcake · 2,411 sq.ft · 3 Bedrooms · 2 Baths · House · Garden · Fireplace · Equipped kitchen · Parking
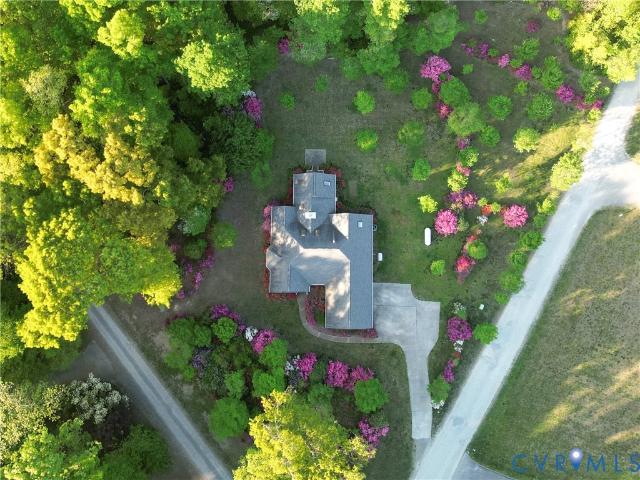
Welcome to this beautifully maintained, charming one-owner home that seamlessly blends comfort and elegance on 2.5 private acres in Hanover County. The lush, landscaped yard is a vibrant retreat, showcasing blooming azaleas, graceful dogwoods, and a studding cherry tree, providing year-round serenity. For peace of mind, a whole-house generator is ready when needed. Inside, the sunroom beckons, connecting the primary suite, kitchen, and family room. Perfect for relaxation or entertaining, bathed in natural light from skylights and large windows. The sunken family room, with its gas fireplace and soaring cathedral ceiling, feels both warm and spacious. Retreat to the primary suite, offering a generous walk-in closet and a beautifully remodeled bath with glass shower doors and a tiled seating area for a spa-like retreat. The kitchen shines with sleek quartz counters and a handy pantry. With abundant storage throughout and a two-car attached garage, this home effortlessly combines style, f
USD 595,950
8525 Chimney Rock Drive
View photo
House · for sale
USD 699,000
USD 277/sq.ft
New
8525 Chimney Rock Drive
Ashcake
· 2,519 sq.ft · 4 Bedrooms · 3 Baths · House
· Fireplace · Equipped kitchen · Parking · Cellar
Ashcake · 2,519 sq.ft · 4 Bedrooms · 3 Baths · House · Fireplace · Equipped kitchen · Parking · Cellar
Last unattached home in stags trail! The Willow Oak is a stunning two-story home with four bedrooms, three-and-a-half baths, and a first-floor primary suite, and backs a beautiful, mature tree line. The open layout features a gourmet kitchen with stylish Quill cabinets, Calacatta Gold quartz countertops, a farmhouse sink, and GE Profile stainless appliances. The kitchen flows into a spacious great room with a cozy gas fireplace and opens to a covered porch—perfect for entertaining. Upstairs, you’ll find three bedrooms, two full baths, and a large loft for extra living space. Thoughtful details include luxury vinyl plank flooring, crown molding, and Craftsman-style trim. The exterior boasts Timberbark Hardie siding, Evelyn Bay brick accents, and a stained walnut front door for timeless curb appeal. A two-car garage and a walk-out unfinished basement provide plenty of storage and flexibility. Photos are from the Willow Oak model, not of the actual home. *Photos are from the Willow Oak mo
USD 699,000
9017 Jeans Grove Lane
View photo
House · for sale
USD 499,000
USD 235/sq.ft
New
9017 Jeans Grove Lane
Ashcake
· 2,120 sq.ft · 4 Bedrooms · 2 Baths · House
· Office room · Fireplace · Equipped kitchen
Ashcake · 2,120 sq.ft · 4 Bedrooms · 2 Baths · House · Office room · Fireplace · Equipped kitchen
Located in the highly sought-after Craney Island community, this stunning move-in ready home perfectly blends modern luxury with everyday functionality — all with NO HOA. The main level showcases updated hardwood flooring throughout, fresh interior paint, and a formal dining room enhanced by elegant crown molding and glass French doors. The light-filled family room serves as the heart of the home, featuring custom built-ins and a cozy gas fireplace. Culinary enthusiasts will appreciate the vaulted kitchen, complete with quartz countertops, stainless steel appliances, and skylights with powered shades for effortless ambiance control. Upstairs, the primary suite offers a private retreat with a large walk-in closet and a bath featuring marble flooring, double vanities, and transom windows. Three additional well-appointed bedrooms provide flexibility for family, guests, or a dedicated home office, complemented by custom built-in closet storage. Major system upgrades provide added peace of
USD 499,000
8051 Belton Circle
View photo
Townhouse · for sale
USD 399,950
USD 149/sq.ft
New
8051 Belton Circle
Ashcake
· 2,680 sq.ft · 4 Bedrooms · 3 Baths · Townhouse
· Patio · Garden · Office room · Fireplace · Equipped kitchen · Parking
Ashcake · 2,680 sq.ft · 4 Bedrooms · 3 Baths · Townhouse · Patio · Garden · Office room · Fireplace · Equipped kitchen · Parking
Welcome to 8051 Belton Cir! This four-story, 2,685 SqFt townhome in the Rutland Townhomes subdivision is conveniently located next to Rutland Commons with easy access to shopping, dining and everyday conveniences. Recent updates include a new roof in 2025, a new air handler in 2025 and new carpet on the first and third floors in 2025. Enter through the foyer with direct access to the attached garage. The first floor features a spacious den with a corner gas fireplace, a half bath and a flexible office or bonus space with access to the backyard. The outdoor living area includes an aggregate patio, paver walkway and a fenced backyard with a picket fence. The second floor offers an open-concept layout with hardwood floors throughout the main living areas. The spacious living room flows into the formal dining area featuring chair rail molding, crown molding and a chandelier. The kitchen is equipped with a center island with bar seating, granite countertops, tile backsplash and stainless st
USD 399,950
8117 Belton Circle
View photo
Townhouse · for sale
USD 412,500
USD 178/sq.ft
New
8117 Belton Circle
Ashcake
· 2,314 sq.ft · 3 Bedrooms · 2 Baths · Townhouse
· Garden · Office room · Fireplace · Equipped kitchen
Ashcake · 2,314 sq.ft · 3 Bedrooms · 2 Baths · Townhouse · Garden · Office room · Fireplace · Equipped kitchen
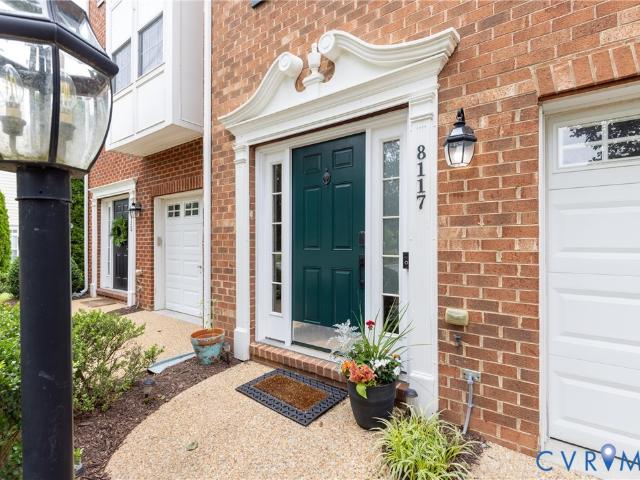
Discover one of the largest townhomes available in Rutland, Hanover County's premier planned community. This beautifully maintained three-story home offers a versatile floor plan, modern updates, and access to outstanding neighborhood amenities, all within the desirable Atlee High School district. The entry level welcomes you with hardwood floors, a spacious flex room featuring a corner gas fireplace, and direct access to a fenced rear yard. Whether used as a recreation room, media space, home office, or workout area, this level adapts to your needs. A private half bath and dedicated laundry area add everyday convenience. Designed for both entertaining and comfortable living, the main level features an open-concept layout filled with natural light. The expansive living and dining areas connect seamlessly to a well-appointed kitchen with granite countertops, stainless steel appliances, a center island, pantry, and casual dining space. A charming morning room with built-in shelving opens
USD 412,500
9052 Garrison Manor Drive
View photo
House · for sale
USD 640,000
USD 345/sq.ft
New
9052 Garrison Manor Drive
Ashcake
· 1,851 sq.ft · 3 Bedrooms · 2 Baths · House
· Access for people with disabilities · Fireplace · Equipped kitchen · Parking · Lift
Ashcake · 1,851 sq.ft · 3 Bedrooms · 2 Baths · House · Access for people with disabilities · Fireplace · Equipped kitchen · Parking · Lift
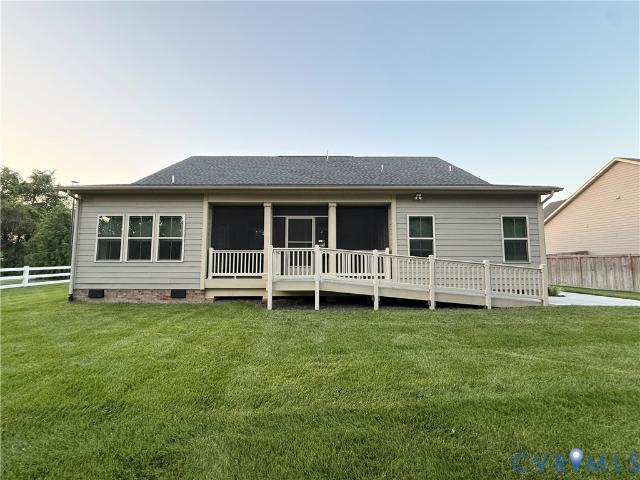
Welcome to effortless first-floor living in the desirable Garrison Manor community! This beautifully maintained home offers an open-concept floor plan designed for both comfort and entertaining. Step inside to find an inviting family room featuring a coffered ceiling and cozy electric fireplace that flows seamlessly into the spacious kitchen. The kitchen is a chef's dream with an oversized rectangular granite island, abundant cabinetry, hardwood floors, and ample space for a dining table. The luxurious primary suite showcases a tray ceiling, sitting area, double vanity with one handicap-accessible sink, and an oversized roll-in Roman shower, making accessibility and comfort a priority. Relax year-round on the covered screened porch, complete with ramp access and overlooking the rear of the property. This home is loaded with valuable upgrades, including a wheelchair lift in the garage, whole-house generator (2018) Maintained by Michael & Sons, extended irrigation system, encapsulated cr
USD 640,000
10258 Malabar Circle
View photo
House · for sale
USD 565,000
USD 224/sq.ft
New
10258 Malabar Circle
Ashcake
· 2,519 sq.ft · 3 Bedrooms · 2 Baths · House
· Patio · Garden · Parking · Deck · Equipped kitchen · Cellar
Ashcake · 2,519 sq.ft · 3 Bedrooms · 2 Baths · House · Patio · Garden · Parking · Deck · Equipped kitchen · Cellar
WATERFRONT property in Mechanicsville! Nestled in a quiet cul-de-sac ON THE LAKE (Colonial Forest Lake) sits this well maintained 3 bedroom, 2 1/2 bathroom brick rancher ready for its next chapter. The home has tons of natural light, gorgeous views of the lake, a separate dinning room, and an eat in kitchen. Off the kitchen is a beautiful sun room with french doors that leads to the back deck overlooking the lake. Downstairs into the partially finished basement, you will find a LARGE living room area with a wood stove, 1/2 bathroom and tons of conditioned storage space. From the basement you can access your oversized 1 car garage, or walk out of the french doors onto a covered patio in the back yard. Don't miss your chance to enjoy a large back yard, lake front access, tons of fishing, and Water views from your kitchen!
USD 565,000

Get email alerts

Don't miss out: be the first to know about new properties

The alert was correctly created

On subscribing you accept the conditions of use and the privacy policy
Alert
Receive new ads in your inbox
Save this search
Receive alerts for new listings

We'll send you an email when we have new properties for: "Houses for sale in Ashcake"

The alert was correctly created

Holly Ridge, Mechanicsville Mechanicsville district Hanover County Virginia
Hanover Heights South
Get email alerts and be the first to see new listings
Required field
On subscribing I accept the terms of the privacy policy
Perfect! You'll soon start receiving new listings via email
Alert
Receive an email when we have new ads for Houses for sale in Ashcake
Save this search
Filters

Bedrooms

Size (sq.ft)

sq.ft
sq.ft

Price

USD
USD

Property type

Bathrooms

Clear all filters
Receive notifications when new entries are published.