346 houses for sale in Ashcake

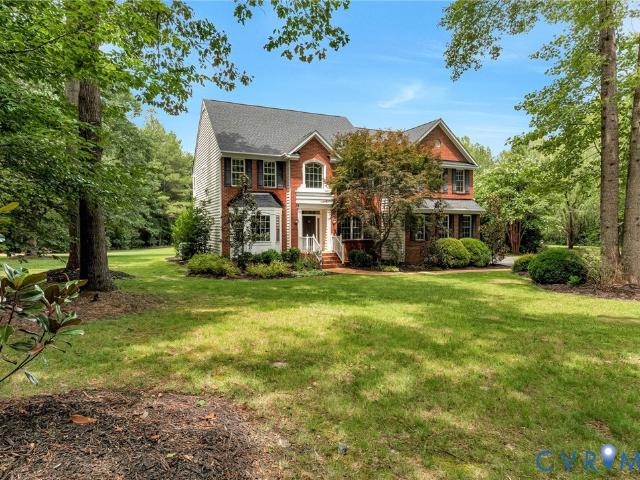
11520 Hanover Courthouse Road
View photo
House · for sale
USD 549,950
USD 315/sq.ft
New
11520 Hanover Courthouse Road
Ashcake
· 1,744 sq.ft · 3 Bedrooms · 2 Baths · House
· Patio · Parking · Equipped kitchen
Ashcake · 1,744 sq.ft · 3 Bedrooms · 2 Baths · House · Patio · Parking · Equipped kitchen
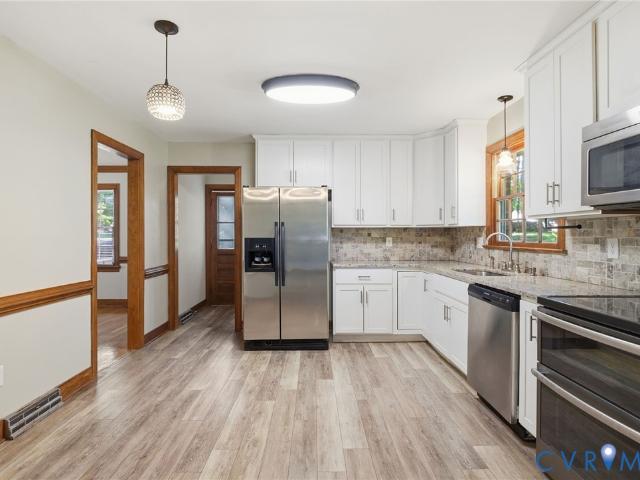
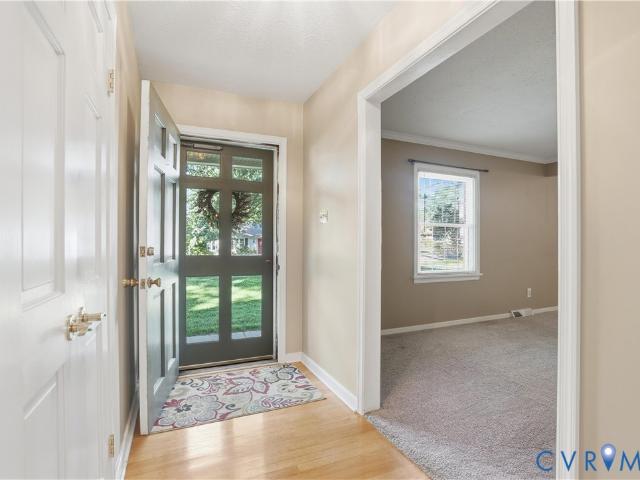
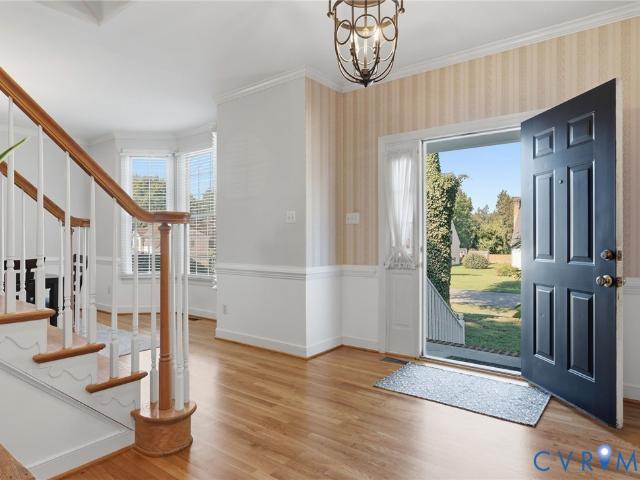
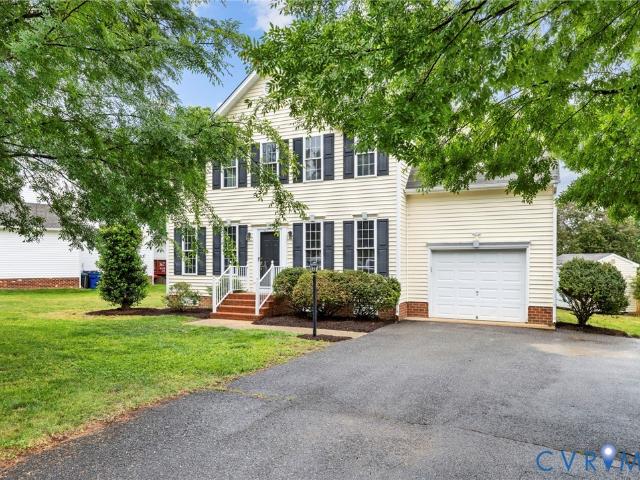
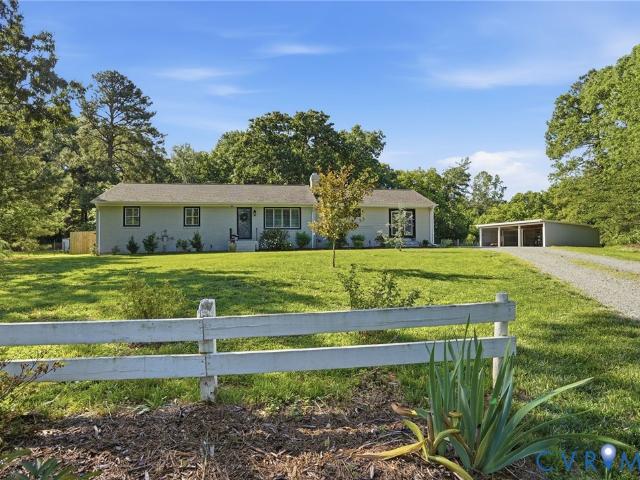
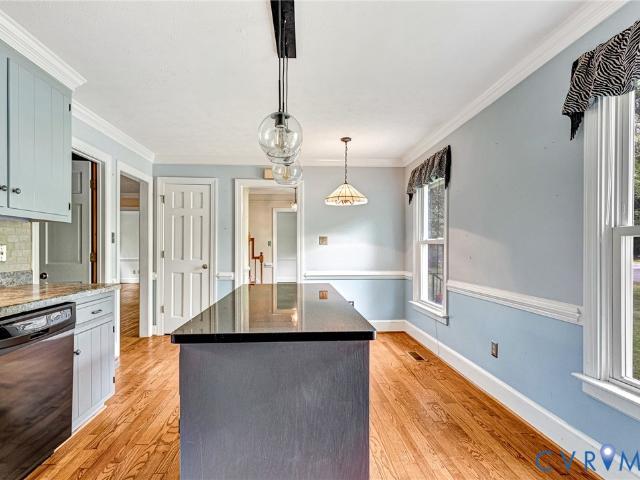
Set on 2.25 acres along Hanover Courthouse Road, this charming 3-bedroom, 3-bath rancher offers the perfect blend of space, privacy, and convenience in the heart of Hanover County. The home features a functional single-level layout designed for comfortable everyday living. Inside, the thoughtfully updated interior showcases fresh paint throughout, new light fixtures, elegant plantation shutters, wainscoting in the hallway, and a stylish barn door in the primary bedroom. The kitchen has been enhanced with a custom island topped with quartz countertops and a new faucet. Both the hall bathroom and the rear bedroom bath have been tastefully updated, and new doors have been installed in the rear bedrooms. Recent exterior improvements add to the home’s curb appeal and functionality, including fresh paint, updated landscaping, a new front sidewalk and storm door, a spacious back patio, and an extended wood privacy fence. The detached garage has also been upgraded with a new roof, siding, wind
USD 549,950
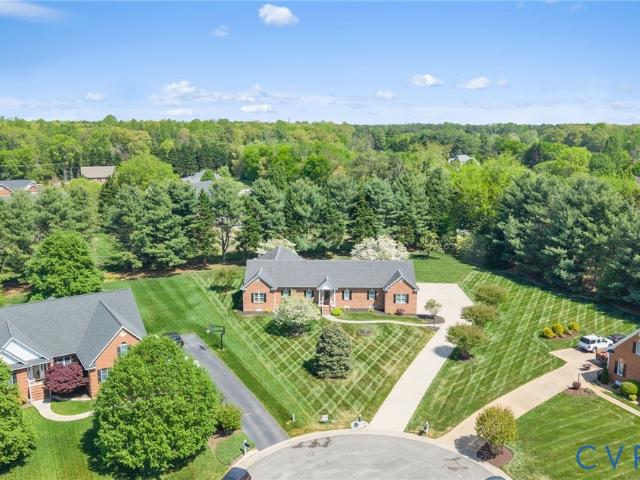
11048 Sugarloaf Drive
View photo
House · for sale
USD 499,950
USD 200/sq.ft
New
11048 Sugarloaf Drive
Ashcake
· 2,497 sq.ft · 4 Bedrooms · 2 Baths · House
· Garden · Office room · Fireplace · Equipped kitchen
Ashcake · 2,497 sq.ft · 4 Bedrooms · 2 Baths · House · Garden · Office room · Fireplace · Equipped kitchen
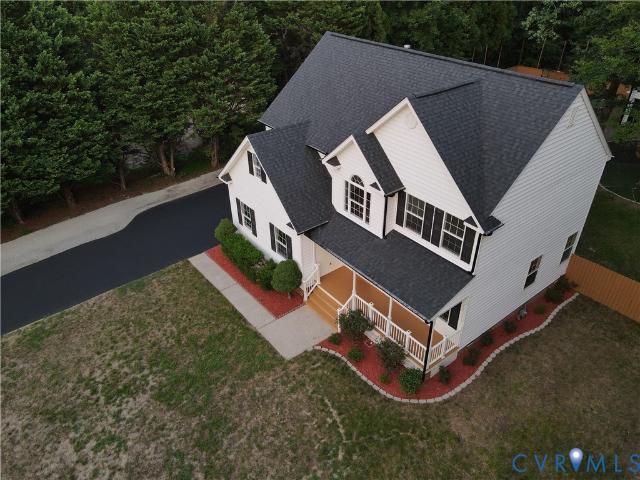
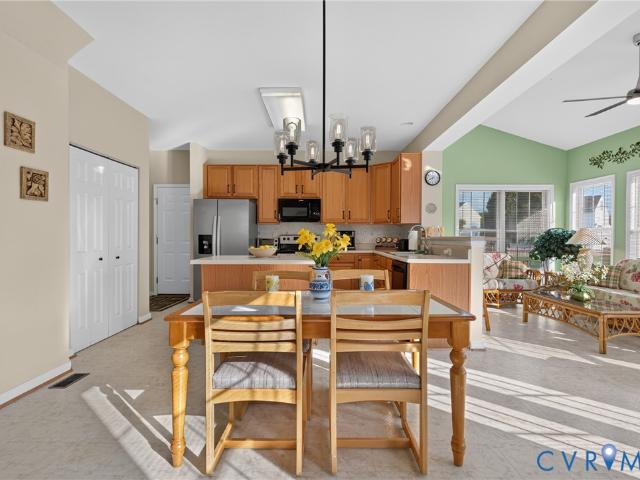
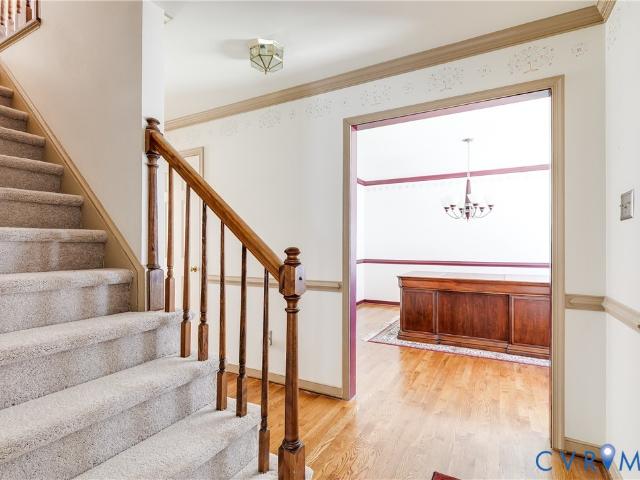
Welcome to 11048 Sugarloaf Drive in the established Georgetown neighborhood of Mechanicsville! Situated on a generously sized lot, this classic two-story home offers 4 bedrooms, 2.5 baths, and 2,499 square feet of comfortable living space. Step inside to find hardwood flooring throughout the main level, a spacious living area anchored by a timeless brick fireplace, and kitchen featuring painted cabinetry and modern fixtures. Upstairs, the primary suite offers a private en-suite bath and dual closets; large walk-in closet (by Closet Factory) & an additional closet for more storage. Three additional well-sized bedrooms and a conveniently located full hall bath provide plenty of space for family, guests, or a home office. Unwind on the screened porch and enjoy relaxing summer evenings overlooking the backyard. Conveniently located near local schools, shopping, dining, and major routes including 301 and 360, this home combines neighborhood charm with everyday convenience
USD 499,950
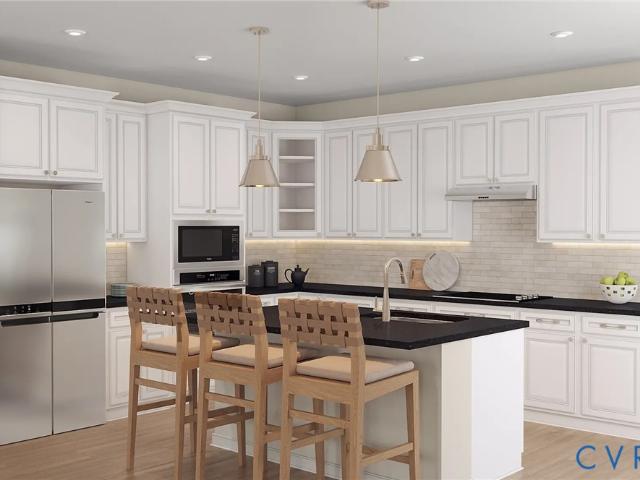
9257 Rochdale Court
View photo
House · for sale
USD 300,900
USD 185/sq.ft
New
9257 Rochdale Court
Ashcake
· 1,625 sq.ft · 3 Bedrooms · 2 Baths · House
· Garden · Deck · Fireplace · Equipped kitchen · Air conditioning · Heating · Parking
Ashcake · 1,625 sq.ft · 3 Bedrooms · 2 Baths · House · Garden · Deck · Fireplace · Equipped kitchen · Air conditioning · Heating · Parking
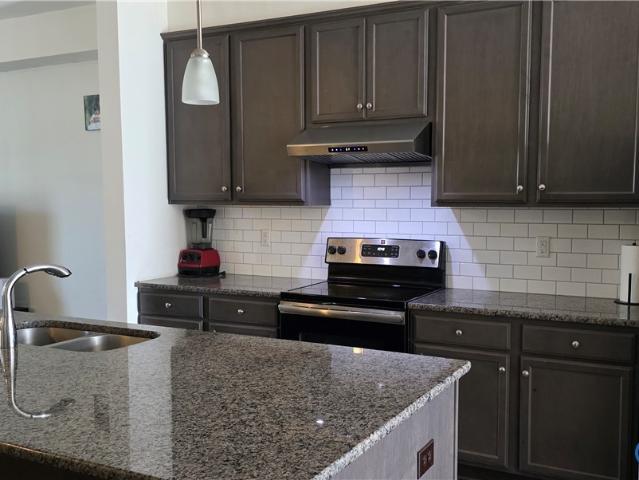
Looking for a well-appointed brick ranch in Mechanicsville? 9257 Rochdale Court in Avondale neighborhood, set on a large. 53-acre cul-de-sac lot could be just for you. This 3-bedroom, 2-full-bath home features 1,626 square feet of one-level living with a practical layout that includes a living room, formal dining room, and a comfortable family room with a brick wood-burning fireplace. The updated kitchen includes granite countertops, stainless steel appliances, smooth-top cooking, and generous workspace. Wood and luxury vinyl plank flooring complement the home’s clean, classic design. Outdoor living is easy with a rear deck, front porch, level yard, and partial board fencing. Additional features include central air, heat pump, paved driveway parking, public water, and conventional septic. Located near Atlee High School, Oak Knoll Middle, and Rural Point Elementary, this home offers a strong Hanover County location with convenient access to Mechanicsville, Studley Road, and nearby commu
USD 300,900
1311 Village Views Drive
View photo
House · for sale
USD 1,975,000
USD 1,066/sq.ft
New
1311 Village Views Drive
Ashcake
· 1,851 sq.ft · House
· Terrace
Ashcake · 1,851 sq.ft · House · Terrace
6-property single family rental portfolio investment in Henrico County. 1311 Village Views Drive, Henrico, VA 23059. 2001 Mountain Gate Way, Henrico, VA 23060. 5604 Knockadoon Court, Henrico, VA 23228. 8637 Millstream Drive, Henrico, VA 23228. 9106 Silverbush Drive, Henrico, VA 23228. 9717 Candace Terrace, Henrico, VA 23060
USD 1,975,000
10984 Elmont Woods Drive
View photo
House · for sale
USD 650,000
USD 245/sq.ft
New
10984 Elmont Woods Drive
Ashcake
· 2,648 sq.ft · 4 Bedrooms · 3 Baths · House
· Garden · Fireplace · Equipped kitchen
Ashcake · 2,648 sq.ft · 4 Bedrooms · 3 Baths · House · Garden · Fireplace · Equipped kitchen
This House is ready to move in. Remodeled 2 story with 4 bedrooms, 3 full bath and 1 half bath. Is situated on a quite dead-end street in the desirable Elmont Woods subdivision. This home features a huge flex room with private entrance and with full bath. The owner used it as an office for his business. It features hardwood floors throughout the formal rooms and kitchen. The large family room has a gas fireplace for the family to enjoy. The main bedroom has a walk-in closet and the bath with garden tub for full enjoyment. This house a 26X16 rear covered porch overlooking the tree house with slide, a shed 8x16. It has a unique soccer field that can be used for tennis or pickleball court. All that fenced in, creating a peaceful place for the entire family. This house is waiting for you
USD 650,000
9154 Avondale Drive
View photo
House · for sale
USD 392,475
USD 262/sq.ft
New
9154 Avondale Drive
Ashcake
· 1,496 sq.ft · 3 Bedrooms · 2 Baths · House
· Equipped kitchen
Ashcake · 1,496 sq.ft · 3 Bedrooms · 2 Baths · House · Equipped kitchen
Beautifully maintained this solid brick ranch style home shows extremely well and features an open floor plan unlike most that were built in this ERA. The desirable location offers excellent schools, great shopping and amazing restaurants, it's location also is within walking distance to Burkwood Swim and Racquet Club a year-round fitness, swimming and tennis facility. If you enjoy entertaining you will love this 26'. 4 x 17'. 9 great room it truly is awesome and it features a gas log insert with blower that can heat the entire home. The eat-in kitchen has been fully updated with newer cabinetry, granite countertops, appliances and ceramic flooring. Seller's are offering a Cinch-HMS warranty at time of settlement!
USD 392,475
8452 Mount Eagle Road
View photo
House · for sale
USD 899,950
USD 273/sq.ft
New
8452 Mount Eagle Road
Ashcake
· 3,294 sq.ft · 4 Bedrooms · 3 Baths · House
· Patio · Fireplace · Equipped kitchen · Swimming pool
Ashcake · 3,294 sq.ft · 4 Bedrooms · 3 Baths · House · Patio · Fireplace · Equipped kitchen · Swimming pool
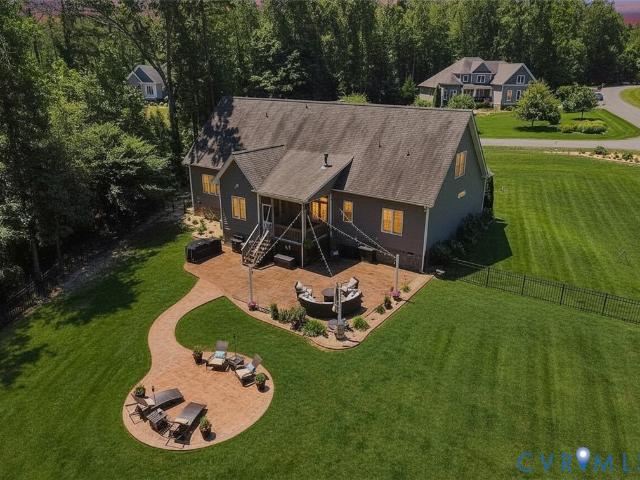
Escape to your own private resort on 10 breathtaking wooded acres—complete with a sparkling saltwater pool, an oversized screened porch, a custom paver patio, and NO HOA! Welcome to 8452 Mount Eagle Road, where luxury, privacy, and everyday comfort come together in one unforgettable property. This beautifully updated 4-bedroom, 3.5-bath Colonial offers 3,296 square feet of thoughtfully designed living space. At the heart of the home is a stunning chef's kitchen featuring a massive island, soft-close cabinetry, premium stainless steel appliances, propane range, under-cabinet lighting, and an oversized walk-in pantry. The open-concept layout flows into the spacious family room with fireplace, while hardwood floors, 9-foot ceilings, dining or living room, oversized mudroom, and abundant natural light make this home as functional as it is beautiful. Upstairs, the spacious primary suite offers a custom walk-in closet and updated ensuite bath with a soaking tub and separate shower. A private
USD 899,950
7218 Shelton Place
View photo
House · for sale
USD 799,950
USD 235/sq.ft
New
7218 Shelton Place
Ashcake
· 3,391 sq.ft · 5 Bedrooms · 3 Baths · House
· Equipped kitchen
Ashcake · 3,391 sq.ft · 5 Bedrooms · 3 Baths · House · Equipped kitchen
Beautiful almost 4000 square foot all brick rancher in one of Hanover's most sought-after neighborhoods! A must see! Private almost one acre cul-de-sac lot. Rooms include foyer with hardwood floors, front door has side lights and transom; family room with hardwood floors, vaulted ceiling, built-in bookcases/cabinets, arched case openings, bar between family room and kitchen with cabinets, wine rack; kitchen with hardwood floors, cherry cabinets, granite tops, stainless steel appliances, tile backsplash, pantry, tile floor in breakfast area; formal dining room with hardwood floors, chair rail, double member crown moulding; sunroom with hardwood floors, French doors; primary bedroom with hardwood floors, walk-in closet, huge master bath with tile floor, double sink vanity, Venetian marble shower with glass door; 4 additional bedrooms with hardwood floors and large closets, full hall bath with tile floor and Venetian marble shower with glass door, third full bath with tile floor and tub/s
USD 799,950
10636 Orchard Blossom Drive
View photo
House · for sale
USD 563,855
USD 346/sq.ft
New
10636 Orchard Blossom Drive
Ashcake
· 1,625 sq.ft · 3 Bedrooms · 2 Baths · House
· Patio · Garden · Office room · Equipped kitchen · Parking
Ashcake · 1,625 sq.ft · 3 Bedrooms · 2 Baths · House · Patio · Garden · Office room · Equipped kitchen · Parking
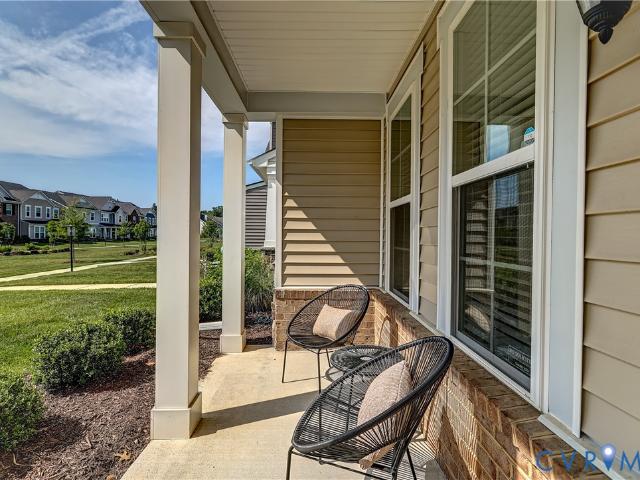
Close in july 2026*. Welcome to Westwood Gardens in Chickahominy Falls, Richmond’s ONLY 55+ Agri-Community. The Floyd is a thoughtfully designed cottage home offering a flexible, comfortable living space. With three bedrooms, two full bathrooms, and a two-car garage, this floor plan is well-suited for a variety of lifestyles. The home features a flexible layout with a spacious kitchen and generous pantry, making everyday living and entertaining both easy and efficient. Two additional bedrooms provide versatility for friends and family, home offices, or creative flex spaces. The well-appointed Primary suite offers a private and relaxing retreat, while the large laundry room with an owner’s entry adds everyday convenience. Outdoor living is a highlight, with a covered front porch, extended in select elevations, and a covered back patio with option to add a screened porch. Timely, lasting features complete this inviting and functional home design
USD 563,855
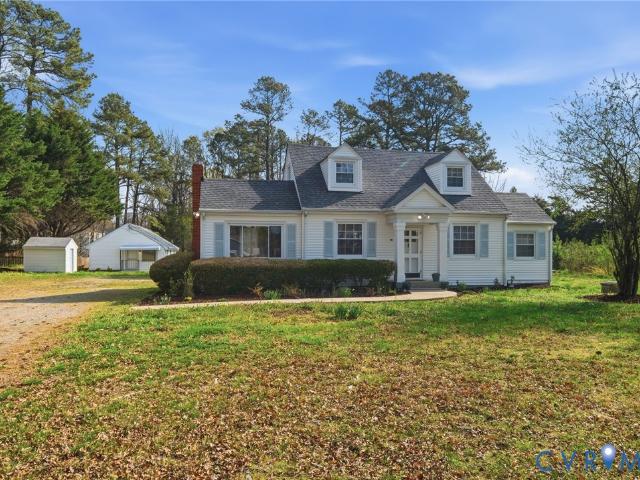
11014 Cedar Lane
View photo
House · for sale
USD 439,900
USD 218/sq.ft
New
11014 Cedar Lane
Ashcake
· 2,013 sq.ft · 3 Bedrooms · 2 Baths · House
· Garden · Deck
Ashcake · 2,013 sq.ft · 3 Bedrooms · 2 Baths · House · Garden · Deck
No HOA, an acre of land, and a mortgage that pays itself! Discover this rare Glen Allen opportunity featuring two independent homes on a private, sprawling 0.97-acre lot. With no restrictive HOA, there is plenty of room to park your boat, RV, or work trucks! The Main House (2 BR/1.5 ba) is a charming Cape Cod boasting a spacious floor plan, classic character, and a massive rear entertainment deck overlooking your huge yard. The Detached Cottage (1 BR/1 BA, 640 sqft) is ideal for long-term rental ($800-$1000/mo) or high-margin short-term rental ($1620+/mo) to heavily offset your mortgage. Enjoy peace of mind with a brand-new roof (2025), new HVAC (2025), and a BRAND NEW septic system for both units, being installed prior to closing! Buyers can step into homeownership with the ultimate peace of mind of newly updated systems. Unbeatable convenience near Route 1, minutes from shopping, dining, and major commuter routes. Live in one and let the second unit cut your housing costs in half!
USD 439,900
8437 Summer Walk Parkway
View photo
House · for sale
USD 597,800
USD 186/sq.ft
New
8437 Summer Walk Parkway
Ashcake
· 3,197 sq.ft · 4 Bedrooms · 2 Baths · House
· Office room · Fireplace · Equipped kitchen
Ashcake · 3,197 sq.ft · 4 Bedrooms · 2 Baths · House · Office room · Fireplace · Equipped kitchen
The first floor showcases newly refinished hardwood floors throughout, creating a warm and inviting atmosphere. The kitchen features granite countertops, stainless steel appliances, abundant cabinetry, and a bright breakfast area with a charming bay window. The spacious family room, complete with a cozy gas fireplace, is ideal for relaxing or entertaining, while the formal living and dining rooms provide elegant spaces for gatherings and special occasions. Upstairs, you'll find brand-new carpet throughout, four generously sized bedrooms, including a spacious primary suite with a private en-suite bath. A dedicated home office offers the perfect space for remote work or study. The finished third-floor recreation room provides endless possibilities as a media room, playroom, fitness area, or an additional bedroom. With its generous lot, desirable floor plan, and prime location in Summer Walk, this exceptional home is ready to welcome its next owners. Schedule your private tour today!
USD 597,800
10817 Correnty Drive
View photo
House · for sale
USD 535,000
USD 208/sq.ft
New
10817 Correnty Drive
Ashcake
· 2,562 sq.ft · 4 Bedrooms · 2 Baths · House
· Garden · Equipped kitchen · Parking
Ashcake · 2,562 sq.ft · 4 Bedrooms · 2 Baths · House · Garden · Equipped kitchen · Parking
First time ever offered for resale, this beautifully maintained one-owner home is move-in ready and offers the rare opportunity to own in sought-after Magnolia Ridge! A dramatic two-story foyer welcomes you inside, where the open living, dining, and kitchen layout creates an inviting space for everyday living and entertaining. Just off the kitchen, the sunroom is filled with beautiful natural light and provides the perfect spot for morning coffee, casual dining, or a cozy sitting area. Upstairs, the spacious primary suite is privately situated over the garage and features an elegant arched window that fills the room with natural light, along with an attached en-suite bath with a water closet. Three additional bedrooms provide flexibility for guests, hobbies, or additional workspace. Step outside to enjoy a private backyard backing to open common area with no homes directly behind, creating a peaceful setting for relaxing or entertaining. The home's southwest-facing front and 100% dayti
USD 535,000
3031 Fletcher Alley
View photo
Townhouse · for sale
USD 474,950
USD 233/sq.ft
New
3031 Fletcher Alley
Ashcake
· 2,034 sq.ft · 3 Bedrooms · 2 Baths · Townhouse
· Equipped kitchen · Parking
Ashcake · 2,034 sq.ft · 3 Bedrooms · 2 Baths · Townhouse · Equipped kitchen · Parking
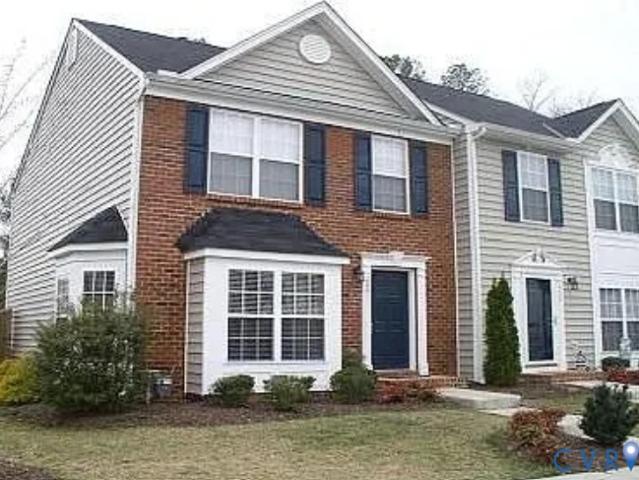
With its unmatched combination of sophisticated design, flexible living spaces, fresh neutral finishes, resort-caliber amenities, and a location that puts everything at your fingertips, this two-level townhome represents an exceptional opportunity that should not be missed. Upon entering, you'll enjoy a sweeping open-concept space that redefines how you entertain and connect with loved ones. The expansive center island is bathed in natural light from the front windows and provides an anchor for the room. The chef-inspired kitchen offers stainless steel appliances, gas cooking, granite countertops, abundant cabinetry, and a large pantry. A half bath and drop zone by the garage entrance complete this level. The upper level of the home is a serene sanctuary, designed to provide rest, relaxation, and personal space for everyone in the household. The primary suite features a walk-in closet and an ensuite bath with a double vanity and a spa-style shower. Two additional bedrooms provide accom
USD 474,950
3003 Farmstead Mill Drive
View photo
Townhouse · for sale
USD 4,500,000
USD 2,824/sq.ft
New
3003 Farmstead Mill Drive
Ashcake
· 1,593 sq.ft · 3 Bedrooms · 2 Baths · Townhouse
· Equipped kitchen · Parking
Ashcake · 1,593 sq.ft · 3 Bedrooms · 2 Baths · Townhouse · Equipped kitchen · Parking
Welcome to River Mill, where comfort meets convenience in this beautifully appointed 3-bedroom, 2.1-bath townhome. The bright, open floor plan features hardwood flooring on the main level, a spacious family room, and seamless flow to the kitchen and dining areas. The gourmet kitchen is designed to impress with an oversized island, granite countertops, tile backsplash, recessed lighting, upgraded exhaust fan, 42' cabinetry, and stainless-steel appliances. A rear-entry attached garage plus three additional driveway spaces provide added convenience and ample parking. Upstairs, the primary suite offers a private retreat with a large walk-in closet and an en-suite bath featuring dual vanities and a glass-enclosed shower. Two additional bedrooms, a full hall bath, linen closet, pull-down attic, and laundry room conveniently located off the loft complete the second floor. Enjoy low-maintenance living with HOA-covered exterior upkeep and exceptional community amenities, including a clubhouse,
USD 4,500,000
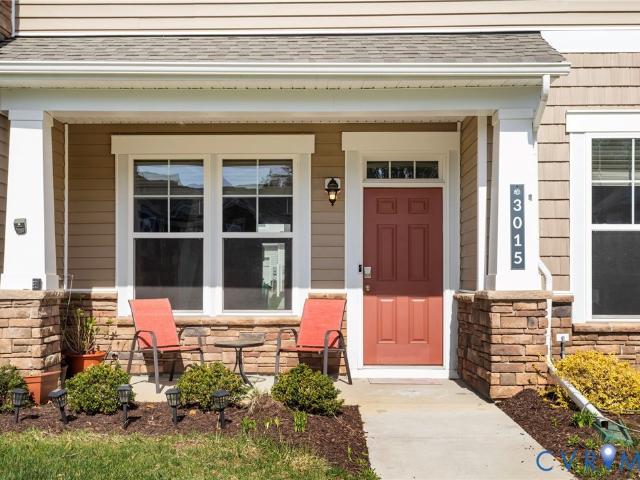
3015 Fletcher Alley
View photo
Townhouse · for sale
USD 469,500
USD 234/sq.ft
New
3015 Fletcher Alley
Ashcake
· 2,002 sq.ft · 3 Bedrooms · 2 Baths · Townhouse
· Equipped kitchen · Parking
Ashcake · 2,002 sq.ft · 3 Bedrooms · 2 Baths · Townhouse · Equipped kitchen · Parking
Welcome to this beautifully maintained townhouse in the highly sought-after River Mill community in Glen Allen. Filled with natural light and modern finishes, the home offers an open floor plan with engineered hardwood flooring on the main level and a spacious living and dining area—perfect for everyday living and entertaining. The kitchen features upgraded granite countertops, a large center island, stainless steel appliances, gas cooking, ample cabinetry, and a pantry for added storage. The home also enjoys a charming front courtyard view, offering a pleasant outlook. Perfect for outdoor enjoyment and added convenience. Upstairs, three generously sized bedrooms provide ample closet space, along with a convenient laundry area. The primary suite serves as a relaxing retreat with dual vanities, a walk-in shower, and a spacious walk-in closet. The secondary bathroom includes double sinks and a tub/shower combination. Additional highlights include a two-car garage, tankless water heater,
USD 469,500
7224 Minie Ball Avenue
View photo
House · for sale
USD 400,000
USD 106/sq.ft
New
7224 Minie Ball Avenue
Ashcake
· 3,746 sq.ft · 4 Bedrooms · 2 Baths · House
· Garden · Office room · Gym · Fireplace · Equipped kitchen
Ashcake · 3,746 sq.ft · 4 Bedrooms · 2 Baths · House · Garden · Office room · Gym · Fireplace · Equipped kitchen
Welcome to this exceptional transitional home tucked away on a premium cul-de-sac lot in Mechanicsville's Bell Creek subdivision. Combining spacious family living with unmatched flexibility, this property boasts incredible outdoor spaces, starting with a large, welcoming front porch complete with a porch swing which is perfect for relaxing evenings. The home is ideally located close to shopping, dining, and major routes for effortless highway access. Step inside to a bright main level featuring beautiful hardwood floors throughout, a formal living room with gas fireplace, a formal dining room with bay window with large windows overlooking the yard, a cozy family room with a gas fireplace, and a spacious eat-in kitchen with an abundance of cabinet space. Perfect for a home office, gym, playroom, or an in-law suite, the main level features a bonus room that offers immense space and endless possibilities for your lifestyle. Wall-to-wall carpeting guides you through the upper levels, start
USD 400,000
1402 Rhode Island Avenue
View photo
House · for sale
USD 360,000
USD 242/sq.ft
New
1402 Rhode Island Avenue
Ashcake
· 1,485 sq.ft · 3 Bedrooms · 2 Baths · House
· Patio · Garden · Swimming pool
Ashcake · 1,485 sq.ft · 3 Bedrooms · 2 Baths · House · Patio · Garden · Swimming pool
Welcome to 1402 Rhode Island Ave, where classic charm meets modern updates in this spacious 3-bedroom, 2-bath home. Built in 1939, this home offers the perfect blend of character, comfort, & convenience in one of Henrico's most desirable locations. Inside, you'll find 2026 UPDATES including fresh paint, lighting & hardware, bathroom flooring, & CARPET in bedrooms & stairs, & storm doors that give the home a fresh, inviting feel. Other major updates include ROOF (2019), windows (2020), HVAC system (2025. Both indoor & outdoor units), providing year-round comfort & peace of mind. The upstairs offers exceptional flexibility w/ generous living space for a primary suite and en-suite bath. Outside, discover one of this property's standout features—the oversized backyard designed for relaxation & entertaining. Enjoy evenings around the stone patio w/ fire pit & bistro lighting, cool off in the 10X10 Intex above-ground pool (2026), or grow your own dinner in raised garden complete w/ auto irri
USD 360,000
8405 E Patrick Henry Road
View photo
House · for sale
USD 535,000
USD 231/sq.ft
New
8405 E Patrick Henry Road
Ashcake
· 2,314 sq.ft · 4 Bedrooms · 2 Baths · House
· Parking · Fireplace · Equipped kitchen
Ashcake · 2,314 sq.ft · 4 Bedrooms · 2 Baths · House · Parking · Fireplace · Equipped kitchen
If you love country living in Ashland with the amenities of a newer home, then look no further! This home built in 2018 is the best of Everything! From the welcoming covered front porch to the freshly painted wide open floor plan majestically situated on 2.4 acres, this home will not last! The first floor with beautiful gray tone luxury vinyl plank flooring is designed with a desirable wide open floor plan! The Great room with gas fireplace is so spacious with loads of windows, the supersized eat-in kitchen with custom white cabinetry, stainless appliances, granite countertops and oversized island includes a large eat-in area overlooking the rear property! The second floor offers 4 bedrooms including a huge Primary Suite with a spa like bath, soaking tub, double vanity and large walk-in closet! The laundry area is also on the second floor! The attached 2 car garage is oversized with epoxy flooring! Outside on the rear property you will find a fenced in area with outbuildings, perfect f
USD 535,000
11421 Haltonshire Way
View photo
House · for sale
Request Details
New
11421 Haltonshire Way
Ashcake
· 3,165 sq.ft · 5 Bedrooms · 4 Baths · House
· Garden · Office room · Deck · Equipped kitchen
Ashcake · 3,165 sq.ft · 5 Bedrooms · 4 Baths · House · Garden · Office room · Deck · Equipped kitchen
Welcome to 11421 Haltonshire Way — a beautifully maintained home located in desirable Hanover County! Offering the perfect combination of comfort, space, and convenience, this inviting property features a bright and open floor plan with spacious living areas designed for both everyday living and entertaining. The kitchen flows seamlessly into the main living space, creating a warm and welcoming atmosphere, while large windows throughout the home provide an abundance of natural light. The generously sized bedrooms offer flexibility for families, guests, or home office space, and the primary suite serves as a relaxing retreat with ample closet space and a private bath. Step outside to enjoy a peaceful backyard perfect for entertaining, unwinding after a long day, or enjoying your morning coffee. You have pond views from the back deck as well. Conveniently located near shopping, dining, schools, and major commuter routes, this home allows you to enjoy the charm of Hanover County while sti
Request Details
536 Sybil Street
View photo
Townhouse · for sale
USD 418,540
USD 198/sq.ft
New
536 Sybil Street
Ashcake
· 2,110 sq.ft · 4 Bedrooms · 3 Baths · Townhouse
· Garden · Deck · Equipped kitchen · Parking
Ashcake · 2,110 sq.ft · 4 Bedrooms · 3 Baths · Townhouse · Garden · Deck · Equipped kitchen · Parking
The only new garage townhomes in the area with backyard space and a spacious main-level deck—this one is built around the kitchen. A true gourmet setup with wall oven, separate cooktop, and a layout that keeps everyone connected, whether it’s weeknight dinners or hosting friends. The lower level adds flexibility with a private bedroom and full bath, ideal for guests or a quiet work-from-home setup. Upstairs, everything flows easily—a home that just functions the way buyers want it to. Located in Retreat at One, just 10 miles to Downtown Richmond and minutes to Short Pump, with quick access to I-295, I-64, and I-95. Walkable amenities include a clubhouse, playground, trails, parks, gathering spaces, sports court, and dog park. This is one of the final opportunities in the next-to-last building before the community sells out. Estimated completion November/December
USD 418,540
8478 Summer Walk Parkway
View photo
House · for sale
USD 625,000
USD 168/sq.ft
New
8478 Summer Walk Parkway
Ashcake
· 3,703 sq.ft · 5 Bedrooms · 3 Baths · House
· Office room · Equipped kitchen
Ashcake · 3,703 sq.ft · 5 Bedrooms · 3 Baths · House · Office room · Equipped kitchen
Welcome to 8478 Summer Walk Parkway, featuring the popular Regency floor plan built by Prospect Homes. Offering generous living space and a thoughtfully designed layout, this beautifully maintained home combines comfort, functionality, and timeless appeal in one of Mechanicsville’s desirable communities. The spacious kitchen is highlighted by newly installed quartz countertops, providing a fresh and modern touch while maintaining ample cabinet and workspace for everyday living and entertaining. The home offers multiple gathering spaces including a welcoming family room, formal dining area, and additional flexible living areas designed to accommodate today’s lifestyle. One of the standout features of this floor plan is the secondary bedroom with its own attached full bath, offering an ideal setup for guests, multigenerational living, or a private home office suite separate from the primary bedroom. The expansive primary suite serves as a relaxing retreat with a large en-suite bath and g
USD 625,000
7152 Red Sash Drive
View photo
House · for sale
USD 619,950
USD 167/sq.ft
New
7152 Red Sash Drive
Ashcake
· 3,692 sq.ft · 5 Bedrooms · 3 Baths · House
· Patio · Garden · Parking · Fireplace · Equipped kitchen
Ashcake · 3,692 sq.ft · 5 Bedrooms · 3 Baths · House · Patio · Garden · Parking · Fireplace · Equipped kitchen
Nestled within The Bluffs at Bell Creek with easy access to all types of shopping and a 2-minute drive to 295 this magnificent three story 5 bedroom 3.5-bath estate represents a well-cared for transitional brick front dream home! Close to 4000 sq ft of living space that allows you to escape if needed. This floorplan combines architectural elegance with modern convenience. The exterior has a stately brick front elevation, a side load two car garage and a walkway that leads to a massive stamped concrete patio. The entrance foyer is two story and gives access to formal rooms as well as a two-story great room with gas fireplace, fresh paint and lots of windows to allow beautiful views of a private backyard with no neighbors behind or to the right! The kitchen is open and allows for massive gatherings and social events. Also enjoy beautiful cherry cabinets, stainless appliances and a walk-in pantry. A first floor primary sweet allows for total privacy from the 4 bedrooms located on the 2nd
USD 619,950
11416 Caruthers Way
View photo
House · for sale
USD 420,000
USD 207/sq.ft
New
11416 Caruthers Way
Ashcake
· 2,024 sq.ft · 4 Bedrooms · 2 Baths · House
· Fireplace · Equipped kitchen · Parking
Ashcake · 2,024 sq.ft · 4 Bedrooms · 2 Baths · House · Fireplace · Equipped kitchen · Parking
Remarkable opportunity is priced to reflect the home's current condition, and anticipated updates. Time for you to swoop in and add your personal touches to this spacious Colonial on a level home site in an award winning Hanover County School district! Wood floors in the formal living spaces plus gracious crown and chair rail molding make the rooms welcoming and elevated for entertaining friends and family. The floor plan allows for easy conversation from the kitchen to the family room and is desired for ease of living for today's modern home life. Gas fireplace is warm and inviting all year round in the cooler evenings. The garage is not only ideal for your vehicle, but also for storage if that's preferable! Upstairs is a large primary suite boasting a walk in closet and en suite bath. There are an additional three bedrooms and a full bathroom to round out the remaining second level for your guests and family. Out back you will find plenty of space for play or relaxation and grilling
USD 420,000
8238 Ellerson Green Place
View photo
House · for sale
USD 515,000
USD 226/sq.ft
New
8238 Ellerson Green Place
Ashcake
· 2,271 sq.ft · 4 Bedrooms · 2 Baths · House
· Fireplace · Equipped kitchen
Ashcake · 2,271 sq.ft · 4 Bedrooms · 2 Baths · House · Fireplace · Equipped kitchen
A private wooded retreat with timeless character, thoughtful updates, and exceptional living space, 8238 Ellerson Green Place offers the privacy, flexibility, and location that are increasingly difficult to find in Mechanicsville. Nestled among mature hardwoods in the established Summer Walk community, this stately colonial welcomes you with an arched covered entry, brick staircase, and expansive exposed-aggregate driveway. Enjoy views of the neighborhood lake from the front porch—a peaceful setting that immediately sets this home apart. Inside, hardwood floors, crown molding, chair rail detailing, and a beautiful brick fireplace create warmth and character throughout. The functional floor plan offers formal living and dining rooms, a spacious family room, and generously sized bedrooms rarely found in newer construction. The updated kitchen features abundant cabinetry, new stainless steel appliances, and brand-new luxury vinyl tile flooring. Recent improvements include new second-floor
USD 515,000
6446 Chestnut Church Road
View photo
House · for sale
USD 829,000
USD 238/sq.ft
New
6446 Chestnut Church Road
Ashcake
· 3,477 sq.ft · 5 Bedrooms · 3 Baths · House
· Patio · Garden
Ashcake · 3,477 sq.ft · 5 Bedrooms · 3 Baths · House · Patio · Garden
Welcome to your dream oasis! Nestled on a private 1.21-acre park-like lot, this exquisite 5-bedroom ranch is the perfect blend of thoughtful design and upscale finishes, all wrapped up in an impressive 3,480 square feet. Homes like this are rare gems, and trust us, this one is a true unicorn! Step inside, and you’ll discover a floor plan bursting with flexible spaces. This layout is perfect for multi-generational living or hosting guests! Now, let’s talk about outdoor living—the heart of this home! Picture yourself unwinding on the charming screened porch, overlooking the fully-fenced, level backyard—ideal for kids and pets to run wild and play. Descend the steps from the porch to find a massive stamped concrete patio, complete with a cooking area and twinkling overhead lighting. These outdoor entertaining spaces are simply unbeatable! But wait, there’s more! Tucked away at the back of the expansive yard is a spacious storage shed for all your lawn gear and a cozy fire pit for those ch
USD 829,000

Get email alerts

Don't miss out: be the first to know about new properties

The alert was correctly created

On subscribing you accept the conditions of use and the privacy policy
Alert
Receive new ads in your inbox
Save this search
Receive alerts for new listings

We'll send you an email when we have new properties for: "Houses for sale in Ashcake"

The alert was correctly created

Holly Ridge, Mechanicsville Mechanicsville district Hanover County Virginia
Hanover Heights South
Get email alerts and be the first to see new listings
Required field
On subscribing I accept the terms of the privacy policy
Perfect! You'll soon start receiving new listings via email
Alert
Receive an email when we have new ads for Houses for sale in Ashcake
Save this search
Filters

Bedrooms

Size (sq.ft)

sq.ft
sq.ft

Price

USD
USD

Property type

Bathrooms

Clear all filters
Receive notifications when new entries are published.