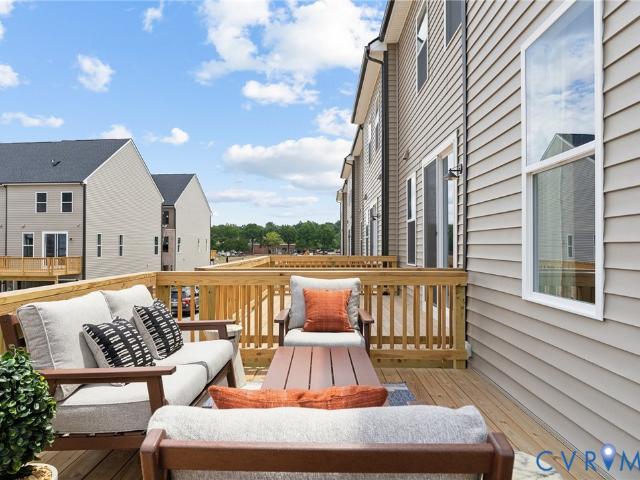
278 houses for sale in Ashcake

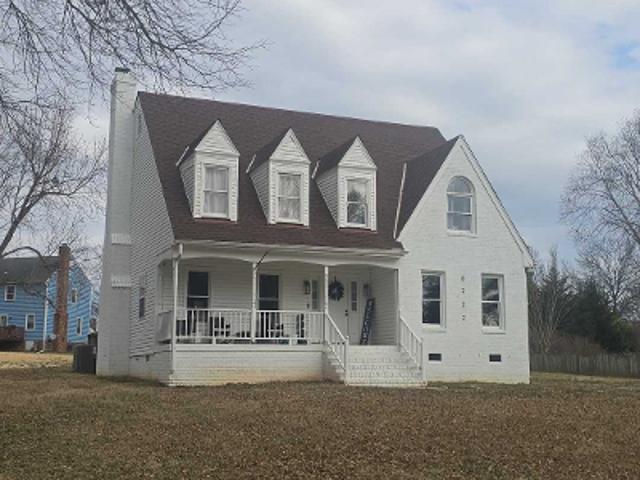
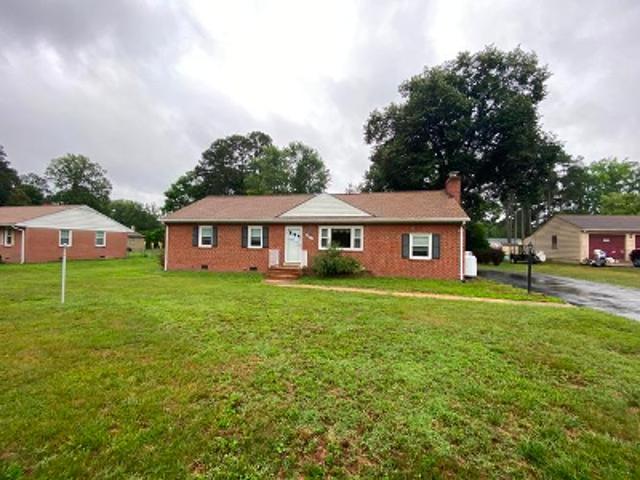
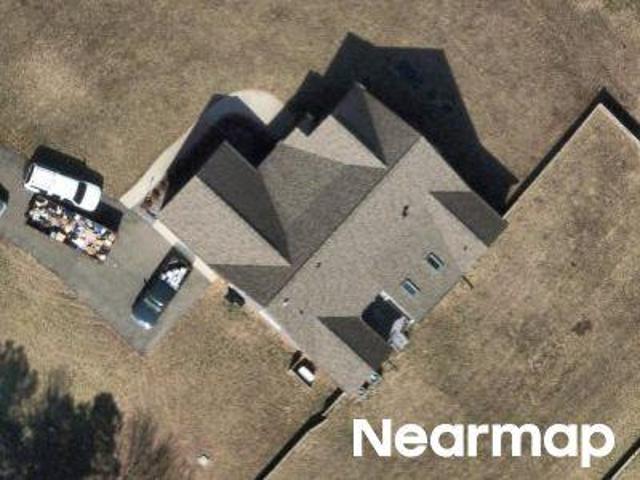
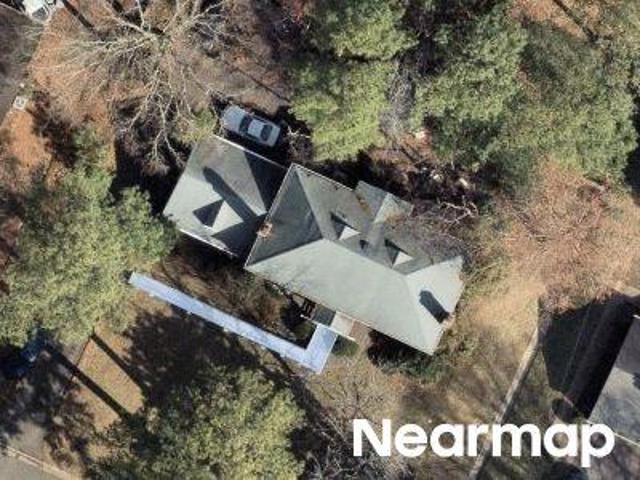
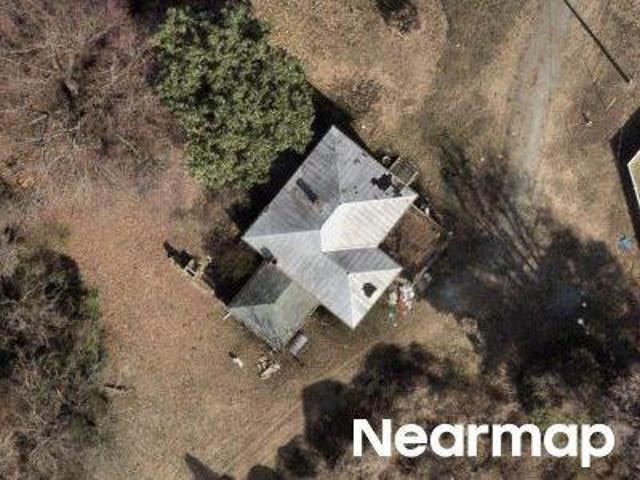
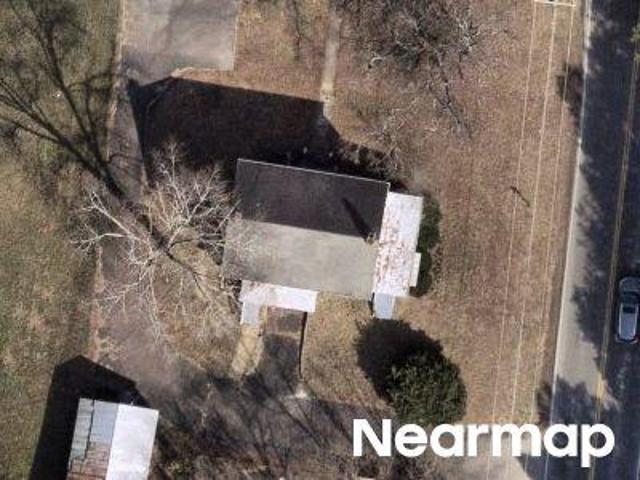
Wilkinson Rd
View photo
House · for sale
Request Details
Updated
Wilkinson Rd
Ashcake
· 3,337 sq.ft · 4 Bedrooms · 2 Baths · House
Ashcake · 3,337 sq.ft · 4 Bedrooms · 2 Baths · House
This home is in preforeclosure, which means the homeowner is in default (missed payments). Therefore, there could be an opportunity to strike a great deal with the owner and the bank
Request Details
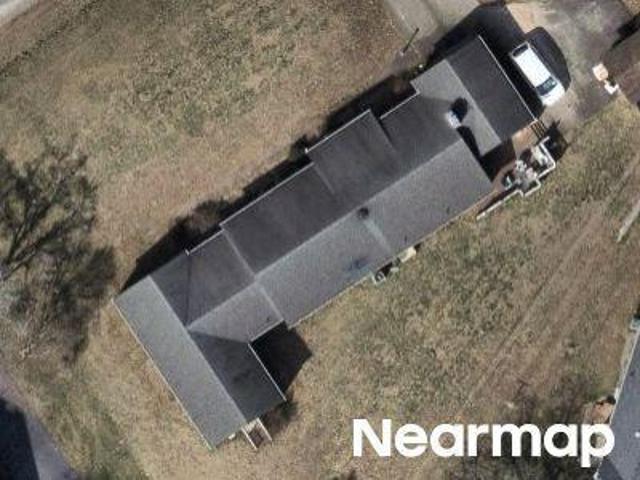
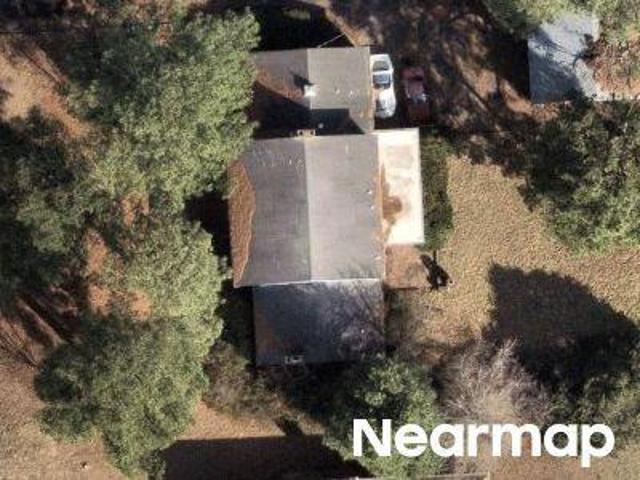
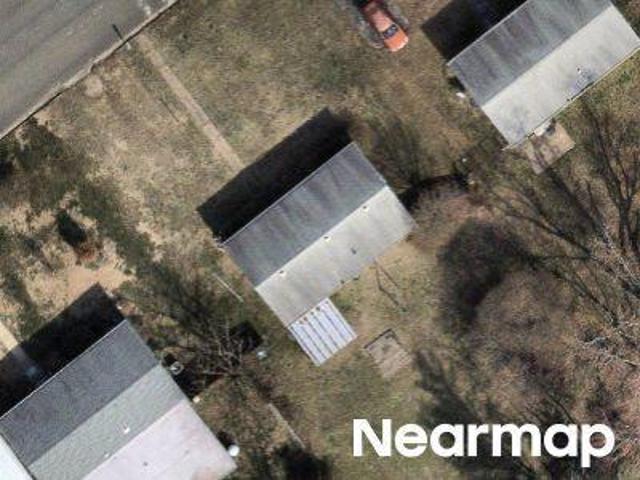
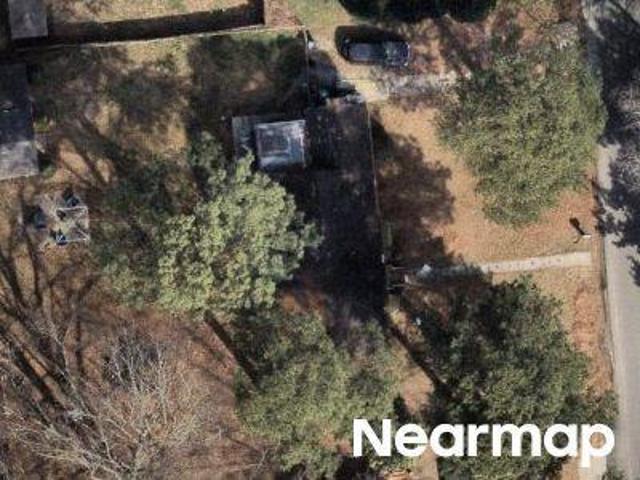
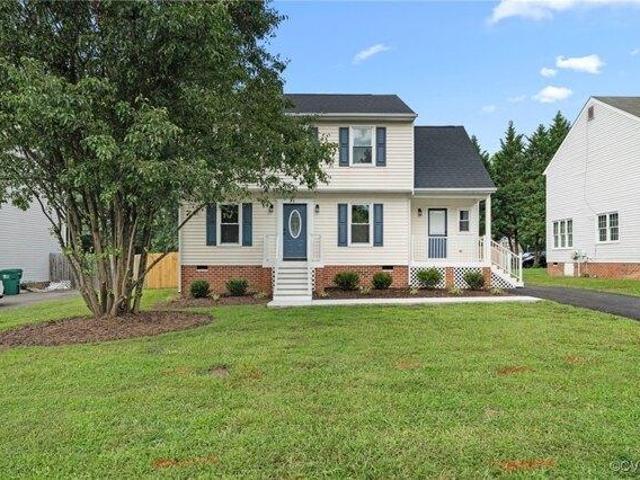
Sawyer Ln
View photo
House · for sale
Request Details
Updated
Sawyer Ln
Ashcake
· 2,239 sq.ft · 3 Bedrooms · 2 Baths · House
Ashcake · 2,239 sq.ft · 3 Bedrooms · 2 Baths · House
This home is in preforeclosure, which means the homeowner is in default (missed payments). Therefore, there could be an opportunity to strike a great deal with the owner and the bank
Request Details
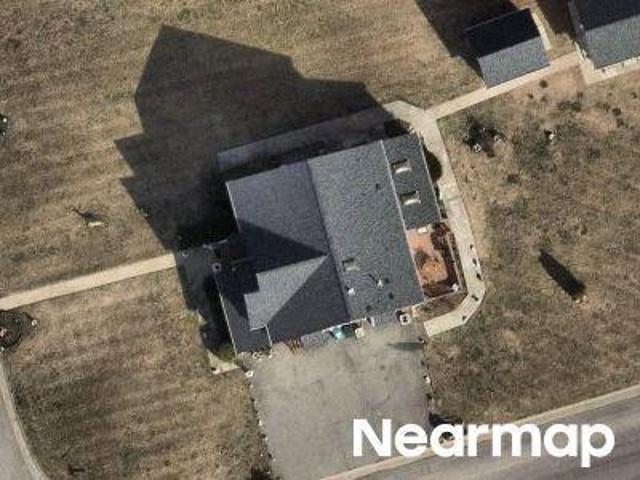
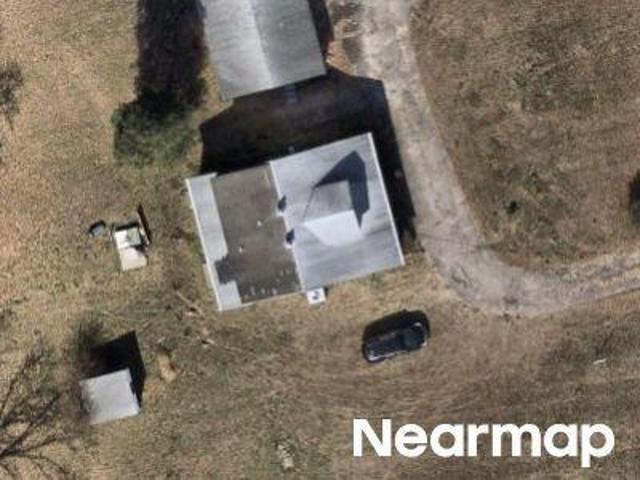
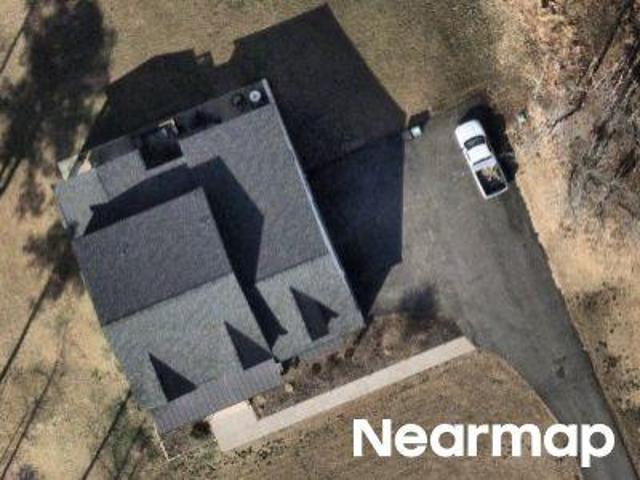
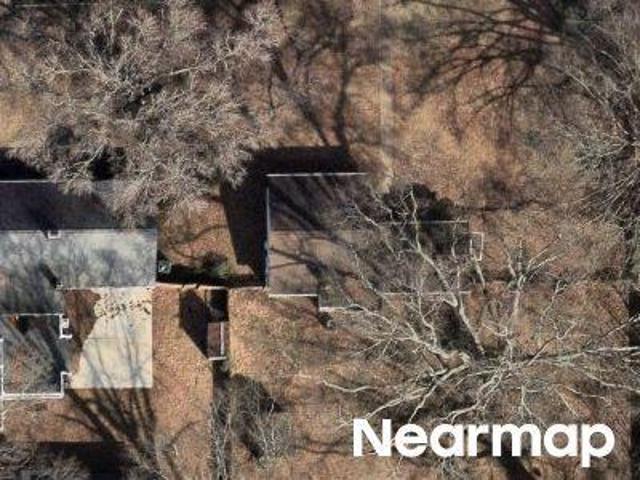
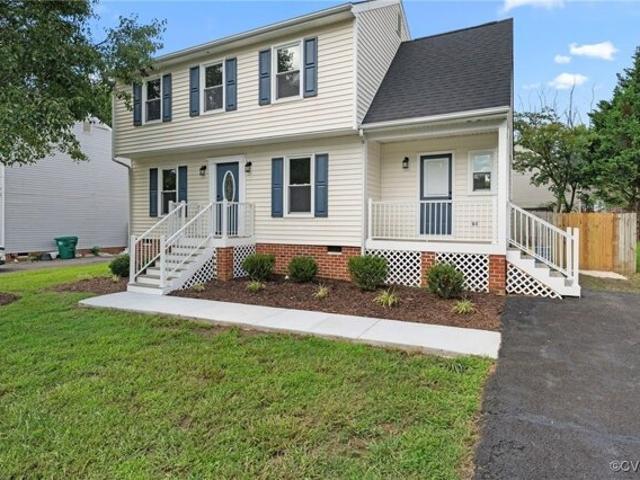
Prince Rd
View photo
House · for sale
Request Details
Updated
Prince Rd
Ashcake
· 1,421 sq.ft · 3 Bedrooms · 2 Baths · House
Ashcake · 1,421 sq.ft · 3 Bedrooms · 2 Baths · House
This home is in preforeclosure, which means the homeowner is in default (missed payments). Therefore, there could be an opportunity to strike a great deal with the owner and the bank
Request Details
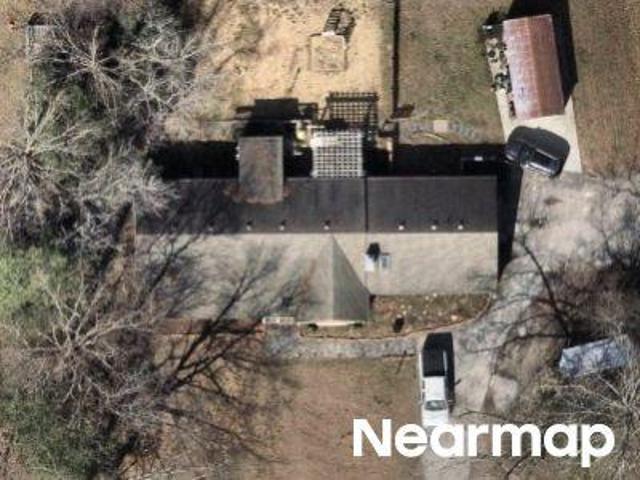
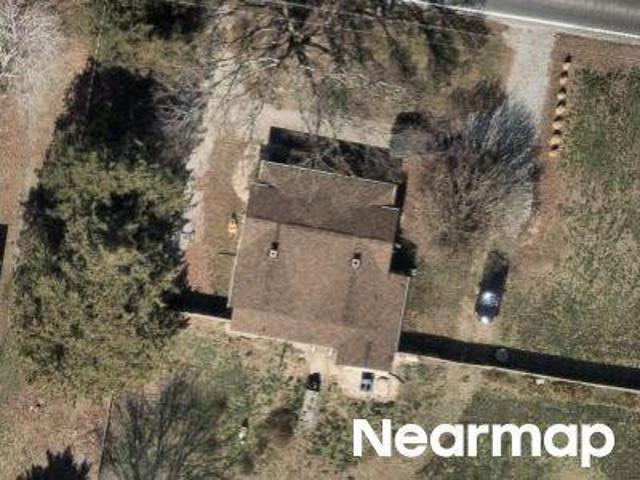
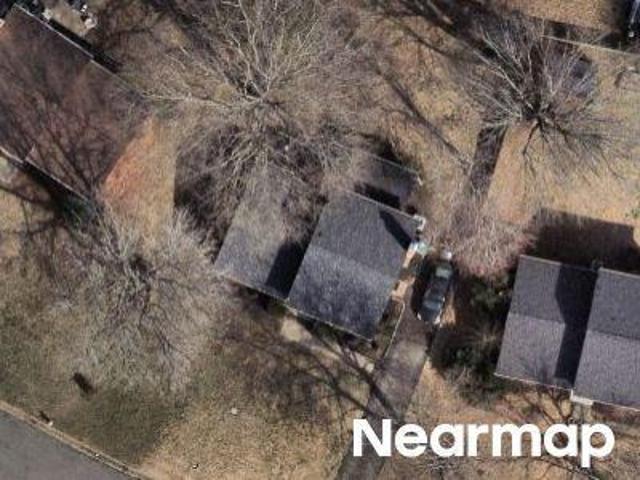
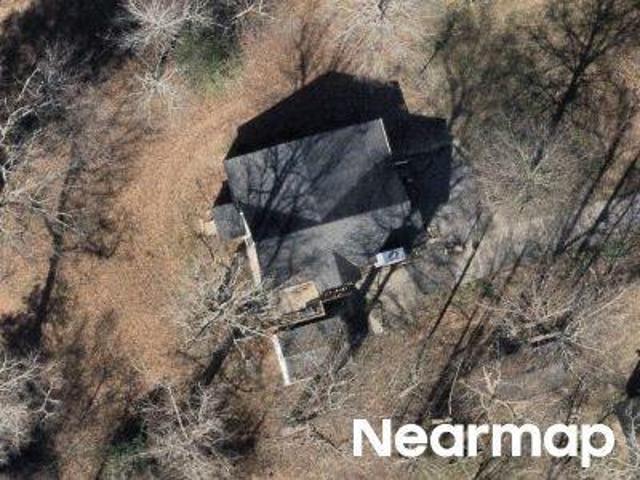
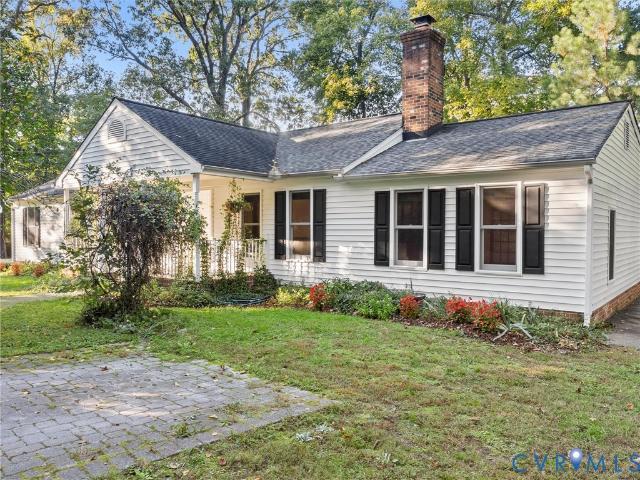
Elmont Woods Dr
View photo
House · for sale
Request Details
Updated
Elmont Woods Dr
Ashcake
· 2,809 sq.ft · 5 Bedrooms · 3 Baths · House
Ashcake · 2,809 sq.ft · 5 Bedrooms · 3 Baths · House
This home is in preforeclosure, which means the homeowner is in default (missed payments). Therefore, there could be an opportunity to strike a great deal with the owner and the bank
Request Details
Chotank Trl
View photo
House · for sale
Request Details
Updated
Chotank Trl
Ashcake
· 1,033 sq.ft · 5 Bedrooms · 3 Baths · House
Ashcake · 1,033 sq.ft · 5 Bedrooms · 3 Baths · House
This is a Real Estate-Owned (REO)/post-foreclosure home owned or managed by a bank. All offers are considered; however, the highest and best will most likely be accepted
Request Details
Burnside Dr
View photo
House · for sale
USD 295,000
USD 203/sq.ft
Updated
Burnside Dr
Ashcake
· 1,453 sq.ft · 3 Bedrooms · 2 Baths · House
Ashcake · 1,453 sq.ft · 3 Bedrooms · 2 Baths · House
This is a Real Estate-Owned (REO)/post-foreclosure home owned or managed by a bank. All offers are considered; however, the highest and best will most likely be accepted
USD 295,000
Crestline Ln
View photo
House · for sale
Request Details
Updated
Crestline Ln
Ashcake
· 2,939 sq.ft · 4 Bedrooms · 4 Baths · House
Ashcake · 2,939 sq.ft · 4 Bedrooms · 4 Baths · House
This home is in preforeclosure, which means the homeowner is in default (missed payments). Therefore, there could be an opportunity to strike a great deal with the owner and the bank
Request Details
Dink Ln
View photo
House · for sale
Request Details
Updated
Dink Ln
Ashcake
· 3,251 sq.ft · 6 Bedrooms · 4 Baths · House
Ashcake · 3,251 sq.ft · 6 Bedrooms · 4 Baths · House
This is a Real Estate-Owned (REO)/post-foreclosure home owned or managed by a bank. All offers are considered; however, the highest and best will most likely be accepted
Request Details
New Ashcake Rd
View photo
House · for sale
USD 389,900
USD 175/sq.ft
Updated
New Ashcake Rd
Ashcake
· 2,228 sq.ft · 4 Bedrooms · 3 Baths · House
Ashcake · 2,228 sq.ft · 4 Bedrooms · 3 Baths · House
This is a Real Estate-Owned (REO)/post-foreclosure home owned or managed by a bank. All offers are considered; however, the highest and best will most likely be accepted
USD 389,900
Garland Park Ln
View photo
House · for sale
Request Details
Updated
Garland Park Ln
Ashcake
· House
Ashcake · House
This is a Real Estate-Owned (REO)/post-foreclosure home owned or managed by a bank. All offers are considered; however, the highest and best will most likely be accepted
Request Details
Diane Ln
View photo
House · for sale
Request Details
Updated
Diane Ln
Ashcake
· 3,046 sq.ft · 4 Bedrooms · 2 Baths · House
Ashcake · 3,046 sq.ft · 4 Bedrooms · 2 Baths · House
This is a Real Estate-Owned (REO)/post-foreclosure home owned or managed by a bank. All offers are considered; however, the highest and best will most likely be accepted
Request Details
Georgetown Rd
View photo
House · for sale
Request Details
Updated
Georgetown Rd
Ashcake
· 1,755 sq.ft · 3 Bedrooms · 2 Baths · House
Ashcake · 1,755 sq.ft · 3 Bedrooms · 2 Baths · House
This is a Real Estate-Owned (REO)/post-foreclosure home owned or managed by a bank. All offers are considered; however, the highest and best will most likely be accepted
Request Details
E Patrick Henry Rd
View photo
House · for sale
Request Details
Updated
E Patrick Henry Rd
Ashcake
· House
Ashcake · House
This is a Real Estate-Owned (REO)/post-foreclosure home owned or managed by a bank. All offers are considered; however, the highest and best will most likely be accepted
Request Details
Fulham Cir
View photo
House · for sale
Request Details
Updated
Fulham Cir
Ashcake
· 2,390 sq.ft · 4 Bedrooms · 2 Baths · House
Ashcake · 2,390 sq.ft · 4 Bedrooms · 2 Baths · House
This is a Real Estate-Owned (REO)/post-foreclosure home owned or managed by a bank. All offers are considered; however, the highest and best will most likely be accepted
Request Details
Naselle Ln
View photo
House · for sale
Request Details
Updated
Naselle Ln
Ashcake
· 958 sq.ft · 3 Bedrooms · 1 Bath · House
Ashcake · 958 sq.ft · 3 Bedrooms · 1 Bath · House
This is a Real Estate-Owned (REO)/post-foreclosure home owned or managed by a bank. All offers are considered; however, the highest and best will most likely be accepted
Request Details
Brookhollow Dr
View photo
House · for sale
Request Details
Updated
Brookhollow Dr
Ashcake
· House
Ashcake · House
This is a Real Estate-Owned (REO)/post-foreclosure home owned or managed by a bank. All offers are considered; however, the highest and best will most likely be accepted
Request Details
Langley Dr
View photo
House · for sale
Request Details
Updated
Langley Dr
Ashcake
· House
Ashcake · House
This is a Real Estate-Owned (REO)/post-foreclosure home owned or managed by a bank. All offers are considered; however, the highest and best will most likely be accepted
Request Details
Hungary Rd
View photo
House · for sale
Request Details
Updated
Hungary Rd
Ashcake
· 2,110 sq.ft · 2 Bedrooms · 1 Bath · House
Ashcake · 2,110 sq.ft · 2 Bedrooms · 1 Bath · House
This is a Real Estate-Owned (REO)/post-foreclosure home owned or managed by a bank. All offers are considered; however, the highest and best will most likely be accepted
Request Details
Edgewood Ave
View photo
House · for sale
Request Details
Updated
Edgewood Ave
Ashcake
· 1,249 sq.ft · 3 Bedrooms · 1 Bath · House
Ashcake · 1,249 sq.ft · 3 Bedrooms · 1 Bath · House
This is a Real Estate-Owned (REO)/post-foreclosure home owned or managed by a bank. All offers are considered; however, the highest and best will most likely be accepted
Request Details
Norman Dr
View photo
House · for sale
Request Details
Updated
Norman Dr
Ashcake
· 947 sq.ft · 3 Bedrooms · 1 Bath · House
Ashcake · 947 sq.ft · 3 Bedrooms · 1 Bath · House
This is a Real Estate-Owned (REO)/post-foreclosure home owned or managed by a bank. All offers are considered; however, the highest and best will most likely be accepted
Request Details
Foxbernie Dr
View photo
House · for sale
Request Details
Updated
Foxbernie Dr
Ashcake
· 1,216 sq.ft · 3 Bedrooms · 2 Baths · House
Ashcake · 1,216 sq.ft · 3 Bedrooms · 2 Baths · House
This is a Real Estate-Owned (REO)/post-foreclosure home owned or managed by a bank. All offers are considered; however, the highest and best will most likely be accepted
Request Details
Mountain Rd
View photo
House · for sale
Request Details
Updated
Mountain Rd
Ashcake
· 1,981 sq.ft · 5 Bedrooms · 1 Bath · House
Ashcake · 1,981 sq.ft · 5 Bedrooms · 1 Bath · House
This is a Real Estate-Owned (REO)/post-foreclosure home owned or managed by a bank. All offers are considered; however, the highest and best will most likely be accepted
Request Details
house with 3 bedroom, Glen Allen VA ES103500895
View photo
House · for sale
USD 389,900
USD 270/sq.ft
house with 3 bedroom, Glen Allen VA ES103500895
Ashcake
· 1,442 sq.ft · 3 Bedrooms · House
· Fireplace · Equipped kitchen
Ashcake · 1,442 sq.ft · 3 Bedrooms · House · Fireplace · Equipped kitchen
Welcome to 1004 Brookwood Glen Road. This beautifully renovated home offers modern upgrades, timeless charm, and an ideal Glen Allen location just minutes from I-95 and I-295. Inside, enjoy brand new LVP flooring throughout the first floor, fresh paint, stylish lighting, and updated plumbing fixtures. The spacious living room features a cozy fireplace, creating a warm and inviting space to relax or entertain. The kitchen is a true standout with special order raised-panel cabinetry, sleek quartz countertops, and new Samsung stainless steel appliances. Designed with function and flow in mind, it's perfect for everyday living and entertaining alike. Upstairs, you'll find new carpet throughout, generously sized bedrooms, and a beautifully updated bathroom with a double vanity. Natural light pours in through the new energy-efficient windows throughout the home. Additional updates include a brand new roof, a new energy-efficient HVAC system, and new plumbing through most of the home. All lig
USD 389,900
Brookwood Glen Ln, Glen Allen, Home For Sale
View photo
House · for sale
USD 389,900
USD 270/sq.ft
Brookwood Glen Ln, Glen Allen, Home For Sale
Ashcake
· 1,442 sq.ft · 3 Bedrooms · 3 Baths · House
· Fireplace · Equipped kitchen
Ashcake · 1,442 sq.ft · 3 Bedrooms · 3 Baths · House · Fireplace · Equipped kitchen
Welcome to 1004 Brookwood Glen Road. This beautifully renovated home offers modern upgrades, timeless charm, and an ideal Glen Allen location just minutes from I-95 and I-295. Inside, enjoy brand new LVP flooring throughout the first floor, fresh paint, stylish lighting, and updated plumbing fixtures. The spacious living room features a cozy fireplace, creating a warm and inviting space to relax or entertain. The kitchen is a true standout with special order raised-panel cabinetry, sleek quartz countertops, and new Samsung stainless steel appliances. Designed with function and flow in mind, it's perfect for everyday living and entertaining alike. Upstairs, you'll find new carpet throughout, generously sized bedrooms, and a beautifully updated bathroom with a double vanity. Natural light pours in through the new energy-efficient windows throughout the home. Additional updates include a brand new roof, a new energy-efficient HVAC system, and new plumbing through most of the home. All lig
USD 389,900
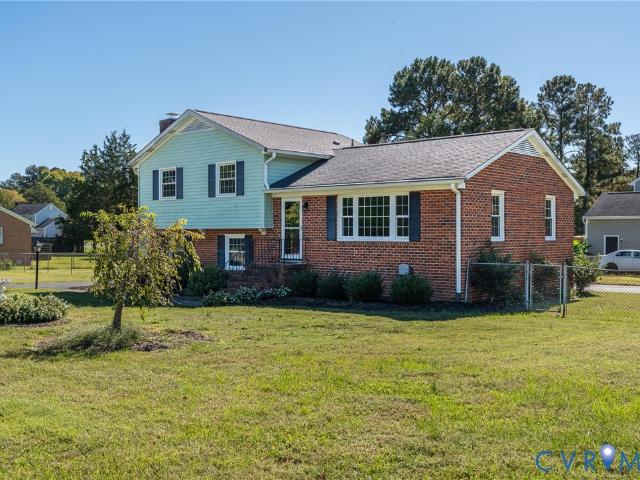
8216 Georgie Court
View photo
House · for sale
USD 535,000
USD 203/sq.ft
New
8216 Georgie Court
Ashcake
· 2,626 sq.ft · 4 Bedrooms · 2 Baths · House
· Garden · Parking · Deck · Fireplace · Equipped kitchen · Air conditioning
Ashcake · 2,626 sq.ft · 4 Bedrooms · 2 Baths · House · Garden · Parking · Deck · Fireplace · Equipped kitchen · Air conditioning
A rare gem for sale in Pearson's Corner! One level living with plenty of space! This home offers over 2,600 square feet including a large living room with wood-burning fireplace, beamed ceiling, and carpet, a formal dining room with vaulted ceiling and beautiful natural light, a lovely kitchen with LVP floors, granite countertops, and an eat-in breakfast nook area. The primary bedroom is HUGE and includes a gigantic full private bath with jetted tub and shower, walk-in closet with custom built-in shelves, separate laundry room, as well as 3 additional large comfortable bedrooms, and another large full bathroom. Some updates include new carpet, new paint, new heat pump, new exterior doors and light fixtures. The property features heat pump & central air, a country front porch with powder coated aluminum railing, open rear deck, and a large rear fenced yard equalling almost half an acre! This home also includes a stone driveway, and a massive 3-car 896 square foot detached garage! Absolu
USD 535,000
9329 Totopotomoy Trail
View photo
House · for sale
USD 385,000
USD 211/sq.ft
New
9329 Totopotomoy Trail
Ashcake
· 1,819 sq.ft · 3 Bedrooms · 2 Baths · House
· Patio · Garden · Parking
Ashcake · 1,819 sq.ft · 3 Bedrooms · 2 Baths · House · Patio · Garden · Parking
Welcome to 9329 Totopotomoy Trail! Located in an established Ashland neighborhood, this well-maintained tri-level home offers great bones, timeless hardwood floors, and plenty of opportunity to make it your own. Situated on a large, flat corner lot with a fenced backyard, covered patio, and freshly paved driveway, this home offers plenty of room to enjoy indoor and outdoor living. Inside, you’ll find 3 bedrooms, 2.5 bathrooms, and a flexible lower-level room ideal for a potential 4th bedroom, home office, or bonus space. The walk-out lower level provides additional living space and easy access to the backyard. The primary bedroom features an ensuite full bathroom, while the hall bathroom has been beautifully renovated to accommodate the other bedrooms. Additional highlights include a detached two-car garage with automatic opener and pedestrian door, and vinyl siding. Major updates include a 2023 roof, newer vinyl replacement windows, HVAC approximately 2010, and electric hot water heat
USD 385,000
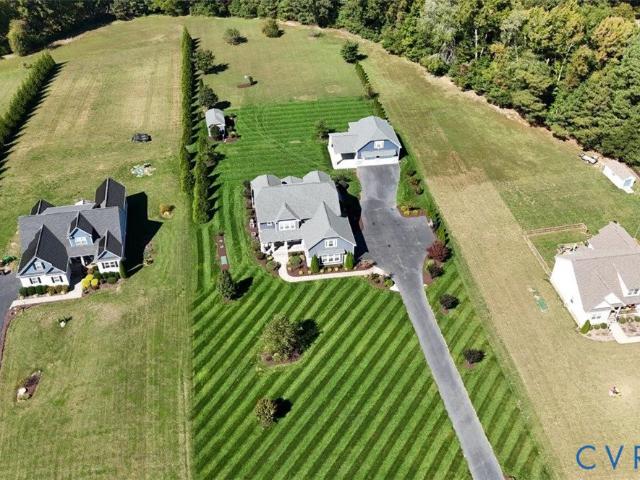
11207 Garland Park Lane
View photo
House · for sale
USD 1,299,950
USD 254/sq.ft
New
11207 Garland Park Lane
Ashcake
· 5,113 sq.ft · 5 Bedrooms · 4 Baths · House
· Patio · Parking · Swimming pool · Equipped kitchen
Ashcake · 5,113 sq.ft · 5 Bedrooms · 4 Baths · House · Patio · Parking · Swimming pool · Equipped kitchen
Welcome to 11207 Garland Park Ln. This CUSTOM BUILT home in the Hanover High School district features 5 bedrooms, 4 full baths, a beautifully manicured 2.456 acre lot, paved driveway, covered front and rear porches, multiple patios, oversized attached AND detached garages, and is LOADED WITH UPGRADES! On the outside of the home, you will find a maintenance free exterior, stamped concrete sidewalks and a covered front porch, a rear screened porch with stamped concrete flanked by two patios, a hot tub, an oversized detached 2 car garage with a separate storage room, a walk up attic, and a HUGE covered patio. You also have the attached garage that boasts built-in cabinets, a sink, tankless HW heater, and water filtration system. Once inside you will notice the OPEN CONCEPT floor plan. The spacious dining room flows nicely into the spacious living room featuring HW floors, floor to ceiling stone FP, and flows nicely into the kitchen. The CUSTOM kitchen features an oversized island with cus
USD 1,299,950
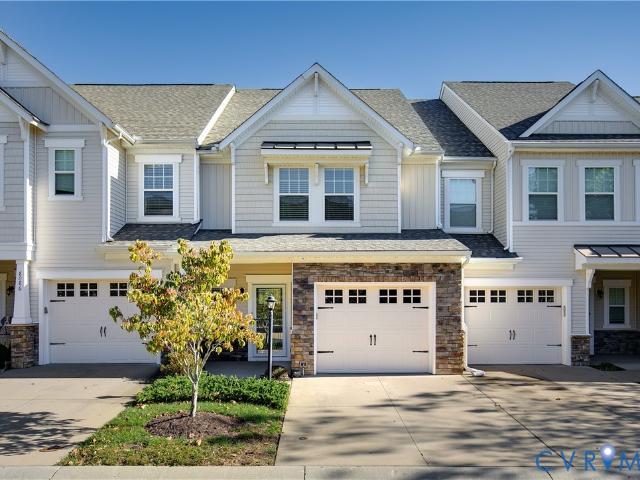
8084 Bisbrooke Court
View photo
Townhouse · for sale
USD 404,950
USD 229/sq.ft
New
8084 Bisbrooke Court
Ashcake
· 1,765 sq.ft · 3 Bedrooms · 2 Baths · Townhouse
· Equipped kitchen · Parking
Ashcake · 1,765 sq.ft · 3 Bedrooms · 2 Baths · Townhouse · Equipped kitchen · Parking
Welcome to 8084 Bisbrooke Court in the desirable Rutland subdivision of Hanover CO! This modern townhome is the largest of the 3-bedroom footprints in the neighborhood and offers prime location and so much more, including attractive community amenities and an attached 1-car garage! Driving into the neighborhood you can appreciate the beautifully maintained landscaping and the stone facade on the front of this particular home as you pull into the driveway, making your visit a joyful one. Entering the home there is high-end LVP that leads you into the open concept living/kitchen/dining areas that allow a welcoming feeling for any occasion, whether entertaining guests or more private gatherings and meals. The kitchen offers a large eat-at island, granite counter tops, plenty of cabinetry, gas cooking, stainless steel appliances, and a large pantry. Perfect for anyone looking to spend time meal prepping. Tons of natural light fills the living room and dining area and you have direct access
USD 404,950
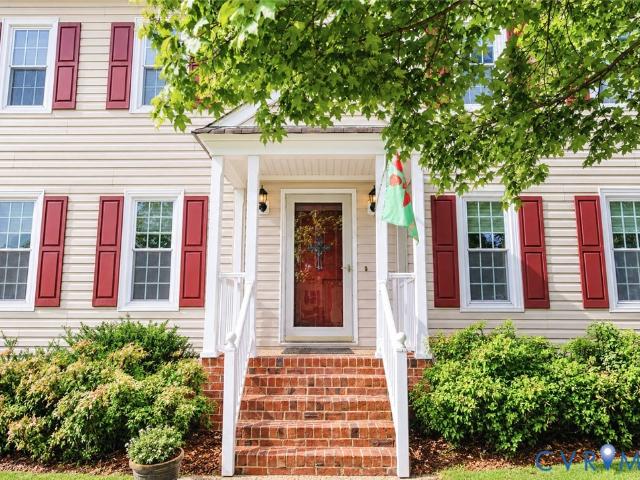
9137 Cool Autumn Drive
View photo
House · for sale
USD 525,000
USD 205/sq.ft
New
9137 Cool Autumn Drive
Ashcake
· 2,551 sq.ft · 5 Bedrooms · 2 Baths · House
· Garden · Office room · Fireplace · Equipped kitchen
Ashcake · 2,551 sq.ft · 5 Bedrooms · 2 Baths · House · Garden · Office room · Fireplace · Equipped kitchen
Welcome to this beautiful 5-bedroom home in the highly sought-after Craney Island Farms subdivision, located in the Atlee High School District! Lovingly maintained and move-in ready, this home offers the perfect combination of comfort, space, and functionality for the whole family. The main level features beautiful hardwood flooring throughout, fresh interior paint, and an abundance of natural light. The open, eat-in kitchen provides a bright and welcoming space for everyday living, while the separate dining area is perfect for entertaining. The spacious family room features built-in bookcases, and the inviting living room boasts a beautiful gas fireplace, creating the perfect setting to relax and unwind. Upstairs, the primary suite offers a large walk-in closet and a private en-suite bath. Four additional bedrooms provide plenty of flexibility for family, guests, or a home office. Enjoy outdoor living and entertaining in the large, fully fenced backyard, complete with an expansive rea
USD 525,000
9083 All Star Boulevard
View photo
Townhouse · for sale
USD 407,085
USD 208/sq.ft
New
9083 All Star Boulevard
Ashcake
· 1,948 sq.ft · 3 Bedrooms · 2 Baths · Townhouse
· Office room · Gym · Equipped kitchen · Parking
Ashcake · 1,948 sq.ft · 3 Bedrooms · 2 Baths · Townhouse · Office room · Gym · Equipped kitchen · Parking
Welcome to the Jenkins at Village at Virginia Center Commons, a stunning end-unit townhome offering 1,943 square feet of stylish, low-maintenance living in the heart of Glen Allen. This thoughtfully designed home features 3 bedrooms, 2 full baths, 2 half baths, and a rear-entry 2-car garage. The open-concept main level is perfect for everyday living and entertaining, showcasing a spacious family room, dining area, and designer kitchen. As an end unit, the home is filled with abundant natural light, creating a bright and inviting atmosphere throughout. Upstairs, the spacious owner's suite offers a walk-in closet and private bath, while two additional bedrooms provide flexible space for guests, a home office, fitness room, or hobbies. The entry-level recreation room with a convenient half bath adds even more versatility to fit your lifestyle. Located in the sought-after Village at Virginia Center Commons, you'll enjoy easy access to shopping, dining, entertainment, and major commuter rou
USD 407,085

Get email alerts

Don't miss out: be the first to know about new properties

The alert was correctly created

On subscribing you accept the conditions of use and the privacy policy
Alert
Receive new ads in your inbox
Save this search
Receive alerts for new listings

We'll send you an email when we have new properties for: "Houses for sale in Ashcake"

The alert was correctly created

Holly Ridge, Mechanicsville Mechanicsville district Hanover County Virginia
Hanover Heights South
Get email alerts and be the first to see new listings
Required field
On subscribing I accept the terms of the privacy policy
Perfect! You'll soon start receiving new listings via email
Alert
Receive an email when we have new ads for Houses for sale in Ashcake
Save this search
Filters

Bedrooms

Size (sq.ft)

sq.ft
sq.ft

Price

USD
USD

Property type

Bathrooms

Clear all filters
Receive notifications when new entries are published.