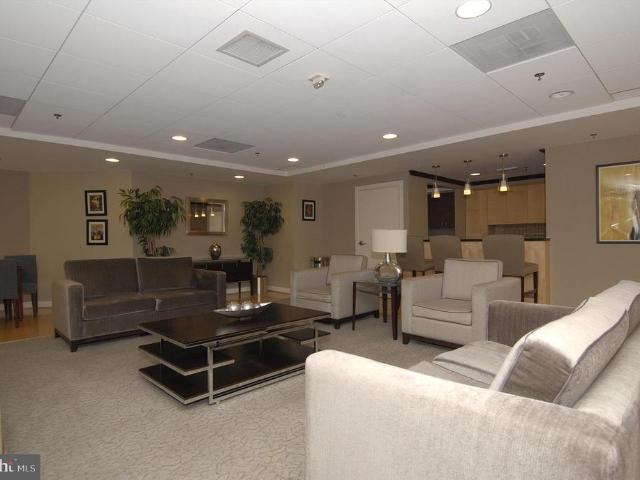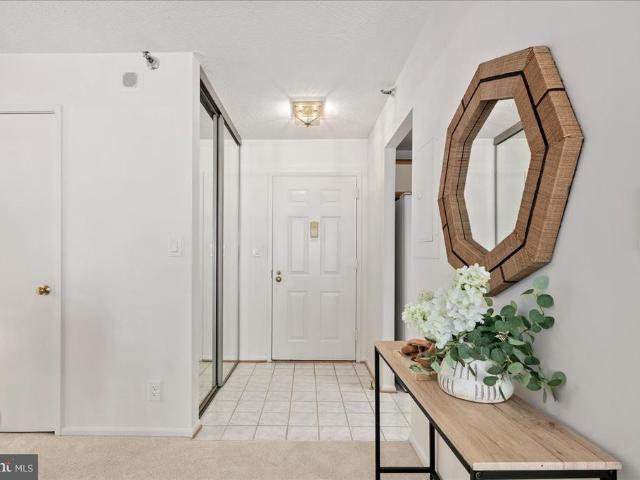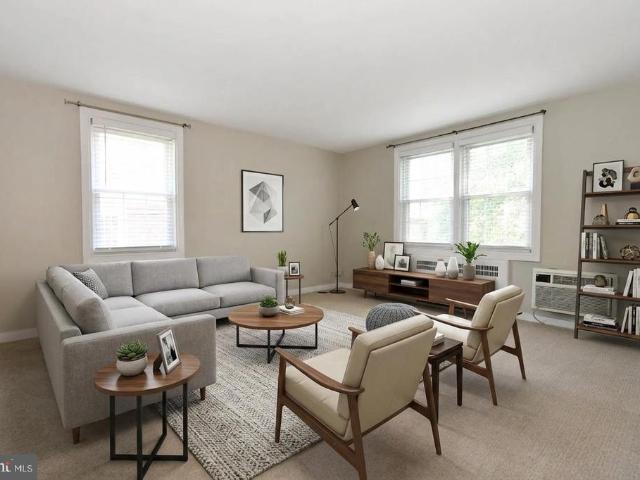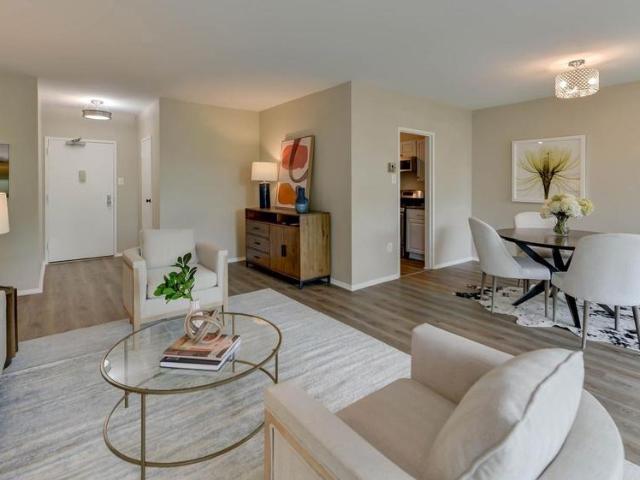
3,022 properties for sale in Ashton Heights

1602 N Danville Street
View photo
House · for sale
USD 2,195,000
USD 790/sq.ft
1602 N Danville Street
Ashton Heights
· 2,777 sq.ft · 4 Bedrooms · 2 Baths · House
· Office room · Fireplace · Equipped kitchen
Ashton Heights · 2,777 sq.ft · 4 Bedrooms · 2 Baths · House · Office room · Fireplace · Equipped kitchen
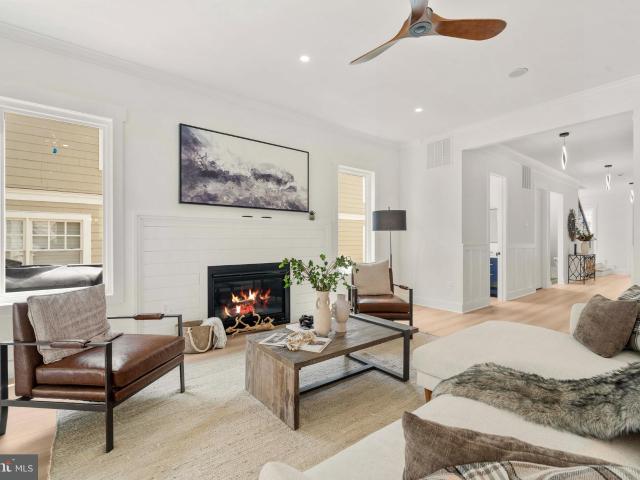
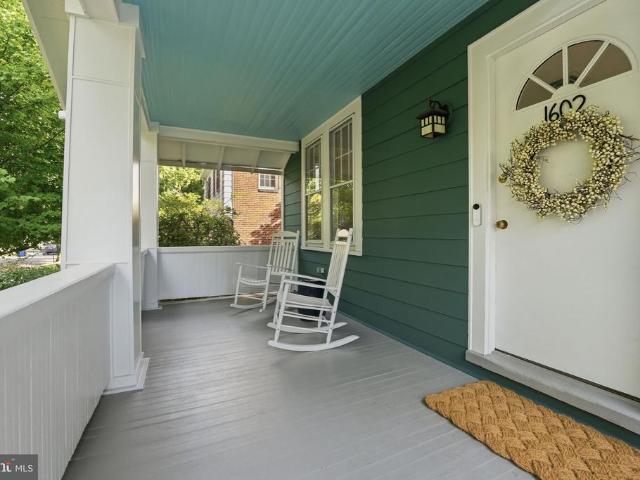
Nestled on a picturesque tree-lined street in sought-after Lyon Village, just two blocks from the vibrant heart of Clarendon, this charming 1920s farmhouse seamlessly blends timeless character with everyday comfort. An expansive front porch welcomes you home, leading to a gracious foyer highlighted by a beautiful original staircase and soaring 9-foot ceilings. Rich oak floors flow throughout the main level, where a formal living room with a cozy fireplace and an oversized dining room create inviting spaces for entertaining. The open-concept kitchen, complete with a sunny breakfast area, overlooks the family room, offering the perfect gathering place for family and friends. Upstairs, heart pine floors add warmth and character to a generous primary ensuite, three additional bedrooms and a full bath, and a convenient office nook ideal for working or studying from home. The finished lower level provides flexible living space with a recreation room, children's play area, and laundry room. O
USD 2,195,000
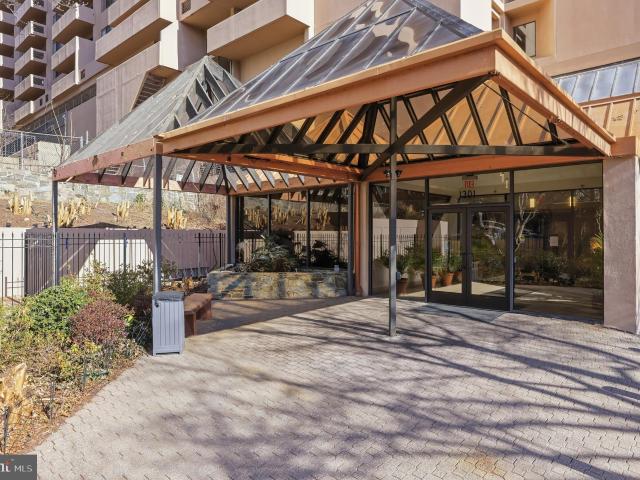
1301 N Courthouse Rd, Unit 1804, Arlington, VA 22201 | MLS #VAAR2067
View photo
Condo · for sale
USD 575,000
USD 528/sq.ft
1301 N Courthouse Rd, Unit 1804, Arlington, VA 22201 | MLS #VAAR2067
Ashton Heights
· 1,087 sq.ft · 1 Bedroom · 2 Baths · Condo
· Office room · Equipped kitchen
Ashton Heights · 1,087 sq.ft · 1 Bedroom · 2 Baths · Condo · Office room · Equipped kitchen
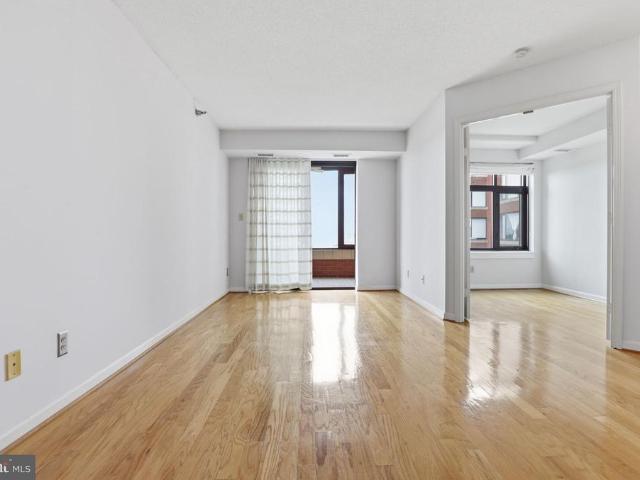
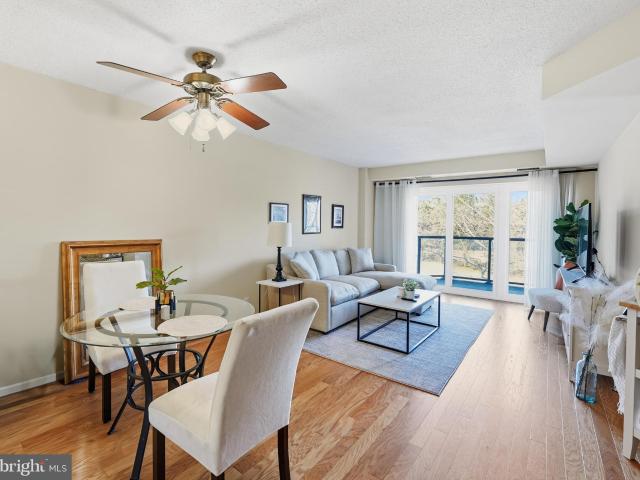
Rarely available two story penthouse loft offering nearly 1,100 square feet of light-filled living space with one bedroom and one and a half baths, perfectly positioned in the heart of Arlington just steps from DC. This beautifully designed residence blends timeless style with everyday comfort and an unbeatable location. A short five-minute walk brings you to the Metro, while quick access to Routes 50 and 66 makes commuting throughout DC and Northern Virginia effortless. Set within a vibrant, walkable neighborhood, you are surrounded by everything you need—Whole Foods, Trader Joe’s, Compass Coffee, Northside Social, fitness studios, medical offices, and an excellent mix of local shops and restaurants, all right outside your door. Inside, the home opens to a spacious, sun-drenched layout where the kitchen, dining, and living areas connect seamlessly. Soaring ceilings and expansive windows flood the space with natural light throughout the day, capped off by stunning sunset views in the e
USD 575,000
1905 N Taylor St, Arlington, VA 22207 | MLS #VAAR2073
View photo
House · for sale
USD 2,599,000
USD 406/sq.ft
1905 N Taylor St, Arlington, VA 22207 | MLS #VAAR2073
Ashton Heights
· 6,394 sq.ft · 7 Bedrooms · 8 Baths · House
· Equipped kitchen
Ashton Heights · 6,394 sq.ft · 7 Bedrooms · 8 Baths · House · Equipped kitchen
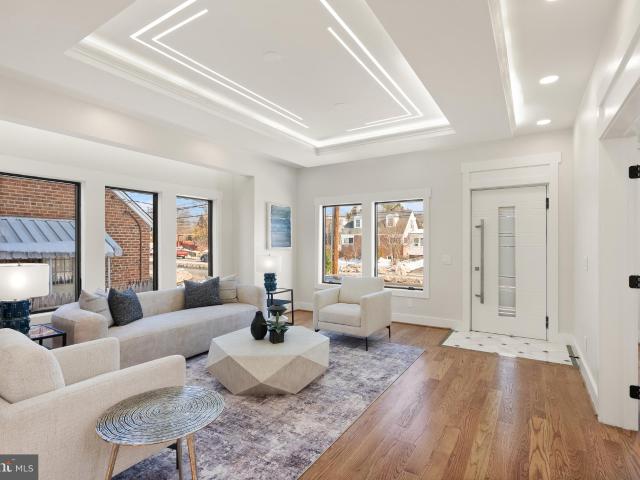
Priced below tax assessment with an extraordinary $276,000 total price improvement, this remarkable new construction residence represents one of Arlington's most compelling luxury opportunities. Tucked along a quiet, tree-lined street just moments from top-rated schools, scenic trails, charming neighborhood shops, Metro access, and Route 66 for seamless connectivity to Washington, DC, this exceptional home by the award-winning Moment Engineering & Design team—recognized by both Best of Houzz and Best in American Living—delivers a masterful balance of architectural beauty, refined craftsmanship, and effortless livability. From the moment you enter, soaring ceilings, expansive walls of glass, and a striking custom architectural staircase create an unforgettable first impression while filling the home with natural light. At its heart, the chef's kitchen is both sculptural and functional, anchored by a breathtaking Calacatta Barak quartz island, custom cabinetry, a professional 6-burner ga
USD 2,599,000
3801 8Th Street S
View photo
House · for sale
USD 895,000
USD 336/sq.ft
3801 8Th Street S
Ashton Heights
· 2,659 sq.ft · 3 Bedrooms · 2 Baths · House
· Parking · Equipped kitchen
Ashton Heights · 2,659 sq.ft · 3 Bedrooms · 2 Baths · House · Parking · Equipped kitchen
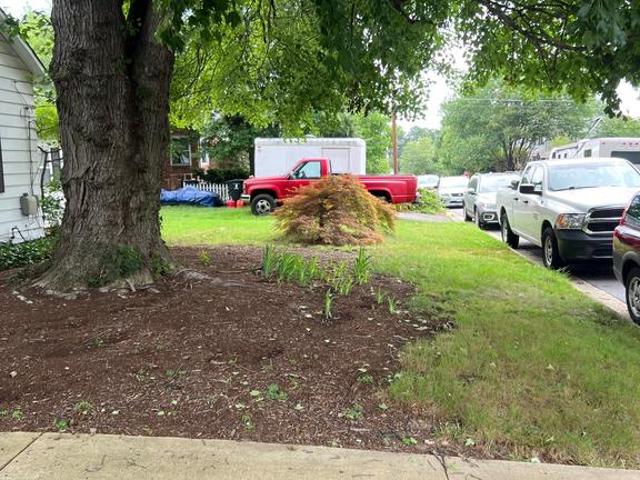
Conveniently located close to excellent schools, shopping, public parks, Regan & Dulles International Airports, RT66 & 395, W&OD Trail, and walking distance to the Ballston Metro Line. This 1904 built bungalow has been well cared for over the years but is now in need of major renovation or a brand new home built on the property. With approximately 2664square feet of space, the house is comprised of 3 bedrooms, 2 full bathrooms, a separate living room, dining room, and eat-in kitchen. There is a large detached garage and room for 3 or 4 cars in the driveway. This is all situated on a beautifully landscaped 10,000 square foot lot. Attention Builders' this is an oversized 10,000 sq ft lot in a R-6 zoned neighbor so the possibilities are endless
USD 895,000
3701 5Th Street S # 501
View photo
Condo · for sale
USD 228,000
USD 336/sq.ft
3701 5Th Street S # 501
Ashton Heights
· 678 sq.ft · 1 Bedroom · 1 Bath · Condo
· Equipped kitchen · Parking
Ashton Heights · 678 sq.ft · 1 Bedroom · 1 Bath · Condo · Equipped kitchen · Parking
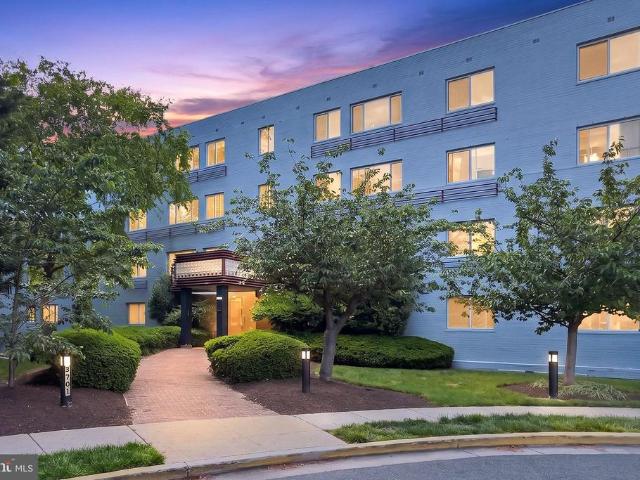
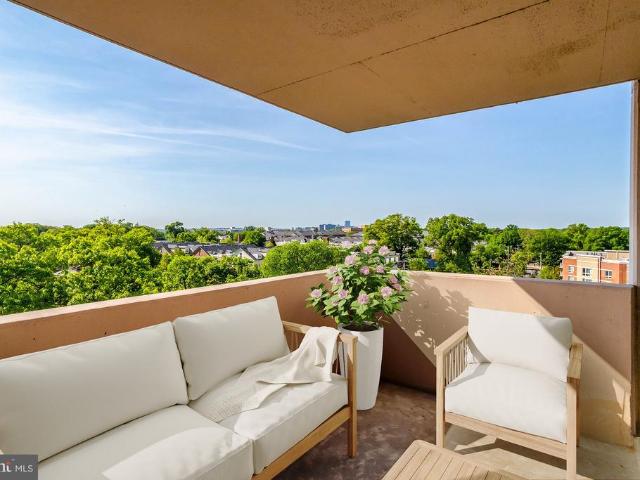
This top level, beautifully maintained condo offers serene, tree-top views that bring a sense of calm and privacy. New flooring throughout and a thoughtfully updated interior. The fully renovated kitchen is stylish and functional with quartz countertops, new cabinets, a pantry space and new stove and dishwasher. The updated bathroom is bright and spotless. Spacious bedroom with a walk-in closet and second closet for everyday overflow. Two other generous closets plus an extra storage locker provide even more convenience. New windows are a huge upgrade providing enhanced insulation, energy efficiency, and comfort. An upgrade that can be appreciated year-round. There is ample permitted parking, 2 permits come with the unit, and the building is well maintained with a professionally managed condo association. Enjoy summers relaxing by the poolperfect for cooling off on warm days, with new fencing currently being installed. All utilities included in the condo fee! Ideally located! Walk to lo
USD 228,000
4141 Henderson Road N # 606
View photo
Condo · for sale
USD 358,000
USD 329/sq.ft
4141 Henderson Road N # 606
Ashton Heights
· 1,087 sq.ft · 2 Bedrooms · 1 Bath · Condo
· Garden · Office room · Balcony · Equipped kitchen · Parking · Swimming pool
Ashton Heights · 1,087 sq.ft · 2 Bedrooms · 1 Bath · Condo · Garden · Office room · Balcony · Equipped kitchen · Parking · Swimming pool
Sun-Filled Corner Condo. With Balcony in the Heart of Ballston. Light lovers. This one is special. 1,088 sq. Ft. corner residence. Sweeping southern and eastern exposure fills the space with beautiful natural light throughout the day. A private balcony adds rare indoor-outdoor living in this prime Ballston location. Flexible layout has a spacious B. R. with walk-in closet plus a separate den/office with oversized storage closet ideal for working from home or hosting guests. New upscale flooring elevates the clean modern feel. Well maintained Kitchen and Bath. Free laundry rooms on every floor. Condo. Fee includes all utilities (no monthly surprise bills), front desk service (8 a. M. to.midnight), pool, party room, serene community garden, BBQ's and professional on-site management. Simple, predictable living. Garage parking available. Steps to Metro, Harris Teeter, Target, Ballston Quarter, shopping, dining and every service imaginable
USD 358,000
1527 N Randolph Street
View photo
House · for sale
USD 2,295,000
USD 549/sq.ft
1527 N Randolph Street
Ashton Heights
· 4,176 sq.ft · 5 Bedrooms · 4 Baths · House
· Parking · Equipped kitchen
Ashton Heights · 4,176 sq.ft · 5 Bedrooms · 4 Baths · House · Parking · Equipped kitchen
SIGNIFICANT PRICE ADJUSTMENT*Built by Spring Street in 2006, the home has been thoughtfully renovated with the high end finishes and features of a custom home*Seller enhanced the high ceilings and details of a newer home with refinished wood floors, lighting, built-ins and renovated kitchen and baths*The kitchen offers MK Design silent close doors and drawers, SubZero, Bosch, and Bertazzoni appliances, quartz countertops, center island, and breakfast nook*Primary bathroom provides soaking tub, oversized shower, double sink vanity, and designer tile*Transformed lower level with flooring and lighting that makes it true living space*Finished one car garage with epoxy coated floor opens to the main level mudroom with cabinets and a sink*A home in excellent move-in condition and enviable location*Walk to Ballston for Metro, shops, restaurant, grocery store, and Arlington Central Library*The neighborhood offers Oak Grove Park, access to bike path and trails, walkable to elementary, middle an
USD 2,295,000
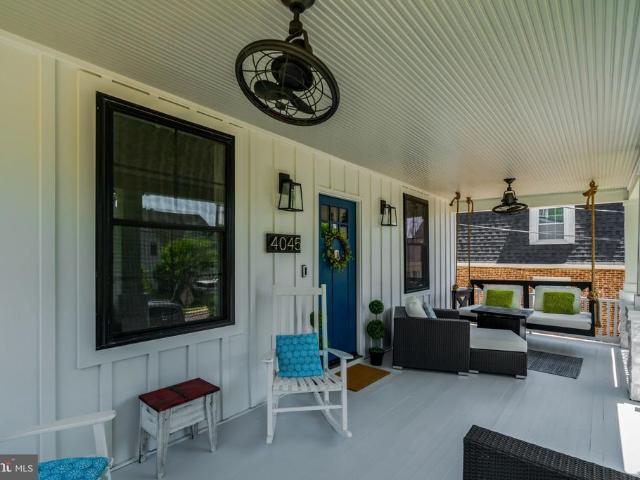
4045 21St Street N
View photo
House · for sale
USD 1,675,000
USD 484/sq.ft
4045 21St Street N
Ashton Heights
· 3,455 sq.ft · 4 Bedrooms · 4 Baths · House
Ashton Heights · 3,455 sq.ft · 4 Bedrooms · 4 Baths · House
Tucked away on a quiet one-way street in the heart of North Arlington's highly coveted Cherrydale neighborhood, 4045 21st St N offers the rare combination of like-new construction, timeless design, and exceptional versatility. Rebuilt from the foundation up in 2019 with a thoughtfully designed bump-out addition, this home delivers the feel and functionality of new construction while sitting in one of Arlington's most established and charming communities. Inside, you'll find over 3,400 square feet of beautifully finished living space featuring 4 bedrooms, 4 full bathrooms, soaring natural light, and high-end finishes throughout. The 9.5-foot ceilings on the main level set an immediate tone of openness and volume, while white oak hardwood floors flow continuously across the main level, upper level, and every stair, tying the home together in effortless warmth. Shaker cabinetry, and custom Elfa shelving integrated throughout complete a look that is as functional as it is refined. The gour
USD 1,675,000
3923 16Th Street S
View photo
House · for sale
USD 1,375,000
USD 351/sq.ft
3923 16Th Street S
Ashton Heights
· 3,907 sq.ft · 4 Bedrooms · 3 Baths · House
· Deck · Equipped kitchen
Ashton Heights · 3,907 sq.ft · 4 Bedrooms · 3 Baths · House · Deck · Equipped kitchen
Exceptional light-filled Arlington Colonial has been expanded, remodeled, and beautifully maintained. Just ten years after it was built, the addition to the main and upper levels created space that is a rare find. The heart of the home features the enormous gourmet kitchen. A standout offering great finishes like the voluminous vaulted ceiling paired with incredible functionality: Two islands, a Wolf gas cooktop, built-in Sub-Zero refrigerator, wall oven with warming drawer, full-size wine refrigerator, vegetable sink, and abundant counter and cabinet space offering loads of storage. Conveniently located is access to the deck great for grilling and al fresco dining. The expansion also boasts a massive primary bedroom suite complete with a bedroom large enough to play host to a sitting area, and a central walk-in closet flanked by two more walk-in closets! The primary bathroom was re-imagined and re-designed in 2025 showcasing large-scale sea-inspired, slab tiles in the generous shower,
USD 1,375,000
1020 N Highland Street # 1116
View photo
Condo · for sale
USD 879,900
USD 664/sq.ft
1020 N Highland Street # 1116
Ashton Heights
· 1,324 sq.ft · 2 Bedrooms · 2 Baths · Condo
· Parking · Swimming pool
Ashton Heights · 1,324 sq.ft · 2 Bedrooms · 2 Baths · Condo · Parking · Swimming pool
Price improved! What an amazing opportunity and place to call home in the center of vibrant Clarendon! The gracious entry hallway leads to a city vista through large windows that provide expansive views in every room. Enjoy 9-foot ceilings in this penthouse-level, 11th-floor unit. The refinished hardwood floors add a golden glow and warmth to the living areas. The almost 25' long living/ dining area offers many planning options for designing your living! Located just two blocks from the Clarendon Metro, with Whole Foods and Trader Joes right around the corner, along with restaurants and shopping at The Crossing Clarendon. This amenity-rich home with low condo fees includes a rooftop pool, fully equipped fitness center, library, business center, cinema room, and a gracious lobby with full-time service. The building and garage feature secure fob access, along with on-site management. A relaxing courtyard in the center of the building offers a peaceful green space for gathering and unwind
USD 879,900
1020 Highland Street N # 605
View photo
Condo · for sale
USD 505,000
USD 689/sq.ft
1020 Highland Street N # 605
Ashton Heights
· 732 sq.ft · 1 Bedroom · 1 Bath · Condo
· Balcony · Fireplace · Equipped kitchen · Parking · Security
Ashton Heights · 732 sq.ft · 1 Bedroom · 1 Bath · Condo · Balcony · Fireplace · Equipped kitchen · Parking · Security
The Phoenix is the best building in Clarendon. With the same management team since it opened in 2007! The unit is 741 sq ft and features everything you need: stainless steel appliances, kitchen island with tons of prep space, granite counters, hardwood floors, a balcony, a coat closet, a huge walk-in closet in the primary bedroom with adjustable Elfa components for ample storage space, sunny bedroom, washer/dryer in unit, a large bathroom with tub/shower. The utility closet also features a bit of storage space. The unit has 1 parking space in the garage and you can rent additional spaces. The building has every amenity you could ask for: rooftop pool, concierge, fitness center, business room, library with fireplace and tables to work, media room, club room with full kitchen and pool tables, courtyard, and a 16 space visitor parking garage for guests. The building is also pet friendly. Located just 1 block to the Clarendon Metro, enjoy Lyon Hall, Moby's Trader Joes, Whole Foods, Clarend
USD 505,000
900 N Stafford Street # 916
View photo
Condo · for sale
USD 385,000
USD 503/sq.ft
900 N Stafford Street # 916
Ashton Heights
· 764 sq.ft · 1 Bedroom · 1 Bath · Condo
· Balcony · Parking · Equipped kitchen
Ashton Heights · 764 sq.ft · 1 Bedroom · 1 Bath · Condo · Balcony · Parking · Equipped kitchen
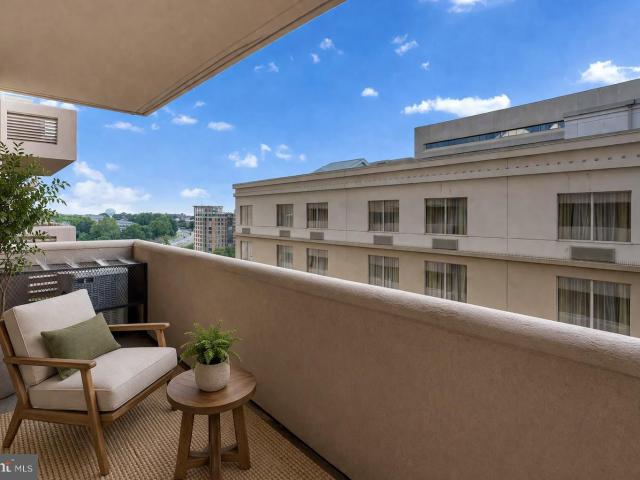
Located above the Ballston Metro, in the heart of it all, this one-bedroom, one-bath condo at Alta Vista is movein ready. New carpet, fresh paint, and a new stove and dishwasher mean you can settle in now and update over time to suit your style. Bright and spacious, this 765 sq. Ft. home features an enclosed balcony that extends your living space yearround. Additional storage unit. And rental garage parking is available, Youre just moments from shopping, dining, and all that Ballston has to offer. A walk-score of 96! Schedule your private tour today
USD 385,000
200 N George Mason Drive N # 200 2
View photo
Condo · for sale
USD 265,000
USD 410/sq.ft
200 N George Mason Drive N # 200 2
Ashton Heights
· 646 sq.ft · 1 Bedroom · 1 Bath · Condo
· Equipped kitchen
Ashton Heights · 646 sq.ft · 1 Bedroom · 1 Bath · Condo · Equipped kitchen
Top-floor living just steps from Ballston Quarter and the Metro! This bright, stylish 1 bedroom/1 bathroom garden-style condo offers a spacious living and dining area, an oversized primary bedroom, and numerous recent updates throughout. The renovated kitchen features quartz countertops, stainless steel dishwasher, and a distinctive harlequin-pattern tile floor. Additional upgrades include updated lighting, 2' faux wood style blinds, and a refreshed bath vanity and mirror, making this home truly move-in ready. Perfect for first-time buyers seeking a walkable urban lifestyle or investors looking for strong long-term value in a prime Ballston location. Enjoy easy access to Ballston Quarter's shopping, dining, entertainment, fitness centers, parks, trails, and Metro serviceall just moments from your door. Condo fees include heat, water, sewer, trash, snow removal, lawn maintenance, insurance, professional management, and reserve funds. Don't miss this opportunity to own in one of Arlingto
USD 265,000
4141 N Henderson Road # 217
View photo
Condo · for sale
USD 349,900
USD 277/sq.ft
4141 N Henderson Road # 217
Ashton Heights
· 1,259 sq.ft · 1 Bedroom · 1 Bath · Condo
· Balcony · Equipped kitchen
Ashton Heights · 1,259 sq.ft · 1 Bedroom · 1 Bath · Condo · Balcony · Equipped kitchen
Experience the best of Ballston living at iconic Hyde Park, where spacious floor plans, unmatched walkability, and a peaceful setting create a lifestyle thats increasingly hard to find. This nearly 1,000-square-foot one-bedroom residence offers the comfort and feel of a much larger home, featuring an open, inviting layout and a private balcony overlooking lush trees and beautifully landscaped common groundsa rare escape in the middle of it all. Situated on the quiet back side of the building, this updated home provides both privacy and convenience, just a short walk to two Metro stations, Ballston Quarter, Harris Teeter, countless restaurants, fitness studios, Lubber Run Park, and all the energy and amenities Ballston is known for. Inside, youll find brand-new luxury vinyl plank flooring, fresh neutral paint, smooth flat ceilings with popcorn removed, updated lighting throughout, and a refreshed bathroom with a new vanity, tile flooring, and a reglazed tub and tile. The kitchen is well
USD 349,900
742 N George Mason Dr, Arlington, VA 22203 | MLS #VAAR2067
View photo
House · for sale
USD 1,800,000
USD 323/sq.ft
742 N George Mason Dr, Arlington, VA 22203 | MLS #VAAR2067
Ashton Heights
· 5,565 sq.ft · 6 Bedrooms · 6 Baths · House
· Office room · Fireplace · Equipped kitchen · Parking
Ashton Heights · 5,565 sq.ft · 6 Bedrooms · 6 Baths · House · Office room · Fireplace · Equipped kitchen · Parking
NEWLY paved private parking Set in the heart of Bluemont, this totally renovated 6-bedroom, 5.5-bath home delivers just under 5,600 square feet of comfortable, flexible living space in North Arlington. A custom Italian front door opens to a light-filled main level with refined finishes and an easy, functional flow. The kitchen anchors the space with a 48-inch stainless steel refrigerator, professional range, built-in microwave, dishwasher, beverage cooler, generous pantry, and ample cabinetry. The main level also includes a private office and formal living room, along with an open great room and electric fireplace. A butler’s pantry, dining area, and powder room round out the space. A spacious primary suite defines the second level, offering two walk-in closets and a spa-style bath with a multi-mode shower, body jets, and integrated LED display. Three additional bedrooms, two full baths, and a dedicated laundry room complete the level. The top level features a loft-style living area wi
USD 1,800,000
2400 Clarendon Boulevard # 815
View photo
Condo · for sale
USD 500,000
USD 664/sq.ft
2400 Clarendon Boulevard # 815
Ashton Heights
· 753 sq.ft · 2 Bedrooms · 1 Bath · Condo
· Office room · Equipped kitchen · Parking · Swimming pool
Ashton Heights · 753 sq.ft · 2 Bedrooms · 1 Bath · Condo · Office room · Equipped kitchen · Parking · Swimming pool
Updated and open one-bedroom plus den/second bedroom with an enclosed sunroom and beautiful views over Clarendon. Boasting an exceptional 97 Walk Score, The Charleston is ideally located between the Clarendon and Courthouse neighborhoods and offers residents a daily front desk, recently renovated fitness center, private pool, and a condo fee that includes all utilities except electricity, which is billed at a fixed low rate of $46 per month. What makes this unit stand out?:A remodeled kitchen and bathroom, fresh paint, and meticulous maintenance make this a true move-in ready home. The unusually large kitchen opens to a separate dining area and spacious living room, creating an inviting and functional layout. The separate den and enclosed sunroom provide excellent flexibility for a home office, guest space, or additional living area. The bedroom accommodates a king-size bed and includes a generous closet. One assigned garage space (#145 on P3) and a private storage unit (#17 on P1 Rm 3
USD 500,000
4309 2Nd Road N # 43091
View photo
Condo · for sale
USD 219,000
USD 333/sq.ft
4309 2Nd Road N # 43091
Ashton Heights
· 657 sq.ft · 1 Bedroom · 1 Bath · Condo
Ashton Heights · 657 sq.ft · 1 Bedroom · 1 Bath · Condo
Great Location and Value in convenient Arlington Oaks. Close to Route 50, George Mason Dr, Schools, Ballston Metro, Shopping, Restaurants and more. Priced to please at $225,000. This is your opportunity to own in Arlington and can only be viewed this Saturday before the tenant moves out. Get in to see the unit before it is gone! Heat, hot water and gas cooking included in the condo fee
USD 219,000
3000 Spout Run Parkway # D512
View photo
Condo · for sale
USD 299,000
USD 302/sq.ft
3000 Spout Run Parkway # D512
Ashton Heights
· 990 sq.ft · 2 Bedrooms · 1 Bath · Condo
· Gym · Swimming pool
Ashton Heights · 990 sq.ft · 2 Bedrooms · 1 Bath · Condo · Gym · Swimming pool
Lovely largest two bedroom, one bath unit condo at Cardinal House in North Arlington! Well-kept, move-in ready. All utilities included in condo fee (electric, heating, cooling, gas, and water). This spacious corner unit is filled with bright natural light and great views with large windows and dual exposure. Entry hall has two walk-in foyer closets for convenient storage. The building offers gym, outdoor pool with grilling area, clubroom, refurbished laundry rooms on each floor, and a separate storage unit. Onsite management; convenient shopping that's within walking distance to Whole Foods, Mom's Organic Market, Starbucks, and CVS. Coming soon-Sprouts Farmers Market across the street. Clarendon Metro is 0.6 miles away. The building is located with easy access to Route 66, GW Parkway, DC, Pentagon, DCA Airport, and many parks and biking trails (C&O Canal National Historic Park, Lubber Run Trail, Potomac Overlook to name a few). For convenience, price, location and condition, a rare buy
USD 299,000
2100 Langston Blvd, Unit 207, Arlington, VA 22201 | MLS #VAAR2069
View photo
Condo · for sale
USD 340,000
USD 478/sq.ft
2100 Langston Blvd, Unit 207, Arlington, VA 22201 | MLS #VAAR2069
Ashton Heights
· 710 sq.ft · 1 Bedroom · 1 Bath · Condo
· Sauna · Balcony · Equipped kitchen · Parking · Swimming pool
Ashton Heights · 710 sq.ft · 1 Bedroom · 1 Bath · Condo · Sauna · Balcony · Equipped kitchen · Parking · Swimming pool
This beautiful one-bedroom one-bath residence at The Astoria offers comfort, convenience, and a location that continues to stand out in Arlington. With 721 square feet of thoughtfully arranged living space, the layout feels open and functional. The living and dining area is filled with natural light and opens to a private balcony, perfect for morning coffee or unwinding in the evening. The kitchen connects seamlessly to the main living area, creating an easy flow for entertaining or relaxing at home. The bedroom is generously sized and features a walk-in closet, while the full bath offers modern finishes and excellent lighting. An assigned garage parking space provides everyday convenience, along with additional storage in a secure storage bin. Residents enjoy a wide range of amenities including an outdoor pool, tennis courts, fitness center, sauna, grilling area, party room with full kitchen, picnic area, and 24u002F7 on site staff. Trash service, water, sewer, and exterior maintenanc
USD 340,000
900 N Taylor Street # 808
View photo
Condo · for sale
USD 175,000
USD 280/sq.ft
900 N Taylor Street # 808
Ashton Heights
· 624 sq.ft · 1 Bedroom · 1 Bath · Condo
· Gym · Swimming pool
Ashton Heights · 624 sq.ft · 1 Bedroom · 1 Bath · Condo · Gym · Swimming pool
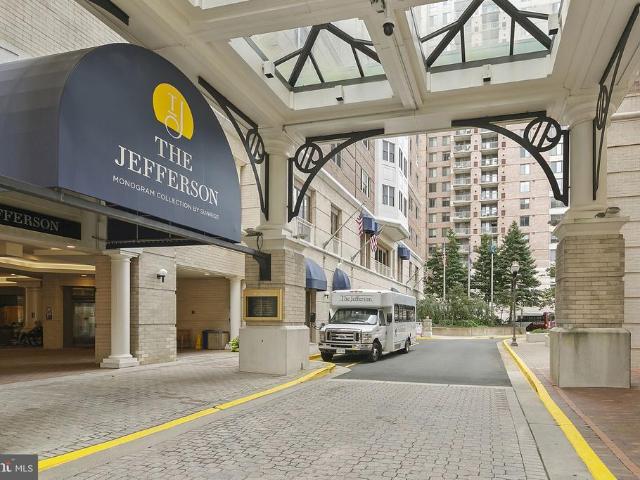
The Jefferson a Monogram Collection property from Sunrise Senior Living) was proudly voted'Best Senior Living Community' by Arlington Magazine readers in the Best of Arlington survey. The Jefferson, which is an independent and active senior community, is located in the heart of Arlington's Ballston neighborhood. When you arrive, you will feel like you have entered a luxury hotel. The Jefferson boasts in-house dining, housekeeping, transportation, pool/spa, fitness room, and other generous amenities in an urban setting with a walkability score of 97. The Jefferson is a 55+ community with a non-optional monthly fee that includes all amenities. The monthly fee for this unit is $4454.00/month plus a condo fee of $240.00/month. Enjoy your own piece of the Ballston skyline with this condominium which is the Franklin floor plan offering 1 bedroom, 1 bathroom. Beautiful 8th-story views
USD 175,000
2509 Arlington Boulevard # 301
View photo
Condo · for sale
USD 375,000
USD 483/sq.ft
2509 Arlington Boulevard # 301
Ashton Heights
· 775 sq.ft · 2 Bedrooms · 1 Bath · Condo
· Fireplace · Equipped kitchen
Ashton Heights · 775 sq.ft · 2 Bedrooms · 1 Bath · Condo · Fireplace · Equipped kitchen
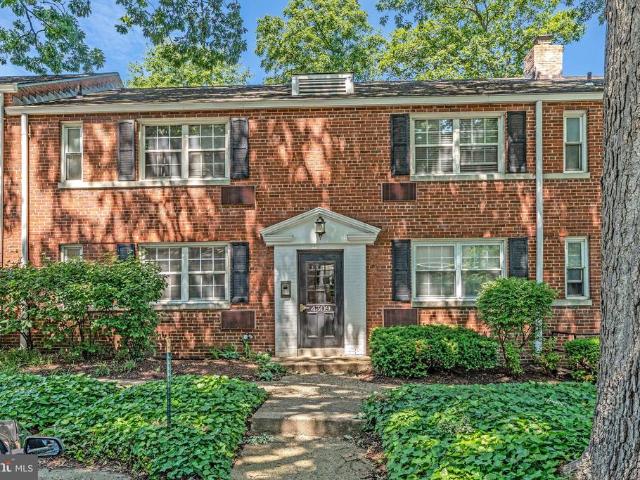
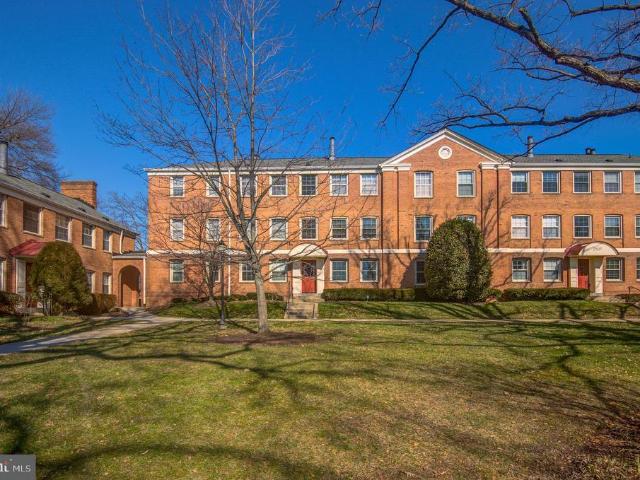
Come home to your own private sanctuary! This gorgeous top floor corner condominium overlooking a tranquil courtyard will have you feeling like every day at home is a relaxing vacation. This unit has windows on three sides for outstanding light, and has been fully renovated and updated. The living area features a dramatic vaulted and beamed ceiling with a wood-burning fireplace and engineered hardwood floors. The engineered hardwood floors continue throughout the separate dining area and into both bedrooms. The fully updated kitchen features new stainless steel appliances, high quality extra-height cabinetry and solid surface countertops. The recently updated bath offers a new vanity, fixtures and floor, modern lighting and a combination tub/shower for maximum flexibility. An in-unit stacked washer and dryer makes laundry day a breeze, and an additional assigned storage cage provides extra storage flexibility as needed. Cambridge Courts is a pet-friendly and professionally managed comm
USD 375,000
1141 N Vernon Street
View photo
Townhouse · for sale
USD 1,025,000
USD 469/sq.ft
1141 N Vernon Street
Ashton Heights
· 2,185 sq.ft · 3 Bedrooms · 3 Baths · Townhouse
· Patio · Office room · Fireplace · Equipped kitchen · Air conditioning
Ashton Heights · 2,185 sq.ft · 3 Bedrooms · 3 Baths · Townhouse · Patio · Office room · Fireplace · Equipped kitchen · Air conditioning
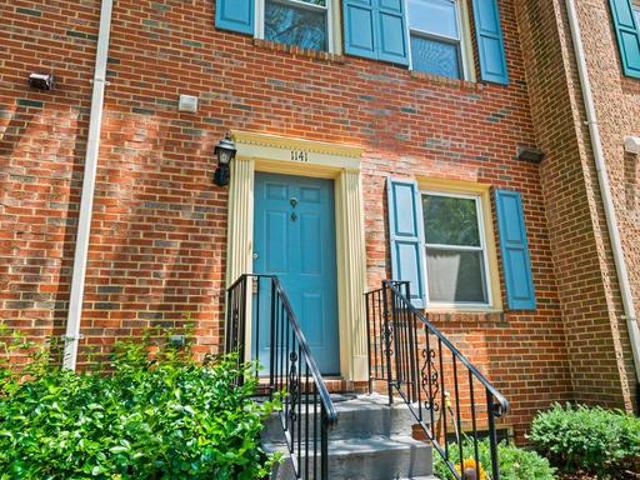
Welcome to 1141 N. Vernon Street, a beautifully maintained town home in the heart of Ballston. It offers 3 bedrooms, several versatile flex rooms, 3.5 bathrooms, and a convenient location near the metro, restaurants, shops, and parks and trails. The main level features a beautifully renovated white kitchen (2020) that flows seamlessly into the dining area containing elegant crown molding and a chandelier. Just beyond, the living room, anchored by a cozy wood-burning fireplace, opens directly to a private fenced patio. Perfect for relaxing outdoors or hosting guests. Upstairs, the spacious primary suite offers two closets and an en-suite bath, while the second bedroom is served by a full hall bathroom. The top-level loft, complete with two skylights, a ceiling fan, closet, and charming window alcoves with built-in auxiliary AC unit, provides the flexibility of a comfortable third bedroom, home office, or guest suite. The finished lower level expands the home's living space with two bonu
USD 1,025,000
629 S Adams Street
View photo
House · for sale
USD 799,000
USD 447/sq.ft
629 S Adams Street
Ashton Heights
· 1,787 sq.ft · 4 Bedrooms · 3 Baths · House
· Patio · Garden · Fireplace · Equipped kitchen · Parking · Cellar
Ashton Heights · 1,787 sq.ft · 4 Bedrooms · 3 Baths · House · Patio · Garden · Fireplace · Equipped kitchen · Parking · Cellar
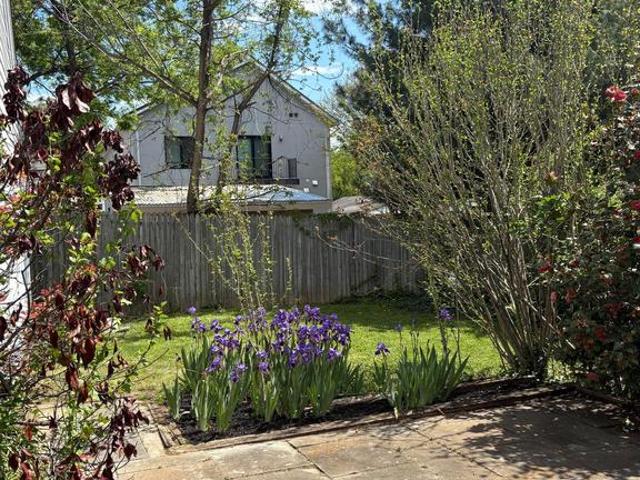
Rare opportunity in the heart of Penrose Park! This charming colonial at 629 S. Adams blends historic details with space for your modern updates. The main level features two bedrooms, a full bath, an original fireplace, a galley kitchen, and a large sunroom that looks out over a mature backyard; ideal for entertaining or relaxing. Downstairs, the partially finished basement is plumbed for a full bath and has hookups for a kitchenette, offering flexible space for guests or a rec room. Out back, enjoy a slate patio surrounded by hydrangeas, roses, and irises, plus a lawn for activities. The property includes a two-car garage and private driveway, leaving plenty of room for future expansion. A separate entrance leads to the upstairs suite, with its own living space, bedroom, and bathroom. Use it as part of the main home or keep it separate for rental income. Walk to Columbia Pike, Arlington Heights Historic District, Penrose Park, shops, and restaurants, with an easy commute to D. C. the
USD 799,000
222 N Thomas Street # 222 3
View photo
Condo · for sale
USD 265,000
USD 384/sq.ft
222 N Thomas Street # 222 3
Ashton Heights
· 689 sq.ft · 1 Bedroom · 1 Bath · Condo
· Equipped kitchen · Parking
Ashton Heights · 689 sq.ft · 1 Bedroom · 1 Bath · Condo · Equipped kitchen · Parking
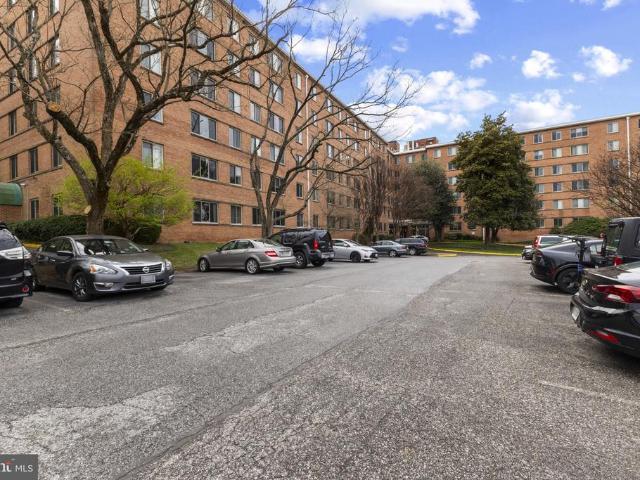
Welcome home to this beautifully refreshed, light-filled 1-bedroom condo in the sought-after Arlington Oaks community. Freshly painted throughout, this inviting residence offers a bright and airy feel with large windows overlooking peaceful green space and mature trees, creating a serene retreat just moments from the energy of Ballston. The thoughtfully updated kitchen and bath blend style and functionality, while the spacious layout provides comfortable living with generous closet space for storage. Enjoy the convenience of an in-unit washer and dryer, a rare and highly desirable feature in the community. Tucked along a quiet, tree-lined street, this home offers the perfect balance of tranquility and accessibility. The pet-friendly community features a fitness center, abundant green space, and ample parking, including two parking tags permits and guest passes. Condo fees includes parking, heat, water, sewer and trash adding exceptional value and ease of living. Ideally located just mi
USD 265,000
1301 N Courthouse Rd, Unit 1007, Arlington, VA 22201 | MLS #VAAR2071
View photo
Condo · for sale
USD 475,000
USD 551/sq.ft
1301 N Courthouse Rd, Unit 1007, Arlington, VA 22201 | MLS #VAAR2071
Ashton Heights
· 861 sq.ft · 2 Bedrooms · 2 Baths · Condo
· Balcony · Equipped kitchen
Ashton Heights · 861 sq.ft · 2 Bedrooms · 2 Baths · Condo · Balcony · Equipped kitchen
Welcome home to this beautifully updated 2-bedroom, 2-full bathroom condominium in Woodbury Heights community. Offering a perfect blend of style, floor plan functionality, and unbeatable location, this bright west-facing unit is filled with natural light and features beautiful hardwood floors throughout and stylish modern upgrades. The thoughtfully designed open floor plan flows effortlessly from the living and dining areas onto a generous private covered balcony — ideal for morning coffee, evening unwinding, or weekend entertaining. A wall of windows bathes all spaces in warm natural light. The chef-friendly kitchen boasts abundant storage, generous counter space, and a convenient breakfast bar. Both full bathrooms have been tastefully modernized with contemporary fixtures and finishes. The spacious primary suite offers a peaceful retreat with ample closet space and a private en-suite bath. The second bedroom is generously sized and well-separated, making it perfect for guests, a home
USD 475,000

Get email alerts

Don't miss out: be the first to know about new properties

The alert was correctly created

On subscribing you accept the conditions of use and the privacy policy
Alert
Receive new ads in your inbox
Save this search
Receive alerts for new listings

We'll send you an email when we have new properties for: "Properties for sale in Ashton Heights"

The alert was correctly created

Lyon Park, Arlington County Virginia
Clarendon-Courthouse
Get email alerts and be the first to see new listings
Required field
On subscribing I accept the terms of the privacy policy
Perfect! You'll soon start receiving new listings via email
Alert
Receive an email when we have new ads for Properties for sale in Ashton Heights
Save this search
Filters

Bedrooms

Size (sq.ft)

sq.ft
sq.ft

Price

USD
USD

Property type

Bathrooms

Clear all filters
Receive notifications when new entries are published.