3,022 properties for sale in Ashton Heights

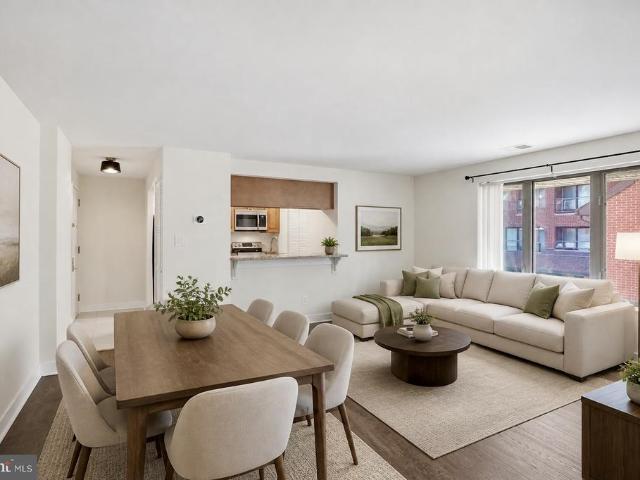
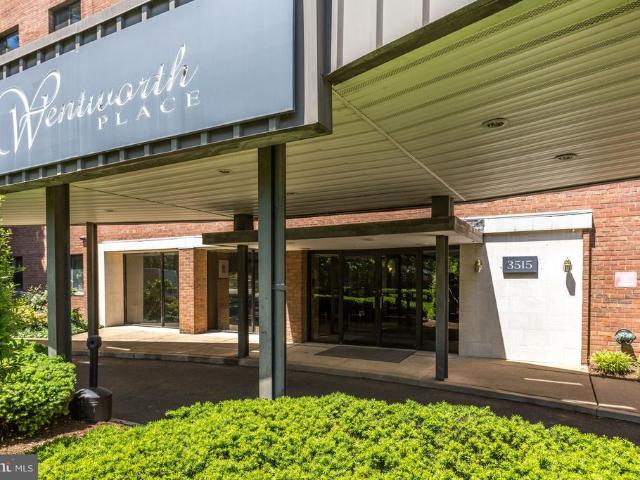
3515 Washington Boulevard # 207
View photo
Condo · for sale
USD 320,000
USD 380/sq.ft
3515 Washington Boulevard # 207
Ashton Heights
· 840 sq.ft · 1 Bedroom · 1 Bath · Condo
· Equipped kitchen
Ashton Heights · 840 sq.ft · 1 Bedroom · 1 Bath · Condo · Equipped kitchen
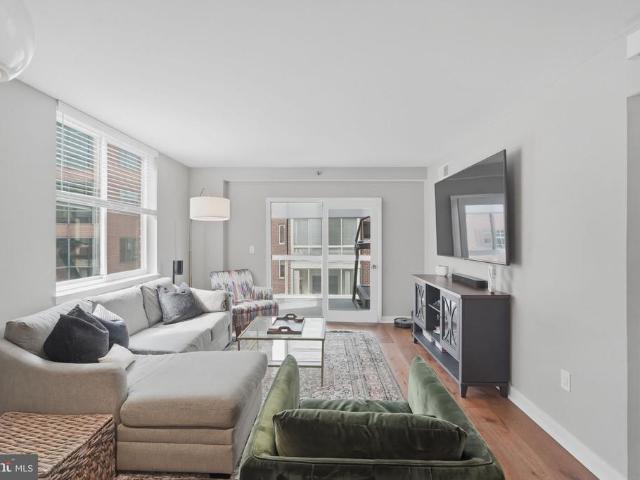
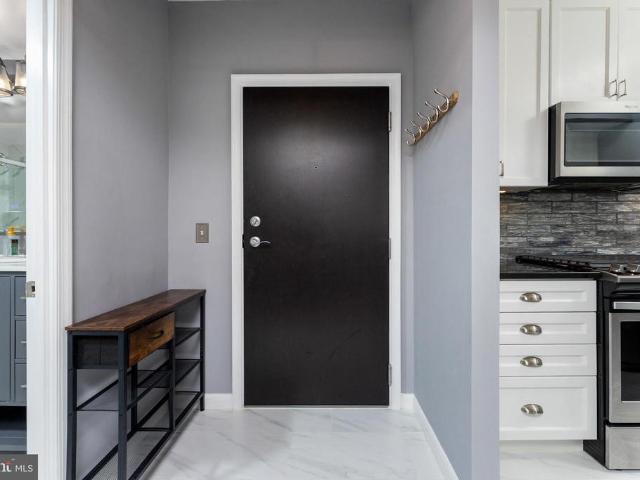
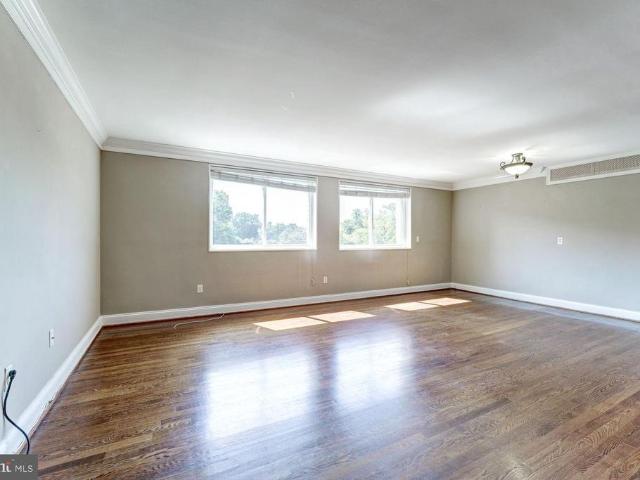
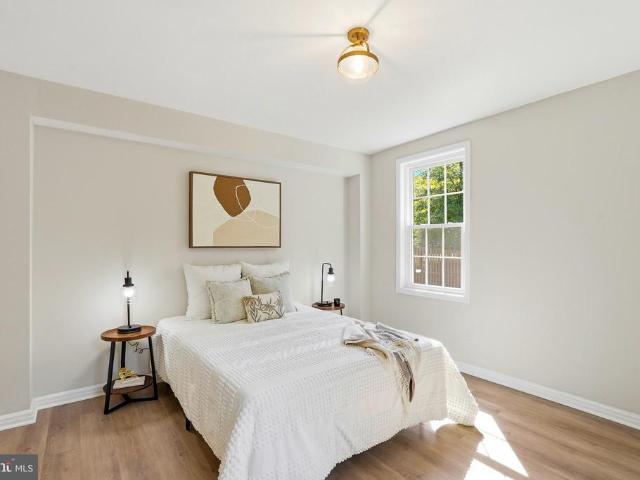
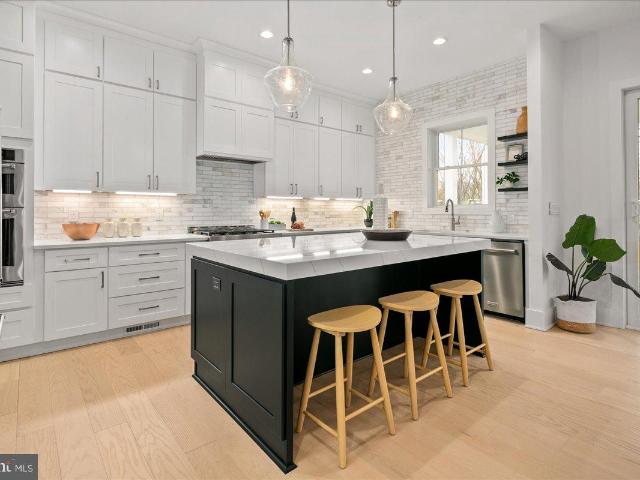
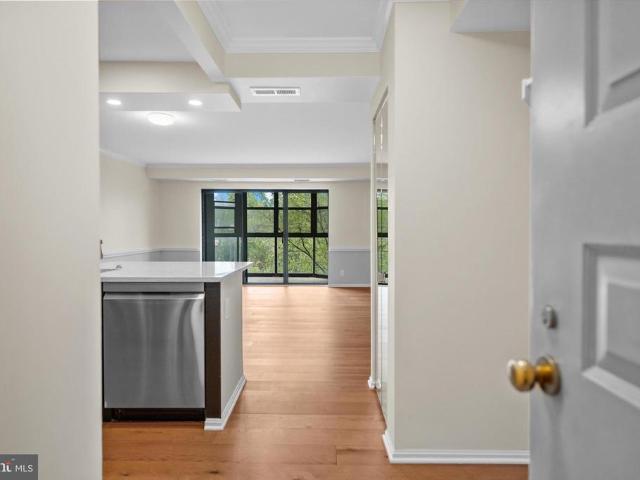
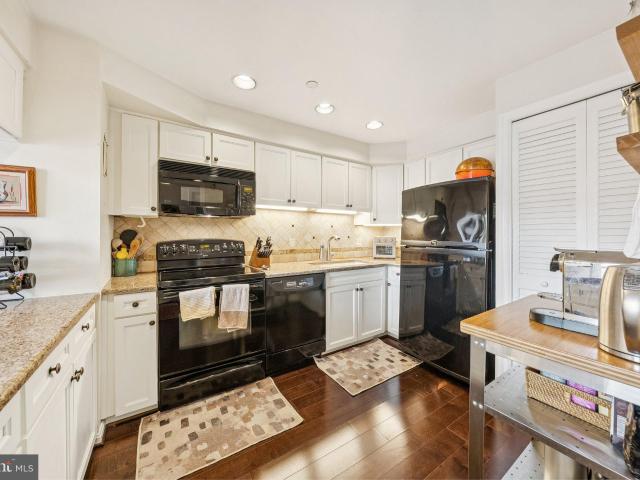
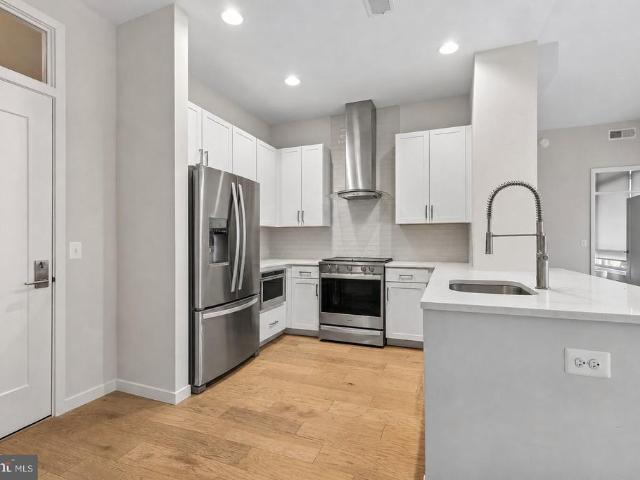
Perfectly positioned near grocery stores, Clarendon, and the Metro, this stylish condo offers modern updates and unbeatable convenience. The updated kitchen shines with crisp white cabinetry, sleek quartz countertops, and a clean, contemporary feel that flows seamlessly into the living space. Luxury vinyl plank flooring extends throughout, providing both durability and warmth. Whether youre commuting, dining out, or enjoying nearby shopping and neighborhood favorites, this home delivers easy, low-maintenance living in one of Arlingtons most desirable and walkable locations
USD 320,000
2000 Clarendon Boulevard # 203
View photo
Condo · for sale
USD 905,000
USD 904/sq.ft
2000 Clarendon Boulevard # 203
Ashton Heights
· 1,001 sq.ft · 2 Bedrooms · 2 Baths · Condo
· Terrace · Swimming pool · Fireplace · Parking
Ashton Heights · 1,001 sq.ft · 2 Bedrooms · 2 Baths · Condo · Terrace · Swimming pool · Fireplace · Parking
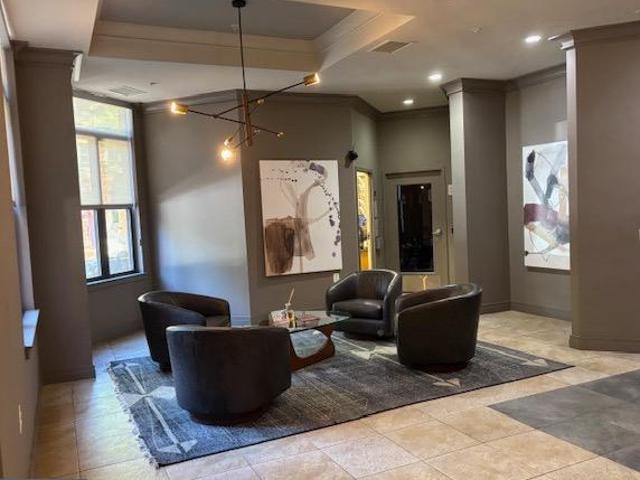
Sophisticated and spacious Wayne Model condo in the heart of Arlingtons sought-after Courthouse neighborhood. This stunning 2-bedroom, 2-bath residence features soaring 12-foot ceilings that create an airy, loft-like feel throughout. Designed for both comfort and convenience, the home offers a modern open layout with gas cooking, an electric fireplace, in-unit washer and dryer, high-end finishes and ceiling fans in each bedroom. Both bedrooms are outfitted with custom California Closets and floor-to-ceiling windows, while the primary suite includes a luxurious jacuzzi tub for a spa-like retreat. Enjoy the rare advantage of no unit below, providing added privacy and peaceno noise concerns. Step outside to a covered expansive terrace, perfect for relaxing or entertaining year-round, even in less-than-ideal weather, while still maintaining elevated security and privacy. This unit conveys with two side-by-side garage parking spaces and a large storage unit. Residents enjoy a full suite of
USD 905,000
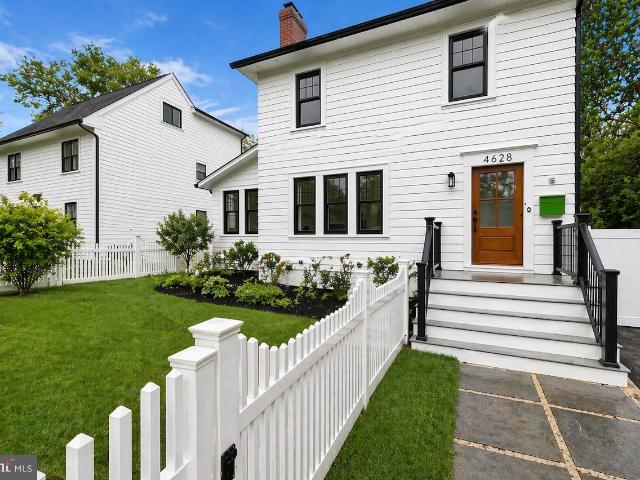
4628 13th St N, Arlington, VA 22207 | MLS #VAAR2071
View photo
House · for sale
USD 1,449,000
USD 577/sq.ft
4628 13th St N, Arlington, VA 22207 | MLS #VAAR2071
Ashton Heights
· 2,508 sq.ft · 4 Bedrooms · 4 Baths · House
· Patio · Garden · Fireplace · Equipped kitchen
Ashton Heights · 2,508 sq.ft · 4 Bedrooms · 4 Baths · House · Patio · Garden · Fireplace · Equipped kitchen
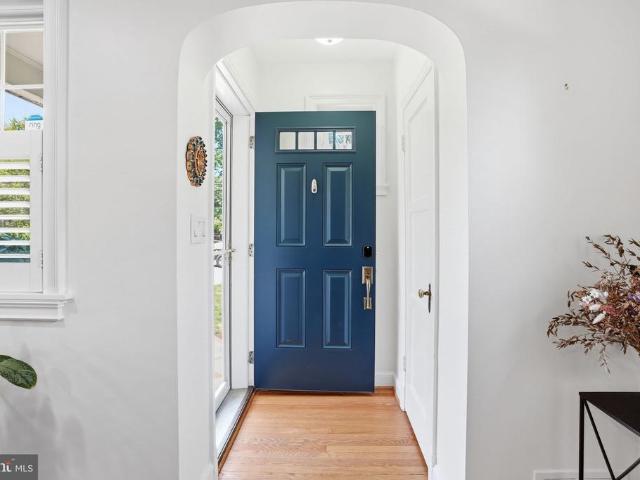
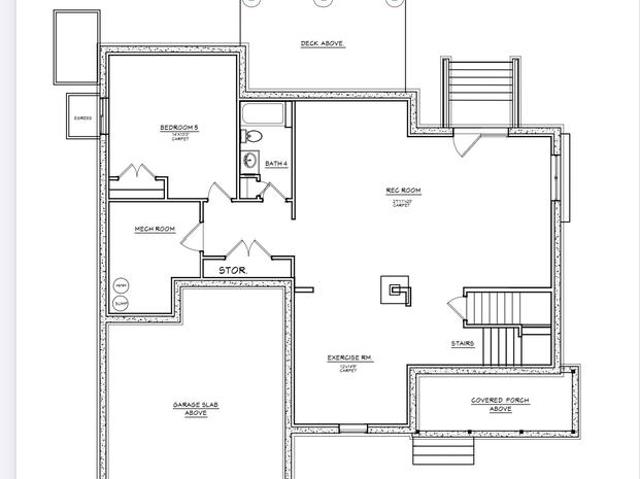
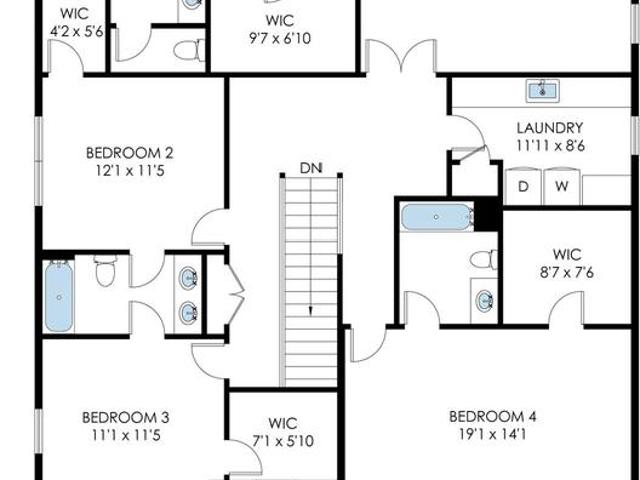
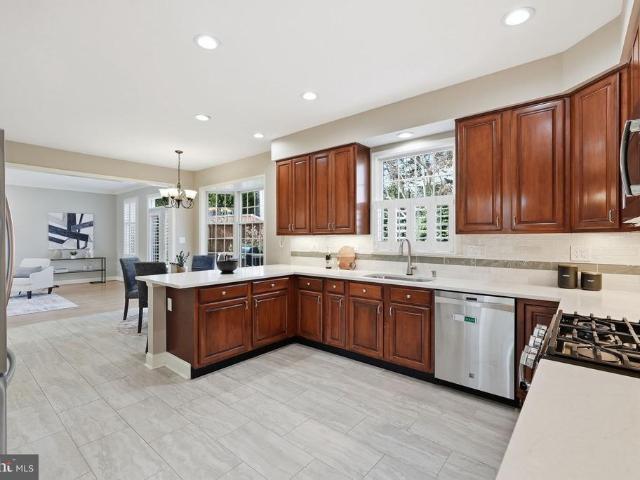
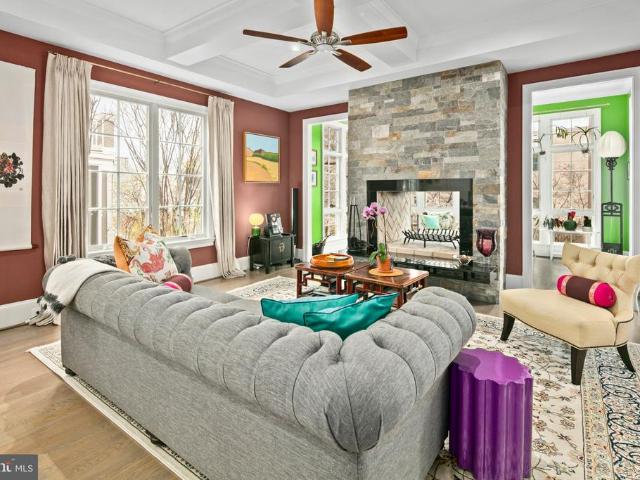
Circa 1930 4 bedroom, 3.5 bath classic with gorgeous top to bottom renovation and addition done in 2020. Located in Waycroft-Woodlawn with accessibility to all that makes Arlington great including the Custis Trail out the back door, easy access to DC via 66, close proximity to Ballston and Woodlawn Park just a block away. This home offers wonderful paces and loads of updates throughout. Inside the front door you’ll find a formal living room with fireplace, a windowed sunroom and a spacious formal dining room that leads to a flagstone patio just perfect for entertaining. A stunning kitchen with Quartz counters, tile backsplash and breakfast bar connects to an open family room that is adjacent to a fully fenced back yard. Upstairs, is a stunning primary suite with vaulted ceiling and custom walk-in closet and full bath. Three more generously sized bedrooms share the updated hall bath. A conveniently located laundry closet completes the upper level. The lower level features a Rec Room wit
USD 1,449,000
115 S Kensington Street
View photo
House · for sale
USD 999,900
USD 530/sq.ft
115 S Kensington Street
Ashton Heights
· 1,884 sq.ft · 3 Bedrooms · 2 Baths · House
· Garden · Deck · Fireplace · Equipped kitchen · Parking
Ashton Heights · 1,884 sq.ft · 3 Bedrooms · 2 Baths · House · Garden · Deck · Fireplace · Equipped kitchen · Parking
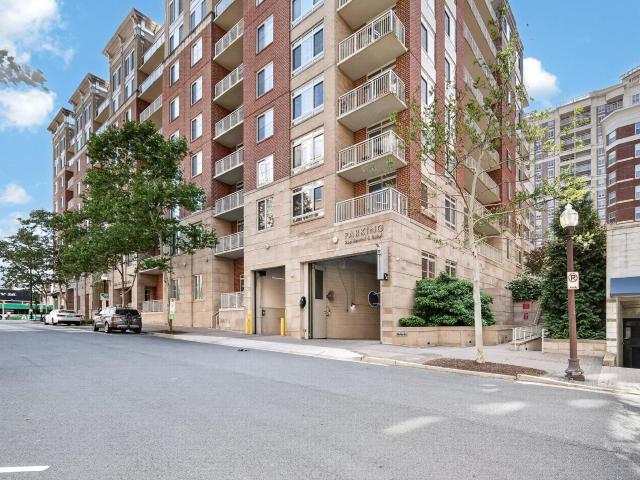
Check out the 3D Walkthrough Tour! Perfectly situated on a beautifully-landscaped corner lot in sought-after Glencarlyn, this classic 3-bedroom, 2.5 bath Colonial features nearly 1,900 sf of living space across three finished levels, off-street parking for 2 vehicles, and a spacious, fully fenced backyard highlighted by a multi-level deck for the ultimate outdoor entertaining experience. The main level of the home includes a gracious living room with hardwood floors, recessed lights, and gas-burning fireplace, while the adjacent dining room provides effortless flow to the updated kitchen, as well as direct deck access through well-appointed glass French doors. An all-purpose mudroom and adjacent powder room round out the main living level of the home. Upstairs features hardwood floors, three generously sized bedrooms, and one updated full-bath with dual sinks. The lower level includes a fully finished rec room/living room, storage closet, full bath, and laundry room with work bench. Ou
USD 999,900
4827 16Th Road N
View photo
House · for sale
USD 980,000
USD 664/sq.ft
4827 16Th Road N
Ashton Heights
· 1,475 sq.ft · 3 Bedrooms · 2 Baths · House
Ashton Heights · 1,475 sq.ft · 3 Bedrooms · 2 Baths · House
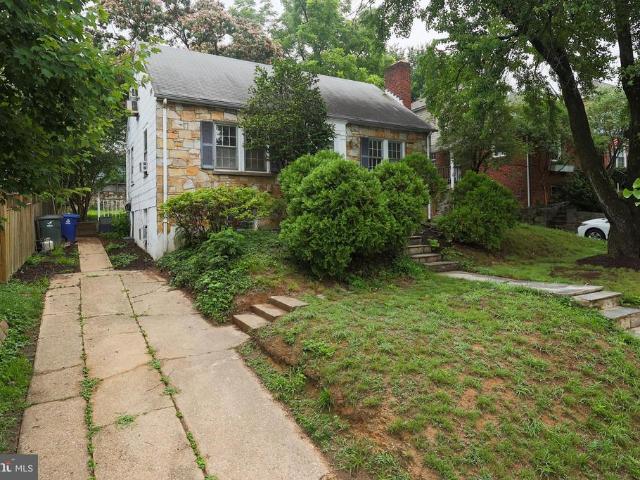
Fresh to the market, a vintage older Cape Cod nestled on a quiet neighborhood street in the heart of Arlington. This gem is located in an A+ location on a 6,046 SF lot in the sought after Waycroft-Woodlawn neighborhood. Down the street from the Virginia Hospital Center and Woodlawn Park, and convenient to Ballston Quarter, Metro and the orange line corridor, Westover Village, the Italian Store, and the Custis Bike trail. Accessible to major commuter routes including Washington Boulevard (27), George Mason Drive, and Langston Boulevard. The home and property is being sold as-is. All that is required is your vision and improvements
USD 980,000
1050 N Taylor Street # 1 601
View photo
Condo · for sale
USD 565,000
USD 639/sq.ft
1050 N Taylor Street # 1 601
Ashton Heights
· 883 sq.ft · 2 Bedrooms · 2 Baths · Condo
· Office room
Ashton Heights · 883 sq.ft · 2 Bedrooms · 2 Baths · Condo · Office room
Welcome to Windsor Plaza in the heart of Ballstonwhere city vibes meet everyday comfort. This bright and beautifully updated 2 bedroom, 2 bath condo offers nearly 900 square feet of true interior living space, PLUS a 70 sq. Ft. enclosed sunroom that functions as a seamless extension of the homeideal for todays urban lifestyle. Step inside to discover new hardwood flooring in every room and a refreshed interior that feels both modern and inviting. The open floorplan flows seamlessly into an enclosed sunroom which is perfect for a home office, reading nook, or bonus flex space filled with natural light and overlooking the interior courtyard. A fantastic extension of the living space! The well proportioned bedrooms are thoughtfully separated for privacy, including a spacious primary suite with a custom walk-in closet and its own full bathroom. A second bedroom provides flexibility for guests, roommates, or additional workspace. Enjoy everyday conveniences such as an in-unit washer and dry
USD 565,000
1020 N Stafford Street # 312
View photo
Condo · for sale
USD 395,000
USD 719/sq.ft
1020 N Stafford Street # 312
Ashton Heights
· 549 sq.ft · 1 Bedroom · 1 Bath · Condo
· Balcony · Parking
Ashton Heights · 549 sq.ft · 1 Bedroom · 1 Bath · Condo · Balcony · Parking
This beautifully-updated, top-floor Ballston condo features one of the areas lowest condo fees, reserved garage parking, and major 2024 upgrades throughout. Tucked away on the quiet back corner of the building overlooking trees, this light-filled home offers both privacy and convenience just minutes from Ballston Metro, restaurants, shops, parks, and commuter routes. Inside, enjoy an intuitive layout with wide-plank flooring, stainless steel appliances, skylights, a private balcony, and a fully renovated designer bathroom. Major 2024 improvements include a new HVAC system, water heater, washer/dryer, flooring throughout, electrical upgrades, and bathroom renovation offering true move-in-ready living with peace of mind for years to come. Located in the sought-after Summerwalk community, this home combines comfort, convenience, and long-term value in one of Arlingtons most amenity-rich, walkable neighborhood
USD 395,000
4343 Cherry Hill Road # 306
View photo
Condo · for sale
USD 229,500
USD 333/sq.ft
4343 Cherry Hill Road # 306
Ashton Heights
· 689 sq.ft · 1 Bedroom · 1 Bath · Condo
· Balcony · Equipped kitchen
Ashton Heights · 689 sq.ft · 1 Bedroom · 1 Bath · Condo · Balcony · Equipped kitchen
Welcome to 4343 Lee Highway #306, where modern updates meet effortless convenience in the heart of North Arlingtons desirable Lee Heights neighborhood. This beautiful one-bedroom, one-bath condo offers approximately 700 square feet of thoughtfully designed living space, ideal for comfortable everyday living and easy entertaining. Step inside to discover a bright, open floorplan enhanced by elegant finishes, including durable oak laminate flooring in an elegant Herringbone pattern (2021), all new windows (2025), quartz countertops, and newer backsplash. The kitchen is both stylish and functional, featuring ample cabinetry and workspace to support everything from quick bite on the go to more elaborate meal preparation. The living room and dining area is filled with natural light and opens to an expansive, east-facing balcony that spans the length of the homecreating a seamless indoor-outdoor experience and the perfect setting for morning coffee or evening relaxation. The spacious bedroom
USD 229,500
5726 16Th Street N
View photo
House · for sale
USD 2,269,900
USD 631/sq.ft
5726 16Th Street N
Ashton Heights
· 3,595 sq.ft · 6 Bedrooms · 4 Baths · House
· Equipped kitchen · Parking
Ashton Heights · 3,595 sq.ft · 6 Bedrooms · 4 Baths · House · Equipped kitchen · Parking
Welcome to 5726 16th St Nan exceptional new construction home by The Wormald Companies, renowned for their commitment to quality craftsmanship and backed by a full warranty program. Perfectly situated on a generous 7,422 square foot lot in the highly sought-after Westover neighborhood, this home offers the ideal blend of luxury, comfort, and convenience right out your front door. Currently under construction, this impressive residence will feature approximately 5,037 finished square feet (6,061 square feet under roof) thoughtfully designed for modern living. A charming covered front porch and a spacious screened rear porch create inviting outdoor spaces, while a two-car garage is equipped with an outlet for an electric vehicle charger. Inside, the main level is designed for both everyday living and effortless entertaining, showcasing a spacious great room, a gourmet kitchen with a large island and seating, quartz countertops, and Bosch stainless steel appliances. Additional highlights
USD 2,269,900
116 B N Bedford Street # B
View photo
Condo · for sale
USD 549,000
USD 520/sq.ft
116 B N Bedford Street # B
Ashton Heights
· 1,055 sq.ft · 2 Bedrooms · 2 Baths · Condo
· Deck · Equipped kitchen
Ashton Heights · 1,055 sq.ft · 2 Bedrooms · 2 Baths · Condo · Deck · Equipped kitchen
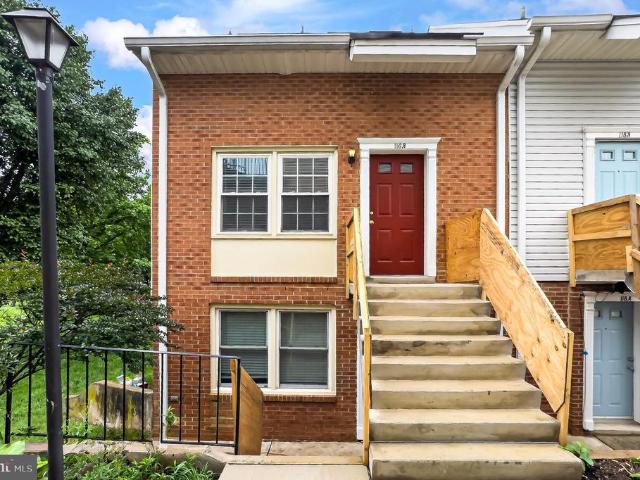
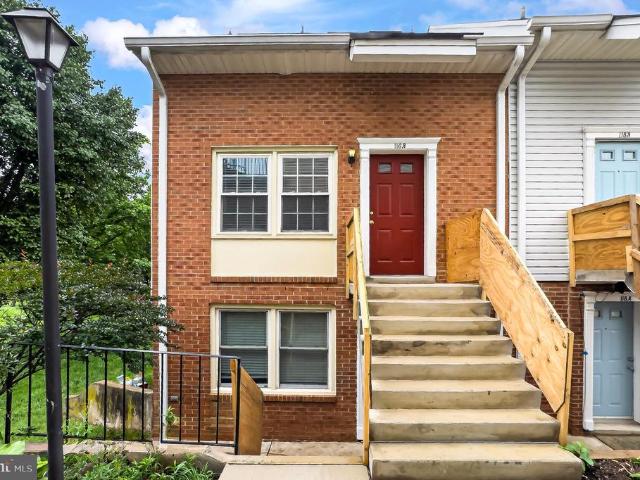
Welcome to this beautifully updated, sun-filled, end-unit condo townhouse nestled in a serene, park-like setting just steps from the bike path. A brand-new concrete stairway leads to the private entrance (NOTE: The temporary wood railings will soon be replaced with wrought iron railings). This home offers a spacious open floor plan with large windows that provide abundant natural light and peaceful green views. The living room flows easily into the updated kitchen with quality cabinetry, granite countertops, stainless steel appliances, and space for an eat-in table. Luxury vinyl plank flooring and freshly painted throughout. Both bathrooms have been fully renovated with premium finishes, including a deep soaking tub, custom glass shower door, and stylish contemporary details. The expansive primary suite provides vaulted ceilings, a walk-in closet, and a luxurious ensuite bath. Access fabulous storage space through the walk-in closet. Step out onto the private roof deck off the primary
USD 549,000
851 N Glebe Road # 1818
View photo
Condo · for sale
USD 455,000
USD 660/sq.ft
851 N Glebe Road # 1818
Ashton Heights
· 689 sq.ft · 1 Bedroom · 1 Bath · Condo
· Fireplace · Equipped kitchen · Security · Swimming pool
Ashton Heights · 689 sq.ft · 1 Bedroom · 1 Bath · Condo · Fireplace · Equipped kitchen · Security · Swimming pool
Elevated 18th-floor living in the heart of Ballstonthis beautifully updated west-facing residence offers sweeping views and stunning sunsets from oversized sliding windows. This 695 sq ft condo has been thoughtfully upgraded with a modern kitchen and bath, in-unit washer and dryer, and a sleek electric fireplace that provides both ambiance and supplemental heat. The home features a hydronic HVAC system for efficient, comfortable heating and cooling year-round, along with an open, light-filled layout designed to maximize both space and natural light. Residents enjoy full-service luxury living with a concierge, along with an exceptional suite of amenities including a rooftop pool, expansive rooftop lounge with three grilling stations, and two fire pitsperfect for entertaining or unwinding while taking in panoramic sunset views. Additional amenities include a private movie theater, resident library, and a penthouse-level party room available for private events. The building continues to e
USD 455,000
2016 N Adams Street # 408
View photo
Condo · for sale
USD 415,000
USD 438/sq.ft
2016 N Adams Street # 408
Ashton Heights
· 947 sq.ft · 2 Bedrooms · 1 Bath · Condo
· Office room · Equipped kitchen · Parking
Ashton Heights · 947 sq.ft · 2 Bedrooms · 1 Bath · Condo · Office room · Equipped kitchen · Parking
Welcome to Unit 408 at 2016 N Adams Sta bright and inviting 2-bedroom, 1-bath corner unit in one of Arlingtons most desirable locations. This spacious home features a sought-after corner layout with abundant natural light, hardwood floors throughout, and an open-concept kitchen that flows seamlessly into the living and dining areasperfect for everyday living and entertaining. Both bedrooms offer generous space and flexibility for comfortable living, a home office, or guest accommodations. Rare for the area, the unit also includes two dedicated parking spaces. Ideally located just a 10-minute walk (approximately 0.4 miles) to the Courthouse Metro, with easy access to DC, shopping, dining, and parks, this home offers the perfect blend of comfort, convenience, and location
USD 415,000
1210 N Taft St, Unit 710, Arlington, VA 22201 | MLS #VAAR2062
View photo
Condo · for sale
USD 319,000
USD 429/sq.ft
1210 N Taft St, Unit 710, Arlington, VA 22201 | MLS #VAAR2062
Ashton Heights
· 743 sq.ft · 1 Bedroom · 1 Bath · Condo
Ashton Heights · 743 sq.ft · 1 Bedroom · 1 Bath · Condo
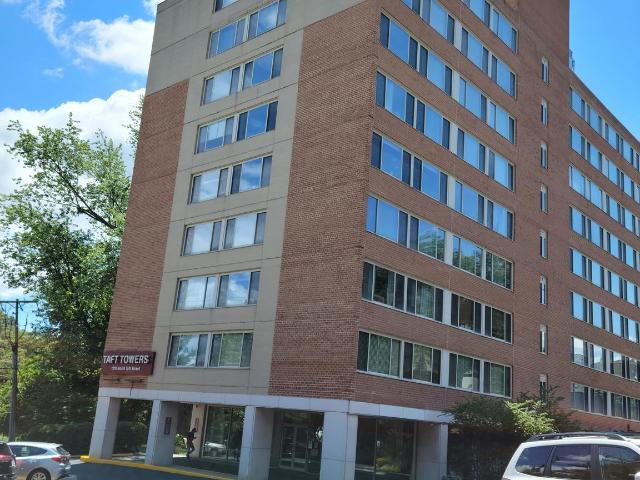
This spacious 750 square feet, one-bedroom condo at Taft Towers offers a hard-to-beat combination of location, convenience, and comfort. Just two blocks from the Courthouse Metro and less than 10 minutes into Washington, D. C. this home is ideal for commuters and anyone who values easy access to the city. You are surrounded by everything you need: shops, restaurants, coffee houses, fitness studios, parks, grocery stores and services. Stroll to the weekly Courthouse farmers market every Saturday or catch a movie at the AMC theater near the Metro. For outdoor enthusiasts, the Iwo Jima Memorial is just 15 minutes away on foot, and Arlington’s extensive jogging and biking trail system is close at hand. For frequent travelers, the location offers unmatched access. Ronald Reagan Washington National Airport is less than five miles away — about an eight-minute Uber ride — and also reachable by Metro. Dulles International Airport is likewise Metro-accessible, eliminating the need for high parki
USD 319,000
3411 17Th Street N
View photo
House · for sale
USD 2,235,000
USD 451/sq.ft
3411 17Th Street N
Ashton Heights
· 4,951 sq.ft · 5 Bedrooms · 4 Baths · House
· Garden · Office room · Equipped kitchen
Ashton Heights · 4,951 sq.ft · 5 Bedrooms · 4 Baths · House · Garden · Office room · Equipped kitchen
Built by local builder Enhanced Homes, 3411 17th Street N offers over 5,300 total square feet (4,700+ finished) on a rare 13,500 sq ft lot in the heart of Cherrydale, nearly double the size of most surrounding properties. The main level is designed for everyday living and entertaining, with wide-plank hardwood floors, detailed millwork, and a clean, open layout. The kitchen anchors the space with an oversized island, custom cabinetry, quartz countertops, high-end appliances, a walk-in pantry, and a butlers pantry connecting to the dining room. The family room opens to a screened porch overlooking the rear yard, creating a natural extension of the living space. A private office completes the main level. Upstairs includes four bedrooms and three full baths, including a Jack-and-Jill layout. The primary suite features dual walk-in closets and a spacious bath with soaking tub, oversized shower, and double vanities. Laundry is conveniently located on the bedroom level. The walk-out lower le
USD 2,235,000
220 N Thomas Street # 220 1
View photo
Condo · for sale
USD 265,000
USD 384/sq.ft
220 N Thomas Street # 220 1
Ashton Heights
· 689 sq.ft · 1 Bedroom · 1 Bath · Condo
· Equipped kitchen
Ashton Heights · 689 sq.ft · 1 Bedroom · 1 Bath · Condo · Equipped kitchen
Completely reimagined from top to bottom, this exceptional end-unit condominium offers the perfect blend of modern updates, abundant natural light, and an unbeatable Arlington location. Filled with natural sunlight throughout the day, the thoughtfully renovated interior feels bright, airy, and inviting from the moment you step inside. Every major component has been updated, including new windows, new flooring throughout, a new HVAC system, new appliances, a new all-in-one washer/dryer, and a beautifully renovated bathroom featuring a spacious walk-in shower. The fully redesigned kitchen showcases new cabinetry, quartz countertops, and contemporary finishes, creating a stylish and functional space for everyday living. Combined with the home's open feel and extensive improvements, this is a truly turnkey opportunity where every detail has already been thoughtfully addressed. Ideally located just moments from Ballston, Metro access, major commuter routes, the Pentagon, Crystal City, and W
USD 265,000
2220 N Fairfax Drive # 308
View photo
Condo · for sale
USD 545,000
USD 648/sq.ft
Updated
2220 N Fairfax Drive # 308
Ashton Heights
· 840 sq.ft · 1 Bedroom · 1 Bath · Condo
· Office room · Equipped kitchen · Parking
Ashton Heights · 840 sq.ft · 1 Bedroom · 1 Bath · Condo · Office room · Equipped kitchen · Parking
Welcome to #308 at The Park at Courthouse. A rare offering. 1 Bedroom, 1.5 Bath with Den. 850 sf of modern living! This size with extra half bath + den model are hard to find in the Courthouse-Clarendon corridor, even in this building. LOCATION LOCATION LOCATION attracted you and the condo delivers as well. The WOW oversized windows pour in the natural light. Light combined with the open living. Kitchen. Dining space are ideal. The kitchen has good cabinet storage, gas cooking, granite countertops plus stainless steel appliances. The roomy primary bedroom has en-suite updated bath (large quartz countertop vanity, fixture, lighting, deep shower/tub combo), custom closet build-ins and laundry (full size washer-dryer, new in 2021) The den can be a guest room, nursery, or home office. One premium garage parking space (B-87) with a power outlet for vehicle charging. The building was constructed in 2007 and the on-site management & security systems are well-run do a great job keeping it clea
USD 545,000
5509 10Th Street N
View photo
House · for sale
USD 1,699,990
USD 619/sq.ft
5509 10Th Street N
Ashton Heights
· 2,745 sq.ft · 4 Bedrooms · 2 Baths · House
· Garden
Ashton Heights · 2,745 sq.ft · 4 Bedrooms · 2 Baths · House · Garden
This thoughtfully inspired and beautifully maintained colonial blends charm with contemporary finishes in one of Arlingtons most desirable locations. Ideally situated near the vibrant Westover shopping and restaurants, just moments from the scenic W&OD and Bluemont Junction Trails to include the stunning gardens of Bon Air Park just a quick stroll away. In just a few minutes walk, meet your friends for a picnic at Lacey Woods Park. This one-owner home offers the perfect balance of nature, community, and convenience and entertainment. Commuters will also appreciate the quick and easy access to RT 66 and metros making travel throughout the region effortless. Built in 1993, this exceptionally cared for residence has been meticulously looked after and enhanced over the years with next to nothing left to update reflecting true pride of ownership. Major recent improvements provide peace of mind with a new roof in 2022 that has a 30 year architectural shingle, high-efficiency hybrid gas and h
USD 1,699,990
820 N Pollard Street # 415
View photo
Condo · for sale
USD 425,000
USD 548/sq.ft
820 N Pollard Street # 415
Ashton Heights
· 775 sq.ft · 1 Bedroom · 1 Bath · Condo
· Office room · Balcony · Equipped kitchen · Parking
Ashton Heights · 775 sq.ft · 1 Bedroom · 1 Bath · Condo · Office room · Balcony · Equipped kitchen · Parking
Located in a community enriched by its proximity to Virginia Square/Ballston Quarters, top-rated eateries, essential retailers, public services, community events and lush parks, ensuring a fulfilling lifestyle and fostering a sense of belonging. With convenient access to public transportation and a secure parking garage, commuting and exploring the area is effortless. Discover the perfect blend of comfort and convenience in this stunning 1-bedroom with den, 1-bathroom unit with a dedicated parking space located in a vibrant community. Built in 2006, this hi-rise unit offers modern living layout. This unit features a small den that can be used as a an office space or eating area, well-equipped kitchen, in-unit stacked washer and dryer, a private balcony, and an assigned garage parking space. The building boasts exceptional amenities, including a fitness center to keep you active, a business center with workstations including desktop computers, Wi-Fi access, a copier, a fax machine for r
USD 425,000
3411 17th St N, Arlington, VA 22207 | MLS #VAAR2067
View photo
House · for sale
USD 2,235,000
USD 451/sq.ft
3411 17th St N, Arlington, VA 22207 | MLS #VAAR2067
Ashton Heights
· 4,951 sq.ft · 5 Bedrooms · 5 Baths · House
· Garden · Office room · Equipped kitchen
Ashton Heights · 4,951 sq.ft · 5 Bedrooms · 5 Baths · House · Garden · Office room · Equipped kitchen
Built by local builder Enhanced Homes, 3411 17th Street N offers over 5,300 total square feet (4,700+ finished) on a rare 13,500 sq ft lot in the heart of Cherrydale, nearly double the size of most surrounding properties. The main level is designed for everyday living and entertaining, with wide-plank hardwood floors, detailed millwork, and a clean, open layout. The kitchen anchors the space with an oversized island, custom cabinetry, quartz countertops, high-end appliances, a walk-in pantry, and a butler’s pantry connecting to the dining room. The family room opens to a screened porch overlooking the rear yard, creating a natural extension of the living space. A private office completes the main level. Upstairs includes four bedrooms and three full baths, including a Jack-and-Jill layout. The primary suite features dual walk-in closets and a spacious bath with soaking tub, oversized shower, and double vanities. Laundry is conveniently located on the bedroom level. The walk-out lower l
USD 2,235,000
1607 N Glebe Road
View photo
House · for sale
USD 1,469,900
USD 464/sq.ft
1607 N Glebe Road
Ashton Heights
· 3,165 sq.ft · 6 Bedrooms · 4 Baths · House
· Fireplace · Equipped kitchen
Ashton Heights · 3,165 sq.ft · 6 Bedrooms · 4 Baths · House · Fireplace · Equipped kitchen
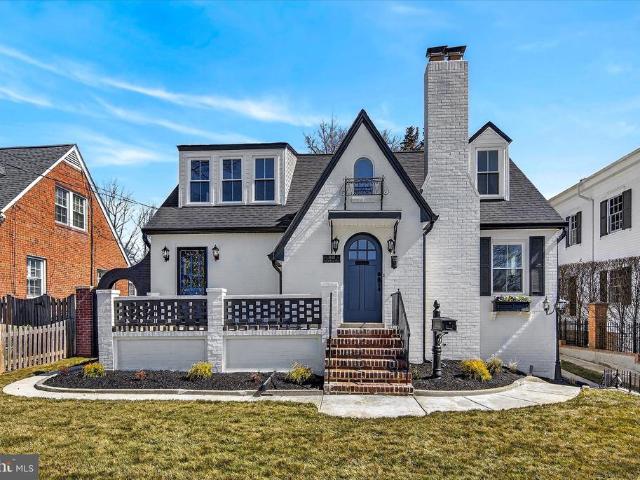
Step into this fully renovated Tudor style masterpiece in one of Arlington's most sought after neighborhoods, now priced well below comparable renovated homes in the area. From the moment you walk in, this home feels different. The original wood-burning fireplace anchors a spacious living room that immediately feels like home, warm, elegant, and built for real life. The formal dining room sets the stage for holidays, dinner parties, and the kind of gatherings families remember. The brand-new gourmet kitchen is simply stunning. Custom cabinetry, top of the line black stainless steel appliances, quartz countertops, brushed gold fixtures, and a large pantry come together in a space that will inspire even the most casual cook. The adjacent family room flows seamlessly from the kitchen, making everyday living and entertaining effortless. With six bedrooms and four full bathrooms spread across three levels, there is room for everyone. The primary suite is a true retreat, featuring a walk-in
USD 1,469,900
116 B N Bedford Street # B
View photo
Condo · for sale
USD 449,000
USD 295/sq.ft
116 B N Bedford Street # B
Ashton Heights
· 1,518 sq.ft · 2 Bedrooms · 2 Baths · Condo
· Deck · Equipped kitchen
Ashton Heights · 1,518 sq.ft · 2 Bedrooms · 2 Baths · Condo · Deck · Equipped kitchen
Welcome to this beautifully updated, sun-filled, end-unit condo townhouse nestled in a serene, park-like setting just steps from the bike path. A brand-new concrete stairway leads to the private entrance (NOTE: The temporary wood railings will soon be replaced with wrought iron railings). This home offers a spacious open floor plan with large windows that provide abundant natural light and peaceful green views. The living room flows easily into the updated kitchen with quality cabinetry, granite countertops, stainless steel appliances, and space for an eat-in table. Luxury vinyl plank flooring and freshly painted throughout. Both bathrooms have been fully renovated with premium finishes, including a deep soaking tub, custom glass shower door, and stylish contemporary details. The expansive primary suite provides vaulted ceilings, a walk-in closet, and a luxurious ensuite bath. Access fabulous storage space through the walk-in closet. Step out onto the private roof deck off the primary
USD 449,000
423 N Cleveland Street
View photo
House · for sale
USD 1,999,900
USD 529/sq.ft
423 N Cleveland Street
Ashton Heights
· 3,778 sq.ft · 5 Bedrooms · 5 Baths · House
· Equipped kitchen
Ashton Heights · 3,778 sq.ft · 5 Bedrooms · 5 Baths · House · Equipped kitchen
A rare offering in the heart of Arlington, this fully renovated and expanded 5-bedroom, 5-bath residence seamlessly blends sophisticated design with exceptional indoor-outdoor livingjust moments from Clarendons vibrant dining, shopping, and Metro access, and a short commute into Washington, DC. From the moment you arrive, the home makes a striking impression with its Trex front porch framed by cedar plank postsan inviting space to unwind. Inside, expansive windows flood the home with natural light, accentuating the open sightlines and thoughtfully curated finishes throughout the main level. Wide-plank hardwood floors, recessed lighting, and custom trim details set the tone for modern luxury. At the center of the home is a showstopping chefs kitchen, outfitted with Caf white appliances, a gas range, wine refrigerator, quartz countertops, custom soft-close cabinetry, a walk-in pantry, and an oversized island designed for both everyday living and effortless entertaining. The open-concept
USD 1,999,900
2100 Langston Boulevard # 409
View photo
Condo · for sale
USD 550,000
USD 532/sq.ft
2100 Langston Boulevard # 409
Ashton Heights
· 1,033 sq.ft · 2 Bedrooms · 2 Baths · Condo
· Fireplace · Equipped kitchen
Ashton Heights · 1,033 sq.ft · 2 Bedrooms · 2 Baths · Condo · Fireplace · Equipped kitchen
VERY BEST VALUE IN 22201RENOVATED to perfection and ready for you! The Astoria is centrally located, situated incredibly close to Washington DC, (Georgetown, Rosslyn, Clarendon & Ballston), with a quick walk to the Courthouse Metro (Orange/Silver lines and just (2) traffic lights to Washington, DC. Also, convenient to bus stops and Reagan National Airport is within 5 miles. With the convenient ART bus stop in front of The Astoria, this is a commuter's dream! Superior renovations begin with the KITCHEN! Modern two-tone custom cabinets with lighted glass upper doors, under cabinet and toe-kick lighting, and soft-close drawers. The kitchen has been opened to the living/dining area with treetop view, built-in shelving and fireplace. Gorgeous wide-plank flooring throughout. Two-bedroom, 2 full bath Model H unit on the 4th floor in secure building with private owner entry, separate guest entrance, and front desk staff. Northeastern exposure provides an abundance of natural sunlight. A glass
USD 550,000
1301 N Courthouse Rd, Unit 1810, Arlington, VA 22201 | MLS #VAAR2069
View photo
Condo · for sale
USD 549,900
USD 505/sq.ft
1301 N Courthouse Rd, Unit 1810, Arlington, VA 22201 | MLS #VAAR2069
Ashton Heights
· 1,087 sq.ft · 1 Bedroom · 2 Baths · Condo
· Office room · Balcony · Equipped kitchen · Parking · Security · Swimming pool
Ashton Heights · 1,087 sq.ft · 1 Bedroom · 2 Baths · Condo · Office room · Balcony · Equipped kitchen · Parking · Security · Swimming pool
Welcome to this stunning 18th-floor 2 level PENTHOUSE condo in the sought-after Woodbury Heights building, offering breathtaking views of Arlington and beyond. This spacious 1 bedroom, 1.5 bath unit is filled with natural light from floor-to-ceiling windows along with a 2nd floor skylight, and boasts an open layout perfect for modern living. The updated kitchen features granite countertops, black appliances, and ample cabinet space. The generous living and dining areas flow seamlessly to a private balcony, where you can enjoy sweeping skyline views. The bedroom provides plenty of space and includes ample closet space, while the bathroom has been tastefully updated. The 2nd floor loft is perfect for an office or den and includes a convenient wet bar. Garage parking (P#71 on level P3) and private storage unit conveys! Hvac (2024). Residents of Woodbury Heights enjoy top-notch amenities, including a 24-hour concierge, outdoor pool, fitness center, and secure garage parking. Situated in th
USD 549,900
2816 1St Road N
View photo
House · for sale
USD 2,280,000
USD 662/sq.ft
2816 1St Road N
Ashton Heights
· 3,444 sq.ft · 4 Bedrooms · 4 Baths · House
Ashton Heights · 3,444 sq.ft · 4 Bedrooms · 4 Baths · House
Set along one of Lyon Parks most picturesque tree-lined streets, this exceptional custom residence offers a rare blend of timeless architecture, sophisticated design, and effortless everyday living in one of Arlingtons most sought-after neighborhoods. Designed by acclaimed architect David Neumann and thoughtfully built in 2017 by BCN, the home was created with a focus on warmth, livability, and enduring craftsmanship offering a rare sense of architectural character and thoughtful scale in today's luxury market. Every space has been carefully considered to balance refined design with comfortable living, resulting in a home that feels both elevated and inviting from the moment you arrive. Beautifully landscaped grounds and welcoming covered porches create a sense of privacy and tranquility rarely found this close to the city, while the homes light-filled interiors and seamless indoor-outdoor flow make it equally suited for large-scale entertaining and quiet evenings at home. Inside, soar
USD 2,280,000

Get email alerts

Don't miss out: be the first to know about new properties

The alert was correctly created

On subscribing you accept the conditions of use and the privacy policy
Alert
Receive new ads in your inbox
Save this search
Receive alerts for new listings

We'll send you an email when we have new properties for: "Properties for sale in Ashton Heights"

The alert was correctly created

Lyon Park, Arlington County Virginia
Clarendon-Courthouse
Get email alerts and be the first to see new listings
Required field
On subscribing I accept the terms of the privacy policy
Perfect! You'll soon start receiving new listings via email
Alert
Receive an email when we have new ads for Properties for sale in Ashton Heights
Save this search
Filters

Bedrooms

Size (sq.ft)

sq.ft
sq.ft

Price

USD
USD

Property type

Bathrooms

Clear all filters
Receive notifications when new entries are published.