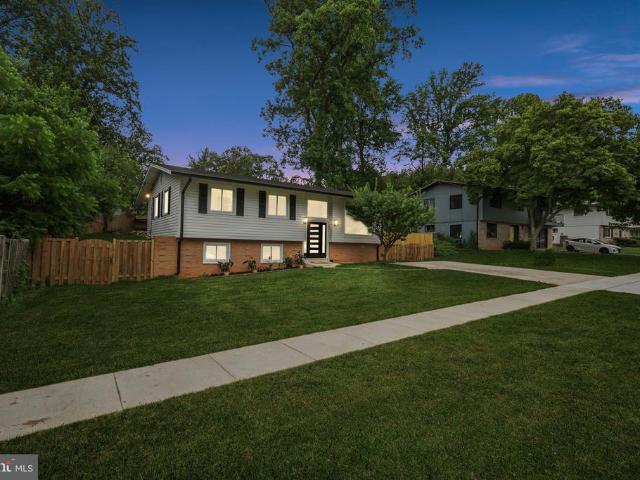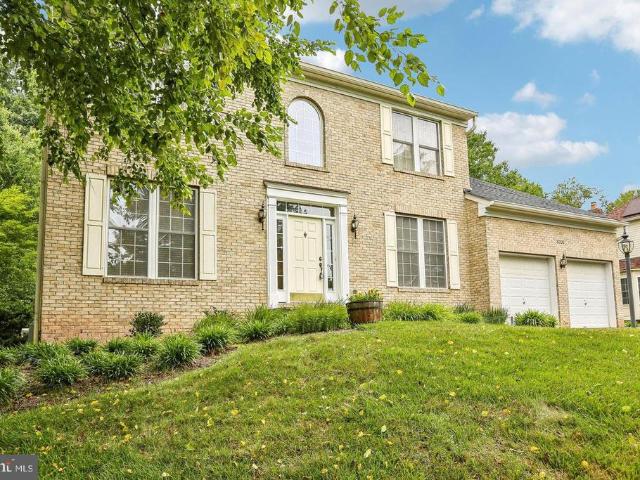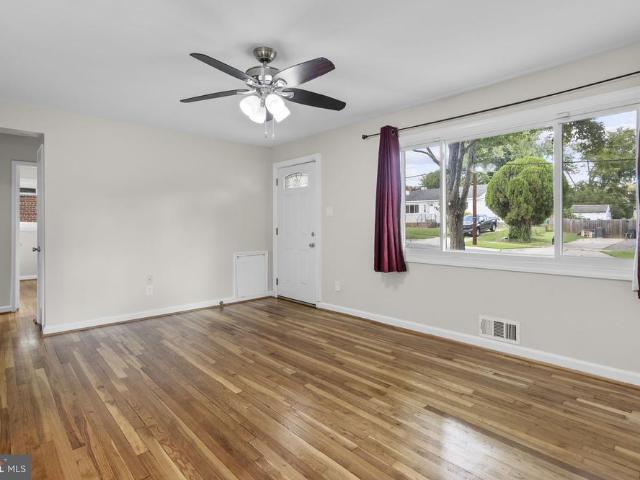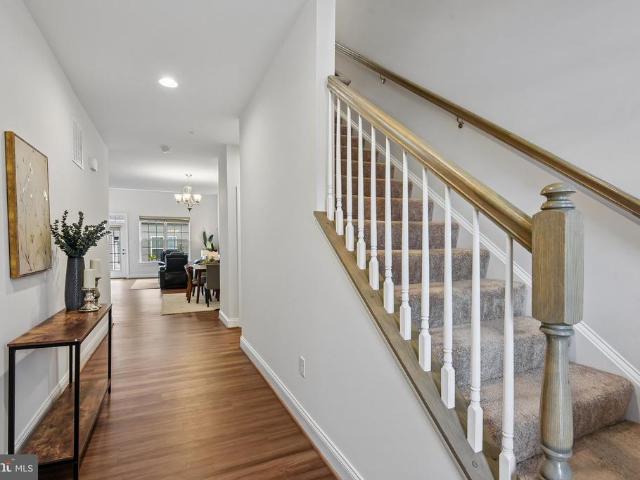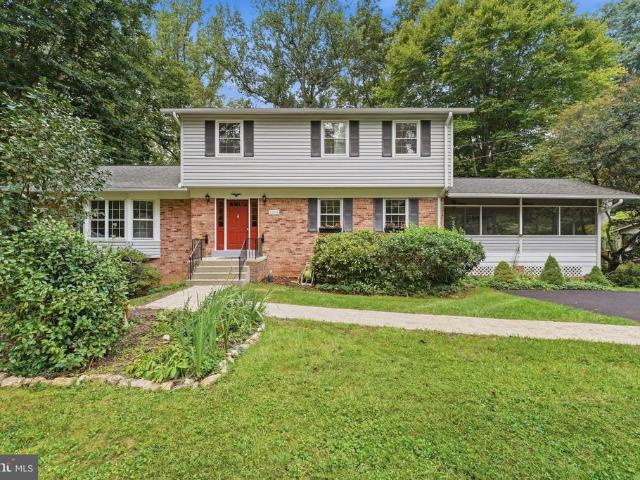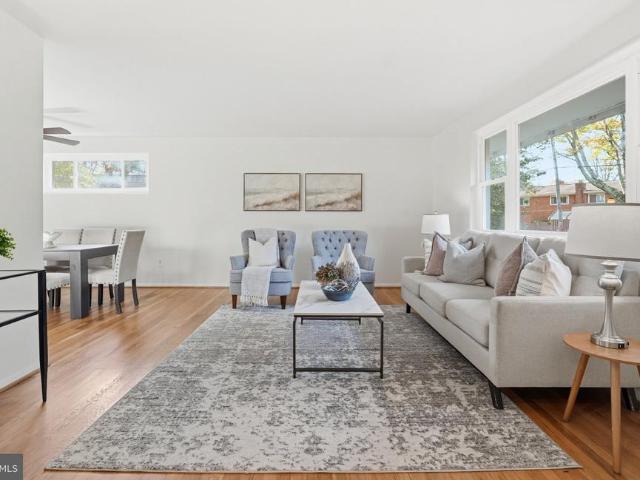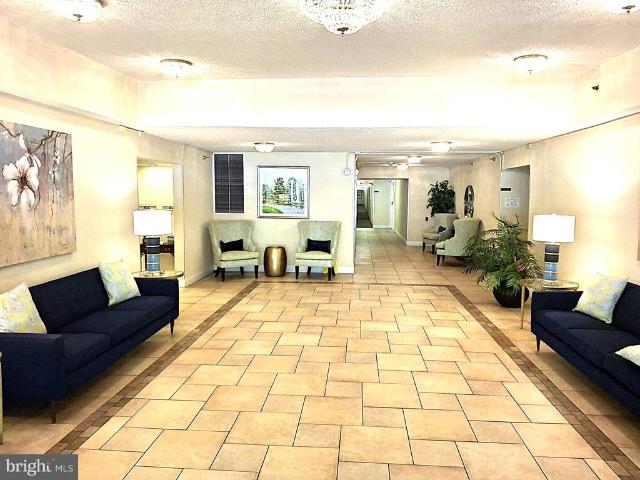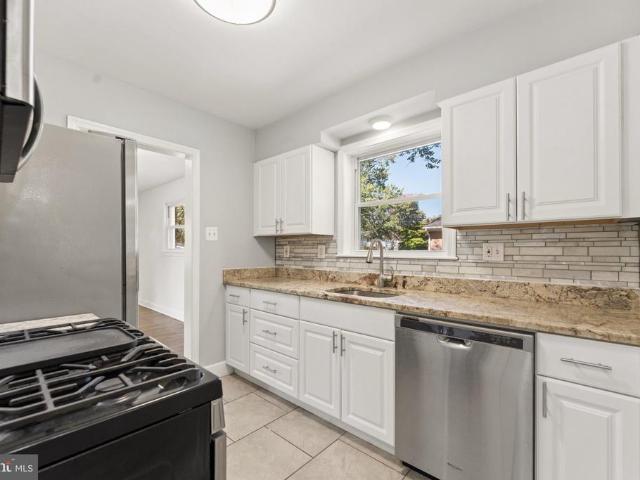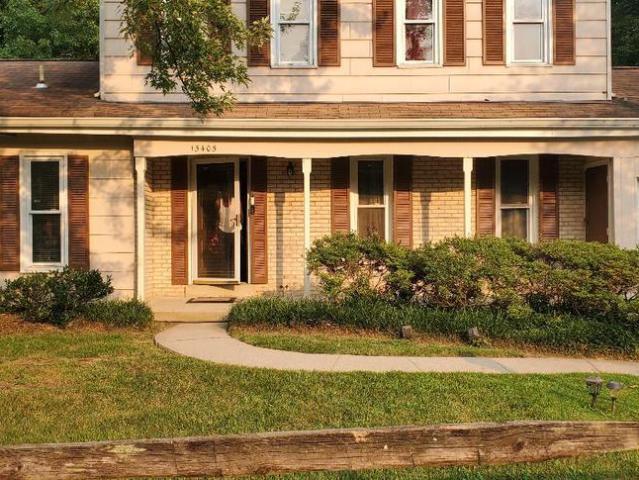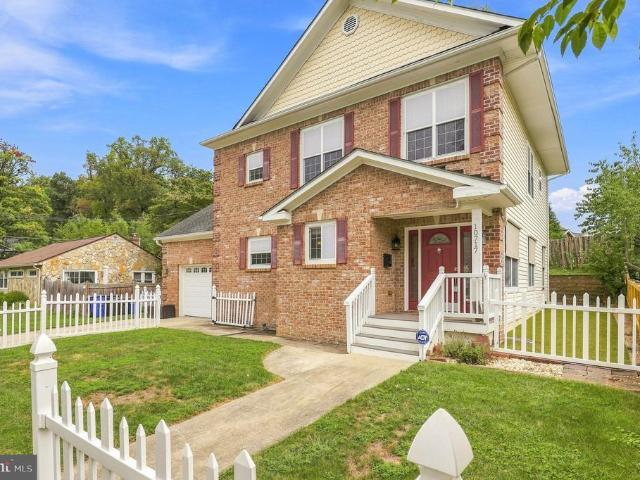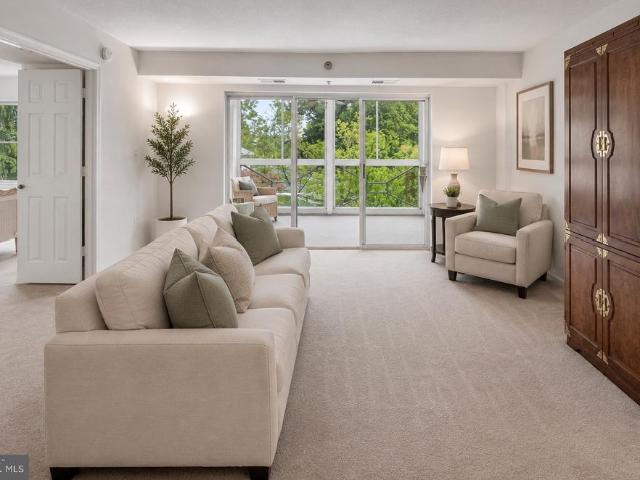
3,183 properties for sale in Ashton-Sandy Spring

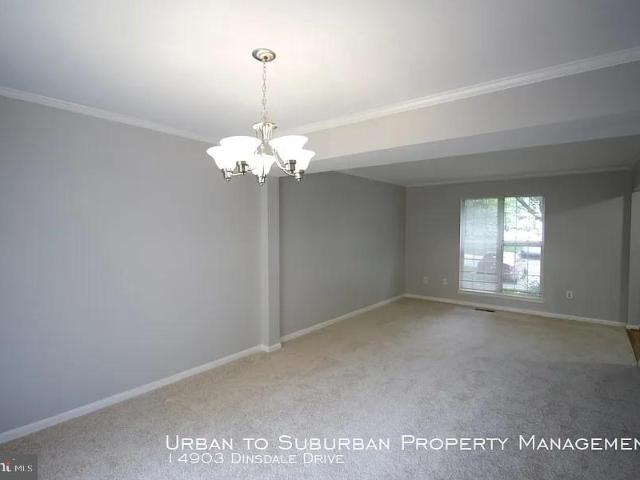
14903 Dinsdale Drive
View photo
Townhouse · for sale
USD 395,000
USD 352/sq.ft
14903 Dinsdale Drive
Ashton-Sandy Spring
· 1,119 sq.ft · 3 Bedrooms · 3 Baths · Townhouse
· Garden · Office room · Deck · Equipped kitchen · Cellar
Ashton-Sandy Spring · 1,119 sq.ft · 3 Bedrooms · 3 Baths · Townhouse · Garden · Office room · Deck · Equipped kitchen · Cellar
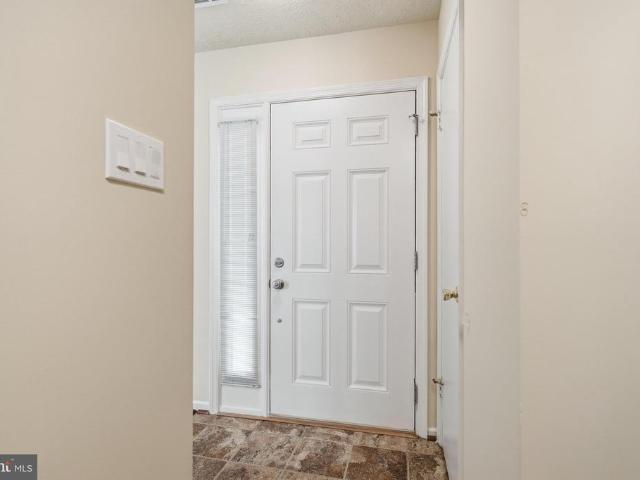
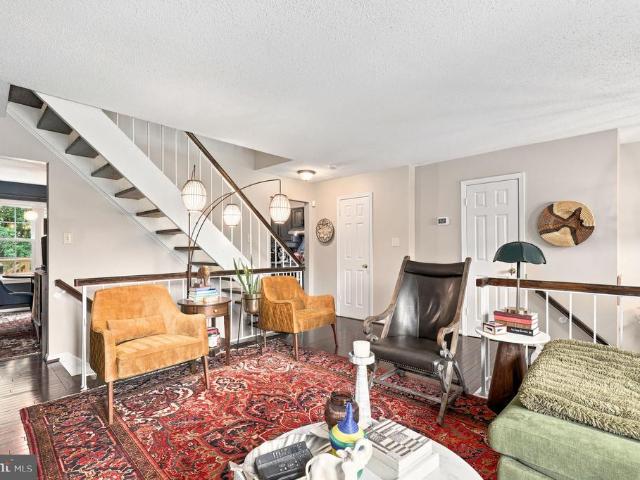
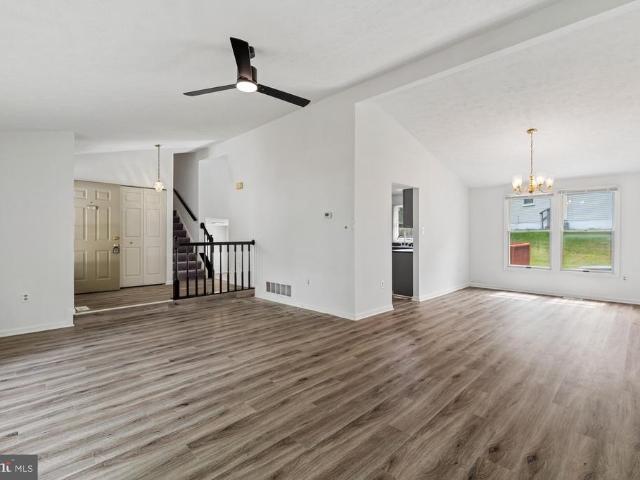
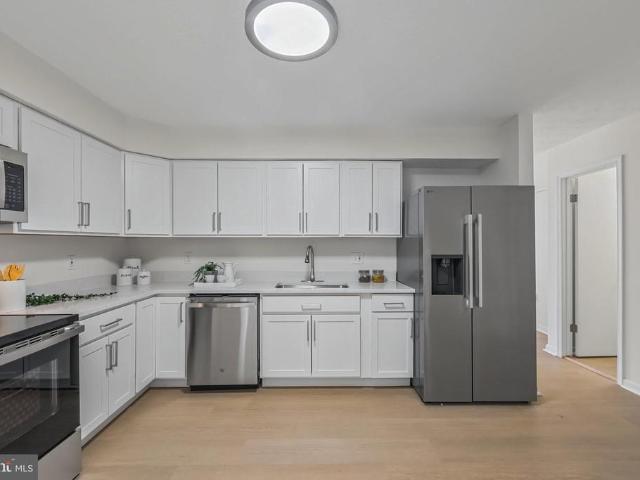
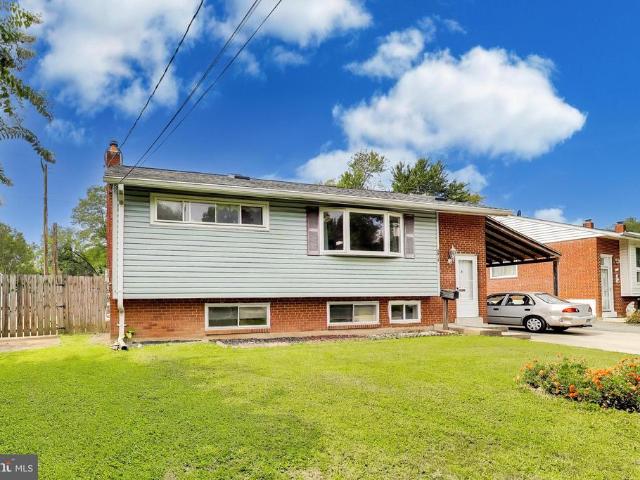
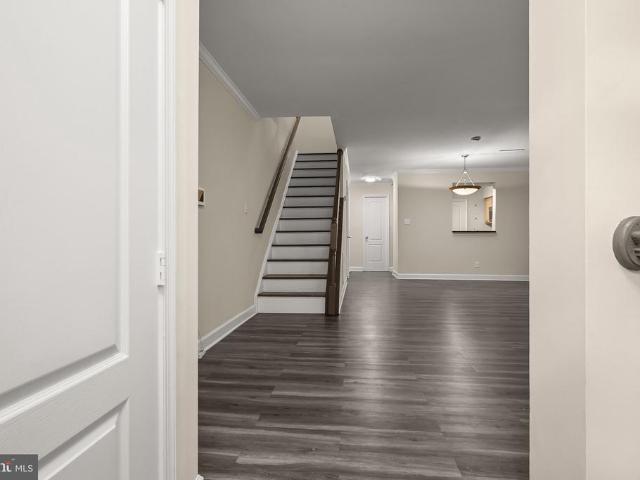
New Price! This three-bedroom, two-and-a-half-bath townhouse with a finished basement sits in the well-settled Longmead neighborhood and delivers 1,188 square feet of finished living area across a practical, easy-to-live-in floor plan. Just needs a decorator's touch. The main level begins with an entry foyer leading into a generously sized, light-filled living room. Carpet runs through the main living areas, and the living room connects directly to a separate dining room at the rear, where sliding glass doors open onto a deck above the backyard. The kitchen is set up for everyday cooking and casual meals alike, with stainless appliances, generous cabinet and counter space, a pantry, and enough floor space for a small cafe table. A half bath rounds out this floor. The upper level has three bedrooms and 2 full baths, giving flexibility for household members, overnight guests, or work-from-home space. The basement is finished with a third full bath, den/office, and a laundry area. The hom
USD 395,000
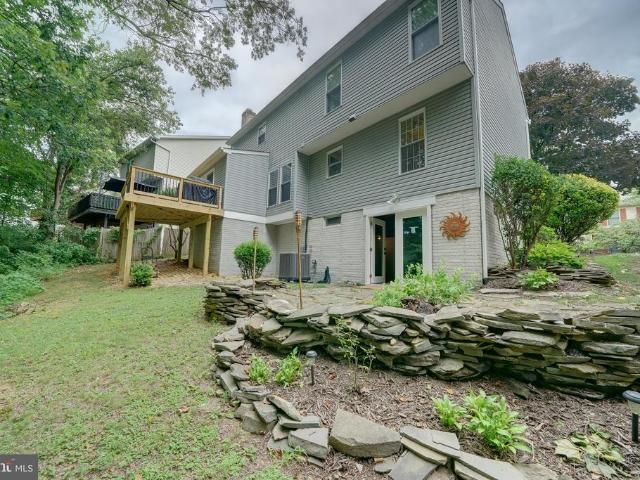
14840 Silver Ash Court
View photo
House · for sale
USD 575,000
USD 296/sq.ft
14840 Silver Ash Court
Ashton-Sandy Spring
· 1,938 sq.ft · 4 Bedrooms · 2 Baths · House
· Parking · Deck · Fireplace · Equipped kitchen · Cellar
Ashton-Sandy Spring · 1,938 sq.ft · 4 Bedrooms · 2 Baths · House · Parking · Deck · Fireplace · Equipped kitchen · Cellar
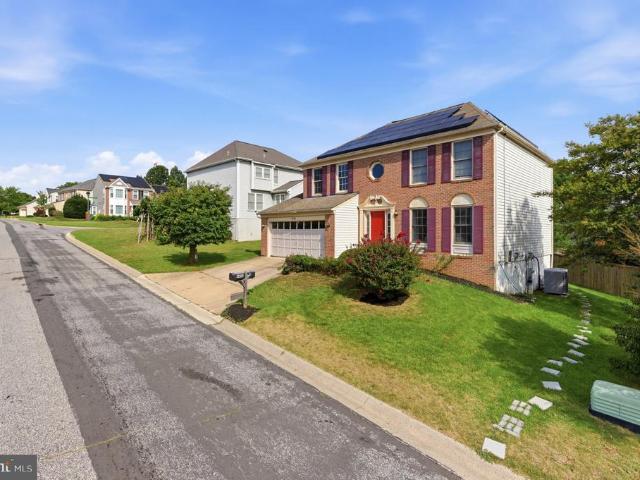
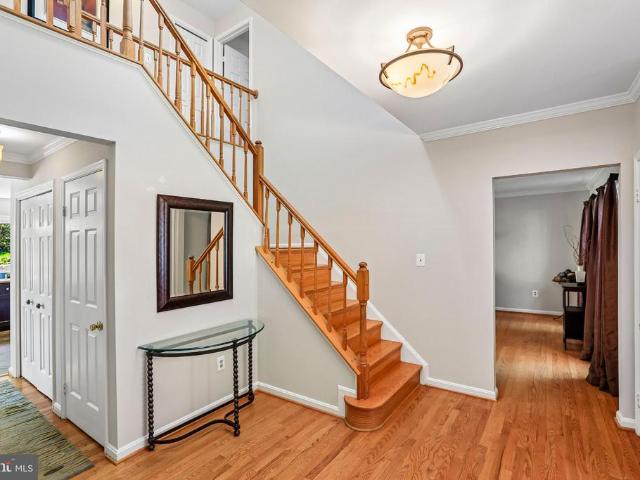
Spacious 4 bedroom colonial with 1 car garage and expanded driveway, at a very affordable price! One of the larger models built in this section with all 4 bedrooms located on the 2nd floor with 2 full baths. The home has been remodeled and offers a move in ready condition. The basement could easily expand the overall finished living area. You can live comfortably while you decide how to finish your basement in the future. Priced below the comps for a quick and easy sale. Inside the home has spacious rooms and some recent updates including new Lvp flooring on the first level 7/26, new carpet 7/26 upstairs, fresh paint, remodeled kitchen and baths. Formal living and separate dining rooms. Kitchen has white cabinetry and stainless appliances. Sunny breakfast area with big windows. Open floor plan flows from the kitchen area to the family room. The brick fireplace is the center of attention in the bright family room. Exit doors to the new deck. Remodeled powder room on the main level. Upst
USD 575,000
13710 Arctic Avenue
View photo
House · for sale
USD 689,900
USD 352/sq.ft
13710 Arctic Avenue
Ashton-Sandy Spring
· 1,959 sq.ft · 4 Bedrooms · 4 Baths · House
· Equipped kitchen
Ashton-Sandy Spring · 1,959 sq.ft · 4 Bedrooms · 4 Baths · House · Equipped kitchen
Welcome to this beautifully remodeled 4 Bedroom, 4 Full Bathroom single-family home nestled in the heart of Rockville! Thoughtfully redesigned from top to bottom, this stunning residence offers the perfect blend of modern elegance, functionality, and comfort. Step inside to discover an open-concept floor plan filled with an abundance of natural light from the homes numerous windows. Gorgeous new flooring flows throughout, complemented by recessed lighting and stylish finishes at every turn. The spectacular designer kitchen serves as the centerpiece of the home, featuring high-end cabinetry, premium countertops, and contemporary touches perfect for both everyday living and entertaining. Each of the four fully renovated bathrooms has been meticulously crafted with designer finishes and modern fixtures, creating spa-like retreats throughout the home. The expansive, fully finished walk-up lower level offers exceptional flexibility with a spacious family room, additional bedroom, bonus room
USD 689,900
3006 Novak Terrace
View photo
House · for sale
USD 835,000
USD 207/sq.ft
3006 Novak Terrace
Ashton-Sandy Spring
· 4,015 sq.ft · 4 Bedrooms · 2 Baths · House
· Garden · Office room · Terrace · Deck · Equipped kitchen
Ashton-Sandy Spring · 4,015 sq.ft · 4 Bedrooms · 2 Baths · House · Garden · Office room · Terrace · Deck · Equipped kitchen
Discover your own private sanctuary on this peaceful cul-de-sac, where lush protected woodlands provide the perfect backdrop for this expansive 4,800-square-foot residence. This south-facing home shines with meticulous craftsmanship, featuring stunning Canadian maple flooring throughout an airy, open-concept floor plan. The main level greets you with a grand, two-story foyer leading into a refined private office and a beautifully modernized kitchen. The heart of the home, this kitchen flows effortlessly into a comfortable family room and out onto an oversized deckthe centerpiece of your outdoor living. From the deck, you overlook a sprawling, picturesque backyard designed for both relaxation and recreation. Upstairs, retreat to the palatial primary suite, or take advantage of the massive 1,601-square-foot basementa blank canvas ready to be tailored to your specific lifestyle needs. Recent 2026 renovations ensure peace of mind with a new roof and driveway. Set on a well-manicured half-a
USD 835,000
Could you also be interested in
4402 Independence Street
View photo
House · for sale
USD 500,000
USD 255/sq.ft
4402 Independence Street
Ashton-Sandy Spring
· 1,959 sq.ft · 3 Bedrooms · 2 Baths · House
· Patio · Equipped kitchen · Air conditioning · Cellar
Ashton-Sandy Spring · 1,959 sq.ft · 3 Bedrooms · 2 Baths · House · Patio · Equipped kitchen · Air conditioning · Cellar
Offer deadline monday 9/21 at 5pm. Welcome to this beautifully updated rancher in the highly sought-after Wheaton Woods! Dont stress once you move inthe work has already been done! Major updates include a new roof (2019), AC unit (2021) with a 10-year warranty, heavy-up (2020), gutter guards (2020), sump pump and waterproofing (2022), new basement flooring (2022), newer washer and dryer (2021), an updated full bathroom in the basement (2026), newly refinished hardwood floors on the main level (2026), and fresh paint throughout (2026). The bright, updated kitchen is ready for everything from weeknight dinners to entertaining family and friends, featuring newer appliances including a refrigerator (2024), dishwasher (2025), and stove. Outside, enjoy the fully fenced backyardperfect for hosting family gatherings, relaxing on the back porch or patio, or watching the kids play. A storage shed provides a convenient place to keep lawn equipment and outdoor essentials organized. Simply move in,
USD 500,000
8705 Hines Circle
View photo
Condo · for sale
USD 760,000
USD 280/sq.ft
8705 Hines Circle
Ashton-Sandy Spring
· 2,713 sq.ft · 3 Bedrooms · 3 Baths · Condo
· Garden · Equipped kitchen
Ashton-Sandy Spring · 2,713 sq.ft · 3 Bedrooms · 3 Baths · Condo · Garden · Equipped kitchen
Maple Lawn Villa Living in an Amenity-Rich 55+ Community! Your next chapter is here, where comfort, community, convenience, and connection come together at The Enclave at Hines Farm, located on the Howard County side of Laurel. Say goodbye to yard work, enjoy the ease of main-level living, and leave the worries of aging home systems behind! Welcome to 8705 Hines Circle, a meticulously maintained, freshly painted villa built in 2024 and ready for immediate occupancy. Offering 3 bedrooms, 3.5 bathrooms, and nearly 3,000 square feet of designer-grade finished living space across three levels, this home blends the ease of main-level living with exceptional flexibility for multi-generational living, visiting family and friends, or entertaining. The spacious first-floor primary suite features a large walk-in closet and private bath with dual vanities and an oversized, accessibility-friendly walk-in shower. The open-concept main level also offers a stylish kitchen with stone countertops, stai
USD 760,000
3960 Bel Pre Road # 4
View photo
Condo · for sale
USD 145,000
USD 149/sq.ft
3960 Bel Pre Road # 4
Ashton-Sandy Spring
· 969 sq.ft · 1 Bedroom · 1 Bath · Condo
· Balcony · Equipped kitchen · Parking
Ashton-Sandy Spring · 969 sq.ft · 1 Bedroom · 1 Bath · Condo · Balcony · Equipped kitchen · Parking
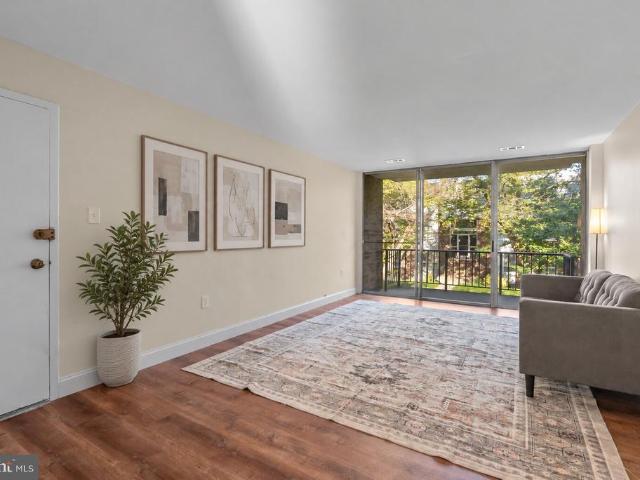
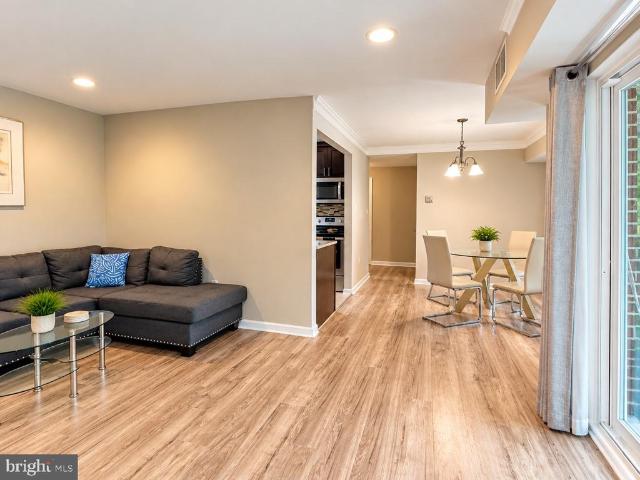
Welcome Home! This beautifully renovated 1-bedroom, 1-bath condo offers a bright, comfortable living space and the added convenience of utilities included in the condo fee. Move in ready! Step inside to a spacious, light-filled living and dining area with updated flooring and a clean, modern feel. The beautifully updated kitchen features white cabinetry, stone countertops, subway tile backsplash, modern hardware, stainless steel appliances, and plenty of workspace and storage. The generously sized bedroom offers ample room for a complete bedroom suite, while the updated full bathroom features fresh, contemporary finishes. Enjoy your morning coffee or unwind at the end of the day on the private covered balcony overlooking the surrounding community. One of the standout benefits is the condo fee, which includes electricity, gas, water, sewer, and trashmaking monthly expenses easier to manage. Residents also enjoy access to the community pool and convenient parking. Ideally located near sh
USD 145,000
4416 Meanderwood Drive
View photo
House · for sale
USD 715,000
USD 214/sq.ft
4416 Meanderwood Drive
Ashton-Sandy Spring
· 3,326 sq.ft · 4 Bedrooms · 3 Baths · House
· Office room · Fireplace · Equipped kitchen
Ashton-Sandy Spring · 3,326 sq.ft · 4 Bedrooms · 3 Baths · House · Office room · Fireplace · Equipped kitchen
Price improvement! COME AND CHECK OUT 4416 Meanderwood Dr in Saddle Creek, a spacious four-bedroom, 3.5-bathroom single-family home offering more than 3,300 square feet of finished living space. Step inside to a welcoming main level designed for both everyday living and entertaining. The bright kitchen features granite countertops and stainless steel appliances, with easy flow into the dining area and expansive living and family rooms. Skylights fill the space with natural light, while the fireplace adds warmth and character to the family room. A convenient half bath completes the main level. Upstairs, the generous primary suite offers a walk-in closet and private bath with a soaking tub and separate shower. Three additional bedrooms and a full bathroom provide plenty of space for family, guests, or a home office. The finished walk-out lower level adds even more versatility, featuring a spacious recreation area, and a full bathroom, storage, and direct access to the outdoors. So many p
USD 715,000
12709 Hammonton Road
View photo
House · for sale
USD 775,000
USD 274/sq.ft
12709 Hammonton Road
Ashton-Sandy Spring
· 2,820 sq.ft · 4 Bedrooms · 3 Baths · House
· Deck · Fireplace · Equipped kitchen
Ashton-Sandy Spring · 2,820 sq.ft · 4 Bedrooms · 3 Baths · House · Deck · Fireplace · Equipped kitchen
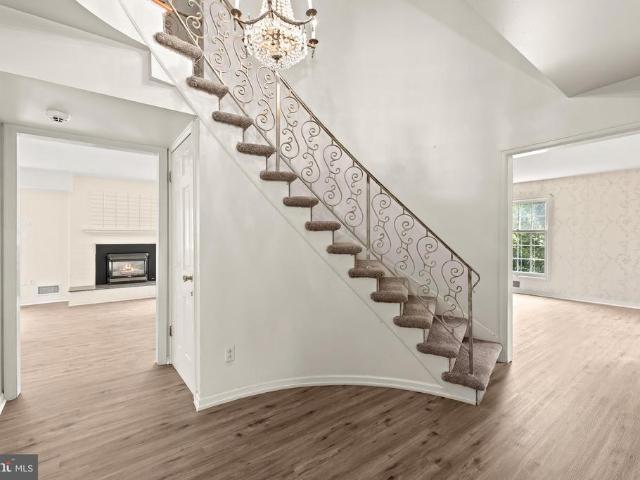
Nestled on a picturesque one-acre lot in the desirable North Springbrook neighborhood, this beautiful brick colonial is surrounded by mature trees and established landscaping that create an inviting first impression. A stone walkway leads to the distinguished covered front porch, welcoming you inside to the foyer highlighted by a stunning curved staircase. Formal living and dining rooms flank the entry, offering timeless spaces for entertaining and everyday gatherings. Fresh updates, including new luxury vinyl plank flooring, new carpeting, and a roof replaced just one year ago, blend seamlessly with the home's classic character. Distinctive light fixtures and thoughtful details throughout add warmth and personality. At the heart of the home, the spacious family room features a cozy gas insert fireplace and opens directly to the expansive composite deck, creating an effortless connection to outdoor living. The eat-in kitchen is equipped with a GE Profile gas cooktop beneath a statement
USD 775,000
2943 Mcgee Way
View photo
Condo · for sale
USD 335,000
USD 324/sq.ft
2943 Mcgee Way
Ashton-Sandy Spring
· 1,033 sq.ft · 2 Bedrooms · 1 Bath · Condo
· Patio · Fireplace · Equipped kitchen
Ashton-Sandy Spring · 1,033 sq.ft · 2 Bedrooms · 1 Bath · Condo · Patio · Fireplace · Equipped kitchen
Fabulous location. Walking distance to shopping, dinning, entertainment and public transportation. Beautiful townhouse nestled in the Fair Hill Farm community. This move-in ready townhouse is a 2-bedroom, 1.5-bathroom with a traditional floor plan that maximizes space and functionality. Walk into a cozy living area that features a wood burning fireplace with glass doors and a sliding glass walk-out to a private patio. Next to the patio is secure outdoor storage. Back inside the new plush carpeting throughout adds a touch of soft comfort, while the kitchen has a Samsung dishwasher, electric oven/range, and new refrigerator. Newer HVAC systems. The upper floor laundry has a designated area. Primary bedroom with roomy walk-in closet. The home offers ample storage and thoughtful design and perfect for those seeking convenience and practicality. Step outside to enjoy the community amenities that Fair Hill Farm has to offer. Commons grounds, sidewalks and trails along with the community pool
USD 335,000
12504 Davan Drive
View photo
House · for sale
USD 799,000
USD 251/sq.ft
12504 Davan Drive
Ashton-Sandy Spring
· 3,175 sq.ft · 6 Bedrooms · 3 Baths · House
· Office room · Deck · Fireplace · Equipped kitchen
Ashton-Sandy Spring · 3,175 sq.ft · 6 Bedrooms · 3 Baths · House · Office room · Deck · Fireplace · Equipped kitchen
Welcome to this spacious and unique 4-level brick Colonial offering over 3,600 total square feet nestled on a quiet cul-de-sac backing directly onto the forested Rachel Carson Greenway along the Northwest Branch Creek. Enjoy easy access to miles of hiking trails right from your back door or relax on the deck overlooking the woods with stunning sunsets! The main level layout is perfect for entertaining family and friends and features open living spaces with newly refinished hardwood flooring, separate formal living and dining room areas, a dedicated office/den, an inviting family room off the kitchen with a wood-burning fireplace and french door access to the private deck and lovely screened porch with overhead fans and fresh air offering a comfortable space for outdoor dining or quiet reading. The updated eat-in kitchen boasts granite countertops, tile flooring, pantry, ample cabinetry & countertop space and an adjacent breakfast room that overlooks the family room. The upper level off
USD 799,000
2503 Harmon Road
View photo
House · for sale
USD 625,000
USD 392/sq.ft
2503 Harmon Road
Ashton-Sandy Spring
· 1,593 sq.ft · 3 Bedrooms · 2 Baths · House
· Deck · Equipped kitchen
Ashton-Sandy Spring · 1,593 sq.ft · 3 Bedrooms · 2 Baths · House · Deck · Equipped kitchen
Welcome to 2503 Harmon Road in Silver Springs established Plyers Mill Estates neighborhood, where classic brick architecture on a charming corner lot meets refreshed interiors and inviting outdoor spaces. Refinished hardwood floors add warmth to the main level, while large windows fill the spacious living room with natural light. A separate dining room connects to the eat-in kitchen, offering a comfortable layout for everyday living and entertaining. The kitchen has been fully renovated, and is ready for your inner-chef! French doors open from the dining room to the rear deck, making it easy to take meals and gatherings outdoors. Upstairs, three bedrooms and two full bathrooms provide comfortable accommodations. The primary suite features a private en-suite bathroom and a nice size closet, while two additional bedrooms share a generously sized hall bathroom. On the lower level, a family room with new carpeting offers flexible space for movie nights, a playroom, or relaxed gatherings. T
USD 625,000
2921 Leisure World Boulevard N # 325
View photo
Condo · for sale
USD 190,000
USD 200/sq.ft
2921 Leisure World Boulevard N # 325
Ashton-Sandy Spring
· 947 sq.ft · 2 Bedrooms · 1 Bath · Condo
· Office room · Balcony · Equipped kitchen · Swimming pool
Ashton-Sandy Spring · 947 sq.ft · 2 Bedrooms · 1 Bath · Condo · Office room · Balcony · Equipped kitchen · Swimming pool
Welcome to The Pines! 55+ SENIOR LIVING in the private mutual of The Pines. 2 bedrooms a Jack-and-Jill bathroom, versatile living space, a lovely balcony with wooded view and plenty of natural light. Functional kitchen with a passthrough to the dining or living and family area. Plenty of storage: The unit comes with a storage unit on the ground level. There is plenty to love in this 3rd floor unit, conveniently located with Nearby plaza for grocery shopping, dining, banks, a post office and health services. Enjoy living in Leisure World with 2 Club Houses, Indoor and Outdoor Pools, Restaurants, Library, Fitness Center, Golf Course Membership, Tennis and Pickle Ball, Newspaper, Security, Bus Service, and so much more!
USD 190,000
11515 Orebaugh Avenue
View photo
House · for sale
USD 550,000
USD 245/sq.ft
11515 Orebaugh Avenue
Ashton-Sandy Spring
· 2,239 sq.ft · 4 Bedrooms · 2 Baths · House
· Garden · Deck · Equipped kitchen
Ashton-Sandy Spring · 2,239 sq.ft · 4 Bedrooms · 2 Baths · House · Garden · Deck · Equipped kitchen
Welcome to this charming home offering approximately 2,240 square feet of living space with plenty of room to make it your own. The kitchen features white cabinetry, stone-look countertops, a tile backsplash, and stainless steel appliances. Outside, youll find a fenced backyard with mature trees and a raised deck, ideal for relaxing or entertaining. Conveniently located near shopping, dining, schools, parks, major roadways, and public transportation, this home combines comfortable living, inviting outdoor space, and everyday conveniencemaking it a wonderful place to call home
USD 550,000
15405 Bounds Avenue
View photo
House · for sale
USD 540,000
USD 321/sq.ft
Updated
15405 Bounds Avenue
Ashton-Sandy Spring
· 1,679 sq.ft · 5 Bedrooms · 3 Baths · House
· Garden · Deck · Parking · Swimming pool
Ashton-Sandy Spring · 1,679 sq.ft · 5 Bedrooms · 3 Baths · House · Garden · Deck · Parking · Swimming pool
Welcome to this well-maintained 5-bedroom, 3.5-bath single-family home with a one-car garage, located in the highly sought-after Sandy Spring Estates community in West Laurel. This spacious home has been well cared for and offers an exceptional opportunity for its next owner. Situated on a generous lot, the property features a large, fenced backyard surrounded by mature trees and lush landscaping that provide both beauty and privacy. A spacious deck overlooks the in-ground pool, which will require restoration and is being sold as-is, offering buyers the opportunity to bring it back to its full potential. Inside, the home offers comfortable living spaces with ample room for family and entertaining. The property is equipped with solar panels, providing added energy efficiency and potential utility savings. The owners are currently in the process of moving, so please excuse the moving boxes during showings. The home will be cleaned and swept prior to settlement. The property is is being s
USD 540,000
10717 Bentley Lane
View photo
House · for sale
USD 818,000
USD 316/sq.ft
10717 Bentley Lane
Ashton-Sandy Spring
· 2,583 sq.ft · 4 Bedrooms · 2 Baths · House
· Garden · Office room · Equipped kitchen · Parking
Ashton-Sandy Spring · 2,583 sq.ft · 4 Bedrooms · 2 Baths · House · Garden · Office room · Equipped kitchen · Parking
Welcome to 10717 Bentley Ln, a beautifully maintained 4-bedroom, 2.5-bath home that blends comfortable living, thoughtful updates, and exceptional outdoor spaces in a convenient Kensington setting. Inside, the main level offers inviting living and dining areas, a well-appointed kitchen with a brand-new stainless-steel refrigerator (2026), and seamless access to the backyard through sliding French doors installed in 2024. Upstairs, a large carpeted landing creates a versatile bonus space that can serve as a reading nook, play area, home office, or simply a comfortable place to unwind, while four bedrooms provide plenty of room for everyday living and guests. The homes dual-zone HVAC system adds year-round comfort, with both the furnace and heat pump replaced in 2025. Outside, enjoy a large driveway, an oversized one-car garage with additional storage, and a truly special backyard designed for both relaxation and gardening. Terraced vegetable and flower gardens bring color and personalit
USD 818,000
15115 Interlachen Drive # 3 612
View photo
Condo · for sale
USD 199,999
USD 164/sq.ft
15115 Interlachen Drive # 3 612
Ashton-Sandy Spring
· 1,216 sq.ft · 2 Bedrooms · 2 Baths · Condo
· Office room · Balcony
Ashton-Sandy Spring · 1,216 sq.ft · 2 Bedrooms · 2 Baths · Condo · Office room · Balcony
Open sunday 9/20 from 1-3pm! Seller will consider an extended pre-sale occupancy. Move in now and rent until you sell your property! Welcome to this 2-bedroom, 2-bath residence offering over 1,200 square feet of thoughtfully designed living space (H model) in Leisure Worldnestled within Montgomery Countys premier 55+ active adult community. Combining an exceptional layout with serene tree-lined views & golf course views, this move-in-ready home delivers the perfect balance of comfort, style, and convenience. The expansive open-concept living and dining area flows effortlessly into a bright enclosed balcony, creating an inviting space to relax while enjoying peaceful wooded surroundings. Designed with both privacy and versatility in mind, the home features two spacious primary suites. The main suite includes a walk-in closet and en suite bathroom. The second ensuite offers flexible use as a guest suite, home office, den, or creative retreat. Additional highlights include a dedicated in-
USD 199,999
14801 Pennfield Circle # 311
View photo
Condo · for sale
USD 319,999
USD 277/sq.ft
14801 Pennfield Circle # 311
Ashton-Sandy Spring
· 1,152 sq.ft · 2 Bedrooms · 2 Baths · Condo
· Swimming pool · Equipped kitchen · Parking
Ashton-Sandy Spring · 1,152 sq.ft · 2 Bedrooms · 2 Baths · Condo · Swimming pool · Equipped kitchen · Parking
Competitively priced among the 2-bedroom, 2-bath homes currently available in Leisure World, this unit stands out with assigned covered parking, a private storage unit, and a brand-new HVAC system, refrigerator, dishwasher, and microwave. The bright enclosed porch offers wonderful natural light and a peaceful, leafy view, while Villa Corteses location near Leisure Worlds main entrance makes coming and going especially convenient. Enjoy all the benefits of Leisure Worlds gated community, including a fitness center, outdoor pool, golf course, recreational facilities, walking paths, and beautifully maintained green spaces. Community services such as lawn care, snow removal, and security make for truly easy, low-maintenance living. Better value, coveted covered parking, private storage, major recent upgrades, a beautiful green view, and an exceptionally convenient locationthis home checks the boxes that matter most
USD 319,999
14756 Mcknew Road
View photo
Townhouse · for sale
USD 444,900
USD 221/sq.ft
14756 Mcknew Road
Ashton-Sandy Spring
· 2,013 sq.ft · 3 Bedrooms · 2 Baths · Townhouse
· Equipped kitchen
Ashton-Sandy Spring · 2,013 sq.ft · 3 Bedrooms · 2 Baths · Townhouse · Equipped kitchen
Welcome home to this beautifully updated 3-bedroom, 2.5-bath residence offering comfort, style, and convenience. Warm wood floors flow throughout the main living areas, creating an inviting atmosphere. Recent improvements include a new HVAC system, water heater, and kitchen appliances, providing peace of mind and modern functionality. The upgraded primary bath offers a refreshed retreat at the end of the day. Ideally located with easy access to Route 29 and I-95, this home puts shopping, dining, and everyday essentials close at hand. A wonderful opportunity to enjoy thoughtful updates in a highly convenient location!
USD 444,900
3049 Memory Lane
View photo
House · for sale
USD 649,900
USD 295/sq.ft
3049 Memory Lane
Ashton-Sandy Spring
· 2,196 sq.ft · 4 Bedrooms · 2 Baths · House
· Deck · Fireplace · Equipped kitchen
Ashton-Sandy Spring · 2,196 sq.ft · 4 Bedrooms · 2 Baths · House · Deck · Fireplace · Equipped kitchen
Welcome to this Clean, bright & exceptionally spacious 4-level split level w/ many recent updates including fresh paint, new floors, new kitchen appliances, Newer roof, updated primary Bathroom, and the list goes on. Yes, you will fall in love with this beautiful natural light-filled home located on a quiet non-through street in desirable Tanglewood. This gorgeous home has been meticulously maintained and generously updated. The impressive interior features updated floors throughout the main level, a kitchen with brand-new stainless steel appliances and 2 full and 2 half bathrooms. The spacious living room and dining room are ideal for formal or casual gatherings. The warm and welcoming family room features a dramatic vaulted ceiling with a ceiling fan, a cozy wood-burning fireplace, and two new separate french doors leading to the expansive rear deck. The primary bedroom is ensuite with a fully remodeled bathroom. Three additional bedrooms and a hall bath complete the upper level. The
USD 649,900
14521 Mayfair Drive
View photo
Townhouse · for sale
USD 414,900
USD 260/sq.ft
14521 Mayfair Drive
Ashton-Sandy Spring
· 1,593 sq.ft · 3 Bedrooms · 2 Baths · Townhouse
· Equipped kitchen · Parking
Ashton-Sandy Spring · 1,593 sq.ft · 3 Bedrooms · 2 Baths · Townhouse · Equipped kitchen · Parking
Come see this End Unit Colonial Townhome showcasing 3 Levels, 3 bedrooms, and 2 full and 2. Half baths in the highly sought after neighborhood. This refreshed End Unit showcases contemporary finishes and a thoughtful layout that maximizes both style and functionality. The custom kitchen with quartz countertops, and stainless-steel appliances will enhance your cooking experience. Grass was edited. Complete with a traditional floor plan and modern finishes that will WOW you the moment you walk through the door. The bathrooms have been tastefully refreshed adding elegance to this classic Colonial style townhome, New Laminate flooring and carpet installed throughout. Keep your Auto clean and dry in the single front entry garage with extra storage. Close to fine dining restaurants, shopping, and nightlife entertainment. Move in ready, professionally cleaned and freshly painted, Schedule to see this amazing home!
USD 414,900
3951 Wendy Lane
View photo
House · for sale
USD 529,900
USD 300/sq.ft
3951 Wendy Lane
Ashton-Sandy Spring
· 1,765 sq.ft · 5 Bedrooms · 3 Baths · House
· Garden · Deck · Equipped kitchen
Ashton-Sandy Spring · 1,765 sq.ft · 5 Bedrooms · 3 Baths · House · Garden · Deck · Equipped kitchen
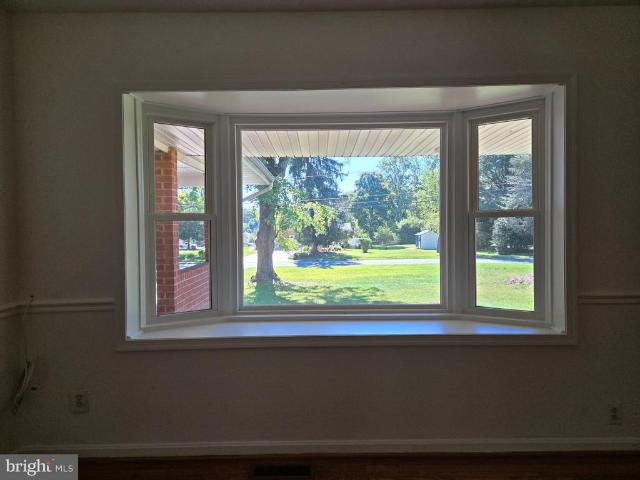
Clean and well-cared-for split-level home in Harmony Hills, offering plenty of space, a functional layout, and low-maintenance flooring throughout both finished levels. A major recent improvement is a roof less than two years old. The main level features a bright and sunny living room with a large bay window, flowing into the dining area and adjoining kitchen with gas cooking. A door from the kitchen leads to the large rear deck, creating an easy transition for indoor/outdoor dining, grilling, and entertaining. The main level also features the primary bedroom with a private full bathroom, two additional generously sized bedrooms, and a full hall bathroom. The finished walkout lower level significantly expands the living space. It offers flex space, two additional bedrooms, one full bathroom and one half bathroom, a laundry area with a utility sink, and extra storage. The walkout provides convenient access to the rear yard. Outside, enjoy a spacious deck overlooking the 0.21-acre lotan
USD 529,900
3813 Chesterwood Drive # 3813
View photo
Condo · for sale
USD 380,000
USD 254/sq.ft
3813 Chesterwood Drive # 3813
Ashton-Sandy Spring
· 1,496 sq.ft · 3 Bedrooms · 2 Baths · Condo
· Office room
Ashton-Sandy Spring · 1,496 sq.ft · 3 Bedrooms · 2 Baths · Condo · Office room
Welcome to 3813 Chesterwood Drive, a spacious three-bedroom, two full and one half bath end-unit townhome in Silver Spring. Offering an open layout, stylish flooring, and the added privacy and natural light that come with an end-unit setting, this inviting home provides a comfortable backdrop for everyday living and entertaining. Luxury vinyl plank flooring flows throughout the home, creating a clean, cohesive look while offering durability and easy maintenance. The open main living area provides plenty of flexibility for gathering with family and friends, relaxing at the end of the day, or creating separate spaces for dining and entertaining. The thoughtful floor plan allows each area to feel connected while still providing room to make the home your own. Three bedrooms offer comfortable accommodations for a variety of needs, whether used for sleeping quarters, a home office, guest space, or hobbies. Two full bathrooms and an additional half bath provide convenience for both residents
USD 380,000
16708 Cashell Road
View photo
House · for sale
USD 1,799,000
USD 363/sq.ft
16708 Cashell Road
Ashton-Sandy Spring
· 4,951 sq.ft · 5 Bedrooms · 5 Baths · House
· Balcony · Equipped kitchen
Ashton-Sandy Spring · 4,951 sq.ft · 5 Bedrooms · 5 Baths · House · Balcony · Equipped kitchen
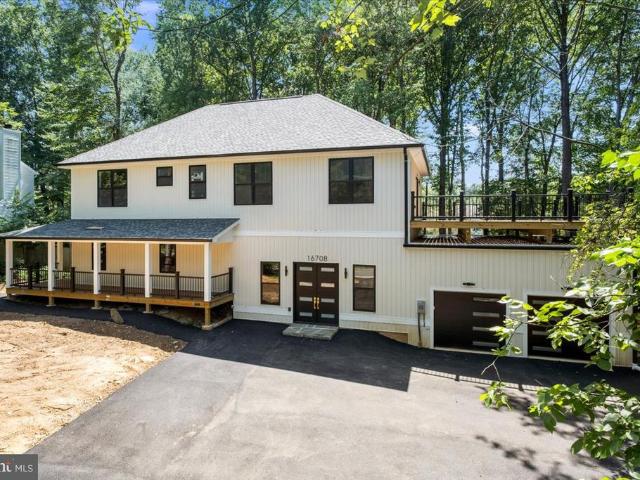
Brand new construction is a rare find in this part of Montgomery County, and this new home offers nearly 5,000 square feet of living space with 5 bedrooms, 5 full bathrooms, and a layout designed for long-term flexibility. The main level centers around a great room with double height ceilings that includes a large kitchen, dining area, and family room, naturally becoming the main gathering place for everything from everyday life to holidays and entertaining. Large windows bring in natural light throughout the home. There are two primary suites, each with its own private bathroom featuring a rain shower and body sprays, as well as a private balcony. With a minor modification, one of the suites could easily function as an in-law suite, with a separate main-level entrance, creating a comfortable option for multi-generational living. Throughout the home you'll find spaces designed for everyone, whether that's working from home, studying, hosting guests, pursuing hobbies, or simply finding
USD 1,799,000
133 Farmgate Lane
View photo
House · for sale
USD 820,000
USD 234/sq.ft
133 Farmgate Lane
Ashton-Sandy Spring
· 3,498 sq.ft · 5 Bedrooms · 3 Baths · House
· Parking
Ashton-Sandy Spring · 3,498 sq.ft · 5 Bedrooms · 3 Baths · House · Parking
Welcome to 133 Farmgate Lane, a hidden 5 Bed 4 Bath Silver Spring gem that is officially ready for its new owner(s). This home offers a level of charm and character that truly stands out, starting the moment you pull up to the spacious two-car garage and oversized driveway. Youll immediately notice the curb appeal, kept lush and vibrant all season long by a built-in sprinkler system that handles the heavy lifting for you. While the property itself feels like a sanctuary, the surrounding lifestyle is just as inviting. Youre perfectly positioned to enjoy the best of the areas outdoor recreation. Peachwood Neighborhood Park is nearby, offering tennis and basketball courts for an active afternoon. If youre looking for even more variety, Cloverly Local Park is just around the corner, and the sprawling Fairland Recreational Park is close by with miles of scenic trails and a premier Aquatics Complex to explore. After a day of being out and about, theres nothing quite like coming home to your
USD 820,000
13426 Rippling Brook Drive
View photo
House · for sale
USD 848,900
USD 185/sq.ft
13426 Rippling Brook Drive
Ashton-Sandy Spring
· 4,564 sq.ft · 6 Bedrooms · 3 Baths · House
· Garden · Deck · Equipped kitchen
Ashton-Sandy Spring · 4,564 sq.ft · 6 Bedrooms · 3 Baths · House · Garden · Deck · Equipped kitchen
Welcome home to this beautifully maintained 6-bedroom, 3.5-bath brick-front Colonial situated on a 1/3 acre corner lot. This spacious home offers one of the largest floor plans in the community. The bright and welcoming foyer has access to a first floor study with large front facing windows, a living and formal dining room large enough to host family and friends for the holidays, a gourmet kitchen, featuring beautiful cherry wood cabinets, a large island, a dining area that can seat 8 comfortably and a walk-in pantry. The kitchen opens to the roomy family room with vaulted ceilings and a wood-burning stove, creating a warm and comfortable space thats perfect for both everyday living and entertaining. From the family room, sliding doors allow you to step outside to the 2 level deck, large enough for outdoor dining, entertaining, or relaxing on a beautiful evening with stair access to the fenced backyard. There is a 2 story open staircase leading to 5 bedrooms on the upper level. The roo
USD 848,900
17208 Macduff Avenue
View photo
House · for sale
USD 875,000
USD 310/sq.ft
17208 Macduff Avenue
Ashton-Sandy Spring
· 2,820 sq.ft · 4 Bedrooms · 2 Baths · House
· Patio · Garden · Fireplace · Equipped kitchen · Parking
Ashton-Sandy Spring · 2,820 sq.ft · 4 Bedrooms · 2 Baths · House · Patio · Garden · Fireplace · Equipped kitchen · Parking
One of the larger Colonials in the area, this beautiful classic brick-front home offers generous living space inside and out. Located on the corner of a cul-de-sac, the side-load garage enhances the curb appeal while the spacious yard provides plenty of room to enjoy along with a wonderful sense of privacy. Step inside the center-hall foyer where hardwood floors lead to the library on one side and the formal living room on the other, continuing into the formal dining room. The updated kitchen features upgraded cabinetry, quartz countertops, a custom tile backsplash and newer stainless steel appliances. Just off the kitchen, the inviting family room with wood-burning fireplace creates a comfortable gathering space and opens directly to an extra-large slate patio. Perfect for entertaining, cookouts or simply relaxing outdoors. Coming in from the garage, you'll appreciate the convenience of a dedicated main-level laundry room. And there's even a laundry chute from upstairs! The center-hal
USD 875,000
15451 Thompson Road
View photo
House · for sale
USD 595,000
USD 222/sq.ft
15451 Thompson Road
Ashton-Sandy Spring
· 2,669 sq.ft · 4 Bedrooms · 2 Baths · House
· Garden · Fireplace · Equipped kitchen
Ashton-Sandy Spring · 2,669 sq.ft · 4 Bedrooms · 2 Baths · House · Garden · Fireplace · Equipped kitchen
Opportunity Knocks! This spacious 4-bedroom, 2.5-bathroom Ranch/Rambler nestled on a generous 0.55-acre lot awaits your personal touch and creative updates. Wood floors. The main level welcomes you with a cozy fireplace perfect for cool evenings, and a large eat-in kitchen. Enjoy the peaceful backyard complete with a patio-ideal for relaxing or outdoor entertaining. Great location just minutes from US-29 and Route 198, offering access to shopping, dining, and commuting routes
USD 595,000
611 Eldrid Drive
View photo
House · for sale
USD 525,000
USD 325/sq.ft
611 Eldrid Drive
Ashton-Sandy Spring
· 1,615 sq.ft · 4 Bedrooms · 2 Baths · House
· Fireplace · Equipped kitchen
Ashton-Sandy Spring · 1,615 sq.ft · 4 Bedrooms · 2 Baths · House · Fireplace · Equipped kitchen
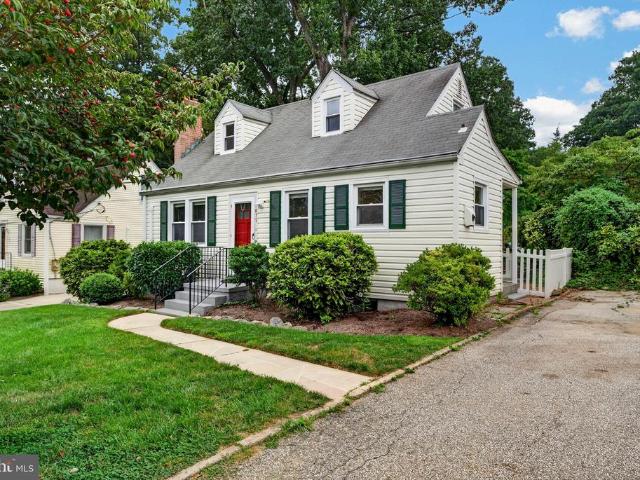
Charming Cape Cod offering an efficient layout, flexible living spaces, and a unique lower-level opportunity! The open main-level living area features recessed lighting, a ceiling fan, and built-in shelving surrounding a wood-burning fireplace. The adjacent kitchen is thoughtfully designed with quartz countertops, a glass tile backsplash, stainless steel appliances, with induction cooktop and built-in microwave, and a counter bar accented by pendant lightingperfect for casual dining. The main level also offers two bedrooms, including one with a ceiling fan, along with an updated full bath. Upstairs, the expansive primary bedroom provides plenty of room to relax and work, featuring a workspace nook, recessed lighting, a cedar walk-in closet, and ample attic storage. The finished lower level offers exceptional flexibility and a unique opportunity for the next owner. This space includes an updated full bath, kitchen, and a versatile room that can serve as a bedroom or additional family ro
USD 525,000
17804 Buehler Road # 2 B 2
View photo
Condo · for sale
USD 139,900
USD 197/sq.ft
17804 Buehler Road # 2 B 2
Ashton-Sandy Spring
· 710 sq.ft · 1 Bedroom · 1 Bath · Condo
· Balcony · Equipped kitchen
Ashton-Sandy Spring · 710 sq.ft · 1 Bedroom · 1 Bath · Condo · Balcony · Equipped kitchen
Unit number is 146. Beautifully updated and move-in ready condo in the heart of Olney! This spacious one-bedroom condo offers an updated interior and an incredibly convenient location close to shopping, dining, fitness, and everyday essentials. The updated kitchen features newer cabinetry, granite countertops, and stainless steel appliances. The bathroom has also been beautifully remodeled with natural stone tile. The spacious bedroom includes a walk-in closet, while an oversized hallway closet provides plenty of additional storage. LVP floors have been updated throughout. Enjoy a private balcony off the living room and the convenience of an in-unit washer and dryer. Located in the center of Olneys retail district, with grocery stores, restaurants, shops, gyms, and more all within approximately half a mile. Three major grocery stores, HomeGoods, TJ Maxx, Panera, Brew Belly, GrillMarX, Mamma Lucia, Golds Gym, Orangetheory and many more are just minutes away. Updated, spacious, and close
USD 139,900

Get email alerts

Don't miss out: be the first to know about new properties

The alert was correctly created

On subscribing you accept the conditions of use and the privacy policy
Alert
Receive new ads in your inbox
Save this search
Receive alerts for new listings

We'll send you an email when we have new properties for: "Properties for sale in Ashton-Sandy Spring"

The alert was correctly created

Cliftonbrook
Ednor Acres
Get email alerts and be the first to see new listings
Required field
On subscribing I accept the terms of the privacy policy
Perfect! You'll soon start receiving new listings via email
Alert
Receive an email when we have new ads for Properties for sale in Ashton-Sandy Spring
Save this search
Filters

Bedrooms

Size (sq.ft)

sq.ft
sq.ft

Price

USD
USD

Property type

Bathrooms

Clear all filters
Receive notifications when new entries are published.