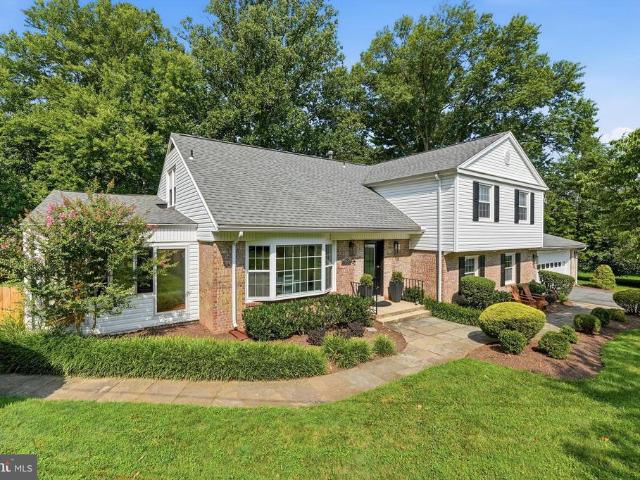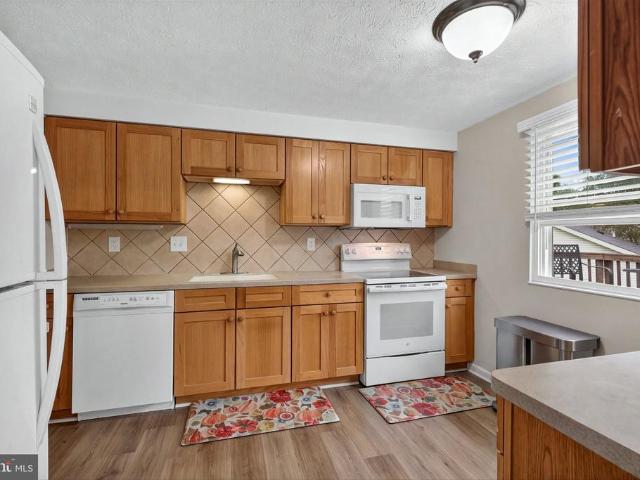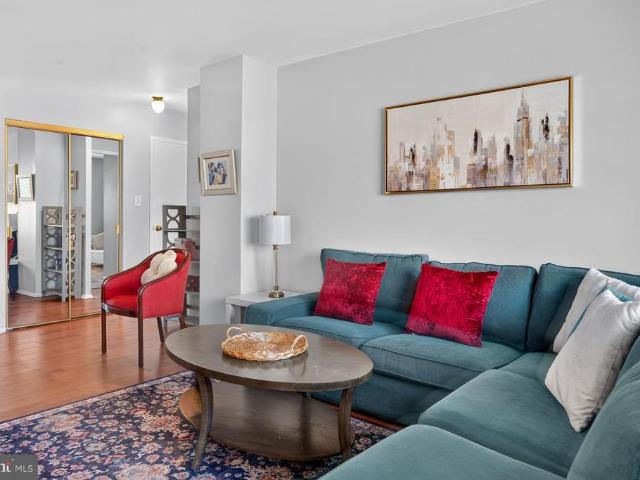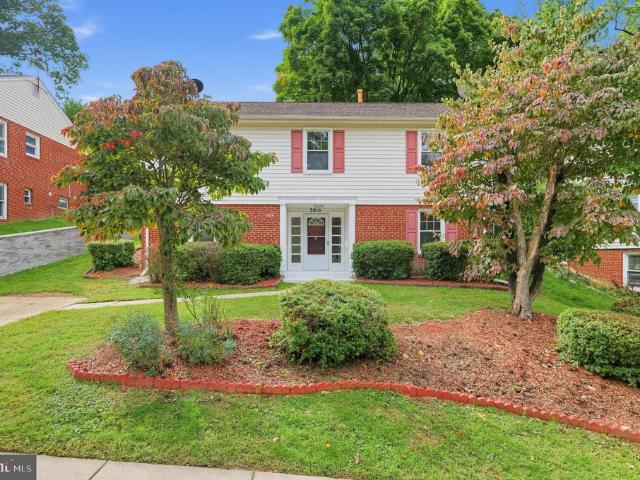
3,157 properties for sale in Ashton-Sandy Spring

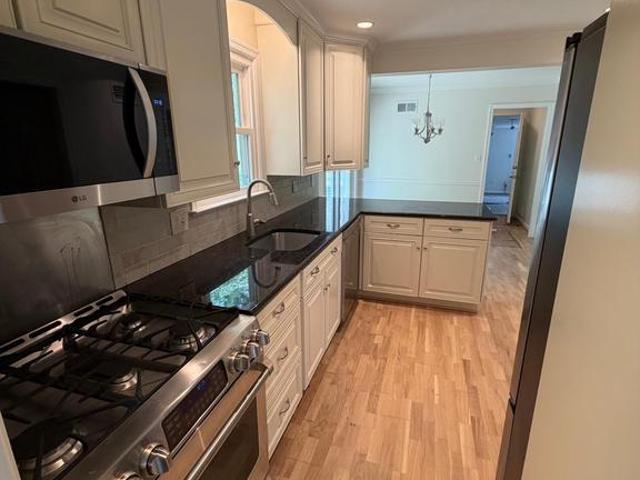
3100 N Leisure World Boulevard # 208
View photo
Condo · for sale
USD 419,000
USD 276/sq.ft
3100 N Leisure World Boulevard # 208
Ashton-Sandy Spring
· 1,518 sq.ft · 2 Bedrooms · 2 Baths · Condo
· Office room · Equipped kitchen
Ashton-Sandy Spring · 1,518 sq.ft · 2 Bedrooms · 2 Baths · Condo · Office room · Equipped kitchen
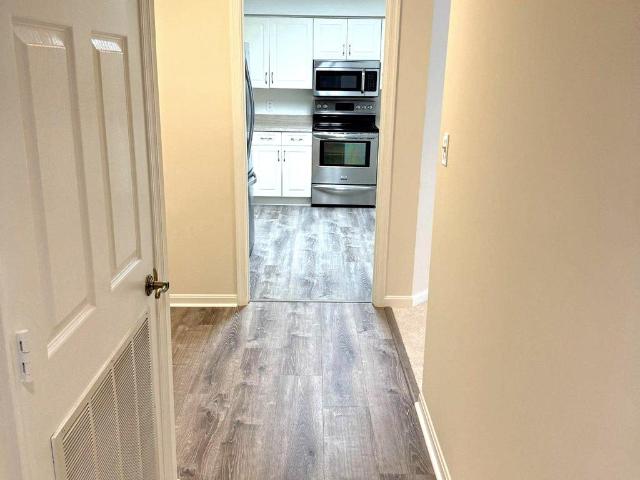
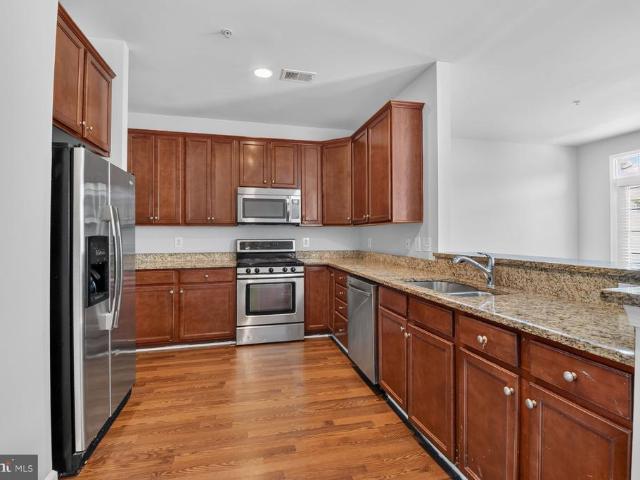
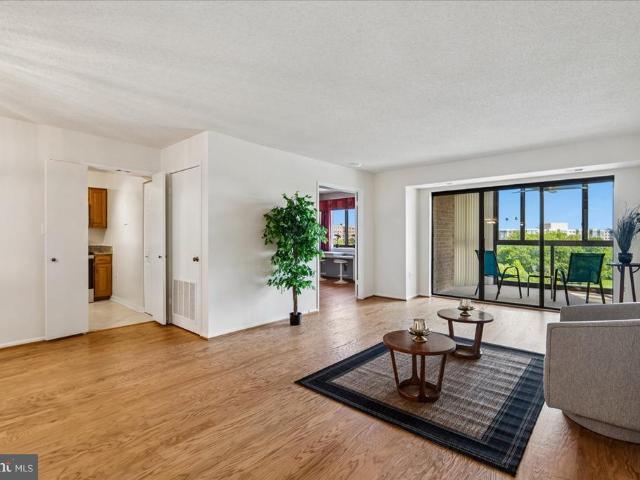
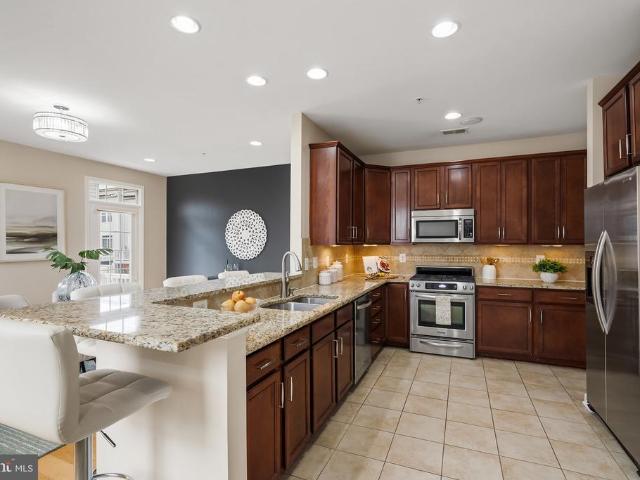
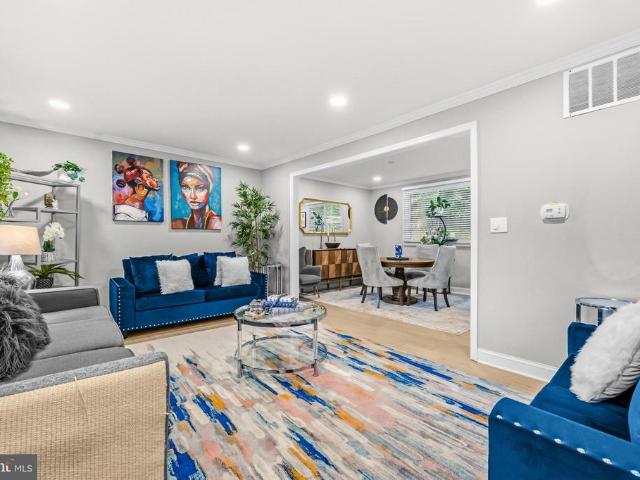
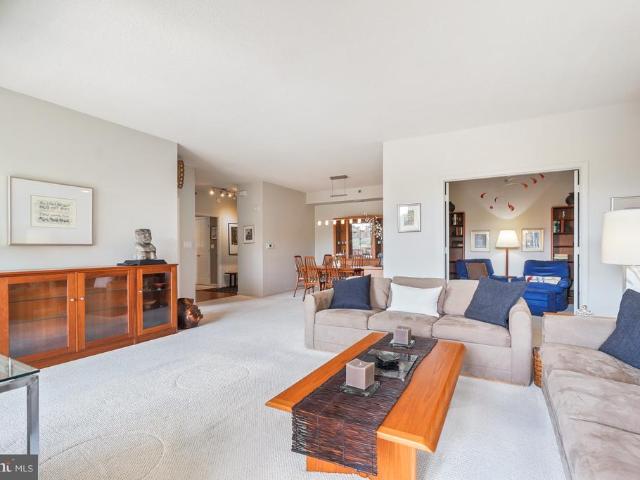
Beautifully Updated Home in Leisure World. Luxury, Comfort, and an Active Lifestyle Welcome to this beautifully updated residence in The Overlook, a sought-after, well-managed building in Leisure World, an exclusive 55+ active adult community. Offering refined style, spacious living areas, and exceptional amenities, t his home combines comfort, convenience, and an engaging lifestyle. The inviting open-concept living and dining area provides the perfect setting for entertaining or relaxing, while the bright sunroom offers a peaceful retreat filled with natural light. The updated kitchen features elegant cabinetry, granite countertops, stainless steel appliances, and abundant storage and workspace. Thoughtfully designed bedrooms, beautifully renovated bathrooms, a versatile den or home office, and a custom-appointed laundry room enhance the home's appeal. A separate, secure storage cage provides additional convenience. Beyond the residence, Leisure World offers an impressive array of rec
USD 419,000
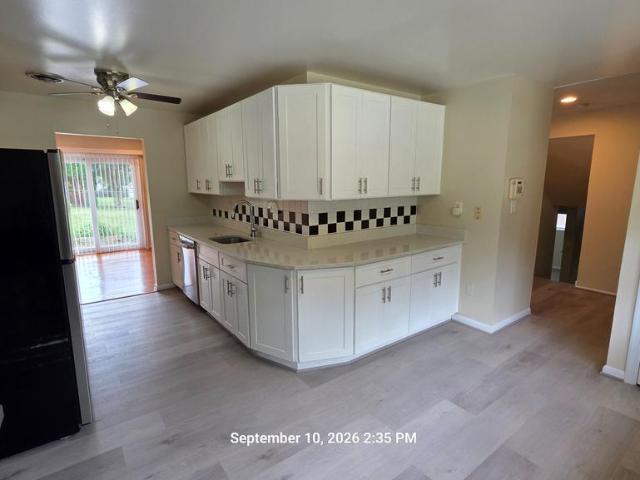
19 Casino Court
View photo
Townhouse · for sale
USD 499,880
USD 284/sq.ft
19 Casino Court
Ashton-Sandy Spring
· 1,755 sq.ft · 3 Bedrooms · 3 Baths · Townhouse
· Deck · Equipped kitchen
Ashton-Sandy Spring · 1,755 sq.ft · 3 Bedrooms · 3 Baths · Townhouse · Deck · Equipped kitchen
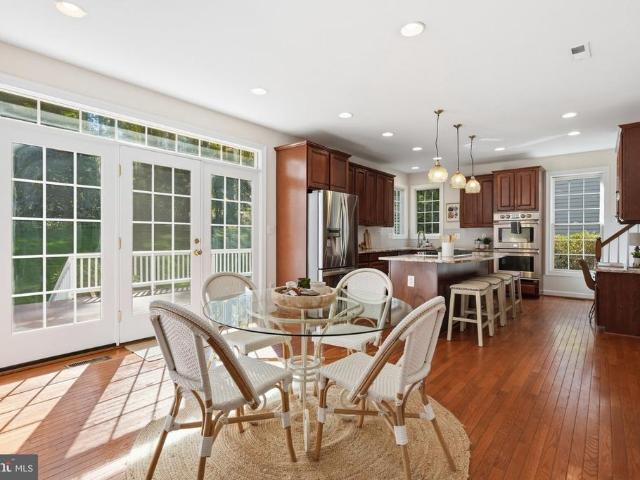
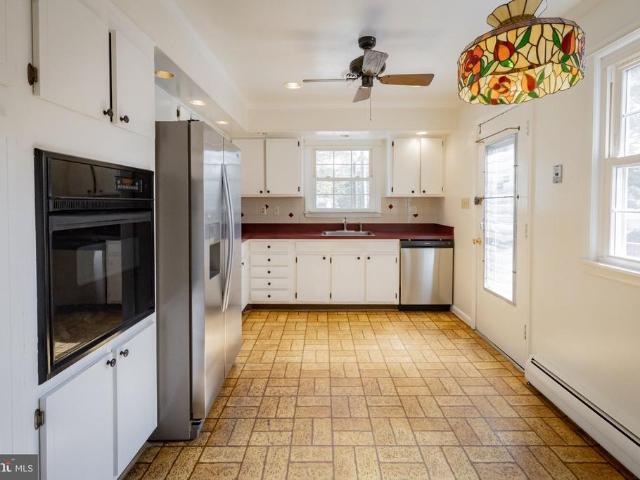
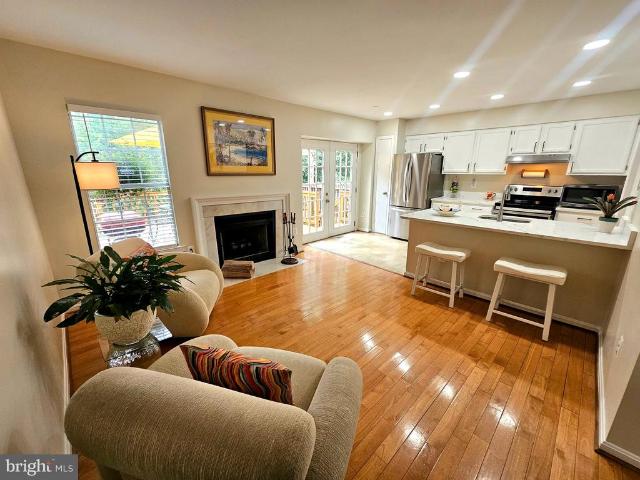
Thanks immensely for visiting our beautiful home. We appreciate all your wonderful feedback! Sellers are willing to take a look at all reasonable offers, from qualified Buyers. *This home does exude exquisite contemporary elegance! You will enjoy entertaining on the main & lower floors. *The home has been newly painted throughout, & the kitchen & bathrooms were also nicely updated. *You will absolutely enjoy the NEW QUARTZ COUNTERTOPS, DISHWASHER, & updated lighting in the kitchen & dining room. French doors in the kitchen opens to a beautifully sized deck, which overlooks a wonderful open greenspace. Imagine 2 generous pantries in the kitchen, & family & friends sitting at your new countertop while cooking. Lovely! Another feature you will truly appreciate is the NEW HVAC, the proximity of the neighborhood to Wheaton Mall, Glenmont Metro, Wheaton Regional Park & major thoroughfares such as 97,200, & of course, Randolph Rd. This quiet & elegant community is very welcoming. Thanks for y
USD 499,880
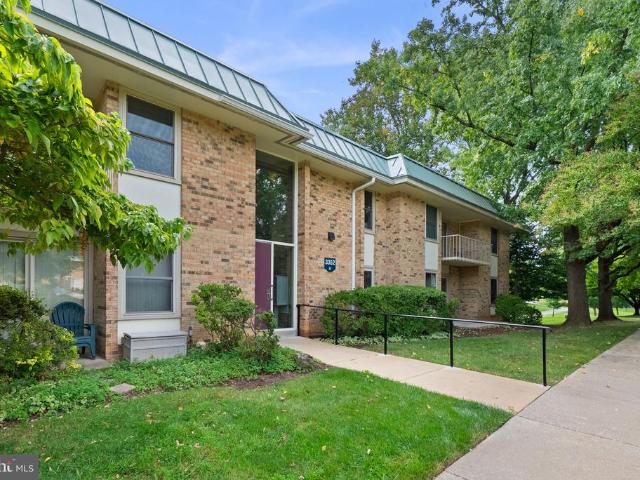
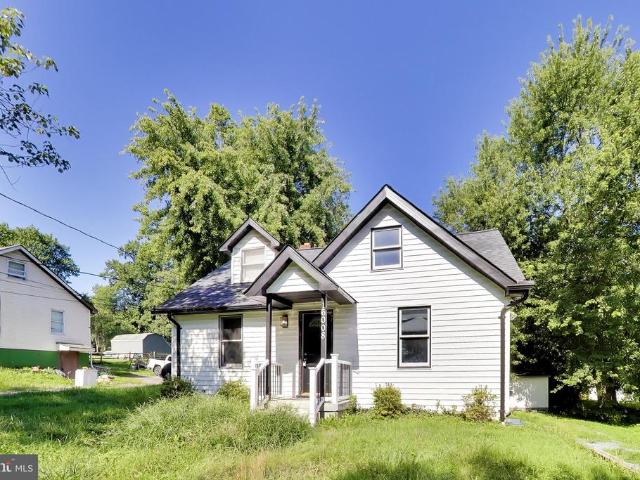
3352 Chiswick Court # 57 2H
View photo
Condo · for sale
USD 95,000
USD 119/sq.ft
3352 Chiswick Court # 57 2H
Ashton-Sandy Spring
· 797 sq.ft · 1 Bedroom · 1 Bath · Condo
· Patio · Equipped kitchen · Swimming pool
Ashton-Sandy Spring · 797 sq.ft · 1 Bedroom · 1 Bath · Condo · Patio · Equipped kitchen · Swimming pool
Leisure World 55 and older! The traditional architectural style, combined with durable brick and block construction, creates a welcoming atmosphere that feels like home from the moment you step inside. It is a one-bedroom with full kitchen, bath, dining room and large living room leading to the patio allowing access to the outdoors! Residents enjoy a wealth of amenities that foster an active and engaging lifestyle. The community center serves as a hub for social gatherings, while the fitness center and indoor/outdoor pools provide ample opportunities for exercise and relaxation. For those who appreciate the outdoors, the beautifully maintained Broadwalk paths and tennis courts invite leisurely strolls and friendly matches. The on-site bank and bar/lounge add convenience and a touch of leisure to daily life. The community is surrounded by lush green spaces and parks, perfect for enjoying nature or hosting picnics with friends. Nearby, you'll find a variety of dining options and shopping
USD 95,000
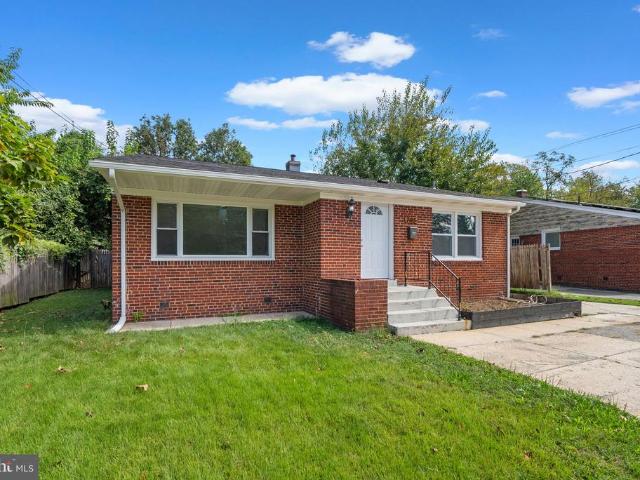
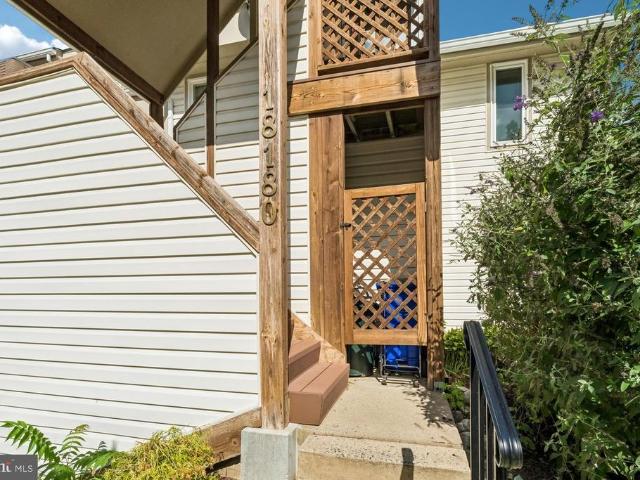
705 University Boulevard W
View photo
House · for sale
USD 620,000
USD 353/sq.ft
705 University Boulevard W
Ashton-Sandy Spring
· 1,755 sq.ft · 5 Bedrooms · 3 Baths · House
· Garden · Office room · Cellar
Ashton-Sandy Spring · 1,755 sq.ft · 5 Bedrooms · 3 Baths · House · Garden · Office room · Cellar
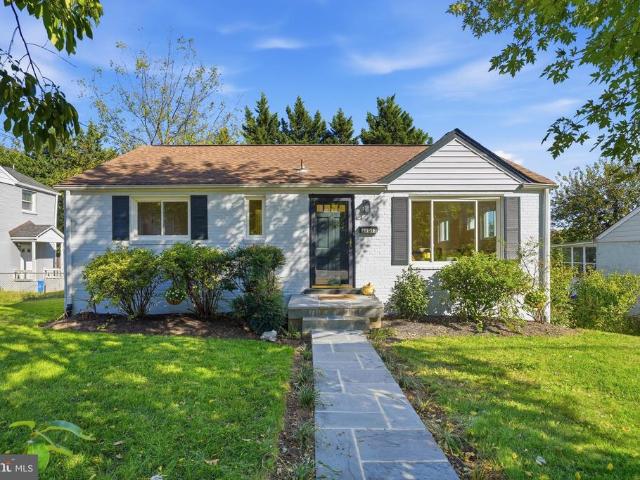
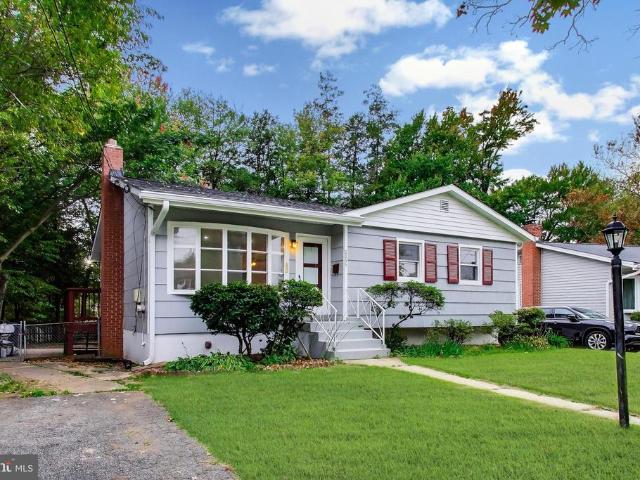
Welcome to 705 University Blvd W, Silver Spring, MD! *. Discover this beautifully updated. *5-bedroom, 3-full-bathroom single-family home*. Offering the perfect combination of modern living, space, and convenience! This charming. *mid-century rambler*. Features a bright, open floor plan, spacious bedrooms, modern finishes, and plenty of natural light throughout. The. *fully finished basement*. Offers additional living space, perfect for a family room, home office, guest suite, recreation room, or entertainment area. Step outside to your. *private backyard*, ideal for outdoor entertaining, summer BBQs, family gatherings, or simply relaxing. Located in the heart of. *Silver Spring, Montgomery County*, this move-in-ready home offers convenient access to. *Washington, D. C. Wheaton, Kensington, shopping centers, restaurants, parks, public transportation, and major commuter routes*, making everyday living and commuting a breeze! Whether you're looking for a. *spacious single-family home, a
USD 620,000
Could you also be interested in
2212 Cherry Leaf Lane
View photo
House · for sale
USD 669,000
USD 337/sq.ft
2212 Cherry Leaf Lane
Ashton-Sandy Spring
· 1,981 sq.ft · 4 Bedrooms · 2 Baths · House
· Garden · Deck · Fireplace · Equipped kitchen
Ashton-Sandy Spring · 1,981 sq.ft · 4 Bedrooms · 2 Baths · House · Garden · Deck · Fireplace · Equipped kitchen
Price reduced $26k! This beautiful 4 bedroom home has been lovingly maintained by its current owner. Nestled in a quiet and serene neighborhood and yet conveniently close to shops and restaurants and public transportation. This home boasts natural light throughout and has been freshly painted throughout. The living area has an abundance of space and opens up to the separate dining room with hardwood floors. The table size kitchen has beautiful countertops, stainless steel appliances, hardwood floors and a bay window which overlooks the large private backyard. The dramatic two story family room has hardwood floors, a woodburning fireplace and a beautiful view of the picturesque private backyard. The family room opens up to a well maintained and stress free deck. Enjoy a cup of coffee in the morning overlooking a large fully fenced private backyard, a true haven to relax and unwind or to entertain friends and family. Upstairs are 4 bedrooms and two full baths. The large primary suite wit
USD 669,000
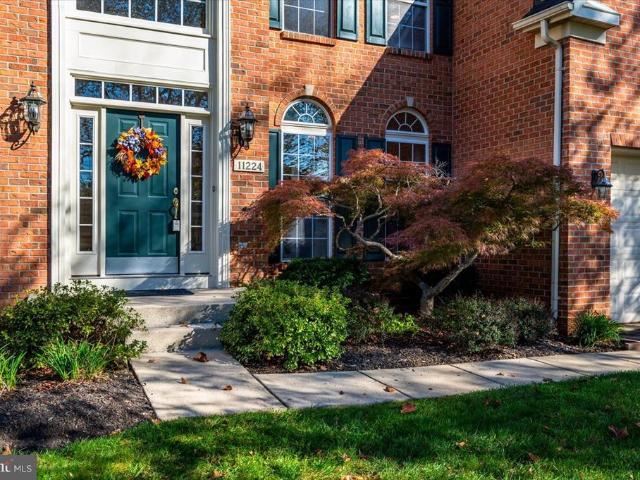
11224 Chaucers Ridge Court N
View photo
House · for sale
USD 975,000
USD 223/sq.ft
11224 Chaucers Ridge Court N
Ashton-Sandy Spring
· 4,370 sq.ft · 4 Bedrooms · 3 Baths · House
· Patio · Garden · Office room · Equipped kitchen
Ashton-Sandy Spring · 4,370 sq.ft · 4 Bedrooms · 3 Baths · House · Patio · Garden · Office room · Equipped kitchen
Welcome to this stately brick-front 2-car-garage colonial home in the highly desired Southern Howard County Reservoir Overlook community. This picturesque home provides a wonderful, naturally sunlit two-story entry foyer with palladian window over the entry door and gleaming hardwood flooring. 1st floor features include a naturally sunlit library/office with glass French doors and full length palladian windows. Generous separate living room and formal dining room offer hardwood floors and a tray ceiling. A cooks kitchen has spacious workspace and an island with granite countertops breakfast bar, a walk in pantry, beautiful 42-inch wood cabinetry both combine for plenty of storage space and pendant and recessed lighting. The breakfast nook has a glass door and windows that looks out to a custom paver patio in the tranquil, private, fenced backyard. The kitchen opens to the step-down great room featuring warm natural lighting from the transoms over large windows, a soaring vaulted ceilin
USD 975,000
13316 Old Forge Road
View photo
House · for sale
USD 775,000
USD 290/sq.ft
13316 Old Forge Road
Ashton-Sandy Spring
· 2,669 sq.ft · 4 Bedrooms · 2 Baths · House
· Equipped kitchen · Parking
Ashton-Sandy Spring · 2,669 sq.ft · 4 Bedrooms · 2 Baths · House · Equipped kitchen · Parking
Welcome to an incredible opportunity in the highly sought-after Sherwood Manor! This Updated Home, including the renovated kitchen and adjacent great room, sits well back from the street on an extended private driveway with ample parking for family and guests. This impressive 3,400+ square-foot home offers space, style, and exceptional updates across three beautifully finished levels. Your tour begins at the stunning custom front door and continues into a home designed for both comfortable everyday living and unforgettable entertaining. At the heart of the home is the spectacular 2022 gourmet kitchen, completely remodeled with high-end finishes and opening to a massive Great/Sun Room filled with natural light and large windows. Whether you're hosting gatherings or enjoying a quiet morning coffee, you'll love the flow between the Great Room, the kitchen's inviting breakfast area with a bay window, and the elegant formal living and dining rooms. Beautiful hardwood floors run throughout t
USD 775,000
14902 Trailwood Place
View photo
House · for sale
USD 540,000
USD 295/sq.ft
14902 Trailwood Place
Ashton-Sandy Spring
· 1,830 sq.ft · 3 Bedrooms · 2 Baths · House
· Equipped kitchen · Parking
Ashton-Sandy Spring · 1,830 sq.ft · 3 Bedrooms · 2 Baths · House · Equipped kitchen · Parking
Welcome to 14902 trailwood place! A hidden gem in the heart of burtonsville! Beautiful Cul-de-Sac Location, 3 Bedrooms, 2.5 Bathrooms, 2-Car Garage. Near the Brand-New Burtonsville Elementary School! Discover the perfect combination of comfort, charm, and convenience in this inviting moving ready detached single family home, nestled on a peaceful cul-de-sac in the desirable Saddle Creek community of Burtonsville! Offering 3 spacious bedrooms, 2 full bathrooms, 1 half bathroom, and 1,138 square feet of above-grade living space, this home features a thoughtfully designed layout with wonderful spaces for everyday living and entertaining. Step inside to a welcoming living room featuring a beautiful bay window that brings in natural light and offers peaceful views of mature trees. The spacious dining area showcases a vaulted ceiling, creating an open and airy atmosphere. The kitchen offers attractive countertops, generous cabinetry, and plenty of space for preparing your favorite meals. The
USD 540,000
14307 New Hampshire Avenue
View photo
House · for sale
USD 779,800
USD 256/sq.ft
14307 New Hampshire Avenue
Ashton-Sandy Spring
· 3,035 sq.ft · 4 Bedrooms · 3 Baths · House
· Garden
Ashton-Sandy Spring · 3,035 sq.ft · 4 Bedrooms · 3 Baths · House · Garden
Welcome to 14307 New Hampshire Avenue! Built in 2010 by Mitchell & Best and offered for sale by its original owner, this spacious, light-filled Colonial features 4 bedrooms, 3 full bathrooms, and 1 half bathroom, plus an unfinished room with potential for a fifth bedroom. The thoughtfully designed open floor plan offers an appealing combination of comfort, flexibility, and functionality. Situated on a desirable corner lot, the home enjoys an open, scenic setting overlooking HOA-maintained green space, mature trees, and attractive landscaping. The adjoining green space creates a beautiful natural backdrop and a sense of openness without the upkeep of a larger private yard. A dead-end street runs alongside the property with no through traffic, adding to the appeal of this unique setting. Inside, abundant natural light fills the living spaces, creating a bright and welcoming atmosphere throughout. The main level features formal living and dining rooms, a comfortable family room with a fir
USD 779,800
1111 University Boulevard W # 714
View photo
Condo · for sale
USD 175,000
USD 229/sq.ft
1111 University Boulevard W # 714
Ashton-Sandy Spring
· 764 sq.ft · 1 Bedroom · 1 Bath · Condo
· Swimming pool · Parking
Ashton-Sandy Spring · 764 sq.ft · 1 Bedroom · 1 Bath · Condo · Swimming pool · Parking
Welcome to University Towers! This inviting one-bedroom, one-bath condominium offers comfortable living with a functional traditional floor plan and plenty of natural light. Located on the 7th floor of a secure, well-maintained building, this home provides both comfort and convenience. ALL UTILITIES ARE INCLUDED in the condo fee, making this an exceptional value. Residents enjoy access to a variety of community amenities, including a swimming pool, tennis courts, and on-site laundry facilities. Parking is also available. Ideally located near the Silver Spring Metro, bus routes, shopping, dining, and everyday conveniences, this home offers an excellent combination of location, amenities, and value. Don't miss the opportunity to make University Towers your new home!
USD 175,000
3816 Littleton Street
View photo
House · for sale
USD 549,000
USD 293/sq.ft
3816 Littleton Street
Ashton-Sandy Spring
· 1,873 sq.ft · 4 Bedrooms · 2 Baths · House
· Patio · Garden · Office room · Gym · Fireplace · Equipped kitchen · Parking
Ashton-Sandy Spring · 1,873 sq.ft · 4 Bedrooms · 2 Baths · House · Patio · Garden · Office room · Gym · Fireplace · Equipped kitchen · Parking
Welcome to 3816 Littleton Street! This freshly painted, spacious two-level home in Silver Spring offers a flexible floor plan, hardwood flooring, a sunroom, patio, private yard, and convenient driveway parking. Main Level: The main level features one bedroom, a separate family room with a cozy fireplace that could be used as a bedroom, and an additional tiled den that can serve as a home office, gym, study, or hobby room. A full bathroom and spacious tiled laundry area with room for a kitchenette add functionality and flexibility to this level. Upper Level: The upper level offers a generous living room, spacious dining room, and kitchen with granite countertops and stainless steel appliances. Three additional spacious bedrooms and a full bathroom complete this level. Hardwood flooring adds warmth and character throughout the living spaces. Outdoor Space: Step outside to the sunroom, which leads to the patio and nicely sized yardperfect for relaxing, entertaining, or enjoying the outdoo
USD 549,000
14809 Pennfield Circle # 309
View photo
Condo · for sale
USD 295,000
USD 253/sq.ft
14809 Pennfield Circle # 309
Ashton-Sandy Spring
· 1,163 sq.ft · 2 Bedrooms · 2 Baths · Condo
· Gym · Equipped kitchen · Swimming pool · Lift · Parking
Ashton-Sandy Spring · 1,163 sq.ft · 2 Bedrooms · 2 Baths · Condo · Gym · Equipped kitchen · Swimming pool · Lift · Parking
Seller is offering a $5,000 credit toward the buyer's closing costs! *. Dont miss this lovely 2-bedroom, 2-bath condo overlooking tall trees, with a beautiful view from the sunroom. This gorgeous home has new carpet, new LVP in the foyer & kitchen, and fresh paint. Enjoy everything Leisure World offers, including over 100 clubs, indoor and outdoor pools, a full gym, restaurants, bus service, a small library, and on-site medical centers. The unit also includes a reserved parking space conveniently located near the entrance and elevator, as well as a large storage unit. You can walk to Club House One, with restaurants, clubs, an outdoor pool, and many special events. The shopping center is also nearby and has many restaurants, Giant Food, and banks. You'll never have to go far for anything! Perfect for low-maintenance livingmove in and enjoy the peace and quiet, or take advantage of the many activities and amenities available!
USD 295,000
11612 Leesborough
View photo
Townhouse · for sale
USD 569,900
USD 236/sq.ft
11612 Leesborough
Ashton-Sandy Spring
· 2,411 sq.ft · 3 Bedrooms · 2 Baths · Townhouse
Ashton-Sandy Spring · 2,411 sq.ft · 3 Bedrooms · 2 Baths · Townhouse
Stunning and large 3 level townhome with 3 bedrooms and 4 total bathrooms. This one is priced 70-80K below the most recent comparables. Gain instant equity in this large townhome! This can be a wonderful buy for a smart couple. Great tucked away neighborhood, yet close to everything. This one will not stay long with these incentives. Its a gem for sure
USD 569,900
11013 Amherst Avenue
View photo
House · for sale
USD 599,000
USD 467/sq.ft
Updated
11013 Amherst Avenue
Ashton-Sandy Spring
· 1,281 sq.ft · 5 Bedrooms · 3 Baths · House
· Office room · Deck · Equipped kitchen · Parking
Ashton-Sandy Spring · 1,281 sq.ft · 5 Bedrooms · 3 Baths · House · Office room · Deck · Equipped kitchen · Parking
Welcome to this charming, light-filled brick rancher in a desirable neighborhood of Silver Spring! Featuring 5 bedrooms, 3 full bathrooms, and a versatile floor plan, this well-maintained home offers comfort, functionality, and exciting potential. The bright upper-level features beautiful new hardwood floors, spacious living areas, and a family room that flows into a delightful sunrooman entertainers dream! With access to a deck overlooking a peaceful, tree-lined setting, this inviting space is perfect for hosting guests, family gatherings, or simply relaxing. The kitchen offers everyday functionality, a convenient pantry, a new microwave, and the opportunity to personalize to your taste. The daylight lower level features two comfortable carpeted rooms, a full bathroom, and walk-in closetsideal for guests, a home office, hobbies, or additional living space. Enjoy a manageable 0.14-acre lot, inviting outdoor spaces, and a driveway with parking for two cars. Ideally located near parks, r
USD 599,000
15115 Interlachen Drive # 3 901
View photo
Condo · for sale
USD 240,000
USD 216/sq.ft
Updated
15115 Interlachen Drive # 3 901
Ashton-Sandy Spring
· 1,109 sq.ft · 2 Bedrooms · 2 Baths · Condo
· Equipped kitchen · Parking
Ashton-Sandy Spring · 1,109 sq.ft · 2 Bedrooms · 2 Baths · Condo · Equipped kitchen · Parking
UPGRADED, Updated & Waiting for you! Refinished and Gorgeous hardwood floors. 2nd Bedroom with Built-ins for office, plus two closets, and still offers room for a sleeper. Closets in the Primary Br boasts a spacious walk-in. Great views of the pond and fountain upon entry and from the enclosed sunroom. Great natural light, an already upgraded Table Space Kitchen comes with brand new Stainless Steel kitchen appliances, attractive granite counters. Freshly painted, garage parking and so much more! See the interactive floorplan and photos. Seller prefers Main Street Settlements
USD 240,000
19013 Dellabrooke Farm Way
View photo
House · for sale
USD 1,052,000
USD 216/sq.ft
19013 Dellabrooke Farm Way
Ashton-Sandy Spring
· 4,855 sq.ft · 4 Bedrooms · 4 Baths · House
· Garden · Office room · Deck · Fireplace · Equipped kitchen · Parking · Cellar
Ashton-Sandy Spring · 4,855 sq.ft · 4 Bedrooms · 4 Baths · House · Garden · Office room · Deck · Fireplace · Equipped kitchen · Parking · Cellar
Welcome to this move-in ready 4-bedroom, 4.5-bathroom Brookeville home situated on a prime 0.34-acre lot, complete with major recent updates including a new roof (2025), dual-zone HVAC (2024), hot water heater (2024), gas cooktop (2026), and sump pump (2026). The main level boasts gleaming hardwoods, a two-story foyer, private home office with new carpet, and an open family room with a gas fireplace. The chef's kitchen offers granite countertops, maple cabinets, a 10-foot island, and double ovens, opening to a 14x27 deck with a privacy pergola and fully fenced yard. Upstairs, the primary suite features vaulted ceilings, a sitting room, two walk-in closets, and a spa bath with soaking tub. Three additional bedrooms, two full baths (en-suite and Jack-and-Jill), new carpet, and upper-level laundry complete this floor. The walk-out finished basement is built for entertaining with new carpet, a pool table, full wet bar, workshop, full bath, and storage. Complete with a two-car garage and ce
USD 1,052,000
11604 Bucknell Drive
View photo
House · for sale
USD 614,000
USD 247/sq.ft
11604 Bucknell Drive
Ashton-Sandy Spring
· 2,476 sq.ft · 4 Bedrooms · 3 Baths · House
· Garden · Deck · Air conditioning
Ashton-Sandy Spring · 2,476 sq.ft · 4 Bedrooms · 3 Baths · House · Garden · Deck · Air conditioning
4-bed, 3-bath detached home on a quiet tree-lined cul-de-sac with flexible living and a connected in-law suite. Enjoy a year-round sunroom, large deck, fenced yard, and powered workshop. Roof 2021, A/C and furnace 2025. Easy Metro access. Ask about a financing option that may offer meaningful payment savings
USD 614,000
14621 Monmouth Drive
View photo
Condo · for sale
USD 360,000
USD 197/sq.ft
14621 Monmouth Drive
Ashton-Sandy Spring
· 1,819 sq.ft · 3 Bedrooms · 2 Baths · Condo
· Deck · Parking
Ashton-Sandy Spring · 1,819 sq.ft · 3 Bedrooms · 2 Baths · Condo · Deck · Parking
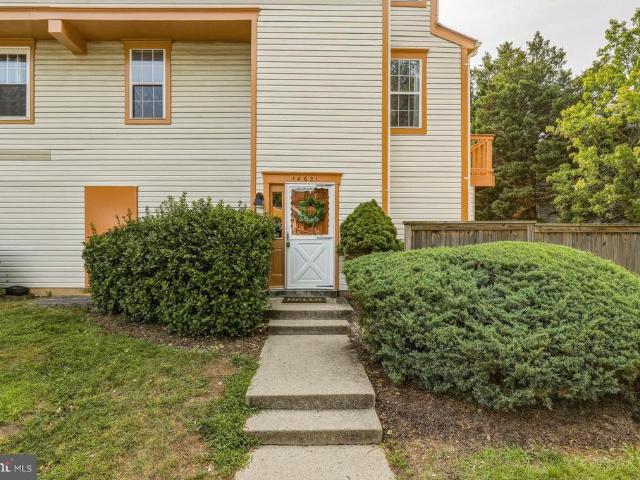
Priced to Sell Quickly, FHA approved Townhouse Condobuy for less than renting! Welcome to this thoughtfully updated 3-bedroom, 2.5-bath end-unit townhome in the sought-after Townes of Gloucester community. With 1,820 sq ft of living space, ample closet space and a long list of recent upgrades, this home is ready for its next owner! It's in a great location in the complex and comes with one assigned parking spot plus plenty of guest parking. Plus, as an end unit, you'll get extra natural light and added privacy on three sides. Your HOA fee covers far more than the basicslandscaping, snow removal, trash and bulk pickup, exterior pest control, tree maintenance, and full exterior upkeep including the roof, siding, gutters, deck, and fence. Add in the community pool and playground, and you've got low-maintenance living with tons of amenities. You won't have to do any outdoor chores and you'll have your weekends to relax and recharge! Assumable mortgage with super low rate! Quick access to R
USD 360,000
11718 Leesborough Circle
View photo
Townhouse · for sale
USD 599,000
USD 314/sq.ft
11718 Leesborough Circle
Ashton-Sandy Spring
· 1,905 sq.ft · 4 Bedrooms · 3 Baths · Townhouse
· Office room · Deck · Equipped kitchen · Parking
Ashton-Sandy Spring · 1,905 sq.ft · 4 Bedrooms · 3 Baths · Townhouse · Office room · Deck · Equipped kitchen · Parking
End-unit living. Three finished levels. Two-car garage. Less than a mile from Wheaton Metro. Welcome to 11718 Leesborough Circle, an inviting four-bedroom, three-and-a-half-bath townhouse in Silver Spring's Leesborough community, offering a thoughtfully designed floor plan, abundant natural light, and exceptional access to shopping, dining, and transportation. The entry level welcomes you with a flexible bedroom and private full bathroom, ideal for overnight guests, a home office, or additional personal space. An attached rear-loading two-car garage adds everyday convenience and valuable storage. Upstairs, the main living level is designed for both entertaining and comfortable daily living. A chefs dream kitchen features wood cabinetry, granite countertops, stainless steel appliances, a large center island, and generous preparation and storage space. The adjoining dining and gathering area provides an inviting setting for meals and entertaining, with direct access to a full rear deck t
USD 599,000
15 Valleyfield Court
View photo
Townhouse · for sale
USD 449,900
USD 203/sq.ft
15 Valleyfield Court
Ashton-Sandy Spring
· 2,207 sq.ft · 4 Bedrooms · 2 Baths · Townhouse
· Patio · Equipped kitchen
Ashton-Sandy Spring · 2,207 sq.ft · 4 Bedrooms · 2 Baths · Townhouse · Patio · Equipped kitchen
Ask about the 5.4% Interest Rate and 100% Financing. Welcome home to this impeccably maintained Colonial end-unit townhome, ideally situated in the sought-after Longmead Crossing community. Offering 4 bedrooms, 2 full baths, and 1 half bath, this move-in-ready residence pairs timeless elegance with thoughtful updates, including a new roof in 2023. The main level showcases an open living and dining layout finished in rich Brazilian hardwood floors and bathed in natural light. The remodeled kitchen is appointed with stainless steel appliances, an updated backsplash, and a breakfast bar, perfect for casual dining and entertaining. From the dining room, step out to a spacious, fully fenced private patio, a serene retreat that offers exceptional privacy and effortless low-maintenance living, complemented by a generous storage shed. The upper level features three spacious bedrooms, including a primary bedroom with en-suite access. The fully finished lower level provides added flexibility wit
USD 449,900
12016 Valleywood Drive
View photo
Townhouse · for sale
USD 399,900
USD 399/sq.ft
12016 Valleywood Drive
Ashton-Sandy Spring
· 1,001 sq.ft · 3 Bedrooms · 1 Bath · Townhouse
· Garden · Deck · Equipped kitchen
Ashton-Sandy Spring · 1,001 sq.ft · 3 Bedrooms · 1 Bath · Townhouse · Garden · Deck · Equipped kitchen
Updated brick semi-detached home in Silver Spring offering 3 bedrooms, 1 full bath, and three levels of living space. This classic Colonial-style home features a bright, functional layout with updated finishes, wood-style flooring, neutral paint, and comfortable indoor and outdoor spaces. The main level offers an inviting living room with abundant natural light, a separate dining area, and an updated kitchen with white cabinetry, granite countertops, stainless steel appliances, gas cooking, modern backsplash, and access to the rear yard. Upstairs, the bedroom level includes three bedrooms and a full bath with fresh finishes. The full lower level provides additional storage, laundry, utility space, and interior and exterior access, offering excellent potential for future use. Exterior features include a driveway, fenced rear yard, rear deck, storage shed, and usable outdoor space. Additional highlights include a new HVAC system installed in April 2024, new roof installed in May 2025, pu
USD 399,900
3609 Cherry Valley Drive
View photo
House · for sale
USD 799,000
USD 207/sq.ft
3609 Cherry Valley Drive
Ashton-Sandy Spring
· 3,843 sq.ft · 3 Bedrooms · 3 Baths · House
· Parking
Ashton-Sandy Spring · 3,843 sq.ft · 3 Bedrooms · 3 Baths · House · Parking
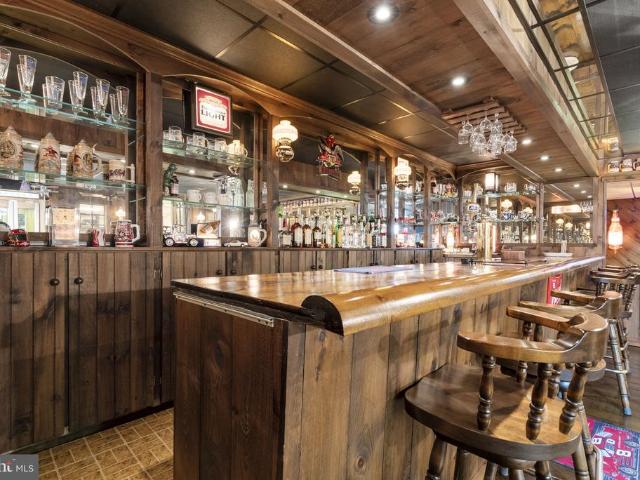
Where everybody knows your name! A one-of-a-kind cheers. Inspired speakeasy, separate 3-car garage space, contractor, workshop & no hoa! Imagine owning a home with your very own neighborhood pub, where friends gather, laughter fills the room, and everyone feels right at home! This meticulously maintained all-brick rambler offers something truly extraordinary a fabulous lower-level bar and speakeasy reminiscent of the iconic television show Cheers! With its nostalgic tavern atmosphere and other inviting gathering spaces, this one-of-a-kind retreat is destined to become everyone's favorite place to be. Whether hosting game-day celebrations, entertaining family and friends, or simply relaxing at the end of the day, this incredible space brings a whole new meaning to entertaining at home! And for the car enthusiast, collector, or hobbyist there's even more to love! In addition to the convenient attached one-car garage, this property boasts an impressive detached three-car garage with an ad
USD 799,000
3409 King William Drive
View photo
House · for sale
USD 940,000
USD 234/sq.ft
3409 King William Drive
Ashton-Sandy Spring
· 4,004 sq.ft · 4 Bedrooms · 3 Baths · House
· Equipped kitchen
Ashton-Sandy Spring · 4,004 sq.ft · 4 Bedrooms · 3 Baths · House · Equipped kitchen
Welcome to 3409 King William Drive! This spacious 4-bedroom, 3-full and 1-half-bath home has been beautifully remodeled throughout, offering updated finishes and a versatile floor plan. Improvements include a remodeled kitchen and bathrooms, updated flooring, electrical, roof, windows, and doors. Additional updates include a newer heat pump, air conditioning system, and water heater. With four bedrooms, multiple bathrooms, and generous living space, the layout provides flexibility for a variety of uses and everyday needs. Conveniently located with access to nearby shopping, dining, recreation, and major commuter routes. With extensive updates and a functional layout, this property is ready for its next chapter. Schedule your showing today and discover all that 3409 King William Drive has to offer!
USD 940,000
13401 Belle Chasse Boulevard # 312
View photo
Condo · for sale
USD 385,000
USD 230/sq.ft
13401 Belle Chasse Boulevard # 312
Ashton-Sandy Spring
· 1,668 sq.ft · 2 Bedrooms · 2 Baths · Condo
· Garden · Sauna · Gym · Equipped kitchen · Swimming pool
Ashton-Sandy Spring · 1,668 sq.ft · 2 Bedrooms · 2 Baths · Condo · Garden · Sauna · Gym · Equipped kitchen · Swimming pool
Price reduced. Looking for a move-in ready home with upgraded finishes, resort style amenities, and a prime location? This 1,672 sq ft, modern, 2 bedroom/2 bathroom condominium with ensuite checks all of the boxes. The Victoria Falls neighborhood is a vibrant community, where the grounds are pristine and always perfectly manicured. There are indoor & outdoor swimming pools, sauna, fully equipped gym and fitness classes. Inside the Resort Club is a comfortable lounge area, meeting rooms, and a commercial kitchen that's perfect for events. On the grounds are tennis and basketball courts, a 2.5 mile trail, benches, picnic area, and peaceful gardens. Conveniently located in Laurel, MD, your new home is just off I-95 and MD-295. It borders the edges of Prince Georges, Howard, and Anne Arundel counties. There are two MARC train stops, Metro bus and rail. Your future home is less than a mile from the new University of MD Medical Center, a myriad of grocery stores, restaurants, and of course l
USD 385,000
2429 Parallel Lane
View photo
House · for sale
USD 699,900
USD 260/sq.ft
2429 Parallel Lane
Ashton-Sandy Spring
· 2,691 sq.ft · 5 Bedrooms · 3 Baths · House
· Office room · Deck
Ashton-Sandy Spring · 2,691 sq.ft · 5 Bedrooms · 3 Baths · House · Office room · Deck
Welcome to this beautifully updated, move-in-ready home located in the desirable Fairland Estates neighborhood. Combining modern upgrades with a spacious layout, this property offers the perfect blend of comfort and luxury for multi-generational living. Fresh paint and newly finished hardwood floors run throughout the entire home. All 3.1 bathrooms have been completely and stylishly updated. A brand new deck offers the perfect space for outdoor living, grilling and entertaining. The standout feature of this property is the versatile in-law suite. This space provides maximum privacy, comfort, and independence for extended family, long-term guest, or a premium home office set-up
USD 699,900
14122 Bauer Drive
View photo
House · for sale
USD 675,000
USD 295/sq.ft
14122 Bauer Drive
Ashton-Sandy Spring
· 2,282 sq.ft · 5 Bedrooms · 3 Baths · House
· Cellar · Parking
Ashton-Sandy Spring · 2,282 sq.ft · 5 Bedrooms · 3 Baths · House · Cellar · Parking
Nestled in the charming Bel Pre Woods neighborhood, this delightful split-level home blends comfort and functionality. With 2,292 square feet of living space, this residence features five spacious bedrooms and three full bathrooms, offering plenty of room for relaxation and privacy. The inviting layout includes a well-designed basement with convenient interior access, perfect for a cozy retreat or additional storage. Enjoy easy everyday living with a driveway and on-street parking, so guests feel welcome. The 0.21-acre lot offers a lovely outdoor space for gardening or play, while the nearby bus stop, less than a mile away, makes commuting a breeze. Built in 1965, this home exudes character and warmth and is ready for your personal touch. Whether you're hosting gatherings or enjoying quiet evenings, this property is a canvas for creating lasting memories. Discover this charming home's potential and make it your own!
USD 675,000
16008 Batson Road
View photo
House · for sale
USD 650,000
USD 375/sq.ft
16008 Batson Road
Ashton-Sandy Spring
· 1,733 sq.ft · 2 Bedrooms · 1 Bath · House
Ashton-Sandy Spring · 1,733 sq.ft · 2 Bedrooms · 1 Bath · House
Amazing opportunity to create a multi-family residence. THREE separate homes on this lot! 16002, 16004 and 16008 Batson Road are ready for new owners. Investors check this out! Three homes that can be rented individually or scraped to build one fabulous home on a deep lot right off Spencerville Road. Some cosmetic updates have been done here and there over the years, but bring your tools. Home sale AS-IS. Sellers have not occupied the home and do not warrant or claim knowledge of condition. Inclusions in MLS are only referencing subject property addre Easy to show and sell. Can also be combined with 16012 Batson Road if desired for a total of FIVE homes
USD 650,000
18180 Windsor Hill Drive # 210B
View photo
Condo · for sale
USD 340,000
USD 297/sq.ft
18180 Windsor Hill Drive # 210B
Ashton-Sandy Spring
· 1,141 sq.ft · 3 Bedrooms · 1 Bath · Condo
· Office room · Balcony · Fireplace · Equipped kitchen
Ashton-Sandy Spring · 1,141 sq.ft · 3 Bedrooms · 1 Bath · Condo · Office room · Balcony · Fireplace · Equipped kitchen
Welcome to this beautifully maintained end-unit condominium, where thoughtful updates, abundant natural light, and serene lake views create an inviting place to call home. Ideally located in the heart of Olney, this unique two-level home offers the space and feel of a townhome with the convenience of condominium living. Step inside to a spacious living room filled with natural light, brand new luxury vinyl floors and conveniently adjoining the main-level bedroomperfect for guests, a home office, or a private retreat with doors leading to a relaxing balcony. Continue into the beautifully renovated kitchen, featuring brand-new cabinetry, gorgeous granite countertops, stainless steel appliances, a stylish tile backsplash over the stove, and a generous size eat-in counteran ideal setting for both everyday meals and entertaining. The kitchen offers an adjacent sun-filled dining area, where a cozy wood-burning fireplace creates a warm and inviting focal point. Sliding glass doors lead to you
USD 340,000
7001 Marmick Place
View photo
House · for sale
USD 575,000
USD 233/sq.ft
7001 Marmick Place
Ashton-Sandy Spring
· 2,465 sq.ft · 4 Bedrooms · 3 Baths · House
· Garden · Equipped kitchen
Ashton-Sandy Spring · 2,465 sq.ft · 4 Bedrooms · 3 Baths · House · Garden · Equipped kitchen
Now $575,000 | offered $20,000 below recent appraised value! Exceptional value in west laurel! Updated kitchen + finished walk-out lower level + backyard oasis + quiet cul-de-sac location! Welcome to 7001 Marmick Place, a spacious 4-bedroom, 3.5-bath Colonial tucked away on a quiet cul-de-sac in desirable West Laurel. Recently appraised at $595,000 and now offered at $575,000, this home presents an exceptional opportunity for buyers looking for space, an updated kitchen, multiple living areas and a beautiful private outdoor setting. The updated kitchen features modern finishes, ample cabinetry and storage, and easy flow into the home's inviting gathering spaces. Bright, sun-filled living and dining areas provide plenty of room for everyday living and entertaining, while the cozy family room creates the perfect place to unwind. Upstairs, four spacious bedrooms provide the separation and flexibility buyers need, including a comfortable primary suite. The finished walk-out lower level add
USD 575,000
2655 Cory Terrace
View photo
House · for sale
USD 580,000
USD 283/sq.ft
2655 Cory Terrace
Ashton-Sandy Spring
· 2,045 sq.ft · 5 Bedrooms · 2 Baths · House
· Terrace · Equipped kitchen
Ashton-Sandy Spring · 2,045 sq.ft · 5 Bedrooms · 2 Baths · House · Terrace · Equipped kitchen
OPEN HOUSE Sunday, October 18 | 12:003:00 PM Beautifully Renovated Home in a Convenient Silver Spring Location! Welcome to this beautifully renovated home in an established Silver Spring neighborhood, where gleaming hardwood floors and abundant natural light create a warm and inviting atmosphere. The generously sized living room provides a comfortable setting for relaxing or entertaining, while the adjoining dining area leads into a beautifully updated kitchen featuring new cabinetry, quartz countertops, stainless steel appliances, and a gas range. Three well-proportioned bedrooms and an updated full bathroom complete the main level. Recent improvements include a brand-new roof, new windows, recessed lighting, and fresh paint throughout, adding to the home's move-in-ready appeal. The fully finished lower level expands the home's living possibilities with a large recreation room ideal for movie nights, entertaining, or everyday relaxation. Two additional bedrooms and a second full bathr
USD 580,000

Get email alerts

Don't miss out: be the first to know about new properties

The alert was correctly created

On subscribing you accept the conditions of use and the privacy policy
Alert
Receive new ads in your inbox
Save this search
Receive alerts for new listings

We'll send you an email when we have new properties for: "Properties for sale in Ashton-Sandy Spring"

The alert was correctly created

Cliftonbrook
Ednor Acres
Get email alerts and be the first to see new listings
Required field
On subscribing I accept the terms of the privacy policy
Perfect! You'll soon start receiving new listings via email
Alert
Receive an email when we have new ads for Properties for sale in Ashton-Sandy Spring
Save this search
Filters

Bedrooms

Size (sq.ft)

sq.ft
sq.ft

Price

USD
USD

Property type

Bathrooms

Clear all filters
Receive notifications when new entries are published.