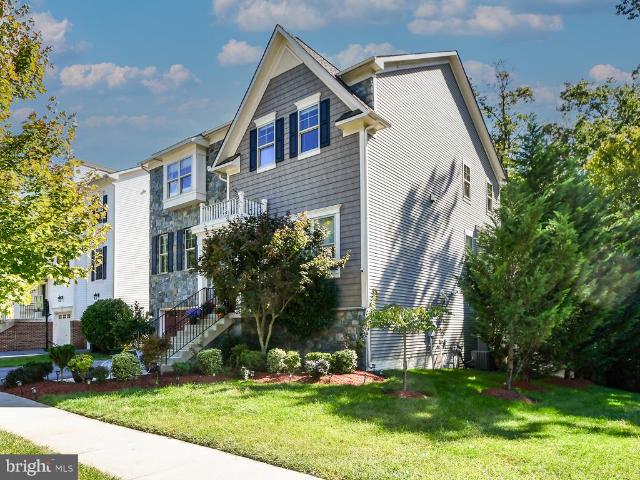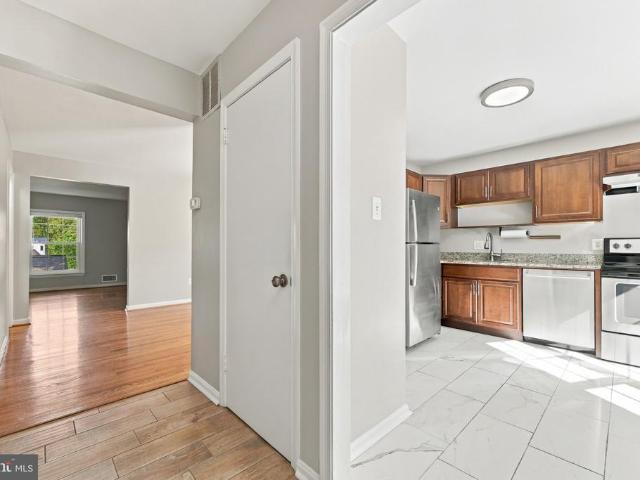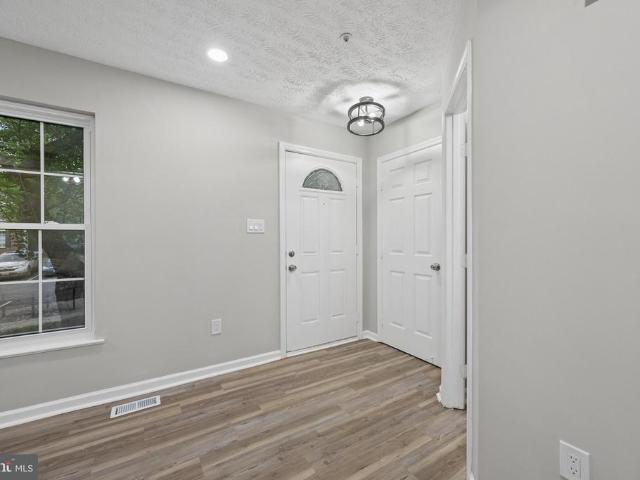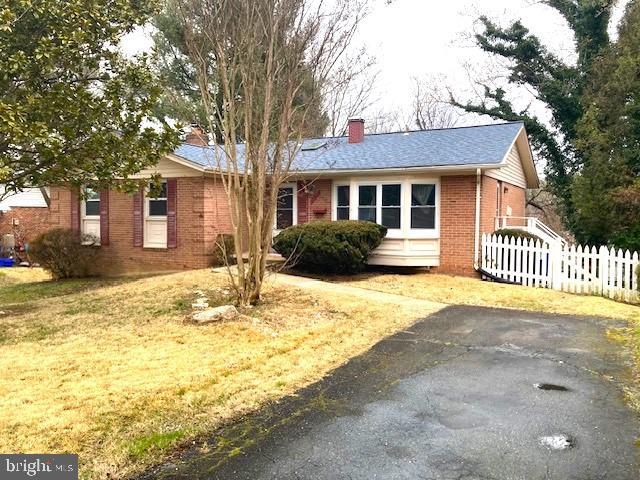
3,173 properties for sale in Ashton-Sandy Spring

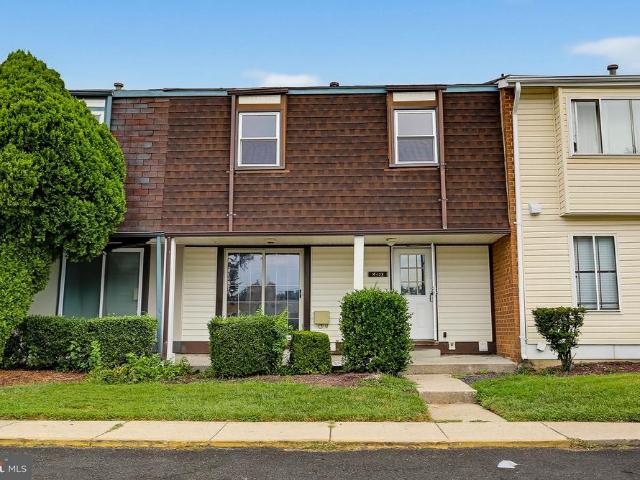
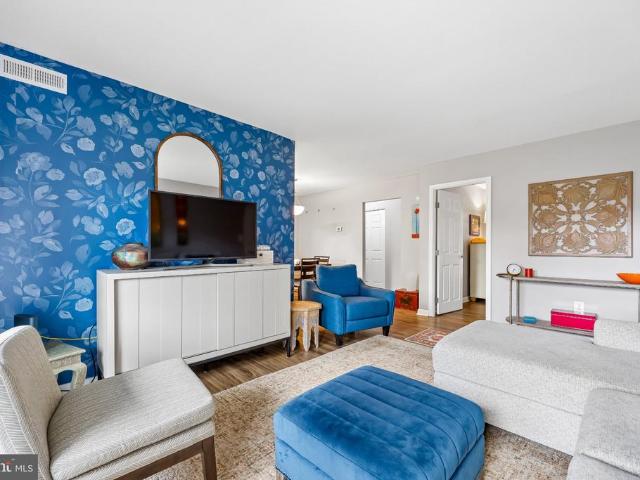
15107 Interlachen Drive # 2 409
View photo
Condo · for sale
USD 199,900
USD 165/sq.ft
15107 Interlachen Drive # 2 409
Ashton-Sandy Spring
· 1,206 sq.ft · 2 Bedrooms · 2 Baths · Condo
· Office room · Equipped kitchen
Ashton-Sandy Spring · 1,206 sq.ft · 2 Bedrooms · 2 Baths · Condo · Office room · Equipped kitchen
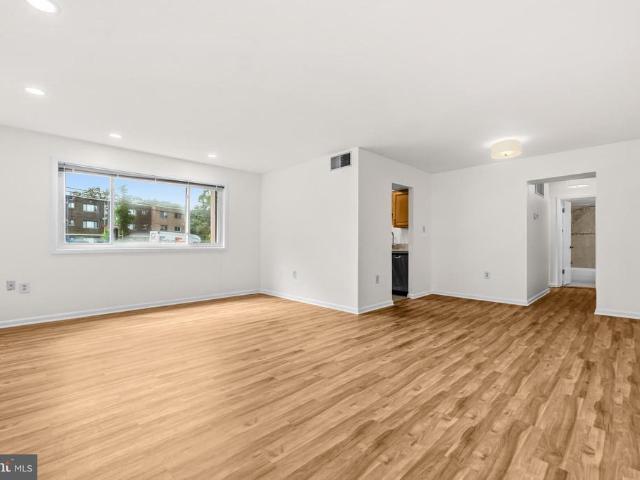
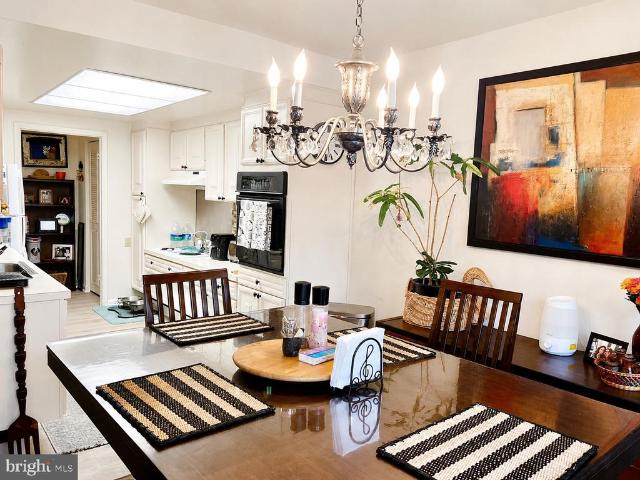
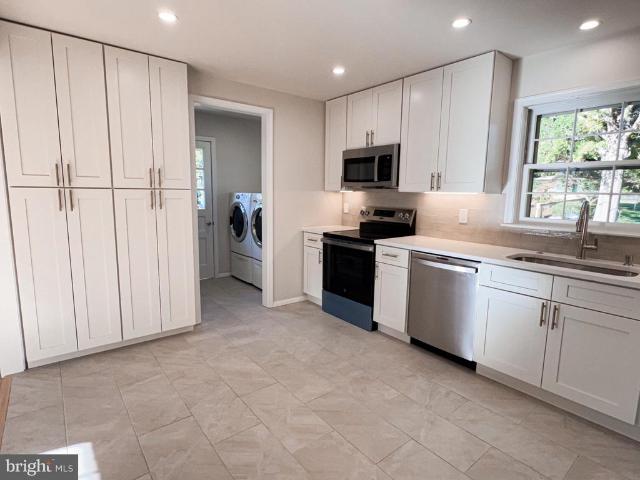
Sometimes, more space really does make a difference. At 1,210 square feet, this spacious 2-bedroom, 2-bath residence offers one of the larger 2-bedroom floor plans at The Greens at Leisure World. The generous layout gives you room to live comfortably, entertain, work from home, and enjoy the views. The enclosed atrium-style sunroom may quickly become your favorite room in the home, with sweeping golf course and fairway views and plenty of natural light. The living and dining areas flow easily into the rest of the home, including a spacious primary suite with walk-in closet and private bath. The second bedroom provides flexibility for guests, an office, or hobbies. The home has been refreshed with new paint, new outlets and switches throughout, brand-new carpeting, and new flooring in the sunroom. Another thoughtful feature is the large dedicated hallway laundry room, where the stacked washer and dryer are tucked away from the kitchen and additional closet storage keeps things organized
USD 199,900
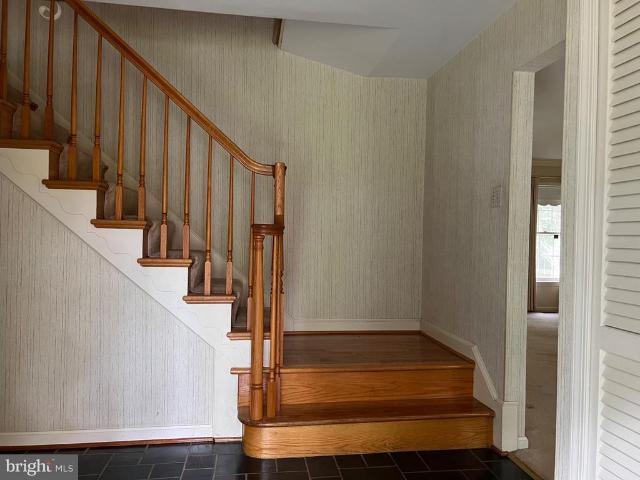
15208 Carrolton Road
View photo
House · for sale
USD 748,000
USD 312/sq.ft
15208 Carrolton Road
Ashton-Sandy Spring
· 2,390 sq.ft · 4 Bedrooms · 2 Baths · House
· Fireplace · Parking
Ashton-Sandy Spring · 2,390 sq.ft · 4 Bedrooms · 2 Baths · House · Fireplace · Parking
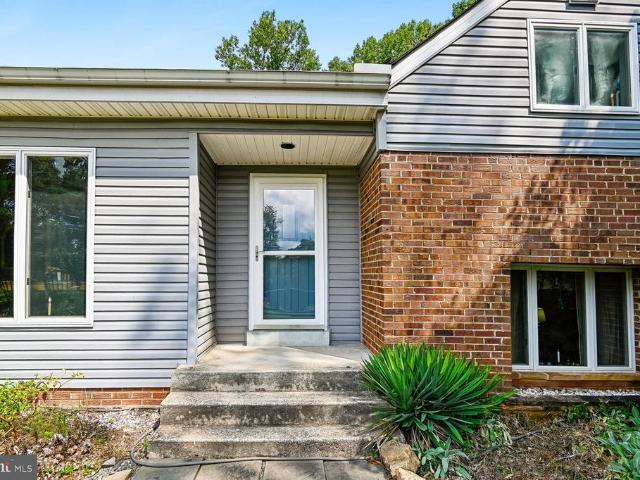
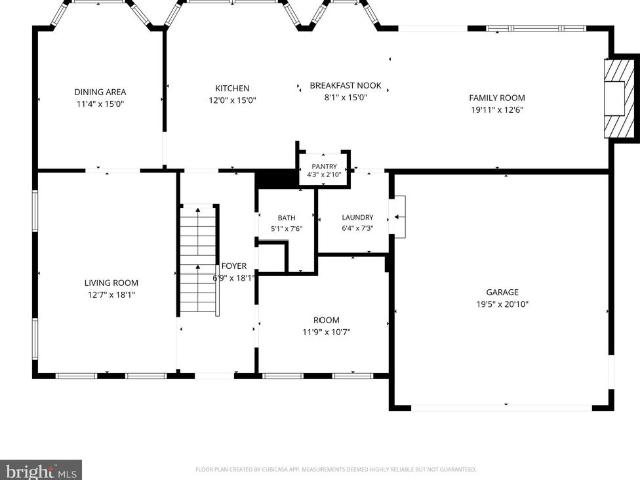
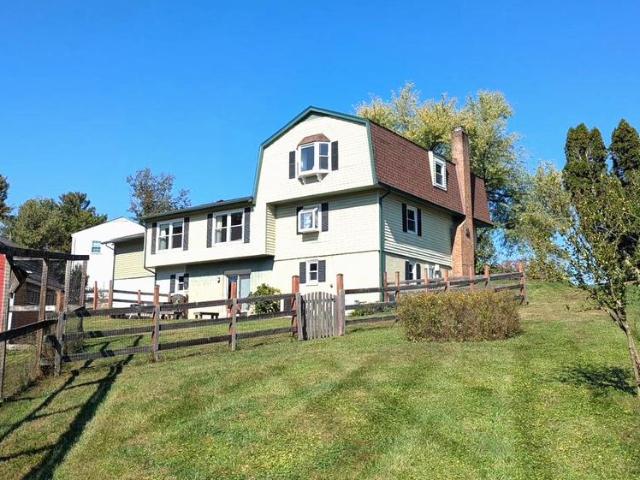
This is opportunity to create something truly special in sought-after Flower Valley. Set on a spacious lot framed by mature trees, this classic four-bedroom, two-and-a-half-bath Colonial offers the kind of space and setting that can be difficult to replicate in a well-established community. The traditional floor plan features a separate formal living room and a cozy family gathering room with a gas fireplace, plus an inviting sun porch that creates a wonderful connection to the outdoors. Upstairs, the primary bedroom features an en suite bath. An attached two-car garage and full, partially finished basementwith a finished workshop areaadd versatility and function. Outside, the generous lot offers mature trees and plenty of space for outdoor activities, entertaining, gardening, or simply enjoying the seasons. Ready for thoughtful updating and modernization, this home offers an excellent canvas for buyers looking to personalize and create a home tailored to their own style. The offering
USD 748,000
11505 Amherst Avenue # 24
View photo
Condo · for sale
USD 215,000
USD 229/sq.ft
11505 Amherst Avenue # 24
Ashton-Sandy Spring
· 936 sq.ft · 2 Bedrooms · 1 Bath · Condo
· Equipped kitchen · Parking
Ashton-Sandy Spring · 936 sq.ft · 2 Bedrooms · 1 Bath · Condo · Equipped kitchen · Parking
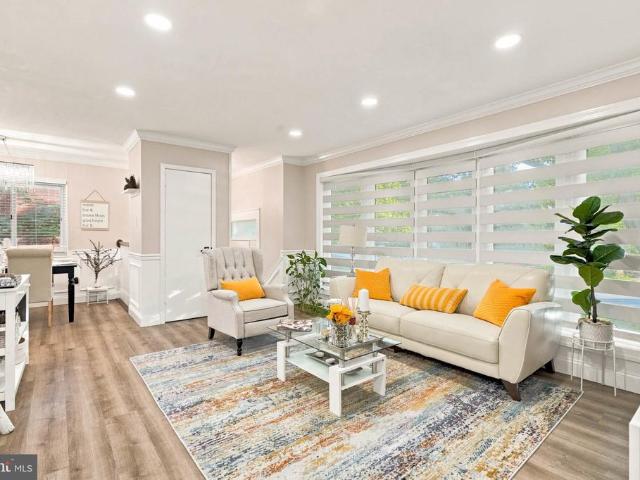
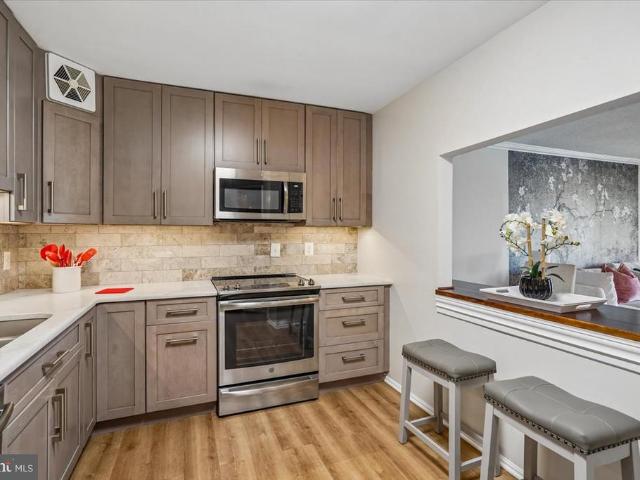
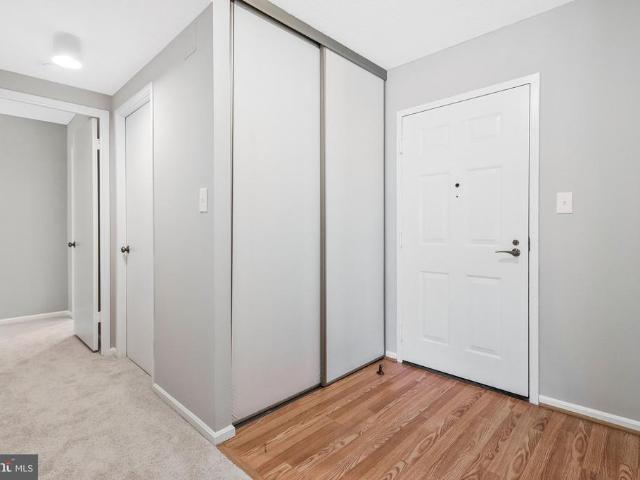
Welcome to this beautifully updated 2-bedroom, 1-bath condo in Silver Spring! This move-in-ready home features brand-new LVP flooring, updated finishes, and a modern kitchen with quartz countertops. The spacious primary bedroom offers a walk-in closet, while the in-unit washer and dryer add everyday convenience. Parking for 2 cars provides an added bonus, and the pet-friendly community features a community pool, perfect for relaxing and enjoying the warmer months. Enjoy an exceptionally convenient location just moments from the Sligo Creek Trail, part of Wheaton Regional Park, offering easy access to scenic walking, jogging, and outdoor recreation. The home is also just blocks from Wheaton Metro and steps from bus routes, restaurants, shopping, and Westfield Wheaton. With easy access to everything you need, this updated condo combines comfort, convenience, and value in a fantastic location
USD 215,000
18 Watergate Court
View photo
House · for sale
USD 1,200,000
USD 432/sq.ft
18 Watergate Court
Ashton-Sandy Spring
· 2,777 sq.ft · 5 Bedrooms · 3 Baths · House
· Parking · Fireplace · Equipped kitchen · Heating
Ashton-Sandy Spring · 2,777 sq.ft · 5 Bedrooms · 3 Baths · House · Parking · Fireplace · Equipped kitchen · Heating
Have you been looking for a fantastic garage space with a super home attached. This is it.attached 5 car garage with fully heated by forced air and fully insulated and the detached 4 car and space large enough for your Airstream, the garage has radiant heated floors Sited on 5 lush acres, close to ICC and shopping this custom home awaits its new owners. The home offers 2485 sq ft, 5 bedrooms, 3.25 baths, updates galore. Gleaming random width pegged walnut floors, oversized dining room with brick hearth and fireplace, is quite welcoming. The kitchen has stainless appliances and a large table space for gatherings, overlooking the lush greenspace. There is a pond bordering the property. This home has it all and more. A rustic, split level with beam ceilings, three fireplaces and an atmosphere of warmth and privacy. You must experience this home, please see the photos and make an arrangement to preview this property
USD 1,200,000
Could you also be interested in
16904 Continental Court
View photo
House · for sale
USD 885,000
USD 212/sq.ft
16904 Continental Court
Ashton-Sandy Spring
· 4,155 sq.ft · 5 Bedrooms · 3 Baths · House
· Office room · Fireplace · Equipped kitchen · Parking
Ashton-Sandy Spring · 4,155 sq.ft · 5 Bedrooms · 3 Baths · House · Office room · Fireplace · Equipped kitchen · Parking
This classic five-bedroom, three full and one-half bath Colonial features tasteful interior updates along with exceptional outdoor living space. The main level showcases fresh paint, gleaming hardwood floors, crown molding, family room with wood-burning fireplace, a dedicated home office with built-in shelving, a stylish powder room with quartz countertop, and a convenient main-level laundry room with garage access. The renovated kitchen features cherry cabinetry, granite countertops, a center island, and new stainless steel appliances. Upstairs, the primary suite boasts cathedral ceilings in the private sitting room and an updated en-suite bath complete with new LVP flooring, a double vanity, a soaking tub, and a separate shower with new subway ceramic tiles. Three additional bedrooms with new carpet and fresh paint, and a split-hall bath with dual vanities round out the upper level. The fully finished walk-out lower level offers incredible flexibility, featuring a large rec room, a s
USD 885,000
13308 Dauphine Street
View photo
House · for sale
USD 539,900
USD 305/sq.ft
Updated
13308 Dauphine Street
Ashton-Sandy Spring
· 1,765 sq.ft · 5 Bedrooms · 3 Baths · House
· Equipped kitchen
Ashton-Sandy Spring · 1,765 sq.ft · 5 Bedrooms · 3 Baths · House · Equipped kitchen
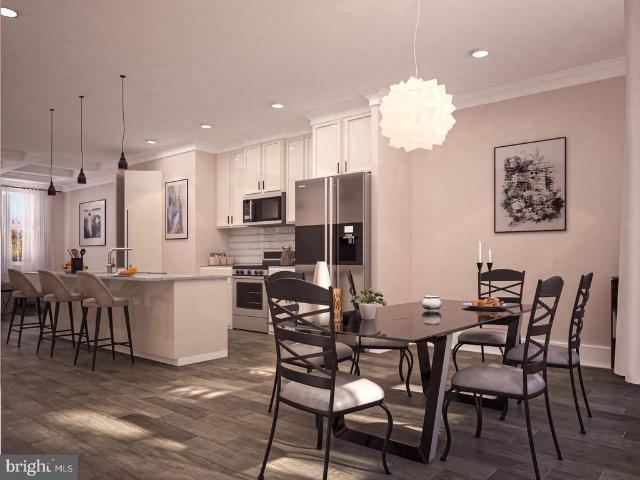
Welcome to 13308 Dauphine Street, a beautifully reimagined residence where sophisticated finishes, renovations & exceptional versatility come together to create a truly impressive move-in-ready home. Thoughtfully refreshed from top to bottom, this property offers the look & feel of a newly renovated residence within an established Silver Spring community. From the moment you arrive, the home's polished presentation sets the tone, enhanced by a new roof, new driveway & fresh paint throughout the entire home. Step inside through the brand new front door to discover bright, beautifully updated open living spaces unified by new waterproof laminate plank flooring with a 50-year warranty throughout, creating a seamless & contemporary aesthetic from room to room. At the heart of the main level is a fully remodeled kitchen designed to balance sophisticated style with everyday functionality. Beautiful cabinetry, updated countertops & refined finishes are complemented by a suite of LG appliances
USD 539,900
6808 Fashion Place
View photo
Townhouse · for sale
USD 610,008
USD 299/sq.ft
6808 Fashion Place
Ashton-Sandy Spring
· 2,034 sq.ft · 4 Bedrooms · 3 Baths · Townhouse
· Deck · Fireplace · Equipped kitchen · Parking
Ashton-Sandy Spring · 2,034 sq.ft · 4 Bedrooms · 3 Baths · Townhouse · Deck · Fireplace · Equipped kitchen · Parking
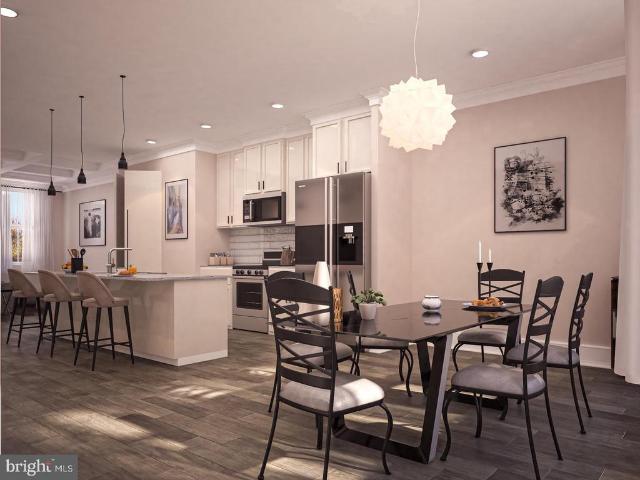
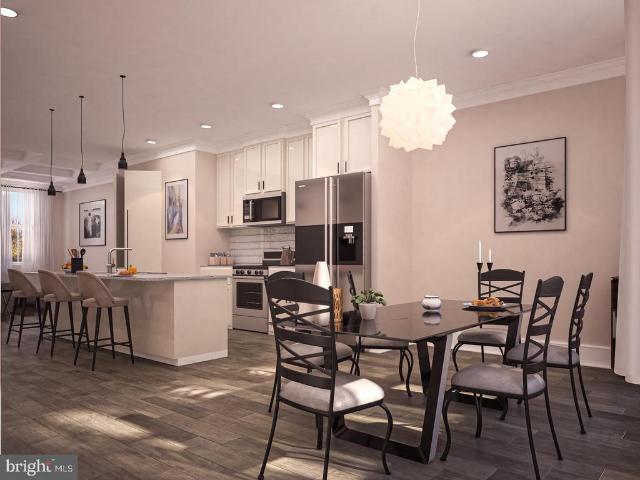
Welcome to 6808 Fashion Place, a new construction Boulevard townhome located at The Marais at Konterra, an exciting new community in the Baltimore/Washington corridor. This distinct home features an open-concept layout with an optional lower-level bedroom, a two-car garage, and an expansive deck for additional outdoor living space. Inside, the central kitchen layout features upscale cabinetry, stone countertops, and electric cooktop with induction cooking. The main living space features a electric fireplace and coffered ceiling in the great room, as well as an additional flex room. Upstairs, the primary suite offers an en-suite bathroom and two walk-in closets. Additional highlights include oak stairs and rails, LED downlighting, a smart home package, a hardwired video doorbell, and EV charging circuit. Discover a bold new way to live at The Marais at Konterra by Caruso Homes, where contemporary design and natural beauty come together in the regions most desirable location. The Marais
USD 610,008
15101 Interlachen Drive # 1
View photo
Condo · for sale
USD 2,350,000
USD 1,948/sq.ft
15101 Interlachen Drive # 1
Ashton-Sandy Spring
· 1,206 sq.ft · 2 Bedrooms · 2 Baths · Condo
· Swimming pool · Lift
Ashton-Sandy Spring · 1,206 sq.ft · 2 Bedrooms · 2 Baths · Condo · Swimming pool · Lift
With a focus on quality upgrades and details, this PENTHOUSE (unit #1024) residence invites you to experience a lifestyle of ease and enjoyment. As you step inside, you are greeted by a warm and inviting atmosphere. The spacious living area features plush carpeting and elegant ceramic tile, creating a cozy yet refined space for relaxation and entertaining. The upgraded countertops in the dining area add a touch of luxury, while the entry-level bedroom provides convenience and accessibility. The primary bath is designed for comfort, featuring modern fixtures, generous sized walk-in closets, ensuring that storage is never a concern. Great Natural light, mesmerizing sunset views, windows adorned with tasteful treatments that enhance the overall aesthetic. An elevator provides easy access to your penthouse retreat, making daily living a breeze. Step outside to discover the community's exceptional amenities. Enjoy leisurely afternoons at the pool or engage in friendly matches on the tennis/
USD 2,350,000
3110 Fayette Road
View photo
House · for sale
USD 1,095,000
USD 304/sq.ft
3110 Fayette Road
Ashton-Sandy Spring
· 3,595 sq.ft · 5 Bedrooms · 3 Baths · House
· Fireplace · Equipped kitchen
Ashton-Sandy Spring · 3,595 sq.ft · 5 Bedrooms · 3 Baths · House · Fireplace · Equipped kitchen
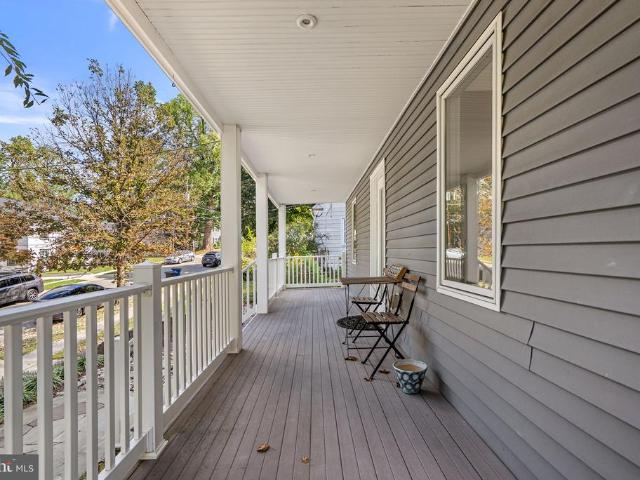
Open sunday (10/18) from 2-4pm. Perched on a hill in a quiet Kensington setting, this striking five bedroom, three bathroom home blends classic charm with sleek, modern design. A lovely front porch welcomes you inside, where a dramatic three level addition, designed by an architect and completed in 2007, fills the home with natural light and creates a truly distinctive interior. From the foyer, beautiful sightlines showcase the expansive windows and open staircase. Hardwood floors extend throughout the main and upper levels. The living and dining rooms are surrounded by large windows and open to one another, creating a wonderful flow for everyday living and entertaining. Custom built in cabinetry adds style and storage to the dining room, while a stunning custom fireplace with a marble surround creates a gorgeous focal point. The living room opens to the spacious kitchen, featuring granite countertops, cherry cabinetry and room for a table and chairs. Large glass doors open directly to
USD 1,095,000
2513 Mcveary Court # 10AD
View photo
Condo · for sale
USD 229,000
USD 250/sq.ft
2513 Mcveary Court # 10AD
Ashton-Sandy Spring
· 915 sq.ft · 2 Bedrooms · 2 Baths · Condo
· Equipped kitchen · Swimming pool
Ashton-Sandy Spring · 915 sq.ft · 2 Bedrooms · 2 Baths · Condo · Equipped kitchen · Swimming pool
Welcome to this beautifully renovated second-floor, 2-bedroom, 2-bath condominium in sought-after Longmead Crossing. Extensively updated in 2026, this move-in-ready home offers a fresh, contemporary feel with new luxury vinyl plank flooring featuring an enhanced sound barrier, fresh paint, updated lighting, and new blinds throughout. The remodeled kitchen features granite countertops, stainless steel appliances, a new 5-burner range, and a new refrigerator. Both bathrooms have been refreshed with new vanities, mirrors, and fixtures. The HVAC system was replaced in 2024, providing additional peace of mind. Longmead Crossing offers an impressive array of community amenities, including an outdoor swimming pool, tennis and pickleball courts, soccer fields, a community center, playgrounds, and expansive green spaces. Conveniently located near shopping, restaurants, entertainment, and major commuter routes including the ICC, this updated condo offers an excellent combination of comfort, conv
USD 229,000
12609 Macaulay Street
View photo
Townhouse · for sale
USD 600,000
USD 301/sq.ft
12609 Macaulay Street
Ashton-Sandy Spring
· 1,991 sq.ft · 3 Bedrooms · 2 Baths · Townhouse
· Office room · Equipped kitchen · Parking
Ashton-Sandy Spring · 1,991 sq.ft · 3 Bedrooms · 2 Baths · Townhouse · Office room · Equipped kitchen · Parking
Four levels of living, a private primary suite, and glenmont metro less than half a mile away! Welcome to 12609 Macaulay Street, where modern design, flexible living spaces, and an incredibly convenient location come together in this beautifully maintained 2019-built townhome. Step inside to a bright, welcoming entry level featuring hardwood floors, abundant natural light, and a versatile recreation room that easily doubles as a home office, fitness space, or additional lounge area. No dark, below-grade living space here! This level also offers direct access to the one-car garage, complete with additional storage and convenient access to the home's mechanical systems. Head upstairs and discover a spacious, open-concept main level designed for both everyday living and effortless entertaining. Hardwood floors flow throughout the living and dining areas, while the gourmet kitchen takes center stage with brand-new granite countertops, stainless steel appliances, generous cabinet space, amp
USD 600,000
3551 S Leisure World Boulevard # 25 2E
View photo
Condo · for sale
USD 150,000
USD 125/sq.ft
3551 S Leisure World Boulevard # 25 2E
Ashton-Sandy Spring
· 1,195 sq.ft · 2 Bedrooms · 1 Bath · Condo
· Swimming pool
Ashton-Sandy Spring · 1,195 sq.ft · 2 Bedrooms · 1 Bath · Condo · Swimming pool
Welcome to this charming 2-bedroom, 1-bath home in a desirable 55+ community. Convenience of in-unit laundry, along with an extra storage space in building 3555. New carpet and fresh paint throughout. Move-in ready and perfect for comfortable, easy living! ALL utilities, basic cable TV, internet, and property taxes are included in the monthly fee. Discover a vibrant community designed for an active, carefree lifestyle, with an outstanding array of amenities at your doorstep. Enjoy two clubhouses, a fitness center, indoor and outdoor swimming pools, walking trails, tennis and pickleball courts, game rooms, restaurants, and a beautiful 18-hole golf course. With countless clubs, classes, and activities, theres always something to do and new people to meet
USD 150,000
1904 Alberti Drive
View photo
House · for sale
USD 525,000
USD 262/sq.ft
1904 Alberti Drive
Ashton-Sandy Spring
· 2,002 sq.ft · 3 Bedrooms · 2 Baths · House
· Garden · Office room · Deck · Fireplace · Cellar
Ashton-Sandy Spring · 2,002 sq.ft · 3 Bedrooms · 2 Baths · House · Garden · Office room · Deck · Fireplace · Cellar
Great Buy in Silver Spring! Welcome to this charming detached home offering 3 bedrooms, 2 full bathrooms, and a finished basement with additional space for recreation, entertaining, or a home office. The home features freshly painted interiors, refinished hardwood floors, a separate dining room, and a cozy fireplace. Relax on the screened-in front porch or step outside to enjoy the large deck and spacious, fully fenced backyard, complete with a nice storage shedideal for outdoor gatherings, gardening, and extra storage. Located in a desirable Silver Spring neighborhood close to parks featuring picnic areas, baseball fields, playground equipment, and basketball courts. Enjoy convenient access to Westfield Wheaton Mall, Wheaton Metro Station, and right on the bus line, nearby restaurants, and the Capital Beltway. This estate sale is being offered as-is, but the home has been freshly painted, shows well, and is in great condition. A wonderful opportunity to own a detached home in Silver S
USD 525,000
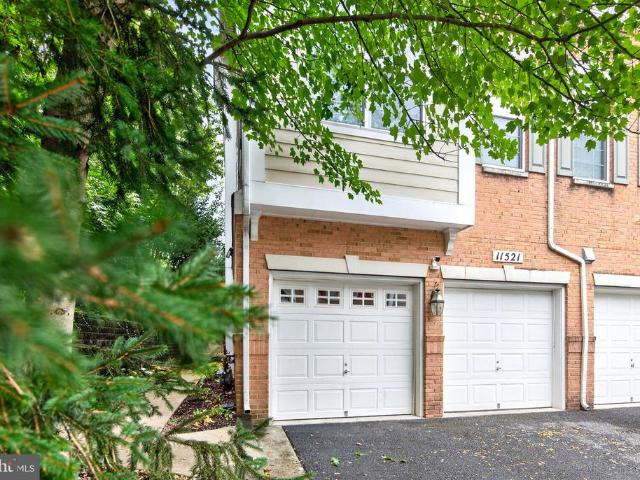
11521 Georgia Avenue
View photo
Condo · for sale
USD 615,000
USD 203/sq.ft
11521 Georgia Avenue
Ashton-Sandy Spring
· 3,025 sq.ft · 3 Bedrooms · 2 Baths · Condo
· Fireplace · Equipped kitchen
Ashton-Sandy Spring · 3,025 sq.ft · 3 Bedrooms · 2 Baths · Condo · Fireplace · Equipped kitchen
Nestled in the charming Leesborough community, this exquisite end-of-row townhouse offers a perfect blend of luxury and comfort, ideal for those seeking an elevated lifestyle. With a renovation completed in 2026, this home showcases high-end finishes and thoughtful design throughout. As you step inside, you are greeted by the warm glow of hardwood flooring that flows seamlessly through the main living areas. The spacious family room, conveniently located off the kitchen, invites relaxation and gatherings, enhanced by an elegant electric fireplace that adds a cozy ambiance. The open layout is perfect for entertaining, allowing for effortless interaction between spaces. The kitchen features new refrigerator, built-in microwave, electric oven/range, dishwasher. Ample cabinetry and a breakfast area provide both functionality and style, making meal preparation a delight. The adjoining dining area is perfect for hosting dinner parties or enjoying intimate meals with loved ones. This home boa
USD 615,000
3020 Big Bear Terrace
View photo
House · for sale
USD 1,099,900
USD 260/sq.ft
3020 Big Bear Terrace
Ashton-Sandy Spring
· 4,230 sq.ft · 4 Bedrooms · 3 Baths · House
· Office room · Terrace · Equipped kitchen
Ashton-Sandy Spring · 4,230 sq.ft · 4 Bedrooms · 3 Baths · House · Office room · Terrace · Equipped kitchen
Honey, stop the car! This home offers stunning finishes inside and out, with exquisite design, extensive builder upgrades, and thoughtful details throughout. Ideally situated on one of the best lots in the community, the home backs to a wooded common area with flourishing trees. Step inside to an open floor plan featuring numerous upgrades and high-end finishes. The gourmet chefs kitchen opens seamlessly to the breakfast area and spacious family room. The main level also features a separate dining room, living room, and bright office/den. The upper level features 4 bedrooms and 3 full baths, along with recently installed luxury laminate plank flooring that adds both style and durability. The spacious primary suite is a true retreat, complete with two walk-in closets and a luxurious spa-inspired bath featuring a large walk-in shower, soaking tub, double vanities, and linen closet. The walkout lower level offers additional living and entertaining space with a large family/recreation room
USD 1,099,900
10939 Amherst Avenue # 7
View photo
Condo · for sale
USD 495,000
USD 326/sq.ft
10939 Amherst Avenue # 7
Ashton-Sandy Spring
· 1,518 sq.ft · 3 Bedrooms · 2 Baths · Condo
· Office room · Fireplace · Equipped kitchen
Ashton-Sandy Spring · 1,518 sq.ft · 3 Bedrooms · 2 Baths · Condo · Office room · Fireplace · Equipped kitchen
Just blocks from the Wheaton Metro in the tranquil community of Wheaton Towne sits 10939 Amherst Avenue. Welcome to this beautifully maintained 3-bedroom, 2 full and 2 half-bath end-unit condo townhome, offering a wonderful blend of comfort, charm, and convenience. Step inside the welcoming foyer that leads to a bright, updated kitchen featuring a sunny bay window, granite countertops, stainless steel appliances, electric cooking, and a dedicated coffee or appliance station. The spacious living room is filled with natural light from large windows and offers a cozy fireplace, while the separate dining room provides the perfect setting for entertaining. A convenient half bath completes the main level. Upstairs, the spacious primary suite features two closets and a private ensuite bathroom with a shower and tub combination. Two secondary bedrooms share a full hall bathroom with a shower and tub combo, providing comfortable accommodations for family, guests, or a home office. The lower lev
USD 495,000
66 Shadowridge Court
View photo
Townhouse · for sale
USD 550,000
USD 444/sq.ft
New
66 Shadowridge Court
Ashton-Sandy Spring
· 1,238 sq.ft · 4 Bedrooms · 3 Baths · Townhouse
· Office room · Deck · Equipped kitchen · Cellar · Parking
Ashton-Sandy Spring · 1,238 sq.ft · 4 Bedrooms · 3 Baths · Townhouse · Office room · Deck · Equipped kitchen · Cellar · Parking
Welcome to this beautifully renovated three-level townhouse in the sought-after James Creek community! This move-in-ready home offers 4 bedrooms, 3.5 bathrooms, and a dedicated basement office. The main level features spacious living and dining areas, a large kitchen with a breakfast bar and breakfast nook, and a convenient half bath. Enjoy wooded views from the brand-new deck. Upstairs includes 3 bedrooms and 2 full baths, including a spacious primary suite. The finished walk-out basement offers a family room, 1 bedroom, 1 full bath, a separate office, laundry area, and storage. Recent upgrades include all-new windows, a fully renovated interior, new appliances, a new high-efficiency washer and dryer, a new deck, and a new roof. Major systems include an HVAC system (2014) and water heater (2018). Two assigned parking spaces are conveniently located directly in front of the home. A perfect blend of space, comfort, and modern updates in a prime location!
USD 550,000
12823 Camellia Drive
View photo
House · for sale
USD 640,000
USD 240/sq.ft
12823 Camellia Drive
Ashton-Sandy Spring
· 2,659 sq.ft · 4 Bedrooms · 2 Baths · House
· Fireplace · Equipped kitchen · Cellar
Ashton-Sandy Spring · 2,659 sq.ft · 4 Bedrooms · 2 Baths · House · Fireplace · Equipped kitchen · Cellar
Step into spacious elegance with hardwood floors throughout and a striking stone foyer entry. The upgraded kitchen boasts granite countertops, stainless steel appliances, and a bright baywindow front view. Upstairs, enjoy modern marblestyle bathrooms with premium stainless fixtures. The huge basement is a true bonus complete with a woodburning fireplace, den, and a full inlaw suite featuring a wet bar and half bath. Sold AsIs with only minor cosmetic improvements needed
USD 640,000
14423 Innsbruck Court # 3 M
View photo
Condo · for sale
USD 345,000
USD 209/sq.ft
14423 Innsbruck Court # 3 M
Ashton-Sandy Spring
· 1,647 sq.ft · 4 Bedrooms · 3 Baths · Condo
· Cellar
Ashton-Sandy Spring · 1,647 sq.ft · 4 Bedrooms · 3 Baths · Condo · Cellar
Lovely updated Townhome in quiet neighborhood. Brand New energy efficient windows, HVAC is 1 year old, HWH is 6mos old-. Roof replaced in 2018.4 bedrooms upstairs-. Updated eat in kitchen-. Dining Room/Living Room combination leading out to rear deck-. Fully finished basement with 2 rooms-. Hardwoods on main level and Beautiful Parquet flooing on upstairs level-. Great location. Walk to shopping center, near Rt 200, schools and overlooking Argyle golf course
USD 345,000
3386 Chiswick # 50 1A
View photo
Condo · for sale
USD 142,000
USD 140/sq.ft
3386 Chiswick # 50 1A
Ashton-Sandy Spring
· 1,012 sq.ft · 1 Bedroom · 1 Bath · Condo
· Equipped kitchen · Swimming pool
Ashton-Sandy Spring · 1,012 sq.ft · 1 Bedroom · 1 Bath · Condo · Equipped kitchen · Swimming pool
This charming residence boasts a contemporary yet traditional architectural style starting with the unique building, featuring an open atrium of a courtyard. Limit your steps by living on the first floor. This is one of the only buildings in this style plus this is the largest of the units available boasting over 1,000 sq ft. This open floor plan seamlessly integrates living spaces, enhanced by worry-free luxury vinyl plank flooring throughout. The kitchen is a culinary delight, equipped with modern appliances including a cooktop, wall oven, dishwasher, and refrigerator, ensuring convenience for everyday living. Enjoy the ease of in-unit laundry with both washer and dryer hookups, making chores a breeze. Step outside to relish the community's exceptional amenities. Engage in leisure activities at the clubhouse, unwind by the indoor or outdoor pools, or challenge friends to a game on the tennis courts or golf course. The community also offers a fitness center, billiard room, and walking
USD 142,000
2305 Greenery Lane # 102 3
View photo
Condo · for sale
USD 235,000
USD 202/sq.ft
2305 Greenery Lane # 102 3
Ashton-Sandy Spring
· 1,163 sq.ft · 2 Bedrooms · 2 Baths · Condo
· Equipped kitchen
Ashton-Sandy Spring · 1,163 sq.ft · 2 Bedrooms · 2 Baths · Condo · Equipped kitchen
A comfortable beautiful 2 bedroom and a den (that looks and feels like a 3rd bedroom), 2 bath Condo in the heart of Glenmont in Silver Spring, Maryland. This location is super convenient, just a few block from the Glenmont Metro Station, a short 20 min drive to Downtown DC, and close to many local highways and shopping centers. This home features a spacious Family Room, Living and Dining Room, and open Kitchen with lots of extra cabinet and counter space. Tons of natural light flows into the home with large bright windows all around. The Primary bedroom features a large walk-in-closet and private bathroom. The other 2 bedrooms are spacious and bright and share the additional bathroom. Make this lovely condo in an amazing location your home! Also available for RENT!
USD 235,000
15107 Interlachen Drive # 2 620
View photo
Condo · for sale
USD 200,000
USD 204/sq.ft
15107 Interlachen Drive # 2 620
Ashton-Sandy Spring
· 980 sq.ft · 2 Bedrooms · 2 Baths · Condo
· Equipped kitchen · Parking · Swimming pool
Ashton-Sandy Spring · 980 sq.ft · 2 Bedrooms · 2 Baths · Condo · Equipped kitchen · Parking · Swimming pool
Welcome to this beautifully updated 2-bedroom, 2-full-bath condominium located in highly sought-after Leisure World, a premier gated community for residents age 55 and better. Perched on the 6th floor, this bright and inviting home offers beautiful golf course views. The condo has been freshly painted throughout and features brand new flooring. The updated kitchen features white cabinetry and granite countertops. The open-concept living and dining area provides generous space for everyday living and entertaining, while large windows fill the home with natural light and showcase the scenic surroundings. This residence is truly move-in ready. For added convenience, the unit includes a dedicated garage parking space, along with abundant surface parking for guests and additional vehicles. Residents of Leisure World enjoy a vibrant, resort like lifestyle with an impressive array of amenities, including a championship golf course, clubhouses, indoor and outdoor pools, fitness center, tennis
USD 200,000
6812 Fashion Place
View photo
Townhouse · for sale
USD 766,619
USD 369/sq.ft
New
6812 Fashion Place
Ashton-Sandy Spring
· 2,077 sq.ft · 4 Bedrooms · 3 Baths · Townhouse
· Deck · Fireplace · Equipped kitchen · Parking
Ashton-Sandy Spring · 2,077 sq.ft · 4 Bedrooms · 3 Baths · Townhouse · Deck · Fireplace · Equipped kitchen · Parking
Welcome to 6812 Fashion Place, a new construction End-Unit Boulevard townhome located at The Marais at Konterra, an exciting new community in the Baltimore/Washington corridor. This distinct home features an open-concept layout with an optional lower-level bedroom, a two-car garage, and an expansive deck for additional outdoor living space. Inside, the gourmet kitchen takes center stage with upscale cabinetry, stone countertops, and electric cooktop with induction cooking. The main living space features a electric fireplace. Upstairs, the primary suite offers an en-suite bathroom and two walk-in closets. Additional highlights include oak stairs and rails, LED downlighting, a smart home package, a hardwired video doorbell, and EV charging circuit. Discover a bold new way to live at The Marais at Konterra by Caruso Homes, where contemporary design and natural beauty come together in the regions most desirable location. The Marais is part of the first phase of development at Konterra, a 1
USD 766,619
6804 Fashion Place
View photo
Townhouse · for sale
USD 596,845
USD 287/sq.ft
6804 Fashion Place
Ashton-Sandy Spring
· 2,077 sq.ft · 3 Bedrooms · 3 Baths · Townhouse
· Deck · Fireplace · Equipped kitchen · Parking
Ashton-Sandy Spring · 2,077 sq.ft · 3 Bedrooms · 3 Baths · Townhouse · Deck · Fireplace · Equipped kitchen · Parking
Welcome to 6804 Fashion Place, a new construction Boulevard townhome located at The Marais at Konterra, an exciting new community in the Baltimore/Washington corridor. This distinct home features an open-concept layout with an optional lower-level bedroom, a two-car garage, and an expansive deck for additional outdoor living space. Inside, the kitchen takes center stage with upscale cabinetry, stone countertops, and electric cooktop with induction cooking. The main living space features a coffered ceiling and electric fireplace. Upstairs, the primary suite offers a tray ceiling and two en-suite walk-in closets. Additional highlights include oak stairs and rails, LED downlighting, a smart home package, a hardwired video doorbell, and EV charging circuit. Discover a bold new way to live at The Marais at Konterra by Caruso Homes, where contemporary design and natural beauty come together in the regions most desirable location. The Marais is part of the first phase of development at Konter
USD 596,845
18009 Sunset River Court
View photo
Townhouse · for sale
USD 564,700
USD 321/sq.ft
Updated
18009 Sunset River Court
Ashton-Sandy Spring
· 1,755 sq.ft · 3 Bedrooms · 3 Baths · Townhouse
· Deck · Equipped kitchen · Cellar
Ashton-Sandy Spring · 1,755 sq.ft · 3 Bedrooms · 3 Baths · Townhouse · Deck · Equipped kitchen · Cellar
Welcome to 18009 Sunset River Ct! This charming end unit townhome is a dream come true with three bedrooms, three and a half bathrooms, and a long list of recent upgrades! Step through the new front door (2024) into a warm foyer with LVP woodlike flooring, a stylish powder room, and an open layout that includes a cozy family room and a dining room adorned with a modern farmhouse pendant light, with updated lighting throughout the main level (2025). The bright kitchen is a chefs delight, equipped with stainless steel appliances, including a new LG refrigerator (2024) and dishwasher (2022), plus new GFCI outlets (2025). Enjoy cooking and entertaining while taking in the serene view from the brand new Trex deck (2025) overlooking the trees! Upstairs, indulge in two spacious primary bedrooms with new ceiling fans (2025), each with its own ensuite bathroom, one of which boasts a luxurious update with dual vanity sinks. The walkout basement level features a third bedroom, full bathroom, laun
USD 564,700
17119 Old Baltimore Road
View photo
House · for sale
USD 699,900
USD 363/sq.ft
17119 Old Baltimore Road
Ashton-Sandy Spring
· 1,927 sq.ft · 3 Bedrooms · 1 Bath · House
· Office room · Fireplace · Equipped kitchen
Ashton-Sandy Spring · 1,927 sq.ft · 3 Bedrooms · 1 Bath · House · Office room · Fireplace · Equipped kitchen
Discover the perfect blend of country privacy and suburban convenience right near the heart of Olney! Set on a massive and picturesque tree-lined 1.21-acre lot, this distinctive 1928 home offers timeless character, solid bones, many thoughtful updates and two large finished outbuilding spaces. Endless opportunities with No HOA. Upon entry, you are greeted with impressive tall ceilings and beautifully preserved features including original wooden doors with glass knobs as well as gleaming refinished hardwood floors and fresh paintthroughout. The inviting family room features a wood-burning fireplace and handsome built-ins, with access to a covered side porch. An ideal spot to unwind with a favorite book or morning coffee. A sunroom just beyond offers versatile space for a home office, playroom, or creative retreat. The updated kitchen features oak cabinetry, granite countertops, and stainless steel appliances, opening to a spacious dining room perfect for everyday living and entertaining
USD 699,900
3005 S Leisure World Boulevard # 211
View photo
Condo · for sale
USD 357,000
USD 247/sq.ft
3005 S Leisure World Boulevard # 211
Ashton-Sandy Spring
· 1,442 sq.ft · 2 Bedrooms · 2 Baths · Condo
· Office room · Fireplace · Equipped kitchen · Swimming pool
Ashton-Sandy Spring · 1,442 sq.ft · 2 Bedrooms · 2 Baths · Condo · Office room · Fireplace · Equipped kitchen · Swimming pool
Click virtual tour link for video, 3-d, and floor plans. *. Welcome to 3005 S Leisure World Blvd #211, a beautifully maintained 2-bedroom, 2-bath condo located in the desirable Leisure World 55+ community of Silver Spring. This inviting home features a spacious and functional layout with comfortable living and dining areas, two generously sized bedrooms, and two updated bathrooms. *. The living room offers a warm and welcoming space to relax or entertain, featuring a cozy gas fireplace and a convenient wet bar. One of the highlights of the home is the bright sunroom, offering relaxing golf course views and the perfect space to enjoy morning coffee, reading, or quiet evenings at home. The well-appointed kitchen provides everyday convenience, while the thoughtful floor plan offers privacy and flexibility for guests, a home office, or additional living space. *. Enjoy all the amenities and lifestyle that Leisure World has to offer, including golf, pools, fitness facilities, walking paths,
USD 357,000
3212 Spartan Road # 2 E 5
View photo
Condo · for sale
USD 215,000
USD 217/sq.ft
3212 Spartan Road # 2 E 5
Ashton-Sandy Spring
· 990 sq.ft · 3 Bedrooms · 1 Bath · Condo
· Garden · Balcony
Ashton-Sandy Spring · 990 sq.ft · 3 Bedrooms · 1 Bath · Condo · Garden · Balcony
Great unit. Great price! Don't miss this opportunity to own this fully renovated (in 2020) 3BR, 1 1/2 BA 2nd floor unit! Lovely balcony overlooks green space and flower garden. Beautifully decorated and lightly lived in! Stainless appliances, granite counters, ceiling fans, generous closets and plank flooring thruout are just some of the many features offered. Windows and doors replaced 6 years ago! Camelback is located in the heart of Olney which offers plenty of shopping, a wide variety of dining options, County Library, Great schools and so much more. Convenient to commuter routes and bus to Metro
USD 215,000
19105 Bloomfield Road
View photo
House · for sale
USD 799,000
USD 299/sq.ft
19105 Bloomfield Road
Ashton-Sandy Spring
· 2,669 sq.ft · 5 Bedrooms · 2 Baths · House
· Garden · Equipped kitchen · Parking
Ashton-Sandy Spring · 2,669 sq.ft · 5 Bedrooms · 2 Baths · House · Garden · Equipped kitchen · Parking
Welcome to this stunning split-level home in the heart of Olney Mill. Loved and cared for by the original owners, it's been completely renovated and ready for you to move right in. Before you even step inside, notice the brand-new roof, new garage door, exterior lighting, and freshly painted shutters. The brick planters by the front walk have also been fully restored, creating a lovely approach to your new home. Inside, the freshly refinished white oak wood floors that carry throughout the main and upper levels are original to the home and truly showstopping. Protected by carpet for decades, they have been completely restored. The kitchen is absolutely beautiful, with new tile floors, appliances, soft-close cabinetry, and a delicate tile backsplash that seamlessly blends this home's classic charm with modern flair. Don't miss the half bath on this level or the walk-out to the side yard! Upstairs, you will find four spacious bedrooms and two fully renovated bathrooms. The rec-room level
USD 799,000
18036 Lafayette Drive
View photo
House · for sale
USD 825,000
USD 358/sq.ft
New
18036 Lafayette Drive
Ashton-Sandy Spring
· 2,303 sq.ft · 5 Bedrooms · 3 Baths · House
· Fireplace · Equipped kitchen · Parking · Cellar
Ashton-Sandy Spring · 2,303 sq.ft · 5 Bedrooms · 3 Baths · House · Fireplace · Equipped kitchen · Parking · Cellar
This home is a special find! It is located in the much-sought-after Williamsburg Village on a quiet cul-de-sac on one of the largest lots in the community, measuring 1.649 acres. Pull up to the house on a driveway constructed with impressive pavers that can park many cars and an oversized two-car garage. The house is a split-colonial with a bedroom and full bath on the main level and four bedrooms and two full baths on the upper level (one is attached to the primary bedroom). The kitchen has been totally renovated with stainless steel appliances and can accommodate a table for a dozen family members and guests. There is also a separate dining room and an adjacent living room. Also enjoy a family room with a brick raised-hearth wood-burning fireplace. The laundry room is also on this level. There is a level walkout finished basement, a whole-house generator, and recently refinished hardwood floors on the main and upper levels. There are also replacement double-pane windows. You will lov
USD 825,000

Get email alerts

Don't miss out: be the first to know about new properties

The alert was correctly created

On subscribing you accept the conditions of use and the privacy policy
Alert
Receive new ads in your inbox
Save this search
Receive alerts for new listings

We'll send you an email when we have new properties for: "Properties for sale in Ashton-Sandy Spring"

The alert was correctly created

Cliftonbrook
Ednor Acres
Get email alerts and be the first to see new listings
Required field
On subscribing I accept the terms of the privacy policy
Perfect! You'll soon start receiving new listings via email
Alert
Receive an email when we have new ads for Properties for sale in Ashton-Sandy Spring
Save this search
Filters

Bedrooms

Size (sq.ft)

sq.ft
sq.ft

Price

USD
USD

Property type

Bathrooms

Clear all filters
Receive notifications when new entries are published.