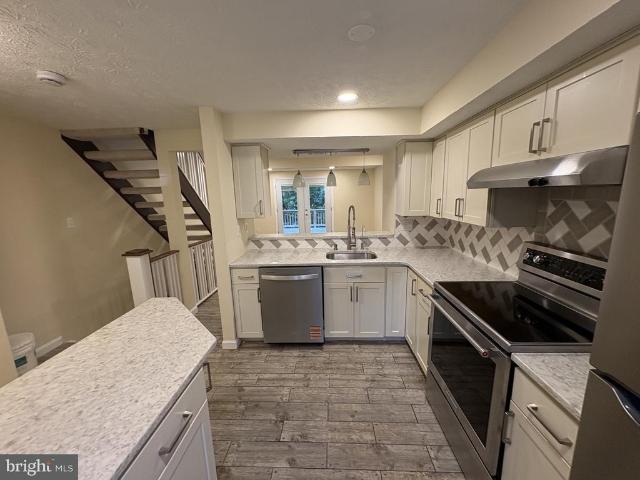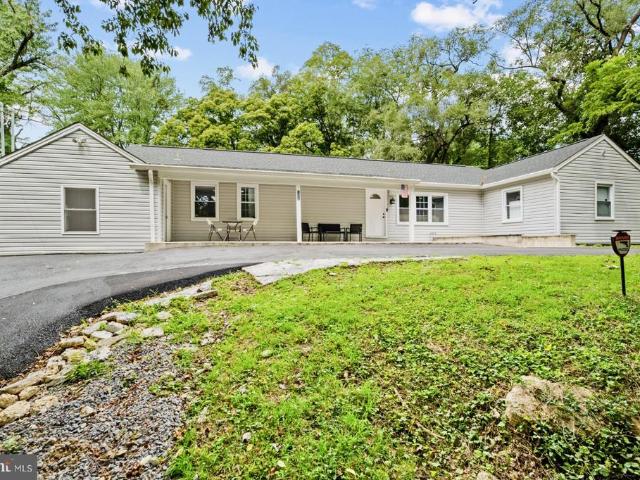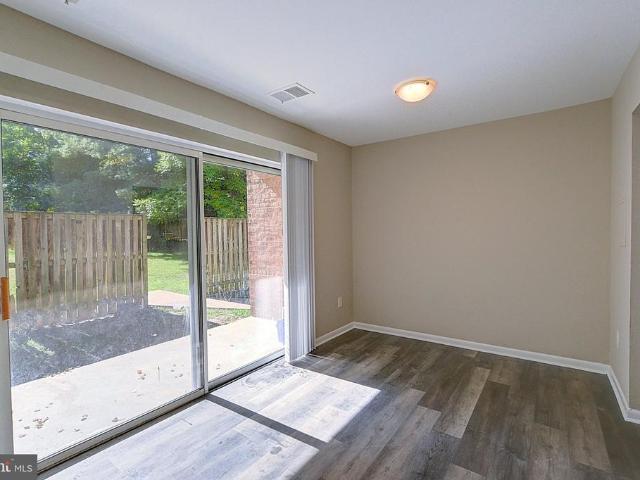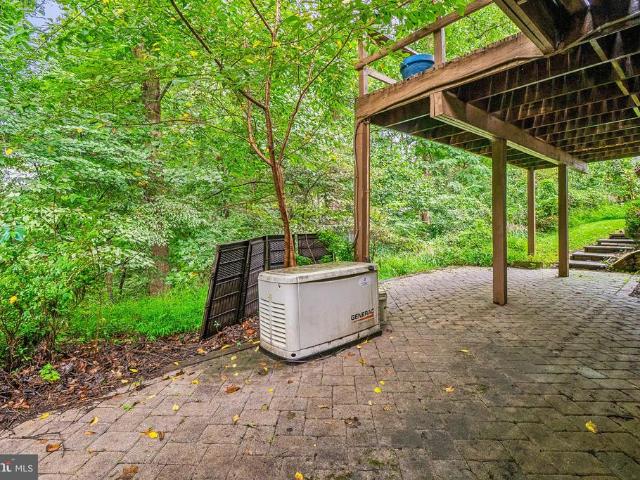
3,173 properties for sale in Ashton-Sandy Spring

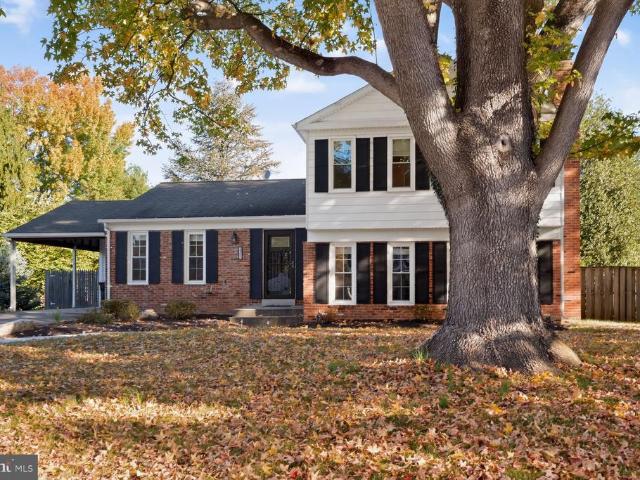
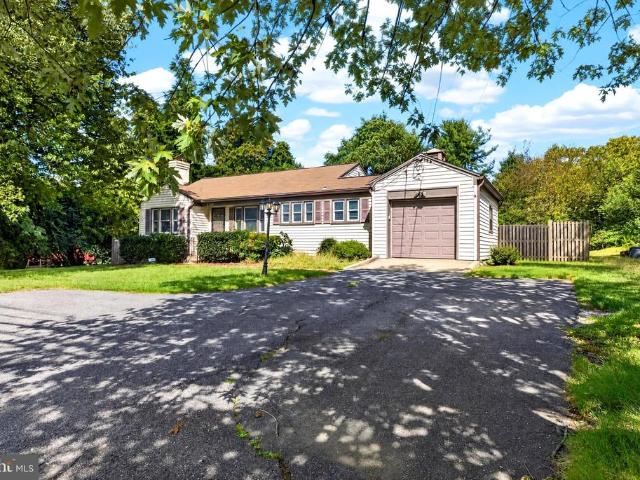
2401 Falling Creek Road
View photo
House · for sale
USD 775,000
USD 267/sq.ft
2401 Falling Creek Road
Ashton-Sandy Spring
· 2,895 sq.ft · 4 Bedrooms · 3 Baths · House
· Patio · Swimming pool · Deck · Fireplace · Equipped kitchen
Ashton-Sandy Spring · 2,895 sq.ft · 4 Bedrooms · 3 Baths · House · Patio · Swimming pool · Deck · Fireplace · Equipped kitchen
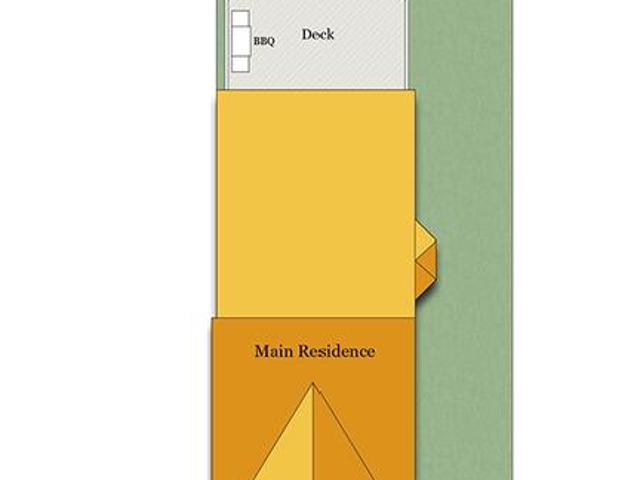
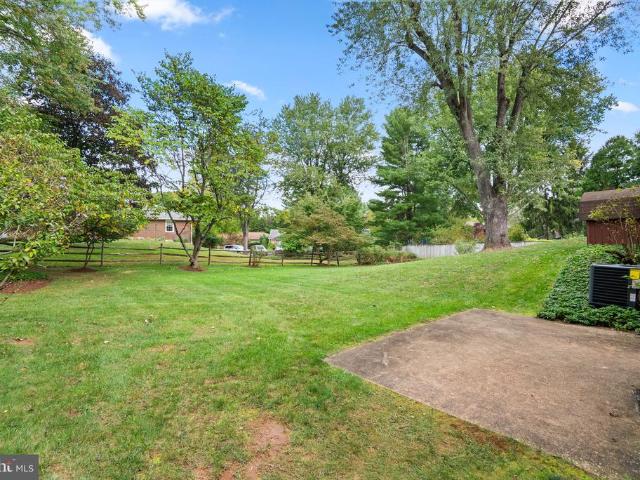
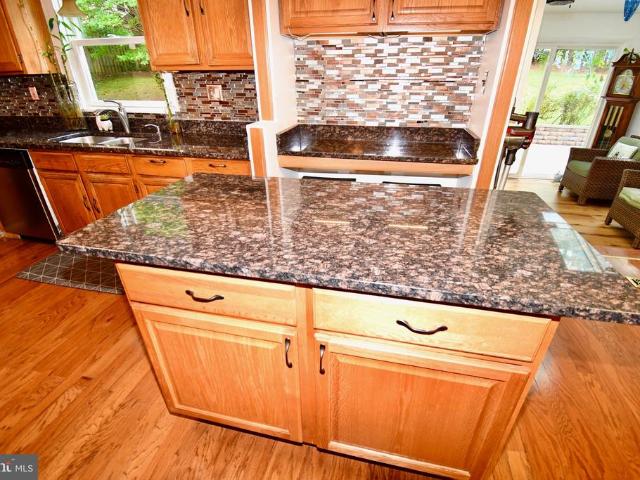
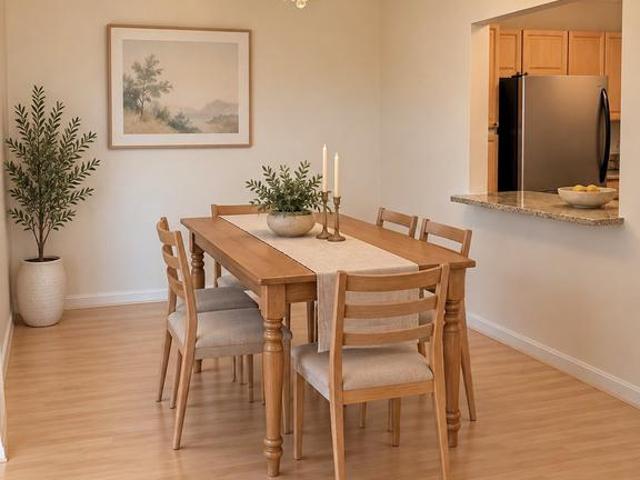
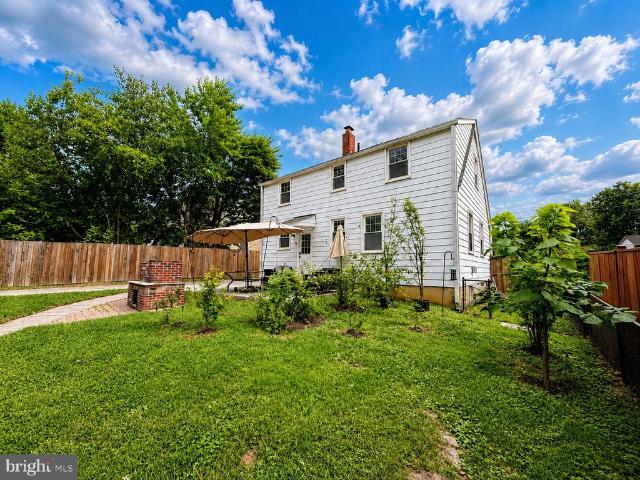
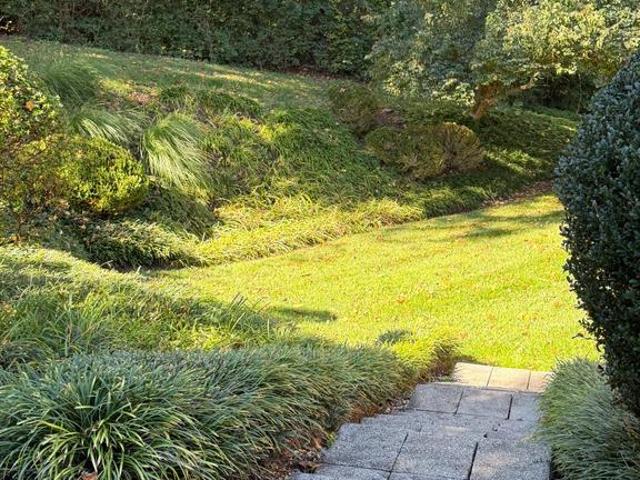
Tranquil Retreat Backing to Parkland and a Stream! Discover the charm of this beautifully maintained brick/siding rambler nestled in a peaceful Silver Spring setting. Offering 4 bedrooms, 3 full bathrooms, and versatile two-level living, this inviting home combines classic character with spaces designed for comfortable everyday living and entertaining. Updates include a full kitchen renovation with Design Craft Cabinets and quartz counters (2020), newroof (2024), and foundation assessment and reinforcement (2026). Detailed inlay hardwood flooring adds warmth throughout, while the fully finished lower level expands your living possibilities with a recreation room featuring a fireplace, a dedicated media or sport area as well as a guest room. Oversized sliding glass doors lead to the lower patio, perfect for a hot tub or using the Chimenea ona cool evening. Step outside to enjoy the expansive, main level deck stretching the length of the home, complete with built-in seatingan ideal setti
USD 775,000
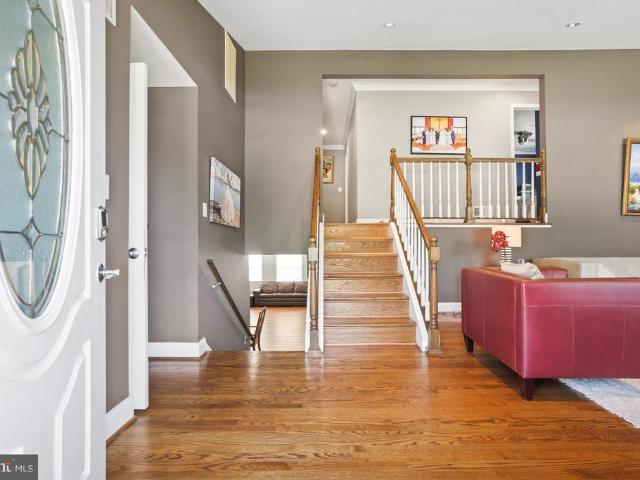
1419 Atwood Road
View photo
House · for sale
USD 1,350,000
USD 265/sq.ft
1419 Atwood Road
Ashton-Sandy Spring
· 5,081 sq.ft · 5 Bedrooms · 5 Baths · House
· Garden · Deck · Equipped kitchen
Ashton-Sandy Spring · 5,081 sq.ft · 5 Bedrooms · 5 Baths · House · Garden · Deck · Equipped kitchen
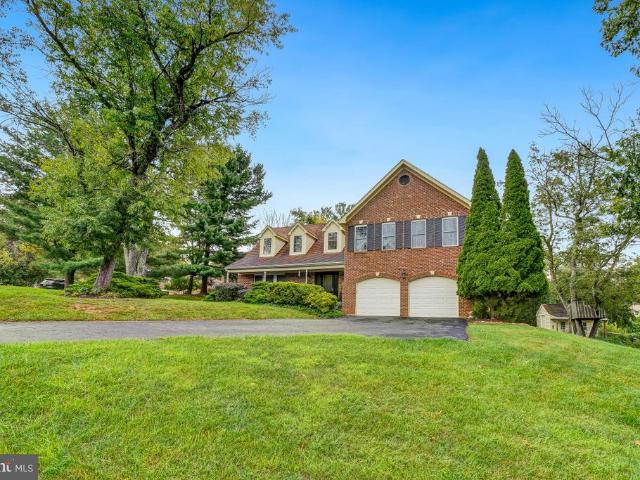
Welcome to the Perfect Home for the Holidays! This exquisite colonial style home, built in 2007, offers a harmonious blend of luxury and comfort. With five spacious bedrooms and five and a half elegantly appointed bathrooms, this residence is designed for both relaxation and entertaining. Step inside to discover a grand foyer that welcomes you with a stunning curved staircase, leading to an open floor plan that seamlessly connects the living spaces. The family room, adorned with rich hardwood floors and recessed lighting, flows effortlessly into the gourmet kitchen, making it the perfect setting for gatherings. The kitchen is a chef's dream, featuring a double oven, built-in microwave, cooktop, and a butler's pantry, ensuring that every culinary endeavor is met with ease and sophistication. An inviting eat-in area with access to a wrap around deck overlooking the beautifully landscaped yard, creating a serene backdrop for casual dining. Retreat to the luxurious primary suite, complete
USD 1,350,000
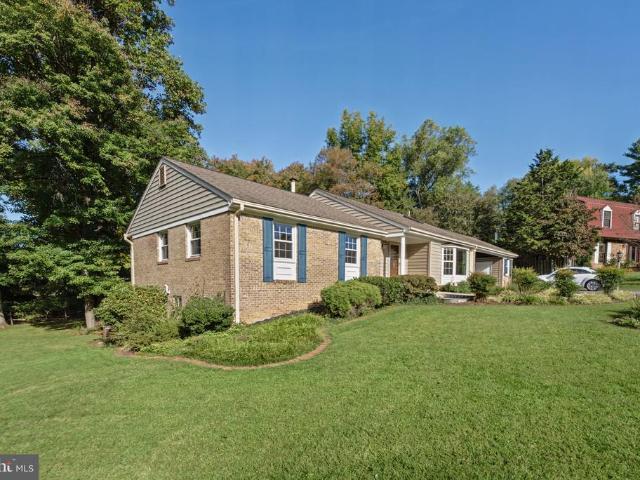
3202 Blueford Road
View photo
House · for sale
USD 799,000
USD 299/sq.ft
3202 Blueford Road
Ashton-Sandy Spring
· 2,669 sq.ft · 3 Bedrooms · 3 Baths · House
· Office room · Equipped kitchen
Ashton-Sandy Spring · 2,669 sq.ft · 3 Bedrooms · 3 Baths · House · Office room · Equipped kitchen
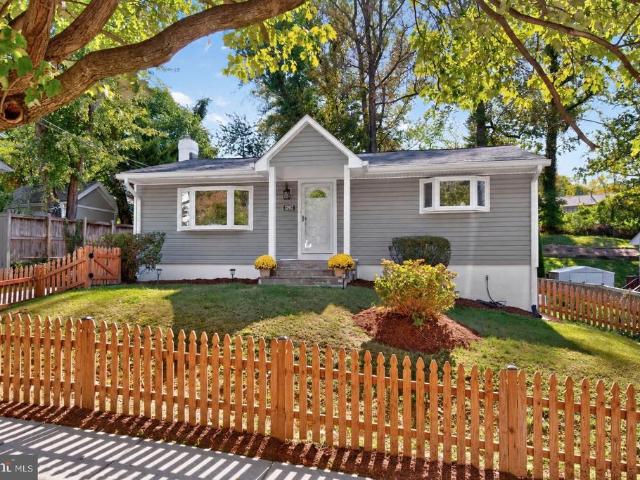
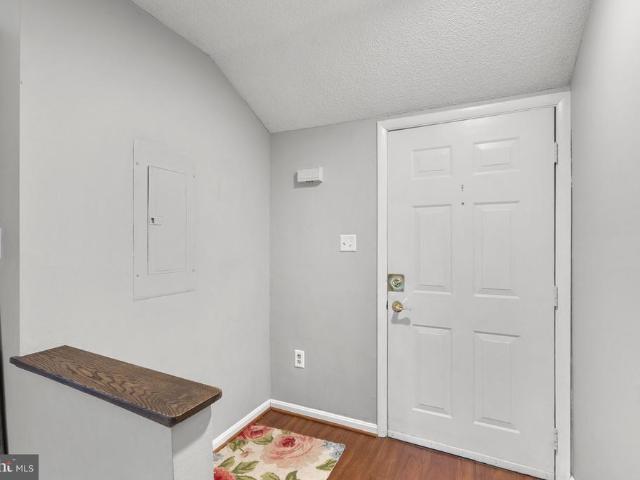
Your dream home, complete with picket fence, just came on the market! Seller willing to provide a credit for an interest rate buy down for the buyer! Welcome to 3202 Blueford Rd, a masterfully expanded and renovated 34-bedroom, 3 full bath home in the heart of the popular Homewood neighborhood of Kensington. A highlight of this beautiful one-of-a-kind gem is the stunning light-filled rear addition including a spacious great room and fabulous primary suite with soaring ceilings. Fall in love and move right inthe home has been freshly painted and has newly refinished hard wood floors on the main level, and brand-new carpeting in lower level. The covered entry welcomes you to the light filled living room with crown molding and bay window. The updated kitchen shines with crisp white cabinetry and stainless-steel appliances. The breakfast area/coffee bar/home office/ multi. Functional room flows naturally to the great room with grand dining and family room areas. The front of the home maint
USD 799,000
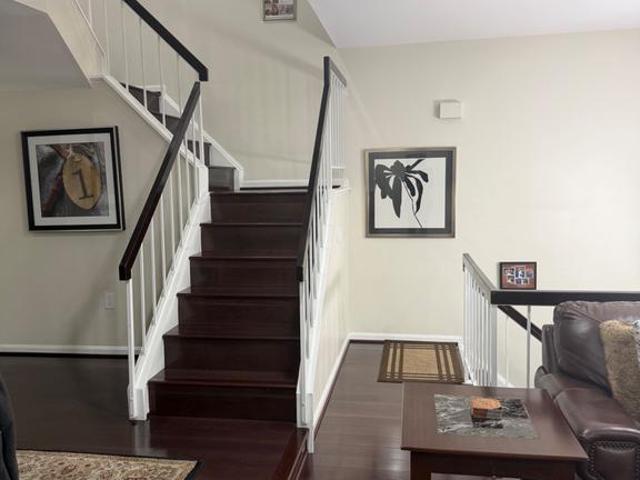
1724 Featherwood
View photo
Townhouse · for sale
USD 379,900
USD 329/sq.ft
1724 Featherwood
Ashton-Sandy Spring
· 1,152 sq.ft · 3 Bedrooms · 1 Bath · Townhouse
· Deck · Equipped kitchen · Cellar
Ashton-Sandy Spring · 1,152 sq.ft · 3 Bedrooms · 1 Bath · Townhouse · Deck · Equipped kitchen · Cellar
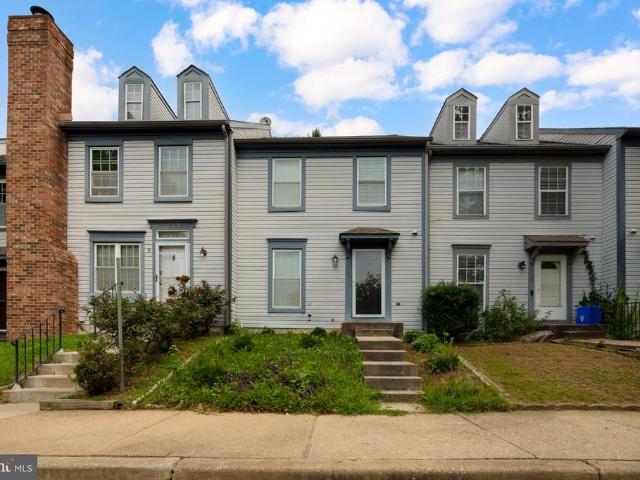
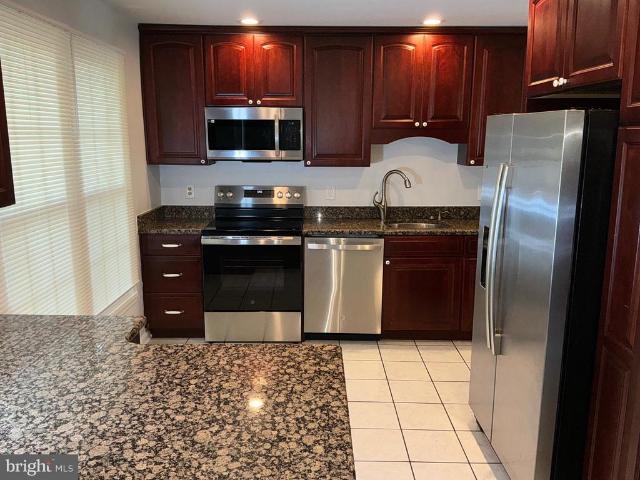
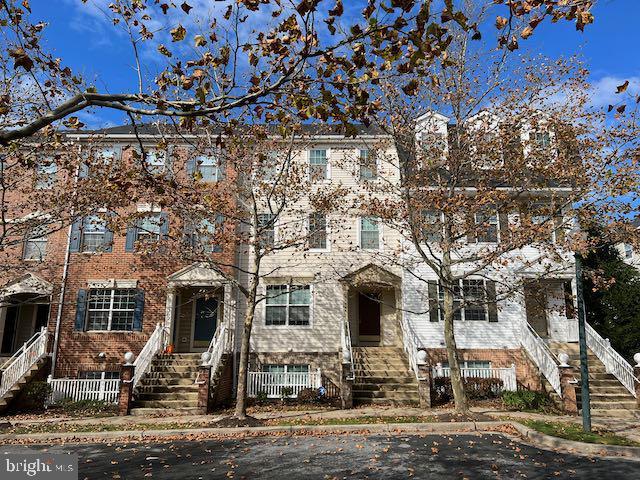
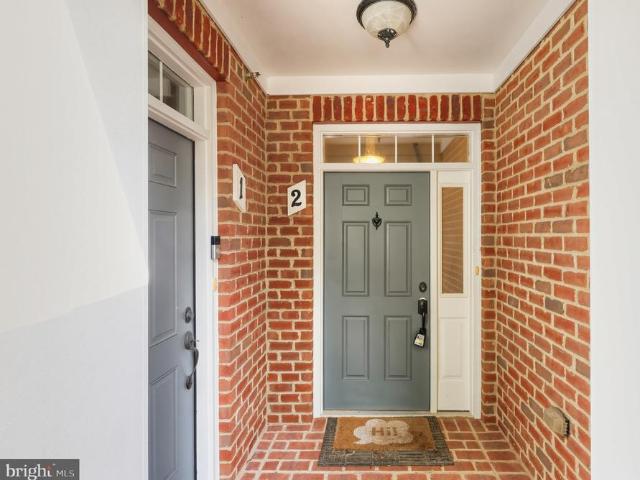
This turn-key home has newer kitchen appliances (2015), HVAC and roof (2015), newer windows and doors (2015), and fresh paint and Hardwood flooring (Laminated) throughout (2026). The kitchen has wood cabinets, granite counters, stainless appliances and pristine hardwood flooring (2026). The bathrooms were fully renovated with new toilets, sinks and fixtures (2015). The Deck outside was just re-done (2026). The expansive basement is ready for finishing to your liking. Bathroom rough-in and laundry. This house is Ideally located near major commuter routes, including US-29, I-495, and MD-200, offering convenient access to Washington, D. C, and Downtown Baltimore
USD 379,900
Could you also be interested in
11102 Luttrell Lane
View photo
House · for sale
USD 920,000
USD 192/sq.ft
11102 Luttrell Lane
Ashton-Sandy Spring
· 4,768 sq.ft · 4 Bedrooms · 4 Baths · House
· Garden · Office room · Parking
Ashton-Sandy Spring · 4,768 sq.ft · 4 Bedrooms · 4 Baths · House · Garden · Office room · Parking
Spacious Living, Exceptional Location, and Easy Access to Nature! Welcome to 11102 Luttrell Lane, a spacious and beautifully situated home offering nearly 4,000 square feet of living space, four bedrooms, four full baths, and one half bath, all on a generous 10,531-square-foot lot. With a versatile floor plan, generous living spaces, and a wonderful location near parks, trails, and Metro, this home offers an ideal combination of comfort, convenience, and flexibility. The upper level features four bedrooms, including a spacious primary suite with an en-suite bath and large walk-in closet. A second bedroom enjoys its own private bath, while the third and fourth bedrooms share a full bath with convenient hallway access. The finished lower level offers additional flexible living space, including a full bath and a separate room ideal for a home office, guest space, or exercise room. Additional highlights include a fenced backyard, a two-car garage, newer lower-level windows, and updated mec
USD 920,000
13605 Night Sky Drive
View photo
House · for sale
USD 999,995
USD 221/sq.ft
13605 Night Sky Drive
Ashton-Sandy Spring
· 4,521 sq.ft · 4 Bedrooms · 4 Baths · House
· Equipped kitchen
Ashton-Sandy Spring · 4,521 sq.ft · 4 Bedrooms · 4 Baths · House · Equipped kitchen
Price reduced! Beautifully appointed four-level home built by Camberley Homes in sought-after Poplar Run! Offering 4 bedrooms, 4 full bathrooms, 1 half bath, and an exceptionally flexible floor plan, this home combines upscale finishes, generous entertaining spaces, and picturesque views of open green space and ponds. A welcoming wraparound front porch sets the tone, offering a peaceful place to enjoy morning coffee or evening sunsets while overlooking the scenic surroundings. Inside, the main level features hardwood flooring throughout, elegant formal dining space, and an open-concept kitchen and family room designed for both everyday living and entertaining. The gourmet kitchen is a standout, featuring stunning Calacatta D'Oro marble countertops and backsplash, a contrasting Cambria island, a professional six-burner Wolf gas cooktop with pot filler, KitchenAid wall oven and microwave, glass-front cabinetry, a wine refrigerator, and adjoining butler's pantry that can do double duty as
USD 999,995
3629 Turbridge Drive
View photo
House · for sale
USD 590,000
USD 204/sq.ft
3629 Turbridge Drive
Ashton-Sandy Spring
· 2,885 sq.ft · 4 Bedrooms · 3 Baths · House
· Deck · Equipped kitchen · Parking
Ashton-Sandy Spring · 2,885 sq.ft · 4 Bedrooms · 3 Baths · House · Deck · Equipped kitchen · Parking
Rarely Available Woods-Facing Home with a Walkout Lower Level | 3629 Turbridge Dr, Burtonsville, MD Set on a premier lot facing the woods, 3629 Turbridge Dr offers privacy, natural light, a 2-car garage, and room to spread out. The freshly painted interior feels bright and welcoming, while the huge deck creates an inviting space to relax or entertain against a peaceful wooded backdrop. The spacious walkout lower level features a second kitchen and flexible space for guests or extended stays. Enjoy the quiet neighborhood setting with convenient access to major roads connecting Burtonsville, Silver Spring, and Columbia. For buyers searching for a Burtonsville home with wooded views, a 2-car garage, large deck, and versatile layout, this is one to see
USD 590,000
14905 Clavel Street
View photo
House · for sale
USD 699,900
USD 291/sq.ft
New
14905 Clavel Street
Ashton-Sandy Spring
· 2,400 sq.ft · 5 Bedrooms · 3 Baths · House
· Patio · Garden · Fireplace · Equipped kitchen
Ashton-Sandy Spring · 2,400 sq.ft · 5 Bedrooms · 3 Baths · House · Patio · Garden · Fireplace · Equipped kitchen
Opportunity knocks in Rockvilles highly sought after Manor Lake neighborhood with this turnkey, 5 Bedroom/2.5 Bath home. Upon entering into this deceptively large split-level, notice the charming Lower Level Living Area w/ Fireplace and adjacent updated Half Bathroom. The Main Level boasts a gracious Living Area, updated Eat-In Kitchen, and Formal Dining Area w/ access to Backyard Patio Area; complete with hardwood floors and abundant natural light. From the Main Level, make your way upstairs to the 4 Upper Level Bedrooms; including the Primary Bedroom w/ en suite Bathroom and Walk-In Closet, and 2nd Full Bathroom. From the Upper Level head down through the Main to Lower Level. The 1st Lower Level is complete with the Living Area, Half Bath, Bedroom w/ Backyard Access, and Laundry Area. Continue on to an additional, fully finished Lower Level Living Area. Beyond the expansiveness of this home, the location is tough to beat! Minutes to shopping, dining, Flower Valley Elementary School,
USD 699,900
4642 Ripley Manor Terrace
View photo
Townhouse · for sale
USD 599,000
USD 255/sq.ft
Updated
4642 Ripley Manor Terrace
Ashton-Sandy Spring
· 2,347 sq.ft · 3 Bedrooms · 2 Baths · Townhouse
· Terrace · Deck · Equipped kitchen · Parking
Ashton-Sandy Spring · 2,347 sq.ft · 3 Bedrooms · 2 Baths · Townhouse · Terrace · Deck · Equipped kitchen · Parking
New price! End unit | 2,355 sf | extra-large lot | 1-car garage | belmont elementary! The space and feel of a single-family home with the convenience of townhome living! Welcome to 4642 Ripley Manor Terrace, a beautifully updated end-unit townhome in Olneys sought-after Oatland Farm community offering three finished levels, a 1-car garage, extra large lot and a playground across the street with additional parking! Thoughtfully redesigned to maximize both space and functionality, the main level features a bright, open layout with generous living and dining spaces and an updated kitchen where a wall was removed to create a more open flow and a large center island was added, as well as additional built in cabinetry. The kitchen offers stainless steel appliances, ample cabinetry and plenty of room for everyday living and entertaining. Step outside to the private deck overlooking a peaceful, tree-lined backdrop! Upstairs, the expansive primary suite is a true retreat, complete with a separa
USD 599,000
13505 Montvale Drive
View photo
House · for sale
USD 800,000
USD 248/sq.ft
13505 Montvale Drive
Ashton-Sandy Spring
· 3,218 sq.ft · 5 Bedrooms · 3 Baths · House
· Patio · Garden · Parking · Fireplace · Equipped kitchen
Ashton-Sandy Spring · 3,218 sq.ft · 5 Bedrooms · 3 Baths · House · Patio · Garden · Parking · Fireplace · Equipped kitchen
Welcome to 13505 Montvale Dr! Situated on a large. 35 Acre corner lot in the Sherwood Forest community. This home offers over 3,200 square feet of living space on 3 finished levels. Enjoy 5 bedrooms with 3.5 bathrooms including an attached 2 car garage. Welcoming front porch entry into a large two-story foyer. The formal living and dining rooms feature wood flooring throughout with ample space for entertaining and everyday living. The dining room features floor to ceiling built-in cabinetry with wine storage and bar area. The gourmet eat-in kitchen is upgraded with custom cabinetry, stainless steel appliances including a gas cooktop and double wall oven, the island is huge offering additional storage space. The eat-in space overlooks the large family room with cozy fireplace flanked by built-in cabinets. The family room also has garage access and French doors leading out to the oversize patio and lushly landscaped backyard. The upper bedroom level features a primary bedroom suite with
USD 800,000
17604 Prince Edward Drive
View photo
House · for sale
USD 599,000
USD 235/sq.ft
17604 Prince Edward Drive
Ashton-Sandy Spring
· 2,540 sq.ft · 3 Bedrooms · 2 Baths · House
· Garden · Fireplace · Equipped kitchen
Ashton-Sandy Spring · 2,540 sq.ft · 3 Bedrooms · 2 Baths · House · Garden · Fireplace · Equipped kitchen
You're looking at your future home! Situated on a stunning lot in the highly desirable neighborhood of Williamsburg Village, this home has everything you'll need, ready for you to make it your own! The true foyer upon entry welcomes you in where you will notice gorgeous hardwoods that carry throughout most of the upper level. A spacious living room with a large bay window is bright and inviting, the perfect space for entertaining. The family room is warm and cozy with a wood-burning fireplace and views of the gorgeous backyard! The kitchen offers ample storage and sightlines into the dining room. Three large bedrooms, including a reconfigured primary suite, complete this large rambler's upper level! When renovated, the primary bath was expanded and already has the space for the laundry area of your dreams! It already has a large soaker tub, separate shower, and a sun-tube skylight to bring in natural daylight! Downstairs, you will find endless possibilities. A family room opens to the
USD 599,000
13809 Palmer House Way # 33 244
View photo
Condo · for sale
USD 359,000
USD 362/sq.ft
13809 Palmer House Way # 33 244
Ashton-Sandy Spring
· 990 sq.ft · 3 Bedrooms · 2 Baths · Condo
· Patio · Garden · Office room · Deck · Equipped kitchen
Ashton-Sandy Spring · 990 sq.ft · 3 Bedrooms · 2 Baths · Condo · Patio · Garden · Office room · Deck · Equipped kitchen
This updated townhome offers exceptional value with a spacious, open layout and numerous recent improvements. The updated kitchen features granite countertops, newer cabinetry, tile backsplash, new appliances, and updated flooring throughout the main level. The kitchen opens to a generous open floor plan family and dining room combination with direct access to a beautiful, oversized private deck built in 2020, overlooking the fenced yard and peaceful, tree-lined backdrop. Upstairs you'll find two generously sized bedrooms, including a primary bedroom with a custom closet and a second bedroom with a wardrobe, along with an updated full bath. The finished walkout lower level provides even more versatile living space, with room for a potential third bedroom, guest space, home office, or recreation room. This level also features another updated full bath, newer carpeting, and direct access to a private concrete patio and backyard. The home also features replaced windows and leased solar pa
USD 359,000
13416 Clifton Road
View photo
House · for sale
USD 1,135,000
USD 258/sq.ft
13416 Clifton Road
Ashton-Sandy Spring
· 4,392 sq.ft · 6 Bedrooms · 4 Baths · House
· Equipped kitchen · Cellar · Parking
Ashton-Sandy Spring · 4,392 sq.ft · 6 Bedrooms · 4 Baths · House · Equipped kitchen · Cellar · Parking
Beautifully renovated and extensively updated in 2024, this spacious corner-lot single-family home offers exceptional versatility, modern updates, and abundant space for multi-generational living, extended family, guests, or a home-based business. The main level features 5 bedrooms and 3 full bathrooms with updated finishes, while the fully finished basement adds another bedroom, full bathroom, and private side entrance. The home offers two kitchens featuring updated cabinets, granite countertops, and newer stainless-steel appliances, plus two laundry areas and three refrigerators. Nearly all appliances have been newly installed or recently replaced. Additional updates include an HVAC system (approximately 2024), newer roof (approximately 2023), plumbing (approximately 2024), updated sump pump (approximately 2024), new water heater (approximately 2 years old), and windows approximately two years old and new siding. A new driveway (approximately 2023) and ample parking add everyday conv
USD 1,135,000
3386 Hewitt Avenue # 101
View photo
Condo · for sale
USD 175,000
USD 246/sq.ft
3386 Hewitt Avenue # 101
Ashton-Sandy Spring
· 710 sq.ft · 1 Bedroom · 1 Bath · Condo
Ashton-Sandy Spring · 710 sq.ft · 1 Bedroom · 1 Bath · Condo
Updated and painted with new appliances and flooring. Excellent condition and immediate occupancy, Washer and Dryer in unit and opens to common area
USD 175,000
12610 Eldrid Court
View photo
House · for sale
USD 679,999
USD 252/sq.ft
Updated
12610 Eldrid Court
Ashton-Sandy Spring
· 2,691 sq.ft · 4 Bedrooms · 3 Baths · House
Ashton-Sandy Spring · 2,691 sq.ft · 4 Bedrooms · 3 Baths · House
Welcome to a truly special opportunity to own the original model home of this desirable Silver Spring community, built in 1964. Lovingly maintained and cared for over the years, this spacious 4-bedroom, 3.5-bathroom home offers a solid foundation, timeless character, and plenty of potential to make it your own. Inside, youll find generously sized rooms, a functional layout, and classic architectural details that reflect the charm of its era. The home remains in very good condition while offering the perfect opportunity for its next owner to add personal touches, modern updates, and their own style. Set on a beautiful lot surrounded by mature landscaping, this property offers a wonderful combination of space, character, and location. Whether youre looking to preserve its original charm or bring your own vision to life, this home gives you the opportunity to create a space that truly feels like your own. Dont miss the chance to own a piece of the communitys history and transform this spe
USD 679,999
14216 Catamount Court
View photo
Townhouse · for sale
USD 499,900
USD 252/sq.ft
14216 Catamount Court
Ashton-Sandy Spring
· 1,981 sq.ft · 4 Bedrooms · 3 Baths · Townhouse
· Patio · Fireplace · Equipped kitchen
Ashton-Sandy Spring · 1,981 sq.ft · 4 Bedrooms · 3 Baths · Townhouse · Patio · Fireplace · Equipped kitchen
This 4-bedroom 3.5 bath 3 level townhome is located in Beacon Place and shows very well. The main level features a foyer/entrance, a powder room, a large living room with hardwood flooring then step up to the dining room with hardwood flooring, a kitchen with upgraded cabinetry, granite countertops, side bar with granite countertop, plenty of storage space and a rear sliding door leading to the fully fenced brick paver patio and storage shed. The upper level features the primary bedroom with a full bath and hardwood flooring, 2 additional bedroom and another full bath. All the upper-level bedrooms all have ceiling fans. The lower level features the recreation room with a wood burning fireplace, storage room, a fourth legal bedroom, a full bath and the laundry/utility room. This townhouse has 2 reserved spaces out in front of the unit. Close to grocery shopping, multiple strip centers, I/370, restaurants and more
USD 499,900
3825 Doc Berlin Drive # 22
View photo
Condo · for sale
USD 364,900
USD 319/sq.ft
Updated
3825 Doc Berlin Drive # 22
Ashton-Sandy Spring
· 1,141 sq.ft · 2 Bedrooms · 2 Baths · Condo
· Garden · Office room · Equipped kitchen
Ashton-Sandy Spring · 1,141 sq.ft · 2 Bedrooms · 2 Baths · Condo · Garden · Office room · Equipped kitchen
Seller credit toward interest rate buydown. Discover the charm of this beautifully maintained 2-bedroom, 2-bathroom garden condo proudly offered by its original owner in the desirable Norbeck Crossing community. Built in 2017, this inviting home features an open floor plan that seamlessly connects the living and dining areas, perfect for entertaining or cozy evenings in. The gourmet kitchen is a culinary enthusiast's dream, equipped with a gas convection oven, dishwasher, large kitchen pantry, and a built-in microwave, all complemented by ample counter space. Natural light floods the space through energy-efficient windows, enhancing the warmth of the hardwood flooring throughout main living areas. The spacious master suite boasts a custom built-in walk-in closet and an en-suite bathroom, providing a private retreat. An upgraded second bedroom features a custom built-in closet and abundant, sunlit natural light, creating a bright and organized space ready for guests, a home office, or d
USD 364,900
11364 King George Drive # 15
View photo
Townhouse · for sale
USD 419,900
USD 239/sq.ft
11364 King George Drive # 15
Ashton-Sandy Spring
· 1,755 sq.ft · 3 Bedrooms · 2 Baths · Townhouse
· Equipped kitchen
Ashton-Sandy Spring · 1,755 sq.ft · 3 Bedrooms · 2 Baths · Townhouse · Equipped kitchen
Nestled in the charming Hearthstone Village, this exquisite interior row townhouse seamlessly blends Colonial elegance with contemporary flair, offering a lifestyle of comfort and sophistication. Built in 2001, this home boasts a timeless design that invites you to experience the warmth of modern living. As you step inside, you are greeted by an open and airy layout that effortlessly flows from room to room. The spacious living area is perfect for both intimate gatherings and entertaining guests, featuring abundant natural light that dances across the vinyl siding. The heart of the home is the well-appointed kitchen, where culinary dreams come to life. With ample counter space and modern appliances, it's a chef's paradise that encourages creativity and connection. This residence features three generously sized bedrooms, each designed to be a personal retreat. The master suite is a true sanctuary, complete with an en-suite bathroom that exudes luxury. Pamper yourself in the spa-like atm
USD 419,900
3100 N Leisure World Boulevard # 1015
View photo
Condo · for sale
USD 289,000
USD 233/sq.ft
3100 N Leisure World Boulevard # 1015
Ashton-Sandy Spring
· 1,238 sq.ft · 2 Bedrooms · 2 Baths · Condo
· Lift · Parking
Ashton-Sandy Spring · 1,238 sq.ft · 2 Bedrooms · 2 Baths · Condo · Lift · Parking
This Penthouse Condo is located in the 55 and older gated community of Leisure World of MD. What an incredible price. Included is a private storage room and an additional storage cage. The floorplan is open. It includes granite countertops, stainless steel appliances, laminate flooring, new carpet in the bedrooms, and some fresh paint. New hvac! It is located close to the elevator. There is plenty of parking in the front of the building. Washer and Dryer are located in the condo. Lot's of closets and additional storage
USD 289,000
13004 Bluhill Road
View photo
House · for sale
USD 650,000
USD 246/sq.ft
13004 Bluhill Road
Ashton-Sandy Spring
· 2,637 sq.ft · 6 Bedrooms · 3 Baths · House
· Office room · Swimming pool · Equipped kitchen
Ashton-Sandy Spring · 2,637 sq.ft · 6 Bedrooms · 3 Baths · House · Office room · Swimming pool · Equipped kitchen
I am excited to introduce this beautifully upgraded four-level split detached home that offers the perfect combination of space, comfort, and modern convenience. This exceptional residence features six spacious bedrooms and three-and-a-half bathrooms, making it ideal for growing families, multi-generational living, or anyone seeking extra room to live, work, and entertain. A thoughtfully designed addition has expanded both the oversized kitchen and the luxurious primary suite, creating a truly impressive floor plan. The kitchen provides abundant space for cooking, dining, and gathering with family and friends, while the primary suite serves as a private retreat complete with a spa-inspired ensuite bathroom and a relaxing Jacuzzi tub. Throughout the home, rich hardwood floors add warmth, character, and timeless elegance. Multiple levels of living space offer incredible flexibility for family activities, home offices, recreation rooms, and guest accommodations. Adding to its modern appea
USD 650,000
2326 Fairland Road
View photo
House · for sale
USD 555,000
USD 387/sq.ft
2326 Fairland Road
Ashton-Sandy Spring
· 1,432 sq.ft · 4 Bedrooms · 2 Baths · House
· Garden · Fireplace · Equipped kitchen · Parking
Ashton-Sandy Spring · 1,432 sq.ft · 4 Bedrooms · 2 Baths · House · Garden · Fireplace · Equipped kitchen · Parking
Set on a gorgeous. 63 acre lot, this 2,200 sq. Ft. home offers comfortable ranch-style living, finished on two levels with flexible spaces both indoors and out. The lower level with two guest rooms has an inside entrance from the kitchen near the garage and a private entrance from the side yard. The seller will replace the lower level carpet. The inviting main-level layout is perfect for entertaining large groups. Beautiful hardwood floors, crown molding, a large living room with a fireplace, two spacious bedrooms and a full bath, an entertainment-sized formal dining room, a well-appointed, super-sized kitchen with ample cabinets and counterspace open to a breakfast room with glass doors to a spectacular backyard. Large windows throughout with white wood blinds fill the main living area with natural light, while a fireplace adds warmth and character. The updated kitchen features granite countertops, white cabinetry, stainless steel appliances, and a center island that provides addition
USD 555,000
14415 Mayfair Drive
View photo
Townhouse · for sale
USD 460,000
USD 288/sq.ft
14415 Mayfair Drive
Ashton-Sandy Spring
· 1,593 sq.ft · 3 Bedrooms · 2 Baths · Townhouse
Ashton-Sandy Spring · 1,593 sq.ft · 3 Bedrooms · 2 Baths · Townhouse
Almost Like New Construction in the Heart of Mayfair! What are you waiting for? Hurry and see this adorable 3-bedroom, 2-full-bath, 2-half-bath townhouse before its gone! This beautifully updated home feels almost like new construction, with nearly everything just two years young. Enjoy the peace of mind that comes with new siding, roof, windows, appliances, flooring, cabinets, and decka truly move-in-ready opportunity with little left to do but enjoy. Located in the highly desirable Mayfair community, this townhouse is just minutes from the hospital, within walking distance of shopping and dining, and conveniently close to premier shopping centers and major amenities. Priced to sell quicklydont wait! Come see this charming townhouse and discover why it could be the perfect place to call home. Schedule your showing today!
USD 460,000
517 Highgate Terrace
View photo
House · for sale
USD 745,000
USD 473/sq.ft
517 Highgate Terrace
Ashton-Sandy Spring
· 1,572 sq.ft · 5 Bedrooms · 3 Baths · House
· Terrace · Swimming pool
Ashton-Sandy Spring · 1,572 sq.ft · 5 Bedrooms · 3 Baths · House · Terrace · Swimming pool
Delightful and surprisingly spacious Rambler/Ranch on a quiet cul-de-sac in Sherwood Forest! Easy access to Westover ES & Robin Hood Pool. All spruced up and ready to go! Ready for showings soon. Some photos include virtual staging
USD 745,000
11229 Chase Street # 2
View photo
Condo · for sale
USD 680,000
USD 305/sq.ft
11229 Chase Street # 2
Ashton-Sandy Spring
· 2,228 sq.ft · 3 Bedrooms · 2 Baths · Condo
· Balcony · Equipped kitchen · Lift
Ashton-Sandy Spring · 2,228 sq.ft · 3 Bedrooms · 2 Baths · Condo · Balcony · Equipped kitchen · Lift
Space, style, and convenience come together at 11229 Chase St #2! This spacious multi-level residence offers an open, light-filled layout with beautiful hardwood flooring and plenty of room to spread out. The main living area flows effortlessly into the kitchen, featuring generous cabinetry, ample counter space, stainless steel appliances, and an open design that keeps you connected while entertaining. Step through the glass doors onto your private balcony for a little fresh air or a quiet place to unwind. Upstairs, the expansive living spaces continue, while the primary bath delivers a relaxing retreat with a soaking tub, separate tiled shower, dual-sink vanity, and plenty of room to get ready. Thoughtful extras include in-unit laundry, a wet bar with built-in cabinetry, and a private interior elevator providing convenient access between levels. Large windows throughout bring in abundant natural light, while the combination of spacious rooms and multiple levels gives the home a true t
USD 680,000
14434 Twig Road
View photo
House · for sale
USD 674,900
USD 272/sq.ft
14434 Twig Road
Ashton-Sandy Spring
· 2,476 sq.ft · 4 Bedrooms · 3 Baths · House
· Garden · Office room · Equipped kitchen · Cellar
Ashton-Sandy Spring · 2,476 sq.ft · 4 Bedrooms · 3 Baths · House · Garden · Office room · Equipped kitchen · Cellar
New price improvement now $674,900! Welcome to 14434 Twig Road, a move-in-ready 4-bedroom, 3.5-bath home with NO HOA in Silver Springs desirable Oak Springs community. Offering approximately 2,486 square feet of combined above. And below-grade living space, a private backyard, extensive recent improvements, and a one-year home warranty, this home provides comfort, flexibility, and added peace of mind from day one. The main level features wood and engineered wood flooring and an inviting layout that flows from the updated kitchen with granite countertops and appliances into the family room and sunroom, creating comfortable spaces for everyday living and entertaining. Upstairs, the spacious primary suite features a private full bath and walk-in closet. Three additional bedrooms provide flexibility for family, guests, or a home office. The finished basement with a full bathroom adds even more versatility, with space for a recreation room, fitness area, home office, or guest space, along w
USD 674,900
1002 Broadmore Circle
View photo
House · for sale
USD 600,900
USD 238/sq.ft
1002 Broadmore Circle
Ashton-Sandy Spring
· 2,519 sq.ft · 4 Bedrooms · 3 Baths · House
· Patio · Garden · Office room · Fireplace · Equipped kitchen
Ashton-Sandy Spring · 2,519 sq.ft · 4 Bedrooms · 3 Baths · House · Patio · Garden · Office room · Fireplace · Equipped kitchen
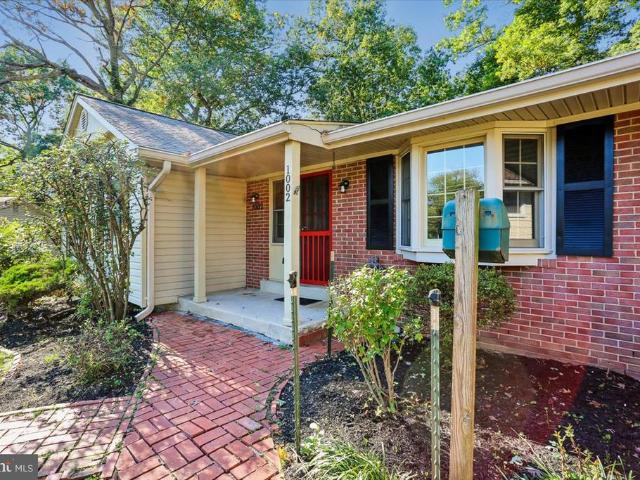
Welcome to 1002 Broadmore Circle, a spacious 4-bedroom, 3-bath home tucked away on a quiet cul-de-sac in Upper Silver Spring. Main level offers hardwood floors, four bedrooms including the primary suite, generous living and dining areas, an eat-in kitchen, and separate family room. A large screened porch overlooks the private. 44-acre wooded backyard. Finished lower level adds tremendous versatility with a spacious recreation room and wood-burning fireplace, full bath, hobby room, and an additional bonus room ideal for guests, home office, or potential fifth-bedroom use. Two rear entrances provide convenient access to the patio and backyard, with substantial workshop and storage space completing the lower level. Outside, enjoy mature trees, a brick patio, storage shed, and plenty of room to relax, garden, or entertain. A brand-new roof and newly installed radon mitigation system add valuable peace of mind. Located in Fairview Estates and within walking distance of the elementary school
USD 600,900
2848 Gunarette Way
View photo
House · for sale
USD 740,000
USD 277/sq.ft
2848 Gunarette Way
Ashton-Sandy Spring
· 2,669 sq.ft · 4 Bedrooms · 3 Baths · House
· Patio · Garden · Office room · Equipped kitchen · Parking
Ashton-Sandy Spring · 2,669 sq.ft · 4 Bedrooms · 3 Baths · House · Patio · Garden · Office room · Equipped kitchen · Parking
Welcome to this beautifully updated colonial featuring spacious rooms, modern finishes, and excellent outdoor space. The main level offers hardwood floors, recessed lighting, and an updated kitchen with quartz countertops, stainless steel appliances, and a large center island. Upstairs features three large bedrooms plus a dedicated home office, while the finished lower level provides additional living space and a full bath. The expansive covered patio overlooks the backyard and provides plenty of space for outdoor dining and entertaining. A separate greenhouse is ready for gardening enthusiasts. An oversized two-car garage and long driveway provide ample parking and storage. Solar panels help reduce energy costs, and an electric vehicle charger adds convenience. Conveniently located near shopping, parks, schools, and commuter routes. VA assumable loan at 5.75% interest rate available to qualified VA-eligible buyers, subject to loan servicer approval. Contact listing agent for details
USD 740,000
18249 Leman Lake Drive # 607B
View photo
Condo · for sale
USD 279,000
USD 272/sq.ft
18249 Leman Lake Drive # 607B
Ashton-Sandy Spring
· 1,023 sq.ft · 2 Bedrooms · 1 Bath · Condo
· Balcony · Fireplace · Equipped kitchen · Swimming pool
Ashton-Sandy Spring · 1,023 sq.ft · 2 Bedrooms · 1 Bath · Condo · Balcony · Fireplace · Equipped kitchen · Swimming pool
Welcome to 18249 Leman Lake Drive! This beautifully updated 2-bedroom, 1.5-bath condo in the desirable Fair Hill community is fresh, inviting, and ready for you to move right in. An updated kitchen, bathrooms, fresh paint, and brand-new carpet give the home a bright, clean feel. The area next to the kitchen features a cozy fireplace, while the large private balcony offers peaceful lake viewsperfect for enjoying your morning coffee, dining outdoors, or unwinding at the end of the day. Theres also additional outdoor storage and recently updated front stairs and landing. And theres more to look forward to! Phase III balcony and privacy fencing improvements are under contract, with installation planned for 2027. Fair Hill has so much to offer, including a pool, tennis and pickleball courts, clubhouse, playgrounds, picnic areas, walking paths, and a beautiful community lake. Best of all, you can walk to everything Olney has to offerfrom shopping and restaurants to coffee, parks, and everyda
USD 279,000
3100 N Leisure World Boulevard # 806
View photo
Condo · for sale
USD 239,000
USD 231/sq.ft
3100 N Leisure World Boulevard # 806
Ashton-Sandy Spring
· 1,033 sq.ft · 2 Bedrooms · 2 Baths · Condo
· Balcony · Parking
Ashton-Sandy Spring · 1,033 sq.ft · 2 Bedrooms · 2 Baths · Condo · Balcony · Parking
Welcome to Leisure World a 55 and over gated community. The overlook is one of Leisure World's most upscale buildings. This condo has an amazing view from all the windows and the enclosed balcony. Sweet and Sunny! Faux wood flooring, stainless steel appliances, Shower in the M bath, tub in the 2nd bath. It also features granite counters, lots of closets, and additional storage in the buildings storage room. Lots of parking out front
USD 239,000
2511 Urbana Drive
View photo
House · for sale
USD 549,000
USD 339/sq.ft
2511 Urbana Drive
Ashton-Sandy Spring
· 1,615 sq.ft · 4 Bedrooms · 3 Baths · House
· Patio · Equipped kitchen
Ashton-Sandy Spring · 1,615 sq.ft · 4 Bedrooms · 3 Baths · House · Patio · Equipped kitchen
Welcome to this four bedroom, three and one half bath Cape Cod in Glenmont Village, offering approximately 1,430 finished square feet and 1,800 total square feet across three levels. The home features a kitchen with granite countertops, a finished lower level with a full bath and additional living space, a spacious front porch, concrete patio, and large concrete driveway. Conveniently located near Glenmont Metro with easy access to transportation and nearby amenities. Don't miss the opportunity to make this Glenmont Village home yours. Schedule your showing today and be among the first to see it when it goes Active! Property is equipped with a keypad/electronic deadbolt for access. Please wear shoe covers during the showing. Ensure the property is secured and all doors are locked after each showing. Preferred Settlement Company: Apex Settlement Company
USD 549,000

Get email alerts

Don't miss out: be the first to know about new properties

The alert was correctly created

On subscribing you accept the conditions of use and the privacy policy
Alert
Receive new ads in your inbox
Save this search
Receive alerts for new listings

We'll send you an email when we have new properties for: "Properties for sale in Ashton-Sandy Spring"

The alert was correctly created

Cliftonbrook
Ednor Acres
Get email alerts and be the first to see new listings
Required field
On subscribing I accept the terms of the privacy policy
Perfect! You'll soon start receiving new listings via email
Alert
Receive an email when we have new ads for Properties for sale in Ashton-Sandy Spring
Save this search
Filters

Bedrooms

Size (sq.ft)

sq.ft
sq.ft

Price

USD
USD

Property type

Bathrooms

Clear all filters
Receive notifications when new entries are published.