3,209 properties for sale in Ashton-Sandy Spring

3 High Street
View photo
House · for sale
USD 550,000
USD 372/sq.ft
3 High Street
Ashton-Sandy Spring
· 1,475 sq.ft · 4 Bedrooms · 1 Bath · House
· Garden · Deck
Ashton-Sandy Spring · 1,475 sq.ft · 4 Bedrooms · 1 Bath · House · Garden · Deck
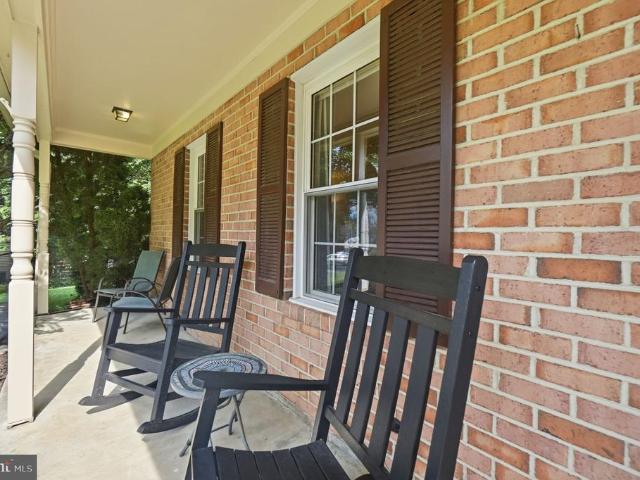
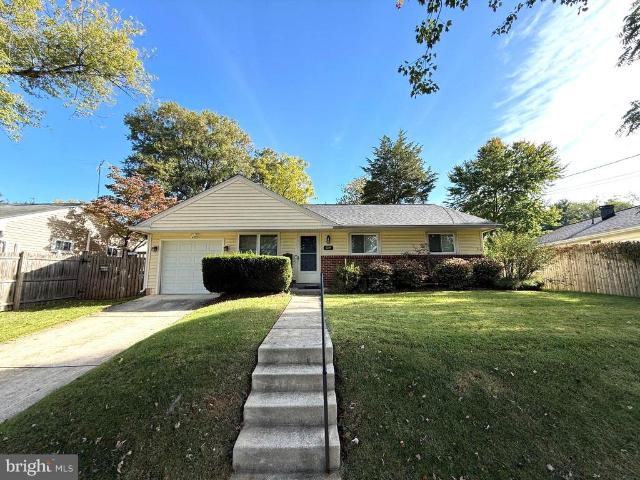
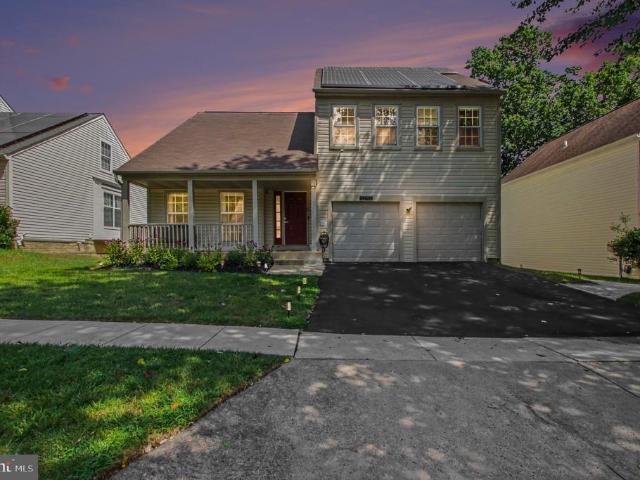
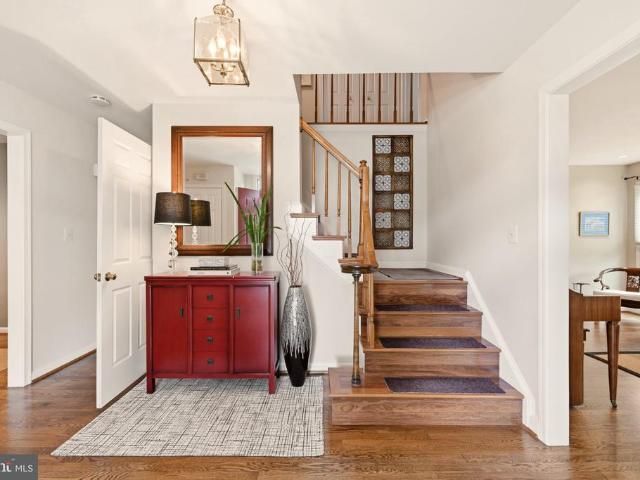
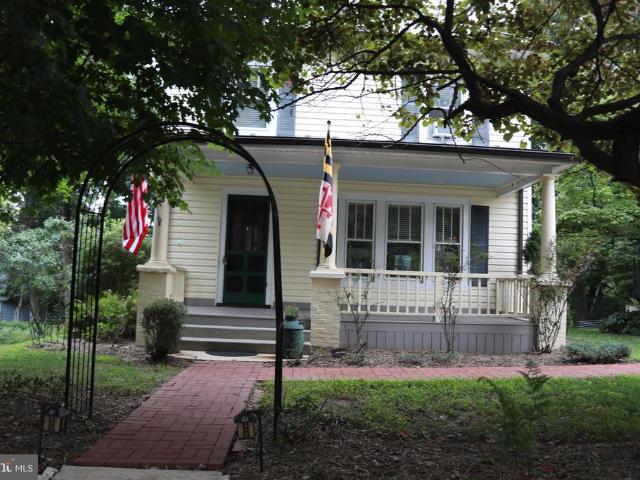
Beautiful 1920's era Home in Charming Historic Brookeville. Lovely 4 bedroom with Hardwood floors, front covered porch, Dining Room, Large deck and so much more. Well Maintained yard perfect for the gardener!
USD 550,000
3100 N Leisure World Boulevard # 219
View photo
House · for sale
USD 249,990
USD 242/sq.ft
3100 N Leisure World Boulevard # 219
Ashton-Sandy Spring
· 1,033 sq.ft · 2 Bedrooms · 2 Baths · House
· Balcony · Lift · Parking
Ashton-Sandy Spring · 1,033 sq.ft · 2 Bedrooms · 2 Baths · House · Balcony · Lift · Parking
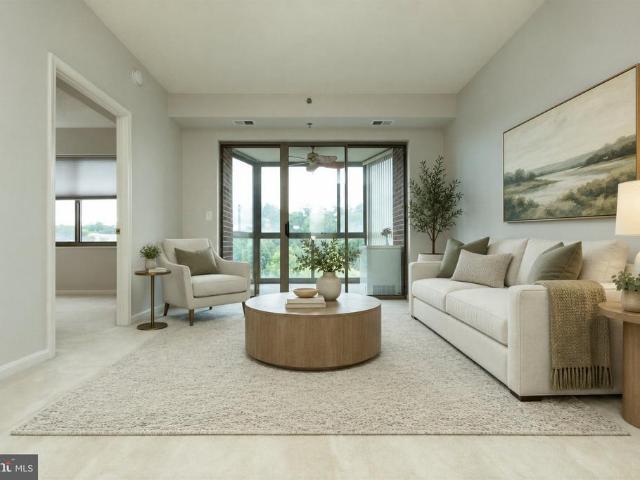
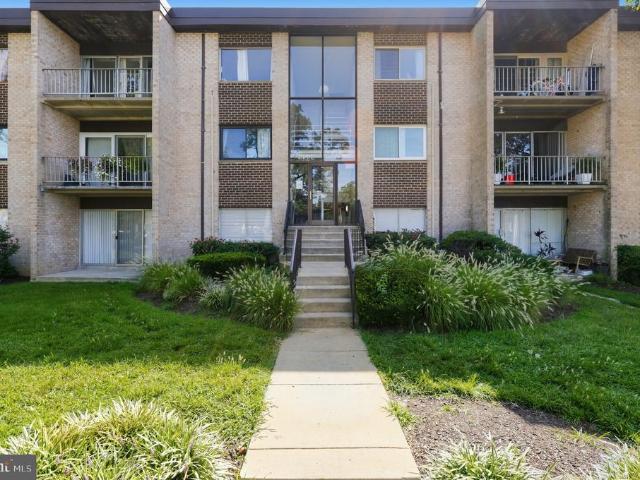
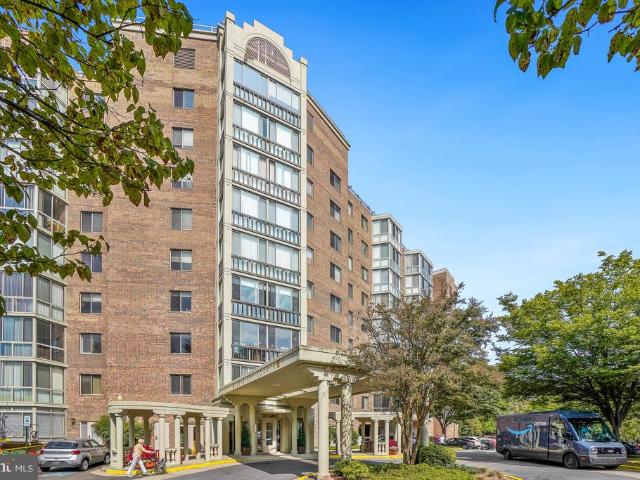
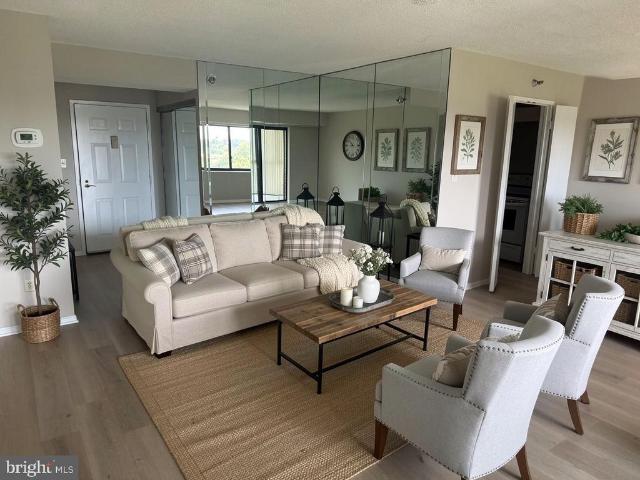
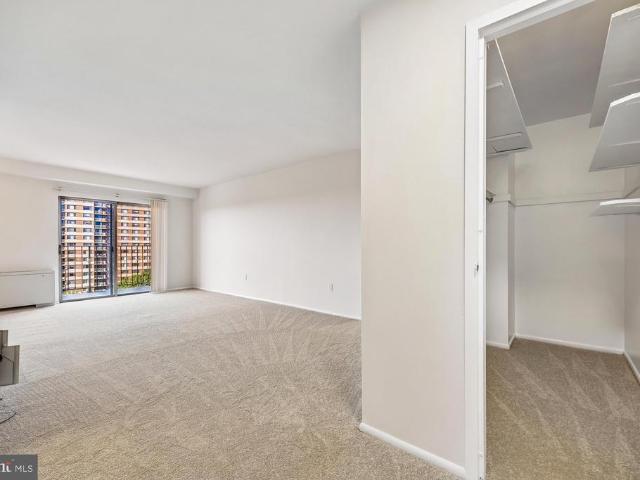
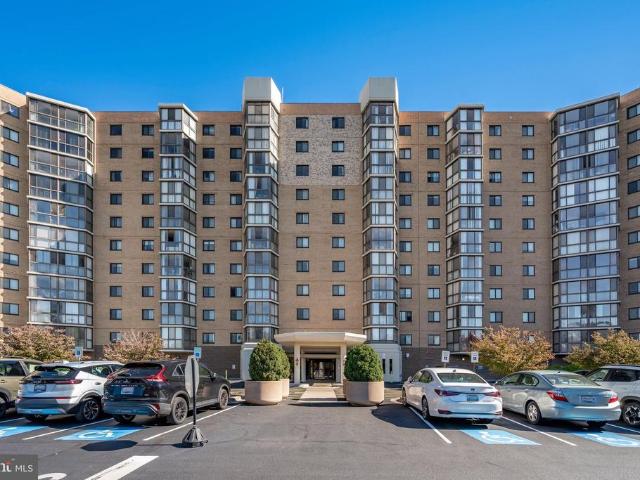
Welcome to this gorgeous apartment in Leisure World, a 55+ active adult community that lives like a resort! This charming 2-bedroom, 2-full bath condo is located in the Overlook Highrise, a sought-after, well-managed building that offers off-street parking and easy elevator access for your convenience. The interior has been freshly painted, and carpet flooring throughout the living areas and bedrooms adds warmth and comfort to the home. The open living and dining areas are filled with natural light and extend seamlessly to the private balcony, where you can relax and enjoy the views. The enclosed sunroom/balcony has a unique ceiling fan and amazing views of lush landscaping, the golf course, and the park, a perfect place to relax. The entry-level two-bedroom offers convenience and accessibility. A generous primary suite features a walk-in closet and a second closet, and a private en suite bath with a shower. On the opposite side of the home, the 2nd bedroom has a full bath featuring a
USD 249,990
3605 Stoney Castle Street
View photo
House · for sale
USD 725,000
USD 374/sq.ft
3605 Stoney Castle Street
Ashton-Sandy Spring
· 1,938 sq.ft · 4 Bedrooms · 3 Baths · House
· Garden · Deck · Equipped kitchen · Cellar · Parking
Ashton-Sandy Spring · 1,938 sq.ft · 4 Bedrooms · 3 Baths · House · Garden · Deck · Equipped kitchen · Cellar · Parking
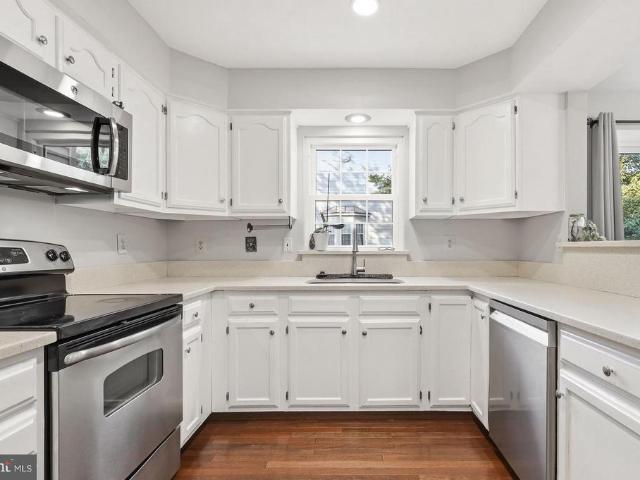
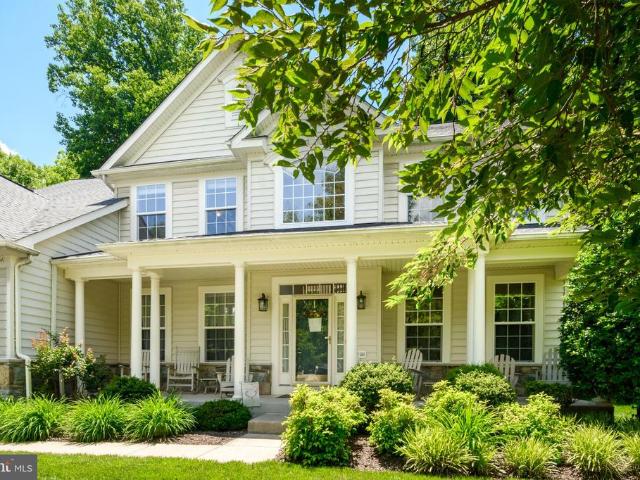
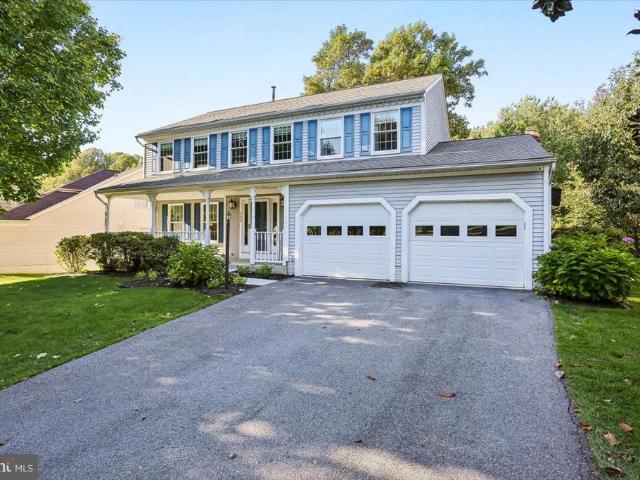
Rare cul-de-sac home in Olney Mill WITHOUT the HOA! Beautiful colonial featuring 4 bedrooms, 3 on upper level and 1 on lower level w/ ensuite bathroom, freshly painted throughout, bright natural light warms each room, granite kitchen countertops with breakfast bar, double oven range, stainless steel appliances, sitting room off of kitchen, hardwood floors throughout main level and hallway on upper level, new carpet in 2 upstairs bedrooms, master bedroom has en-suite full bathroom, walk-in closet, and vinyl flooring, basement has 4th bedroom with en-suite full bathroom, carpet replaced in basement & 4th bedroom, covered sitting area on front porch, fully fenced backyard, low deck in backyard, basement walk-out, roof and 6-inch gutters replaced in 2020, gutter guard in backyard only, HVAC replaced 2025, long driveway with extra side parking for 2-4 additional cars, in-ground basketball hoop, HUGE 0.48 acre lot. Walking distance to Olney Mill Swim Club (annual summer membership required,
USD 725,000
11117 Midvale Road
View photo
House · for sale
USD 750,000
USD 353/sq.ft
11117 Midvale Road
Ashton-Sandy Spring
· 2,120 sq.ft · 4 Bedrooms · 3 Baths · House
· Office room · Deck · Fireplace · Equipped kitchen
Ashton-Sandy Spring · 2,120 sq.ft · 4 Bedrooms · 3 Baths · House · Office room · Deck · Fireplace · Equipped kitchen
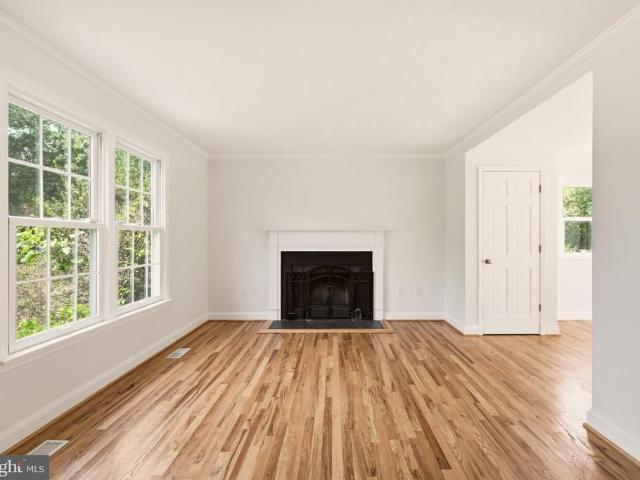
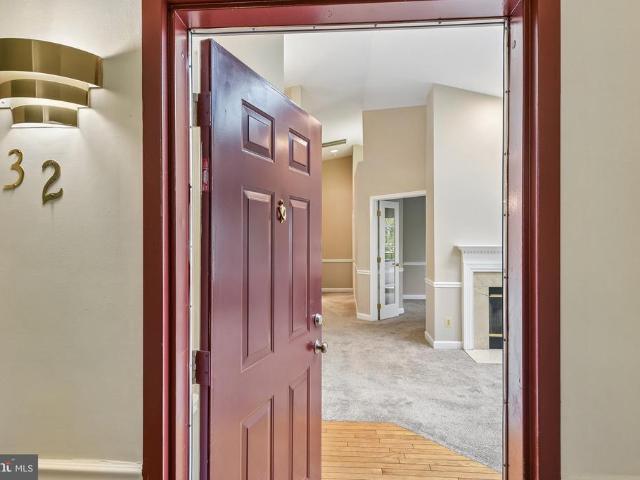
Step inside to a bright and welcoming main level where gleaming hardwood floors and abundant natural light create an inviting first impression. The spacious living room is anchored by a charming wood-burning fireplace. Just beyond, the breakfast area opens seamlessly to a large deck, creating the perfect indoor-outdoor flow for everyday living and entertaining. The beautifully renovated kitchen features quartz countertops, stainless steel appliances, a skylight, and ample cabinetry. A formal dining room provides an elegant setting for gatherings and connects to a versatile bonus room that can easily serve as a family room, home office, playroom, or den. A tucked-away powder room completes the main level. Upstairs, you'll find three generously sized bedrooms and two full bathrooms. The spacious primary suite offers a walk-in closet and a beautifully renovated en-suite bath with designer tile, a double vanity, and timeless finishes. Two additional bedrooms share a stylish hall bathroom f
USD 750,000
Could you also be interested in
2303 Dennis Avenue
View photo
House · for sale
USD 596,900
2303 Dennis Avenue
Ashton-Sandy Spring
· 2 Bedrooms · 1 Bath · House
· Garden · Office room · Fireplace · Cellar
Ashton-Sandy Spring · 2 Bedrooms · 1 Bath · House · Garden · Office room · Fireplace · Cellar
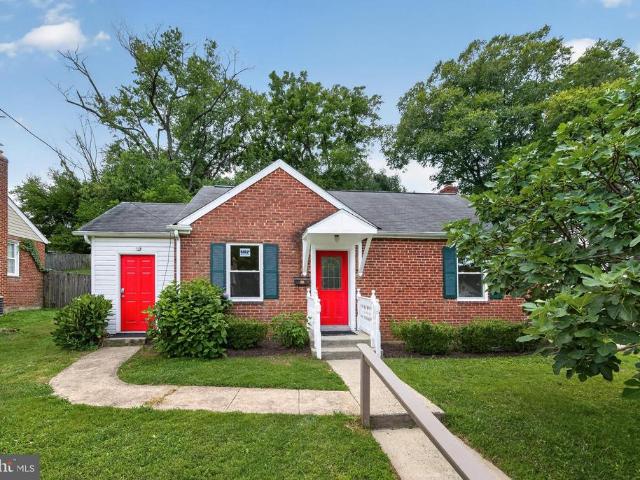
Charming Brick Rambler with Classic Curb Appeal! Enjoy the ease of one-level living in this adorable brick rambler, complete with a classic picket fence! Inside, youll find hardwood floors throughout most of the main level, a cozy wood-burning fireplace, and a spacious living room featuring a large picture window that floods the space with natural light. Built-in shelves and cabinetry add character and functionality to the dining room, while the enclosed rear porch offers views of the nicely landscaped yard. The unfinished basement has good ceiling height (approximately 7 feet, 2 inches at the highest point), offering excellent potential for additional finished living space, a recreation room, home office, or hobby area. Conveniently located close to the Forest Glen Metro (about 3/4 mile), McKenney Hills Park (about 1/2 mile), and shops and restaurants, this charming home combines timeless appeal with an accessible location. The home is being sold as-is, but several major systems have
USD 596,900
4209 Federal Street
View photo
House · for sale
USD 499,900
USD 429/sq.ft
4209 Federal Street
Ashton-Sandy Spring
· 1,163 sq.ft · 3 Bedrooms · 1 Bath · House
· Garden · Parking · Equipped kitchen
Ashton-Sandy Spring · 1,163 sq.ft · 3 Bedrooms · 1 Bath · House · Garden · Parking · Equipped kitchen
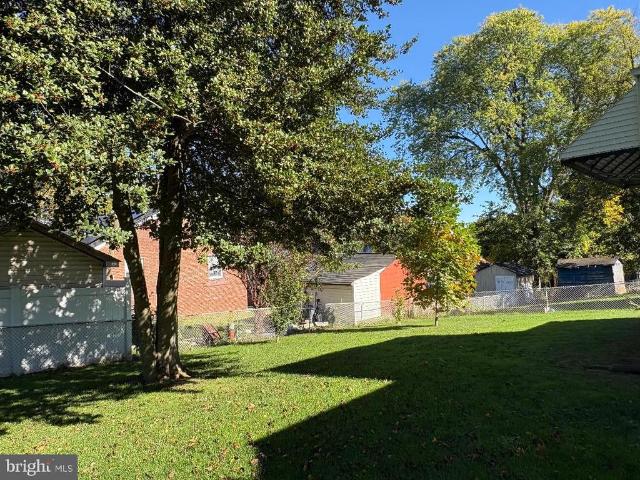
Professional photography will be uploaded on Friday, 10/23/26. One-level rambler in Brookhaven neighborhood available now! 4209 Federal Street offers 3 bedrooms, 1 full bathroom, 1 car garage, a rear fenced yard and a functional, updated layout! Parquet flooring runs throughout the living room, dining area, and bedrooms. The 3 bedrooms are sizable and all equipped with custom closet organizers. The kitchen was updated in 2009 with Silestone countertops, tile backsplash, pendant and recessed lighting and appliances. Just off the dining area, the family room offers convenient access to the one car garage and leads to the sunroom addition, completed in 2015. Filled with natural light, the sunroom features ceramic tile flooring, sliding windows, recessed lighting and a French door to the rear fenced yard. Enjoy the back yard with lush green grass and 2 storage sheds, ideal for storing outdoor equipment, gardening supplies and any other additional storage needs. The full bathroom features c
USD 499,900
3722 Bel Pre Road # 3722 3
View photo
Condo · for sale
USD 170,000
USD 192/sq.ft
3722 Bel Pre Road # 3722 3
Ashton-Sandy Spring
· 883 sq.ft · 2 Bedrooms · 1 Bath · Condo
Ashton-Sandy Spring · 883 sq.ft · 2 Bedrooms · 1 Bath · Condo
Welcome to this conveniently located condo offering easy access to shopping, dining, public transportation, and major commuter routes. A great opportunity for buyers looking to make this home their own or for investors seeking a property in a convenient Silver Spring location. The property is being sold AS-IS. Don't miss this opportunity!
USD 170,000
18639 Clovercrest Circle
View photo
Townhouse · for sale
USD 544,999
USD 253/sq.ft
18639 Clovercrest Circle
Ashton-Sandy Spring
· 2,153 sq.ft · 3 Bedrooms · 2 Baths · Townhouse
· Equipped kitchen · Parking
Ashton-Sandy Spring · 2,153 sq.ft · 3 Bedrooms · 2 Baths · Townhouse · Equipped kitchen · Parking
Welcome to this beautifully maintained garage townhome in the highly desirable James Creek community, right in the heart of Olney! This spacious and thoughtfully designed home offers 3 bedrooms, 2 full baths, and 2 half baths, combining comfort, functionality, and an unbeatable location. Step inside to a bright and welcoming main level featuring an open-concept layout ideal for both everyday living and entertaining. The kitchen flows seamlessly into the dining area and living room, creating a natural gathering space, while a convenient powder room completes the level. Upstairs, the generously sized primary suite includes a private en-suite bath, complemented by two additional bedrooms and a full hall bath. The finished lower level provides excellent flexibility with a cozy family room, additional half bath, and walk-out access to the rear outdoor spaceperfect for relaxing, entertaining, or enjoying a quiet evening at home. The attached garage plus driveway parking offers everyday conve
USD 544,999
13701 Modrad Way # 9 C 32
View photo
Condo · for sale
USD 225,000
USD 237/sq.ft
Updated
13701 Modrad Way # 9 C 32
Ashton-Sandy Spring
· 947 sq.ft · 2 Bedrooms · 2 Baths · Condo
· Balcony · Equipped kitchen
Ashton-Sandy Spring · 947 sq.ft · 2 Bedrooms · 2 Baths · Condo · Balcony · Equipped kitchen
If you've been searching for a condominium that feels open, bright, spacious, and truly different from the rest, you've found it! Updates & upgrades you ask? Yes, indeed! The kitchen is beautifully updated with stainless steel appliances, granite countertops, breakfast/snack bar, electric range, new sink and faucet, and re-faced cabinetry. The entire home was FRESHLY PAINTED (September 2026), making this one truly move-in ready! Additional updates include the water heater (2019), HVAC updates, replacement windows, slider to the balcony, and skylightsall approximately 12 years old
USD 225,000
12911 Hawkshead Terrace
View photo
House · for sale
USD 749,000
USD 282/sq.ft
12911 Hawkshead Terrace
Ashton-Sandy Spring
· 2,648 sq.ft · 5 Bedrooms · 3 Baths · House
· Garden · Terrace · Deck · Equipped kitchen · Cellar
Ashton-Sandy Spring · 2,648 sq.ft · 5 Bedrooms · 3 Baths · House · Garden · Terrace · Deck · Equipped kitchen · Cellar
Beautifully updated home featuring quartz countertops and matching backsplash, newer kitchen appliances, and updated cabinetry. The fully livable basement includes a kitchenette and walk-out access, making it ideal for guests, extended living, or entertaining. Enjoy the large deck overlooking a well-manicured yard. The updated primary bathroom, luxury vinyl plank flooring on the main level, and hardwood floors upstairs add warmth and style throughout the home
USD 749,000
13420 Rippling Brook Drive
View photo
House · for sale
USD 780,000
USD 227/sq.ft
13420 Rippling Brook Drive
Ashton-Sandy Spring
· 3,434 sq.ft · 4 Bedrooms · 3 Baths · House
· Garden · Office room · Deck · Equipped kitchen · Parking · Cellar
Ashton-Sandy Spring · 3,434 sq.ft · 4 Bedrooms · 3 Baths · House · Garden · Office room · Deck · Equipped kitchen · Parking · Cellar
Welcome to 13420 Rippling Brook Drive, a beautifully maintained Colonial in the desirable Strathmore at Bel Pre community. With over 3,000 finished square feet, this home offers 4 bedrooms, 3.5 baths, a two-car garage, and plenty of indoor and outdoor living space. The main level features spacious living and dining rooms, a remodeled kitchen open to the family room and breakfast area, plus a dedicated home office. Upstairs are four generously sized bedrooms with natural light, ample closet space, and updated bathrooms. The fully finished lower level includes a full bath, large recreation/family room, work area, and plenty of storage. Enjoy a private fenced backyard, deck, large front yard, two-car garage, and spacious driveway. Major improvements include HVAC duct cleaning and garage storage upgrades (2026), chimney cleaning/sealing (2025), new garage doors and motors and driveway sealing (2024), basement utility sink (2023), backyard fencing (2021), remodeled kitchen and guest bath (2
USD 780,000
3 Castle Cliff Court
View photo
Townhouse · for sale
USD 509,850
USD 221/sq.ft
3 Castle Cliff Court
Ashton-Sandy Spring
· 2,303 sq.ft · 3 Bedrooms · 3 Baths · Townhouse
· Office room · Equipped kitchen
Ashton-Sandy Spring · 2,303 sq.ft · 3 Bedrooms · 3 Baths · Townhouse · Office room · Equipped kitchen
Back on the market for the seriously qualified Buyer for this lovely home & exclusive community! *Let's celebrate the magnificence of this Stanley Martin's Community of Expansive Single Family Homes, with a sprinkling of exquisite Townhomes Nestled in The Woods. *the seller invested generously in updating the kitchen, all 4 bathrooms, windows, a brand new roof, air conditioning unit & hot water heater. You will truly enjoy the quality & value of these renovations. *. The seller also offers n extraordinary sears 1 year home owner's warranty, valued up to 1k! *You are approximately 3.8 miles from The Adventist Health Care White Oak Medical Center, Post Office, Restaurants, Banks, and number of Established Grocery Stores etc. *Major thoroughfares include RT29/RT200/Fairland Rd/Randolph RD/Cherryhill RD/New Hampshire Ave. *Thanks for your interest, & for your interest in our beautiful home! *note. HOA limits signage. To visit, take fairland rd, to castle cliff way (single fam. Homes) to Ca
USD 509,850
18313 Wachs Terrace
View photo
House · for sale
USD 685,000
USD 331/sq.ft
18313 Wachs Terrace
Ashton-Sandy Spring
· 2,067 sq.ft · 4 Bedrooms · 2 Baths · House
· Garden · Office room · Terrace · Fireplace
Ashton-Sandy Spring · 2,067 sq.ft · 4 Bedrooms · 2 Baths · House · Garden · Office room · Terrace · Fireplace
Features include: Roof less than 6 years old & Electricity recently upgraded. Welcome to 18313 Wachs Terrace, a beautifully proportioned 4-bedroom, 2.5-bathroom Colonial tucked away on a quiet cul-de-sac in desirable Olney! This home provides a spacious, light-filled canvas ready for your personal touch. Key rooms recently painted, making this home move-in ready. Go and show today! The main level features a seamlessly connected open-concept layout. The eat-in kitchencomplete with a modern induction oven and 2024 refrigeratorflows directly into a cozy family room centered around a charming fireplace. Just beyond, the bright sunroom extension offers an ideal bonus space for a home office, playroom, or reading lounge with clear views of the expansive, fully fenced backyard and its mature fruit trees. Upstairs, you'll find four comfortable bedrooms, including the primary suite. Enjoy maximum daily convenience with a top-floor laundry station equipped with a 2024 washer and dryer right outs
USD 685,000
3005 S Leisure World Boulevard # 423
View photo
Condo · for sale
USD 259,900
USD 254/sq.ft
3005 S Leisure World Boulevard # 423
Ashton-Sandy Spring
· 1,023 sq.ft · 2 Bedrooms · 2 Baths · Condo
· Office room · Equipped kitchen
Ashton-Sandy Spring · 1,023 sq.ft · 2 Bedrooms · 2 Baths · Condo · Office room · Equipped kitchen
Welcome to Turnberry Court, one of the most desirable buildings within Leisure World, Montgomery Countys premier gated 55+ active adult community. This spacious two-bedroom, two-bath condominium offers comfortable living and has just been freshly painted throughout. New luxury vinyl tile (LVT) flooring extends through the main living area, dining room, and second bedroom, while the primary bedroom features brand-new carpeting. Each bedroom is served by its own full bathroom. Currently arranged as a den, the second bedroom offers wonderful flexibility as a guest suite, home office, or additional living space. The kitchen features stainless steel appliances and provides a comfortable, functional setting for everyday cooking. A bright, three-sided glass-enclosed Florida room expands the living space and offers an inviting place to relax throughout the year. Turnberry Courts features an attractive lobby and its own club room, providing residents with a welcoming space to gather, play cards
USD 259,900
1421 Morningside Drive
View photo
House · for sale
USD 610,000
USD 273/sq.ft
Updated
1421 Morningside Drive
Ashton-Sandy Spring
· 2,228 sq.ft · 4 Bedrooms · 2 Baths · House
· Garden · Fireplace
Ashton-Sandy Spring · 2,228 sq.ft · 4 Bedrooms · 2 Baths · House · Garden · Fireplace
Finance options: If Buyer uses Scott Berngartt with Guild Mortgage for their mortgage loan, buyer will be eligible for a 1% lender credit on the purchase of 1421 Morningside Dr. Lender credit amount will be 1% of the loan amount buyer borrowers from Guild Mortgage. The lender credit can be used to offset the buyers closing cost, upfront single premium mortgage insurance, or for any temporary or long-term rate buydown. Come see this backyard retreat and discover the charm of this beautifully maintained split-level home nestled in the desirable Paint Branch Estates. This property offers ample outdoor space for gardening, entertaining, or simply enjoying the tranquility of nature; a perfect blend of comfort and functionality. Built in 1965, the property exudes a warm, inviting atmosphere, ideal for creating lasting memories. With shining wood floors and easy flow, entertaining is a joy. The wood burning fireplace, complete with tools, creates a delightful room for relaxation and a wall of
USD 610,000
15101 Interlachen Drive # 1 1002
View photo
Condo · for sale
USD 159,000
USD 187/sq.ft
15101 Interlachen Drive # 1 1002
Ashton-Sandy Spring
· 850 sq.ft · 1 Bedroom · 1 Bath · Condo
Ashton-Sandy Spring · 850 sq.ft · 1 Bedroom · 1 Bath · Condo
Rarely available top floor unit featuring fresh paint and new flooring throughout. The spacious bedroom includes a large walk-in closet, while the sunroom offers beautiful views and a relaxing space to unwind. Leisure World charges all buyers a 3% of sales price, and a $350 membership fee at settlement
USD 159,000
2508 Lindell Street
View photo
House · for sale
USD 525,000
USD 262/sq.ft
2508 Lindell Street
Ashton-Sandy Spring
· 2,002 sq.ft · 3 Bedrooms · 2 Baths · House
· Garden · Equipped kitchen
Ashton-Sandy Spring · 2,002 sq.ft · 3 Bedrooms · 2 Baths · House · Garden · Equipped kitchen
This gorgeous, fully renovated 3 bedroom Cape Cod with 2 full baths, perched on an impressive 11,855 sq ft lot with a huge backyard, offers total peace of mind alongside sophisticated, modern updates, featuring a new roof (2026) with a transferable warranty, a newly installed HVAC system (March 2024), and a brand-new, private asphalt driveway just installed out front. Step inside to an expansive, light-filled living room showcasing beautiful oak hardwood floors and flexible living space where a former bedroom was cleverly incorporated to maximize the layout. The updated kitchen boasts sleek stainless steel appliances, granite countertops, a garbage disposal, and stylish ceramic tile flooring. Just off the main living space, a sunlit addition serves as a versatile side den with brand-new carpeting, a cooling ceiling fan, with potential direct door access out to the back yard. The main level hosts a convenient main-floor bedroom addition with oak hardwood flooring and a ceiling fan, as w
USD 525,000
1111 University Boulevard W # 1115A
View photo
Condo · for sale
USD 225,000
USD 204/sq.ft
1111 University Boulevard W # 1115A
Ashton-Sandy Spring
· 1,098 sq.ft · 2 Bedrooms · 2 Baths · Condo
· Deck · Security · Lift
Ashton-Sandy Spring · 1,098 sq.ft · 2 Bedrooms · 2 Baths · Condo · Deck · Security · Lift
Welcome home to this bright and inviting 2-bedroom, 2-bath condo at University Towers in Silver Spring! From the moment you walk in, youll notice the fresh new carpet that gives the home a clean, move-in-ready feel. Large windows fill every room with great natural sunlight throughout the day and showcase stunning panoramic views youll never get tired of. Step out onto your private deck to enjoy your morning coffee, catch the sunset, or simply unwind at the end of a long day. The spacious layout offers plenty of room to relax, entertain, or work from home, and storage will never be an issue, with tons of space to keep everything organized and out of sight. Two full baths add comfort and convenience for residents and guests alike. Life at University Towers comes with a full list of building amenities, including a friendly concierge, 24-hour security for peace of mind, a fitness center for staying active without leaving home, outdoor tennis courts, and three elevators for quick and easy a
USD 225,000
6807 Archline Dr
View photo
Townhouse · for sale
USD 693,328
USD 247/sq.ft
6807 Archline Dr
Ashton-Sandy Spring
· 2,799 sq.ft · 4 Bedrooms · 3 Baths · Townhouse
· Office room · Deck · Fireplace · Equipped kitchen · Parking
Ashton-Sandy Spring · 2,799 sq.ft · 4 Bedrooms · 3 Baths · Townhouse · Office room · Deck · Fireplace · Equipped kitchen · Parking
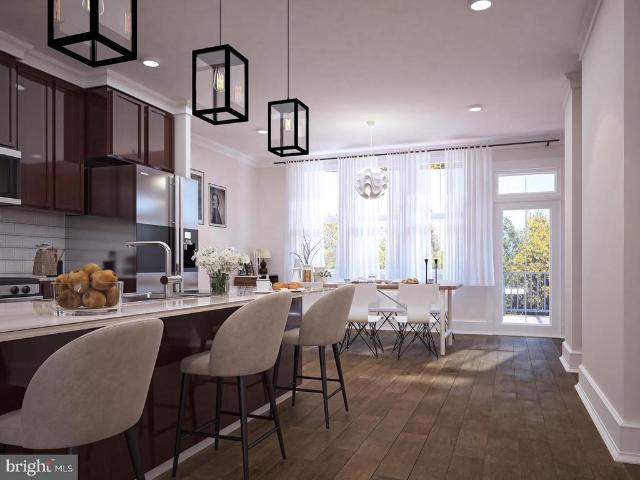
Welcome to 6807 Archline Drive, a new construction Park P20 located in The Marais at Konterra, a highly anticipated community located in the Baltimore-Washington Corridor. This expansive garage townhome offers a sophisticated take on modern living, with a four-level layout featuring a coveted fourth-floor loft bedroom and full bath. The main living level is appointed with a stylish coffered ceiling in the great room, a linear electric fireplace, extensive recessed lighting, and refined oak stairs and railings throughout. A gourmet kitchen with upgraded cabinetry, stone countertops, an induction cooktop, and generous island space creates the ideal setting for everyday living and entertaining. Upstairs, the primary suite features a luxurious 5-piece bath with a tile shower, while additional bedrooms provide flexibility for guests, a home office, or additional living space. An outdoor deck extends the living space outdoors. Discover a bold new way to live at The Marais at Konterra by Caru
USD 693,328
2704 Fenimore Road
View photo
House · for sale
USD 529,900
USD 284/sq.ft
2704 Fenimore Road
Ashton-Sandy Spring
· 1,862 sq.ft · 6 Bedrooms · 2 Baths · House
· Garden · Equipped kitchen · Cellar
Ashton-Sandy Spring · 1,862 sq.ft · 6 Bedrooms · 2 Baths · House · Garden · Equipped kitchen · Cellar
Price Reduction, Sellers will Consider Closing Help 3%, Larger than it looks Cape Cod with 3 Finished Levels in the Heart of Wheaton, Completely Renovated Top to Bottom, Main Level Offers 3 Bedrooms and Full Remodeled Bathroom, Upstairs Bedroom Loft, Remodeled Kitchen with Stainless Steel Appliance, New Cabinets, Granite Countertop, New HVAC, Main Level, Private Backyard with Concrete Slab Ready for your Entertainment, Basement offer 2 Bedrooms and 1 Remodeled Bathroom, Large Family Room, Stairs Walkout, Entire House is Freshly Painted Ready to move-in, Close to Shopping and Public Transportation. Sellers What a Contract NOW
USD 529,900
18522 Rushbrooke Drive
View photo
House · for sale
USD 1,195,000
USD 231/sq.ft
18522 Rushbrooke Drive
Ashton-Sandy Spring
· 5,167 sq.ft · 4 Bedrooms · 4 Baths · House
· Patio · Office room · Gym · Fireplace · Equipped kitchen
Ashton-Sandy Spring · 5,167 sq.ft · 4 Bedrooms · 4 Baths · House · Patio · Office room · Gym · Fireplace · Equipped kitchen
Gorgeous colonial in sought after Norbeck Grove! Nestled on one of the rare premium lots backing to Rock Creek Park with wooded views and exceptional privacy. Step inside to a sun filled family room featuring soaring 2 story ceiling, a cozy gas fireplace and an abundance of windows. The spacious kitchen is complete with large island with seating, table space, and adjoining sunroom with walk out access to the patio. Perfect for entertaining! Separate dining and living room offer additional gathering spaces. A private home office provides the perfect work from home space. Upstairs you will find 4 generously sized bedrooms including primary suite with expansive en-suite bathroom. The finished lower walk out level offers spacious recreation room. Home gym, bonus room, and full bath. Located in beautiful Olney MD close to commuter routes, and wonderful school district. Major replacements. Roof (2022) and windows (2024). Please note dining and living rooms are virtually staged in this listin
USD 1,195,000
139 Amberleigh Drive
View photo
House · for sale
USD 735,000
USD 252/sq.ft
139 Amberleigh Drive
Ashton-Sandy Spring
· 2,906 sq.ft · 4 Bedrooms · 3 Baths · House
· Garden · Parking · Deck · Fireplace · Equipped kitchen
Ashton-Sandy Spring · 2,906 sq.ft · 4 Bedrooms · 3 Baths · House · Garden · Parking · Deck · Fireplace · Equipped kitchen
Welcome home to 139 Amberleigh Drive, nestled in the sought-after North Sherwood Forest neighborhood. With over 3,000 square feet of living space, this charming 4-bedroom, 3.5-bath home offers an exceptional blend of comfort, functionality, and inviting spaces for both everyday living and entertaining. A welcoming full front porch greets you upon arrival and sets the tone for this lovely home. The main level features an eat-in kitchen that opens to the family room, complete with a cozy fireplace, custom built-ins and views of the private backyard. The adjoining deck provides the perfect setting for outdoor dining, entertaining, or simply enjoying the peaceful surroundings. A formal living room and dining room, both enhanced by beautiful hardwood floors, along with a convenient half bath and two car garage with 9 foot doors complete the main level. Upstairs, four generously sized bedrooms offer ample closet space and room for everyone. The spacious primary suite serves as a private retr
USD 735,000
3608 Winter Laurel Terrace
View photo
House · for sale
USD 575,000
USD 360/sq.ft
3608 Winter Laurel Terrace
Ashton-Sandy Spring
· 1,593 sq.ft · 4 Bedrooms · 2 Baths · House
· Garden · Terrace · Deck · Equipped kitchen · Parking
Ashton-Sandy Spring · 1,593 sq.ft · 4 Bedrooms · 2 Baths · House · Garden · Terrace · Deck · Equipped kitchen · Parking
Open House Sunday 10/18 from 11-1pm! Come see the best value in Olney for a single family home! Welcome to 3608 Winter Laurel Terrace, a beautifully maintained 4-bedroom, 2 bath home with an attached one-car garage, tucked away on a quiet cul-de-sac in Olneys established Williamsburg Village community. The inviting main level features wood flooring, vaulted ceiling and a comfortable layout that flows easily from everyday living to entertaining. The formal dining area provides an ideal setting for gatherings, while the bright, well-appointed kitchen offers granite countertops, stainless steel appliances, custom cabinetry and shelving, a pantry, and a breakfast area with bay windows. Step outside to the spacious rear deck, where the private, tree-lined backyard creates a peaceful setting for morning coffee, outdoor dining, or time with family and friends. Downstairs, the finished lower level adds valuable living space with a generous recreation room that can be tailored for movie nights,
USD 575,000
15012 Candover Court # 277 C
View photo
Condo · for sale
USD 295,000
USD 297/sq.ft
15012 Candover Court # 277 C
Ashton-Sandy Spring
· 990 sq.ft · 2 Bedrooms · 2 Baths · Condo
· Patio · Equipped kitchen · Parking
Ashton-Sandy Spring · 990 sq.ft · 2 Bedrooms · 2 Baths · Condo · Patio · Equipped kitchen · Parking
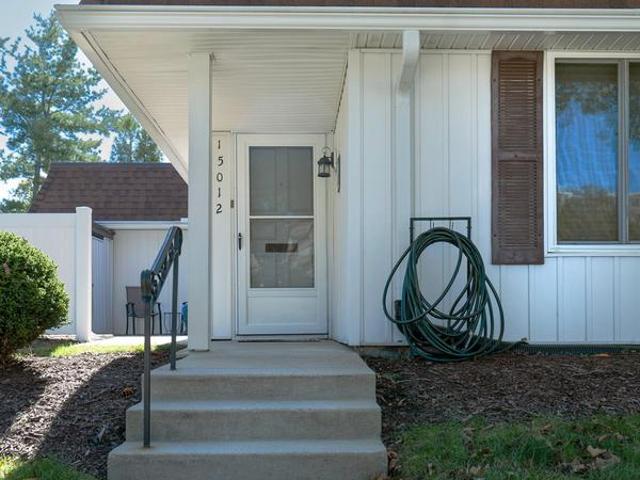
Experience total peace of mind in this updated 2-bedroom, 2-full bath single-level residence in Silver Springs premier 55+ gated community. This bright and accessible home features a stylish and modern kitchen with granite countertops, warm hardwood cabinetry, a vibrant blue backsplash, ceramic tile flooring, and smart Samsung appliances that make cooking a breeze. The primary bedroom easily accommodates a king-size bed and includes an ensuite bathroom with a walk-in shower and safety handles. The hallway bath provides another option with a shower/tub combo. The sunny and private patio is the perfect place to fire up the grill, enjoy your morning coffee, or dine al fresco. Your reserved parking space is just steps from your front door meaning no long walks hauling groceries. Forget about unpredictable utility bills or costly roofing and siding repairs. The all-inclusive condo fee covers it all, even cable and internet! In the community enjoy resort-style amenities including an 18-hole
USD 295,000
3333 University Boulevard W # 1208
View photo
Condo · for sale
USD 315,000
USD 201/sq.ft
3333 University Boulevard W # 1208
Ashton-Sandy Spring
· 1,561 sq.ft · 2 Bedrooms · 2 Baths · Condo
· Balcony
Ashton-Sandy Spring · 1,561 sq.ft · 2 Bedrooms · 2 Baths · Condo · Balcony
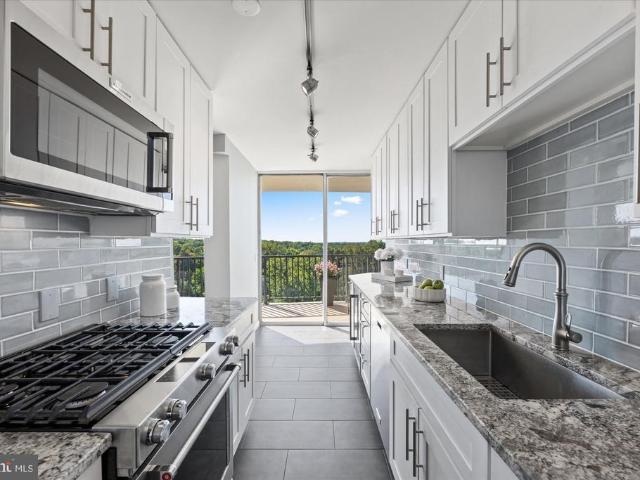
Rare kensington penthouse! *. Imagine yourself coming home to a beautifully renovated penthouse with panoramic light-filled views that will WOW you every time you walk in the door. Rarely available 2 bedroom + 2 full bath, open-concept penthouse at The Waterford, Kensingtons iconic mid-century high-rise. The Waterfords forward-thinking contemporary architecture features floor-to-ceiling glass windows and sliding doors in every room, with access to an oversized private balcony that stretches the length of the entire unit. A true Penthouse in the Sky, this unit brings the outdoors in, perched high above the trees with soaring south-facing views across the Capital Region. The south-facing exposure provides incredible light and dramatic vistas for you to enjoy throughout the day, from sun up to sun down, and through every season: springs rejuvenation, summers abundance, falls crimson foliage and winters sparkling snow. Renovated in 2016 with updates galore, including a modern gourmet chefs
USD 315,000
19648 Olney Mill Road
View photo
House · for sale
USD 759,900
USD 329/sq.ft
Updated
19648 Olney Mill Road
Ashton-Sandy Spring
· 2,303 sq.ft · 4 Bedrooms · 3 Baths · House
· Patio · Garden · Fireplace · Parking
Ashton-Sandy Spring · 2,303 sq.ft · 4 Bedrooms · 3 Baths · House · Patio · Garden · Fireplace · Parking
This gorgeous four-bedroom split-level home features three full and one half baths, a covered front porch, and a one-car garage was completely renovated top-to-bottom in 2025, an investment exceeding $200,000, including a new architectural shingle roof, a new HVAC system, and a new tankless hot water heater. Perched on a quiet street in the highly sought-after community of Brookeville Knolls on a generous 11,000+ square foot lot, the residence welcomes you through a foyer featuring wood-look luxury vinyl plank (LVP) flooring, a coat closet, and upgraded overhead lighting. Step through all-new fiberglass paneled doors into an expansive main-level legal bedroom or office with LVP flooring, complemented by an upgraded half bath with stone-look luxury vinyl tile (LVT) floors. The inviting family room showcases LVP flooring and a cozy wood-burning brick fireplace with a custom wood mantle, opening directly to a flagstone patio and a fully vinyl-fenced side yard. At the heart of the home lie
USD 759,900
15330 Hildegard Lane
View photo
House · for sale
USD 779,000
15330 Hildegard Lane
Ashton-Sandy Spring
· 4 Bedrooms · 2 Baths · House
· Equipped kitchen
Ashton-Sandy Spring · 4 Bedrooms · 2 Baths · House · Equipped kitchen
Great new price! Awesome price for over 1 acre in MOCO! To be built new construction. Beautiful lot Co.Marketed with Caruso Homes. This Model is the. Deerfield-. The Deerfield is a four-bedroom floor plan with the option to add an In-Law suite downstairs. Enjoy gathering with family and friends in this open concept home which features a large great room that flows right into the kitchen. A 9-foot island and plenty of counter space will please the chef and a formal dining room is perfect for serving up family meals. Upstairs, the large owner's suite offers an ensuite bath with his and her walk-in closets. Three additional bedrooms, a hall bath and a convenient laundry room complete the second floor. An optional third floor provides a loft and full bath for additional living space. Plenty of options and upgrades are available to personalize this home and make it your own! -. Buyer may choose any of Carusos models that will fit on the lot, prices will vary. Photos are provided by the Buil
USD 779,000
14809 Pennfield Circle # 415
View photo
Condo · for sale
USD 329,900
USD 245/sq.ft
14809 Pennfield Circle # 415
Ashton-Sandy Spring
· 1,345 sq.ft · 2 Bedrooms · 2 Baths · Condo
· Equipped kitchen · Parking · Swimming pool · Lift
Ashton-Sandy Spring · 1,345 sq.ft · 2 Bedrooms · 2 Baths · Condo · Equipped kitchen · Parking · Swimming pool · Lift
This beautiful 2-bedroom, 2-bathroom condo offers 1 garage space, 1 storage unit, spacious and inviting floor plan with an eat-in kitchen, formal dining room, and huge family room. Enjoy the bright sunroom off the family room and bedroom, providing a wonderful space to relax and enjoy the natural light. The condo has been thoughtfully updated with new luxury vinyl plank flooring throughout, fresh paint throughout the entire condo, upgraded white quartz countertops, a new kitchen sink and faucet (2026), new kitchen cabinet hardware, a new stove (2024), and a new washer and dryer (2024), along with much more. The building offers elevator access, one assigned garage parking space, and secure garage storage. Leisure World offers an exceptional lifestyle with three gated entrances, two clubhouses, indoor and outdoor pools, fitness center, an 18-hole golf course, tennis and pickleball courts, restaurants, walking paths, 24-hour security, and community bus service to neighborhood amenities an
USD 329,900
3546 Chiswick Court # 36 B
View photo
Condo · for sale
USD 250,000
USD 156/sq.ft
3546 Chiswick Court # 36 B
Ashton-Sandy Spring
· 1,593 sq.ft · 2 Bedrooms · 1 Bath · Condo
· Equipped kitchen
Ashton-Sandy Spring · 1,593 sq.ft · 2 Bedrooms · 1 Bath · Condo · Equipped kitchen
Welcome to 3546 Chiswick Court in the sought-after Leisure World, a premier 55+ gated community in Silver Spring. Renovated in 2024, this charming Berkeley II cooperative townhome offers 2 spacious bedrooms, 1 full bath, and 2 half baths, combining modern updates with comfortable living and an exceptional amenity-rich lifestyle. The home's extensive recent improvements include a complete interior renovation in 2024 featuring a beautifully updated kitchen with new cabinets, countertops, sink, and all appliances, remodeled bathrooms with new sinks, countertops, toilets, and shower, Lifeproof laminate flooring throughout, and a new washer and dryer. Additional 2025 upgrades include a new HVAC system, new entry door and storm door, and a LeafFilter gutter system installed over the sunroom. Enjoy relaxing in the bright sunroom overlooking peaceful green space and a trail. The generous living and dining areas provide plenty of room for entertaining or everyday living, while the updated kitch
USD 250,000
3330 N Leisure World Boulevard N # 5 728
View photo
Condo · for sale
USD 400,000
USD 261/sq.ft
3330 N Leisure World Boulevard N # 5 728
Ashton-Sandy Spring
· 1,528 sq.ft · 3 Bedrooms · 2 Baths · Condo
· Terrace · Equipped kitchen · Parking · Swimming pool
Ashton-Sandy Spring · 1,528 sq.ft · 3 Bedrooms · 2 Baths · Condo · Terrace · Equipped kitchen · Parking · Swimming pool
Welcome to Leisure World, a 55+ community! Enjoy golf course views from this spacious three-bedroom, two-and-a-half-bath P model in Fairways South! Fresh paint, new carpeting, and new kitchen appliances make this home move-in ready. A welcoming foyer with powder room opens to generous living and dining areas. The kitchen offers table space with golf course views, while the enclosed terrace provides another spot to relax and enjoy the scenery. The primary bedroom features an en suite bath and walk-in closet, with two additional bedrooms and a full hall bath. Garage space 5-99 (has tandem golf cart space), and additional storage 5A-254 included. Enjoy Leisure World's many amenities, including pools, fitness center, clubhouses, restaurants, and clubs. Golf memberships available. Two one-time fees will be charged to the buyer at settlement: a $350 membership transfer fee for condos plus 3% of the gross sales price (or $2,000, whichever is greater) to the resale improvement fund
USD 400,000

Get email alerts

Don't miss out: be the first to know about new properties

The alert was correctly created

On subscribing you accept the conditions of use and the privacy policy
Alert
Receive new ads in your inbox
Save this search
Receive alerts for new listings

We'll send you an email when we have new properties for: "Properties for sale in Ashton-Sandy Spring"

The alert was correctly created

Cliftonbrook
Ednor Acres
Get email alerts and be the first to see new listings
Required field
On subscribing I accept the terms of the privacy policy
Perfect! You'll soon start receiving new listings via email
Alert
Receive an email when we have new ads for Properties for sale in Ashton-Sandy Spring
Save this search
Filters

Bedrooms

Size (sq.ft)

sq.ft
sq.ft

Price

USD
USD

Property type

Bathrooms

Clear all filters
Receive notifications when new entries are published.