3,177 properties for sale in Ashton-Sandy Spring

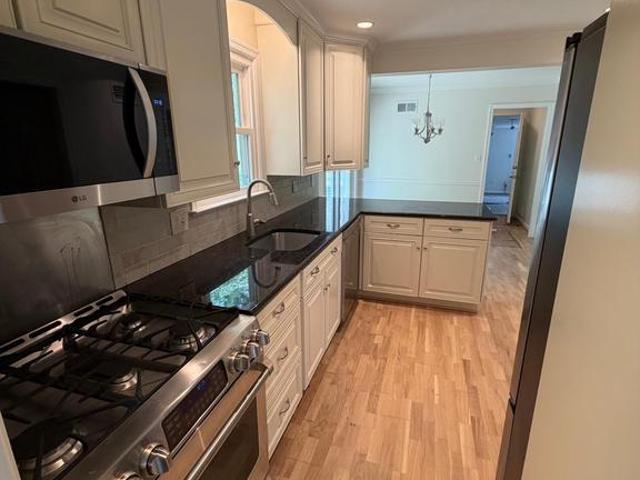
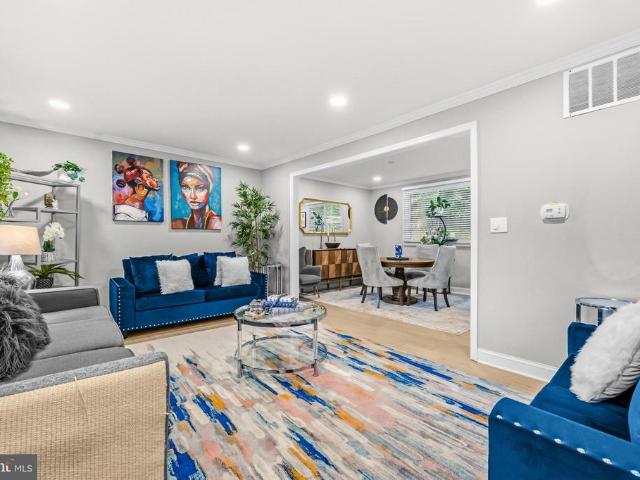
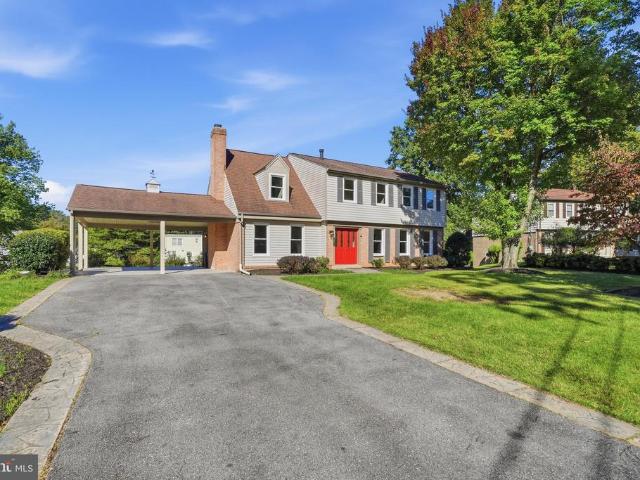
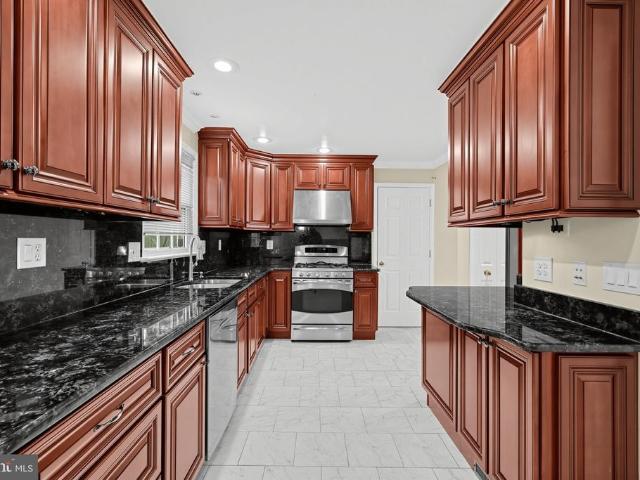
3409 King William Drive
View photo
House · for sale
USD 940,000
USD 234/sq.ft
3409 King William Drive
Ashton-Sandy Spring
· 4,004 sq.ft · 4 Bedrooms · 3 Baths · House
· Equipped kitchen
Ashton-Sandy Spring · 4,004 sq.ft · 4 Bedrooms · 3 Baths · House · Equipped kitchen
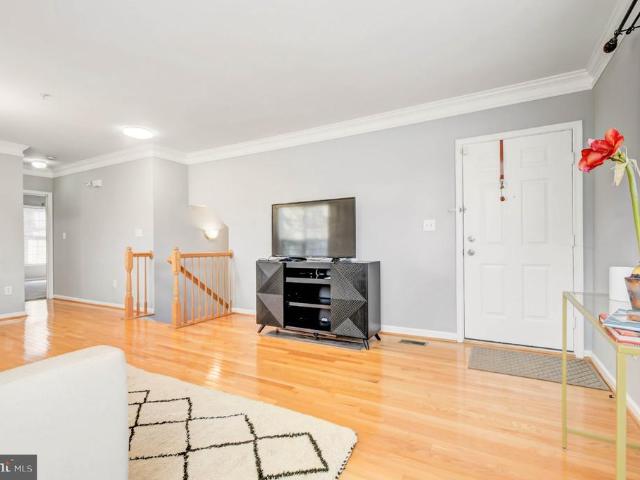
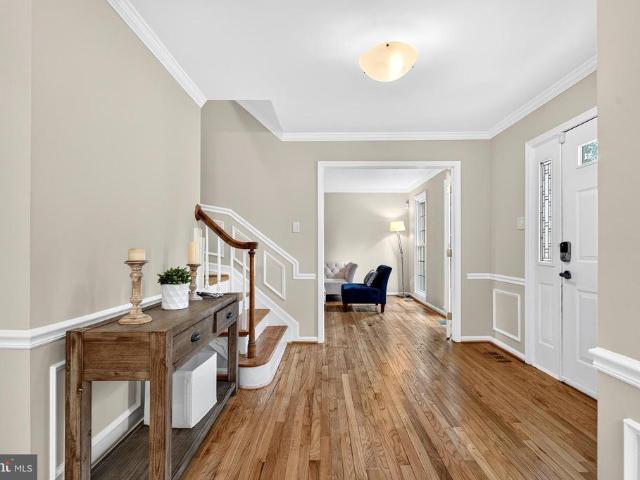
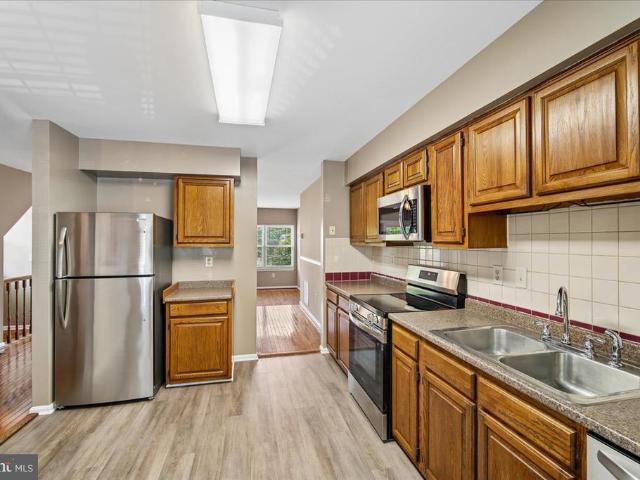
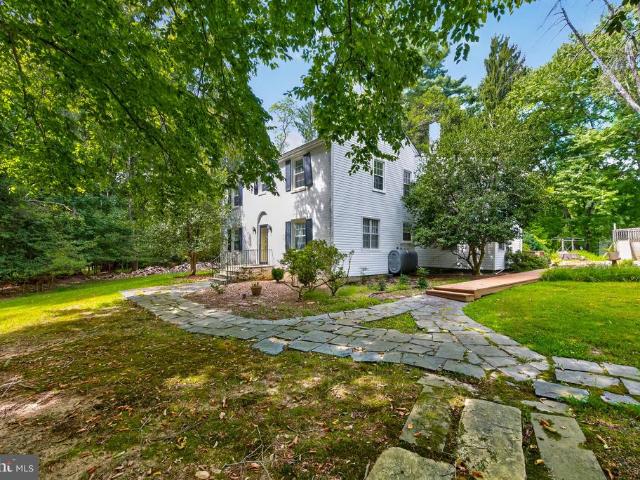
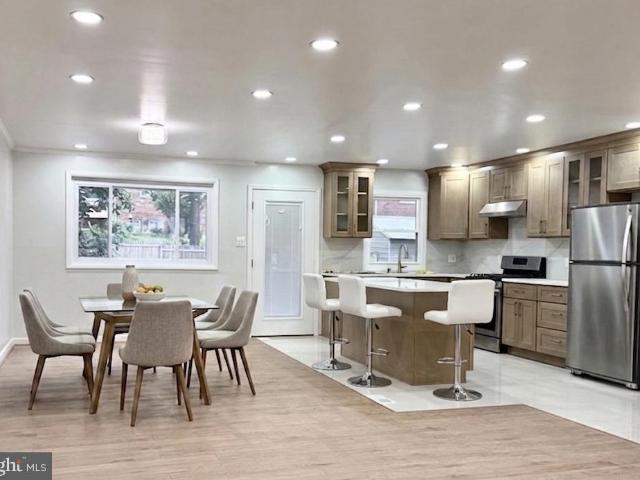
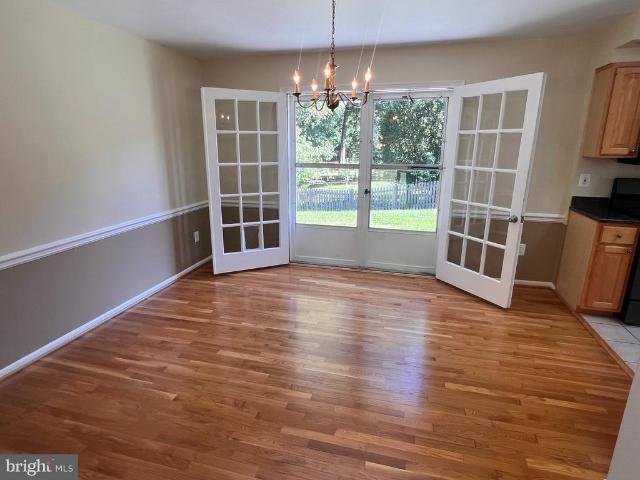
Welcome to 3409 King William Drive! This spacious 4-bedroom, 3-full and 1-half-bath home has been beautifully remodeled throughout, offering updated finishes and a versatile floor plan. Improvements include a remodeled kitchen and bathrooms, updated flooring, electrical, roof, windows, and doors. Additional updates include a newer heat pump, air conditioning system, and water heater. With four bedrooms, multiple bathrooms, and generous living space, the layout provides flexibility for a variety of uses and everyday needs. Conveniently located with access to nearby shopping, dining, recreation, and major commuter routes. With extensive updates and a functional layout, this property is ready for its next chapter. Schedule your showing today and discover all that 3409 King William Drive has to offer!
USD 940,000
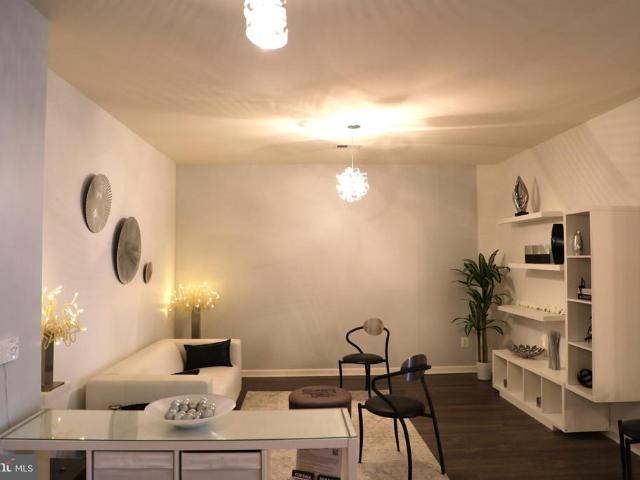
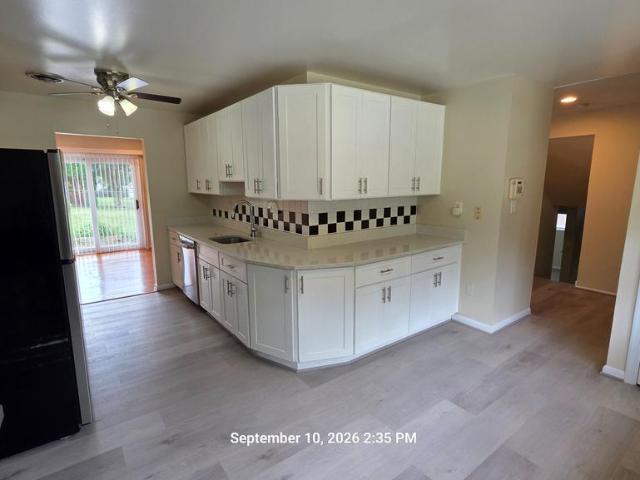
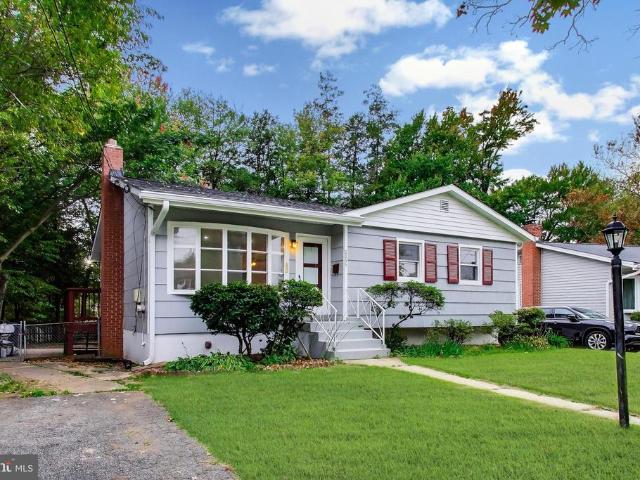
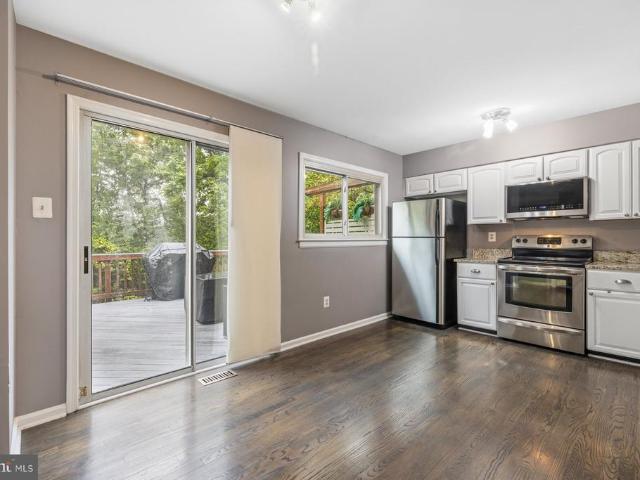
13401 Belle Chasse Boulevard # 312
View photo
Condo · for sale
USD 385,000
USD 230/sq.ft
13401 Belle Chasse Boulevard # 312
Ashton-Sandy Spring
· 1,668 sq.ft · 2 Bedrooms · 2 Baths · Condo
· Garden · Sauna · Gym · Equipped kitchen · Swimming pool
Ashton-Sandy Spring · 1,668 sq.ft · 2 Bedrooms · 2 Baths · Condo · Garden · Sauna · Gym · Equipped kitchen · Swimming pool
Price reduced. Looking for a move-in ready home with upgraded finishes, resort style amenities, and a prime location? This 1,672 sq ft, modern, 2 bedroom/2 bathroom condominium with ensuite checks all of the boxes. The Victoria Falls neighborhood is a vibrant community, where the grounds are pristine and always perfectly manicured. There are indoor & outdoor swimming pools, sauna, fully equipped gym and fitness classes. Inside the Resort Club is a comfortable lounge area, meeting rooms, and a commercial kitchen that's perfect for events. On the grounds are tennis and basketball courts, a 2.5 mile trail, benches, picnic area, and peaceful gardens. Conveniently located in Laurel, MD, your new home is just off I-95 and MD-295. It borders the edges of Prince Georges, Howard, and Anne Arundel counties. There are two MARC train stops, Metro bus and rail. Your future home is less than a mile from the new University of MD Medical Center, a myriad of grocery stores, restaurants, and of course l
USD 385,000
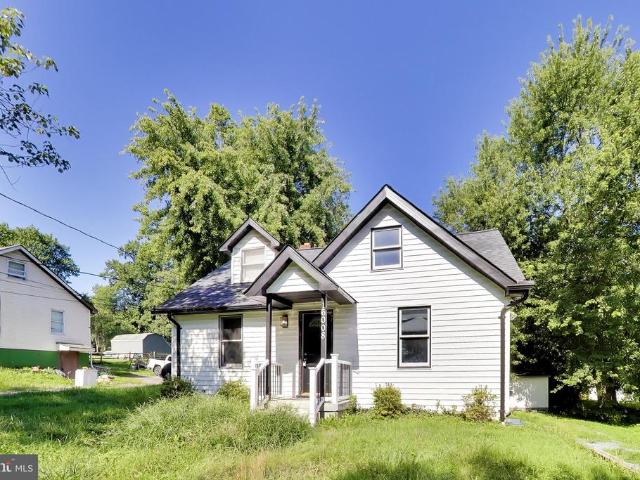
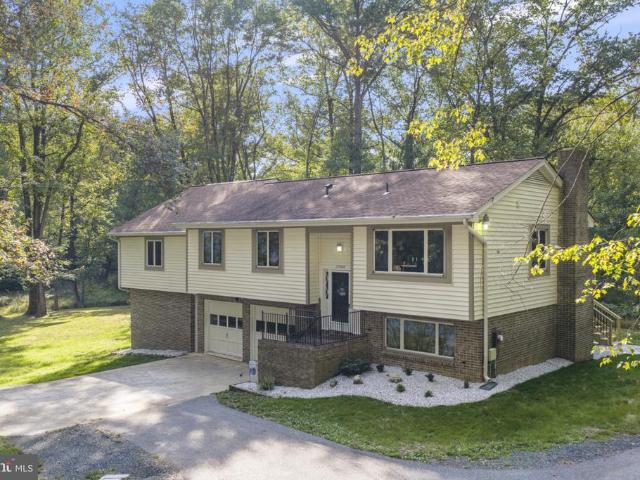
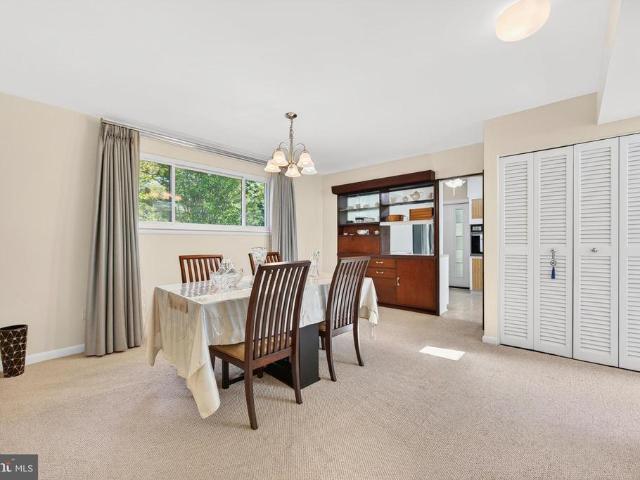
2429 Parallel Lane
View photo
House · for sale
USD 699,900
USD 260/sq.ft
2429 Parallel Lane
Ashton-Sandy Spring
· 2,691 sq.ft · 5 Bedrooms · 3 Baths · House
· Office room · Deck
Ashton-Sandy Spring · 2,691 sq.ft · 5 Bedrooms · 3 Baths · House · Office room · Deck
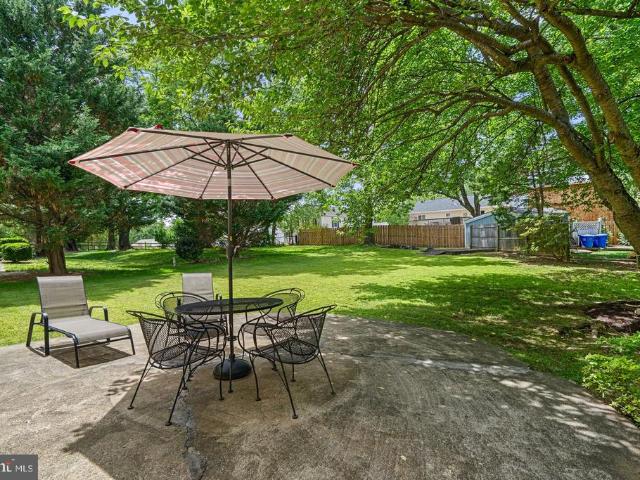
Welcome to this beautifully updated, move-in-ready home located in the desirable Fairland Estates neighborhood. Combining modern upgrades with a spacious layout, this property offers the perfect blend of comfort and luxury for multi-generational living. Fresh paint and newly finished hardwood floors run throughout the entire home. All 3.1 bathrooms have been completely and stylishly updated. A brand new deck offers the perfect space for outdoor living, grilling and entertaining. The standout feature of this property is the versatile in-law suite. This space provides maximum privacy, comfort, and independence for extended family, long-term guest, or a premium home office set-up
USD 699,900
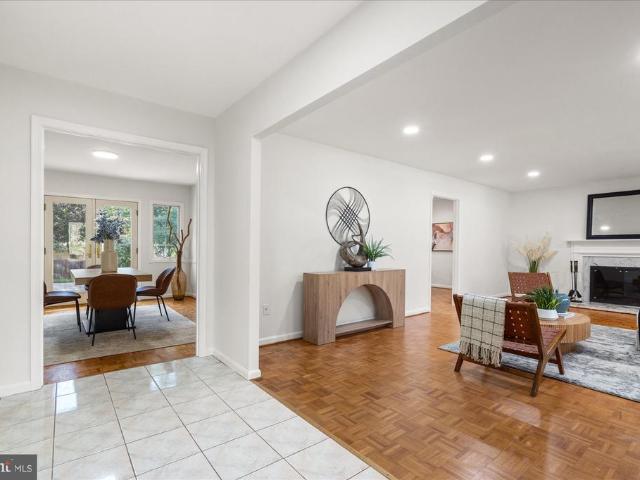
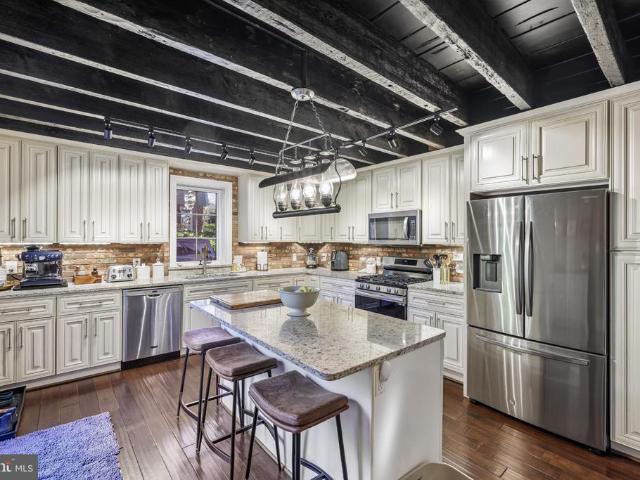
14122 Bauer Drive
View photo
House · for sale
USD 675,000
USD 295/sq.ft
14122 Bauer Drive
Ashton-Sandy Spring
· 2,282 sq.ft · 5 Bedrooms · 3 Baths · House
· Cellar · Parking
Ashton-Sandy Spring · 2,282 sq.ft · 5 Bedrooms · 3 Baths · House · Cellar · Parking
Nestled in the charming Bel Pre Woods neighborhood, this delightful split-level home blends comfort and functionality. With 2,292 square feet of living space, this residence features five spacious bedrooms and three full bathrooms, offering plenty of room for relaxation and privacy. The inviting layout includes a well-designed basement with convenient interior access, perfect for a cozy retreat or additional storage. Enjoy easy everyday living with a driveway and on-street parking, so guests feel welcome. The 0.21-acre lot offers a lovely outdoor space for gardening or play, while the nearby bus stop, less than a mile away, makes commuting a breeze. Built in 1965, this home exudes character and warmth and is ready for your personal touch. Whether you're hosting gatherings or enjoying quiet evenings, this property is a canvas for creating lasting memories. Discover this charming home's potential and make it your own!
USD 675,000
Could you also be interested in
16008 Batson Road
View photo
House · for sale
USD 650,000
USD 375/sq.ft
16008 Batson Road
Ashton-Sandy Spring
· 1,733 sq.ft · 2 Bedrooms · 1 Bath · House
Ashton-Sandy Spring · 1,733 sq.ft · 2 Bedrooms · 1 Bath · House
Amazing opportunity to create a multi-family residence. THREE separate homes on this lot! 16002, 16004 and 16008 Batson Road are ready for new owners. Investors check this out! Three homes that can be rented individually or scraped to build one fabulous home on a deep lot right off Spencerville Road. Some cosmetic updates have been done here and there over the years, but bring your tools. Home sale AS-IS. Sellers have not occupied the home and do not warrant or claim knowledge of condition. Inclusions in MLS are only referencing subject property addre Easy to show and sell. Can also be combined with 16012 Batson Road if desired for a total of FIVE homes
USD 650,000
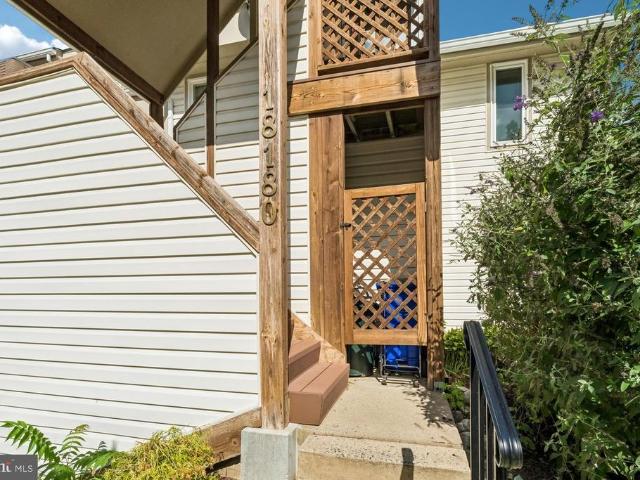
18180 Windsor Hill Drive # 210B
View photo
Condo · for sale
USD 340,000
USD 297/sq.ft
18180 Windsor Hill Drive # 210B
Ashton-Sandy Spring
· 1,141 sq.ft · 3 Bedrooms · 1 Bath · Condo
· Office room · Balcony · Fireplace · Equipped kitchen
Ashton-Sandy Spring · 1,141 sq.ft · 3 Bedrooms · 1 Bath · Condo · Office room · Balcony · Fireplace · Equipped kitchen
Welcome to this beautifully maintained end-unit condominium, where thoughtful updates, abundant natural light, and serene lake views create an inviting place to call home. Ideally located in the heart of Olney, this unique two-level home offers the space and feel of a townhome with the convenience of condominium living. Step inside to a spacious living room filled with natural light, brand new luxury vinyl floors and conveniently adjoining the main-level bedroomperfect for guests, a home office, or a private retreat with doors leading to a relaxing balcony. Continue into the beautifully renovated kitchen, featuring brand-new cabinetry, gorgeous granite countertops, stainless steel appliances, a stylish tile backsplash over the stove, and a generous size eat-in counteran ideal setting for both everyday meals and entertaining. The kitchen offers an adjacent sun-filled dining area, where a cozy wood-burning fireplace creates a warm and inviting focal point. Sliding glass doors lead to you
USD 340,000
7001 Marmick Place
View photo
House · for sale
USD 575,000
USD 233/sq.ft
7001 Marmick Place
Ashton-Sandy Spring
· 2,465 sq.ft · 4 Bedrooms · 3 Baths · House
· Garden · Equipped kitchen
Ashton-Sandy Spring · 2,465 sq.ft · 4 Bedrooms · 3 Baths · House · Garden · Equipped kitchen
Now $575,000 | offered $20,000 below recent appraised value! Exceptional value in west laurel! Updated kitchen + finished walk-out lower level + backyard oasis + quiet cul-de-sac location! Welcome to 7001 Marmick Place, a spacious 4-bedroom, 3.5-bath Colonial tucked away on a quiet cul-de-sac in desirable West Laurel. Recently appraised at $595,000 and now offered at $575,000, this home presents an exceptional opportunity for buyers looking for space, an updated kitchen, multiple living areas and a beautiful private outdoor setting. The updated kitchen features modern finishes, ample cabinetry and storage, and easy flow into the home's inviting gathering spaces. Bright, sun-filled living and dining areas provide plenty of room for everyday living and entertaining, while the cozy family room creates the perfect place to unwind. Upstairs, four spacious bedrooms provide the separation and flexibility buyers need, including a comfortable primary suite. The finished walk-out lower level add
USD 575,000
2655 Cory Terrace
View photo
House · for sale
USD 580,000
USD 283/sq.ft
2655 Cory Terrace
Ashton-Sandy Spring
· 2,045 sq.ft · 5 Bedrooms · 2 Baths · House
· Terrace · Equipped kitchen
Ashton-Sandy Spring · 2,045 sq.ft · 5 Bedrooms · 2 Baths · House · Terrace · Equipped kitchen
OPEN HOUSE Sunday, October 18 | 12:003:00 PM Beautifully Renovated Home in a Convenient Silver Spring Location! Welcome to this beautifully renovated home in an established Silver Spring neighborhood, where gleaming hardwood floors and abundant natural light create a warm and inviting atmosphere. The generously sized living room provides a comfortable setting for relaxing or entertaining, while the adjoining dining area leads into a beautifully updated kitchen featuring new cabinetry, quartz countertops, stainless steel appliances, and a gas range. Three well-proportioned bedrooms and an updated full bathroom complete the main level. Recent improvements include a brand-new roof, new windows, recessed lighting, and fresh paint throughout, adding to the home's move-in-ready appeal. The fully finished lower level expands the home's living possibilities with a large recreation room ideal for movie nights, entertaining, or everyday relaxation. Two additional bedrooms and a second full bathr
USD 580,000
17408 Doctor Bird Road
View photo
House · for sale
USD 770,000
USD 326/sq.ft
17408 Doctor Bird Road
Ashton-Sandy Spring
· 2,357 sq.ft · 3 Bedrooms · 4 Baths · House
· Office room · Gym · Deck · Equipped kitchen
Ashton-Sandy Spring · 2,357 sq.ft · 3 Bedrooms · 4 Baths · House · Office room · Gym · Deck · Equipped kitchen
Set on two private, wooded acres, this beautifully updated 3-bedroom, 4-bath home offers a wonderful combination of modern improvements, flexible living space, and peaceful surroundings. The upper level has been thoughtfully refreshed with a brand-new kitchen, beautifully refinished hardwood floors, luxury vinyl plank flooring in the bedrooms, and updated bathrooms. The new deck extends the living space outdoors and provides the perfect spot to relax, entertain, or simply enjoy the privacy and wooded views. The lower level adds tremendous versatility, featuring a bonus room ideal for guests, a home office, gym, hobby space, or whatever best suits your needs. A convenient kitchenette makes this level especially functional for extended stays or entertaining. You'll also find an impressive workshop and generous storage space as well as a 2 car garageperfect for projects, tools, and keeping everything organized. A new HVAC system installed in 2025 to give you additional peace of mind. Tuck
USD 770,000
13821 Bethpage Lane
View photo
House · for sale
USD 639,900
USD 266/sq.ft
13821 Bethpage Lane
Ashton-Sandy Spring
· 2,400 sq.ft · 5 Bedrooms · 2 Baths · House
· Patio · Garden · Equipped kitchen · Parking
Ashton-Sandy Spring · 2,400 sq.ft · 5 Bedrooms · 2 Baths · House · Patio · Garden · Equipped kitchen · Parking
Sun-filled and full of warmth, this inviting five-bedroom, two-and-a-half-bath home welcomes you with an immediate sense of comfort and happiness. Natural light, warm wood floors, and inviting living spaces create the feeling of a home where you can take a deep breath, settle in, and feel right at home. With two bedrooms and one-and-a-half baths on the main level, the home offers exceptional flexibility for a variety of lifestyles. The eat-in kitchen provides a comfortable space for everyday meals and conversation, while the convenient laundry room and mudroom make daily living easy and practical. At the back of the home, the screened-in porch creates a peaceful place to relax and enjoy the outdoors, with direct access to the backyard patio and fenced rear yard. The covered front porch offers another welcoming spot to sit, unwind, and enjoy the neighborhood. An oversized two-car garage provides abundant parking and storage, while the expansive attic offers additional storage and the po
USD 639,900
3201 Gold Mine Road
View photo
House · for sale
USD 779,500
USD 353/sq.ft
3201 Gold Mine Road
Ashton-Sandy Spring
· 2,207 sq.ft · 4 Bedrooms · 2 Baths · House
· Fireplace · Equipped kitchen · Parking · Cellar
Ashton-Sandy Spring · 2,207 sq.ft · 4 Bedrooms · 2 Baths · House · Fireplace · Equipped kitchen · Parking · Cellar
Back on the market, fully renovated. Brand-new kitchen with a new floor plan, new owner's suite with a walk-in shower and dual vanity sinks. All new flooring and fully reconditioned, like new. Trying to find a new home in this zip code under $1m is nearly impossible. Best value in the market with one of the largest corner lots and a full two-car garage makes this a must-see. Discover the perfect blend of comfort and style in this stunning split-level home nestled in the desirable Brookville Knolls community. With 2,208 square feet of thoughtfully designed living space, this residence offers an inviting atmosphere that checks all the boxes. Step inside to find a spacious layout featuring four generous bedrooms and two and a half bathrooms, ensuring ample space for everyone. The heart of the home boasts a cozy fireplace, perfect for creating warm memories during chilly evenings. The fully finished basement, complete with a walkout entrance, provides endless possibilities-whether it's a g
USD 779,500
2054 University Boulevard W # 1
View photo
Condo · for sale
USD 428,000
USD 393/sq.ft
2054 University Boulevard W # 1
Ashton-Sandy Spring
· 1,087 sq.ft · 2 Bedrooms · 2 Baths · Condo
· Parking
Ashton-Sandy Spring · 1,087 sq.ft · 2 Bedrooms · 2 Baths · Condo · Parking
Modern Comfort, Stylish Living & Exceptional Convenience in Wheaton! Discover the perfect blend of style, comfort, and convenience at 2054 University Blvd W, Unit 1, Wheaton, MD 20902! This inviting 2-bedroom, 2-full-bath condo features contemporary finishes and beautiful hardwood floors, creating a warm, modern feel throughout. The thoughtfully designed layout offers comfortable living spaces, spacious bedrooms, and two full bathrooms to accommodate your everyday needs. A standout feature is the rare convenience of a private one-car garage plus an additional driveway parking space! Enjoy the ease of coming home with dedicated parking and extra space for a second vehicle. Ideally situated near shopping, restaurants, public transportation, and Metro, this home makes commuting and running daily errands a breeze. With convenient access to major commuter routes and the amenities of Wheaton and greater Montgomery County, you'll love the combination of modern living and a well-connected loca
USD 428,000
13229 Glenhill Road
View photo
House · for sale
USD 589,900
USD 302/sq.ft
13229 Glenhill Road
Ashton-Sandy Spring
· 1,948 sq.ft · 4 Bedrooms · 2 Baths · House
Ashton-Sandy Spring · 1,948 sq.ft · 4 Bedrooms · 2 Baths · House
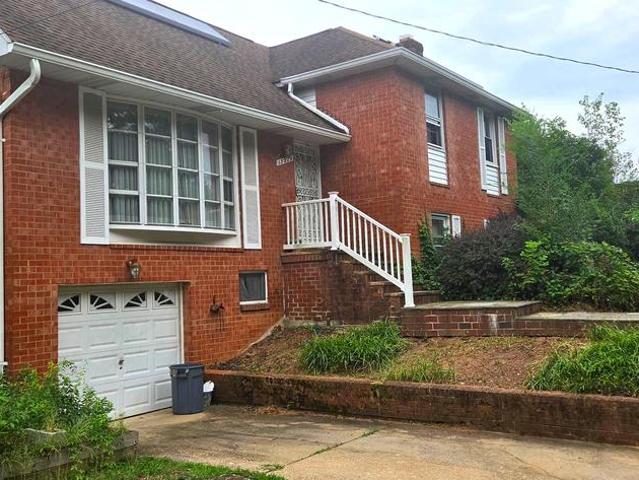
PRICE REDUCTION: This is a large and wonderful 4-level Split-Level conveniently located off both New Hampshire Ave and Randolph Ave. It sits atop a hill on a beautiful lot that just need a mild bit of landscaping. The home needs a little TLC and is priced accordingly, but the bones are as solid as the brick surrounding it. It has 5 bedrooms and 3 full baths and a great layout. More details to come as well as pictures
USD 589,900
17205 Sandy Knoll Drive
View photo
House · for sale
USD 795,000
USD 275/sq.ft
17205 Sandy Knoll Drive
Ashton-Sandy Spring
· 2,885 sq.ft · 4 Bedrooms · 2 Baths · House
· Garden · Equipped kitchen
Ashton-Sandy Spring · 2,885 sq.ft · 4 Bedrooms · 2 Baths · House · Garden · Equipped kitchen
Improved, Upgraded & Move-In Ready! Welcome to this beautifully refreshed 4-bedroom, 2.5-bath home tucked away on a quiet cul-de-sac in the highly desirable Cashell Manor community. Thoughtfully updated and filled with natural light, this home blends timeless charm with fresh, modern touchesall just minutes from the best of Olney. Step inside to discover fresh paint throughout and beautifully refinished hardwood floors spanning the main and upper levels, creating a bright, warm, and inviting atmosphere. The spacious kitchen, remodeled in 2014, features updated cabinetry and countertops, stainless steel appliances, generous workspace, and picturesque views of the backyard. Upstairs, you'll find four generously sized bedrooms and two full bathrooms, offering comfortable and versatile living spaces. A newly updated electrical panel adds to the home's list of recent improvements. The fully finished lower level has been refreshed with brand-new carpeting and offers the perfect flex space fo
USD 795,000
3849 Chesterwood Drive
View photo
Condo · for sale
USD 349,999
USD 264/sq.ft
3849 Chesterwood Drive
Ashton-Sandy Spring
· 1,324 sq.ft · 2 Bedrooms · 1 Bath · Condo
· Patio · Swimming pool · Parking
Ashton-Sandy Spring · 1,324 sq.ft · 2 Bedrooms · 1 Bath · Condo · Patio · Swimming pool · Parking
Welcome to Montgomery Chase! This impeccably maintained 2-level, piggyback/townhome-style condominium offers over 1,330 square feet of bright, open living in a secure, gated community. Step inside to an airy, thoughtfully designed layout featuring a spacious living and dining area, modern finishes, a main-level powder room, and dedicated in-unit laundry. Enjoy seamless indoor-outdoor relaxation with your own private front entry and peaceful rear patio. Upstairs boasts two generously sized bedrooms with ample closet storage and a full bathroom. Unbeatable value meets true low-maintenance living: the remarkably low condo fee covers exterior and roof maintenance, lawn care, snow removal, trash, water/sewer, plus access to the private community swimming pool and tot lots. Includes one assigned parking space directly in front with plenty of open guest parking. Prime Aspen Hill / Silver Spring location just minutes to Glenmont Metro (Red Line), ICC MD-200, Georgia Avenue, Plaza Del Mercado,
USD 349,999
12917 Valleywood Drive
View photo
House · for sale
USD 500,000
USD 241/sq.ft
12917 Valleywood Drive
Ashton-Sandy Spring
· 2,067 sq.ft · 4 Bedrooms · 2 Baths · House
· Garden · Deck · Equipped kitchen
Ashton-Sandy Spring · 2,067 sq.ft · 4 Bedrooms · 2 Baths · House · Garden · Deck · Equipped kitchen
Nestled in the serene enclave of Greenwood Knolls, this enormous split-level residence offers a harmonious blend of solid construction and serious potential for updated modern flair. Built in 1955, this charming brick home has been lovingly maintained, showcasing a perfect example of classic design. Step inside to discover a warm and inviting interior, where hardwood floors flow seamlessly throughout the main living areas. The spacious combination dining and living room is bathed in natural light, creating an ideal setting for both intimate gatherings and lively entertaining. The kitchen features space for table; oak cabinetry; and opens to solidly constructed deck overlooking a large, fenced-in backyard. Perfect for pets and playtime. A cozy woodstove with stone wall and stone hearth serves as the heart of the home, inviting you to unwind and create lasting memories. Step down to a generous game room, complete with iconic pool table. A workshop and multiple built-in sheds serve for ho
USD 500,000
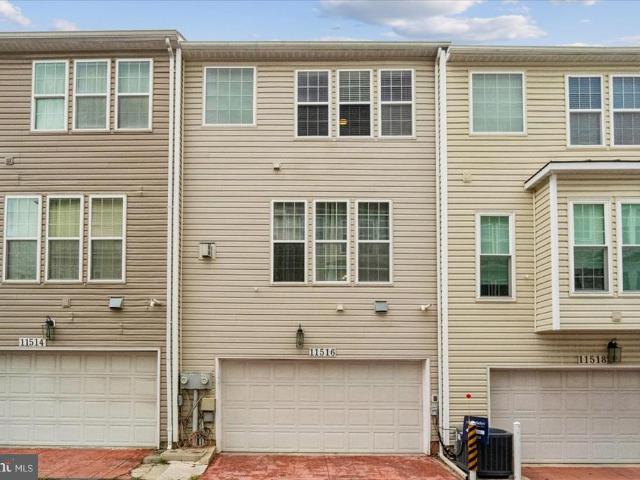
11516 Clairmont View Terrace
View photo
Townhouse · for sale
USD 635,000
USD 312/sq.ft
11516 Clairmont View Terrace
Ashton-Sandy Spring
· 2,034 sq.ft · 3 Bedrooms · 2 Baths · Townhouse
· Office room · Terrace · Fireplace · Equipped kitchen · Cellar
Ashton-Sandy Spring · 2,034 sq.ft · 3 Bedrooms · 2 Baths · Townhouse · Office room · Terrace · Fireplace · Equipped kitchen · Cellar
Nestled in the charming Wheaton Hills community, this exquisite Colonial townhouse offers a perfect blend of elegance and comfort. Spanning over 2,036 square feet, this meticulously maintained home features three spacious bedrooms and four well-appointed bathrooms, ensuring ample space for relaxation and privacy. Step inside to discover an inviting open floor plan that seamlessly connects the gourmet kitchen, complete with high-end appliances such as a gas range, dishwasher, and refrigerator, to the cozy dining and living areas. The rich hardwood floors and plush carpeting create a warm ambiance, while the glass-doored fireplace serves as a stunning focal point, perfect for cozy evenings. The upper-level laundry adds convenience to your daily routine, while the fully finished basement provides additional living space, ideal for a home office or entertainment area. Enjoy panoramic views from your windows, enhancing the serene atmosphere of this lovely home. With an attached rear-entry g
USD 635,000
15107 Interlachen Drive # 2 120
View photo
Condo · for sale
USD 235,000
USD 239/sq.ft
15107 Interlachen Drive # 2 120
Ashton-Sandy Spring
· 980 sq.ft · 2 Bedrooms · 2 Baths · Condo
· Patio · Office room · Equipped kitchen
Ashton-Sandy Spring · 980 sq.ft · 2 Bedrooms · 2 Baths · Condo · Patio · Office room · Equipped kitchen
Very rarely offered, a first floor location with its own rear, walk-out spacious patio area! Welcome to effortless living in The Greens at Leisure World, Montgomery Countys premier gated 55+ senior community. Perfectly positioned on the 1st floor of this well-maintained high-rise, this spacious 2-bedroom, 2-bath residence offers comfort, convenience, and an exceptional lifestyle. This bright and inviting home features a gracious living and dining area ideal for entertaining and entry-level bedrooms for easy one-level living. The updated and modern eat-in kitchen offers lots of cabinet storage area. The primary bedroom suite includes a generous walk-in closet and private full bath, while the second bedroom provides flexibility for guests, hobbies, or a home office. This secondary bedroom also includes an updated modern bathroom equipped with a walk-in shower. In-unit washer and dryer adds everyday convenience. The rear spacious patio area offers a great additional entertaining space tha
USD 235,000
3321 S Leisure World Boulevard # 98 1A
View photo
Condo · for sale
USD 93,000
USD 149/sq.ft
3321 S Leisure World Boulevard # 98 1A
Ashton-Sandy Spring
· 624 sq.ft · 1 Bedroom · 1 Bath · Condo
· Patio · Equipped kitchen
Ashton-Sandy Spring · 624 sq.ft · 1 Bedroom · 1 Bath · Condo · Patio · Equipped kitchen
Welcome to easy, low-maintenance living in this inviting one-bedroom, one-bath. Freshly painted in neutral tones, this move-in-ready home features updated laminate plank flooring throughout the main living area and bedroom carpeting installed approximately one year ago. The refreshed kitchen offers freshly painted cabinetry, new hardware, and newer appliances. An enclosed patio provides additional usable living space and convenient private access to the walking path just steps from your back door. The spacious bedroom includes two generous closets leading to the primary bathroom, which has received recent updates. Located on the building's lower level, the unit also offers a convenient side entrance, allowing access without using the main lobby steps. The laundry and storage rooms are directly across the hall, and the unit includes a large, secure storage cage. Leisure World of Maryland offers an exceptional selection of amenities and activities, including community shuttle service aro
USD 93,000
12407 Herrington Manor Drive
View photo
Townhouse · for sale
USD 475,000
USD 350/sq.ft
Updated
12407 Herrington Manor Drive
Ashton-Sandy Spring
· 1,356 sq.ft · 3 Bedrooms · 2 Baths · Townhouse
· Garden · Deck · Equipped kitchen · Parking
Ashton-Sandy Spring · 1,356 sq.ft · 3 Bedrooms · 2 Baths · Townhouse · Garden · Deck · Equipped kitchen · Parking
NEW List Price $475,000-Seller is open to Offers-plus the Seller providing Buyer a One Year 2-10 Home Warranty at Settlement! This freshly painted end unit townhouse is waiting for you! Located in the sought after WestFarm neighborhood! Close to shopping, restaurants & Route 95. Kitchen with a Bay Window & breakfast nook, stainless steel appliances. Living Room opens to a large Deck. Beautiful hardwood floors throughout Main & Upper Levels. Rec Room on the Lower Level opens to a large, fenced back yard. Vacant & ready for it's new owner! Two reserved parking spaces directly in front of the property are numbered #71
USD 475,000
13904 Overton Lane
View photo
House · for sale
USD 1,899,000
USD 699/sq.ft
13904 Overton Lane
Ashton-Sandy Spring
· 2,713 sq.ft · 5 Bedrooms · 3 Baths · House
Ashton-Sandy Spring · 2,713 sq.ft · 5 Bedrooms · 3 Baths · House
Rare*. 3.83 Acre Development Opportunity located in Silver Spring, MD. Exceptional opportunity to acquire 3.83 acres in one of Montgomery County's desirable infill development corridors, just 1 mile from ICC/MD-200 and New Hampshire Avenue. Located within the established Drumeldra Hills community in the Colesville area of Silver Spring, this offering presents potential for up to six residential lots (subject to approvals) as determined by a review of the property by Land Planning Consultants, Benning & Associates, Inc. The property is zone R-200 and within the water service category W-1 and the sewer service category S-1 which indicates that water and sewer is available for immediate use provided appropriate approvals are obtained from Montgomery County. See full report in the online documents. The property includes one existing well-maintained home with five bedrooms and three bathrooms, providing potential holding income, occupancy, or redevelopment flexibility while planning future
USD 1,899,000
11204 Markwood Drive
View photo
House · for sale
USD 750,000
USD 389/sq.ft
Updated
11204 Markwood Drive
Ashton-Sandy Spring
· 1,927 sq.ft · 3 Bedrooms · 2 Baths · House
· Garden · Deck · Equipped kitchen
Ashton-Sandy Spring · 1,927 sq.ft · 3 Bedrooms · 2 Baths · House · Garden · Deck · Equipped kitchen
Price reduced $15,000.00. Welcome to this lovely split foyer home. This newly renovated home includes newly finished bedrooms, bathrooms, roof, deck, kitchen cabinetry and appliances. Featuring an open concept main level with a generously spacious backyard, the home provides plenty of space to allow for recreation while maintaining flexibility. Lower level you will find two extra rooms that are ready to be used as an office. New LARGE driveway that can park up to 4 cars. The home is located near major commuter roads and convenient locations, such as schools, Wheaton Metro Subway, shopping centers and Westfield Wheaton Mall. Owner is a licensed realtor. Enjoy your new Home!
USD 750,000
19001 Bloomfield Road
View photo
House · for sale
USD 725,000
USD 242/sq.ft
19001 Bloomfield Road
Ashton-Sandy Spring
· 2,992 sq.ft · 4 Bedrooms · 3 Baths · House
· Patio · Garden · Equipped kitchen · Parking
Ashton-Sandy Spring · 2,992 sq.ft · 4 Bedrooms · 3 Baths · House · Patio · Garden · Equipped kitchen · Parking
Welcome to 19001 Bloomfield Drive in sought-after Olney Mill! This well-maintained home is loaded with updates, including a NEW ROOF with warranty (2026), new hvac (2025), and NEW extended 3-car-wide driveway (2025). The updated kitchen features granite countertops, while both upstairs bathrooms have been beautifully remodeled with heated floors. Custom plaster egg-and-dart crown molding adds architectural character. Outside, enjoy a fenced backyard with patio, powered shed, raised garden beds, playhouse, and sandbox. The oversized 24' x 24' two-car-plus garage provides excellent parking, storage, and workspace. Olney Mill offers a true neighborhood feel with community events throughout the year and low HOA fees of approximately $150/year. Convenient to shopping, restaurants, parks, golf, MedStar Montgomery, Olney Farmers Market, and MD-200/ICC, with easy access to DC, Baltimore, Frederick, and Northern Virginia
USD 725,000
14408 Cantrell Road
View photo
House · for sale
USD 725,000
USD 320/sq.ft
14408 Cantrell Road
Ashton-Sandy Spring
· 2,260 sq.ft · 4 Bedrooms · 2 Baths · House
· Fireplace · Equipped kitchen · Cellar
Ashton-Sandy Spring · 2,260 sq.ft · 4 Bedrooms · 2 Baths · House · Fireplace · Equipped kitchen · Cellar
Welcome to 14408 Cantrell Rd, a spacious four-bedroom, 2.5-bath home offering comfortable living and inviting outdoor spaces. Featuring new windows (2026), updated bathrooms (2026), and freshly painted interior, this home is move-in ready with thoughtful updates throughout. The spacious primary bedroom offers a comfortable sitting area, a walk-in closet, and two additional large closets, providing an abundance of storage. The newly renovated primary bathroom adds a fresh, modern touch to this private retreat. The cozy family room features a fireplace, creating a warm and inviting space for relaxing. A large dining room opens into the formal living room, providing an ideal layout for entertaining. The spacious eat-in kitchen features stainless steel appliances and plenty of room for everyday meals and gatherings, while a separate main-level laundry room adds convenience. The walk-out basement offers valuable additional space and is ready for your finishing touches, providing an opportun
USD 725,000
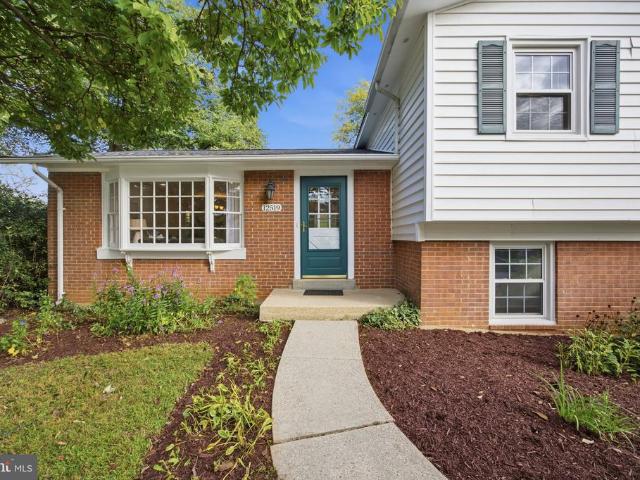
12519 Barbara Road
View photo
House · for sale
USD 585,000
USD 312/sq.ft
12519 Barbara Road
Ashton-Sandy Spring
· 1,873 sq.ft · 4 Bedrooms · 2 Baths · House
· Office room · Equipped kitchen · Air conditioning
Ashton-Sandy Spring · 1,873 sq.ft · 4 Bedrooms · 2 Baths · House · Office room · Equipped kitchen · Air conditioning
Spacious and versatile four-level split offering plenty of room to spread out! The main level features a bright living room, separate dining area, and spacious kitchen, creating a comfortable and functional layout for everyday living. Upstairs, youll find four generous size bedrooms and updated bathrooms. The first lower level offers a large recreation room that can also serve as a home office, guest space, or playroom. This level also includes a full bathroom and convenient laundry room. The additional lower level offers great potential to be finished and customized to fit your needs. Recent updates include fresh interior paint, beautifully refinished hardwood floors, updated bathrooms, a new architectural shingle roof, new A/C system, electrical panel heavy-up, professional landscaping, and freshly power-washed exterior siding and driveway, all completed in 2026! With multiple living levels and additional unfinished space ready for future possibilities, this home offers a flexible la
USD 585,000
3733 Flintridge Court
View photo
House · for sale
USD 1,400,000
USD 221/sq.ft
3733 Flintridge Court
Ashton-Sandy Spring
· 6,318 sq.ft · 5 Bedrooms · 4 Baths · House
· Fireplace · Equipped kitchen · Swimming pool
Ashton-Sandy Spring · 6,318 sq.ft · 5 Bedrooms · 4 Baths · House · Fireplace · Equipped kitchen · Swimming pool
Nestled in the prestigious Flintridge community of Brookeville, this exceptional residence seamlessly blends refined luxury with everyday comfort to offer 6,320 square feet of thoughtfully designed living space. Set at the end of a quiet cul-de-sac on a sprawling 3.2-acre lot backing to tranquil parkland, the property includes a sparkling pool and a beautifully landscaped pond, creating an idyllic sanctuary for those who appreciate a private natural setting with easy access to local amenities. Step inside to discover an inviting open floor plan with soaring 2-story ceilings and 9+ foot tray ceilings with intricate crown moldings. The beautiful transom windows fill the home with light from every angle. The gas fireplace in the spacious family room just off the kitchen provides a cozy atmosphere for family gatherings or relaxing at home on a nippy fall or winter evening. The kitchen is a chef's dream, featuring quartz countertops, cherry cabinetry, a spacious island, a breakfast bar for
USD 1,400,000
16522 Harbour Town Drive
View photo
House · for sale
USD 1,150,000
USD 286/sq.ft
16522 Harbour Town Drive
Ashton-Sandy Spring
· 4,015 sq.ft · 5 Bedrooms · 4 Baths · House
· Office room · Deck · Fireplace · Equipped kitchen
Ashton-Sandy Spring · 4,015 sq.ft · 5 Bedrooms · 4 Baths · House · Office room · Deck · Fireplace · Equipped kitchen
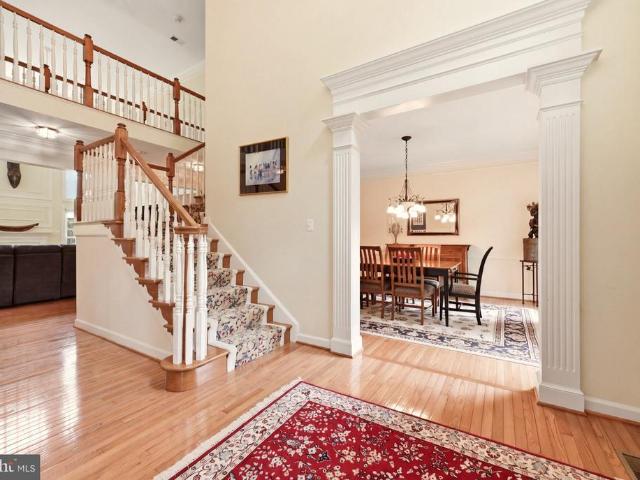
A grand two-story foyer and sweeping staircase set an impressive tone for this spacious, thoughtfully designed home. The elegant living room sits on one side of the foyer, while the formal dining room on the opposite side connects to the kitchen through a convenient butlers pantry. At the rear of the home, the dramatic two-story family room features a gas fireplace. The expansive kitchen features a center island and opens into an open breakfast area and a bright morning room with a gas fireplace that leads to the deck. A main-level bedroom or home office with access to a dual-entry full bath adds valuable flexibility. Beautiful hardwood floors cover the entire main and upper levels, and all baths have been thoughtfully renovated. Upstairs, the generous primary suite includes a private sitting area, an ensuite bath with dual vanities, a separate tub and shower, and an oversized walk-in closet. A second bedroom features its own private bath, while two additional bedrooms share another fu
USD 1,150,000
1516 Arbor View Road
View photo
House · for sale
USD 684,900
USD 204/sq.ft
1516 Arbor View Road
Ashton-Sandy Spring
· 3,348 sq.ft · 3 Bedrooms · 3 Baths · House
· Deck · Fireplace · Equipped kitchen
Ashton-Sandy Spring · 3,348 sq.ft · 3 Bedrooms · 3 Baths · House · Deck · Fireplace · Equipped kitchen
This stately, classic colonial features exceptional construction quality and numerous custom details across three fully finished levels totaling 3,353 square feet. Tucked away on a tranquil street within an established neighborhood, the property offers convenient access to nearby community amenities. The home features a very spacious floor plan designed for comfortable living and entertaining, with gorgeous, gleaming, high-quality wood flooring. The spacious kitchen is equipped with custom wood cabinetry to the ceiling, stainless appliances, granite countertops and loads of counter space perfect for more than one gourmet chef. The kitchen's eat-in table area flows seamlessly into a comfortable family room with a real wood-burning fireplace. Double French doors off the family room lead to a durable composite deck. The main level includes a convenience of a full-size laundry room. On the second level, the grand primary suite is drenched in natural light coming from three sides and featur
USD 684,900
14113 Angelton Terrace
View photo
Townhouse · for sale
USD 431,000
USD 288/sq.ft
14113 Angelton Terrace
Ashton-Sandy Spring
· 1,496 sq.ft · 2 Bedrooms · 2 Baths · Townhouse
· Terrace · Deck · Fireplace · Equipped kitchen
Ashton-Sandy Spring · 1,496 sq.ft · 2 Bedrooms · 2 Baths · Townhouse · Terrace · Deck · Fireplace · Equipped kitchen
Welcome to 14113 Angelton Terrace in Burtonsville! This beautifully updated home offers a bright, open, and airy design with plenty of space to live, relax, and entertain. Step inside to gleaming hardwood floors, abundant natural light, and an inviting layout featuring a spacious family room, a separate dining area, and an eat-in kitchen. At the heart of the home is the beautifully updated kitchen, featuring crisp white cabinetry, gorgeous granite countertops, and sleek stainless steel appliancesperfect for everything from casual mornings to entertaining family and friends. Updated bathrooms and thoughtfully maintained spaces throughout make this home truly move-in ready. The walkout lower level provides even more living and entertaining space and features a cozy wood-burning fireplace, creating the perfect setting for movie nights, gatherings, or simply relaxing at home. Step outside onto the Trex deck and enjoy a peaceful wooded backdrop, offering a wonderful sense of privacy and a b
USD 431,000
914 Kenbrook Court
View photo
House · for sale
USD 599,000
USD 366/sq.ft
914 Kenbrook Court
Ashton-Sandy Spring
· 1,636 sq.ft · 3 Bedrooms · 2 Baths · House
· Equipped kitchen
Ashton-Sandy Spring · 1,636 sq.ft · 3 Bedrooms · 2 Baths · House · Equipped kitchen
Welcome to 914 Kenbrook Ct, a well maintained 4 level split home tucked away on a quiet cul-de-sac in the heart of desirable Kemp Mill Estates. Offering 3 bedrooms, 2 full baths, and 1 half bath, this move-in ready home blends character, comfort, and a unique contemporary layout designed for both everyday living and entertaining. Filled with natural light throughout, the home features spacious living areas, soaring ceilings, oversized windows, and a warm, inviting atmosphere. Just off the entry, the beautifully updated half bathroom (2021) showcases elegant marble style finishes with luxurious gold accents. The functional kitchen offers great flow and exciting potential for a buyer ready to create their dream space. Adjacent to the kitchen is a bright family room with extra large windows and extra long drapes on a smooth track system, creating an open and airy feel filled with natural light. Classical stairways lead to the stunning upper living area where hardwood floors, a dramatic br
USD 599,000

Get email alerts

Don't miss out: be the first to know about new properties

The alert was correctly created

On subscribing you accept the conditions of use and the privacy policy
Alert
Receive new ads in your inbox
Save this search
Receive alerts for new listings

We'll send you an email when we have new properties for: "Properties for sale in Ashton-Sandy Spring"

The alert was correctly created

Cliftonbrook
Ednor Acres
Get email alerts and be the first to see new listings
Required field
On subscribing I accept the terms of the privacy policy
Perfect! You'll soon start receiving new listings via email
Alert
Receive an email when we have new ads for Properties for sale in Ashton-Sandy Spring
Save this search
Filters

Bedrooms

Size (sq.ft)

sq.ft
sq.ft

Price

USD
USD

Property type

Bathrooms

Clear all filters
Receive notifications when new entries are published.