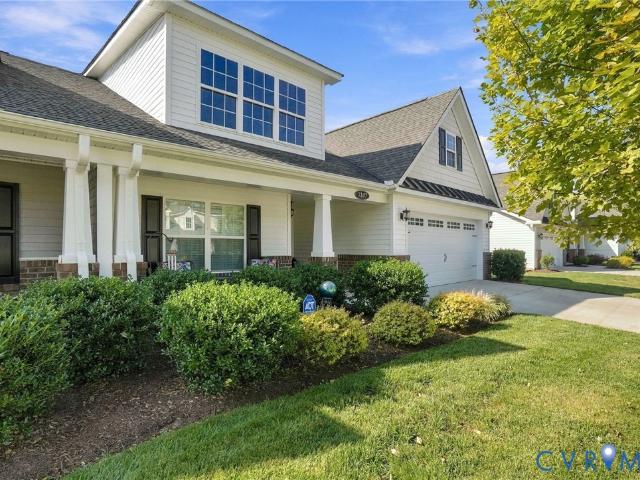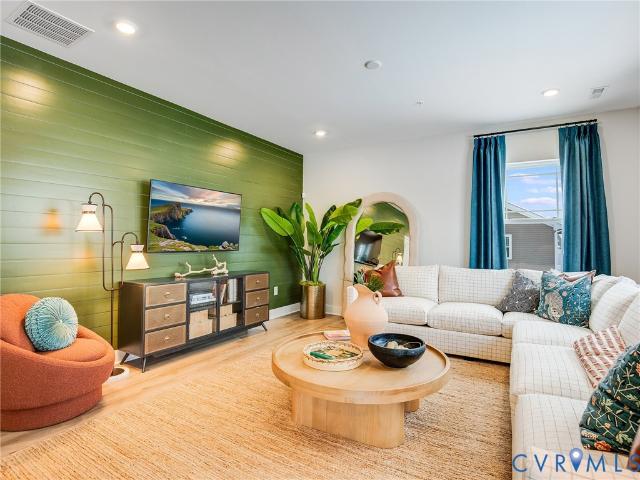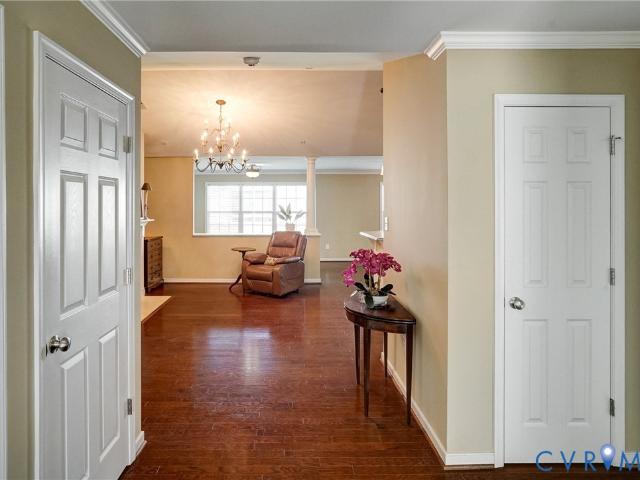
487 houses for sale in Atlee Station

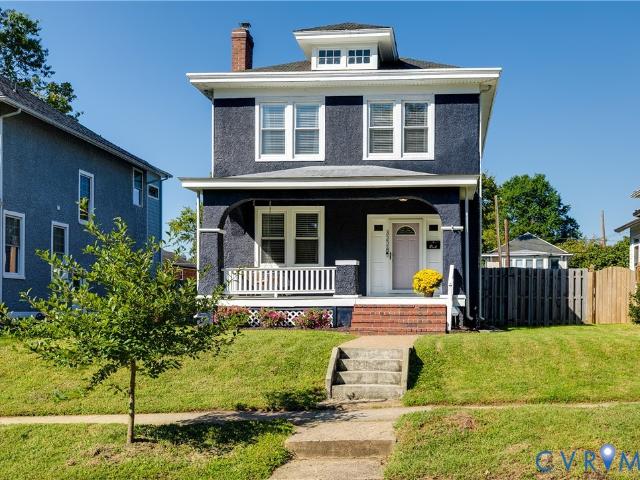
3228 Hanes Avenue
View photo
House · for sale
USD 415,000
USD 220/sq.ft
3228 Hanes Avenue
Atlee Station
· 1,884 sq.ft · 4 Bedrooms · 1 Bath · House
· Patio · Garden · Office room · Fireplace · Equipped kitchen · Cellar
Atlee Station · 1,884 sq.ft · 4 Bedrooms · 1 Bath · House · Patio · Garden · Office room · Fireplace · Equipped kitchen · Cellar
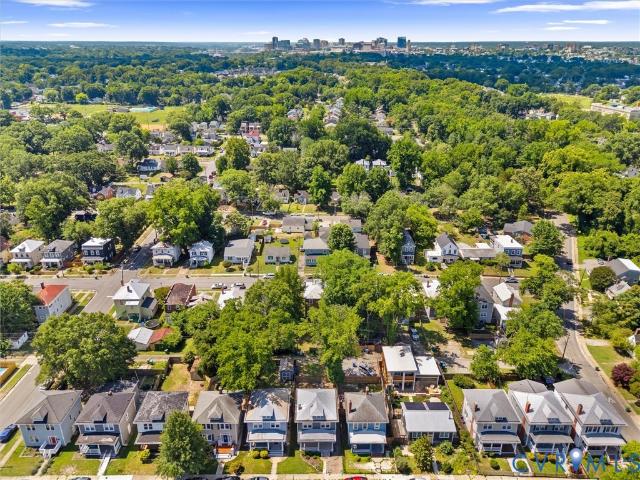
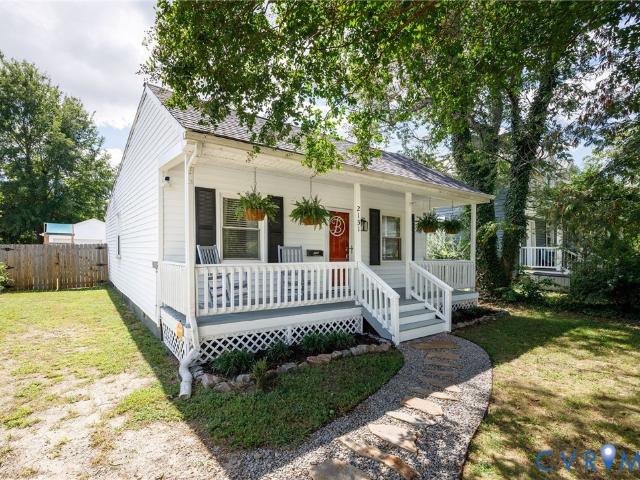
Beautifully maintained 1916 stucco four-square four bedroom, 1.5 bath in the heart of Brookland Park, blending timeless architectural character with thoughtful modern updates. A welcoming full-width front porch opens to a gracious main level with warm hardwood floors, a spacious living room centered around a classic fireplace, and an inviting kitchen with an open flow to the dining room. The rear room offers wonderful flexibility as a home office, playroom, or additional living space, with a convenient powder room nearby. Upstairs, the generous primary bedroom features a walk-in closet, joined by three additional bedrooms and full bath. The unfinished, waterproofed basement provides abundant storage and houses the laundry area. Outside, the fully fenced backyard offers a private patio and ample room for entertaining, gardening, and play. Ideally situated just moments from the continued growth and energy of Brookland Park Boulevard, with convenient access to downtown Richmond and I-95.
USD 415,000
1501 Mountain Road
View photo
House · for sale
USD 477,000
USD 168/sq.ft
Updated
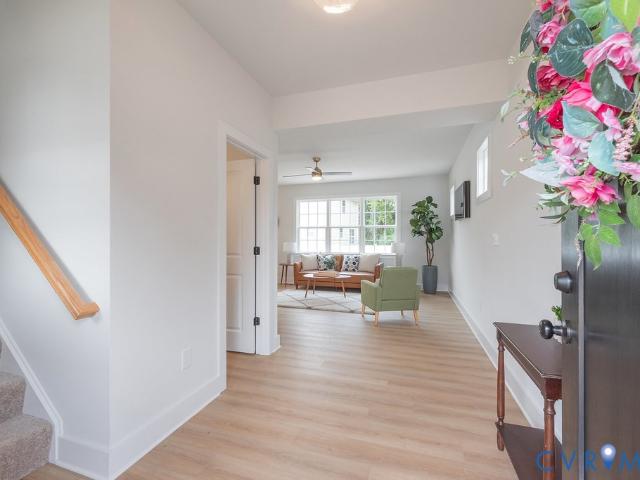
1501 Mountain Road
Atlee Station
· 2,831 sq.ft · 4 Bedrooms · 2 Baths · House
· Patio · Garden · Equipped kitchen
Atlee Station · 2,831 sq.ft · 4 Bedrooms · 2 Baths · House · Patio · Garden · Equipped kitchen
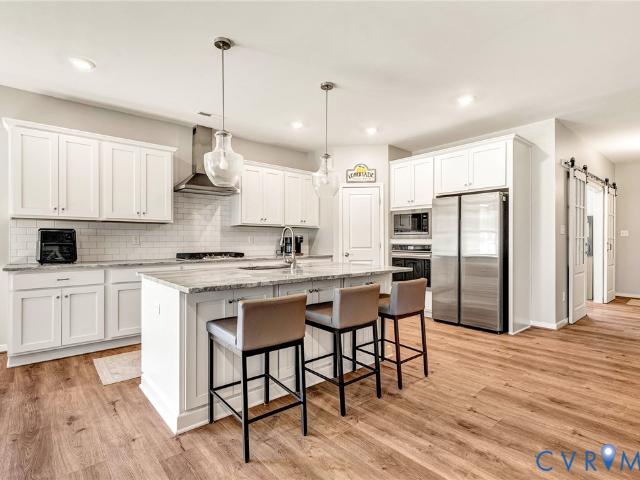
Currently the lowest priced new construction home in Glen Allen! 100% Complete! Great Glen Allen Location! Move in now! Welcome to The Farmington Plan built by Ridge Homes LLC. This 2-story home comes with 4 bedrooms 2.5 baths with an open floor plan which is great for entertaining. Large family room, huge eat-in kitchen with a ceramic tile backsplash and Stainless steel appliances, granite tops. All LVP flooring throughout the 1st floor. Second floor consist of 4 large bedrooms and an upstairs loft, primary bedroom with a deluxe bath & a large walk-in closet!,you will find a lovely yard setting with a paved driveway, and a rear concrete patio! There are a lot of upgrades in this home for this price range!
USD 477,000
6382 Yellowrose Lane
View photo
House · for sale
USD 385,000
USD 270/sq.ft
6382 Yellowrose Lane
Atlee Station
· 1,421 sq.ft · 3 Bedrooms · 2 Baths · House
· Patio · Garden · Deck · Equipped kitchen
Atlee Station · 1,421 sq.ft · 3 Bedrooms · 2 Baths · House · Patio · Garden · Deck · Equipped kitchen
Welcome to this inviting, move-in-ready rancher in the desirable Pebble Creek neighborhood of Mechanicsville! Freshly painted with new flooring in the main living area, kitchen, and two bedrooms. This well-maintained 3-bedroom, 2-bath home is ready for its next owner. The living room features vaulted ceilings and abundant natural light, creating a bright, open atmosphere that flows seamlessly into the kitchen—perfect for everyday living and entertaining. All appliances convey for added convenience! The roof is approximately 10 years old and features durable 30-year architectural shingles. Enjoy outdoor living-Large backyard, spacious rear deck and patio, complete with a firepit—ideal for grilling, relaxing, or gathering with friends and family. The fully fenced backyard offers privacy, while mature trees behind the property provide welcome shade. Additional features include a utility shed, a separate exterior storage area near the patio, and a refrigerator in the shed that also conveys
USD 385,000
9143 Williamsville Road
View photo
House · for sale
USD 649,000
USD 203/sq.ft
9143 Williamsville Road
Atlee Station
· 3,186 sq.ft · 3 Bedrooms · 2 Baths · House
· Fireplace · Equipped kitchen · Parking
Atlee Station · 3,186 sq.ft · 3 Bedrooms · 2 Baths · House · Fireplace · Equipped kitchen · Parking
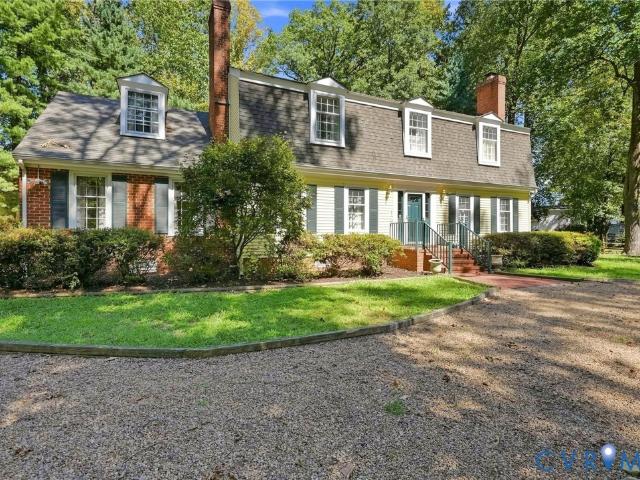
Escape to the comfort and character of this beautiful all-brick Cape Cod home situated on nearly 4 peaceful acres. From the moment you arrive, the stately brick columns and aggregate driveway create a welcoming entrance, while the oversized parking area makes hosting family and friends effortless. Relax on the spacious covered front porch, where there's plenty of room for rocking chairs and quiet mornings with coffee. Inside, original slate flooring greets you in the foyer, leading to thoughtfully designed living spaces. The cozy family room features custom built-in shelving, a brick fireplace with gas logs, access to a bright sunroom, and a seamless connection to the kitchen. The home's main level offers three bedrooms and two full baths on one side, while the opposite wing includes the kitchen, half bath, utility room, attached garage, and access to the finished upper level. The second floor provides endless possibilities with a large recreational space currently used as a playroom a
USD 649,000
7106 Aquarius Drive
View photo
House · for sale
USD 335,000
USD 280/sq.ft
7106 Aquarius Drive
Atlee Station
· 1,195 sq.ft · 3 Bedrooms · 2 Baths · House
· Garden · Deck · Equipped kitchen
Atlee Station · 1,195 sq.ft · 3 Bedrooms · 2 Baths · House · Garden · Deck · Equipped kitchen
Welcome to 7106 Aquarius Dr located in the sought after Beaverdam Bluffs neighborhood in Mechanicsville. This location offers easy access to 295 & 360 for getting into Richmond and less than 5 minutes away from all the shops located at Bell Creek. This 2 story cape style home offers over 1200 sqft of living space with 3 bedrooms and 2 full baths including a FIRST FLOOR bedroom that is situated on nearly 2/3 acres. Newly added recessed lighting throughout the living room and dining area brightens the inside with LVP flowing throughout. The kitchen offers ample countertop space, pantry and cabinetry with laundry units located at the end. Each bedroom is generously sized with both bathrooms being tastefully updated to include the hardware, vanities and paint. Step outback through the sliding door off the dining area onto the screened porch which offers an amazing birds eye view overlooking your expansive backyard. The freshly painted deck is a great entertainment space that leads to the f
USD 335,000
4905 Edgefield Circle
View photo
House · for sale
USD 224,950
USD 206/sq.ft
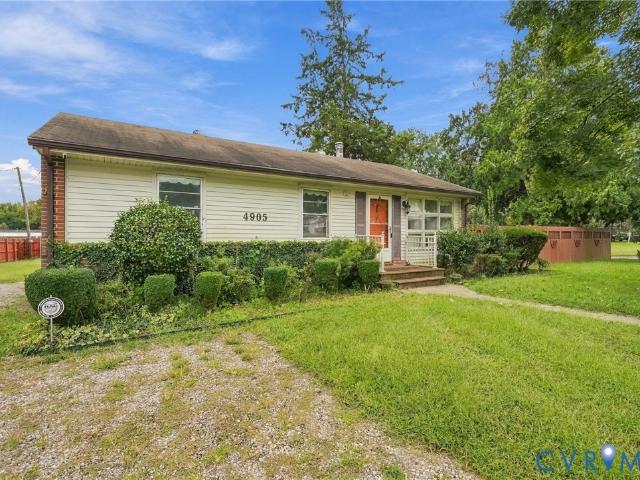
4905 Edgefield Circle
Atlee Station
· 1,087 sq.ft · 3 Bedrooms · 2 Baths · House
· Garden
Atlee Station · 1,087 sq.ft · 3 Bedrooms · 2 Baths · House · Garden
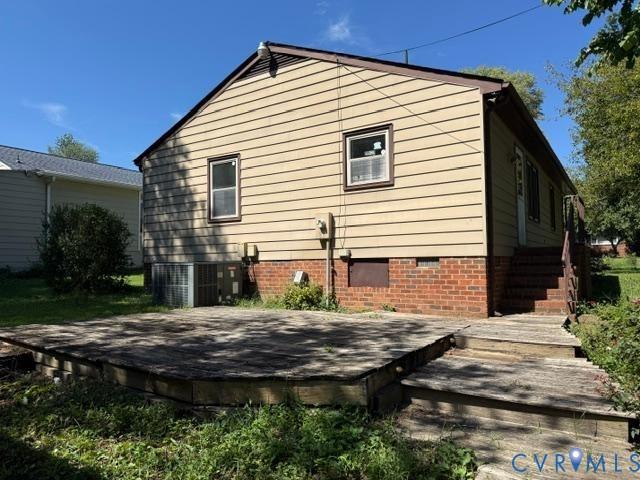
Be the very first to see this ONE OWNER Cozy 3 bed, 2 bathroom Ranch style home in the Stukeley Farms Community just off Azalea Avenue and super convenient to shopping and restaurants. As you can see, this home needs some TLC but this is your chance to get a smoking deal and make it your own or add it to your rental home portfolio. This home has hardwood floors throughout. The exterior offers a full privacy fenced rear yard, detached utility sheds and storage
USD 224,950
8300 Audley Lane
View photo
House · for sale
USD 450,000
USD 184/sq.ft
8300 Audley Lane
Atlee Station
· 2,443 sq.ft · 4 Bedrooms · 2 Baths · House
· Parking · Fireplace · Equipped kitchen
Atlee Station · 2,443 sq.ft · 4 Bedrooms · 2 Baths · House · Parking · Fireplace · Equipped kitchen
Some homes are simply houses & some have a story to tell. This special one owner home in the sought after Chickahominy Bluffs neighborhood has been lovingly cared for through the years & now it is ready for its next chapter. Situated on a corner lot of approximately half an acre, this 4 bedroom, 2.5 bath home offers space, character, & a layout made for creating memories. From the welcoming foyer, the living room is to the right & features a gas fireplace, creating a wonderful gathering place for quiet evenings & occasions. The living room flows into the formal dining room, a natural setting for holidays, celebrations, & dinners shared around the table. The dining room leads into the kitchen with an eat in area, followed by a mudroom/laundry room with direct access to the oversized 2.5 car attached garage. Two driveways (one in the front of the house, & one in the rear) provide plenty of parking. Just off the back of the kitchen is another spacious living area featuring a wood burning
USD 450,000
517 Northside Avenue
View photo
House · for sale
USD 340,000
USD 243/sq.ft
517 Northside Avenue
Atlee Station
· 1,399 sq.ft · 3 Bedrooms · 2 Baths · House
· Garden · Equipped kitchen
Atlee Station · 1,399 sq.ft · 3 Bedrooms · 2 Baths · House · Garden · Equipped kitchen
Absolutely beautiful 2-story four square style home in Northside! The home has a renovated kitchen with granite counters, high ceilings throughout, refinished hardwood floors, and lots of lovely touches everywhere. This property offers 1,400 finished square feet including a cozy living room, formal dining room, a half bath on the first floor, and the second floor features the primary bedroom complete with full private bath, as well as 2 additional bedrooms, and another full 2nd floor full bath. Fresh paint, updated components, a country covered front porch, privacy fenced rear yard, and all in an extremely convenient location. This property combines historic charm with renovated convenience
USD 340,000
2131 Ginter Street
View photo
House · for sale
USD 339,000
USD 302/sq.ft
2131 Ginter Street
Atlee Station
· 1,119 sq.ft · 3 Bedrooms · 1 Bath · House
· Garden · Equipped kitchen · Parking
Atlee Station · 1,119 sq.ft · 3 Bedrooms · 1 Bath · House · Garden · Equipped kitchen · Parking
Front porch sitting, backyard entertaining, and all that Lakeside has to offer—welcome to 2131 Ginter St! This charming three-bedroom home combines inviting living spaces with thoughtful updates and an unbeatable location. A welcoming front porch sets the stage for relaxing mornings or evenings, while nearby Lakeside favorites are just a short stroll away. Inside, the spacious living areas provide plenty of room to gather, unwind, and entertain. The beautifully renovated kitchen (2024) features additional cabinetry and granite counter space, stainless steel appliances and a brand-new GE refrigerator (2025). A stunning bathroom renovation (May 2026) adds another layer of modern comfort. Additional updates include new PVC plumbing all the way to the sewer line hookup and a new HVAC motor, providing peace of mind. Outside, the private backyard offers an ideal setting for entertaining, gardening, or simply enjoying your own little getaway. A newly insulated garage takes this home to the ne
USD 339,000
7488 Thebrix Court
View photo
House · for sale
USD 539,000
USD 210/sq.ft
7488 Thebrix Court
Atlee Station
· 2,562 sq.ft · 4 Bedrooms · 2 Baths · House
· Garden · Deck · Equipped kitchen
Atlee Station · 2,562 sq.ft · 4 Bedrooms · 2 Baths · House · Garden · Deck · Equipped kitchen
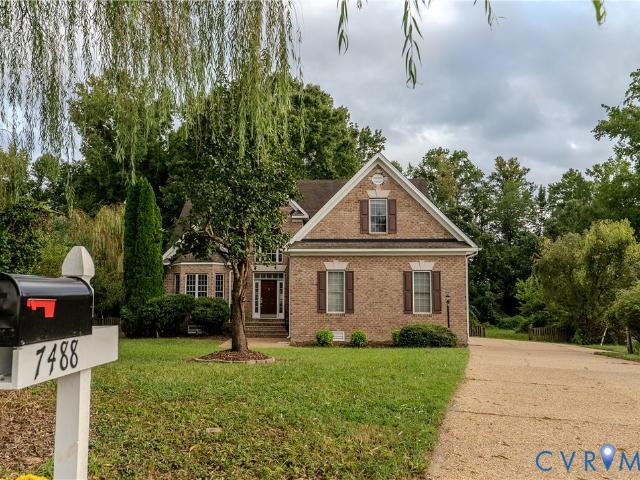
NO HOA in this neighborhood! Freshly Painted Main Level! Come see this beautiful 3 sided Brick Exterior home offering 2,570 square feet of comfortable living space on nearly an acre in the highly sought-after Atlee High School district! Located on a private cul-de-sac lot, with a fenced backyard, this home offers space, privacy, convenience, and flexibility in a fantastic location close to interstates, shopping, restaurants, and hospitals. Step inside to a bright, two-story foyer filled with natural light. The foyer opens to a formal dining room featuring a beautiful tray ceiling, which flows seamlessly into the spacious kitchen. The kitchen offers stainless steel appliances, plenty of cabinet and counter space, and opens to the large family room—perfect for everyday living and entertaining. From the family room, step outside onto the deck and enjoy the expansive, fenced backyard and peaceful setting. The first-floor Primary Suite provides a private retreat with a spacious bath featuri
USD 539,000
8083 Bisbrooke Court
View photo
Townhouse · for sale
USD 389,950
USD 244/sq.ft
8083 Bisbrooke Court
Atlee Station
· 1,593 sq.ft · 3 Bedrooms · 2 Baths · Townhouse
· Gym · Equipped kitchen · Parking
Atlee Station · 1,593 sq.ft · 3 Bedrooms · 2 Baths · Townhouse · Gym · Equipped kitchen · Parking
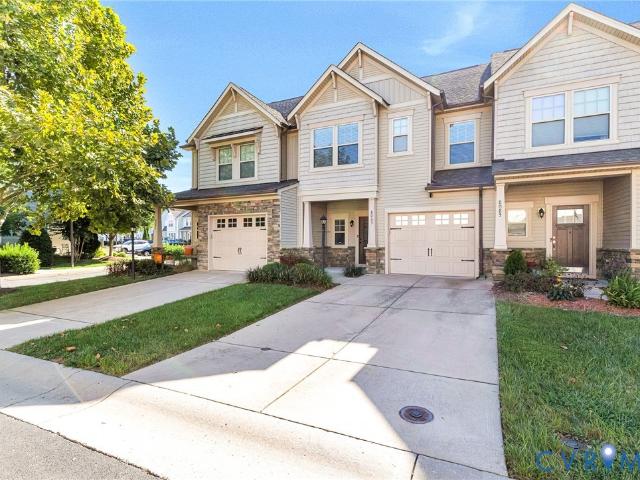
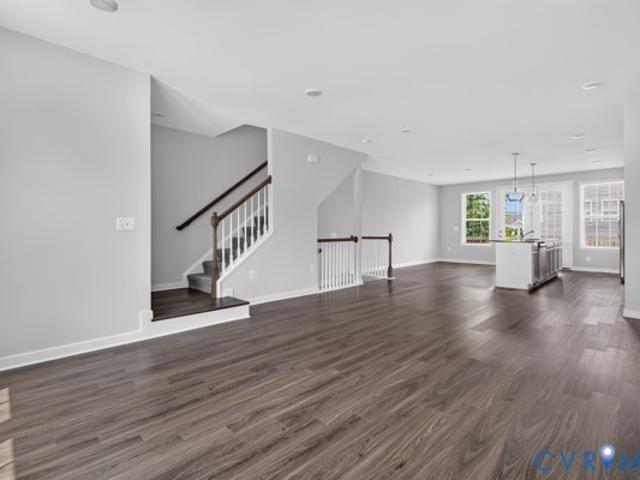
Rare opportunity in rutland! Don't miss your chance to own one of the newer townhomes with an ATTACHED ONE-CAR GARAGE in one of Hanover's most sought-after communities! Located in the award-winning Atlee High School District, this beautifully maintained interior-unit townhome combines modern, low-maintenance living with an incredible walkable neighborhood lifestyle. Walk to the gym, grocery store, local schools, neighborhood amenities, and local restaurants and attractions! From the moment you step inside, the STUNNING CUSTOM STAIRCASE AND RAILINGS immediately set this home apart, creating a striking architectural focal point rarely found in a townhome. The bright, open-concept first floor is designed for everyday living and entertaining, with a spacious kitchen featuring granite countertops, stainless steel appliances, abundant cabinetry, a large center island with seating, recessed lighting and pantry storage. The kitchen flows seamlessly into the dining and living areas for an open
USD 389,950
7331 Thrasher Court
View photo
House · for sale
USD 399,950
USD 136/sq.ft
7331 Thrasher Court
Atlee Station
· 2,928 sq.ft · 5 Bedrooms · 2 Baths · House
Atlee Station · 2,928 sq.ft · 5 Bedrooms · 2 Baths · House
Welcome to this charming Colonial tucked away on a beautiful cul-de-sac in the heart of Mechanicsville! Full of classic character and timeless appeal, this spacious home offers generously sized rooms, abundant natural light, and a layout with plenty of room to settle in and make it your own. Outside, the circular driveway and attractive lot add to the home’s inviting curb appeal and desirable setting. With its classic Colonial details, spacious interiors, and desirable lot, this home offers a great foundation for bringing your own vision to life. Conveniently located near shopping, dining, schools, parks, and major roadways, you’ll enjoy the comfort of a well-established neighborhood with all that Mechanicsville has to offer just minutes away
USD 399,950
6301 Broad Sky Circle
View photo
House · for sale
USD 599,990
USD 226/sq.ft
6301 Broad Sky Circle
Atlee Station
· 2,648 sq.ft · 4 Bedrooms · 2 Baths · House
· Patio · Office room · Parking · Fireplace · Equipped kitchen
Atlee Station · 2,648 sq.ft · 4 Bedrooms · 2 Baths · House · Patio · Office room · Parking · Fireplace · Equipped kitchen
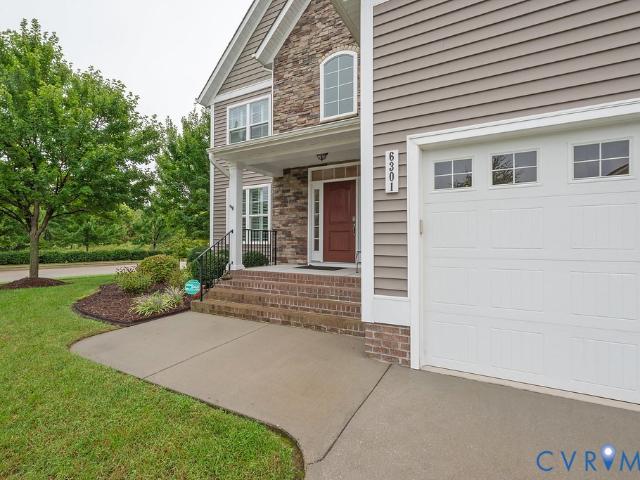
Beautiful 4 bedroom, 2.5 bath home with 2 car attached garage situated on quiet lot in popular Adams Farm subdivision. Original owner created a lovely home with eye for detail and taste. Home enters to 2 story foyer with angled staircase with decorative iron spindles. Living room features chair railing and makes for a perfect Office or Study. Barn Doors adorned with stained glass opens to formal Dining Room with crown moulding. Modern open floor plan showcases kitchen, breakfast nook and family room. Features include large Island, backsplash, granite countertops, crown moulding and fireplace. Spacious primary bedroom includes trey ceiling and full bath with dual sink, large shower, soaking tub and walk in closet. The other 3 bedrooms are all a good size with carpet and ceiling fans. Home has Hardwood Floors throughout downstairs, plantation blinds, recessed lighting, tankless hot water heater and 2 zone heating and cooling. Rear screened porch with Trex flooring overlooks stone patio a
USD 599,990
3504 Meadowbridge Road
View photo
House · for sale
USD 289,950
USD 251/sq.ft
3504 Meadowbridge Road
Atlee Station
· 1,152 sq.ft · 4 Bedrooms · 2 Baths · House
· Garden · Deck · Equipped kitchen · Parking
Atlee Station · 1,152 sq.ft · 4 Bedrooms · 2 Baths · House · Garden · Deck · Equipped kitchen · Parking
Welcome to this beautifully refreshed 4-bedroom, 2-bath home in North Highland Park! Offering two bedrooms and a full bath on each level, this move-in-ready home has been freshly painted inside and out and features thoughtful updates. The renovated kitchen shines with a brand-new gas range 2026, stainless steel appliances, granite countertops, and durable LVP flooring. Both bathrooms have been tastefully updated, with the first-floor bath featuring beautiful marble tile flooring and a marble-tiled tub/shower surround. Major updates include a new HVAC system in 2023, water heater in 2022, and a stackable washer and dryer added in 2025. Enjoy the outdoors from the spacious rear deck, recently re-stained, or unwind on the screened side porch—perfect for covered entry or relaxing evenings. The fully fenced backyard provides plenty of space, while generous off-street parking can accommodate all your vehicles. Convenient, comfortable, and ready for its next owner—come see it today! Please no
USD 289,950
3206 Barton Avenue
View photo
House · for sale
USD 475,000
USD 235/sq.ft
3206 Barton Avenue
Atlee Station
· 2,013 sq.ft · 3 Bedrooms · 2 Baths · House
· Garden · Fireplace · Equipped kitchen
Atlee Station · 2,013 sq.ft · 3 Bedrooms · 2 Baths · House · Garden · Fireplace · Equipped kitchen
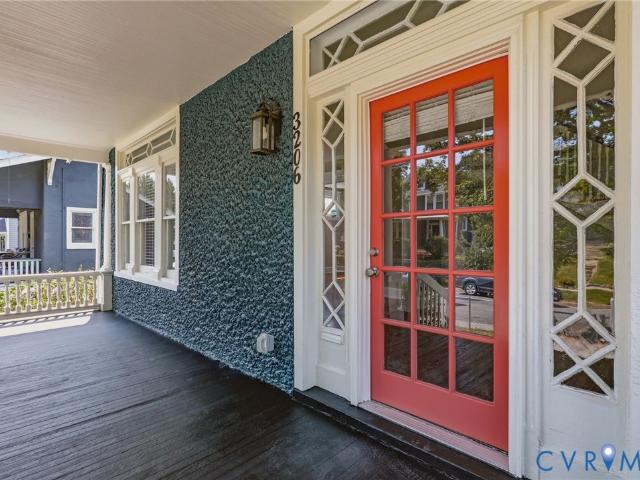
Built in 1912 and filled with beautifully preserved architectural detail, this three-bedroom, two-and-a-half-bath home offers the character of historic Richmond with a surprisingly open, easy-flowing floor plan. From the covered front porch, enter through an extraordinary original doorway framed by decorative glass and into a gracious foyer with hardwood floors, a handsome staircase, and wide arched openings connecting the main living spaces. Natural light pours through the home’s beautiful original windows, highlighting the hardwood floors, substantial trim, fireplaces, and period details throughout. The spacious living room opens easily to the foyer and dining room, creating a layout that feels far more open than expected in a home of this era. Beyond the dining room, the updated kitchen offers white cabinetry, granite countertops, stainless steel appliances, and an adjoining casual dining area with direct access to the backyard. A convenient half bath completes the first floor. Upst
USD 475,000
7712 Hawthorne Avenue
View photo
House · for sale
USD 469,900
USD 239/sq.ft
7712 Hawthorne Avenue
Atlee Station
· 1,959 sq.ft · 3 Bedrooms · 2 Baths · House
· Garden · Fireplace · Equipped kitchen · Parking
Atlee Station · 1,959 sq.ft · 3 Bedrooms · 2 Baths · House · Garden · Fireplace · Equipped kitchen · Parking
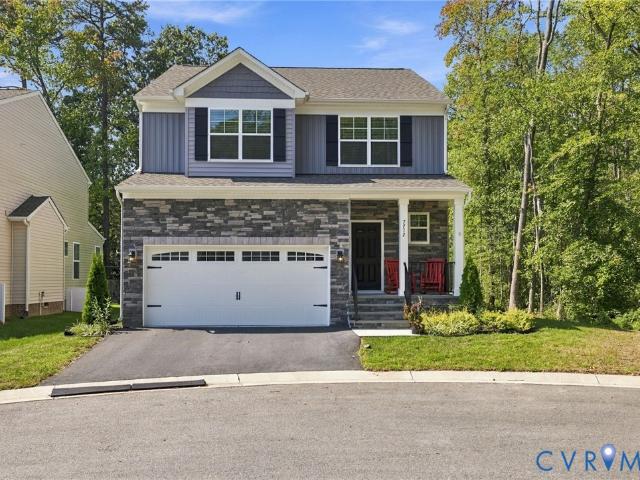
Priced to sell – motivated sellers! Why wait to build when you can move right into this LIKE-NEW, IMMACULATELY MAINTAINED HOME in Vaughan Heights? Purchased brand new in March 2025, this beautiful home has been exceptionally cared for and offers nearly 2,000 square feet of bright, modern living space with 3 bedrooms, 2.5 baths, a versatile loft, and a 2-car garage. From the moment you step inside, you’ll appreciate the pristine condition, abundant natural light, and spacious open-concept design. The inviting family room features a cozy fireplace and flows seamlessly into the kitchen and dining area—perfect for everyday living and entertaining. The kitchen is beautifully appointed with a large center island, stainless steel appliances, pantry, recessed lighting, and an eat-in area with sliding glass doors leading to the backyard. Upstairs, the spacious primary suite offers a walk-in closet and private bath with a tiled shower and double vanity. Two additional bedrooms, a full bath, conv
USD 469,900
3206 Enslow Avenue
View photo
House · for sale
USD 210,000
USD 114/sq.ft
Updated
3206 Enslow Avenue
Atlee Station
· 1,841 sq.ft · 4 Bedrooms · 2 Baths · House
Atlee Station · 1,841 sq.ft · 4 Bedrooms · 2 Baths · House
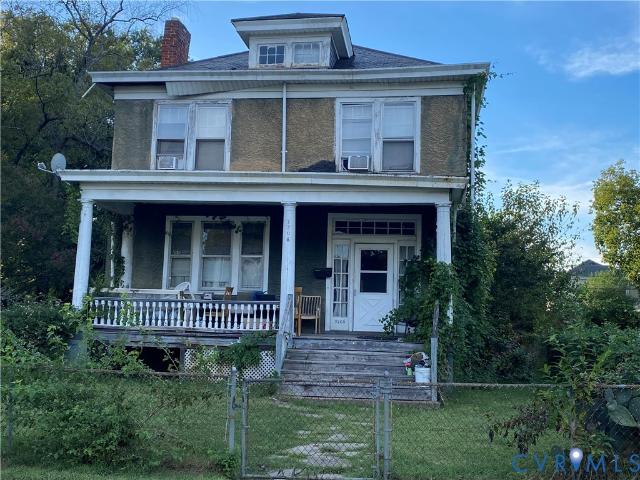
Investor opportunity in highland park! Bring your vision to 3206 Ezslow Ave, located in Richmond’s Highland Park area. This property offers an opportunity for investors, rehabbers, or experienced buyers looking for their next renovation project. Whether your strategy is to renovate and resell, add to a rental portfolio, or hold for the long term, this property provides a chance to create value through improvements. Property is being marketed with investors in mind and is ideal for buyers prepared to take on renovations and updates. Sold AS-IS, with seller making no repairs. Buyers should perform their own due diligence and verify all property information, renovation requirements, and potential uses. Cash, renovation financing, or other appropriate investor financing preferred. Schedule your showing and evaluate the possibilities at 3206 Enslow Ave
USD 210,000
8819 Roberta Road
View photo
House · for sale
USD 640,000
USD 257/sq.ft
Updated
8819 Roberta Road
Atlee Station
· 2,486 sq.ft · 4 Bedrooms · 3 Baths · House
· Fireplace · Equipped kitchen
Atlee Station · 2,486 sq.ft · 4 Bedrooms · 3 Baths · House · Fireplace · Equipped kitchen
Welcome to 8819 Roberta Road in the Villas at Cool Springs neighborhood of Mechanicsville in the heart of Atlee. This like-new 2-story Emory Villa floor plan by Main Street Homes was built in 2022 and features 4 bedrooms (including 3 bedrooms on the first-floor) & 3.5 bathrooms over 2487 sqft of living space. Upon entering the home you are greeted with beautiful Mohawk RevWood high-traffic laminate floors throughout the first floor, recessed lighting & 9-foot ceilings. The first floor includes a large open-concept floor plan family room, dining room and kitchen, foyer, laundry room & mud room. The kitchen has upgraded cabinets, an island w/ quartz countertops & ceramic tile backsplash, stainless steel appliances including a Whirlpool microwave/hood combination, dishwasher and natural gas 4-burner range. The open family room with an upgraded natural gas fireplace and HDMI outlet, with direct walk-out access to the vaulted 12 x 12 screened porch. First floor primary bedroom with en-suite
USD 640,000
7247 Yellow Wood Tree Place
View photo
Townhouse · for sale
USD 489,950
USD 267/sq.ft
7247 Yellow Wood Tree Place
Atlee Station
· 1,830 sq.ft · 2 Bedrooms · 2 Baths · Townhouse
· Office room · Equipped kitchen · Parking
Atlee Station · 1,830 sq.ft · 2 Bedrooms · 2 Baths · Townhouse · Office room · Equipped kitchen · Parking
Welcome to this beautifully maintained end unit townhome in Cherry Grove, a desirable 55+ active-adult community in Hanover! Designed for easy, low-maintenance living, this home offers one-level living with no steps and no yardwork, allowing you to spend more time enjoying all that the community has to offer. Offering over 1,800 square feet, 2 bedrooms, 2 full baths, a private office, and a two-car attached garage. Upon entry, you are welcomed by beautiful wood floors and plantation shutters throughout. The inviting foyer leads to the spacious second bedroom and hall bath, featuring a large vanity, and tub/shower combination. The private office is tucked away behind elegant glass French doors. The spacious family room features a vaulted ceiling and ceiling fan and flows seamlessly into the beautifully appointed kitchen. The kitchen boasts granite countertops, tile backsplash, a large island with breakfast bar seating, soft-close cabinetry, stainless steel appliances including a double
USD 489,950
3724 Larimar Lane
View photo
House · for sale
USD 449,990
USD 223/sq.ft
3724 Larimar Lane
Atlee Station
· 2,013 sq.ft · 4 Bedrooms · 2 Baths · House
Atlee Station · 2,013 sq.ft · 4 Bedrooms · 2 Baths · House
Move in Ready in Late July 2026! The Charleston, one of the most versatile floor plans at Everstone! The home comes with a dedicated flex space, open entertainment layout, and a bonus loft upstairs, all while keeping bedrooms private
USD 449,990
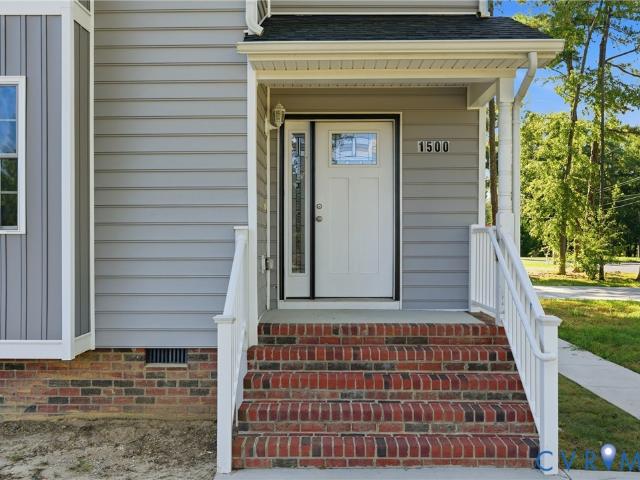
1500 Francis Road
View photo
House · for sale
USD 437,500
USD 207/sq.ft
1500 Francis Road
Atlee Station
· 2,110 sq.ft · 4 Bedrooms · 2 Baths · House
· Deck · Equipped kitchen
Atlee Station · 2,110 sq.ft · 4 Bedrooms · 2 Baths · House · Deck · Equipped kitchen
Imagine coming home to a space that feels fresh, modern, and ready for your next chapter. Built in 2021, this 4-bedroom, 2.5-bath Colonial in Greenwood Heights offers 2,116 sq. Ft. designed for everyday living and entertaining. Step inside to a bright, open main level with LVP flooring, recessed lighting, and an easy flow from room to room. The kitchen is truly the heart of the home, featuring white shaker cabinetry, granite countertops, a center island, stainless-steel appliances, gas cooking, and a chimney-style hood. Picture mornings around the island, dinner by the bay window, and evenings spent relaxing with everyone together. When you need a little fresh air, step onto the rear deck and enjoy the peaceful wooded backdrop. It is the perfect setting for morning coffee, weekend gatherings, or simply unwinding after a long day. Upstairs, the spacious primary suite offers a large walk-in closet and private en-suite bath, while three additional bedrooms give you plenty of flexibility f
USD 437,500
8101 Janice Avenue
View photo
House · for sale
USD 462,950
USD 298/sq.ft
8101 Janice Avenue
Atlee Station
· 1,550 sq.ft · 2 Bedrooms · 2 Baths · House
· Patio · Fireplace · Equipped kitchen
Atlee Station · 1,550 sq.ft · 2 Bedrooms · 2 Baths · House · Patio · Fireplace · Equipped kitchen
Charming Corner Patio Home in Meredith Place | Vibrant 55+ Living Looking for main-level living with exceptional upgrades? This beautiful corner patio home in the desirable 55+ community of Meredith Place offers comfort, convenience, and low-maintenance style—close proximity to the community lake and access to Pole Green Produce to get your fresh produce. Open & Inviting Living Spaces: Step into a welcoming foyer with hardwood floors that extend throughout the main living areas. The open family room features soaring cathedral ceilings, a gas fireplace, and flows seamlessly into a formal dining room detailed with elegant moldings and tasteful light fixtures. A light-filled morning room provides the ideal cozy nook for your daily coffee. Gourmet Kitchen: Cook and entertain with ease featuring granite countertops, a stylish tile backsplash, a center island, and a spacious pantry. Primary Suite & Bedrooms: The main-level primary suite includes fresh paint, an attached full bath, and a gene
USD 462,950
1004 E Brookland Park Boulevard
View photo
House · for sale
USD 364,950
USD 201/sq.ft
1004 E Brookland Park Boulevard
Atlee Station
· 1,808 sq.ft · 3 Bedrooms · 2 Baths · House
· Garden · Equipped kitchen
Atlee Station · 1,808 sq.ft · 3 Bedrooms · 2 Baths · House · Garden · Equipped kitchen
Welcome to 1004 E Brookland Park Blvd steps from Hotchkiss Park and a short walk to neighborhood favorites like The Fuzzy Cactus, The Smoky Mug, Slay Burger, Ruby Scoops, and Morty's and more! This newly constructed home boasts 3 bedrooms, 2.5 baths, 1,815 SF of living space, along with 9' ceilings on the 1st floor, engineered hardwoods throughout, and a fenced rear yard! Walk onto the full covered front porch overlooking the tree-lined street and into a larger LR with recessed lights, ceiling fan, and sightline to the kitchen and dining room areas. Dining area off the kitchen is perfectly sized for a larger table and features overhead lighting and recessed lights. Spacious and bright kitchen with quartz countertops, classic white shaker-style cabinets, SS Appliances, a nice sized pantry, and an island with overhang for seating! Walk out to the massive fenced in rear yard perfect for the kids or a pup! Nice sized primary suite with features a ceiling fan, recessed lights, a 5x7 WIC, an
USD 364,950
1309 Claytor Lane
View photo
Townhouse · for sale
USD 399,777
USD 184/sq.ft
1309 Claytor Lane
Atlee Station
· 2,164 sq.ft · 3 Bedrooms · 2 Baths · Townhouse
· Deck · Equipped kitchen
Atlee Station · 2,164 sq.ft · 3 Bedrooms · 2 Baths · Townhouse · Deck · Equipped kitchen
The seller is offering $25,000 however a buyer may want it with a closing before November 25, 2026! Welcome Home! Sophisticated style meets low-maintenance living in this beautifully appointed Lakeside Landing townhome built by Stanley Martin. Take note of the open concept layout, natural sunlight pours into this home and all rooms are very spacious. The main level offers a living room, dining room, highlighting luxury vinyl plank flooring, soaring ceilings, and a designer kitchen centered around an impressive granite island. Crisp white cabinetry, stainless steel appliances, a contemporary tile backsplash, and elegant glass pendant lighting create a space that's as functional as it is beautiful. The seamless flow from the kitchen to the spacious living and dining areas extends effortlessly onto the rear deck, offering the perfect setting for grilling, entertaining, or simply unwinding outdoors. There is also a main level powder room and pantry. The private primary suite provides a rel
USD 399,777
10808 Pruett Lane
View photo
House · for sale
USD 5,950,000
USD 598/sq.ft
10808 Pruett Lane
Atlee Station
· 9,935 sq.ft · 5 Bedrooms · 2 Baths · House
· Garden · Office room · Deck · Equipped kitchen · Swimming pool
Atlee Station · 9,935 sq.ft · 5 Bedrooms · 2 Baths · House · Garden · Office room · Deck · Equipped kitchen · Swimming pool
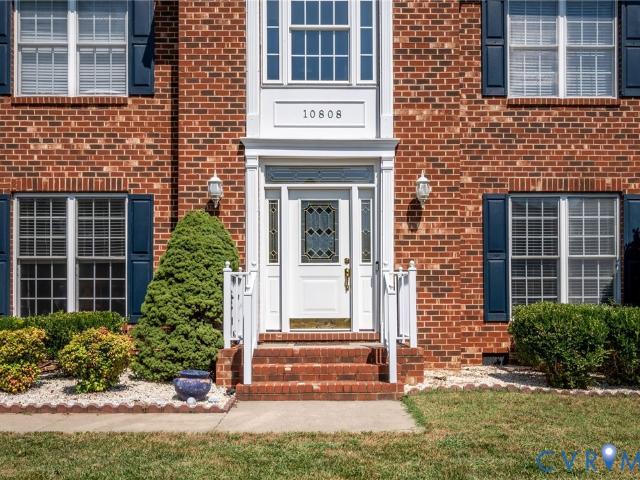
Welcome home to 10808 Pruett Lane! Located in the highly sought-after Magnolia Ridge community, this beautiful brick transitional offers all the space, comfort, and amenities you’ve been searching for. Hardwood floors flow throughout the first level, leading to a spacious kitchen featuring a large center island, wine bar, and an open layout overlooking the bright morning room. Step outside to enjoy the fully fenced, level backyard with a tiered deck and storage shed—perfect for entertaining and plenty of room for children and pets to play. Upstairs, you’ll find three generously sized bedrooms and an expansive primary suite complete with a sitting area and beautifully renovated, spa-inspired bathroom with a soaking tub. The finished third floor offers even more flexible living space—ideal for a media room, game room, home office, or private guest retreat. Magnolia Ridge is more than a neighborhood—it’s a community filled with family, fun, and friends. Residents enjoy a swimming pool, sp
USD 5,950,000
10103 Stags Leap Drive
View photo
House · for sale
USD 549,950
USD 232/sq.ft
10103 Stags Leap Drive
Atlee Station
· 2,368 sq.ft · 4 Bedrooms · 2 Baths · House
· Deck · Fireplace · Equipped kitchen · Swimming pool
Atlee Station · 2,368 sq.ft · 4 Bedrooms · 2 Baths · House · Deck · Fireplace · Equipped kitchen · Swimming pool
Turn key with pool and close to everything! Welcome to this spacious 4-bedroom, 2.5-bath Colonial in the established Madison Springs neighborhood, offering 2,378 sq ft on a. 28-acre lot and convenient access to schools, shopping, entertainment, and major highways. The first floor features hardwood floors and crown moulding throughout, along with a large family room with gas fireplace, mantel, and access to the rear deck. The eat-in kitchen offers stainless steel appliances, granite countertops, peninsula, double sink, gas cooking, tile backsplash, recessed lighting, desk area, and pantry, and opens to a bright morning room with triple windows, vaulted ceiling, chandelier, and deck access. The living room features a chandelier and chair rail and could easily serve as a formal dining room. A half bath and convenient first-floor laundry with washer, dryer, cabinetry, closet, and hanging rack complete the main level. Upstairs, the primary suite features LVP flooring, double-vanity en-suite
USD 549,950
8469 Chimney Rock Drive
View photo
House · for sale
USD 669,950
USD 297/sq.ft
8469 Chimney Rock Drive
Atlee Station
· 2,250 sq.ft · 3 Bedrooms · 2 Baths · House
· Equipped kitchen · Parking
Atlee Station · 2,250 sq.ft · 3 Bedrooms · 2 Baths · House · Equipped kitchen · Parking
Beautifully maintained 3-bedroom, 2.5-bath home offering 2,253 sq ft on. 14 acres in the established age-qualified community of Stags Trail. Featuring a brick foundation, Hardi siding, dimensional roof with gutters, and an attached 2-car garage with epoxy flooring and double-width paved driveway. The first floor offers LVP flooring throughout most of the living areas and an open-concept layout connecting the spacious living room, kitchen, and morning room. The living room features recessed lighting, ceiling fan, and access to the screened porch overlooking beautiful pond views. The kitchen boasts granite countertops, stainless steel appliances, gas cooking, island, tile backsplash, walk-in pantry, soft-close drawers, and recessed lighting. The adjoining morning room features a chandelier and plenty of natural light. A first-floor office offers triple windows, recessed lighting, and a sliding farmhouse-style door. The first-floor primary suite includes wall to wall carpet, ceiling fan,
USD 669,950
2109 Parkside Avenue
View photo
House · for sale
USD 299,000
USD 259/sq.ft
2109 Parkside Avenue
Atlee Station
· 1,152 sq.ft · 3 Bedrooms · 1 Bath · House
· Deck · Parking · Equipped kitchen
Atlee Station · 1,152 sq.ft · 3 Bedrooms · 1 Bath · House · Deck · Parking · Equipped kitchen
Welcome to the highly sought after area of Lakeside. This adorable single story cottage offers much potential. 3 bedrooms, 1 bath, living room, large eat-in kitchen. Living room with plenty of natural sunlight, hardwood flooring & ceiling fan. Primary bedroom with hardwood flooring, ceiling fan and walk-in closet. Large eat-in kitchen with an abundance of cabinet space, 2 ceiling fans, durable LVC flooring. Deck on the back for a relaxing evening at home. Front porch with room for chairs and table. Convenient off street parking. Located minutes from the Lakeside Market, Ginter Botanical Gardens and Scotts Addition. Property sold'as is'
USD 299,000
1208 New York Avenue
View photo
House · for sale
USD 259,950
USD 305/sq.ft
1208 New York Avenue
Atlee Station
· 850 sq.ft · 2 Bedrooms · 1 Bath · House
· Deck · Equipped kitchen · Parking
Atlee Station · 850 sq.ft · 2 Bedrooms · 1 Bath · House · Deck · Equipped kitchen · Parking
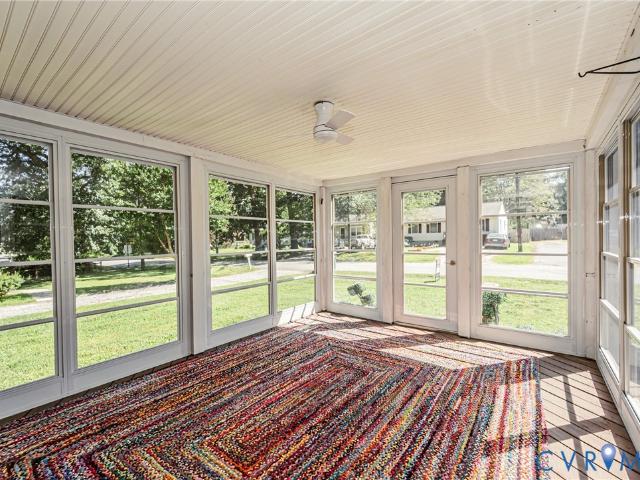
Welcome to 1208 New York Avenue! This charming brick rancher offers 2 bedrooms, 1 full bath, and 858 square feet with hardwood flooring throughout much of the home and a beautifully renovated bathroom. A welcoming 3-season room at the front of the home features deck flooring and a ceiling fan, providing a great spot to relax and enjoy additional living space. Step inside to the family room featuring hardwood flooring and a mini-split for added comfort. The adjoining dining room also offers hardwood flooring and flows into the kitchen featuring a ceiling fan, range, and convenient laundry closet. The primary bedroom features hardwood flooring, ceiling fan, and mini-split, while the second bedroom also offers hardwood flooring and its own mini-split. The renovated full bathroom features tile flooring and a beautifully tiled tub/shower. Additional features include double-hung thermal windows, rear deck, storage shed, gutters, and off-street parking. With its classic brick exterior, one-le
USD 259,950
8035 Darva Glen
View photo
House · for sale
USD 309,950
USD 323/sq.ft
8035 Darva Glen
Atlee Station
· 958 sq.ft · 3 Bedrooms · 1 Bath · House
· Garden · Deck · Equipped kitchen
Atlee Station · 958 sq.ft · 3 Bedrooms · 1 Bath · House · Garden · Deck · Equipped kitchen
Welcome home to this charming rancher tucked away on a quiet cul-de-sac, where comfortable one-level living meets everyday convenience. With 3 bedrooms, 1 full bathroom, and 960 square feet, this home is an ideal fit for a first-time buyer, someone looking to downsize, or anyone who simply appreciates the ease of having everything on one floor. Inside, you’ll find a warm and inviting layout with LVP flooring throughout and a nicely updated kitchen featuring attractive countertops and a stylish backsplash. Step outside and the home continues to shine with a spacious fenced backyard, rear deck, and detached storage shed — creating a great setting for relaxing, entertaining, gardening, or simply enjoying some time outdoors. A paved driveway adds another layer of everyday convenience. One of the standout features is the fully paid-off solar panel system, offering the potential for meaningful energy savings while adding long-term value to the home. Located in an established neighborhood jus
USD 309,950

Get email alerts

Don't miss out: be the first to know about new properties

The alert was correctly created

On subscribing you accept the conditions of use and the privacy policy
Alert
Receive new ads in your inbox
Save this search
Receive alerts for new listings

We'll send you an email when we have new properties for: "Houses for sale in Atlee Station"

The alert was correctly created

Chickahominy
Chamberlayne Heights
Get email alerts and be the first to see new listings
Required field
On subscribing I accept the terms of the privacy policy
Perfect! You'll soon start receiving new listings via email
Alert
Receive an email when we have new ads for Houses for sale in Atlee Station
Save this search
Filters

Bedrooms

Size (sq.ft)

sq.ft
sq.ft

Price

USD
USD

Property type

Bathrooms

Clear all filters
Receive notifications when new entries are published.