526 houses for sale in Auburn Trails

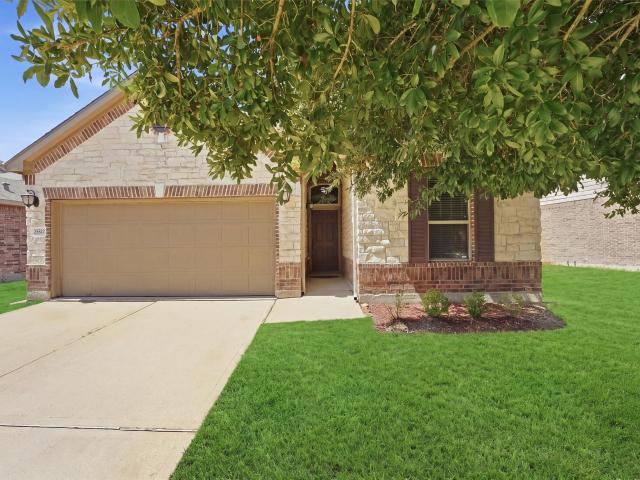
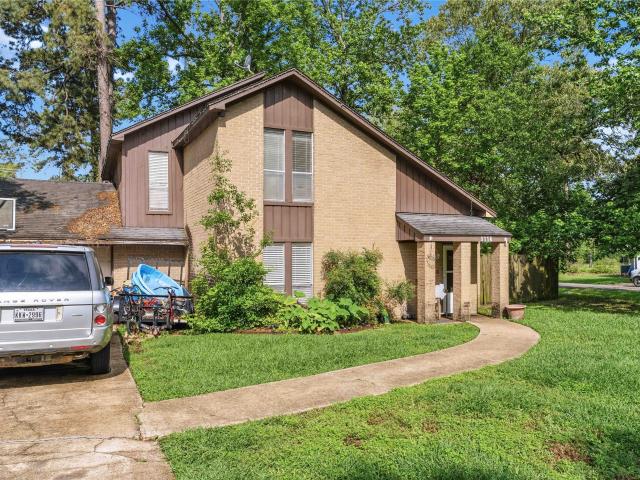
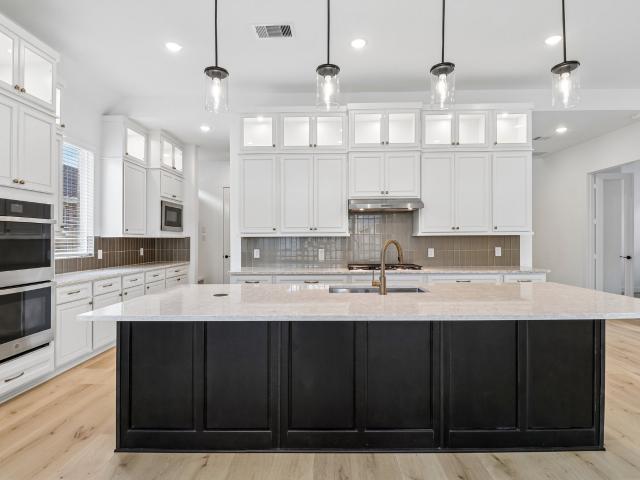
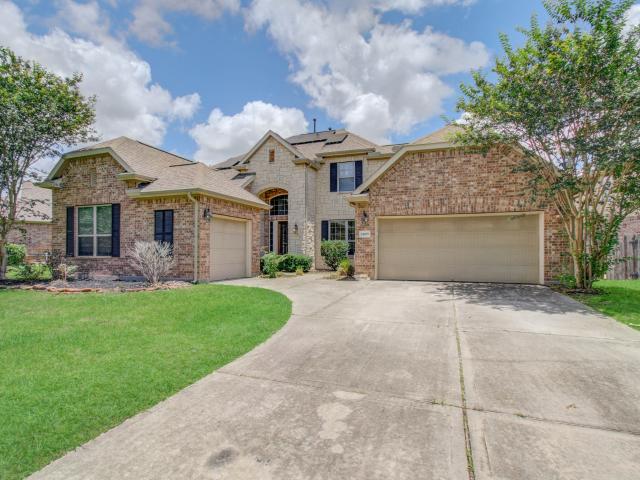
24955 Parsons Mill Drive
View photo
House · for sale
USD 479,900
USD 125/sq.ft
24955 Parsons Mill Drive
Auburn Trails
· 3,832 sq.ft · 5 Bedrooms · 4 Baths · House
· Garden · Equipped kitchen · Swimming pool
Auburn Trails · 3,832 sq.ft · 5 Bedrooms · 4 Baths · House · Garden · Equipped kitchen · Swimming pool
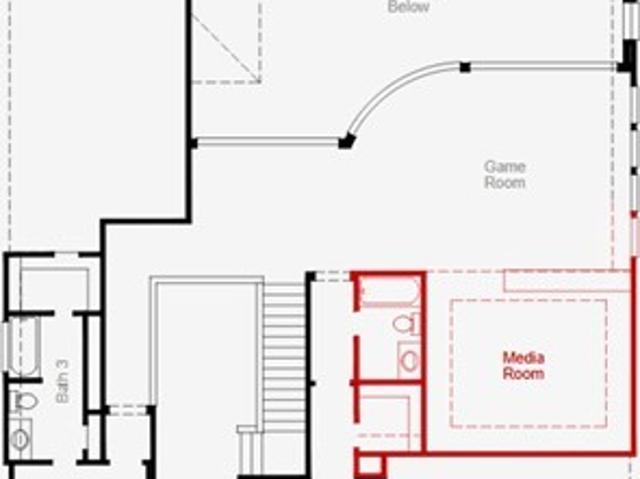
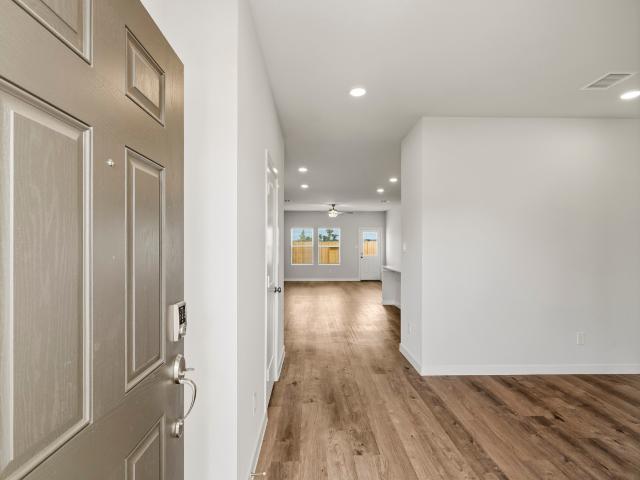
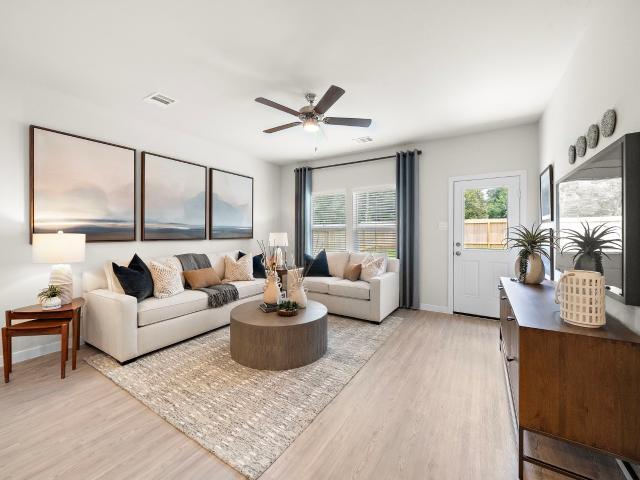
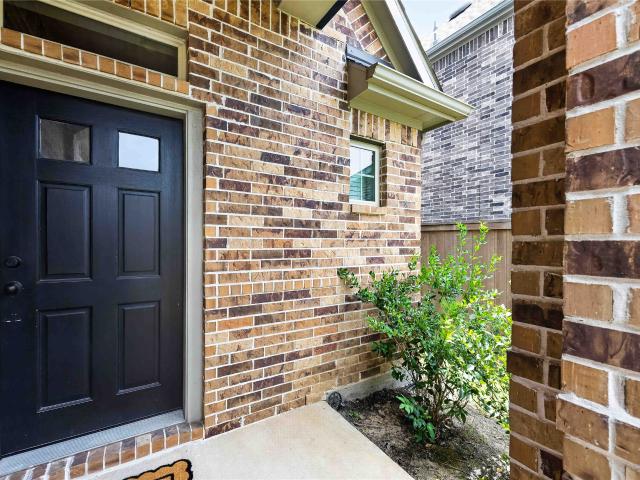
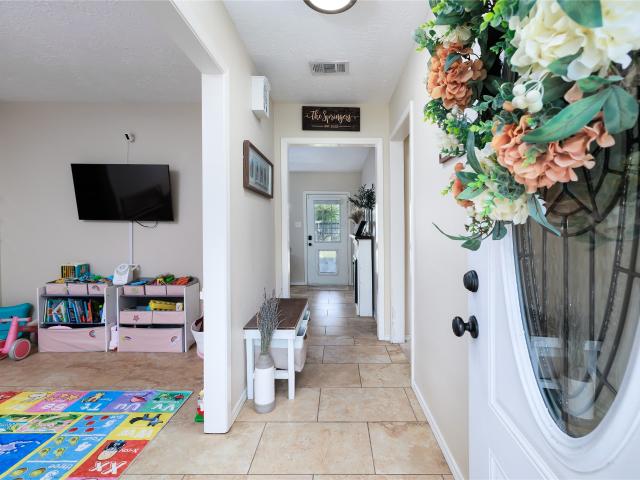
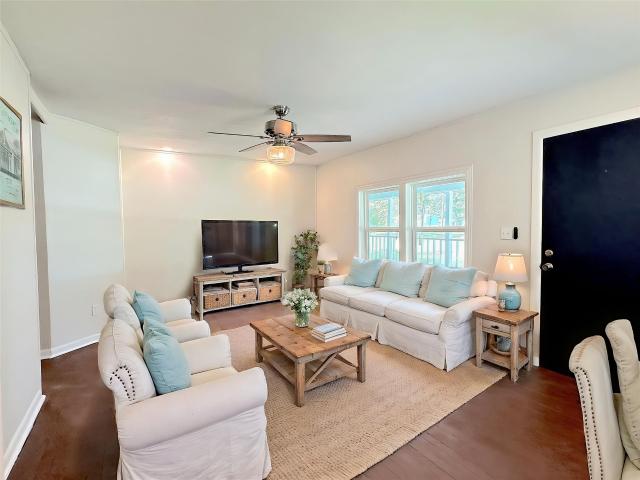
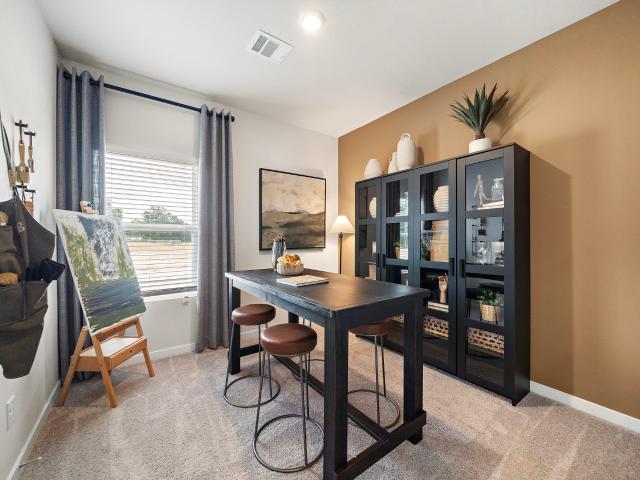
This spacious 5-bedroom, 4-bath home offers an open-concept floor plan designed for both comfortable living and effortless entertaining. Freshly installed carpet enhances the interior, while the expansive layout features generous room sizes, multiple living and dining areas, and a dedicated study that can accommodate today's work-from-home lifestyle. The well-appointed kitchen offers abundant counter space and storage, seamlessly flowing into the main living area and creating a bright, inviting gathering space. Step outside to your private backyard retreat featuring a sparkling pool, perfect for relaxing, entertaining guests, or enjoying Texas summers. Conveniently located near US-59 with easy access to shopping, dining, schools, parks, and everyday amenities, this home combines space, functionality, and an exceptional location. Don't miss this opportunity to own a beautifully maintained home in one of the area's most sought-after communities. Schedule your private showing today
USD 479,900
20390 Presley Grove Drive
View photo
House · for sale
USD 485,000
USD 132/sq.ft
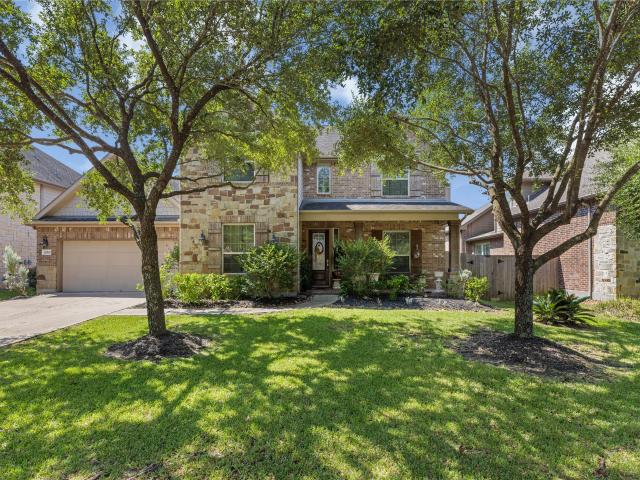
20390 Presley Grove Drive
Auburn Trails
· 3,660 sq.ft · 4 Bedrooms · 3 Baths · House
· Garden · Office room · Fireplace · Equipped kitchen · Parking
Auburn Trails · 3,660 sq.ft · 4 Bedrooms · 3 Baths · House · Garden · Office room · Fireplace · Equipped kitchen · Parking
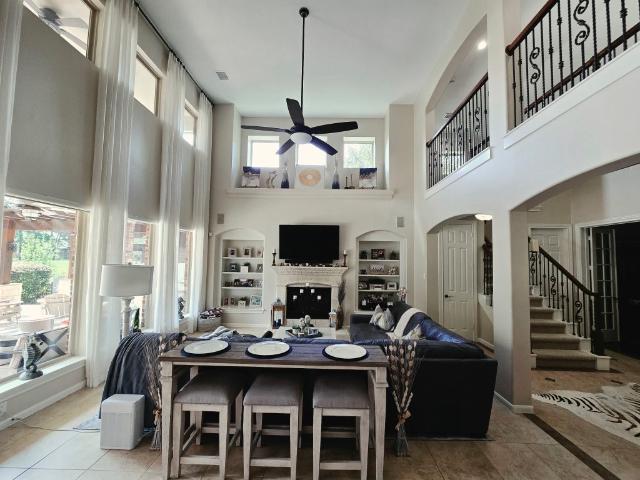
Welcome to beautiful 20390 Presley Grove Drive in the desirable Oakhurst community! This impressive home offers approx. 3,666 sq. Ft. 4 bedrooms, 3.5 baths and a spacious 3-car tandem garage. The versatile floor plan features two bedrooms downstairs, including a relaxing primary suite and private secondary bedroom with access to a full bath. The inviting kitchen boasts granite countertops, 42-inch cabinetry, stainless-steel appliances, gas cooktop, breakfast bar and butler's pantry, opening to a warm family room with an elegant cast-stone fireplace. The primary retreat features a walk-in closet, dual sinks, separate shower and soaking tub. Upstairs offers additional bedrooms and a generous game room, plus a dedicated study/home office. Enjoy the fenced backyard and established Oakhurst golf course lifestyle, conveniently located near shopping, dining, I-69/Hwy 59 and Grand Parkway
USD 485,000
22077 Stoneridge Drive
View photo
House · for sale
USD 325,000
USD 179/sq.ft
22077 Stoneridge Drive
Auburn Trails
· 1,808 sq.ft · 4 Bedrooms · 2 Baths · House
· Equipped kitchen
Auburn Trails · 1,808 sq.ft · 4 Bedrooms · 2 Baths · House · Equipped kitchen
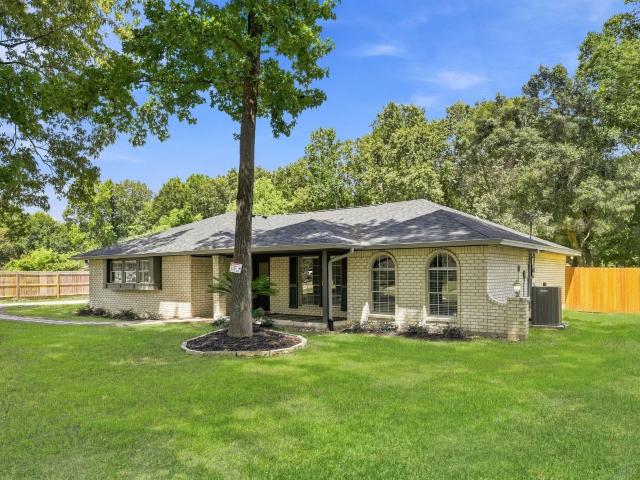
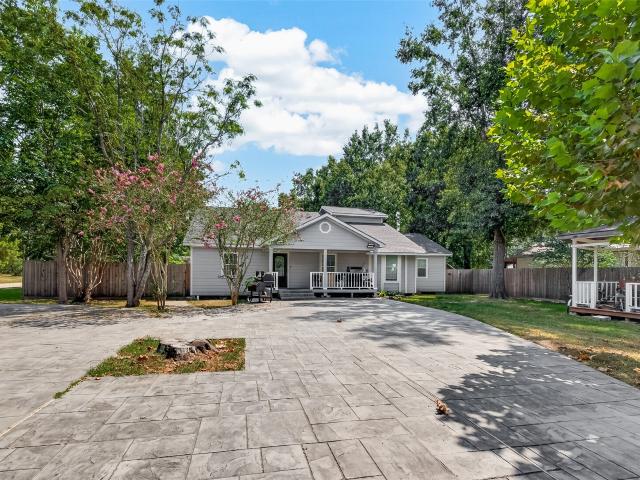
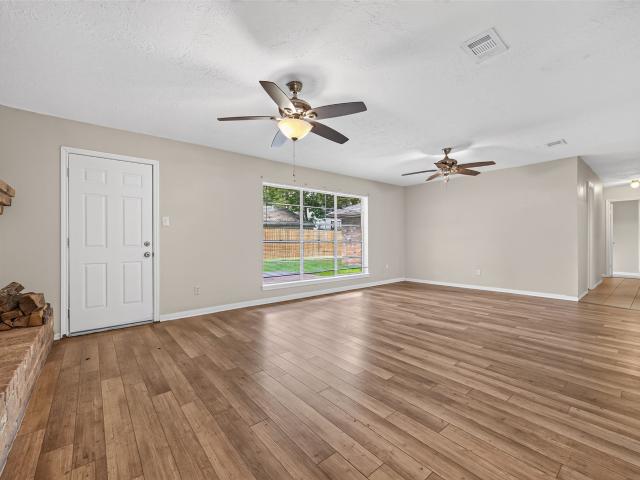
Welcome to 22077 Stoneridge St! Beautifully renovated and situated on an almost 1/2-acre fully fenced lot, this home offers space, privacy, and extensive upgrades. The bright open-concept layout features new LVP flooring, modern lighting, new ceiling fans with remotes, wood trim, and fresh interior and exterior paint. The remodeled kitchen boasts new soft-close cabinets and drawers, quartz countertops, new electric appliances, an ample island with seating for 4+, and a breakfast area. Major improvements include a new roof with extended front porch roof, front gutters, new HVAC, electric tankless water heater, updated attic insulation, remodeled bathrooms, expanded walk-in closet area, new septic system with sprinklers, grading improvements, new blinds, walkway, and side fencing. Conveniently located with quick access to TX-99 and I-69 and minutes from Valley Ranch Town Center. Listing agent is a member of the selling LLC
USD 325,000
21586 Jordan Pond Ridge
View photo
House · for sale
USD 369,900
USD 189/sq.ft
21586 Jordan Pond Ridge
Auburn Trails
· 1,948 sq.ft · 3 Bedrooms · 2 Baths · House
· Patio · Garden · Office room · Gym · Equipped kitchen · Swimming pool
Auburn Trails · 1,948 sq.ft · 3 Bedrooms · 2 Baths · House · Patio · Garden · Office room · Gym · Equipped kitchen · Swimming pool
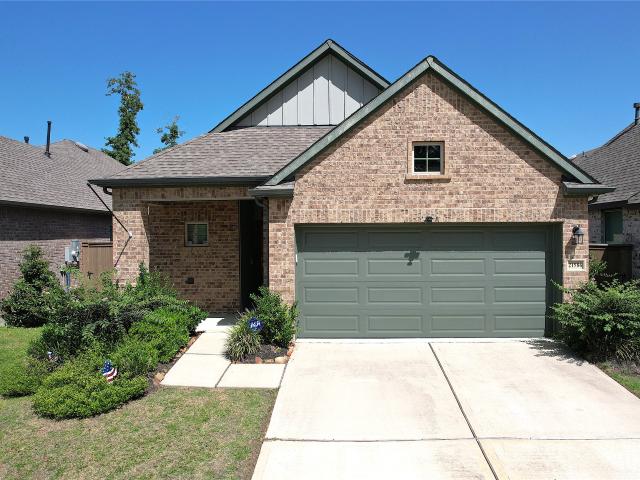
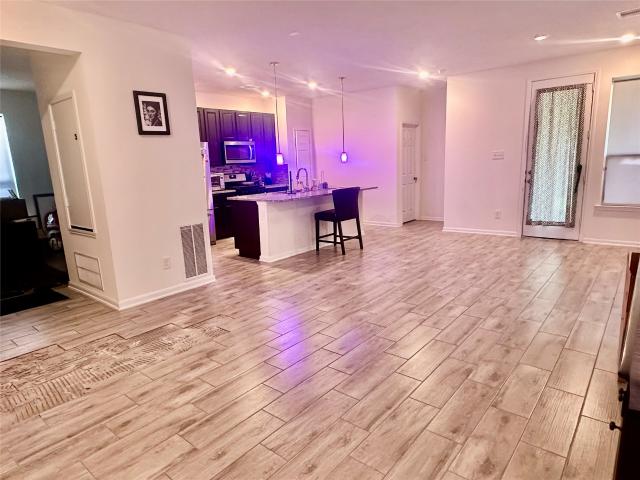
Come play the beautiful Highlands Pines Golf Course! Beautiful, 1-story, 3-4 bdr home built by David Weekley Homes. Quality 4-sides brick. Open concept living, dining & kitchen makes chatting with the'chef' easy as they make that tasty meal! Immense granite counter in the kitchen! LVP flooring extends throughout the house other than two barely-used bdrs sharing a wing with 2nd bath between. Primary bdr is a delight as is the gargantuan primary bath that awaits you w an enormous walk-in closet. The front room off the living area can be a flex space for bedroom, office, playroom or home-schooling as well as a workout room. The yard has a sprinkler system. Caring for your property is easy! Fully-bricked front porch & fully-bricked covered patio. Jellyfish Lights' make the outside pop! The Highlands has a Discovery Cove including a lazy river, splash pad & water park & just recently opened, an Adult-Only Pool! 25 miles of walking trails, tennis, pickle ball & a gym! FIVE TVs incl
USD 369,900
4241 Waterlily Spring Way
View photo
House · for sale
USD 289,900
USD 192/sq.ft
4241 Waterlily Spring Way
Auburn Trails
· 1,507 sq.ft · 3 Bedrooms · 2 Baths · House
· Equipped kitchen · Swimming pool
Auburn Trails · 1,507 sq.ft · 3 Bedrooms · 2 Baths · House · Equipped kitchen · Swimming pool
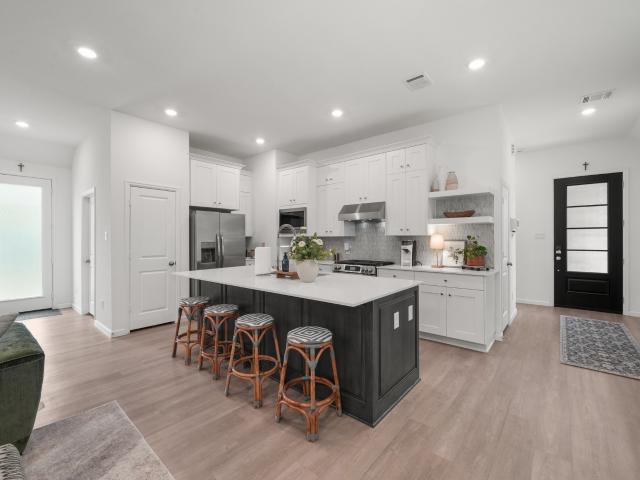
If you’ve been looking for the amenities of Kingwood without the upkeep of a larger home, this home is the one you're looking for. Located in the desirable Royal Brook community, this Village Builders by Lennar home backs to a green space with no rear neighbors, giving you added privacy and peaceful views. Inside, you’ll find a bright, open layout with a designer kitchen featuring upgraded countertops, stainless steel appliances, upgraded cabinetry, backsplash, and a large island that’s perfect for everyday living or gathering with friends and family. Built with energy-efficient features for year-round comfort, this home is as practical as it is beautiful. As a resident enjoy miles of walking trails, lakes, parks, a resort-style pool, and all the benefits of Kingwood’s award-winning master-planned community, with shopping, dining, and commuter routes just minutes away
USD 289,900
4110 Trenton Arbor Lane
View photo
House · for sale
USD 310,000
USD 114/sq.ft
4110 Trenton Arbor Lane
Auburn Trails
· 2,713 sq.ft · 4 Bedrooms · 3 Baths · House
· Security
Auburn Trails · 2,713 sq.ft · 4 Bedrooms · 3 Baths · House · Security
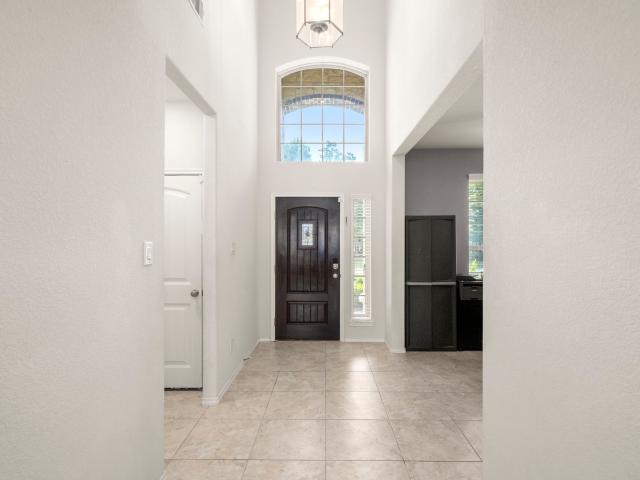
Welcome to this peaceful retreat in the desirable Country Colony community of Porter! This spacious home features an open-concept floor plan designed for comfortable living and effortless entertaining. Oversized bedrooms easily accommodate king-size furniture, while the versatile gameroom can serve as a media room, playroom, or second living area. A dedicated study provides the perfect work-from-home space. Solid surface porcelain tile throughout downstairs in all living areas. Nestled across from a serene greenbelt and private wooded park, you'll enjoy a quiet setting with beautiful views while remaining just minutes from shopping, dining, and major commuter routes. Located in a highly regarded school district, this home offers exceptional value and is truly a must-see at this price. Don't miss your opportunity—schedule your private tour today. All offers are welcome!
USD 310,000
25522 Brentmoor Drive
View photo
House · for sale
USD 99,500
USD 14/sq.ft
25522 Brentmoor Drive
Auburn Trails
· 6,663 sq.ft · 3 Bedrooms · 2 Baths · House
Auburn Trails · 6,663 sq.ft · 3 Bedrooms · 2 Baths · House
Welcome to 25522 Brentmoor Dr, a beautifully maintained 3-bedroom, 2-bath, one-story home offering 2,026 sq ft of comfortable living space on a 6,769 sq ft cul-de-sac lot. Built in 2016 and thoughtfully cared for, this move-in ready home offers the perfect blend of comfort, functionality, and peace of mind. The spacious layout provides plenty of room to relax, entertain, and enjoy everyday living. The roof is less than 2 years old, providing added peace of mind for the next owner & Whole Home filtration system & Reverse osmosis. Enjoy the added benefit of a community splash pad, perfect for keeping the kids cool and entertained during warm Texas days. This home is ready for its next chapter. Schedule your private showing today and see why 25522 Brentmoor Dr could be the one you've been waiting for!
USD 99,500
23124 Baldy Ridge Court
View photo
House · for sale
USD 749,990
USD 195/sq.ft
23124 Baldy Ridge Court
Auburn Trails
· 3,843 sq.ft · 4 Bedrooms · 4 Baths · House
· Patio · Garden · Equipped kitchen
Auburn Trails · 3,843 sq.ft · 4 Bedrooms · 4 Baths · House · Patio · Garden · Equipped kitchen
If a wall of windows and a 35’ wide patio is your thing, you have found home. High quality features such as 8’ doors, patio connections for a future outdoor kitchen, a Quartz-finished “popcorn bar” separating the media room from the game room and 20’ ceilings in the foyer, family room AND dining room are just a few that you can look forward to in this home. Everyone gets their own bathroom in this 4 bed, 4.5 bath home which makes hosting family and friends a breeze. A modern-neutral exterior, finished with sleek stucco offers an unmatched curb appeal. The owner’s suite is complete with bow windows and an oversized closet. In the main areas, you’ll find LVP flooring, a kitchen with built-in stainless steel appliances, a pantry over 12’ long and iron railing along where the game room overlooks the first floor. The backyard overlooks a beautiful ravine backed by a dense line of trees for a calm, nature driven experience right at your doorstep
USD 749,990
19861 Bridgemill Park Lane
View photo
House · for sale
USD 309,900
USD 154/sq.ft
19861 Bridgemill Park Lane
Auburn Trails
· 2,002 sq.ft · 4 Bedrooms · 2 Baths · House
· Equipped kitchen · Security
Auburn Trails · 2,002 sq.ft · 4 Bedrooms · 2 Baths · House · Equipped kitchen · Security
The Hampton two-story home is an open-concept floor plan featuring the primary suite privately situated on the first floor, while the secondary bedrooms are on the second floor. The gourmet island kitchen overlooks the great room and the dining room, creating a spacious entertaining area. And the upstairs game room offers a secondary entertainment space for the home. Century Communities is proud to offer new homes in Porter, TX, at Northpark South. You'll also love a prime location near I-69, with easy access to retail options, George Bush Intercontinental Airport and downtown Porter. Northpark South also features neighborhood parks and trails for fresh-air fun. Explore everything this anticipated community has to offer and start your dream home journey today!
USD 309,900
19818 Bridgemill Park Lane
View photo
House · for sale
USD 309,900
USD 154/sq.ft
19818 Bridgemill Park Lane
Auburn Trails
· 2,002 sq.ft · 4 Bedrooms · 2 Baths · House
· Equipped kitchen · Security
Auburn Trails · 2,002 sq.ft · 4 Bedrooms · 2 Baths · House · Equipped kitchen · Security
The Hampton two-story home is an open-concept floor plan featuring the primary suite privately situated on the first floor, while the secondary bedrooms are on the second floor. The gourmet island kitchen overlooks the great room and the dining room, creating a spacious entertaining area. And the upstairs game room offers a secondary entertainment space for the home. Century Communities is proud to offer new homes in Porter, TX, at Northpark South. You'll also love a prime location near I-69, with easy access to retail options, George Bush Intercontinental Airport and downtown Porter. Northpark South also features neighborhood parks and trails for fresh-air fun. Explore everything this anticipated community has to offer and start your dream home journey today!
USD 309,900
23554 Grasshopper Court
View photo
House · for sale
USD 320,000
USD 141/sq.ft
23554 Grasshopper Court
Auburn Trails
· 2,260 sq.ft · 4 Bedrooms · 2 Baths · House
· Garden · Office room · Gym · Balcony · Equipped kitchen · Swimming pool
Auburn Trails · 2,260 sq.ft · 4 Bedrooms · 2 Baths · House · Garden · Office room · Gym · Balcony · Equipped kitchen · Swimming pool
Discover the space, flexibility, and potential this exceptional 4 bedroom, 2 bath home has to offer. Designed for comfortable living and entertaining, the home features an impressive chef’s kitchen with abundant counter space, extensive cabinetry, and plenty of room to gather. Soaring ceilings and expansive open living areas create a bright, inviting atmosphere, while all four bedrooms offer generous space. Upstairs, two oversized flex rooms provide endless possibilities and can be used as a game room, media room, home office, gym, playroom, creative studio, or additional living space. Step outside to the large balcony overlooking the expansive backyard, a true blank canvas ready for your vision. With room for a pool, outdoor kitchen, sport court, batting cage, garden, or entertaining area, the possibilities are endless. Opportunities with this much space and flexibility are hard to find. Schedule your private showing today!
USD 320,000
1114 Mustang Trail
View photo
House · for sale
USD 199,900
USD 114/sq.ft
1114 Mustang Trail
Auburn Trails
· 1,744 sq.ft · 3 Bedrooms · 2 Baths · House
· Garden · Fireplace · Equipped kitchen
Auburn Trails · 1,744 sq.ft · 3 Bedrooms · 2 Baths · House · Garden · Fireplace · Equipped kitchen
This charming two-story home is nestled in Kingwood, famously known as the'Livable Forest' for its lush greenery. Featuring three spacious bedrooms and two bathrooms, the property offers a functional layout designed for comfort. The main living area serves as a focal point with soaring vaulted ceilings, striking exposed wood beams, and a cozy fireplace. Durable tile flooring runs throughout the common areas, while the kitchen is equipped with updated granite countertops and sleek dark cabinetry. The exterior is equally impressive, situated on an expansive lot of nearly 15,000 square feet. The fenced backyard provides a private retreat shaded by mature trees. Residents enjoy being minutes away from over 75 miles of scenic greenbelt trails and the shores of Lake Houston. With easy access to Highway 59, Kingwood Town Center, and highly-regarded schools, this home presents a wonderful opportunity to enjoy a peaceful, community-focused lifestyle while remaining close to city amenities
USD 199,900
4126 Slow Creek Court
View photo
House · for sale
USD 319,990
USD 167/sq.ft
4126 Slow Creek Court
Auburn Trails
· 1,905 sq.ft · 4 Bedrooms · 3 Baths · House
· Patio · Garden · Parking · Equipped kitchen
Auburn Trails · 1,905 sq.ft · 4 Bedrooms · 3 Baths · House · Patio · Garden · Parking · Equipped kitchen
SPACIOUS ONE STORY DESIGN WITH A JACK AND JILL BATH Welcome to the Prism plan, a new construction home featuring 4 bedrooms, 3 bathrooms, a 2 car garage, and a one story layout with 1,912 square feet of thoughtfully designed living space in Royal Pines. The open concept kitchen, dining, and family room create a bright and welcoming environment ideal for daily living and entertaining. The large kitchen showcases granite countertops, a spacious kitchen island, and soft close cabinets and drawers. A convenient Jack and Jill bathroom adds functionality, while the private primary suite offers an en suite bath and walk in closet. Enjoy outdoor living on the covered patio with a fully fenced backyard. Royal Pines offers a peaceful community setting with easy access to local amenities
USD 319,990
19521 Desna Drive
View photo
House · for sale
USD 490,000
USD 210/sq.ft
19521 Desna Drive
Auburn Trails
· 2,325 sq.ft · 3 Bedrooms · 2 Baths · House
· Garden · Office room · Swimming pool · Equipped kitchen · Air conditioning
Auburn Trails · 2,325 sq.ft · 3 Bedrooms · 2 Baths · House · Garden · Office room · Swimming pool · Equipped kitchen · Air conditioning
A rare opportunity to own a beautifully appointed custom home on a 1-acre canal-backed lot in the highly desirable Riverwalk community. This thoughtfully designed home offers 3 bedrooms, 2.5 baths, plus a versatile flex room that can easily serve as a 4th bedroom, home office/den. Inside you'll find an open-concept floor plan enhanced by premium finishes, including hardwood and travertine flooring throughout the main living areas. The spacious living, dining, and kitchen areas flow seamlessly for everyday living or entertaining. The oversized primary retreat features a large walk-in rain shower, Jacuzzi soaking tub, and a generous walk-in closet with built-ins. Endless possibilities exist on the private 1-acre homesite. The backyard overlooks a peaceful canal that leads directly to the neighborhood's private lake. With ample room for a pool, outdoor kitchen, workshop, etc. This property offers the space and flexibility to create your dream backyard. 2021 Water Heater, 2022 AC/Fur
USD 490,000
22913 Mist Falls Court
View photo
House · for sale
USD 488,900
USD 224/sq.ft
22913 Mist Falls Court
Auburn Trails
· 2,174 sq.ft · 4 Bedrooms · 3 Baths · House
· Patio · Garden · Equipped kitchen · Parking
Auburn Trails · 2,174 sq.ft · 4 Bedrooms · 3 Baths · House · Patio · Garden · Equipped kitchen · Parking
Extended entry with 12-foot ceiling leads to open kitchen, dining area and family room with 10-foot ceilings throughout. Island kitchen features a 5-burner gas cooktop and a walk-in pantry. Family room features a wall of windows. Primary suite with 10-foot ceiling and wall of windows. Dual vanities, a freestanding tub, a separate glass-enclosed shower, and a large walk-in closet in primary bath. A guest suite with private bath adds to this four-bedroom home. Covered backyard patio. Mud room off two-car garage
USD 488,900
7388 Mount Greylock Loop
View photo
House · for sale
USD 339,400
USD 202/sq.ft
7388 Mount Greylock Loop
Auburn Trails
· 1,679 sq.ft · 3 Bedrooms · 2 Baths · House
· Equipped kitchen
Auburn Trails · 1,679 sq.ft · 3 Bedrooms · 2 Baths · House · Equipped kitchen
This beautiful home offers a functional open-concept layout with spacious living areas, a well-appointed kitchen, comfortable bedrooms, and a relaxing primary suite designed for everyday living and entertaining. Enjoy the lifestyle The Highlands has to offer with resort-style amenities including a community pool, clubhouse, fitness center, walking trails, parks, playgrounds, scenic lakes, green spaces, and a dog park. Residents also enjoy convenient access to shopping, dining, US-59/I-69 and the Grand Parkway
USD 339,400
19719 Irenell Drive
View photo
House · for sale
USD 310,000
USD 211/sq.ft
New
19719 Irenell Drive
Auburn Trails
· 1,464 sq.ft · 3 Bedrooms · 2 Baths · House
· Patio · Office room · Equipped kitchen · Security
Auburn Trails · 1,464 sq.ft · 3 Bedrooms · 2 Baths · House · Patio · Office room · Equipped kitchen · Security
Charming 3-Bedroom Home on Expansive Lot with climate controlled Shop & Upgrades – No HOA! This updated 3-bedroom, 2-bath home is nestled in a quiet Porter neighborhood. 1,469 sq. Ft. of comfortable living space on a generous 14,519 sq. Ft. lot. The property is packed with recent upgrades and outdoor perks. Inside offers a spacious family room, updated kitchen with modern finishes, and stylishly renovated bathrooms. The formal dining room can easily double as a home office or flex space. Updates include the flooring, septic system, privacy fence, additional driveway & gate, ridge cap, cement board siding & exterior paint, and ceiling fans/light fixtures throughout. Outside enjoy a NEW 16x20 covered patio, perfect for relaxing or entertaining, and a NEW 20x30 climate-controlled shop—ideal for hobbies, storage, or a home business. Easy access to I-69 and Grand Parkway, this home combines peaceful suburban living with convenient commuting. Don’t miss this move-in-ready gem!
USD 310,000
23017 Honey Oak Forest Drive
View photo
House · for sale
USD 527,415
USD 187/sq.ft
23017 Honey Oak Forest Drive
Auburn Trails
· 2,820 sq.ft · 5 Bedrooms · 4 Baths · House
· Security
Auburn Trails · 2,820 sq.ft · 5 Bedrooms · 4 Baths · House · Security
Step into the Marlowe, a spacious 5-bedroom, 3-bathroom home offering 2,824 square feet of thoughtful design and flexibility. With the owner’s suite and an additional bedroom conveniently located downstairs, this layout is ideal for guests, multigenerational living or working from home. Three more bedrooms upstairs surround a large game room that opens to the floor below, creating a bright, open feel throughout the home. Valley Ranch stands out among new home communities in Porter for its extensive amenities, connected lifestyle and prime location in Montgomery County. Designed to offer both recreation and convenience, the community provides a wide range of features that enhance daily living. For homebuyers seeking new homes in 77365 near Houston, Valley Ranch offers a dynamic lifestyle with unmatched accessibility, modern conveniences and a strong sense of community in the heart of the Greater Houston area. Schedule your tour today!
USD 527,415
24254 Jane Avenue
View photo
House · for sale
USD 280,000
USD 192/sq.ft
24254 Jane Avenue
Auburn Trails
· 1,453 sq.ft · 3 Bedrooms · 2 Baths · House
· Equipped kitchen
Auburn Trails · 1,453 sq.ft · 3 Bedrooms · 2 Baths · House · Equipped kitchen
Unrestricted! Perfect for a home-business! Own a true farmhouse! Built in the 1940s and moved to its current location on. 49 acres, this home features original hardwood floors plus modern updates: new cement board siding, completely replumbed with PEX plumbing, a completely new HVAC system with new ductwork, new energy-efficient windows, and a new water heater. The kitchen features new quartz countertops, an extra-deep farmhouse sink, stainless steel appliances, including a Jenn-Air range, and a remodeled primary bath. Enjoy the best of country living with city convenience—NO HOA, NO restrictions, and a LOW tax rate!
USD 280,000
1114 Mustang Trail
View photo
House · for sale
USD 195,000
USD 105/sq.ft
1114 Mustang Trail
Auburn Trails
· 1,841 sq.ft · 3 Bedrooms · 2 Baths · House
· Garden · Fireplace · Equipped kitchen
Auburn Trails · 1,841 sq.ft · 3 Bedrooms · 2 Baths · House · Garden · Fireplace · Equipped kitchen
This charming two-story home is nestled in Kingwood, famously known as the'Livable Forest' for its lush greenery. Featuring three spacious bedrooms and two bathrooms, the property offers a functional layout designed for comfort. The main living area serves as a focal point with soaring vaulted ceilings, striking exposed wood beams, and a cozy fireplace. Durable tile flooring runs throughout the common areas, while the kitchen is equipped with updated granite countertops and sleek dark cabinetry. The exterior is equally impressive, situated on an expansive lot of nearly 15,000 square feet. The fenced backyard provides a private retreat shaded by mature trees. Residents enjoy being minutes away from over 75 miles of scenic greenbelt trails and the shores of Lake Houston. With easy access to Highway 59, Kingwood Town Center, and highly-regarded schools, this home presents a wonderful opportunity to enjoy a peaceful, community-focused lifestyle while remaining close to city amenities
USD 195,000
2154 Oak Shores Drive
View photo
House · for sale
USD 236,000
USD 130/sq.ft
2154 Oak Shores Drive
Auburn Trails
· 1,808 sq.ft · 4 Bedrooms · 2 Baths · House
· Garden · Office room · Deck · Fireplace · Equipped kitchen
Auburn Trails · 1,808 sq.ft · 4 Bedrooms · 2 Baths · House · Garden · Office room · Deck · Fireplace · Equipped kitchen
This beautiful home offers a blend of comfort, style, and functionality in a quiet, established neighborhood. Entertain guests in the formal dining room, which seamlessly transitions into a generous living area. Here, a cozy wood-burning fireplace sets the scene for family gatherings and relaxing evenings at home. The open-concept kitchen is a chef’s dream, featuring multiple workstations, abundant storage, and a bright breakfast nook that’s ideal for casual meals and morning coffee. Retreat to the luxurious primary suite, designed to be your sanctuary. Soaring ceilings, an abundance of natural light, an extra-long vanity, great Laundry room, dual closets for all your storage needs. The additional three bedrooms offer plenty of space for children, guests, or even a home office. Step outside to a spacious backyard, complete with a large deck that’s perfect for summer barbecues, outdoor entertaining, or simply unwinding after a long day. There’s plenty of room for everyone’s vehicles
USD 236,000
25311 Bull Ridge Drive
View photo
House · for sale
USD 699,999
USD 185/sq.ft
25311 Bull Ridge Drive
Auburn Trails
· 3,778 sq.ft · 4 Bedrooms · 3 Baths · House
· Equipped kitchen · Parking · Swimming pool
Auburn Trails · 3,778 sq.ft · 4 Bedrooms · 3 Baths · House · Equipped kitchen · Parking · Swimming pool
Total turnkey ready for move in home in well sought oakhurst / bentwood golf course; it has all been done for you already. Recent updates: completely remodeled kitchen & master bath, hvac units, outdoor kitchen w/ firepit, garage epoxy w/ built-ins & led lighting, carpet, entertainment system, pool led lights + heater & chiller, bug misting system, cedar fence, etc. Great curb appeal from the front of the house & from the 16th hole tee box in the back. Resort style living, feel like you're on vacation everyday by just stepping out back. Full home generator always ready to go-not to mention location, location, location! Right off 59/69 with immediate access to shopping & dinning in 5 minutes. 10 minutes to belway 8 & iah. 5 minutes to hospital services & so much more. Must walk this home to fully appreciate the elegance and flow of this floorplan. Come see me to see to truly appreciate all we have to offer! (Flexible seller for the right buyer). Welcome Home!
USD 699,999
20169 Langwell Drive
View photo
House · for sale
USD 237,000
USD 158/sq.ft
20169 Langwell Drive
Auburn Trails
· 1,496 sq.ft · 3 Bedrooms · 2 Baths · House
· Patio · Garden · Equipped kitchen · Parking
Auburn Trails · 1,496 sq.ft · 3 Bedrooms · 2 Baths · House · Patio · Garden · Equipped kitchen · Parking
This Home is a 3 Bedroom, 2 Bath, Brick Home with an attached Garage. Seller is Motivated. Located in the Brookwood Forest Subdivision of Kingwood. The Island Kitchen has Beautiful Granite Counters. Stainless Steele Appliances in an Open Concept Floor Plan that is great for entertaining. This Home has a Covered Back Patio, which is nice for those Hot Houston Days. Quiet Backyard
USD 237,000
22297 Junction Peak Drive
View photo
House · for sale
USD 632,576
USD 306/sq.ft
22297 Junction Peak Drive
Auburn Trails
· 2,067 sq.ft · 4 Bedrooms · 3 Baths · House
· Garden · Fireplace · Equipped kitchen · Parking
Auburn Trails · 2,067 sq.ft · 4 Bedrooms · 3 Baths · House · Garden · Fireplace · Equipped kitchen · Parking
Step into luxury with the Cayman by Chesmar, offering approximately 2,700 sq. Ft. of beautifully designed living space. This stunning 4-bedroom, 3.5-bath home with a 2-car garage effortlessly blends sophisticated style with everyday comfort. At the heart of the home, the gourmet kitchen is designed to impress with double ovens, upper cabinetry with accent lighting, and an incredible Luxe pantry that provides both function and elevated storage. The open-concept living area is anchored by a sleek electric fireplace, creating a warm and inviting space perfect for entertaining or relaxing at home. Retreat to your private backyard with no back neighbors, offering added privacy and a peaceful setting. From the thoughtfully curated finishes to the spacious, flowing layout, every detail of the Cayman feels polished and refined. Luxury, privacy, and exceptional design come together in one unforgettable home—this is truly a must-see!
USD 632,576
20835 Wildbird Cherry Lane
View photo
House · for sale
USD 249,900
USD 158/sq.ft
20835 Wildbird Cherry Lane
Auburn Trails
· 1,572 sq.ft · 4 Bedrooms · 2 Baths · House
· Equipped kitchen · Security
Auburn Trails · 1,572 sq.ft · 4 Bedrooms · 2 Baths · House · Equipped kitchen · Security
The Bridgeport brings everything together in one comfortable, convenient single-story floor plan. Centered around an airy, open kitchen that overlooks a dining room and a great room, the main living area is spacious and inviting. The lavish primary suite boasts a private bath with a walk-in shower, dual vanities, and a walk-in closet. Adjacent, you’ll find three additional bedrooms, offering ample space for rest and relaxation. Home complete 7/31/26. Welcome to Maple Heights, a new home community featuring new houses for sale in Porter, TX by Century Communities—one of the nation's top homebuilders. Conveniently situated 35-45 minutes northeast of downtown Houston—near Interstate 69 and Grand Parkway—Porter, TX offers a prime Montgomery County location, providing easy access to regional economic and entertainment hotspots, plus exciting local attractions like scenic parks, retail hubs, charming restaurants and much more
USD 249,900

Get email alerts

Don't miss out: be the first to know about new properties

The alert was correctly created

On subscribing you accept the conditions of use and the privacy policy
Alert
Receive new ads in your inbox
Save this search
Receive alerts for new listings

We'll send you an email when we have new properties for: "Houses for sale in Auburn Trails"

The alert was correctly created

Summer Hills, Southeast Montgomery CCD Montgomery County Texas
Plantation Estates, Southeast Montgomery CCD Montgomery County Texas
Get email alerts and be the first to see new listings
Required field
On subscribing I accept the terms of the privacy policy
Perfect! You'll soon start receiving new listings via email
Alert
Receive an email when we have new ads for Houses for sale in Auburn Trails
Save this search
Filters

Bedrooms

Size (sq.ft)

sq.ft
sq.ft

Price

USD
USD

Property type

Bathrooms

Clear all filters
Receive notifications when new entries are published.