526 houses for sale in Auburn Trails

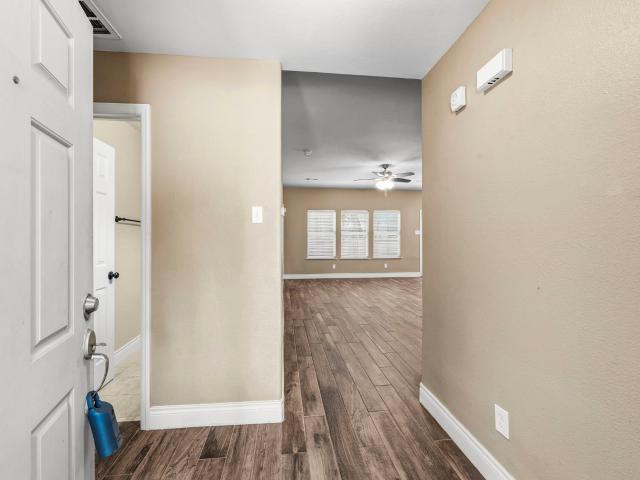
3417 Ridgeberry Glen Lane
View photo
House · for sale
USD 310,300
USD 137/sq.ft
3417 Ridgeberry Glen Lane
Auburn Trails
· 2,250 sq.ft · 4 Bedrooms · 3 Baths · House
· Equipped kitchen · Parking
Auburn Trails · 2,250 sq.ft · 4 Bedrooms · 3 Baths · House · Equipped kitchen · Parking
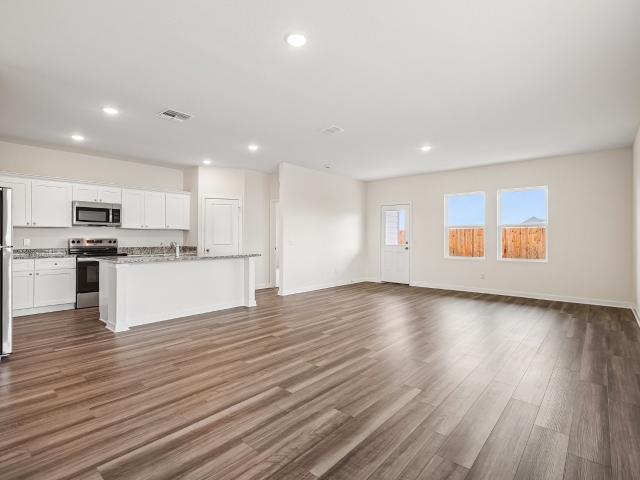
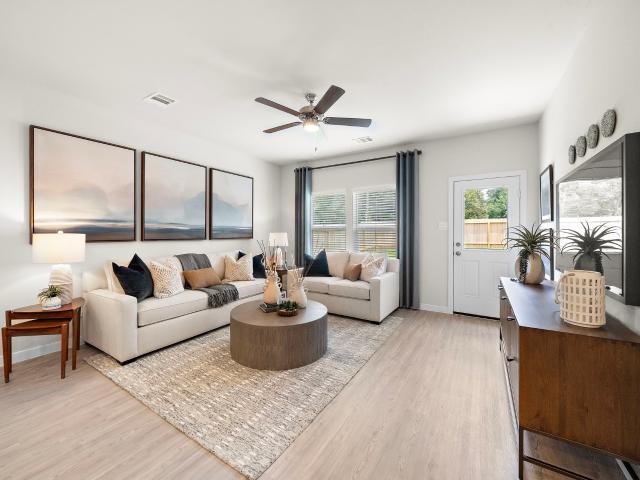
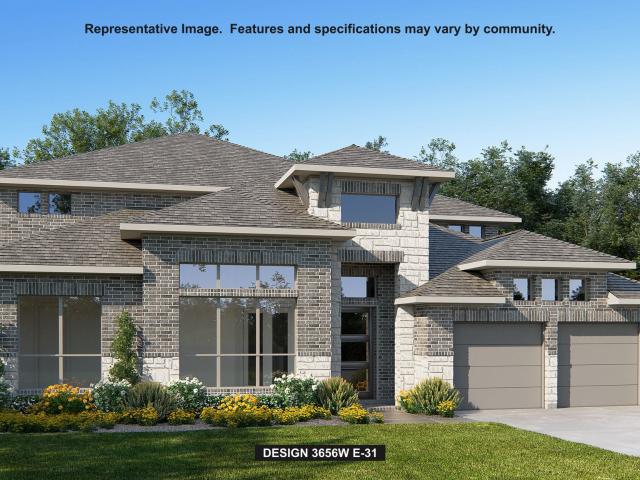
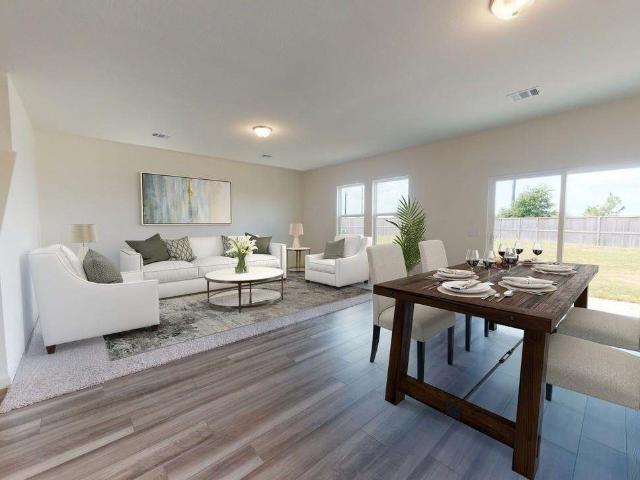
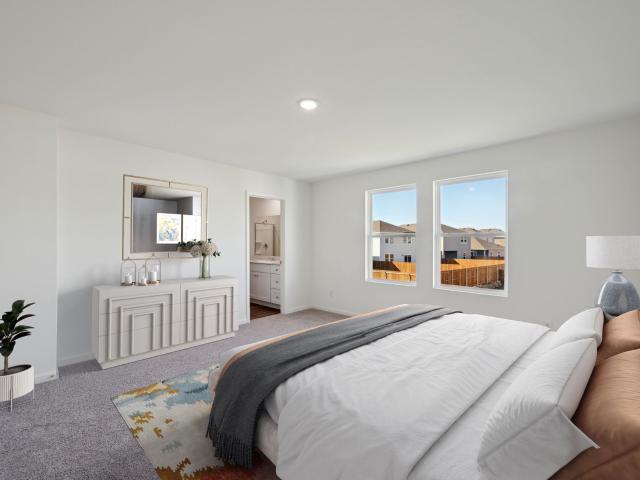
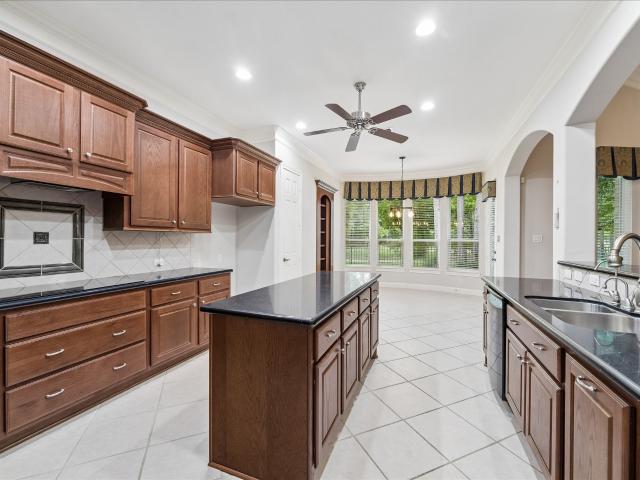
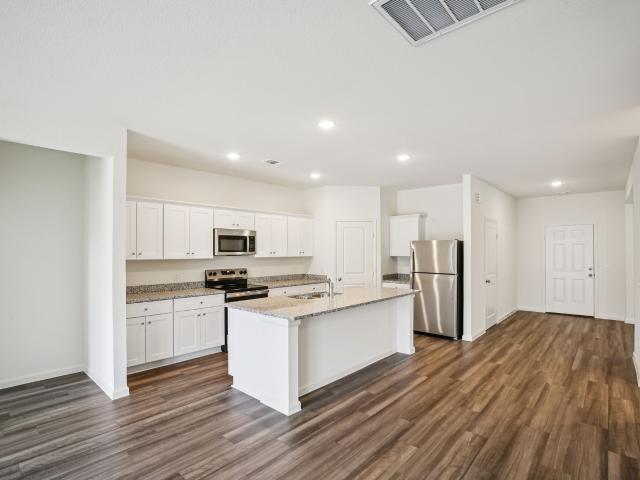
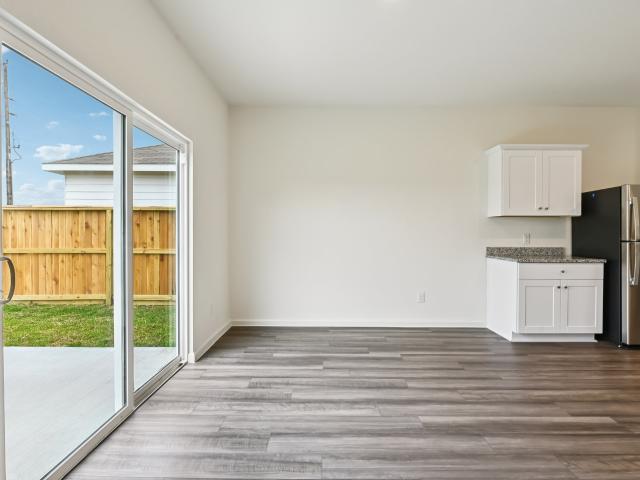
Spacious Two-Story Living with LVP Flooring and First-Floor Guest Suite The Magellan is a beautifully designed two-story home offering 2,260 square feet with 4 bedrooms, 3 bathrooms, and a 2-car garage. One bedroom and a full bath are located on the first floor, ideal for guests or flexible living. The open-concept main level features LVP flooring throughout the main living areas and a modern kitchen with granite countertops, a large island, soft close cabinets and drawers, and stainless steel appliances, creating a seamless flow for everyday living and entertaining. Upstairs includes a spacious game room and a private primary suite with a walk-in closet and en suite bath. Located in the Royal Pines Community, this home offers modern finishes and a versatile layout in a welcoming neighborhood designed for comfortable living
USD 310,300
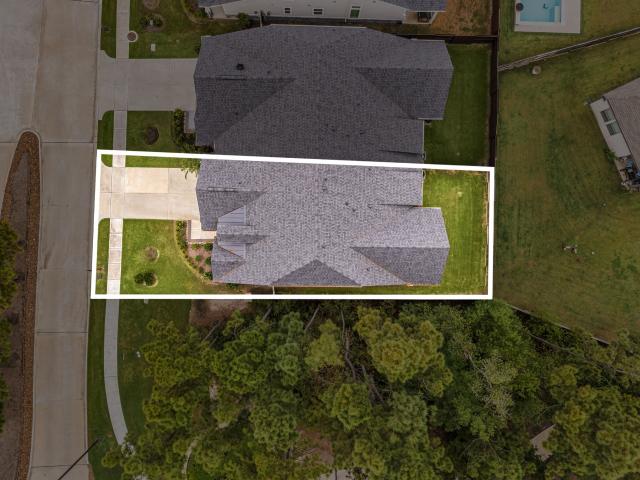
25387 Grotto Falls Lane
View photo
House · for sale
USD 249,990
USD 184/sq.ft
25387 Grotto Falls Lane
Auburn Trails
· 1,356 sq.ft · 3 Bedrooms · 2 Baths · House
· Patio · Parking · Equipped kitchen
Auburn Trails · 1,356 sq.ft · 3 Bedrooms · 2 Baths · House · Patio · Parking · Equipped kitchen
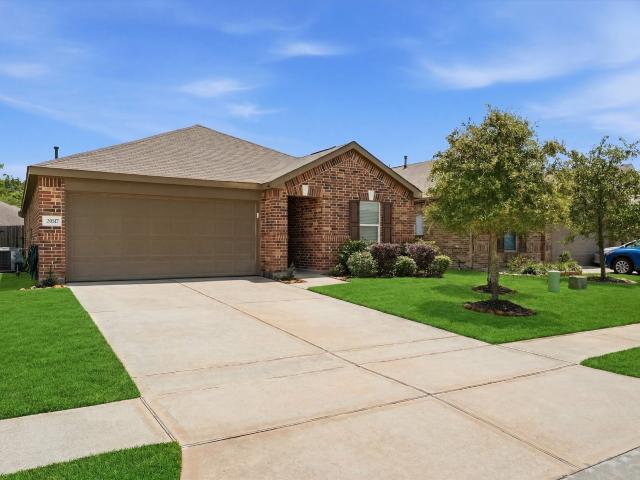
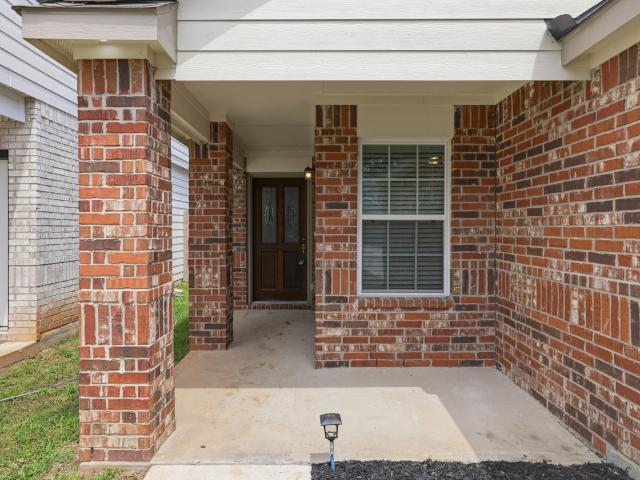
Assumable Loan with a 4% Interest Rate! Call for more Details. The Open floorplan is a charming 1-story home with 3 bedrooms, 2 bathrooms, 2 Car Garage, Gourmet kitchen will please your family with a large bar top overlooking the dining and family rooms, 42' cabinets, granite countertops, and stainless-steel appliances. The owner's suite featuring a sizable shower, spacious walk-in closet, and tray ceiling for some dramatic flair. Enjoy the Outdoors with your Family with your own covered patio, Don't miss your opportunity to call Brooklyn Trails home. It is close to I-59 and nestled near the Kingwood area. Shopping Centers & Hospitals Nearby. Buyer to Verify All Room Measures. Verify All information with Appraisal District & HOA
USD 249,990
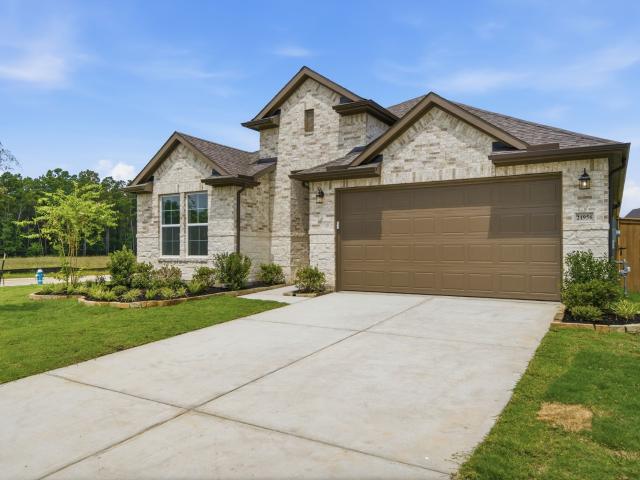
6219 Willow Sky Court
View photo
House · for sale
USD 299,990
USD 157/sq.ft
6219 Willow Sky Court
Auburn Trails
· 1,905 sq.ft · 4 Bedrooms · 3 Baths · House
· Patio · Garden · Equipped kitchen · Parking
Auburn Trails · 1,905 sq.ft · 4 Bedrooms · 3 Baths · House · Patio · Garden · Equipped kitchen · Parking
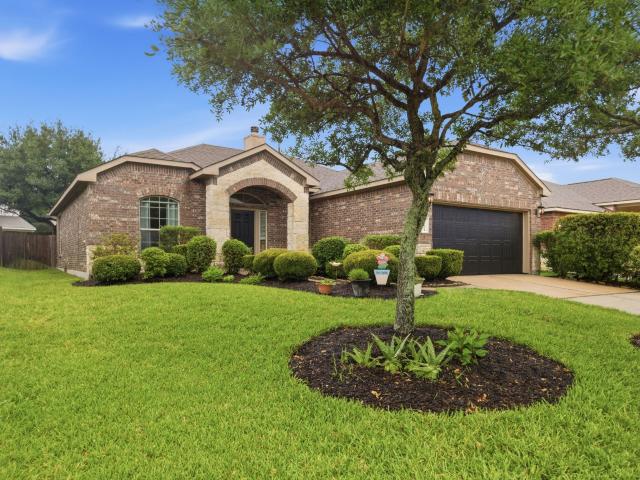
One-Story Living with LVP Flooring and Functional Design The Prism is a beautifully designed one-story home offering 1,911 square feet with 4 bedrooms, 3 bathrooms, and a 2-car garage. This spacious layout features LVP flooring throughout the main living areas and an open-concept kitchen, dining, and living space ideal for everyday living and entertaining. The modern kitchen includes granite countertops, a large island, soft close cabinets and drawers, and stainless steel appliances, creating a seamless flow throughout the home. A convenient Jack and Jill bathroom adds functionality, while the private primary suite offers a walk-in closet and en suite bath. A covered patio and fully fenced backyard extend the living space outdoors. Located in the Royal Pines Community, this home combines modern finishes with a welcoming neighborhood setting designed for comfortable living
USD 299,990
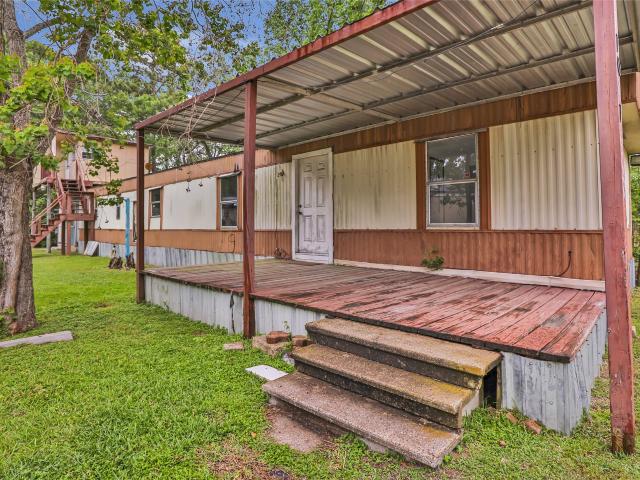
8759 Mancos Valley Court
View photo
House · for sale
USD 449,990
USD 191/sq.ft
Updated
8759 Mancos Valley Court
Auburn Trails
· 2,347 sq.ft · 4 Bedrooms · 3 Baths · House
· Patio · Swimming pool
Auburn Trails · 2,347 sq.ft · 4 Bedrooms · 3 Baths · House · Patio · Swimming pool
This two-story four-bedroom three-bath home is just waiting for you to make it your own. Our Easton floorplan shows why this is one of our most popular floorplans (ready in November). There are two bedrooms with two full baths down allowing for the flexibility you've come to expect in a Highland Home. Upstairs there are two more bedrooms, another full bath and a game room for even more options! All of this and an extended covered patio to allow you to take advantage of the beautiful views in The Highlands including our award winning 18-hole golf course, resort style pool and over 30 miles of hiking/biking trails! This new construction also features our wonderful Highland Homes warranty. Come see why Highland Homes is an award-winning builder in an award-winning community!
USD 449,990
22342 Junction Peak Court
View photo
House · for sale
USD 617,992
USD 209/sq.ft
22342 Junction Peak Court
Auburn Trails
· 2,949 sq.ft · 4 Bedrooms · 3 Baths · House
· Patio · Garden · Equipped kitchen · Parking
Auburn Trails · 2,949 sq.ft · 4 Bedrooms · 3 Baths · House · Patio · Garden · Equipped kitchen · Parking
Newmark homes new construction. End of January 2027 Completion. Linz Plan. Welcome home to 22342 Junction Peak located in the master planned golf course community of The Highlands. Located next to Green Space and No back neighbors. New construction by the builder NEWMARK HOMES. The Linz plan has 4 bedrooms w/ 2 down, 3.5 baths, 3 Car Tandem Garage. Designer inspired luxury hardwoods located in the main living areas. The elegant family room features high ceilings, The backyard features a spacious patio with sod & a sprinkler system. The chef style island kitchen has built in appliances & taller kitchen cabinetry to go along w/ porcelain countertops. The main suite has abundance of space & leads into the spa like retreat featuring a 5' mud-set shower and stand alone tub. Head upstairs to the game room & media room. Some of the energy saving standards include spray foam insulation, a tankless hot water heater. Home has no back neighbors
USD 617,992
20831 Wildbird Cherry Street
View photo
House · for sale
USD 286,900
USD 143/sq.ft
20831 Wildbird Cherry Street
Auburn Trails
· 2,002 sq.ft · 4 Bedrooms · 2 Baths · House
· Equipped kitchen · Security
Auburn Trails · 2,002 sq.ft · 4 Bedrooms · 2 Baths · House · Equipped kitchen · Security
The Hampton two-story home is an open-concept floor plan featuring the primary suite privately situated on the first floor, while the secondary bedrooms are on the second floor. The gourmet island kitchen overlooks the great room and the dining room, creating a spacious entertaining area. And the upstairs game room offers a secondary entertainment space for the home. Home complete 9/30/26. Welcome to Maple Heights, a new home community featuring new houses for sale in Porter, TX by Century Communities—one of the nation's top homebuilders. Conveniently situated 35-45 minutes northeast of downtown Houston—near Interstate 69 and Grand Parkway—Porter, TX offers a prime Montgomery County location, providing easy access to regional economic and entertainment hotspots, plus exciting local attractions like scenic parks, retail hubs, charming restaurants and much more
USD 286,900
22134 Oleta River Drive
View photo
House · for sale
USD 849,900
USD 232/sq.ft
22134 Oleta River Drive
Auburn Trails
· 3,649 sq.ft · 4 Bedrooms · 3 Baths · House
· Patio · Garden · Office room · Fireplace · Equipped kitchen · Parking
Auburn Trails · 3,649 sq.ft · 4 Bedrooms · 3 Baths · House · Patio · Garden · Office room · Fireplace · Equipped kitchen · Parking
Grand two-story entry leads past a home office with French doors to the main living areas. A hallway off the entry leads to a guest suite with a private full bath. Spacious two-story family room features a wood mantel fireplace and a wall of windows, and the dining area flows between the kitchen and family room. Kitchen offers a 5-burner gas cooktop, double wall ovens, a corner walk-in pantry, and an inviting island with seating space. The primary bedroom highlights a wall of windows overlooking the backyard. The primary bath includes a double door entry, dual vanities, a freestanding tub, a separate glass-enclosed shower, and two walk-in closets, one with private access to the utility room. The second level hosts a large game room, media room, two secondary bedrooms, and a full bath. Extended covered backyard patio. A half bath and mud room are just off the three-car garage
USD 849,900
9603 Mount Brewer Lane
View photo
House · for sale
USD 497,900
USD 230/sq.ft
9603 Mount Brewer Lane
Auburn Trails
· 2,164 sq.ft · 4 Bedrooms · 3 Baths · House
· Patio · Garden · Equipped kitchen · Parking
Auburn Trails · 2,164 sq.ft · 4 Bedrooms · 3 Baths · House · Patio · Garden · Equipped kitchen · Parking
Extended entry with 12-foot ceiling leads to open kitchen, dining area and family room with 10-foot ceilings throughout. Kitchen features center island with built-in seating, a double wall oven, and a 5-burner gas cooktop. Family room features wall of windows. Primary suite with 10-foot ceiling and wall of windows. Dual vanities, garden tub, separate glass-enclosed shower and large walk-in closet in primary bath. A guest suite with private bath adds to this four-bedroom home. Covered backyard patio. Mud room off two-car garage
USD 497,900
24563 Yorktown Heights Drive
View photo
House · for sale
USD 499,000
USD 165/sq.ft
24563 Yorktown Heights Drive
Auburn Trails
· 3,014 sq.ft · 4 Bedrooms · 2 Baths · House
· Equipped kitchen
Auburn Trails · 3,014 sq.ft · 4 Bedrooms · 2 Baths · House · Equipped kitchen
Situated on a spacious corner lot, this beautifully updated 4-bedroom, 2.5-bath single-story open concept home is move-in ready. Fresh interior paint, recently installed flooring throughout, and a thoughtfully redesigned kitchen featuring premium Z-Line appliances, a built-in ice maker, and freshly painted cabinetry. The private primary suite offers a beautifully remodeled bath featuring a professionally designed walk-in closet. Additional updates provide incredible value and peace of mind, including: Roof and HVAC System. Exclusions: TV in living area and bedrooms, mount to stay, attached shelves in living area, see exclusion list
USD 499,000
26372 Jasper Park Lane
View photo
House · for sale
USD 269,900
USD 195/sq.ft
26372 Jasper Park Lane
Auburn Trails
· 1,378 sq.ft · 3 Bedrooms · 2 Baths · House
· Equipped kitchen
Auburn Trails · 1,378 sq.ft · 3 Bedrooms · 2 Baths · House · Equipped kitchen
The attractive Aspen plan centers around a large open kitchen, complete with an island and a built-in pantry. An airy great room—ideal for relaxing and entertaining—is steps away, as is a dining area. There are three spacious bedrooms, including a primary suite with a walk-in closet and a private bath with dual vanities and a walk-in shower
USD 269,900
22110 Oleta River Drive
View photo
House · for sale
USD 845,900
USD 206/sq.ft
22110 Oleta River Drive
Auburn Trails
· 4,090 sq.ft · 5 Bedrooms · 4 Baths · House
· Patio · Garden · Office room · Fireplace · Equipped kitchen · Parking
Auburn Trails · 4,090 sq.ft · 5 Bedrooms · 4 Baths · House · Patio · Garden · Office room · Fireplace · Equipped kitchen · Parking
Two-story entry highlights curved staircase. Home office and formal dining room frame entry. Kitchen and morning area open to two-story family room with corner fireplace and wall of windows. Kitchen features walk-in pantry, Butler's pantry and generous island with built-in seating space. First-floor primary suite includes bedroom with curved of wall of windows. Dual vanities, garden tub, separate glass-enclosed shower and two walk-in closets in primary bath. First-floor guest suite with private bath offers view of backyard. Upstairs highlights a media room, game room and Hollywood bath. Covered backyard patio. Mud room off three-car garage
USD 845,900
19009 Hammer Lane
View photo
House · for sale
USD 225,000
USD 178/sq.ft
19009 Hammer Lane
Auburn Trails
· 1,259 sq.ft · 3 Bedrooms · 2 Baths · House
· Garden · Fireplace · Equipped kitchen · Air conditioning
Auburn Trails · 1,259 sq.ft · 3 Bedrooms · 2 Baths · House · Garden · Fireplace · Equipped kitchen · Air conditioning
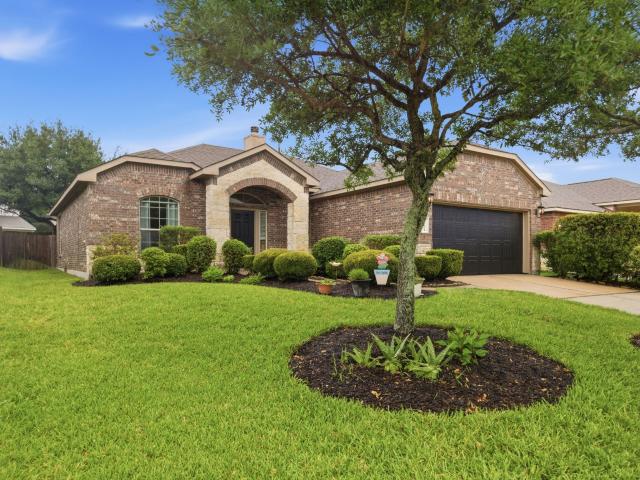
Welcome home to this beautifully updated one-story home tucked away on a quiet cul-de-sac lot in desirable Cumberland Crossing. Featuring 3 bedrooms, 2 bathrooms, and an inviting open-concept floor plan, this home is designed for comfortable everyday living and easy entertaining. The updated kitchen overlooks the spacious living area, where a cozy fireplace creates the perfect gathering space. Wood-look tile flooring flows throughout the main living areas, offering style and easy maintenance. The oversized primary suite provides a relaxing retreat, while both bathrooms have been tastefully updated. Enjoy added privacy with no rear neighbors and a backyard ready for relaxing or entertaining. Additional updates include A/C and furnace replaced in 2022. Conveniently located just minutes from Highway 99, shopping, restaurants, and everyday conveniences, this move-in ready home offers the perfect combination of comfort, updates, and location
USD 225,000
21491 Llano Grande Boulevard
View photo
Townhouse · for sale
USD 389,000
USD 188/sq.ft
21491 Llano Grande Boulevard
Auburn Trails
· 2,067 sq.ft · 3 Bedrooms · 3 Baths · Townhouse
· Patio · Equipped kitchen · Parking
Auburn Trails · 2,067 sq.ft · 3 Bedrooms · 3 Baths · Townhouse · Patio · Equipped kitchen · Parking
Welcome to 21491 Llano Grande Blvd. In the community of The Highlands and zoned to New Caney ISD! This beautifully designed home offers 3 bedrooms, 3 full baths, and an attached 2-car garage. The inviting Great Room features high ceilings, wood-look tile flooring, and expansive windows that fill the space with abundant natural light. The kitchen is designed for both everyday living and entertaining, featuring a spacious island with breakfast bar, pendant lighting, attractive cabinetry, and a convenient above-the-sink window that brings in natural light. The primary suite offers a luxurious bath featuring a walk-in shower, soaking tub, dual-sink vanity, and an oversized walk-in closet. Upstairs features a game room and an additional secondary bedroom and a full bath. Extend your living and entertaining outdoors on the extended covered patio, complete with a gas stub for future outdoor cooking. Don’t miss the opportunity to make this home yours—schedule your private showing today!
USD 389,000
21956 Rolling Greens Road
View photo
House · for sale
USD 493,766
USD 235/sq.ft
21956 Rolling Greens Road
Auburn Trails
· 2,099 sq.ft · 3 Bedrooms · 2 Baths · House
· Patio · Garden · Equipped kitchen · Parking · Security
Auburn Trails · 2,099 sq.ft · 3 Bedrooms · 2 Baths · House · Patio · Garden · Equipped kitchen · Parking · Security
Set on a corner homesite in Fairway Pines at The Highlands, this home’s open-concept design brings the kitchen, café and family room together in one light-filled gathering space. A large kitchen island and walk-in pantry provide plenty of room for cooking and entertaining, while the café opens to the covered patio and spacious backyard. The private owner’s suite features a generous walk-in closet and relaxing bath retreat. Additional conveniences include a drop zone off the garage entry and flexible storage for a golf cart, hobbies or outdoor gear. Fairway Pines is an exclusive 55+ active adult neighborhood in Porter, offering a lock-and-leave lifestyle with front-yard maintenance included. Residents enjoy The Hideaway, an exclusive amenity for Fairway Pines homeowners, along with access to the amenities throughout The Highlands. Situated along the award-winning Highland Pines Golf Course, the neighborhood offers beautiful surroundings just north of Houston and near The Woodlands
USD 493,766
21853 Golden Putt Drive
View photo
House · for sale
USD 546,700
USD 216/sq.ft
21853 Golden Putt Drive
Auburn Trails
· 2,530 sq.ft · 3 Bedrooms · 3 Baths · House
· Patio · Equipped kitchen · Parking · Security
Auburn Trails · 2,530 sq.ft · 3 Bedrooms · 3 Baths · House · Patio · Equipped kitchen · Parking · Security
Discover 21853 Golden Putt Drive, a new 55+ home for sale in Fairway Pines at The Highlands in Porter, Texas. The home's open-concept layout brings the spacious family room, café and kitchen together around a large central island, creating an inviting place to gather with family and friends. The café opens to a covered patio for easy indoor-outdoor living, while a walk-in pantry provides generous kitchen storage. The primary suite features a spacious walk-in closet. A drop zone off the garage, dedicated laundry room and flexible study add convenience and versatility to the home. Fairway Pines offers a lock-and-leave active adult lifestyle with front-yard maintenance included. Residents enjoy The Hideaway, an exclusive amenity for Fairway Pines homeowners, along with access to the amenities throughout The Highlands. Situated along the award-winning Highland Pines Golf Course, this 55+ neighborhood offers beautiful surroundings near Houston, The Woodlands and Conroe
USD 546,700
21061 Brazos Drive
View photo
House · for sale
USD 225,000
USD 19/sq.ft
21061 Brazos Drive
Auburn Trails
· 11,754 sq.ft · House
Auburn Trails · 11,754 sq.ft · House
Positioned in one of the fastest-growing areas in Montgomery County, this ±0.260-acre property offers an excellent opportunity for investors seeking an income-producing asset with strong growth potential. Conveniently located near both Highway 99 (Grand Parkway) and US-69, the property provides quick access for commuters traveling throughout the Greater Houston area. Currently improved with 6 rental units, including 5 mobile homes and 1 efficiency apartment, this property has income-producing potential. 0.260 Acres 6 Rental Units Total 5 Mobile Homes 1 Efficiency Apartment Income-Producing Opportunity Community tap and sewer Convenient Access to Hwy 99 & US-69 Located in a Rapidly Growing Area Near Restaurants, Retail, Schools & Daily Amenities Strong Commuter Accessibility Whether you're looking to expand your investment portfolio or secure a property in the path of growth, this New Caney opportunity offers both location and income potential
USD 225,000
24055 Briar Thicket Drive
View photo
House · for sale
USD 2,900,000
USD 602/sq.ft
24055 Briar Thicket Drive
Auburn Trails
· 4,811 sq.ft · 4 Bedrooms · 2 Baths · House
· Patio · Fireplace · Equipped kitchen · Parking
Auburn Trails · 4,811 sq.ft · 4 Bedrooms · 2 Baths · House · Patio · Fireplace · Equipped kitchen · Parking
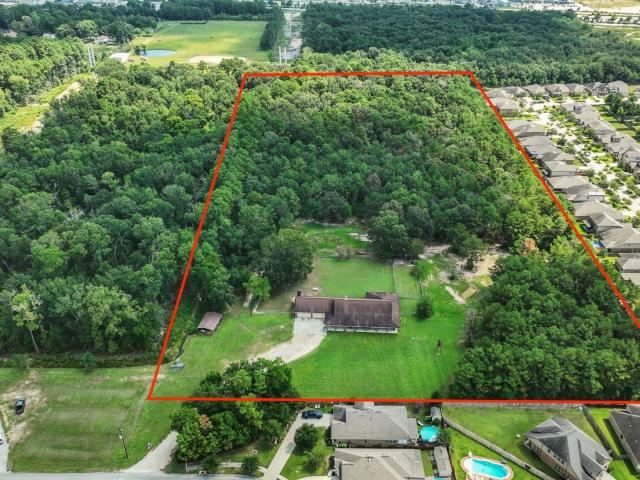
Rare opportunity – one story home on 13+ acres! This versatile property combines comfortable living with incredible investment potential. The well-designed floorplan offers a formal dining room, spacious island kitchen with walk-in pantry, stainless appliances, and abundant cabinetry. The open great room features a brick fireplace, built-ins, and sliding doors to a large covered patio with ceiling fans and lush landscaping—perfect for entertaining. Additional highlights include a game room with wet bar, private primary suite with jetted tub, huge walk-in closet, three secondary bedrooms, and a 4-car garage with storage. With over 13 acres, secondary access from Dempsey Field Drive, and a location just minutes from the Grand Parkway and Hwy 59, surrounded by growing businesses, this property is a prime commercial opportunity—ideal for developers looking to build a residential subdivision or future business venture—while benefiting from a beautiful home and acreage today
USD 2,900,000
6206 Willow Sky Court
View photo
House · for sale
USD 324,990
USD 119/sq.ft
6206 Willow Sky Court
Auburn Trails
· 2,713 sq.ft · 4 Bedrooms · 2 Baths · House
· Office room · Equipped kitchen · Parking
Auburn Trails · 2,713 sq.ft · 4 Bedrooms · 2 Baths · House · Office room · Equipped kitchen · Parking
Expansive Two-Story Living with LVP Flooring and First-Floor Primary Suite The Sagan is a spacious two-story home offering 2,717 square feet with 4 bedrooms, 2.5 bathrooms, and a 2-car garage. The primary suite is conveniently located on the first floor and features a walk-in closet and en suite bath, creating a private retreat. The open-concept main level showcases LVP flooring throughout the main living areas and a modern kitchen with granite countertops, a large island, soft close cabinets and drawers, and stainless steel appliances, seamlessly connecting to the dining and living spaces. Upstairs includes additional bedrooms and a versatile loft space ideal for a game room, media room, or home office. Located in the Royal Pines Community, this home offers modern finishes and a functional layout designed for comfortable everyday living
USD 324,990
22054 Mission Canyon Lane
View photo
House · for sale
USD 264,000
USD 137/sq.ft
22054 Mission Canyon Lane
Auburn Trails
· 1,916 sq.ft · 4 Bedrooms · 2 Baths · House
· Fireplace · Equipped kitchen · Swimming pool
Auburn Trails · 1,916 sq.ft · 4 Bedrooms · 2 Baths · House · Fireplace · Equipped kitchen · Swimming pool
Welcome to 22054 Mission Canyon in the highly sought-after Valley Ranch community! This beautifully designed 3-bedroom, 2-bath home with a versatile flex room offers approximately 1,900 sq. Ft. of open-concept living, perfect for both everyday comfort and entertaining. Step inside to a seamless flow from the spacious kitchen to the inviting living room, complete with a cozy fireplace—ideal for gathering with family and friends. The 4th bedroom/flex room provides endless possibilities for a home office, playroom, or second living area to fit your lifestyle. Enjoy all the perks of living in Valley Ranch, known for its incredible community amenities, including: Resort-style pool with slide & splash pad. Playground & family gathering areas. Clubhouse for events and parties. Community recreation center Conveniently located near shopping, dining, and entertainment. Don’t miss your opportunity to call this one home—schedule your showing today!
USD 264,000
3438 Ridgeberry Glen Lane
View photo
House · for sale
USD 254,990
USD 140/sq.ft
3438 Ridgeberry Glen Lane
Auburn Trails
· 1,819 sq.ft · 3 Bedrooms · 2 Baths · House
· Garden · Equipped kitchen · Parking
Auburn Trails · 1,819 sq.ft · 3 Bedrooms · 2 Baths · House · Garden · Equipped kitchen · Parking
The Voyager is a well-designed two-story home offering 1,826 square feet with 3 bedrooms, 2.5 bathrooms, and a 2-car garage. The open-concept main level features LVP flooring throughout the main living areas and a modern kitchen with granite countertops, a large island, soft close cabinets and drawers, and stainless steel appliances, creating a seamless flow for everyday living and entertaining. Upstairs includes a spacious game room and a private primary suite with a walk-in closet and en suite bath. A fully fenced backyard adds inviting outdoor space to relax and enjoy. Located in the Royal Pines Community, this home offers modern finishes and a flexible layout in a welcoming neighborhood designed for comfortable living
USD 254,990
20608 Southwood Oaks Drive
View photo
House · for sale
USD 549,000
USD 171/sq.ft
20608 Southwood Oaks Drive
Auburn Trails
· 3,208 sq.ft · 3 Bedrooms · 3 Baths · House
· Equipped kitchen · Parking
Auburn Trails · 3,208 sq.ft · 3 Bedrooms · 3 Baths · House · Equipped kitchen · Parking
Nestled in a prime location with an easy commute, this property boasts a rare 4-car garage, one with a workshop. Featuring 2 large bedrooms with en suite baths, a spacious primary bedroom with a large bathroom, and a secret room off the kitchen. Enjoy an open concept kitchen leading to the family room, oversized laundry room, and a new roof coming soon. Backing up to the golf course for added privacy, this one-story home sits on a corner lot with no neighbors on one side. With a park across the street and the country club nearby, this low-maintenance gem is a must-see. Close to Hwy 59/69, easy commute to the airport and downtown. Valley Ranch is close by for all your shopping and restaurant choices. Come see this one and fall in love with this unique floor plan
USD 549,000
20517 Fitzwilliam Lane
View photo
House · for sale
USD 279,999
USD 140/sq.ft
Updated
20517 Fitzwilliam Lane
Auburn Trails
· 1,991 sq.ft · 3 Bedrooms · 2 Baths · House
· Patio · Office room · Equipped kitchen
Auburn Trails · 1,991 sq.ft · 3 Bedrooms · 2 Baths · House · Patio · Office room · Equipped kitchen
This home is better than new and stands apart from the rest with all the updates. The moment you walk in you will notice the wide entry, open floor plan and high ceilings. This home has a great split plan with 2 bedrooms and 1 very large full bath at the front and a bonus room large enough for a home office, playroom or even a 4th bedroom. The upgraded kitchen features quartz counters, undermount sink, gorgeous backsplash, gas range, new DW, new microwave and plenty of counter/cabinet space for meal prep! The kitchen is open to the dining and living rooms offering a great place to entertain. The spacious primary has an en-suite bath with a walk-in shower, double vanities and huge closet! It doesn’t stop there – you also have LVP flooring throughout, large covered patio, sprinkler system, water softener, washer, dryer and fridge are all included! This home is located near shopping, dining, hospitals, IAH airport and just minutes from major highways for a convenient commute!
USD 279,999
21932 Rolling Greens Road
View photo
House · for sale
USD 469,288
USD 227/sq.ft
Updated
21932 Rolling Greens Road
Auburn Trails
· 2,067 sq.ft · 2 Bedrooms · 2 Baths · House
· Parking · Swimming pool
Auburn Trails · 2,067 sq.ft · 2 Bedrooms · 2 Baths · House · Parking · Swimming pool
Discover comfort, convenience, and active-adult living in Fairway Pines, The Highlands’ vibrant 55+ golf course community. This David Weekley home features two bedrooms, two full baths, a private study with French doors, and an open living area ideal for relaxing or entertaining. The Owner’s Retreat includes a spa-inspired bath and walk-in closet, while the secondary bedroom offers comfortable guest space. Enjoy morning coffee or conversations with neighbors from the welcoming front porch. A versatile 2.5-car garage provides room for two vehicles plus a golf cart, hobbies, or storage. Upstairs conditioned storage helps protect belongings from extreme heat and humidity. Advanced framing and Environments for Living Diamond Level construction enhance energy efficiency, comfort, and performance. Just a short walk from the trailhead, residents enjoy access to 30+ miles of trails, golf, pickleball, pools, a lazy river, fitness facilities, and a dedicated 55+ clubhouse
USD 469,288
22054 Mission Canyon Lane
View photo
House · for sale
USD 269,000
USD 140/sq.ft
22054 Mission Canyon Lane
Auburn Trails
· 1,916 sq.ft · 4 Bedrooms · 2 Baths · House
· Fireplace · Equipped kitchen · Swimming pool
Auburn Trails · 1,916 sq.ft · 4 Bedrooms · 2 Baths · House · Fireplace · Equipped kitchen · Swimming pool
Welcome to 22054 Mission Canyon in the highly sought-after Valley Ranch community! This beautifully designed 3-bedroom, 2-bath home with a versatile flex room offers approximately 1,900 sq. Ft. of open-concept living, perfect for both everyday comfort and entertaining. Step inside to a seamless flow from the spacious kitchen to the inviting living room, complete with a cozy fireplace—ideal for gathering with family and friends. The 4th bedroom/flex room provides endless possibilities for a home office, playroom, or second living area to fit your lifestyle. Enjoy all the perks of living in Valley Ranch, known for its incredible community amenities, including: Resort-style pool with slide & splash pad. Playground & family gathering areas. Clubhouse for events and parties. Community recreation center Conveniently located near shopping, dining, and entertainment. Don’t miss your opportunity to call this one home—schedule your showing today!
USD 269,000
6203 Willow Sky Court
View photo
House · for sale
USD 365,500
USD 134/sq.ft
6203 Willow Sky Court
Auburn Trails
· 2,713 sq.ft · 4 Bedrooms · 2 Baths · House
· Office room · Equipped kitchen · Parking
Auburn Trails · 2,713 sq.ft · 4 Bedrooms · 2 Baths · House · Office room · Equipped kitchen · Parking
Expansive Two-Story Living with LVP Flooring and First-Floor Primary Suite The Sagan is a spacious two-story home offering 2,717 square feet with 4 bedrooms, 2.5 bathrooms, and a 2-car garage. The primary suite is conveniently located on the first floor and features a walk-in closet and en suite bath, creating a private retreat. The open-concept main level showcases LVP flooring throughout the main living areas and a modern kitchen with granite countertops, a large island, soft close cabinets and drawers, and stainless steel appliances, seamlessly connecting to the dining and living spaces. Upstairs includes additional bedrooms and a versatile loft space ideal for a game room, media room, or home office. Located in the Royal Pines Community, this home offers modern finishes and a functional layout designed for comfortable everyday living
USD 365,500

Get email alerts

Don't miss out: be the first to know about new properties

The alert was correctly created

On subscribing you accept the conditions of use and the privacy policy
Alert
Receive new ads in your inbox
Save this search
Receive alerts for new listings

We'll send you an email when we have new properties for: "Houses for sale in Auburn Trails"

The alert was correctly created

Summer Hills, Southeast Montgomery CCD Montgomery County Texas
Plantation Estates, Southeast Montgomery CCD Montgomery County Texas
Get email alerts and be the first to see new listings
Required field
On subscribing I accept the terms of the privacy policy
Perfect! You'll soon start receiving new listings via email
Alert
Receive an email when we have new ads for Houses for sale in Auburn Trails
Save this search
Filters

Bedrooms

Size (sq.ft)

sq.ft
sq.ft

Price

USD
USD

Property type

Bathrooms

Clear all filters
Receive notifications when new entries are published.