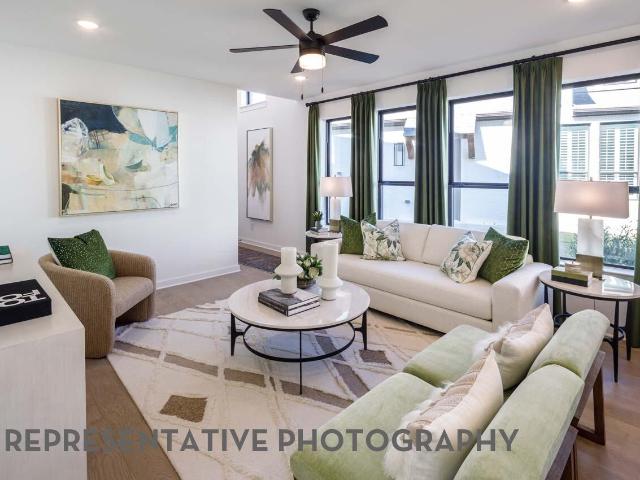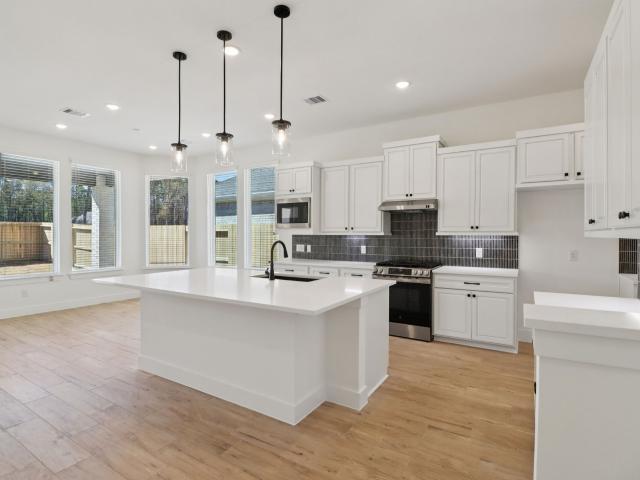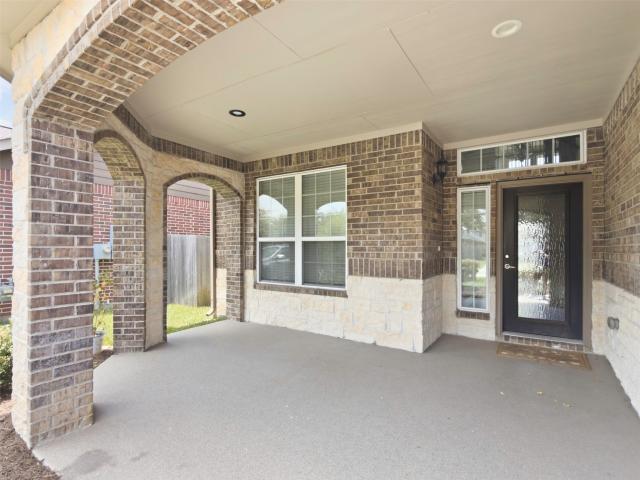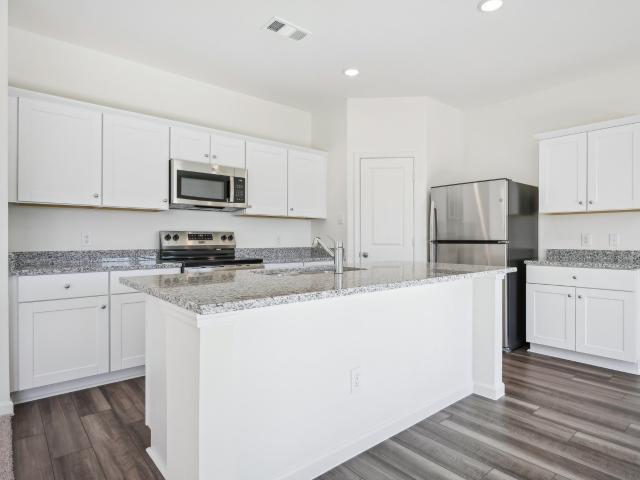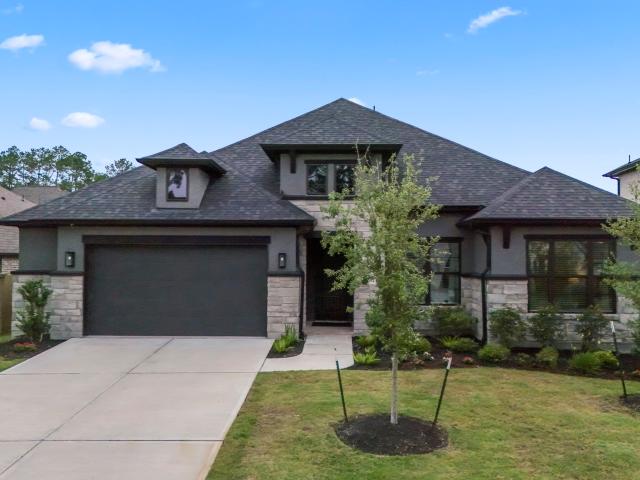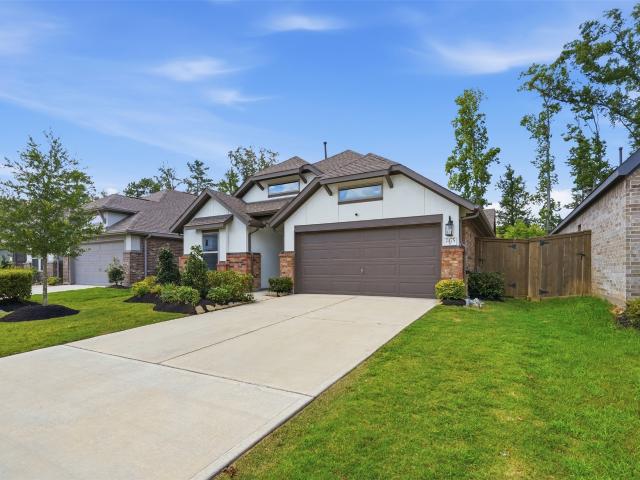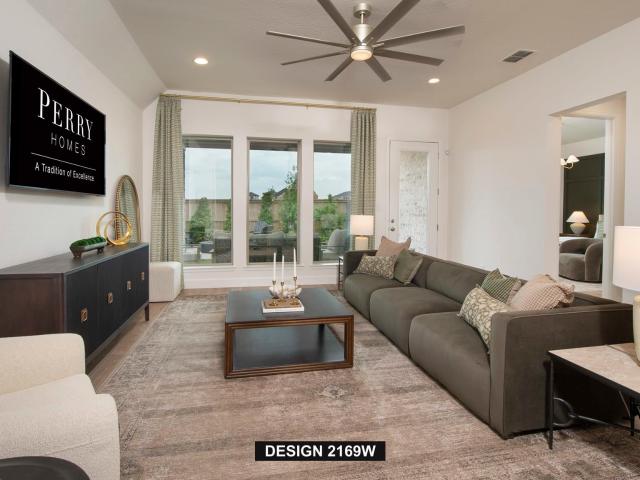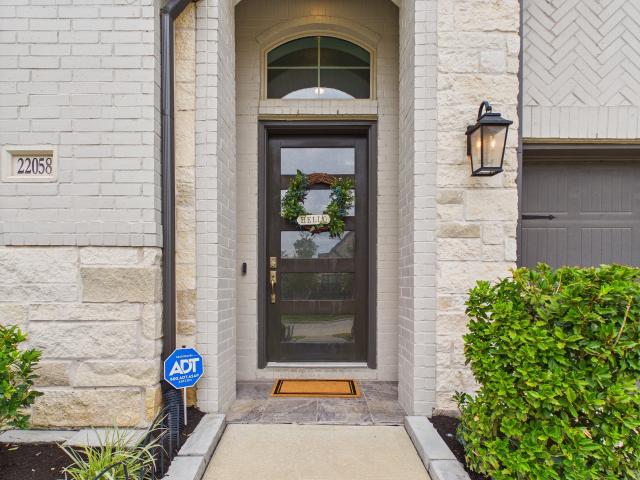
522 houses for sale in Auburn Trails

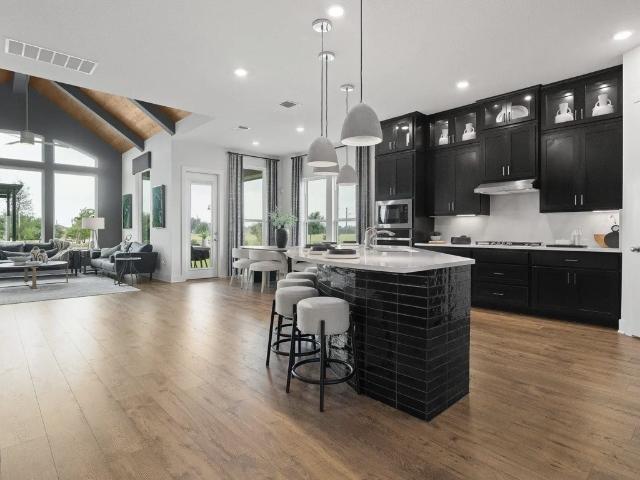
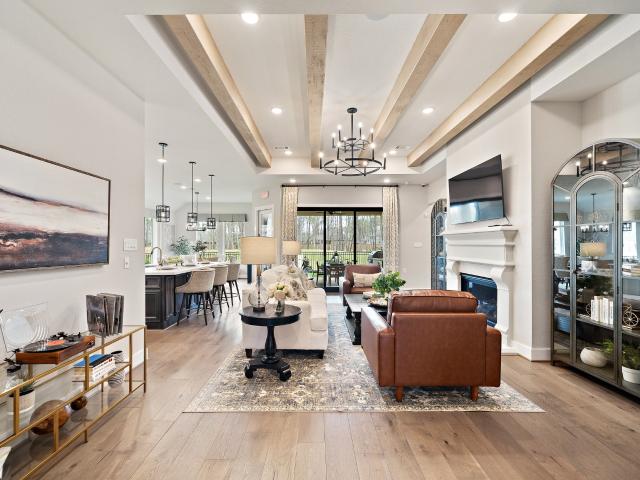
24346 E Terrace Drive
View photo
House · for sale
USD 179,900
USD 141/sq.ft
24346 E Terrace Drive
Auburn Trails
· 1,270 sq.ft · 3 Bedrooms · 2 Baths · House
· Garden · Terrace · Fireplace
Auburn Trails · 1,270 sq.ft · 3 Bedrooms · 2 Baths · House · Garden · Terrace · Fireplace
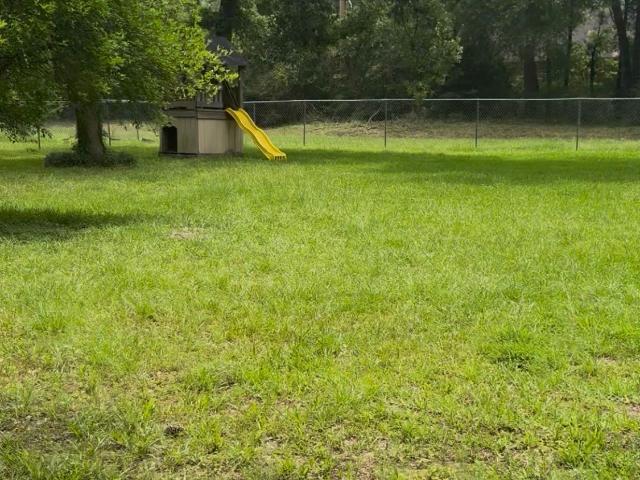
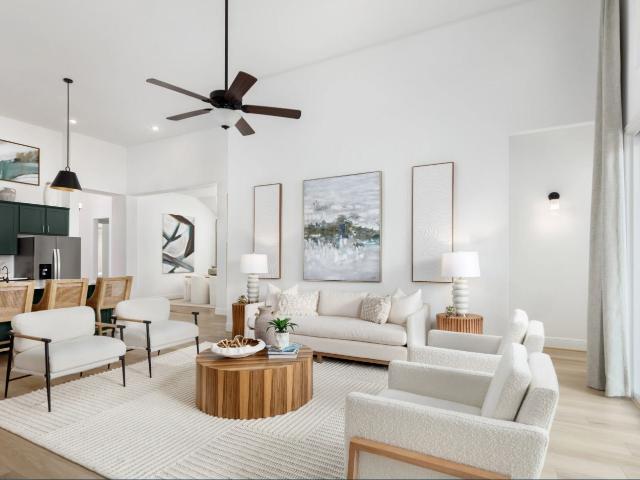
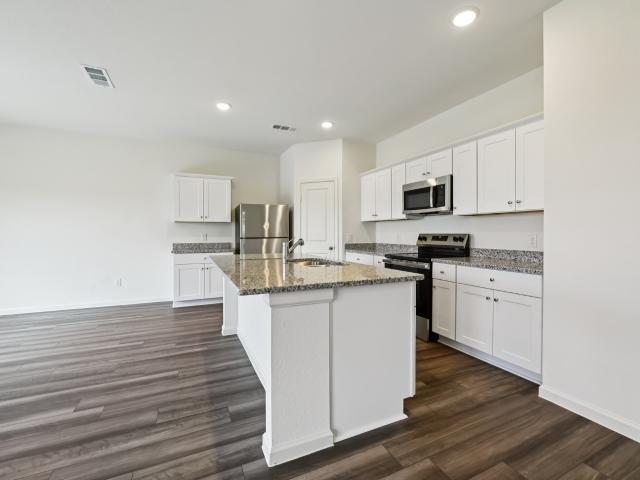
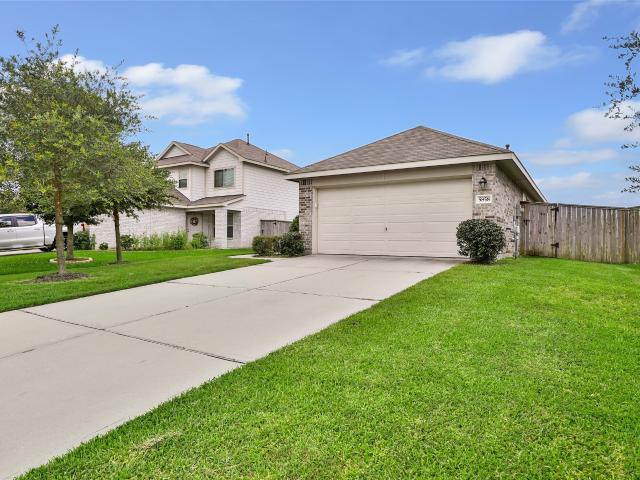
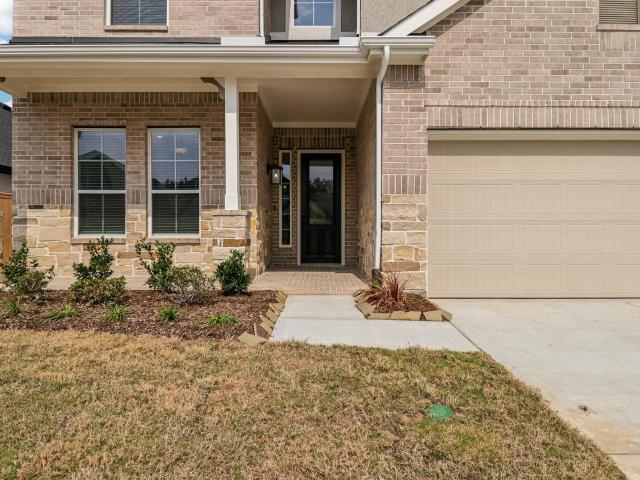
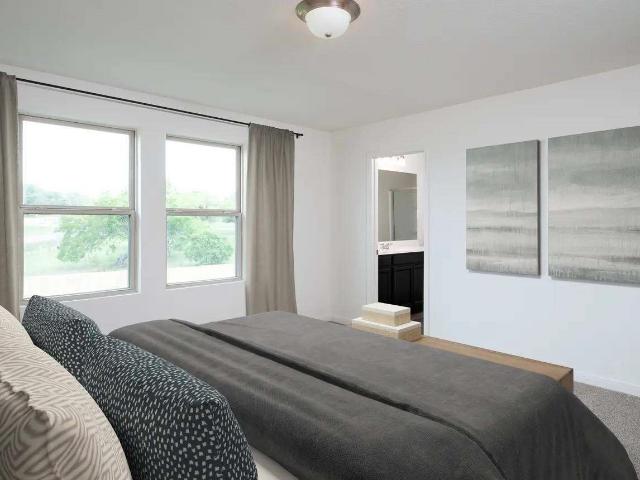
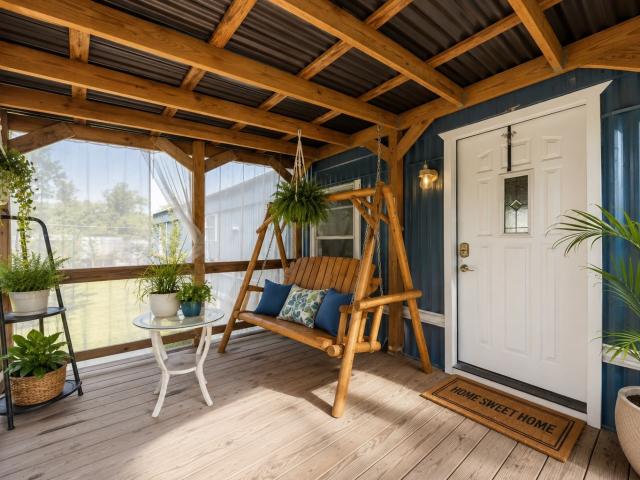
Welcome to this charming 3-bedroom, 2-bath home tucked away on a quiet neighborhood street in the sought-after Kingwood area. Inside, a cozy fireplace creates a warm and inviting gathering space, while the added covered front porch is the perfect spot to relax with your morning coffee or unwind at the end of the day. The fenced backyard offers plenty of room to create your own outdoor retreat—imagine a fabulous garden, firepit, entertaining area, or simply space to enjoy the outdoors. With a comfortable layout and lots of potential, this home is ready for a new owner to add their personal touches and make it their own. A great opportunity to enjoy peaceful neighborhood living while still being convenient to Kingwood-area shopping, dining, schools, and amenities. Some photos are vitually enhanced for your viewing of options available to you in making this space your very own!
USD 179,900
18389 Ten Oaks Court
View photo
House · for sale
USD 220,000
USD 128/sq.ft
18389 Ten Oaks Court
Auburn Trails
· 1,711 sq.ft · 3 Bedrooms · 2 Baths · House
· Office room · Swimming pool
Auburn Trails · 1,711 sq.ft · 3 Bedrooms · 2 Baths · House · Office room · Swimming pool
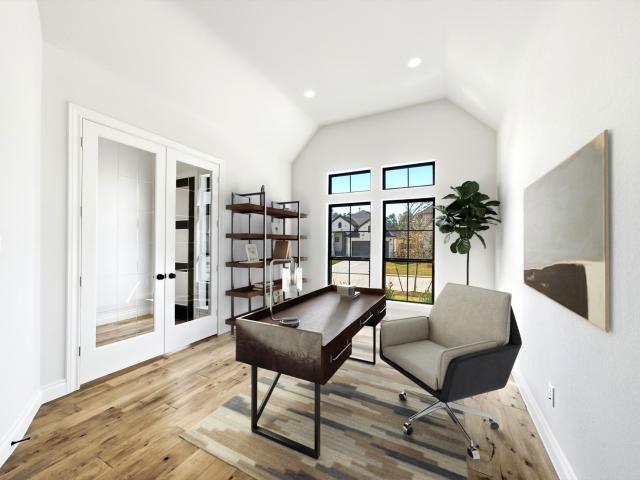
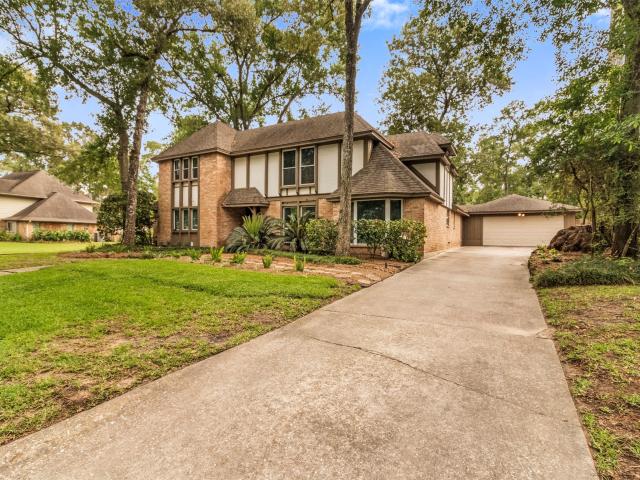
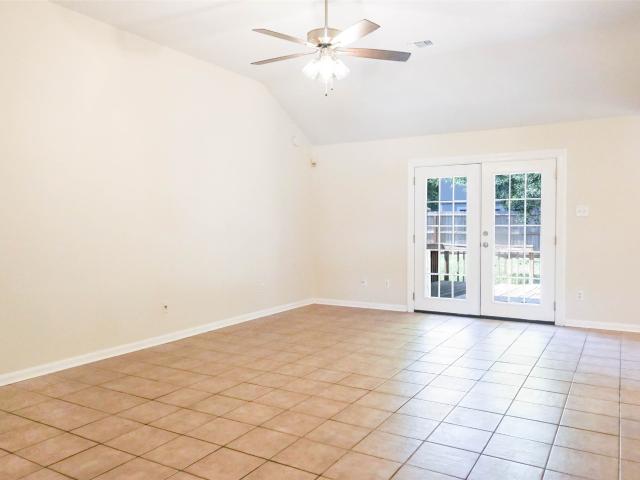
This brick 3-bedroom, 2-bath home offers a functional layout with a dedicated home office, breakfast room, and formal dining area. The living room and primary bedroom feature tall vaulted ceilings, creating an open and spacious feel. Recent updates include a renovated primary shower and fresh cosmetic improvements throughout, providing a clean, move-in-ready presentation. Situated on a large corner lot, the property is surrounded by mature trees and offers ample outdoor space. Conveniently located caddy-corner to the neighborhood HOA pool and playground, this home provides easy access to community amenities. Positioned in a growing area with strong future potential, it presents an excellent opportunity for both homeowners and investors. Never flooded. Priced to sell
USD 220,000
22127 Prater Ridge Lane
View photo
House · for sale
USD 420,000
USD 178/sq.ft
22127 Prater Ridge Lane
Auburn Trails
· 2,347 sq.ft · 4 Bedrooms · 3 Baths · House
· Patio
Auburn Trails · 2,347 sq.ft · 4 Bedrooms · 3 Baths · House · Patio
The Easton is one of our most popular two-story plans. This beauty boasts two bedrooms down along with two full baths downstairs, two more bedrooms up with another full bath, soaring ceilings and an extended covered patio for outdoor entertaining. This home also has an abundance of natural light and plenty of storage. It's a definite must see!
USD 420,000
9742 Roaring River Falls Lane
View photo
House · for sale
USD 465,500
USD 224/sq.ft
9742 Roaring River Falls Lane
Auburn Trails
· 2,077 sq.ft · 3 Bedrooms · 2 Baths · House
· Patio · Equipped kitchen · Security
Auburn Trails · 2,077 sq.ft · 3 Bedrooms · 2 Baths · House · Patio · Equipped kitchen · Security
Move in ready. Smart Style Meets Easy Living in The Highlands – Porter, TX, Where Life Shines Brighter Welcome to this 2,086 sq. Ft. gem in the highly sought-after Highlands community—where comfort meets class (and maybe a little bit of bragging rights). Featuring 3 bedrooms, 2 bathrooms, and a dedicated study, this home has plenty of space for work, play, and everything in between. The open-concept design makes entertaining effortless, while the modern kitchen ensures your takeout looks like a home-cooked masterpiece. Step out to your covered patio, ideal for morning coffee, evening wine, or pretending you’re on vacation. Life in The Highlands is anything but ordinary. Enjoy a golf course, lazy river, walking trails, Pickleball courts, and a lineup of resort-style amenities that make every day feel like a weekend. Stylish, functional, and just the right amount of fancy—this home proves you really can have it all (without taking yourself too seriously)
USD 465,500
21607 Whistling Straits Drive
View photo
House · for sale
USD 349,990
USD 115/sq.ft
21607 Whistling Straits Drive
Auburn Trails
· 3,035 sq.ft · 4 Bedrooms · 3 Baths · House
· Patio · Garden · Deck · Fireplace · Equipped kitchen · Parking
Auburn Trails · 3,035 sq.ft · 4 Bedrooms · 3 Baths · House · Patio · Garden · Deck · Fireplace · Equipped kitchen · Parking
Welcome to this beautifully maintained 4-bedroom, 3.5-bathroom home in the sought-after Valley Ranch community! A grand two-story foyer, elegant archways, and hardwood floors. Open-concept, high ceilings, abundant natural light, and a cozy gas fireplace. The chef's kitchen offers granite countertops, stainless steel appliances, gas cooking, espresso cabinetry, a walk-in pantry, and a large island. The private office with French doors is ideal for working from home. Energy-efficient DC-motor ceiling fans (remote-controlled, bedrooms + utility); motion lighting throughout. The spacious primary suite features dual granite vanities, a soaking tub, a separate walk-in shower, and an oversized walk-in closet. Enjoy the covered patio, custom wood deck, and large fenced backyard. Additional features include Whole-home water softener + filtration (garage + interior), and access to Valley Ranch's community pool and amenities
USD 349,990
3442 Ridgeberry Glen Lane
View photo
House · for sale
USD 279,990
USD 124/sq.ft
3442 Ridgeberry Glen Lane
Auburn Trails
· 2,250 sq.ft · 4 Bedrooms · 3 Baths · House
· Equipped kitchen · Parking
Auburn Trails · 2,250 sq.ft · 4 Bedrooms · 3 Baths · House · Equipped kitchen · Parking
Spacious Two-Story Living with LVP Flooring and First-Floor Guest Suite The Magellan is a beautifully designed two-story home offering 2,260 square feet with 4 bedrooms, 3 bathrooms, and a 2-car garage. One bedroom and a full bath are located on the first floor, ideal for guests or flexible living. The open-concept main level features LVP flooring throughout the main living areas and a modern kitchen with granite countertops, a large island, soft close cabinets and drawers, and stainless steel appliances, creating a seamless flow for everyday living and entertaining. Upstairs includes a spacious game room and a private primary suite with a walk-in closet and en suite bath. Located in the Royal Pines Community, this home offers modern finishes and a versatile layout in a welcoming neighborhood designed for comfortable living
USD 279,990
22012 Canyon Trail Way
View photo
House · for sale
USD 699,000
USD 237/sq.ft
22012 Canyon Trail Way
Auburn Trails
· 2,949 sq.ft · 3 Bedrooms · 3 Baths · House
· Patio · Office room · Equipped kitchen · Parking · Swimming pool
Auburn Trails · 2,949 sq.ft · 3 Bedrooms · 3 Baths · House · Patio · Office room · Equipped kitchen · Parking · Swimming pool
Price improvement! Sought after floorplan blends elevated design with everyday comfort in the premier 65-70' lot section of The Highlands. Built in 2024, this 3-bedroom, 3.5 bath home has vaulted ceilings & a chef-inspired kitchen with upgrade cabinetry, quartzite countertops, & an oversized island ideal for gathering & entertaining. A private office, media room & an extended covered screened in patio w/epoxy flooring & motorized screens. Wide plank hardwood floors throughout, 3-car tandem extended garage with epoxy flooring, water softener-purifier & luxury finishes inspired by a Drees model home. Amenity rich living designed for upscale recreation features a semi private golf course, on-site restaurant & sports bar, a vacation inspired pool complex. Lazy river & water slides, tennis/pickleball courts, walking trails & a planned fitness center. The new on-site elementary & coming soon middle school are both candidate schools for the prestigious International Baccalaureate program!
USD 699,000
7475 Caprock Canyon Lane
View photo
House · for sale
USD 410,000
USD 189/sq.ft
7475 Caprock Canyon Lane
Auburn Trails
· 2,164 sq.ft · 3 Bedrooms · 2 Baths · House
· Patio · Garden · Equipped kitchen · Swimming pool
Auburn Trails · 2,164 sq.ft · 3 Bedrooms · 2 Baths · House · Patio · Garden · Equipped kitchen · Swimming pool
Move-in ready in The Highlands with no construction wait. Built by Coventry Homes in 2024, this 2,172-sq-ft single-story offers 3 bedrooms, 2.5 baths, a private study, and an open layout designed for everyday living and entertaining. The kitchen features quartz countertops, a large island, gas cooking, a walk-in pantry, and generous storage, opening directly to the dining and family areas. The private primary suite includes dual vanities, a soaking tub, a separate shower, and two walk-in closets. Added features include a Kinetico water softener and filtration system, Google Nest security cameras, Low-E windows, radiant attic barrier, and high-efficiency HVAC. Outside, enjoy a covered patio and fully fenced backyard. The Highlands offers golf, resort-style pools, fitness facilities, pickleball, trails, stocked ponds, parks, and convenient access to the Grand Parkway
USD 410,000
9607 Mount Brewer Lane
View photo
House · for sale
USD 4,990,000
USD 2,042/sq.ft
9607 Mount Brewer Lane
Auburn Trails
· 2,443 sq.ft · 4 Bedrooms · 3 Baths · House
· Patio · Garden · Office room · Equipped kitchen · Parking
Auburn Trails · 2,443 sq.ft · 4 Bedrooms · 3 Baths · House · Patio · Garden · Office room · Equipped kitchen · Parking
Welcoming entry framed by home office with French door entry. Island kitchen features a built-in seating space, 5-burner gas cooktop and a large walk-in pantry. Family room with three large windows extends to the dining area. Private primary suite with three large windows. Primary bathroom offers a French door entry, dual vanities, garden tub, separate glass enclosed shower and a large walk-in closet. Secondary bedroom offers a walk-in closet and a full bathroom. Second floor hosts a large game room, media room and secondary bedrooms. Utility room. Covered backyard patio. Two-car garage
USD 4,990,000
22824 Ella Falls Court
View photo
House · for sale
USD 499,900
USD 231/sq.ft
22824 Ella Falls Court
Auburn Trails
· 2,164 sq.ft · 4 Bedrooms · 3 Baths · House
· Patio · Garden · Equipped kitchen · Parking
Auburn Trails · 2,164 sq.ft · 4 Bedrooms · 3 Baths · House · Patio · Garden · Equipped kitchen · Parking
Extended entry with 12-foot ceiling leads to open kitchen, dining area and family room with 10-foot ceilings throughout. Kitchen features a 5-burner gas cooktop, a center island with seating space, and a walk-in pantry. Family room features a wall of windows. Primary suite with 10-foot ceiling and wall of windows. The primary bath includes dual vanities, a freestanding tub, a glass-enclosed shower, and a large walk-in closet in primary bath. A guest suite with private bath adds to this four-bedroom home. Covered backyard patio. Mud room off two-car garage
USD 499,900
22058 Breakwater Lane
View photo
House · for sale
USD 709,995
USD 214/sq.ft
22058 Breakwater Lane
Auburn Trails
· 3,315 sq.ft · 4 Bedrooms · 3 Baths · House
· Office room · Terrace · Fireplace · Equipped kitchen · Parking
Auburn Trails · 3,315 sq.ft · 4 Bedrooms · 3 Baths · House · Office room · Terrace · Fireplace · Equipped kitchen · Parking
Quality by Perry Homes, this single-story residence features soaring 17ft ceilings, designer tile throughout, and premium exterior upgrades. Crafted for connection, the chef's kitchen offers a 5-burner gas cooktop, abundant counter space, upgraded cabinetry, quality appliances, and a walk-in pantry. A home office with French doors provides the perfect workspace for remote/hybrid workers. An open Family Room with striking white stacked-stone fireplace; a space to be shaped by your presence. A spacious primary suite showcases a wall of windows, dual vanities, & two walk-in closets. Outdoor living shines with an upgraded terrace, professional upgraded landscaping, custom Jellyfish soffit lighting, epoxy garage floors, and whole-house water filtration. Prime location in Cascade Bend with no rear neighbors and a short walk to Mirror Lake, the water park, and pickleball courts. Located on established street; enjoy the benefits of a newer area while minimizing new construction concerns
USD 709,995
1327 Castle Hill Trail
View photo
House · for sale
USD 345,000
USD 171/sq.ft
1327 Castle Hill Trail
Auburn Trails
· 2,013 sq.ft · 3 Bedrooms · 2 Baths · House
· Patio · Garden · Office room · Parking · Equipped kitchen
Auburn Trails · 2,013 sq.ft · 3 Bedrooms · 2 Baths · House · Patio · Garden · Office room · Parking · Equipped kitchen
Welcome to this charming Southern style home perfectly nestled on nearly an acre, where timeless character meets peaceful country living with an inviting front porch, picturesque setting & stunning curb appeal. Inside, you’ll find a spacious floor plan w/ 3 bedrooms, 2 bathrooms, formal living & dining rooms, kitchen, breakfast room, & a versatile sunroom that can easily serve as a game room, home office, or flex space. The cozy family room is centrally located & showcases a beautiful built-in display cabinet. The updated Andersen windows bring in abundance of natural light throughout the home. Outside, the expansive backyard features a lush natural landscape, extended patio, playscape, storage shed, lemon tree & plenty of room to garden, entertain, or simply enjoy peaceful surroundings & the privacy of having no rear neighbors. An extended driveway & oversized 2 car garage w/an attached workshop provides extra space for hobbies, projects, or storage. Newer HVAC & Roof replaced in 2024
USD 345,000
23030 Pearl Lakes Court
View photo
House · for sale
USD 747,209
USD 255/sq.ft
23030 Pearl Lakes Court
Auburn Trails
· 2,928 sq.ft · 4 Bedrooms · 4 Baths · House
· Equipped kitchen
Auburn Trails · 2,928 sq.ft · 4 Bedrooms · 4 Baths · House · Equipped kitchen
Welcome to luxury living with this open-concept home that boasts 14' ceilings, 8' doors throughout, and no back neighbors. A modern stucco and brick combo, picturesque landscaping and neutral exterior colors create a striking yet sophisticated first impression. Upon entering, a rotunda ceiling and stylish Revwood flooring welcome you in and lead you to the main areas, where you'll find a large kitchen complete with an oversized island and built-in stainless steel appliances. Whether you need to work from home in the study with glass French doors, entertain guests in the dedicated game room, this home was thoughtfully designed for everyone. The primary bath truly embodies a spa-like experience with a pass-through shower, dual vanities, and two separate closets. Not only is this home situated at the end of a cul-de-sac, but it has no rear neighbors and, instead, offers a scenic tree-scape view. Located just minutes from the golf course, restaurant, and bar — schedule your tour today!
USD 747,209
3409 Ridgeberry Glen Lane
View photo
House · for sale
USD 317,800
USD 141/sq.ft
3409 Ridgeberry Glen Lane
Auburn Trails
· 2,250 sq.ft · 4 Bedrooms · 3 Baths · House
· Equipped kitchen · Parking
Auburn Trails · 2,250 sq.ft · 4 Bedrooms · 3 Baths · House · Equipped kitchen · Parking
Spacious Two-Story Living with LVP Flooring and First-Floor Guest Suite The Magellan is a beautifully designed two-story home offering 2,260 square feet with 4 bedrooms, 3 bathrooms, and a 2-car garage. One bedroom and a full bath are located on the first floor, ideal for guests or flexible living. The open-concept main level features LVP flooring throughout the main living areas and a modern kitchen with granite countertops, a large island, soft close cabinets and drawers, and stainless steel appliances, creating a seamless flow for everyday living and entertaining. Upstairs includes a spacious game room and a private primary suite with a walk-in closet and en suite bath. Located in the Royal Pines Community, this home offers modern finishes and a versatile layout in a welcoming neighborhood designed for comfortable living
USD 317,800
5858 Rosehill Forest Lane
View photo
House · for sale
USD 218,000
USD 185/sq.ft
5858 Rosehill Forest Lane
Auburn Trails
· 1,173 sq.ft · 3 Bedrooms · 2 Baths · House
· Garden · Equipped kitchen
Auburn Trails · 1,173 sq.ft · 3 Bedrooms · 2 Baths · House · Garden · Equipped kitchen
Welcome home to this beautifully maintained, move-in ready Lennar home offering like-new condition without the new construction price tag! Step inside to find stylish wood-look laminate flooring throughout the family room and all bedrooms-no carpet! The bright, open family room is filled with natural light and flows seamlessly into the breakfast area and well-appointed kitchen featuring attractive cabinetry and plenty of storage. A private hallway leads to 3 comfortable bedrooms and 2 full bathrooms, creating a functional layout for everyday living. Outside, enjoy a spacious backyard with endless possibilities to create your own outdoor oasis. Conveniently located with easy access to Hwy 59, Grand Parkway (99), Beltway 8, Hardy Toll Road, IAH Airport, and more, this home combines comfort, value, and a prime location. Don't miss this opportunity!
USD 218,000
9729 Roaring River Falls Lane
View photo
House · for sale
USD 535,500
USD 169/sq.ft
9729 Roaring River Falls Lane
Auburn Trails
· 3,165 sq.ft · 4 Bedrooms · 3 Baths · House
· Patio · Office room · Equipped kitchen · Parking
Auburn Trails · 3,165 sq.ft · 4 Bedrooms · 3 Baths · House · Patio · Office room · Equipped kitchen · Parking
Move in ready. The MacAlister. Two Story, 4 Bedroom/ 3.5 Bath with study and 2-car attached garage. Large open family room, casual dining area and kitchen with double islands. Secondary bedrooms feature walk-in closet. Game room located upstairs with a flex space. Private primary suite located on the 1st floor Welcome to your brand-new Chesmar home—where modern design meets comfort and functionality. This stunning new construction MacAlister offers 4 bedrooms, 3.5 bathrooms, and 3,173 of beautifully crafted living space. The gourmet kitchen boasts quartz countertops, a spacious island, and stainless steel appliances—perfect for entertaining or everyday living. Additional highlights include a home office, game room, covered patio, and a two-car garage. Located in The Highlands, just minutes from schools, shopping, resturants and more
USD 535,500
21107 Maple Heights Boulevard
View photo
House · for sale
USD 244,900
USD 177/sq.ft
21107 Maple Heights Boulevard
Auburn Trails
· 1,378 sq.ft · 3 Bedrooms · 2 Baths · House
· Equipped kitchen · Security
Auburn Trails · 1,378 sq.ft · 3 Bedrooms · 2 Baths · House · Equipped kitchen · Security
The attractive Aspen plan centers around a large open kitchen, complete with an island and a built-in pantry. An airy great room—ideal for relaxing and entertaining—is steps away, as is a dining area. There are three spacious bedrooms, including a primary suite with a walk-in closet and a private bath with dual vanities and a walk-in shower. Welcome to Maple Heights, a new home community featuring new houses for sale in Porter, TX by Century Communities—one of the nation's top homebuilders. Situated 30 minutes northeast of downtown Houston—near Interstate 69 and Grand Parkway—Porter, TX offers a prime Montgomery County location, providing easy access to regional economic and entertainment hotspots, plus exciting local attractions like scenic parks, retail hubs, charming restaurants and much more
USD 244,900
25703 Northpark Palm Drive
View photo
House · for sale
USD 230,000
USD 168/sq.ft
25703 Northpark Palm Drive
Auburn Trails
· 1,367 sq.ft · 3 Bedrooms · 2 Baths · House
· Garden · Equipped kitchen
Auburn Trails · 1,367 sq.ft · 3 Bedrooms · 2 Baths · House · Garden · Equipped kitchen
Beautiful modern ranch-style home located in a peaceful community just outside of Houston, surrounded by mature trees and natural scenery. Conveniently located near Lake Houston, the San Jacinto River, golf courses, Deerbrook Mall, I-69, and George Bush Intercontinental Airport. This Energy Star rated home features an open concept floor plan with 3 bedrooms and 2 baths. The gourmet kitchen offers granite countertops, tall cabinetry, and plenty of space for entertaining. Enjoy a large, fully fenced backyard and the added efficiency of a tankless/on-demand water heater
USD 230,000
21602 Royal Melbourne Court
View photo
House · for sale
USD 375,000
USD 139/sq.ft
21602 Royal Melbourne Court
Auburn Trails
· 2,691 sq.ft · 4 Bedrooms · 3 Baths · House
· Patio · Office room · Parking
Auburn Trails · 2,691 sq.ft · 4 Bedrooms · 3 Baths · House · Patio · Office room · Parking
Welcome to 21602 Royal Melbourne Ct. A fantastic home that checks all the boxes on an oversized corner lot. This four bedroom, three full bath, one half bath home features an amazing brick paved front covered porch and a very large covered back patio awaiting you, your family and your guests. NEW Carpet in all carpeted areas, Real Hardwood floors in the living room, FRESH PAINT throughout. Grand entry with separate entry/mudroom from the garage. Two story ceilings in Foyer and Living Area makes the home feel spacious yet warm and inviting. Space and storage abound in this floor plan with an office, a bonus room, a study nook adjacent to the oversized game room. Walk in closets for all bedrooms, large utility room and abundant under the stair storage. Garage extension makes for a great area for tools along side the whole house water softener. Smart home features throughout. Motion sensor lights in all kid areas to ensure lights get turned off. All appliances included
USD 375,000
9733 Roaring River Falls Lane
View photo
House · for sale
USD 628,900
USD 202/sq.ft
New
9733 Roaring River Falls Lane
Auburn Trails
· 3,100 sq.ft · 4 Bedrooms · 3 Baths · House
· Equipped kitchen · Parking
Auburn Trails · 3,100 sq.ft · 4 Bedrooms · 3 Baths · House · Equipped kitchen · Parking
This thoughtfully designed 2-story, 4-bedroom, 3.5-bath home features an extended entry with soaring 21-foot ceilings that leads to a private study and open-concept kitchen, dining, and family areas. Floor-to-ceiling windows fill the family room with natural light, while the centrally located kitchen offers 42-inch cabinets and an oversized island with high-bar seating. Upstairs, a grand staircase leads to an expansive game room, three secondary bedrooms, and two full baths. The primary bath features a freestanding tub, separate shower, dual vanities, and an oversized walk-in closet. A 2.5-car garage completes the home
USD 628,900
3238 Redwood Lodge Dr Drive
View photo
House · for sale
USD 370,000
USD 125/sq.ft
3238 Redwood Lodge Dr Drive
Auburn Trails
· 2,939 sq.ft · 4 Bedrooms · 2 Baths · House
· Garden · Air conditioning
Auburn Trails · 2,939 sq.ft · 4 Bedrooms · 2 Baths · House · Garden · Air conditioning
Welcome to 3238 Redwood Lodge Dr, a beautifully maintained one-owner home that offers comfort, space, and timeless charm. Situated on a spacious corner lot, this property offers generous front/backyard space perfect for relaxing, entertaining, & enjoying everyday living. Enjoy peaceful mornings and scenic backyard views from the bright sunroom addition, while the large bay windows in the study fill the home with natural light and warmth. The layout features a private primary suite downstairs with secondary bedrooms upstairs. A bonus room connected to one of the secondary bedrooms creates the perfect space for a playroom, study, or creative retreat. Major updates include new A/C system in 2021, water heater in 2019, a roof in 2018 and water softener system serviced 04/26. The oversized primary closet is truly a must-see, offering exceptional storage and organization space. Underground water sprinkler system throughout entire yard. Walking distance to local schools
USD 370,000
22515 Stillwater Valley Lane
View photo
House · for sale
USD 325,000
USD 119/sq.ft
22515 Stillwater Valley Lane
Auburn Trails
· 2,713 sq.ft · 4 Bedrooms · 2 Baths · House
· Patio · Garden · Deck · Fireplace · Equipped kitchen · Swimming pool
Auburn Trails · 2,713 sq.ft · 4 Bedrooms · 2 Baths · House · Patio · Garden · Deck · Fireplace · Equipped kitchen · Swimming pool
Amazing, Unbelievable Price! *. Spacious 2-story home built in 2014 Valley Ranch – Fresh Price Reduction! Ready for Your Vision? This elegant brick home offers comfortable living w/ 4 generous bdrms, 2.5 bthrms, and thoughtful updates. Step inside to soaring ceilings, abundant natural light, and a warm family room anchored by a cozy gas log fireplace. The 1st. Floor primary suite provides convenient single-story living w/ a spacious bedroom and luxurious en-suite bath. Upstairs, you’ll find 3 bedrooms plus and a large game room (24x14) ideal for a home office, play area, or retreat. The kitchen features granite counters, stainless appliances, and flows easily into the dining and living areas. Enjoy laminate flooring in the main living spaces, custom paint, and extras like attic decking. Outside, relax on the covered patio in your fully fenced backyard. Amenities include pool, playgrounds, and trails. Schedule your private showing today and imagine making this house your home!
USD 325,000
3425 Ridgeberry Glen Lane
View photo
House · for sale
USD 310,040
USD 170/sq.ft
3425 Ridgeberry Glen Lane
Auburn Trails
· 1,819 sq.ft · 3 Bedrooms · 2 Baths · House
· Garden · Equipped kitchen · Parking
Auburn Trails · 1,819 sq.ft · 3 Bedrooms · 2 Baths · House · Garden · Equipped kitchen · Parking
Two-Story Living with LVP Flooring and Spacious Game Room The Voyager is a well-designed two-story home offering 1,826 square feet with 3 bedrooms, 2.5 bathrooms, and a 2-car garage. The open-concept main level features LVP flooring throughout the main living areas and a modern kitchen with granite countertops, a large island, soft close cabinets and drawers, and stainless steel appliances, creating a seamless flow for everyday living and entertaining. Upstairs includes a spacious game room and a private primary suite with a walk-in closet and en suite bath. A fully fenced backyard adds inviting outdoor space to relax and enjoy. Located in the Royal Pines Community, this home offers modern finishes and a flexible layout in a welcoming neighborhood designed for comfortable living
USD 310,040
22711 Sheep Creek Court
View photo
House · for sale
USD 570,500
USD 218/sq.ft
22711 Sheep Creek Court
Auburn Trails
· 2,616 sq.ft · 4 Bedrooms · 3 Baths · House
· Garden · Equipped kitchen · Parking
Auburn Trails · 2,616 sq.ft · 4 Bedrooms · 3 Baths · House · Garden · Equipped kitchen · Parking
Welcome home to the beautiful Madison by Chesmar Homes! This thoughtfully designed 2,617 sq. Ft. residence offers 4 spacious bedrooms, 3 full bathrooms, and a 2-car garage, perfectly blending style, comfort, and functionality. Nestled on a desirable cul-de-sac homesite with no back neighbors, this home provides added privacy and peaceful views. The open-concept layout is ideal for both everyday living and entertaining, featuring generous living spaces, a well-appointed kitchen, and a luxurious owner’s retreat designed for relaxation. Enjoy the tranquility of your private backyard while still being close to all the amenities your community has to offer. With its exceptional floor plan, prime location, and elegant design, this Madison home delivers the perfect balance of sophistication and everyday comfort. Don’t miss the opportunity to make this stunning home yours!
USD 570,500
21702 Leaton Circle
View photo
House · for sale
USD 850,000
USD 318/sq.ft
21702 Leaton Circle
Auburn Trails
· 2,669 sq.ft · 3 Bedrooms · 2 Baths · House
· Parking
Auburn Trails · 2,669 sq.ft · 3 Bedrooms · 2 Baths · House · Parking
An exceptional opportunity to own a premier MODEL HOME in The Highlands’ exclusive ACTIVE ADULT 55+ section. Ideally positioned on a premium cul-de-sac lot with sweeping golf course views, this showcase home is offered FULLY FURNISHED with professionally curated designer pieces and is ready for a quick move-in. Featuring 3 beds, 2.5 baths, and a 3-car garage with dedicated golf cart storage, the open-concept design is both inviting and refined. Thoughtfully crafted throughout, the home showcases luxurious upgrades, custom built-ins, enhanced lighting, and model-exclusive finishes. Enjoy a full-home Sonos speaker system, built-in security cameras that convey, and beautifully styled living and dining spaces designed to maximize the stunning golf course views. Impeccably furnished and truly move-in ready, this is a rare opportunity to own a one-of-a-kind model home in The Highlands—where resort-style amenities, scenic trails, and world-class golf await just beyond your back door
USD 850,000

Get email alerts

Don't miss out: be the first to know about new properties

The alert was correctly created

On subscribing you accept the conditions of use and the privacy policy
Alert
Receive new ads in your inbox
Save this search
Receive alerts for new listings

We'll send you an email when we have new properties for: "Houses for sale in Auburn Trails"

The alert was correctly created

Summer Hills, Southeast Montgomery CCD Montgomery County Texas
Plantation Estates, Southeast Montgomery CCD Montgomery County Texas
Get email alerts and be the first to see new listings
Required field
On subscribing I accept the terms of the privacy policy
Perfect! You'll soon start receiving new listings via email
Alert
Receive an email when we have new ads for Houses for sale in Auburn Trails
Save this search
Filters

Bedrooms

Size (sq.ft)

sq.ft
sq.ft

Price

USD
USD

Property type

Bathrooms

Clear all filters
Receive notifications when new entries are published.