526 houses for sale in Auburn Trails

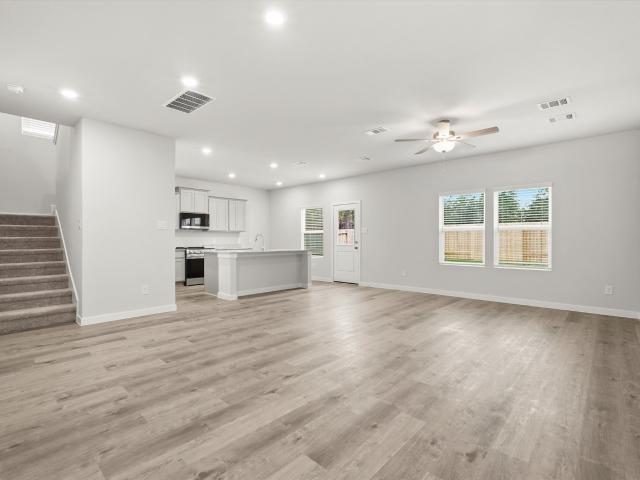
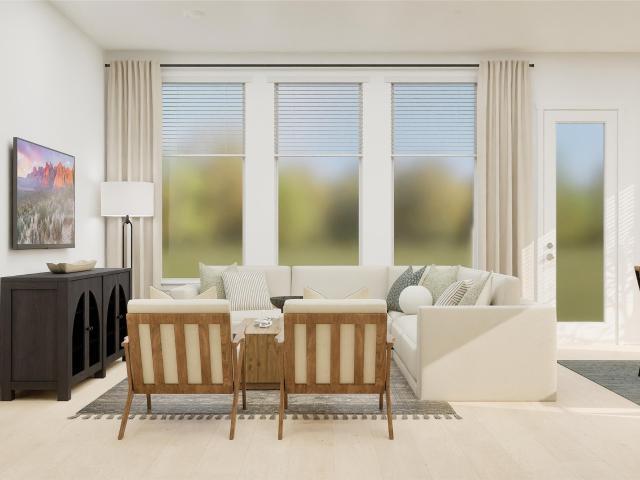
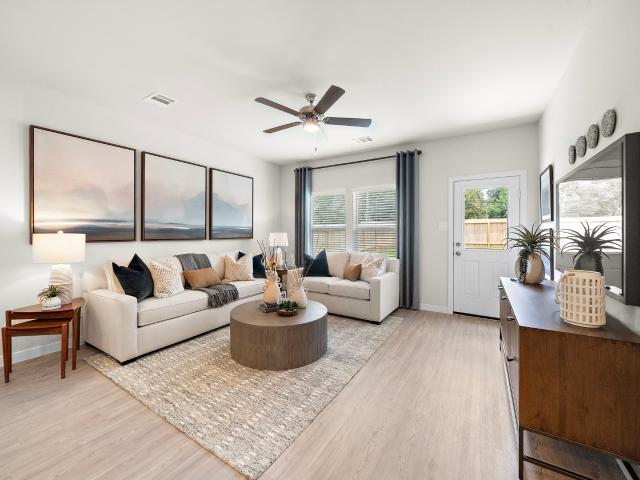
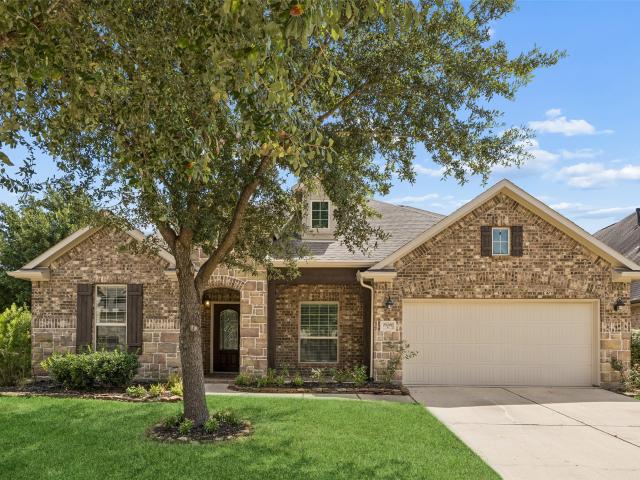
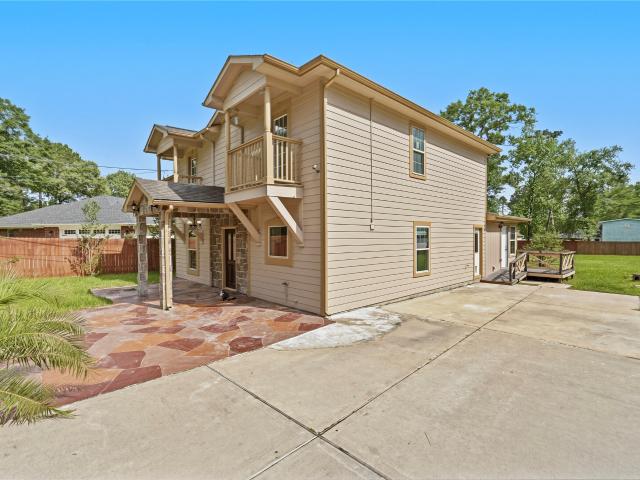
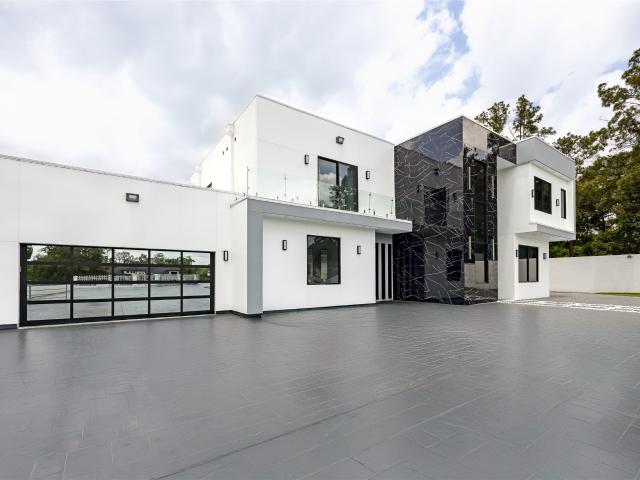
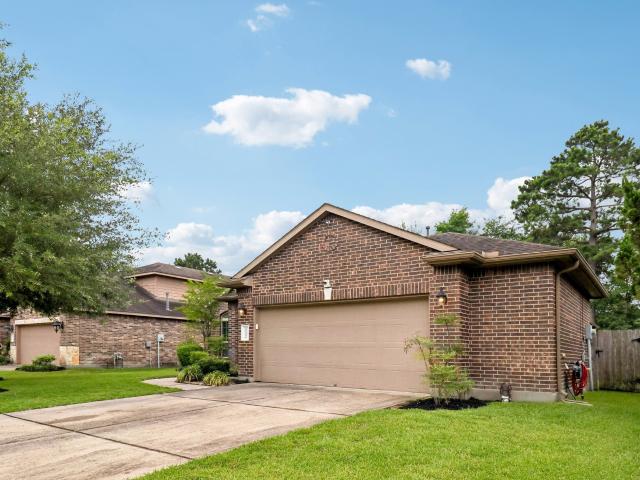
21952 Gateway Arch Drive
View photo
House · for sale
USD 640,000
USD 223/sq.ft
21952 Gateway Arch Drive
Auburn Trails
· 2,863 sq.ft · 4 Bedrooms · 4 Baths · House
· Garden · Office room · Equipped kitchen · Parking
Auburn Trails · 2,863 sq.ft · 4 Bedrooms · 4 Baths · House · Garden · Office room · Equipped kitchen · Parking
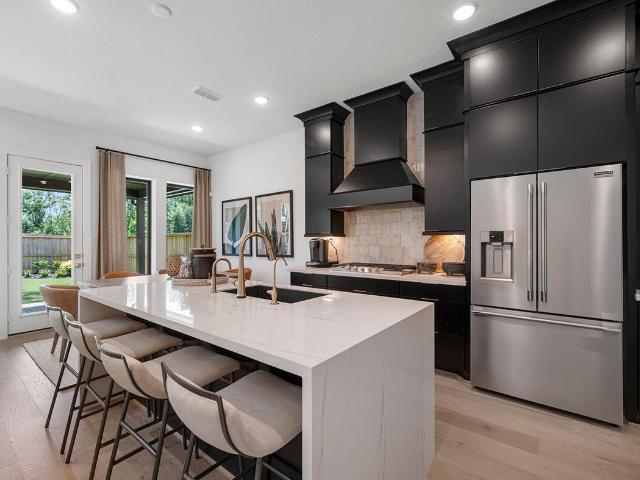
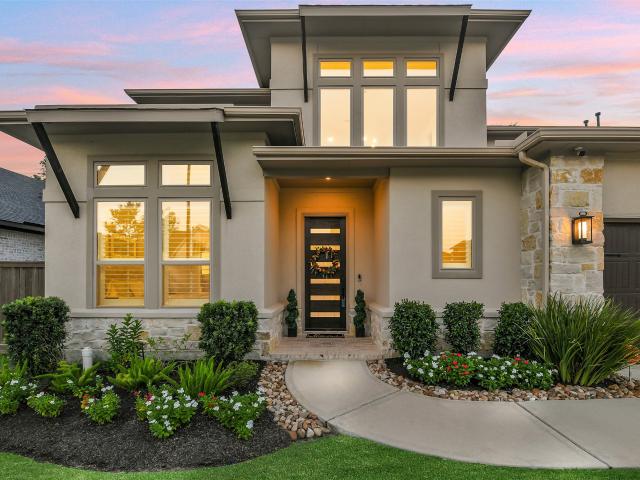
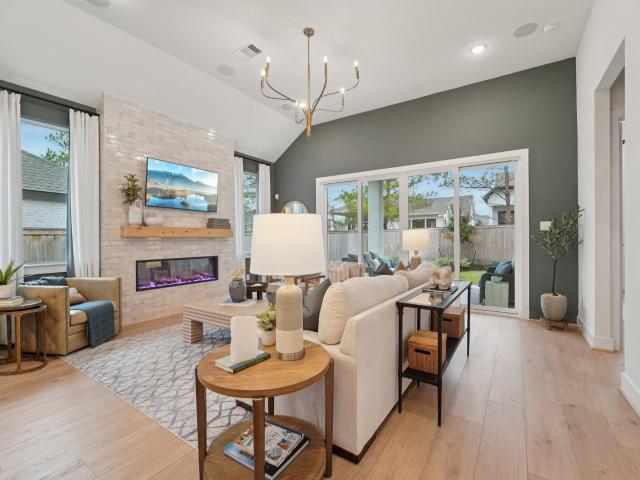
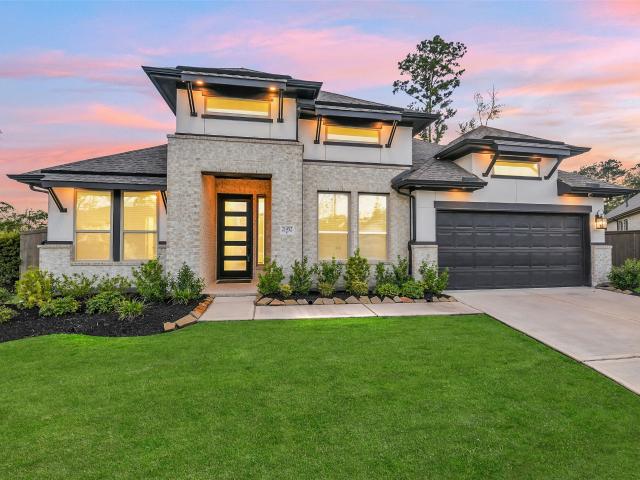
Stunning one story home in The Highlands, situated on a premium corner lot & loaded with exceptional upgrades. The sprawling layout features high ceilings, abundant natural light, expansive open living spaces, a private home office, media/flex room, 4 bedrooms & 4 full baths, plus a 3 car tandem garage. The gourmet kitchen impresses with premium matte black GE Café appliances, extensive cabinetry, pull-out trays in lower cabinets, a pot filler, reverse osmosis filtration system & beautiful finishes. Sliding glass doors extend the family room to a covered outdoor living area overlooking the backyard. The luxurious primary suite features a spa-like bath & custom his & hers closets by Closet Factory. Additional upgrades include: Kohler whole-home generator, Kinetico Premier Series water softener, pre-wiring for 5.1 surround sound, cordless 2' Capri blinds throughout, 24 programmable eave-mounted LED lights & more! An exceptional combination of style, space & thoughtful upgrades
USD 640,000
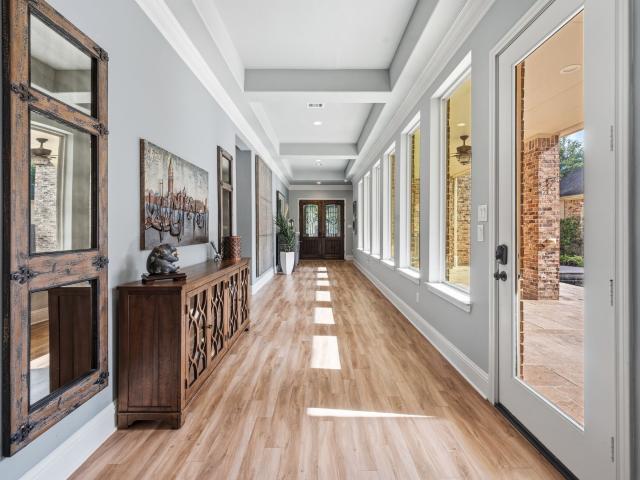
19908 Cullen Ridge Drive
View photo
House · for sale
USD 585,000
USD 185/sq.ft
19908 Cullen Ridge Drive
Auburn Trails
· 3,154 sq.ft · 3 Bedrooms · 3 Baths · House
· Patio · Garden · Office room · Fireplace · Equipped kitchen · Parking · Air conditioning · Swimming pool
Auburn Trails · 3,154 sq.ft · 3 Bedrooms · 3 Baths · House · Patio · Garden · Office room · Fireplace · Equipped kitchen · Parking · Air conditioning · Swimming pool
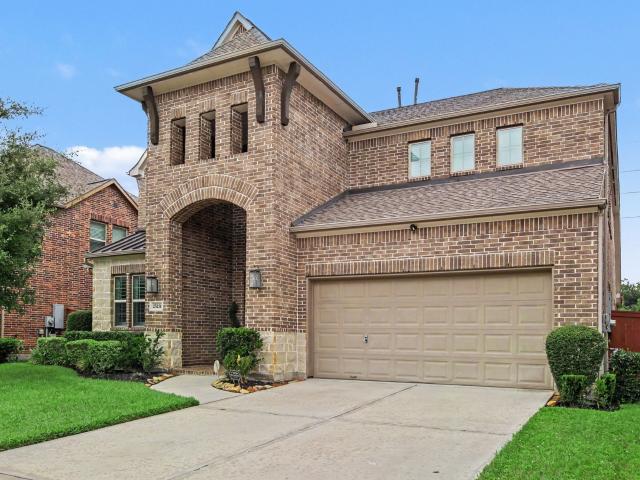
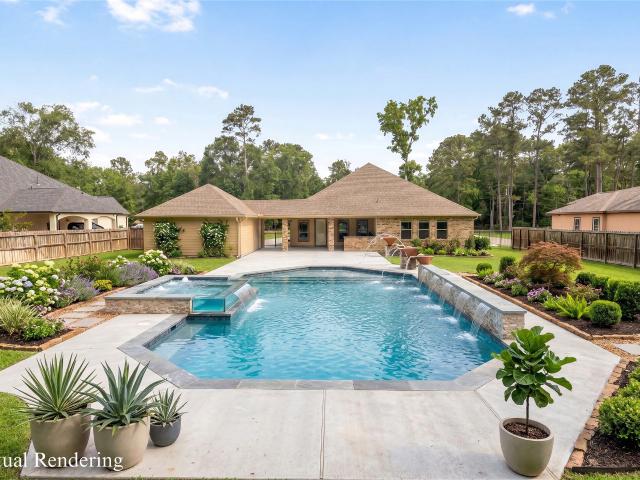
Welcome to this exceptional home in the gated section of Oakhurst, where a stunning entry opens to a dramatic wall of windows showcasing breathtaking views of the pool and lush landscaping. This beautifully updated 3-bedroom, 3.5-bath home blends luxury, comfort, and functionality with an open-concept layout perfect for living and entertaining. The backyard offers a sparkling pool, outdoor kitchen with built-in grill, fireplace, and patio speakers. Inside features include a private office with custom built-ins, plantation shutters, surround sound, and custom closets. Recent upgrades: generator (2025), Daikin hybrid A/C (2024), fence & landscaping (2023), epoxy garage floors, built-ins, attic storage, water softener, purification system, sprinkler system, and security wiring. Flexible layout with 2 bedrooms down, 1 up. Meticulously maintained and move-in ready
USD 585,000
22706 Sheep Creek Court
View photo
House · for sale
USD 427,990
USD 148/sq.ft
22706 Sheep Creek Court
Auburn Trails
· 2,885 sq.ft · 4 Bedrooms · 3 Baths · House
· Patio · Office room · Equipped kitchen
Auburn Trails · 2,885 sq.ft · 4 Bedrooms · 3 Baths · House · Patio · Office room · Equipped kitchen
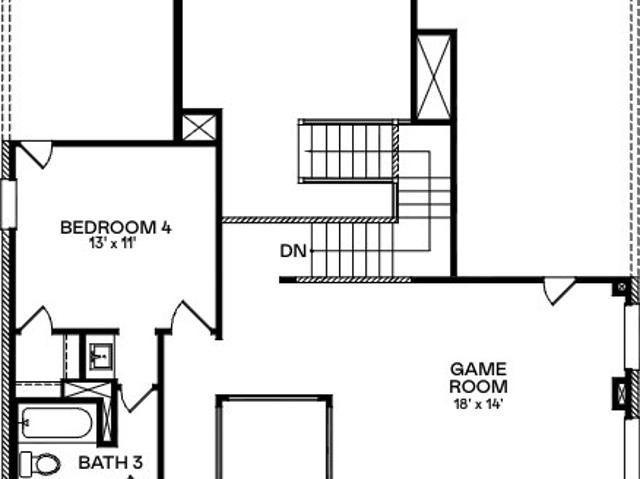
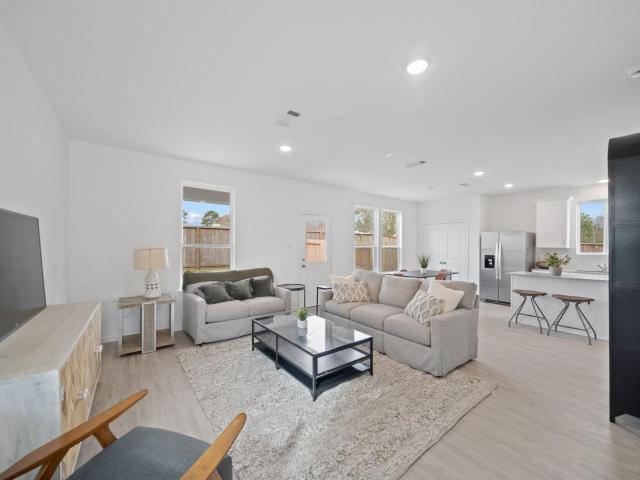
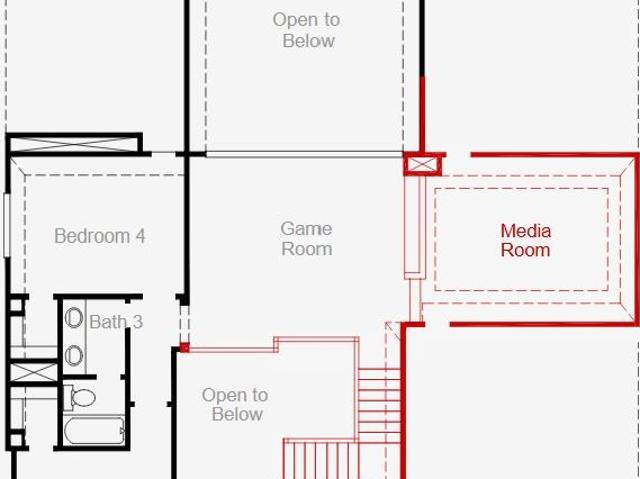
New Construction Lennar Houston Home. The Post Oak Floor Plan. The first floor of this two-story home shares an open layout between the kitchen, dining room and family room for entertaining easy and access to a covered patio for outdoor lounging. An owner's suite is just off the shared living space and features an en-suite bathroom and walk-in closet. A study is near the entry, ideal for a home office, and a secondary bedroom with a private bathroom, perfect for overnight guests. Upstairs are two secondary bedrooms and a multifunctional game room. The completion date, prices and features may vary and are subject to change. Please verify with Lennar directly. Photos are for illustrative purposes only
USD 427,990
3414 Ridgeberry Glen Lane
View photo
House · for sale
USD 214,990
USD 141/sq.ft
3414 Ridgeberry Glen Lane
Auburn Trails
· 1,518 sq.ft · 3 Bedrooms · 2 Baths · House
· Equipped kitchen · Parking
Auburn Trails · 1,518 sq.ft · 3 Bedrooms · 2 Baths · House · Equipped kitchen · Parking
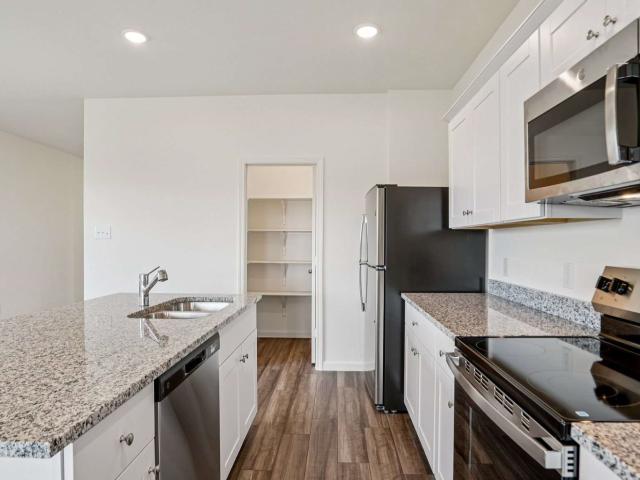
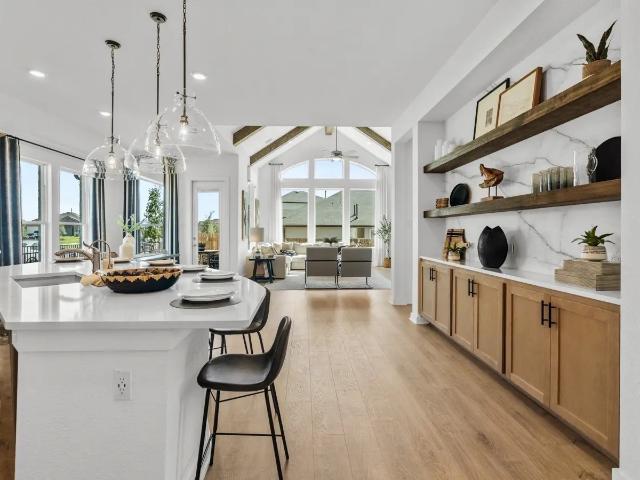
Easy One-Story Living with LVP Flooring and Open-Concept Design The Athena is a thoughtfully designed one-story home offering 1,499 square feet with 3 bedrooms, 2 bathrooms, and a 2-car garage. This inviting layout features LVP flooring throughout the main living areas and an open-concept kitchen, dining, and living space ideal for everyday living and entertaining. The modern kitchen showcases granite countertops, a large island, soft close cabinets and drawers, and stainless steel appliances. The private primary suite is tucked away for added comfort and includes a walk-in closet and en suite bath. Located in the Royal Pines Community, this home offers modern finishes and a welcoming neighborhood designed for comfortable living
USD 214,990
25707 Northpark Palm Drive
View photo
House · for sale
USD 235,000
USD 150/sq.ft
25707 Northpark Palm Drive
Auburn Trails
· 1,561 sq.ft · 3 Bedrooms · 2 Baths · House
· Garden · Equipped kitchen
Auburn Trails · 1,561 sq.ft · 3 Bedrooms · 2 Baths · House · Garden · Equipped kitchen
Welcome to peaceful countryside living just outside of Houston, surrounded by mature hardwoods, open green spaces, and scenic natural beauty. This thoughtfully planned community offers easy access to outdoor recreation including Lake Houston, the San Jacinto River, nearby golf courses, and Lake Houston Wilderness Park. Conveniently located near Deerbrook Mall, Geoge Bush Intercontinental Airport, and major commuter routes like I-69. This Energy Star rated modern ranch home features an open concept layout with 3 bedrooms and 2 bathrooms. The gourmet kitchen showcases granite countertops, tall cabinetry, and ample space for entertaining. Enjoy a tankless water heater and a spacious, fully fenced backyard. Perfect for relaxing or hosting
USD 235,000
3223 Santana Drive
View photo
House · for sale
USD 223,000
USD 160/sq.ft
3223 Santana Drive
Auburn Trails
· 1,389 sq.ft · 3 Bedrooms · 2 Baths · House
· Equipped kitchen
Auburn Trails · 1,389 sq.ft · 3 Bedrooms · 2 Baths · House · Equipped kitchen
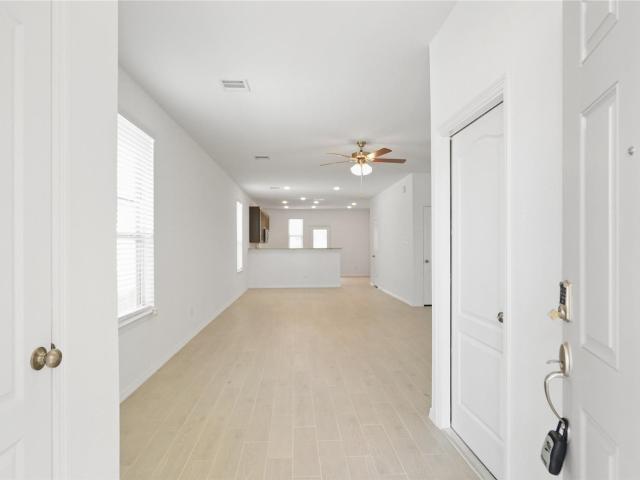
Nestled in a desirable location, 3223 Santana boasts 3 bedrooms and 2 bathrooms with 1396 square feet of living space. Built in 1976, this Single-Family property sits on an expansive 8806 square foot lot, offering ample space for outdoor enjoyment. 3323 Santana Dr. Has newly installed siding, a kitchen with granite countertops and updated appliances. Don't miss the opportunity to make this your next home!
USD 223,000
22338 Junction Peak Drive
View photo
House · for sale
USD 602,504
USD 206/sq.ft
22338 Junction Peak Drive
Auburn Trails
· 2,917 sq.ft · 5 Bedrooms · 4 Baths · House
· Patio · Garden · Equipped kitchen · Parking
Auburn Trails · 2,917 sq.ft · 5 Bedrooms · 4 Baths · House · Patio · Garden · Equipped kitchen · Parking
Newmark homes new construction. End of January 2027 Completion. Roosevelt Plan. Welcome home to 22338 Junction Peak Dr located in the master planned golf course community of The Highlands. New construction by the cutting edge builder newmark homes. The Roosevelt has 5 bedrooms w/ 2 down, 4.5 baths, 3 Car Tandem Garage. The appealing front elevation features brick & stucco. Designer inspired luxury hardwoods located in the main living areas. The elegant family room features high ceilings; The backyard features a spacious patio with sod & a sprinkler system. The chef style island kitchen has built in appliances & raised cabinets to go along w/ porcelain countertops. The main suite has abundance of space & leads into the spa like retreat featuring a mud-set shower and stand-alone tub. Head upstairs to the game room and oversized bedrooms. Some of the energy saving standards include spray foam insulation, a tankless hot water heater, a garage located electrical panel & full gutters
USD 602,504
25231 Birchwood Springs Avenue
View photo
House · for sale
USD 515,000
USD 135/sq.ft
25231 Birchwood Springs Avenue
Auburn Trails
· 3,800 sq.ft · 4 Bedrooms · 3 Baths · House
· Patio · Garden · Equipped kitchen · Swimming pool
Auburn Trails · 3,800 sq.ft · 4 Bedrooms · 3 Baths · House · Patio · Garden · Equipped kitchen · Swimming pool
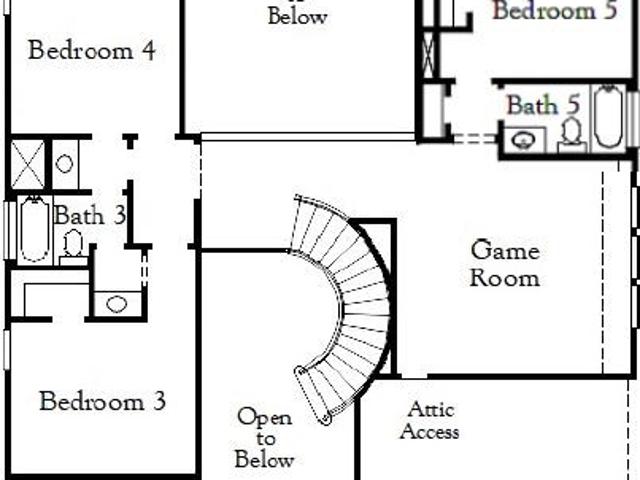
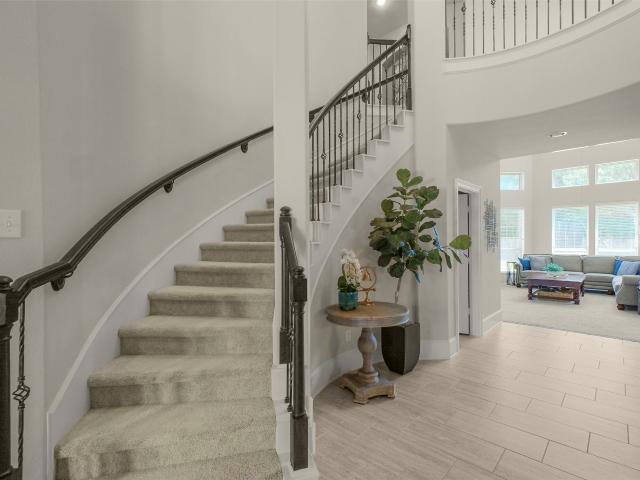
Imagine coming home to a place designed for gathering, relaxing and making memories to stunning Westin home in Woodridge Forest. Home offers 4 bedrooms, 3.5 baths, a gorgeous formal dining room, a private study tucked behind French doors, PLUS a spacious upstairs game and media rooms. A dramatic rotunda entry, curved staircase with wood treads, plantation shutters, accent walls and tray ceilings add distinctive style throughout. The heart of the home is the beautifully appointed island kitchen with extensive cabinetry and breakfast area, perfect for everyday living and entertaining. The private primary retreat features an oversized walk-in closet connected to the spacious laundry room. Step outside to the covered patio and enjoy the peaceful backyard greenspace. Beyond your doorstep, Woodridge Forest offers miles of trails, peaceful creeks, open spaces and access to 17 area pools. Conveniently located near Hwy 59, Grand Parkway 99 and IAH
USD 515,000
21606 Fox Gully Lane
View photo
House · for sale
USD 265,000
USD 158/sq.ft
21606 Fox Gully Lane
Auburn Trails
· 1,668 sq.ft · 4 Bedrooms · 2 Baths · House
· Equipped kitchen · Parking · Security
Auburn Trails · 1,668 sq.ft · 4 Bedrooms · 2 Baths · House · Equipped kitchen · Parking · Security
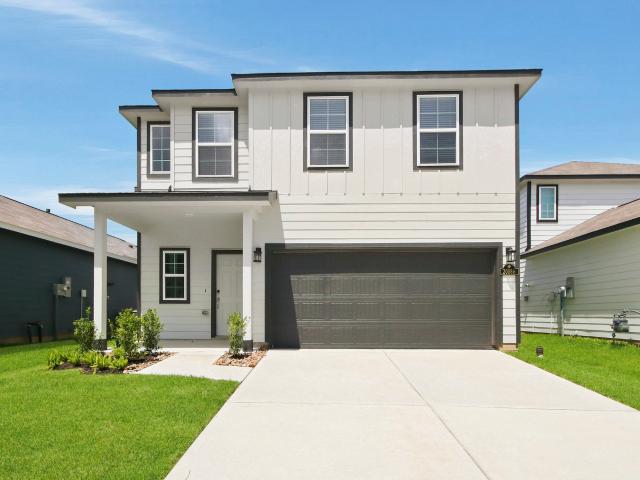
Tenant occupied property. Get ready to embark on a new chapter of homeownership with the bright and distinguished TWO-STORY PIERCE FLOOR PLAN at Peppervine by Centex Homes in Porter, TX. This thoughtfully designed layout offers an OPEN KITCHEN WITH A LARGE ISLAND, a spacious great room, and 4 BEDROOMS UPSTAIRS, providing an ideal setting for gatherings and entertaining. The oversized kitchen island serves as a perfect spot for food prepping and additional seating, creating a central hub for family and friends to gather and socialize. The home comes with a washer, dryer, refrigerator, garage door opener, and sprinkler system. Peppervine's prime location, situated just north of kingwood along the 59 north corridor, offers easy access to george bush intercontinental airport and grand parkway 99. Enjoy the convenience of quick in-and-out access to your home, with shops, dining, and parks just minutes away. Don't miss this incredible investment opportunity!
USD 265,000
22313 Junction Peak Drive
View photo
House · for sale
USD 542,540
USD 230/sq.ft
22313 Junction Peak Drive
Auburn Trails
· 2,357 sq.ft · 3 Bedrooms · 2 Baths · House
· Garden · Equipped kitchen
Auburn Trails · 2,357 sq.ft · 3 Bedrooms · 2 Baths · House · Garden · Equipped kitchen
Privacy? Check. Style? Check. No back neighbors? Double check! This charming Chesmar's Mariah plan features 3 bedrooms, 2.5 bathrooms, and a layout designed for easy living and entertaining. The open-concept design fills the home with natural light, while the spacious kitchen keeps everyone connected. Upstairs offers comfortable bedrooms and a relaxing owner’s retreat. Step outside and enjoy one of this home’s best features—no back neighbors, giving you extra privacy for morning coffee, backyard BBQs, or simply pretending the world doesn’t exist for a while. This one is too good to scroll past—come see why everyone loves the Mariah plan!
USD 542,540
19851 Bridgemill Park Lane
View photo
House · for sale
USD 274,900
USD 164/sq.ft
19851 Bridgemill Park Lane
Auburn Trails
· 1,668 sq.ft · 3 Bedrooms · 2 Baths · House
· Equipped kitchen · Security
Auburn Trails · 1,668 sq.ft · 3 Bedrooms · 2 Baths · House · Equipped kitchen · Security
For a home that’s designed to complement any lifestyle, try the Leyland! The foyer leads back into an inviting layout, showcasing an open kitchen that overlooks a spacious great room and a dining area. With this floor plan, entertaining is just as easy as everyday living! The primary suite is upstairs, boasting a walk-in closet and a private bath with a walk-in shower. Two secondary bedrooms and a shared bath are nearby, and the laundry room is also conveniently located on this level. Home complete 7/30/26. Century Communities is proud to offer new homes in Porter, TX, at Northpark South. You'll love a prime location near I-69, with easy access to retail options, George Bush Intercontinental Airport and downtown Porter. Northpark South also features neighborhood parks and trails for fresh-air fun. Explore everything this anticipated community has to offer and start your dream home journey today!
USD 274,900
22282 Junction Peak Drive
View photo
House · for sale
USD 395,990
USD 167/sq.ft
22282 Junction Peak Drive
Auburn Trails
· 2,368 sq.ft · 4 Bedrooms · 3 Baths · House
· Patio · Equipped kitchen
Auburn Trails · 2,368 sq.ft · 4 Bedrooms · 3 Baths · House · Patio · Equipped kitchen
New Construction Lennar Houston Home. The Niles Floor Plan. This new single-story home features modern essentials, including a secluded flex space ideal as an office or studio. Upon entry, three comfortable bedroom suites boast a convenient location near a full bathroom. At the back of the home, a modern kitchen, spacious family room and inviting dining area share an open plan with easy access to a covered patio. Nestled into a private rear corner, a luxurious owner’s suite with a spa-inspired bathroom and walk-in closet completes the home. The completion date, prices and features may vary and are subject to change. Please verify with Lennar directly. Photos are for illustrative purposes only
USD 395,990
20830 Wildbird Cherry Street
View photo
House · for sale
USD 288,900
USD 144/sq.ft
20830 Wildbird Cherry Street
Auburn Trails
· 2,002 sq.ft · 4 Bedrooms · 2 Baths · House
· Equipped kitchen · Security
Auburn Trails · 2,002 sq.ft · 4 Bedrooms · 2 Baths · House · Equipped kitchen · Security
The Hampton two-story home is an open-concept floor plan featuring the primary suite privately situated on the first floor, while the secondary bedrooms are on the second floor. The gourmet island kitchen overlooks the great room and the dining room, creating a spacious entertaining area. And the upstairs game room offers a secondary entertainment space for the home. Home complete 9/30/26. Welcome to Maple Heights, a new home community featuring new houses for sale in Porter, TX by Century Communities—one of the nation's top homebuilders. Conveniently situated 35-45 minutes northeast of downtown Houston—near Interstate 69 and Grand Parkway—Porter, TX offers a prime Montgomery County location, providing easy access to regional economic and entertainment hotspots, plus exciting local attractions like scenic parks, retail hubs, charming restaurants and much more
USD 288,900
25201 Quiet Ledge
View photo
House · for sale
USD 460,000
USD 127/sq.ft
25201 Quiet Ledge
Auburn Trails
· 3,606 sq.ft · 4 Bedrooms · 4 Baths · House
· Patio · Garden · Fireplace · Equipped kitchen
Auburn Trails · 3,606 sq.ft · 4 Bedrooms · 4 Baths · House · Patio · Garden · Fireplace · Equipped kitchen
Perfectly positioned on a desirable corner lot in the beautiful community of Woodridge Forest, this thoughtfully designed home blends comfort, versatility, and everyday convenience. The expansive kitchen offers abundant counter space and a large island and opens seamlessly to the breakfast area and inviting living room with a fireplace, creating the perfect space for gathering with family and friends. A dedicated office, formal dining room, and flexible bonus space provide room to work, entertain, or customize to your needs. The private primary suite is filled with natural light and features an ensuite bath. Upstairs, enjoy a spacious game room, full bath, and oversized walk-in closet, which is also ideal for a large secondary suite. Unwind on the covered patio overlooking the generous backyard. Enjoy community pools, parks, tennis courts, and nearby Lake Houston. Conveniently located near Highway 59, Grand Parkway, Valley Ranch Town Center, and Bush Intercontinental Airport
USD 460,000
19534 Desna Drive
View photo
House · for sale
USD 550,000
USD 227/sq.ft
19534 Desna Drive
Auburn Trails
· 2,422 sq.ft · 3 Bedrooms · 3 Baths · House
· Patio · Garden · Equipped kitchen · Swimming pool
Auburn Trails · 2,422 sq.ft · 3 Bedrooms · 3 Baths · House · Patio · Garden · Equipped kitchen · Swimming pool
Luxury, space & endless possibilities come together on an impressive 1.01-acre lot w/ an extra-long driveway & a sprawling backyard offering room to add a pool, sports court, play space & more! This beautifully remodeled single-story home makes a statement from the dramatic barrel-ceiling entry to the refined designer details throughout. Fresh paint & new flooring complement ornate millwork, stacked crown molding, dentil & rope trim, coffered ceilings & elegant accents. The gourmet kitchen features high-end SS gas appliances, abundant cabinetry & beautiful finishes designed for entertaining. The private primary suite includes a spa-inspired bath w/ newly updated tile, while 2 oversized secondary bedrooms w/ private baths provide exceptional comfort & flexibility. Outside, relax or entertain beneath the covered patio featuring a fully equipped outdoor kitchen overlooking the expansive backyard. Striking brick & stone curb appeal completes this exceptional property!
USD 550,000
22027 Cascade Mountain Drive
View photo
House · for sale
USD 250,000
USD 184/sq.ft
22027 Cascade Mountain Drive
Auburn Trails
· 1,356 sq.ft · 3 Bedrooms · 2 Baths · House
· Equipped kitchen · Parking · Security
Auburn Trails · 1,356 sq.ft · 3 Bedrooms · 2 Baths · House · Equipped kitchen · Parking · Security
Beautiful one-story home featuring 3 bedrooms and 2 bathrooms, and a 2-car garage. The gourmet kitchen offers an open concept design that flows seamlessly into the spacious living and dining areas, filled with beautiful natural light. Ideally located in Porter Tx, close to the airport, exemplary schools, restaurants, shopping centers. A wonderful home in a convenient location!
USD 250,000
22048 Breakwater Lane
View photo
House · for sale
USD 709,000
USD 188/sq.ft
22048 Breakwater Lane
Auburn Trails
· 3,757 sq.ft · 4 Bedrooms · 4 Baths · House
· Patio · Garden · Parking · Equipped kitchen
Auburn Trails · 3,757 sq.ft · 4 Bedrooms · 4 Baths · House · Patio · Garden · Parking · Equipped kitchen
Experience luxury living in this stunning home by Drees Custom Homes, located in the desirable 65'-75' section of The Highlands. This home offers an exceptional floor plan w/4 bedrooms, 4.5 baths, a private study, media room & an expansive gameroom. The impressive family room boasts soaring ceilings & abundant natural light, & it connects seamlessly to the gourmet kitchen featuring a large island & designer finishes. The luxurious primary suite includes a spa-like bath & two walk-in closets, while an en-suite guest room on the 1st floor provides flexibility for guests or multigenerational living. Outside, enjoy a covered patio overlooking the backyard, plus a 3 car garage w/an additional 7'x5' storage room. Located a block from Mirror Lake Park & just 2 blocks from the amenity center & water park. Other outstanding amenities include tennis & pickleball courts, parks, lakes, trails, the Highland Pines golf course, an on-site elementary & an on-site junior high opening in fall 2027
USD 709,000
2119 Tree Lane
View photo
House · for sale
USD 255,000
USD 151/sq.ft
Updated
2119 Tree Lane
Auburn Trails
· 1,679 sq.ft · 3 Bedrooms · 3 Baths · House
· Patio · Garden · Fireplace · Equipped kitchen · Parking · Air conditioning
Auburn Trails · 1,679 sq.ft · 3 Bedrooms · 3 Baths · House · Patio · Garden · Fireplace · Equipped kitchen · Parking · Air conditioning
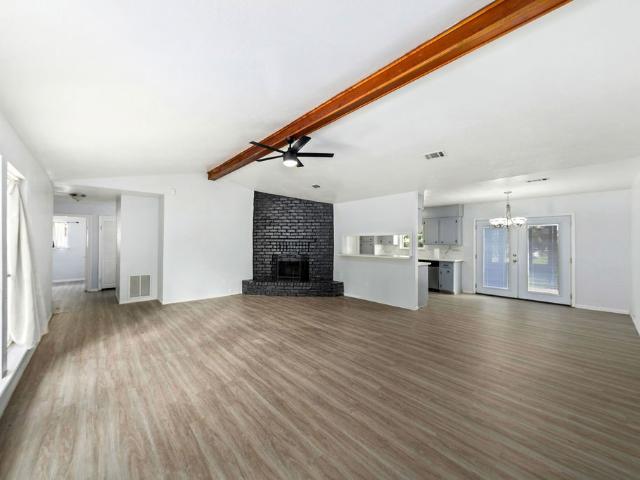
Well-maintained 3-bed, 2.5-bath home in Woodland Hills Village featuring a spacious living room with vaulted ceilings, exposed beams, and a brick wood-burning fireplace. The kitchen includes electric appliances, ample cabinetry, and a pass-through to the living area. Bedrooms are generously sized, including a large primary suite with updated bath. Interior improvements include modern tile work, wood flooring, and renovated bathrooms. Major upgrades add comfort and efficiency: whole-home generator, new A/C system with transferable warranty, new roof, and double-pane windows. Exterior highlights include wood siding, mature trees, a fenced backyard with patio, and a two-car attached garage on an 8,364 sq. Ft. lot
USD 255,000
18948 Iris Lane
View photo
House · for sale
USD 332,999
USD 162/sq.ft
18948 Iris Lane
Auburn Trails
· 2,045 sq.ft · 5 Bedrooms · 3 Baths · House
· Garden · Security
Auburn Trails · 2,045 sq.ft · 5 Bedrooms · 3 Baths · House · Garden · Security
Spacious 5-bed, 3-bath home in Summer Hills sitting on a rare oversized 0.43-acre lot in Porter! This 2,048 sq. ft. Two-story offers a smart layout with a first-floor primary suite and flexible living spaces throughout. Enjoy a huge backyard perfect for entertaining, play, or future upgrades. Conveniently located near schools, shopping, and major highways, this home blends comfort, space, and value in one great package!
USD 332,999
19315 Desna Court
View photo
House · for sale
USD 2,550,000
USD 400/sq.ft
19315 Desna Court
Auburn Trails
· 6,372 sq.ft · 5 Bedrooms · 5 Baths · House
· Gym · Equipped kitchen · Swimming pool · Parking
Auburn Trails · 6,372 sq.ft · 5 Bedrooms · 5 Baths · House · Gym · Equipped kitchen · Swimming pool · Parking
Exclusive 2023 custom luxury estate on 1.75 waterfront acres with direct lake access. Built as the owner's personal residence, this home emphasizes privacy, superior craftsmanship, and reinforced steel/concrete construction. The elevated homesite is fully enclosed by a concrete/masonry perimeter wall. The 6,382 SF interior features 5 bedrooms, 6.5 baths, high ceilings, multiple kitchens, a private gym, and smart home tech. Enjoy a resort-style pool with glass mosaic tile, an independent guest house, and a detached 40’x20’ workshop. Over 40,000 SF of paved concrete provides massive parking for boats, RVs, and guests. Near major highways, dining, and shopping. Showings by appointment only
USD 2,550,000
21948 Rolling Greens Road
View photo
House · for sale
USD 520,000
USD 208/sq.ft
21948 Rolling Greens Road
Auburn Trails
· 2,497 sq.ft · 3 Bedrooms · 2 Baths · House
· Garden · Equipped kitchen · Parking
Auburn Trails · 2,497 sq.ft · 3 Bedrooms · 2 Baths · House · Garden · Equipped kitchen · Parking
Discover this beautiful, single-story David Weekley home in The Highlands, offering approximately 2,506 square feet in a desirable 55+ golf course community. The thoughtfully designed layout features three bedrooms, a private study with French doors, and open living areas filled with natural light. The stylish kitchen includes an extra-large butler’s pantry with ample storage and preparation space, while a convenient drop zone keeps daily essentials organized. The Owner’s Retreat offers a spa-inspired bath and spacious walk-in closet. A three-car garage provides room for vehicles, a golf cart, hobbies, or storage, while the oversized yard is ideal for entertaining, gardening, pets, or a backyard retreat. Located just two homes from the walking trail, you’ll enjoy easy access to scenic walks and bike rides. Whole-home ventilation and Environments for Living Diamond Level construction support fresh indoor air, energy efficiency, and year-round comfort
USD 520,000
9611 Mount Brewer Lane
View photo
House · for sale
USD 461,900
USD 242/sq.ft
9611 Mount Brewer Lane
Auburn Trails
· 1,905 sq.ft · 3 Bedrooms · 3 Baths · House
· Patio · Garden · Office room · Equipped kitchen · Parking
Auburn Trails · 1,905 sq.ft · 3 Bedrooms · 3 Baths · House · Patio · Garden · Office room · Equipped kitchen · Parking
Entry with a 12-foot ceiling leads to the main living areas. Kitchen hosts a 5-burner gas cooktop, an island with built-in seating space, and a walk-in pantry. The dining area flows between the kitchen and the family room with a wall of windows. The primary bedroom highlights a wall of windows. Double doors lead to the primary bath with dual vanities, a garden tub, a separate glass-enclosed shower, and a large walk-in closet. A home off office with French doors, a secondary bedroom, a full bathroom, and a guest suite with a private full bath complete this one-story design. Covered backyard patio. A mud room is just off the two-car garage
USD 461,900
21396 Timber Lodge Lane
View photo
House · for sale
USD 295,000
USD 159/sq.ft
21396 Timber Lodge Lane
Auburn Trails
· 1,851 sq.ft · 3 Bedrooms · 2 Baths · House
· Patio · Garden · Fireplace · Equipped kitchen · Parking
Auburn Trails · 1,851 sq.ft · 3 Bedrooms · 2 Baths · House · Patio · Garden · Fireplace · Equipped kitchen · Parking
Valley Ranch is becoming very popular with growth of economy. NE Convention Center, more shopping, medical center and restaurants are completed or coming soon. This one-story home offers 3 spacious bedrooms, 2 full bathrooms, and an open-concept floor plan designed for both everyday living and entertaining. The kitchen features granite countertops, stainless steel appliances, abundant cabinet space, and opens seamlessly to the breakfast area and family room. Fireplace in the living area and open to the dining room. Primary suite has 2 walk in closets! Two secondary bedrooms provide comfortable accommodations for family or guests. Additional features include a sprinkler system, blinds throughout. A spacious 2.5-car garage with epoxy flooring and built-in storage cabinets. The fenced backyard complete with a covered patio, perfect for outdoor entertaining and no back neighbors. Enjoy nearby shopping, dining, entertainment, Grand Parkway 99, I-69, and top community amenities
USD 295,000
23011 Pearl Lakes Court
View photo
House · for sale
USD 832,005
USD 224/sq.ft
23011 Pearl Lakes Court
Auburn Trails
· 3,703 sq.ft · 5 Bedrooms · 4 Baths · House
· Patio · Garden · Parking
Auburn Trails · 3,703 sq.ft · 5 Bedrooms · 4 Baths · House · Patio · Garden · Parking
Experience luxury living in the brand new Lumberton II plan. A breathtaking foyer welcomes you with soaring 21-foot ceilings. This spacious home offers 5 bedrooms, 4.5 bathrooms, a private study, and an expansive open-concept design filled with natural light. The family room is complete with sliding patio doors that lead to a backyard. The secondary bedroom downstairs provides exceptional comfort and flexibility for guests. Upstairs, you'll find a spacious game room ideal for entertaining or relaxing. The luxurious primary suite serves as a private retreat with a spa-inspired bath and two generous walk-in closets. Situated on a desirable corner homesite on a cul-de-sac street, this home offers added privacy and a peaceful outdoor setting. Complete with a spacious 3-car tandem garage, this exceptional home combines elegant architecture, functional design, and premium finishes to deliver the perfect blend of luxury, comfort, and privacy
USD 832,005
22931 Mist Falls Court
View photo
House · for sale
USD 499,900
USD 205/sq.ft
22931 Mist Falls Court
Auburn Trails
· 2,433 sq.ft · 4 Bedrooms · 2 Baths · House
· Patio · Garden · Office room · Equipped kitchen · Parking
Auburn Trails · 2,433 sq.ft · 4 Bedrooms · 2 Baths · House · Patio · Garden · Office room · Equipped kitchen · Parking
Home office with French doors set at two-story entry. Two-story family room opens to kitchen and morning area. Kitchen features large walk-in pantry and generous island with built-in seating space. Family room features wall of windows. First-floor primary suite includes bedroom with wall of windows. Dual sinks, garden tub, separate glass-enclosed shower and large walk-in closet in primary bath. Game room and all secondary bedrooms are upstairs. Covered backyard patio. Two-car garage
USD 499,900
23131 Baldy Ridge Court
View photo
House · for sale
USD 494,990
USD 176/sq.ft
23131 Baldy Ridge Court
Auburn Trails
· 2,799 sq.ft · 4 Bedrooms · 3 Baths · House
· Patio · Equipped kitchen
Auburn Trails · 2,799 sq.ft · 4 Bedrooms · 3 Baths · House · Patio · Equipped kitchen
New Construction Lennar Houston Home. The Glacier Floor Plan. This single-story home offers plenty of space for living and entertaining. Near the entry is a study with double doors, just off the foyer, as well as two secondary bedrooms. As the foyer extends, there is a game room to the left and a laundry room and bedroom down the way, just before the open layout shared by the kitchen, dining room and family room that opens to a covered patio. The owner's suite is tucked in a private back corner, complete with a large bathroom and walk-in closet. The completion date, prices and features may vary and are subject to change. Please verify with Lennar directly. Photos are for illustrative purposes only
USD 494,990
25237 Forest Ledge Drive
View photo
House · for sale
USD 499,000
USD 132/sq.ft
25237 Forest Ledge Drive
Auburn Trails
· 3,757 sq.ft · 4 Bedrooms · 3 Baths · House
· Office room · Equipped kitchen · Cellar
Auburn Trails · 3,757 sq.ft · 4 Bedrooms · 3 Baths · House · Office room · Equipped kitchen · Cellar
This stunning home checks all the boxes, offering 3,759 sq. Ft. of usable space designed for comfort, style, and effortless living. The grand entryway welcomes you with soaring ceilings and a sweeping staircase. The front office provides a quiet retreat for work/study. The living room flows seamlessly into the chef-inspired kitchen, featuring a large island, breakfast area, abundant cabinetry, stainless steel appliances, and a walk-in pantry. The expansive dining room offers versatility. The primary suite is generously sized, and the ensuite bathroom includes dual sinks, an additional vanity, and a show stopping closet with direct access to the laundry room for everyday convenience. Upstairs, three bedrooms, Texas basement, a game room, and a media room complete with projector and screen provide ample space for everyone to relax and enjoy. Outside, the home backs to a wooded area connected to St. Martha’s Church, offering privacy and a peaceful natural backdrop
USD 499,000
22301 Junction Peak Drive
View photo
House · for sale
USD 574,815
USD 240/sq.ft
22301 Junction Peak Drive
Auburn Trails
· 2,390 sq.ft · 4 Bedrooms · 3 Baths · House
· Patio · Garden · Equipped kitchen · Parking
Auburn Trails · 2,390 sq.ft · 4 Bedrooms · 3 Baths · House · Patio · Garden · Equipped kitchen · Parking
Welcome to the Hampton by Chesmar, where elevated design meets everyday comfort. This stunning 2,399 sq. Ft. home offers 4 bedrooms, 3 full baths, a private study, and a 2-car garage, all thoughtfully designed for modern living. The beautifully appointed kitchen is sure to impress with upper cabinetry, double ovens, and a 36-inch cooktop, opening seamlessly to the spacious family and dining areas. A large sliding glass door extends the living space onto the covered back patio—perfect for entertaining or simply unwinding at the end of the day. With no back neighbors, the backyard offers an added sense of privacy and tranquility. Warm, inviting, and filled with upscale touches, this Hampton delivers the perfect combination of style, space, and comfort. This is one you truly have to see in person!
USD 574,815
20886 Wildbird Cherry Lane
View photo
House · for sale
USD 268,900
USD 151/sq.ft
20886 Wildbird Cherry Lane
Auburn Trails
· 1,776 sq.ft · 4 Bedrooms · 2 Baths · House
· Equipped kitchen · Security
Auburn Trails · 1,776 sq.ft · 4 Bedrooms · 2 Baths · House · Equipped kitchen · Security
The open-concept design of the two-story Lexington floor plan shows the huge island kitchen connected to the great room and dining room. The open feel of the home is popular with today's sophisticated buyer, who is looking for a design that fosters togetherness in the home and makes entertaining fun. The use of space in the Lexington is well thought out, with the primary suite privately situated on the first floor, while the secondary bedrooms are on the second floor. Welcome to Maple Heights, a new home community featuring new houses for sale in Porter, TX by Century Communities—one of the nation's top homebuilders. Conveniently situated 30 minutes northeast of downtown Houston—near Interstate 69 and Grand Parkway—Porter, TX offers a prime Montgomery County location, providing easy access to regional economic and entertainment hotspots, plus exciting local attractions like scenic parks, retail hubs, charming restaurants and much more
USD 268,900
23113 Baldy Ridge Court
View photo
House · for sale
USD 689,990
USD 199/sq.ft
23113 Baldy Ridge Court
Auburn Trails
· 3,455 sq.ft · 4 Bedrooms · 3 Baths · House
· Patio · Equipped kitchen · Parking · Swimming pool
Auburn Trails · 3,455 sq.ft · 4 Bedrooms · 3 Baths · House · Patio · Equipped kitchen · Parking · Swimming pool
This stunning 4-bedroom, 3.5-bath home combines luxury with functionality. As you step inside, you're greeted by a grand staircase beneath a coffered ceiling, setting the tone for the entire home. With a spacious game room, tall bar leading to the media room, and a dedicated study, there’s space for everyone to unwind and entertain. The chef-inspired kitchen, complete with Quartz counters and built-in stainless-steel appliances, flows seamlessly into the living area, full of large windows. The expansive outdoor patio, complete with connections for your future outdoor kitchen, is where you can enjoy your future pool or batting cages in this oversized lot. The sleek façade combines stucco and brick for a modern yet timeless look. High-quality features include 8' doors, a tankless water heater and a 3-car tandem garage. With close proximity to the golf course, bar, and grill, don’t miss this opportunity to live in one of the most sought-after locations in The Highlands!
USD 689,990

Get email alerts

Don't miss out: be the first to know about new properties

The alert was correctly created

On subscribing you accept the conditions of use and the privacy policy
Alert
Receive new ads in your inbox
Save this search
Receive alerts for new listings

We'll send you an email when we have new properties for: "Houses for sale in Auburn Trails"

The alert was correctly created

Summer Hills, Southeast Montgomery CCD Montgomery County Texas
Plantation Estates, Southeast Montgomery CCD Montgomery County Texas
Get email alerts and be the first to see new listings
Required field
On subscribing I accept the terms of the privacy policy
Perfect! You'll soon start receiving new listings via email
Alert
Receive an email when we have new ads for Houses for sale in Auburn Trails
Save this search
Filters

Bedrooms

Size (sq.ft)

sq.ft
sq.ft

Price

USD
USD

Property type

Bathrooms

Clear all filters
Receive notifications when new entries are published.