526 houses for sale in Auburn Trails

21886 Pinewilde Court
View photo
House · for sale
USD 235,000
USD 148/sq.ft
21886 Pinewilde Court
Auburn Trails
· 1,582 sq.ft · 3 Bedrooms · 2 Baths · House
· Patio · Garden · Equipped kitchen · Parking · Security
Auburn Trails · 1,582 sq.ft · 3 Bedrooms · 2 Baths · House · Patio · Garden · Equipped kitchen · Parking · Security
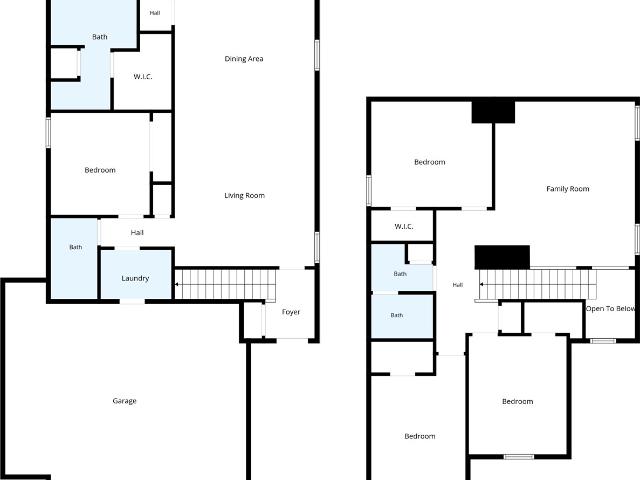
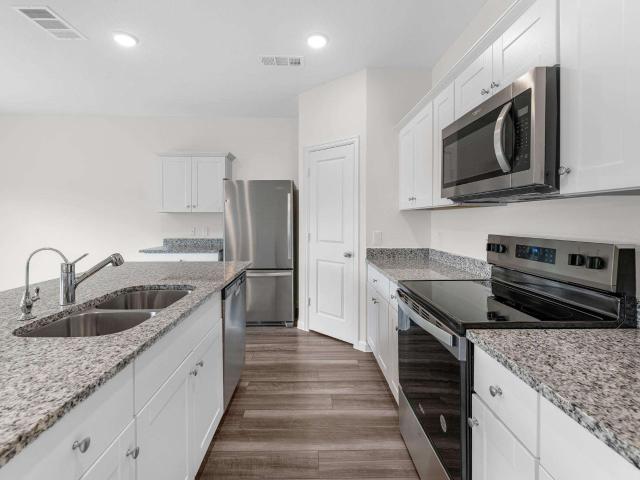
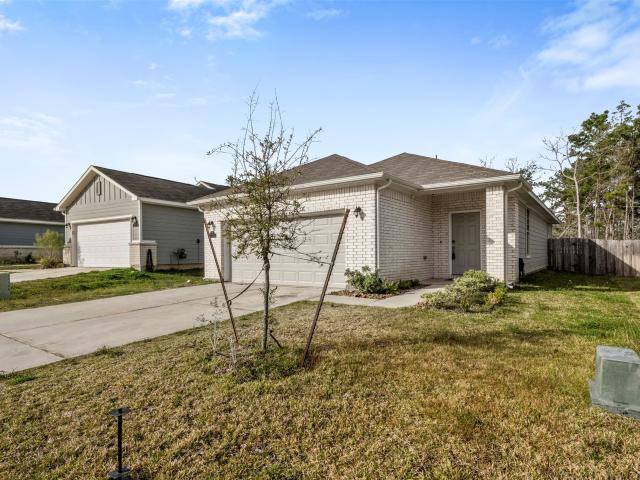
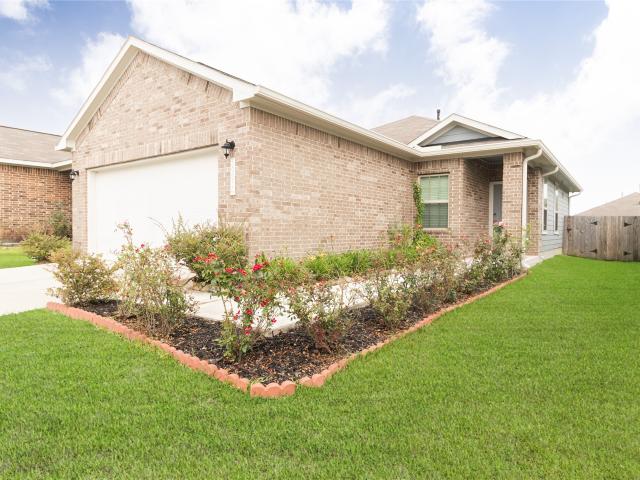
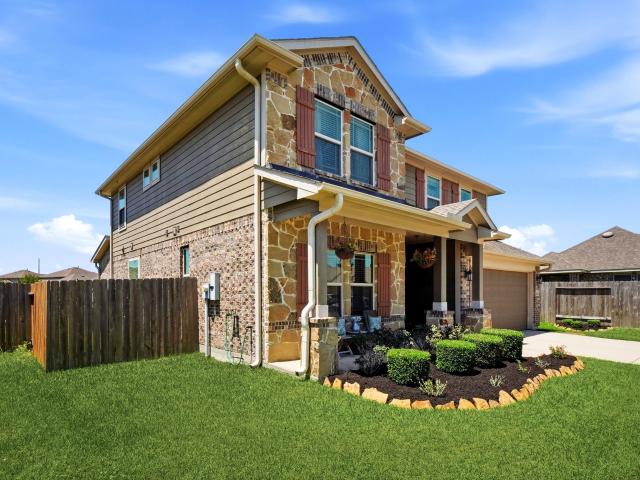
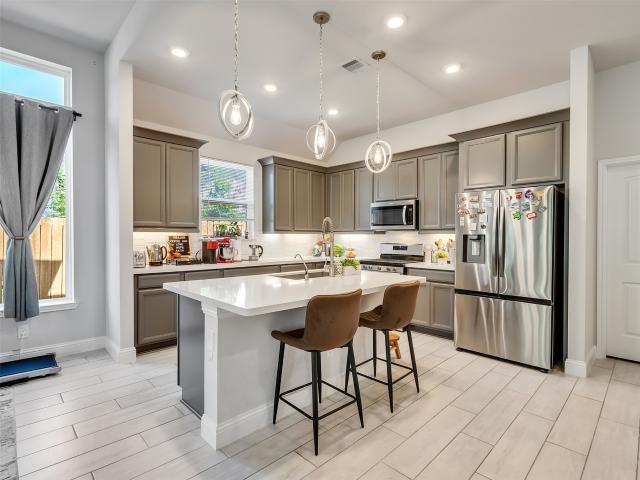
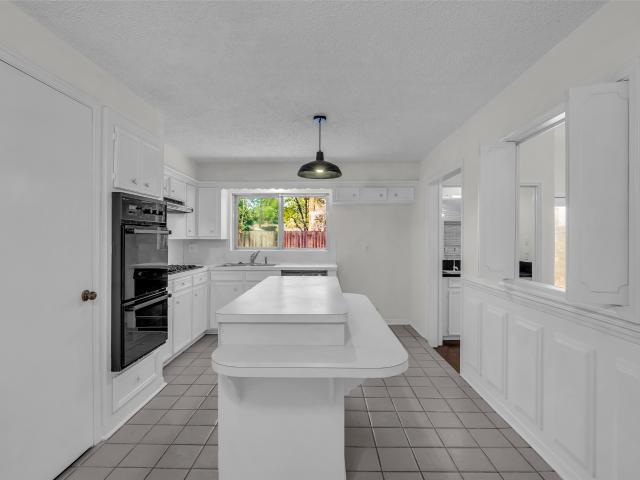
This Porter home has a refreshed single-story layout with bright living areas, flexible rooms, and a fenced yard. The kitchen includes white cabinetry, stone counters, stainless steel appliances, an island, and a practical connection to the dining and living spaces. Wood-look flooring, ceiling fans, and neutral paint create a clean backdrop throughout the main areas. Multiple rooms provide options for sleeping, work, or hobbies, while the baths include updated vanity areas and tub or shower spaces. Recent roof, interior paint, cleaning, HVAC, and exterior touchups support a well-kept presentation. A rear patio, driveway, and attached garage add everyday function, storage, and parking convenience. Included 100-Day Home Warranty with buyer activation
USD 235,000
22507 Boyden Cavern Court
View photo
House · for sale
USD 375,990
USD 166/sq.ft
22507 Boyden Cavern Court
Auburn Trails
· 2,260 sq.ft · 4 Bedrooms · 3 Baths · House
· Patio · Equipped kitchen
Auburn Trails · 2,260 sq.ft · 4 Bedrooms · 3 Baths · House · Patio · Equipped kitchen
New Construction Lennar Houston Home. The Winstead Floor Plan. This new single-story home is perfect for gracious living. Two secondary bedrooms share a bathroom in the hall at the front of the home, while a third is around the corner with a private bathroom. Down the hall is a private study and an open living area, which includes a kitchen, dining area and a welcoming family room with a covered patio. The owner’s suite is tucked into the rear corner with an attached bathroom. The completion date, prices and features may vary and are subject to change. Please verify with Lennar directly. Photos are for illustrative purposes only
USD 375,990
25566 Northpark Spruce Drive
View photo
House · for sale
USD 300,000
USD 125/sq.ft
25566 Northpark Spruce Drive
Auburn Trails
· 2,390 sq.ft · 5 Bedrooms · 3 Baths · House
· Equipped kitchen
Auburn Trails · 2,390 sq.ft · 5 Bedrooms · 3 Baths · House · Equipped kitchen
Welcome to 25566 Northpark Spruce Drive! This stunning property features 5 bedrooms, 3 baths, and a spacious 2391 square feet of living space. Built in 2020 on a 5737 square foot lot, this modern home seamlessly blends classic and contemporary design. The cozy living area, elegant kitchen with top-of-the-line appliances, and well-sized rooms provide the perfect environment for relaxation and rejuvenation. Don't miss out on the opportunity to tour this meticulously crafted home today. Call today for a private showing!
USD 300,000
19486 Desna Drive
View photo
House · for sale
USD 479,000
USD 167/sq.ft
New
19486 Desna Drive
Auburn Trails
· 2,863 sq.ft · 3 Bedrooms · 2 Baths · House
· Parking · Security
Auburn Trails · 2,863 sq.ft · 3 Bedrooms · 2 Baths · House · Parking · Security
Beautifully situated on approximately 1.01 acres, this spacious one-story home offers 2,868 square feet of living space with 3 bedrooms and 2.5 baths. The property features a welcoming stucco exterior, composition roof, slab foundation, and an attached garage. Inside, tile and carpet flooring provide a comfortable blend of durability and warmth throughout the home. The generous lot offers plenty of room for outdoor enjoyment, gardening, recreation, or future possibilities. Located in the desirable Porter area, this property combines a peaceful setting with the convenience of nearby amenities. A wonderful opportunity for those seeking a larger lot and spacious living in a well-established neighborhood
USD 479,000
23024 Pearl Lakes Court
View photo
House · for sale
USD 867,616
USD 225/sq.ft
23024 Pearl Lakes Court
Auburn Trails
· 3,843 sq.ft · 4 Bedrooms · 4 Baths · House
· Patio · Garden · Equipped kitchen
Auburn Trails · 3,843 sq.ft · 4 Bedrooms · 4 Baths · House · Patio · Garden · Equipped kitchen
If a family room wall of windows, and a 35’ wide patio is your thing, you have found home. High quality features such as double front doors, 8’ interior doors, a Quartz-finished “popcorn bar” separating the media room from the game room and 20’ ceilings in the foyer, family room AND dining room are just a few that you can look forward to in this home. Everyone gets their own bathroom in this 4 bed, 4.5 bath home which makes hosting family and friends a breeze. A modern-neutral exterior, finished with brick and stone offers an unmatched curb appeal. The owner’s suite is complete with bow windows and an oversized closet. In the main areas, you’ll find Revwood flooring, a kitchen with built-in stainless steel appliances, a pantry over 12’ long and iron railing along where the game room overlooks the first floor. The cul-de-sac lot this home is located on offers over a quarter-acre of space and a backyard that overlooks a beautiful, dense line of trees, nature driven experience
USD 867,616
3422 Ridgeberry Glen Lane
View photo
House · for sale
USD 309,990
USD 137/sq.ft
3422 Ridgeberry Glen Lane
Auburn Trails
· 2,250 sq.ft · 4 Bedrooms · 3 Baths · House
· Equipped kitchen · Parking
Auburn Trails · 2,250 sq.ft · 4 Bedrooms · 3 Baths · House · Equipped kitchen · Parking
Spacious Two-Story Living with LVP Flooring and First-Floor Guest Suite The Magellan is a beautifully designed two-story home offering 2,260 square feet with 4 bedrooms, 3 bathrooms, and a 2-car garage. One bedroom and a full bath are located on the first floor, ideal for guests or flexible living. The open-concept main level features LVP flooring throughout the main living areas and a modern kitchen with granite countertops, a large island, soft close cabinets and drawers, and stainless steel appliances, creating a seamless flow for everyday living and entertaining. Upstairs includes a spacious game room and a private primary suite with a walk-in closet and en suite bath. Located in the Royal Pines Community, this home offers modern finishes and a versatile layout in a welcoming neighborhood designed for comfortable living
USD 309,990
21877 Golden Putt Drive
View photo
House · for sale
USD 669,937
USD 244/sq.ft
21877 Golden Putt Drive
Auburn Trails
· 2,745 sq.ft · 3 Bedrooms · 2 Baths · House
· Patio · Parking
Auburn Trails · 2,745 sq.ft · 3 Bedrooms · 2 Baths · House · Patio · Parking
This stunning home offers beautifully designed living in a vibrant, premier 55+ golf course community. Thoughtfully crafted for both comfort and entertaining, the home features 3 spacious bedrooms, 2.5 baths, a private study with elegant French doors, a bright and inviting sunroom, and a 3-car garage. The open-concept design seamlessly blends style and functionality, creating welcoming spaces for everyday living and entertaining. The sunroom fills the home with natural light, while the private study provides an ideal space for working from home, reading, or enjoying your favorite hobbies. Step outside and enjoy year-round outdoor living on the covered back patio, perfect for relaxing or entertaining family and friends. Built with energy-efficient Environments For Living Diamond Level performance, this home is designed to provide exceptional comfort, improved indoor air quality, and greater energy efficiency
USD 669,937
21214 George Vancouver Court
View photo
House · for sale
USD 215,000
USD 135/sq.ft
21214 George Vancouver Court
Auburn Trails
· 1,582 sq.ft · 4 Bedrooms · 2 Baths · House
· Equipped kitchen
Auburn Trails · 1,582 sq.ft · 4 Bedrooms · 2 Baths · House · Equipped kitchen
Step into this thoughtfully crafted 4-bedroom, 2-bath home tucked away on a peaceful cul-de-sac. With easy access to Hwy 99 and just a short drive to I-45, I-69/59, and FM 1314, commuting and daily errands are a breeze. Designed with efficiency in mind, this home includes an Environment for Living Certification and comes equipped with Energy Star-rated appliances, a 16 SEER high-performance HVAC system with fresh air intake, a tankless water heater, Low-E double-pane vinyl windows, and energy-saving LED lighting throughout. At the heart of the home, the spacious kitchen opens seamlessly to the living area, featuring rich maple cabinetry, a gas cooktop, a large island for gathering, and a generous walk-in pantry—ideal for hosting or everyday living. Clean, neutral finishes paired with durable luxury vinyl plank flooring create a welcoming space that can easily adapt to your personal style. Out back, you’ll appreciate the added privacy of having no rear neighbors
USD 215,000
20260 Russell Drive
View photo
House · for sale
USD 295,000
USD 163/sq.ft
20260 Russell Drive
Auburn Trails
· 1,808 sq.ft · 3 Bedrooms · 2 Baths · House
Auburn Trails · 1,808 sq.ft · 3 Bedrooms · 2 Baths · House
Rare opportunity to own an expansive 20,000-square-foot lot surrounded by mature trees, offering privacy, natural beauty, and endless possibilities. Whether you're looking to build your dream home, create a private retreat, or invest in a unique property, this oversized lot provides exceptional space and flexibility. An added bonus: the neighboring home (MLS#48441860 20- Russell Drive) is also available for purchase and sits on another generously sized, tree-filled lot (17,000+). Together, these properties present a rare chance to acquire a substantial amount of land, making them ideal for a family compound, multi-generational living, future development, or a truly one-of-a-kind estate. Don't miss this exceptional opportunity to own large, wooded properties in a desirable location
USD 295,000
1202 Forest Cove Drive
View photo
House · for sale
USD 495,000
USD 245/sq.ft
Updated
1202 Forest Cove Drive
Auburn Trails
· 2,013 sq.ft · 4 Bedrooms · 3 Baths · House
· Patio · Garden · Equipped kitchen · Parking · Swimming pool
Auburn Trails · 2,013 sq.ft · 4 Bedrooms · 3 Baths · House · Patio · Garden · Equipped kitchen · Parking · Swimming pool
Charming One-Story Home with Private Pool & Versatile Garage Apartment. This beautifully updated one-story home offers a welcoming front porch that sets the tone for this inviting property, featuring 3 bedrooms, 2 full baths, a bright sunroom, and a spacious laundry room. Thoughtfully updated throughout, the home showcases beautiful finishes and attention to detail, creating a warm and stylish place to call home. Step outside into your private backyard oasis, complete with a sparkling pool, patio area perfect for outdoor dining, and a storage shed for all your tools. A standout feature is the garage apartment, offering flexibility for out-of-town guests, or multi-generational living. The apartment includes 1 bedroom, one bathroom, a study, a kitchen, and additional storage space. Set on just under an acre, this property offers plenty of space and a wonderful opportunity for those looking for a home with room to live, work, and grow. Updates include: Roof 2025, Windows 2013
USD 495,000
21849 Golden Putt Drive
View photo
House · for sale
USD 675,000
USD 220/sq.ft
21849 Golden Putt Drive
Auburn Trails
· 3,057 sq.ft · 3 Bedrooms · 3 Baths · House
· Patio · Parking · Swimming pool
Auburn Trails · 3,057 sq.ft · 3 Bedrooms · 3 Baths · House · Patio · Parking · Swimming pool
This stunning home features an amazing 4-car garage with the rare convenience of direct access to both the family foyer and the owner's closet. Perfect for everyday ease. The thoughtfully designed layout offers 3 bedrooms, 3 full baths, a private study, and a dedicated media room ideal for movie nights or game days. Enjoy outdoor living year-round on the covered back patio, making this home as functional as it is inviting. Built with energy-efficient Environments for Living Diamond Level performance, this home delivers exceptional comfort, improved air quality, and lower utility costs. Located within a premier golf course community, residents enjoy access to a state-of-the-art fitness center, 30 miles of hike and bike trails, and more than 200 acres of open green space, pools and lazy river
USD 675,000
19814 Red Bay Fir Court
View photo
House · for sale
USD 220,000
USD 180/sq.ft
19814 Red Bay Fir Court
Auburn Trails
· 1,216 sq.ft · 3 Bedrooms · 2 Baths · House
· Garden · Parking
Auburn Trails · 1,216 sq.ft · 3 Bedrooms · 2 Baths · House · Garden · Parking
Welcome to this beautifully maintained, move-in ready home in Northpark Woods! This 3-bedroom, 2-bath home offers an open-concept design with abundant natural light, tile flooring throughout the main living areas, granite countertops, 42in cabinets, and a 5-burner gas stove. The spacious primary suite features a double vanity, a large walk-in closet, and a spacious walk-in shower. Additional features include a tankless water heater, insulated garage door, gutters around the entire home, and a bonus storage closet in the utility room. The refrigerator, washer, dryer, security cameras, and Genie Wi-Fi garage door opener are included. Enjoy a large backyard and a peaceful cul-de-sac location just four homes from the end of the street. Conveniently located near SH 99, I-69, IAH, Lone Star College–Kingwood, Valley Ranch Town Center, H-E-B, Costco, Target, The Home Depot, and a variety of popular restaurants and everyday shopping, this home offers comfort, convenience, and exceptional value
USD 220,000
22183 Prater Ridge Lane
View photo
Townhouse · for sale
USD 439,132
USD 255/sq.ft
New
22183 Prater Ridge Lane
Auburn Trails
· 1,722 sq.ft · 2 Bedrooms · 2 Baths · Townhouse
· Parking
Auburn Trails · 1,722 sq.ft · 2 Bedrooms · 2 Baths · Townhouse · Parking
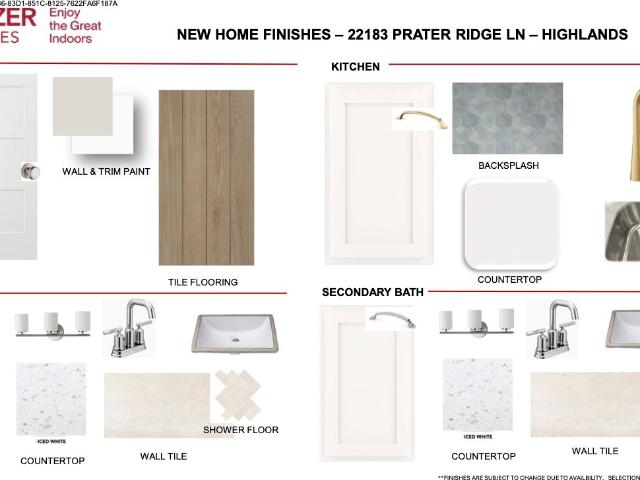
BEAZER HOMES NEW CONSTRUCTION – Welcome to 22183 Prater Ridge Lane, a beautifully designed duet home in the master-planned community of The Highlands and zoned to New Caney ISD. This 1-story residence features 2 bedrooms, 2 full baths, and a 2-car garage. Standard features include: 6' baseboards, Dupure water filtration, full gutters w/downspouts, network ready, full sod w/irrigation, EV charger in garage, and 1 year HVAC maintenance program. Beazer Homes is proud to be America’s #1 Energy-Efficient home builder. Our FY25 average gross HERS score of 32 (38 if excluding solar) was the lowest of the publicly reported scores for the top 30 U. S. homebuilders by volume identified by Builder Magazine’s Top 100 List (based on 2025 total closings). Don’t miss the opportunity to make this home yours—Schedule your private tour today! Don’t miss this incredible opportunity to make this home yours—schedule your private tour today!
USD 439,132
2022 Riverlawn Drive
View photo
House · for sale
USD 325,000
USD 126/sq.ft
2022 Riverlawn Drive
Auburn Trails
· 2,573 sq.ft · 4 Bedrooms · 2 Baths · House
· Patio · Garden · Office room · Equipped kitchen
Auburn Trails · 2,573 sq.ft · 4 Bedrooms · 2 Baths · House · Patio · Garden · Office room · Equipped kitchen
Move-in ready in the heart of kingwood's livable forest! This charming home blends timeless character with thoughtful updates, featuring fresh interior & exterior paint, beautiful wood-look tile flooring, and an updated kitchen with granite countertops, stainless steel appliances, a double oven with convection microwave, and a convenient dry bar. A FORMAL DINING ROOM and dedicated HOME OFFICE/STUDY provide flexible living spaces perfect for today's lifestyle. Classic details like BUILT-INS and WAINSCOTING add warmth and charm, while the spacious bedrooms offer room for everyone. Relax under the covered patio overlooking the peaceful backyard, or explore KINGWOOD'S FAMOUS 75+ MILES OF GREENBELT TRAILS just moments from your front door. Conveniently located near top-rated schools, parks, shopping, dining, and major commuter routes, this home offers the perfect combination of comfort, convenience, and the unmatched lifestyle that makes KINGWOOD one of Houston's most desirable communities
USD 325,000
21639 Lexor Drive
View photo
House · for sale
USD 360,000
USD 154/sq.ft
21639 Lexor Drive
Auburn Trails
· 2,336 sq.ft · 4 Bedrooms · 2 Baths · House
· Patio · Garden · Office room · Parking · Fireplace · Equipped kitchen
Auburn Trails · 2,336 sq.ft · 4 Bedrooms · 2 Baths · House · Patio · Garden · Office room · Parking · Fireplace · Equipped kitchen
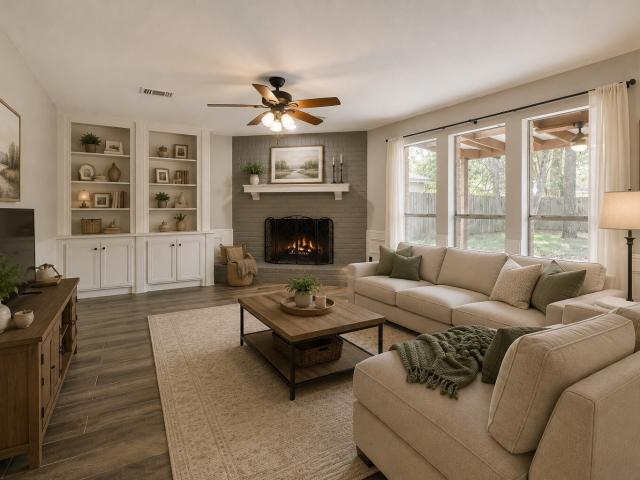
This exquisite 2 story home boasts modern updates, including white quartz countertops. Featuring 4 bedrooms, 2.5 bathrooms, and a 2 car garage. The office showcases custom built-in cabinets with quartz countertops. High ceilings and elegant built-ins enhance the living room with an electric fireplace. Tile floors mimic wood, adding a touch of sophistication. The primary closet offers built-ins for organization. All bathrooms feature a custom cabinet and quartz countertops. The spacious loft/game room upstairs provides versatile options. The kitchen is beautifully updated. The fenced backyard includes a covered patio with a fan, perfect for outdoor relaxation. Lots of natural light, crown molding, and so much more. Don't miss your opportunity to see this beautiful home that is conveniently located just minutes from shopping, dining, entertainment, and easy access to Hwy 59 and the Grand Parkway
USD 360,000
7318 Honey Creek Lane
View photo
Townhouse · for sale
USD 330,000
USD 199/sq.ft
7318 Honey Creek Lane
Auburn Trails
· 1,658 sq.ft · 3 Bedrooms · 2 Baths · Townhouse
· Office room · Equipped kitchen · Security · Swimming pool
Auburn Trails · 1,658 sq.ft · 3 Bedrooms · 2 Baths · Townhouse · Office room · Equipped kitchen · Security · Swimming pool
Some homes ask you to keep up. This one lets you slow down. Tucked into The Highlands, one of Porter's most amenity-loaded master-planned communities, this single-story townhome puts every bedroom, including the primary suite, on one level. No stairs, no wasted square footage. Just an open kitchen with quartz counters and a walk-in pantry that flows straight into a family room built for game nights and Sunday football. A dedicated home office gives you a place to work without giving up the dining table. Step outside and you're minutes from a golf course, resort-style pool, splash pad, fitness center, tennis and pickleball courts, and a playground, all covered by one HOA. Energy Star appliances and a high-efficiency HVAC system keep the utility bills as low-maintenance as the lot
USD 330,000
9143 Petroglyph Point Court
View photo
Townhouse · for sale
USD 348,662
USD 202/sq.ft
Updated
9143 Petroglyph Point Court
Auburn Trails
· 1,722 sq.ft · 2 Bedrooms · 2 Baths · Townhouse
· Patio · Equipped kitchen · Parking
Auburn Trails · 1,722 sq.ft · 2 Bedrooms · 2 Baths · Townhouse · Patio · Equipped kitchen · Parking
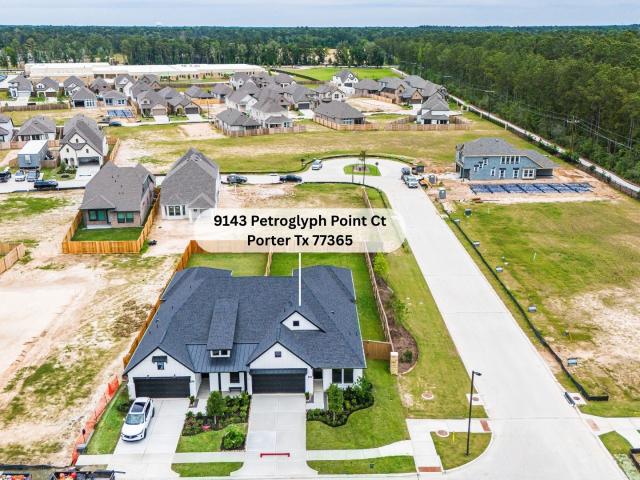
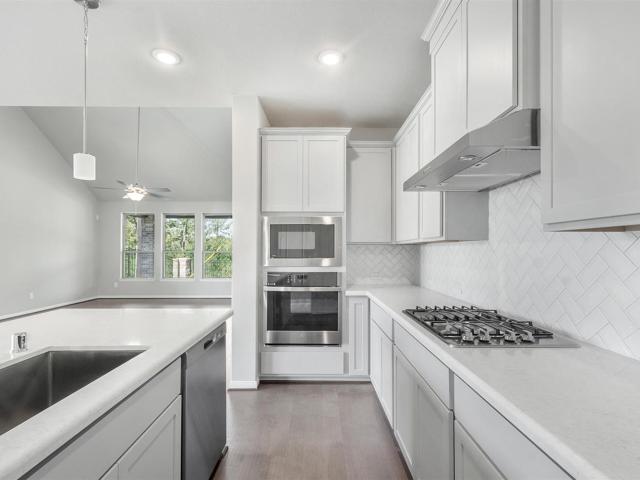
BEAZER HOMES NEW CONSTRUCTION – Welcome to 9143 Petroglyph Point Court, a beautifully designed duet home in the master-planned community of The Highlands and zoned to New Caney ISD. This 1-story residence features 2 bedrooms, 2 full baths, and a 2-car garage. The study is located across from the kitchen, staying connected to the main living areas. The gourmet kitchen features a large island with added breakfast bar, stylish cabinetry, and gorgeous quartz countertops. The primary bath features a walk-in shower, soaking tub, and double sink vanity with framed mirrors. The primary walk-in-closet has easy access to laundry room. The extended covered patio w/gas stub out is ideal for outdoor entertaining. Standard features include: 6' baseboards, Dupure water filtration, full gutters w/downspouts, network ready, full sod w/irrigation, EV charger in garage, and 1 year HVAC maintenance program. Don’t miss this incredible opportunity to make this home yours—schedule your private tour today!
USD 348,662
22932 Mist Falls Court
View photo
House · for sale
USD 449,990
USD 174/sq.ft
22932 Mist Falls Court
Auburn Trails
· 2,583 sq.ft · 4 Bedrooms · 2 Baths · House
· Patio · Equipped kitchen · Swimming pool
Auburn Trails · 2,583 sq.ft · 4 Bedrooms · 2 Baths · House · Patio · Equipped kitchen · Swimming pool
Experience elevated living in this beautifully designed two-story home in The Highlands! Featuring 4 bedrooms, 2.5 baths, a private study, and a versatile gameroom, this thoughtfully crafted home blends style and functionality for everyday living. The designer kitchen showcases elegant quartz countertops, stylish pendant lighting, and an open-concept layout that seamlessly connects the main living spaces—perfect for entertaining or quiet nights at home. Step outside to the Texas-sized covered patio with a gas stub, ideal for outdoor grilling and relaxing. The spacious primary suite is a true retreat, offering abundant natural light and a luxurious spa-inspired primary bath designed for comfort and relaxation. Located in The Highlands, residents enjoy an exceptional lifestyle with resort-style amenities including a water park, adult-only pool, scenic lakes, walking trails, dog parks, and a dedicated lifestyle director curating events and activities throughout the year
USD 449,990
22741 Whispering Timbers Way
View photo
House · for sale
USD 389,000
USD 154/sq.ft
22741 Whispering Timbers Way
Auburn Trails
· 2,519 sq.ft · 4 Bedrooms · 3 Baths · House
· Patio · Garden · Office room · Equipped kitchen
Auburn Trails · 2,519 sq.ft · 4 Bedrooms · 3 Baths · House · Patio · Garden · Office room · Equipped kitchen
Welcome to this beautifully updated and spacious one-story home in Woodridge Forest, offering 4 bedrooms, 3 full bathrooms, and a private office/study. The home greets you with a stunning entry and a formal dining area. The open-concept living room and kitchen make it ideal for entertaining, with the kitchen featuring granite countertops, stainless steel appliances, and plenty of cabinet and counter space. The office/study is tucked away with glass doors for privacy. Two front bedrooms share a full bathroom, while the third bedroom has its own ensuite. The primary bedroom is generously sized, with room for a seating area, and its bathroom includes granite countertops, double sinks, a soaking tub, and a separate shower. Outside, enjoy the backyard with a covered patio—perfect for relaxing or hosting gatherings. Schedule your showing today!
USD 389,000
22719 Soaring Woods Lane
View photo
House · for sale
USD 499,900
USD 151/sq.ft
22719 Soaring Woods Lane
Auburn Trails
· 3,305 sq.ft · 4 Bedrooms · 2 Baths · House
· Patio · Garden · Equipped kitchen · Swimming pool
Auburn Trails · 3,305 sq.ft · 4 Bedrooms · 2 Baths · House · Patio · Garden · Equipped kitchen · Swimming pool
Welcome to this gorgeous former Ryland model home in Montgomery County, filled with custom touches, designer paint and beautiful details throughout! Designed for both everyday living and entertaining, this home offers an inviting open floor plan with spacious living areas and a stunning island kitchen that opens to the main living space. The kitchen provides plenty of room for gathering, cooking and entertaining, while the formal dining room is perfect for holidays and special occasions. Step outside to your own backyard retreat featuring a sparkling pool and covered patio, ideal for relaxing, grilling or entertaining family and friends. From quiet mornings on the patio to summer afternoons by the pool, this home offers wonderful indoor and outdoor living. The former model-home details add character and style throughout, making this property truly stand out. Don't miss the opportunity to make this beautiful home yours. Schedule your private showing and call this home today!
USD 499,900
21618 Fox Gully Lane
View photo
House · for sale
USD 258,000
USD 171/sq.ft
21618 Fox Gully Lane
Auburn Trails
· 1,507 sq.ft · 3 Bedrooms · 2 Baths · House
· Equipped kitchen · Parking · Security
Auburn Trails · 1,507 sq.ft · 3 Bedrooms · 2 Baths · House · Equipped kitchen · Parking · Security
Tenant occupied property. Welcome to Peppervine by Centex Homes in Porter, TX, where comfort and convenience come together. This charming ONE-STORY TAFT FLOOR PLAN offers a bright, OPEN-CONCEPT LAYOUT that seamlessly connects the spacious living area, kitchen, and dining space. The home comes with a washer, dryer, refrigerator, garage door opener, and sprinkler system. A DEDICATED STUDY provides the ideal setting for working from home or creating a quiet retreat. Situated in the sought-after peppervine community, this home enjoys a prime location just north of kingwood with easy access to highway 59, grand parkway (sh 99), and george bush intercontinental airport. Residents will appreciate the close proximity to shopping, dining, parks, and other everyday conveniences. Don't miss this incredible investment opportunity. Schedule your private tour today!
USD 258,000
20072 Northpark Ash Lane
View photo
House · for sale
USD 238,500
USD 160/sq.ft
20072 Northpark Ash Lane
Auburn Trails
· 1,485 sq.ft · 3 Bedrooms · 2 Baths · House
· Garden · Deck · Equipped kitchen · Parking
Auburn Trails · 1,485 sq.ft · 3 Bedrooms · 2 Baths · House · Garden · Deck · Equipped kitchen · Parking
Immaculately maintained and gently lived in single story home with no rear neighbor. Enjoy the larger than typical backyard with secluded wood deck perfect to relax and enjoy the night sky and stars. Cottage look exterior features cement board siding with brick accents. Gracious entry leads to large family room that is open concept. Large kitchen with abundant cabinets with some sliding pull outs for pots and baking pans, granite counters, gas stove, sleek black appliances. Formal dining room off of family room. Split floorplan offers a private owners retreat with en. Suite bath with large walk in shower and tile floors and granite vanity area. Two guest rooms with option to use one as study and full guest bath. Garage features a belt driven garage door opener. Storm doors on front entry and rear door. Lush landscaping
USD 238,500
2023 Shadow Rock Drive
View photo
House · for sale
USD 210,000
USD 127/sq.ft
2023 Shadow Rock Drive
Auburn Trails
· 1,647 sq.ft · 3 Bedrooms · 2 Baths · House
· Patio · Garden · Fireplace · Equipped kitchen · Swimming pool
Auburn Trails · 1,647 sq.ft · 3 Bedrooms · 2 Baths · House · Patio · Garden · Fireplace · Equipped kitchen · Swimming pool
If you hate cookie-cutter, appreciate vintage style, and have vision to create your own special space, this home is for you! A palette of light and bright, freshly painted walls, trim, ceilings and cabinets has already been done for you. Enhance your canvas with a family room framed by a brick fireplace wall, a triple window seat, French doors to a herringbone-style tile patio, a classic wet bar, a louvered opening to the kitchen and a vaulted ceiling. The living area could be furnished as a combination living and dining room. An island kitchen features a unique drop-down serving bar, double oven, and charming wainscoting in the breakfast area. The primary bedroom features a real brick wall, and the third bedroom with a French-door opening can double as a study. New features include a front door with beveled glass insert and family room ceiling fan. Look for the exotic banana and fruit trees planted in the yard and labeled. Cross the street to the neighborhood park and pool
USD 210,000
24487 Sundance Spring Drive
View photo
House · for sale
USD 288,200
USD 157/sq.ft
24487 Sundance Spring Drive
Auburn Trails
· 1,830 sq.ft · 3 Bedrooms · 2 Baths · House
· Patio · Garden · Office room · Equipped kitchen
Auburn Trails · 1,830 sq.ft · 3 Bedrooms · 2 Baths · House · Patio · Garden · Office room · Equipped kitchen
Fantastic floorplan with a huge primary bedroom! Well maintained home with a huge open kitchen/family room that is great for family gatherings and entertaining. High ceilings, rounded corners, 2' blinds and some custom window treatments in the living area. The formal dining room is located off of the entry and could be used as a home office/study or another sitting area. The composition roof is only 3 years old. The kitchen has an island with bar seating so you can visit with the cook. There are stainless steel appliances, GAS COOKING in the kitchen, and a'bayed breakfast area' The primary bedroom (25X14) has room for a sitting area and a desk. Crown molding, double paned windows and a jetted tub and separate shower are coveted features you will enjoy. The back yard features a covered patio with a ceiling fan, brick pavers, and lovely landscaping. No grass to mow and French drains keep it dry during heavy rains
USD 288,200
20854 Wildbird Cherry Lane
View photo
House · for sale
USD 234,900
USD 170/sq.ft
20854 Wildbird Cherry Lane
Auburn Trails
· 1,378 sq.ft · 3 Bedrooms · 2 Baths · House
· Equipped kitchen · Security
Auburn Trails · 1,378 sq.ft · 3 Bedrooms · 2 Baths · House · Equipped kitchen · Security
The attractive Aspen plan centers around a large open kitchen, complete with an island and a built-in pantry. An airy great room—ideal for relaxing and entertaining—is steps away, as is a dining area. There are three spacious bedrooms, including a primary suite with a walk-in closet and a private bath with dual vanities and a walk-in shower. Home complete 8/31/26. Welcome to Maple Heights, a new home community featuring new houses for sale in Porter, TX by Century Communities—one of the nation's top homebuilders. Situated 30 minutes northeast of downtown Houston—near Interstate 69 and Grand Parkway—Porter, TX offers a prime Montgomery County location, providing easy access to regional economic and entertainment hotspots, plus exciting local attractions like scenic parks, retail hubs, charming restaurants and much more
USD 234,900

Get email alerts

Don't miss out: be the first to know about new properties

The alert was correctly created

On subscribing you accept the conditions of use and the privacy policy
Alert
Receive new ads in your inbox
Save this search
Receive alerts for new listings

We'll send you an email when we have new properties for: "Houses for sale in Auburn Trails"

The alert was correctly created

Summer Hills, Southeast Montgomery CCD Montgomery County Texas
Plantation Estates, Southeast Montgomery CCD Montgomery County Texas
Get email alerts and be the first to see new listings
Required field
On subscribing I accept the terms of the privacy policy
Perfect! You'll soon start receiving new listings via email
Alert
Receive an email when we have new ads for Houses for sale in Auburn Trails
Save this search
Filters

Bedrooms

Size (sq.ft)

sq.ft
sq.ft

Price

USD
USD

Property type

Bathrooms

Clear all filters
Receive notifications when new entries are published.