We use first and third party cookies, among others, Analytical and Advertising cookies, to analyze traffic, display ads tailored to your likely interest and improve user experience. If you continue browsing you accept our Cookie Policy. Our partners
402 houses for sale in Avalon Dublin Station Apartments
View photo
House · for sale
Request Details
Updated
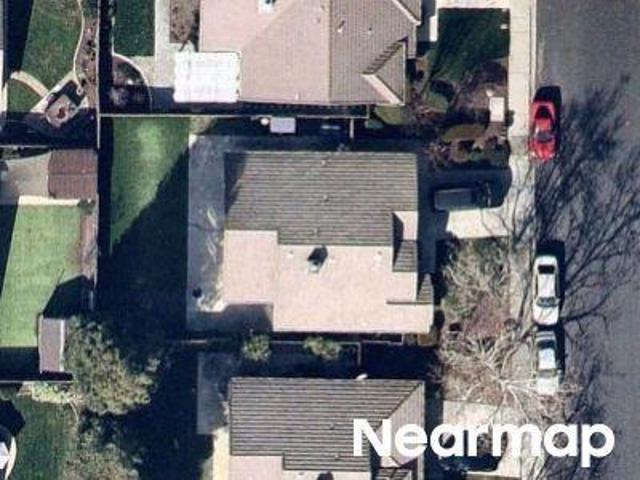
Saddleback Cir
Avalon Dublin Station Apartments
· House
Avalon Dublin Station Apartments · House
This home is in preforeclosure, which means the homeowner is in default (missed payments). Therefore, there could be an opportunity to strike a great deal with the owner and the bank
This home is in preforeclosure, which means the homeowner is in default (missed payments). Therefore, there could be an opportunity to strike a great deal with the owner and the bank
Request Details
View photo
House · for sale
Request Details
Updated
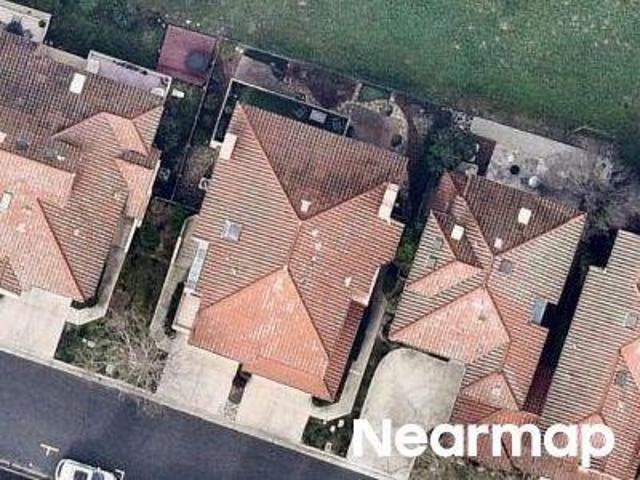
Watson Canyon Ct Apt 258
Avalon Dublin Station Apartments
· House
Avalon Dublin Station Apartments · House
This home is in preforeclosure, which means the homeowner is in default (missed payments). Therefore, there could be an opportunity to strike a great deal with the owner and the bank
This home is in preforeclosure, which means the homeowner is in default (missed payments). Therefore, there could be an opportunity to strike a great deal with the owner and the bank
Request Details
View photo
House · for sale
Request Details
Updated
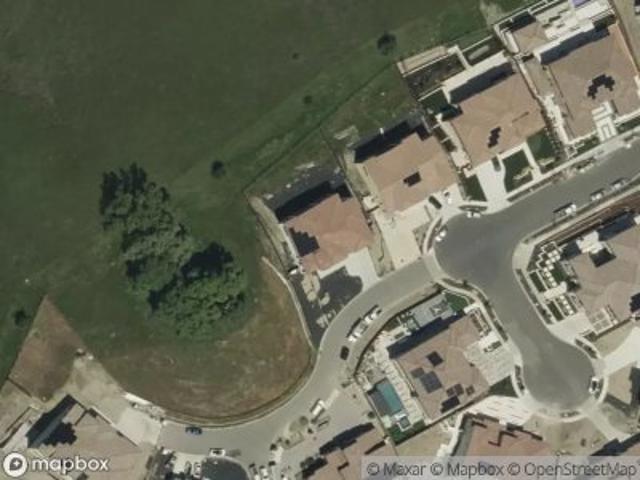
Lakemont Pl Unit 5
Avalon Dublin Station Apartments
· 1,927 sq.ft · 3 Bedrooms · 2 Baths · House
Avalon Dublin Station Apartments · 1,927 sq.ft · 3 Bedrooms · 2 Baths · House
This home is in preforeclosure, which means the homeowner is in default (missed payments). Therefore, there could be an opportunity to strike a great deal with the owner and the bank
This home is in preforeclosure, which means the homeowner is in default (missed payments). Therefore, there could be an opportunity to strike a great deal with the owner and the bank
Request Details
View photo
House · for sale
Request Details
Updated
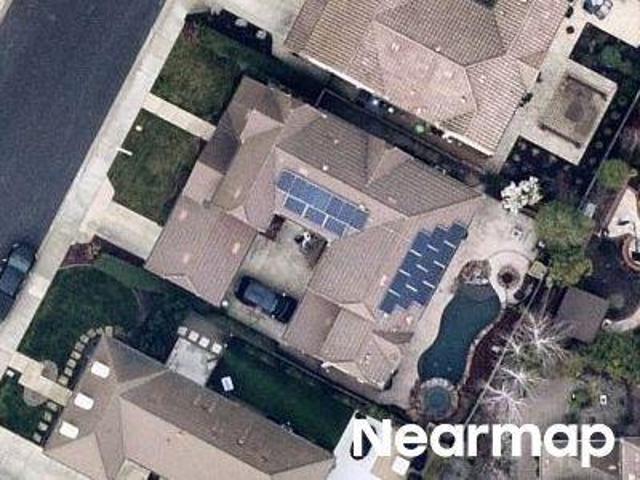
Percheron Ct
Avalon Dublin Station Apartments
· House
Avalon Dublin Station Apartments · House
This is a Real Estate-Owned (REO)/post-foreclosure home owned or managed by a bank. All offers are considered; however, the highest and best will most likely be accepted
This is a Real Estate-Owned (REO)/post-foreclosure home owned or managed by a bank. All offers are considered; however, the highest and best will most likely be accepted
Avalon Dublin Station Apartments · 3,175 sq.ft · 4 Bedrooms · 3 Baths · House
This home is in preforeclosure, which means the homeowner is in default (missed payments). Therefore, there could be an opportunity to strike a great deal with the owner and the bank
This home is in preforeclosure, which means the homeowner is in default (missed payments). Therefore, there could be an opportunity to strike a great deal with the owner and the bank
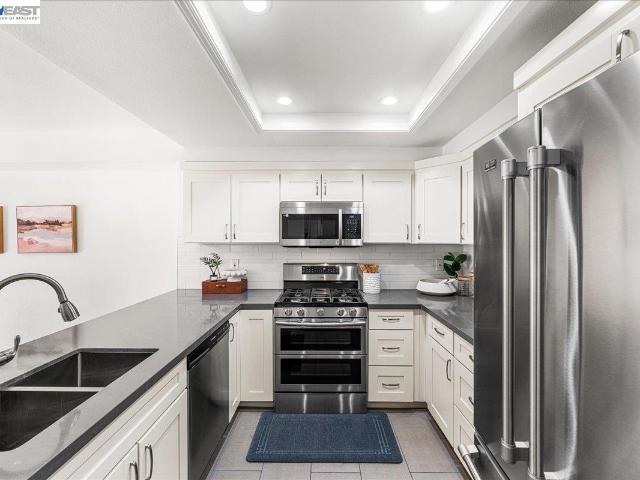
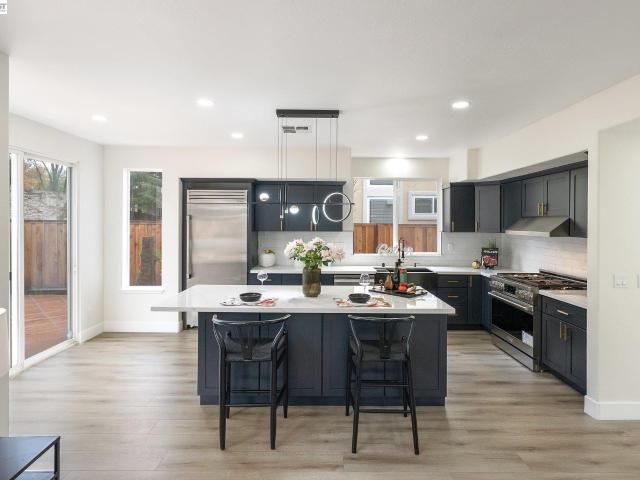
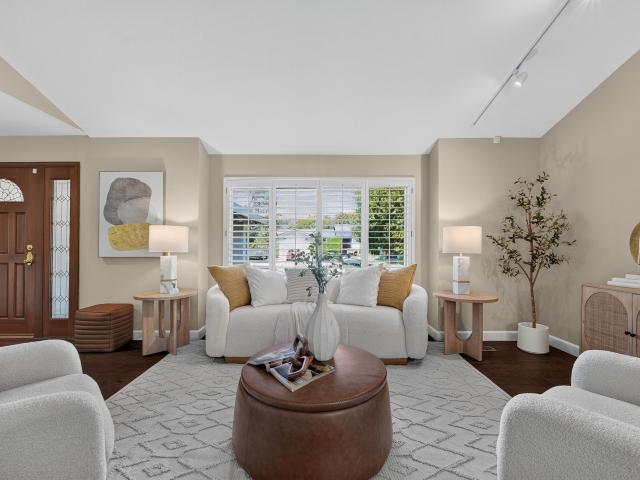
West Facing, walking distance to Stoneridge Mall, less than a mile from grocery store, restaurants, BART, and Costco, and perfectly positioned for the lifestyle you’ve been looking for! Welcome home to a beautifully updated Pleasanton townhome where comfort, convenience and style come together. Step inside to a light-filled living space with soaring vaulted ceilings, inviting fireplace and an open, welcoming feel. The updated kitchen features stylish shaker cabinets, quartz countertops, subway tile backsplash and stainless-steel appliances—perfect for everyday living or entertaining friends and family. Thoughtfully updated bathrooms, fresh paint, recessed lighting and new carpet make this home truly move-in ready. Step outside to your private patio and enjoy your morning coffee or unwind at the end of the day. With an attached 2-car garage, abundant storage and an unbeatable location just minutes from BART, shopping, dining, parks, trails and easy freeway access, you can spend less tim
West Facing, walking distance to Stoneridge Mall, less than a mile from grocery store, restaurants, BART, and Costco, and perfectly positioned for the lifestyle you’ve been looking for! Welcome home to a beautifully updated Pleasanton townhome where comfort, convenience and style come together. Step inside to a light-filled living space with soaring vaulted ceilings, inviting fireplace and an open, welcoming feel. The updated kitchen features stylish shaker cabinets, quartz countertops, subway tile backsplash and stainless-steel appliances—perfect for everyday living or entertaining friends and family. Thoughtfully updated bathrooms, fresh paint, recessed lighting and new carpet make this home truly move-in ready. Step outside to your private patio and enjoy your morning coffee or unwind at the end of the day. With an attached 2-car garage, abundant storage and an unbeatable location just minutes from BART, shopping, dining, parks, trails and easy freeway access, you can spend less tim
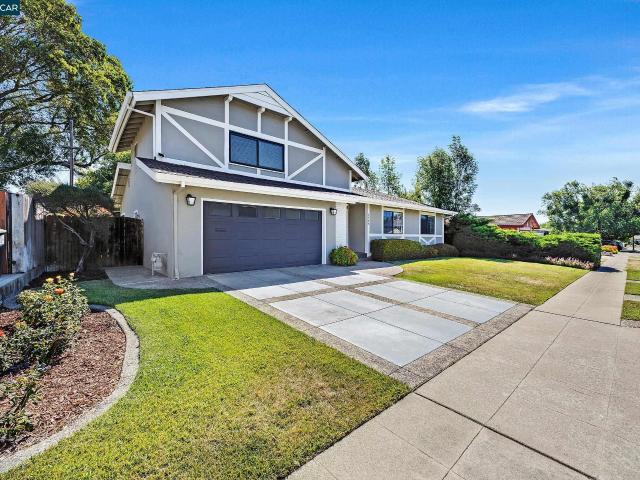
Back on market, no fault of seller or buyer. Buyer financing fell through. Welcome to 8569 Wicklow Lane, a thoughtfully updated two-story home located in a quiet, established neighborhood. This 4-bedroom, 2-bath home offers a functional layout designed for comfortable everyday living. The updated kitchen features quartz countertops, ample cabinetry, a breakfast bar and dining area, creating a practical space for everyday living. This two story homes lives primarily as a single level with a spacious bonus room, 4th bedroom, or home office upstairs. The main level includes the primary suite, two additional bedrooms, and a hall bathroom with a shower over tub. The primary suite is privately tucked at the back of the home with an ensuite featuring a stall shower and updated vanity. The large backyard offers plenty of outdoor space, with a great combination of grass and patio. Bonus features include owned solar and water softener! The home's convenient location places you near top-rated sch
Back on market, no fault of seller or buyer. Buyer financing fell through. Welcome to 8569 Wicklow Lane, a thoughtfully updated two-story home located in a quiet, established neighborhood. This 4-bedroom, 2-bath home offers a functional layout designed for comfortable everyday living. The updated kitchen features quartz countertops, ample cabinetry, a breakfast bar and dining area, creating a practical space for everyday living. This two story homes lives primarily as a single level with a spacious bonus room, 4th bedroom, or home office upstairs. The main level includes the primary suite, two additional bedrooms, and a hall bathroom with a shower over tub. The primary suite is privately tucked at the back of the home with an ensuite featuring a stall shower and updated vanity. The large backyard offers plenty of outdoor space, with a great combination of grass and patio. Bonus features include owned solar and water softener! The home's convenient location places you near top-rated sch
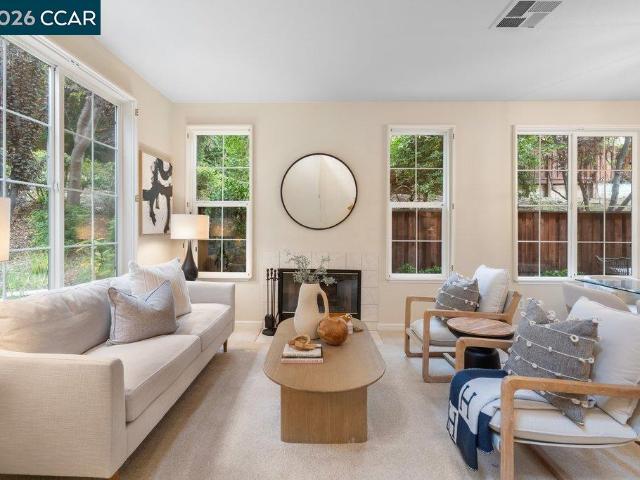
One of the best locations within California Highlands! Privately positioned in the upper portion of the community, this desirable end-unit enjoys a beautiful wooded outlook, peaceful setting and exceptional privacy. Tucked away from through traffic and freeway frontage, its private entrance and end-of-building location further enhance the sense of seclusion. Meticulously maintained, neutral and move-in ready, this light-filled 3-bedroom, 2.5-bath home offers approximately 1,520 square feet and one of the community’s larger floor plans. Soaring ceilings, abundant windows and updated light fixtures create a bright, fresh feel throughout. The spacious living room features a fireplace and flows easily into the dining area, offering a comfortable layout for everyday living and entertaining. The kitchen offers an abundance of cabinetry and counter space, a gas oven and plenty of workspace for cooking and entertaining. Direct interior access from the attached 2-car garage adds everyday conven
One of the best locations within California Highlands! Privately positioned in the upper portion of the community, this desirable end-unit enjoys a beautiful wooded outlook, peaceful setting and exceptional privacy. Tucked away from through traffic and freeway frontage, its private entrance and end-of-building location further enhance the sense of seclusion. Meticulously maintained, neutral and move-in ready, this light-filled 3-bedroom, 2.5-bath home offers approximately 1,520 square feet and one of the community’s larger floor plans. Soaring ceilings, abundant windows and updated light fixtures create a bright, fresh feel throughout. The spacious living room features a fireplace and flows easily into the dining area, offering a comfortable layout for everyday living and entertaining. The kitchen offers an abundance of cabinetry and counter space, a gas oven and plenty of workspace for cooking and entertaining. Direct interior access from the attached 2-car garage adds everyday conven
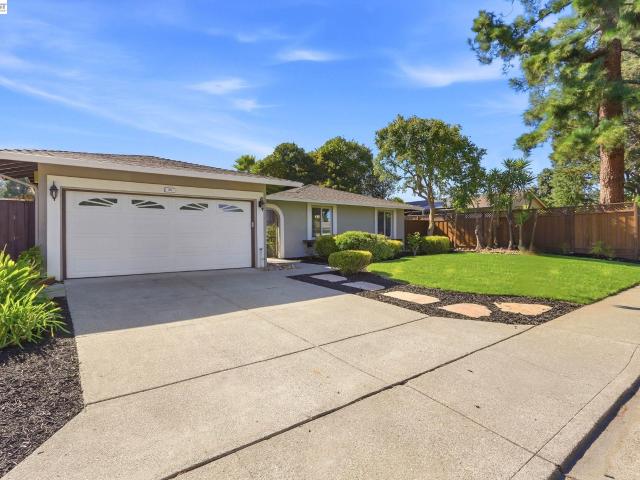
Charming Ranch Retreat with Arched Gated Entry and Lush Grounds This single-story home offers 1,979 square feet of comfortable living on a 7,000 square foot lot, with a distinctive arched entryway and iron gate leading to a private front courtyard. Inside, vaulted ceilings and rich hardwood floors create an open, airy feel through the living and dining areas, which flow together beneath a wrought iron chandelier. The kitchen features white cabinetry, granite countertops, tile backsplash, stainless appliances, and a sliding door to the backyard. The primary suite offers a peaceful retreat with soft natural light and an updated en-suite bathroom showcasing a curved glass shower, deep soaking tub, and tile flooring, while a secondary bedroom presents a bright window nook ideal for a child's room or office. The fenced backyard includes a covered patio, storage shed, and a charming stone fountain tucked into mature landscaping. Located near top-rated San Ramon schools, this home is ready fo
Charming Ranch Retreat with Arched Gated Entry and Lush Grounds This single-story home offers 1,979 square feet of comfortable living on a 7,000 square foot lot, with a distinctive arched entryway and iron gate leading to a private front courtyard. Inside, vaulted ceilings and rich hardwood floors create an open, airy feel through the living and dining areas, which flow together beneath a wrought iron chandelier. The kitchen features white cabinetry, granite countertops, tile backsplash, stainless appliances, and a sliding door to the backyard. The primary suite offers a peaceful retreat with soft natural light and an updated en-suite bathroom showcasing a curved glass shower, deep soaking tub, and tile flooring, while a secondary bedroom presents a bright window nook ideal for a child's room or office. The fenced backyard includes a covered patio, storage shed, and a charming stone fountain tucked into mature landscaping. Located near top-rated San Ramon schools, this home is ready fo
USD 1,495,000
View photo
House · for sale
USD 1,894,999
USD 807/sq.ft
New
5089 Winterbrook Ave
Avalon Dublin Station Apartments
· 2,347 sq.ft · 5 Bedrooms · 3 Baths · House
· Equipped kitchen · Parking
Avalon Dublin Station Apartments · 2,347 sq.ft · 5 Bedrooms · 3 Baths · House · Equipped kitchen · Parking
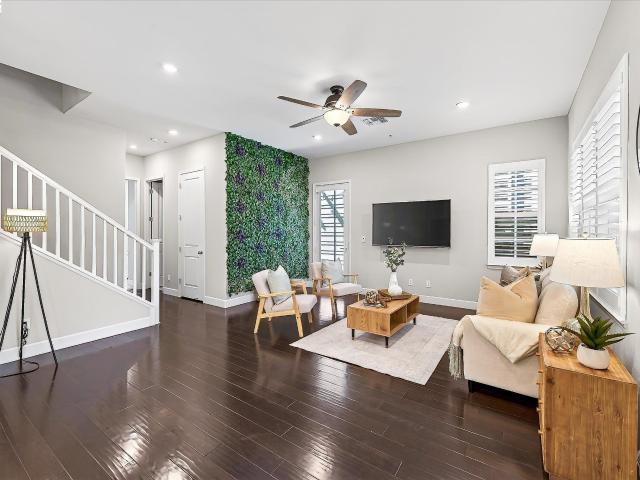
Stunning luxury home in East Dublin's sought-after Summer Glen community, bathed in natural light and just a short walk to top-rated Dougherty Elementary-every buyer’s dream with young kids! This open floor plan features soaring ceilings and a newly updated gourmet kitchen with ample cabinetry, quartz countertops, a stylish backsplash, a huge island, and brand-new stainless steel appliances, including a built-in refrigerator. The home offers a spacious family room, living room, and dining area with a custom accent wall Boasting the area. 4 bedrooms plus a den/optional 5th bedroom and 3 beautifully updated bathrooms, this home includes a bedroom/den and a full bath on the main level. Enjoy updated laminate flooring throughout, recessed lighting, a stunning chandelier, fresh interior and exterior paint, and modernized bathrooms reflecting today's trends. Additional features include leased solar, a water softener, custom paint, and epoxy flooring in the garage. Step outside from the kitch
Stunning luxury home in East Dublin's sought-after Summer Glen community, bathed in natural light and just a short walk to top-rated Dougherty Elementary-every buyer’s dream with young kids! This open floor plan features soaring ceilings and a newly updated gourmet kitchen with ample cabinetry, quartz countertops, a stylish backsplash, a huge island, and brand-new stainless steel appliances, including a built-in refrigerator. The home offers a spacious family room, living room, and dining area with a custom accent wall Boasting the area. 4 bedrooms plus a den/optional 5th bedroom and 3 beautifully updated bathrooms, this home includes a bedroom/den and a full bath on the main level. Enjoy updated laminate flooring throughout, recessed lighting, a stunning chandelier, fresh interior and exterior paint, and modernized bathrooms reflecting today's trends. Additional features include leased solar, a water softener, custom paint, and epoxy flooring in the garage. Step outside from the kitch
Welcome to this beautifully maintained single-level home offering 3 bedrooms, 2 bathrooms, and a 2-car garage. A warm and inviting interior features hardwood flooring throughout the main living areas, tile flooring in both bathrooms, central heating and air conditioning, and convenient indoor laundry. The spacious family room is anchored by a cozy gas fireplace, creating the perfect setting for everyday living and entertaining. The well-appointed kitchen features granite countertops with bar seating and stainless steel appliances, offering both style and functionality. The primary bedroom features a spacious walk-in closet, while the beautifully landscaped backyard is a true highlight, complete with elegant pavers and a spacious deck—ideal for outdoor dining, entertaining, or simply relaxing. Conveniently located near I-580 and I-680 for easy commuting, with shopping, grocery stores, Costco, Kaiser, and everyday amenities just minutes away. Served by highly regarded Pleasanton schools,
Welcome to this beautifully maintained single-level home offering 3 bedrooms, 2 bathrooms, and a 2-car garage. A warm and inviting interior features hardwood flooring throughout the main living areas, tile flooring in both bathrooms, central heating and air conditioning, and convenient indoor laundry. The spacious family room is anchored by a cozy gas fireplace, creating the perfect setting for everyday living and entertaining. The well-appointed kitchen features granite countertops with bar seating and stainless steel appliances, offering both style and functionality. The primary bedroom features a spacious walk-in closet, while the beautifully landscaped backyard is a true highlight, complete with elegant pavers and a spacious deck—ideal for outdoor dining, entertaining, or simply relaxing. Conveniently located near I-580 and I-680 for easy commuting, with shopping, grocery stores, Costco, Kaiser, and everyday amenities just minutes away. Served by highly regarded Pleasanton schools,
Welcome home to this rarely available, Single-Story home in the highly desirable Bent Creek community. Beautifully updated and meticulously cared for by the owner, this 3-bedroom, 2-bathroom gem sits on a premium corner lot and offers 1,644 square feet of easy, comfortable living. Step inside to a bright, welcoming space filled with high ceilings, recessed lighting, custom shutters, and large windows that let the sunshine stream right in. Elegant travertine tile floors run smoothly throughout the living areas. Master bedroom with high ceiling and new carpet. The heart of the home is the cozy family room with its modern fireplace, which connects easily to a beautifully updated kitchen featuring sleek countertops, new cabinet paint and stainless steel appliances. The living space flows effortlessly out to a lush, low-maintenance backyard with fruit trees—a perfect, private spot for relaxing outside or hosting friends. Best of all, this home is surrounded by peaceful open spaces, walking
Welcome home to this rarely available, Single-Story home in the highly desirable Bent Creek community. Beautifully updated and meticulously cared for by the owner, this 3-bedroom, 2-bathroom gem sits on a premium corner lot and offers 1,644 square feet of easy, comfortable living. Step inside to a bright, welcoming space filled with high ceilings, recessed lighting, custom shutters, and large windows that let the sunshine stream right in. Elegant travertine tile floors run smoothly throughout the living areas. Master bedroom with high ceiling and new carpet. The heart of the home is the cozy family room with its modern fireplace, which connects easily to a beautifully updated kitchen featuring sleek countertops, new cabinet paint and stainless steel appliances. The living space flows effortlessly out to a lush, low-maintenance backyard with fruit trees—a perfect, private spot for relaxing outside or hosting friends. Best of all, this home is surrounded by peaceful open spaces, walking
USD 1,399,900
View photo
House · for sale
USD 1,825,000
USD 740/sq.ft
New
6740 Via San Blas
Avalon Dublin Station Apartments
· 2,465 sq.ft · 5 Bedrooms · 2 Baths · House
· Garden · Equipped kitchen
Avalon Dublin Station Apartments · 2,465 sq.ft · 5 Bedrooms · 2 Baths · House · Garden · Equipped kitchen
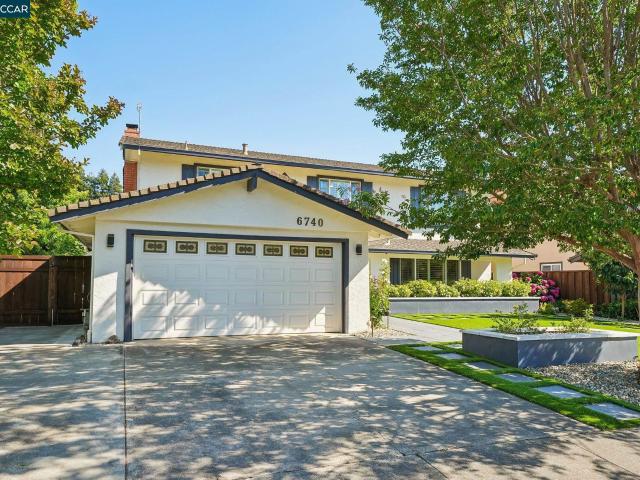
New Price $1,825,000. Great value! Absolutely spectacular and move-in ready, this stunning home is located in the highly sought-after Del Prado neighborhood with desirable north-facing exposure. From the moment you arrive, you’ll be impressed by the exceptional curb appeal featuring a low-maintenance front yard, freshly painted exterior, and an inviting presence that truly sets this property apart. 6740 Via San Blas also offer side yard access for extra vehicles. The home is bright and airy throughout, filled with abundant natural light and a warm, welcoming atmosphere. There is an OPTIONAL community pool club that is $436/year that will be transferred to the new owner. As you walk through the front door, the openness of the floor plan immediately comes alive. The spacious living room flows seamlessly into the formal dining room, creating the perfect setting for both everyday living and entertaining. The beautifully remodeled kitchen features stainless steel appliances, stylish drop-do
New Price $1,825,000. Great value! Absolutely spectacular and move-in ready, this stunning home is located in the highly sought-after Del Prado neighborhood with desirable north-facing exposure. From the moment you arrive, you’ll be impressed by the exceptional curb appeal featuring a low-maintenance front yard, freshly painted exterior, and an inviting presence that truly sets this property apart. 6740 Via San Blas also offer side yard access for extra vehicles. The home is bright and airy throughout, filled with abundant natural light and a warm, welcoming atmosphere. There is an OPTIONAL community pool club that is $436/year that will be transferred to the new owner. As you walk through the front door, the openness of the floor plan immediately comes alive. The spacious living room flows seamlessly into the formal dining room, creating the perfect setting for both everyday living and entertaining. The beautifully remodeled kitchen features stainless steel appliances, stylish drop-do
USD 1,825,000
View photo
House · for sale
USD 2,599,000
USD 1,063/sq.ft
New
3044 Sorrelwood Dr
Avalon Dublin Station Apartments
· 2,443 sq.ft · 4 Bedrooms · 2 Baths · House
· Garden · Fireplace · Equipped kitchen · Swimming pool
Avalon Dublin Station Apartments · 2,443 sq.ft · 4 Bedrooms · 2 Baths · House · Garden · Fireplace · Equipped kitchen · Swimming pool
Set against the picturesque backdrop of the 16th fairway of The Bridges Golf Course, this stunning former model home offers captivating views, a premium-sized lot and a resort-inspired backyard complete with a sparkling pool and spa. Located in the sought-after Bridges of Gale Ranch community, the home showcases refined finishes, thoughtful upgrades and beautiful indoor-outdoor living. The light-filled interior features DuChateau hardwood flooring throughout the main level, custom window treatments and elevated details throughout. At the heart of the home, the beautifully appointed kitchen features quartzite countertops, a custom tile backsplash and premium Thermador appliances, all while enjoying sweeping views of the backyard, golf course and surrounding rolling hills. The kitchen flows seamlessly into the inviting family room, complete with a gas fireplace and surround-sound speaker system. Upstairs, the spacious primary suite offers a peaceful retreat with a remodeled ensuite bath
Set against the picturesque backdrop of the 16th fairway of The Bridges Golf Course, this stunning former model home offers captivating views, a premium-sized lot and a resort-inspired backyard complete with a sparkling pool and spa. Located in the sought-after Bridges of Gale Ranch community, the home showcases refined finishes, thoughtful upgrades and beautiful indoor-outdoor living. The light-filled interior features DuChateau hardwood flooring throughout the main level, custom window treatments and elevated details throughout. At the heart of the home, the beautifully appointed kitchen features quartzite countertops, a custom tile backsplash and premium Thermador appliances, all while enjoying sweeping views of the backyard, golf course and surrounding rolling hills. The kitchen flows seamlessly into the inviting family room, complete with a gas fireplace and surround-sound speaker system. Upstairs, the spacious primary suite offers a peaceful retreat with a remodeled ensuite bath
USD 2,599,000
View photo
House · for sale
USD 1,798,888
USD 766/sq.ft
New
2644 Calle Morelia
Avalon Dublin Station Apartments
· 2,347 sq.ft · 4 Bedrooms · 3 Baths · House
· Patio · Office room · Parking · Swimming pool
Avalon Dublin Station Apartments · 2,347 sq.ft · 4 Bedrooms · 3 Baths · House · Patio · Office room · Parking · Swimming pool
Welcome to this beautifully updated 4-bedroom, 3-bath residence offering 2,353 sq ft in Pleasanton’s highly desirable Del Prado neighborhood. With its sought-after east-facing orientation, this home offers a bright and welcoming atmosphere from the moment you arrive. Designed for both comfort and versatility, the home features a full bedroom and bathroom on the main level, ideal for guests, multigenerational living, or a private home office. Fresh interior paint and all-new flooring throughout create a polished, move-in-ready feel with a clean and modern aesthetic. The beautifully updated garage is another standout feature, complete with epoxy flooring, built-in storage and cabinetry, and upgraded lighting—creating a clean, organized, and highly functional space. The outdoor setting is made for enjoying the California lifestyle, featuring a spacious patio and inviting pool—perfect for entertaining, relaxing, or spending warm afternoons at home. Additional highlights include two solar s
Welcome to this beautifully updated 4-bedroom, 3-bath residence offering 2,353 sq ft in Pleasanton’s highly desirable Del Prado neighborhood. With its sought-after east-facing orientation, this home offers a bright and welcoming atmosphere from the moment you arrive. Designed for both comfort and versatility, the home features a full bedroom and bathroom on the main level, ideal for guests, multigenerational living, or a private home office. Fresh interior paint and all-new flooring throughout create a polished, move-in-ready feel with a clean and modern aesthetic. The beautifully updated garage is another standout feature, complete with epoxy flooring, built-in storage and cabinetry, and upgraded lighting—creating a clean, organized, and highly functional space. The outdoor setting is made for enjoying the California lifestyle, featuring a spacious patio and inviting pool—perfect for entertaining, relaxing, or spending warm afternoons at home. Additional highlights include two solar s
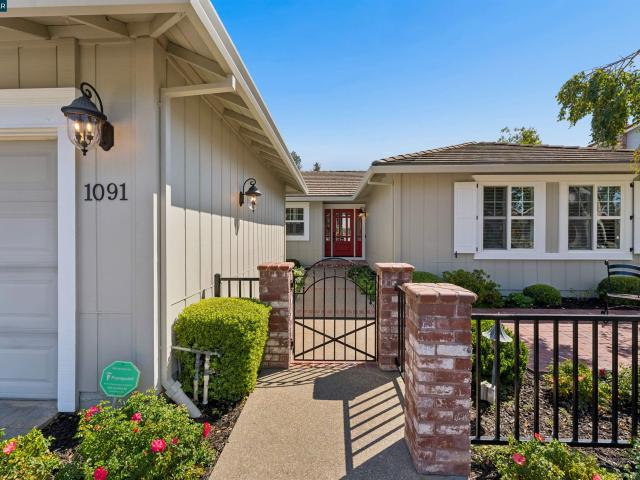
Presented to the market for the first time since 1981, this beautifully maintained ranch-style residence offers a rare combination of timeless appeal, thoughtful updates, and an exceptional Pleasanton location. Ideally situated within easy walking distance of downtown, top-rated schools, neighborhood parks, and the scenic Arroyo Del Valle Trail. A charming brick courtyard entry welcomes you through a distinctive black wrought-iron gate, while a paver driveway and custom architectural trim surrounding the garage, doors, and windows enhance the home’s classic curb appeal. The heart of the home is the open kitchen and family room, where updated white cabinetry, granite countertops, bar seating, and a sunny breakfast nook create a warm and welcoming gathering space. Quality appliances include a GE induction cooktop and built-in KitchenAid convection microwave and oven. Expansive Anderson sliding glass doors connect the family room to the backyard and feature automatic exterior shades for e
Presented to the market for the first time since 1981, this beautifully maintained ranch-style residence offers a rare combination of timeless appeal, thoughtful updates, and an exceptional Pleasanton location. Ideally situated within easy walking distance of downtown, top-rated schools, neighborhood parks, and the scenic Arroyo Del Valle Trail. A charming brick courtyard entry welcomes you through a distinctive black wrought-iron gate, while a paver driveway and custom architectural trim surrounding the garage, doors, and windows enhance the home’s classic curb appeal. The heart of the home is the open kitchen and family room, where updated white cabinetry, granite countertops, bar seating, and a sunny breakfast nook create a warm and welcoming gathering space. Quality appliances include a GE induction cooktop and built-in KitchenAid convection microwave and oven. Expansive Anderson sliding glass doors connect the family room to the backyard and feature automatic exterior shades for e
Experience elevated living in this stunning townhome-style condo nestled in the highly sought-after Jordan Ranch community, offering breathtaking, unobstructed views and access to award-winning schools. Spanning three thoughtfully designed levels, this beautiful home combines modern elegance with everyday functionality. The first floor features a private bedroom and full bathroom—perfect for guests, multigenerational living, or a home office. The heart of the home is on the second level, where an expansive, light-filled living area flows seamlessly into a chef-inspired kitchen. Designed to impress, the kitchen showcases upgraded cabinetry, sleek stainless steel appliances, premium countertops, luxury LVT flooring, and an oversized island that's perfect for entertaining, casual dining, or gathering with family and friends. Large windows frame the picturesque views, creating a bright and inviting atmosphere throughout. The third level offers a luxurious primary suite designed as your pri
Experience elevated living in this stunning townhome-style condo nestled in the highly sought-after Jordan Ranch community, offering breathtaking, unobstructed views and access to award-winning schools. Spanning three thoughtfully designed levels, this beautiful home combines modern elegance with everyday functionality. The first floor features a private bedroom and full bathroom—perfect for guests, multigenerational living, or a home office. The heart of the home is on the second level, where an expansive, light-filled living area flows seamlessly into a chef-inspired kitchen. Designed to impress, the kitchen showcases upgraded cabinetry, sleek stainless steel appliances, premium countertops, luxury LVT flooring, and an oversized island that's perfect for entertaining, casual dining, or gathering with family and friends. Large windows frame the picturesque views, creating a bright and inviting atmosphere throughout. The third level offers a luxurious primary suite designed as your pri
USD 1,249,900
View photo
House · for sale
USD 2,000,000
USD 728/sq.ft
New
1949 Michael Avenue
Avalon Dublin Station Apartments
· 2,745 sq.ft · 4 Bedrooms · 3 Baths · House
· Equipped kitchen · Parking
Avalon Dublin Station Apartments · 2,745 sq.ft · 4 Bedrooms · 3 Baths · House · Equipped kitchen · Parking
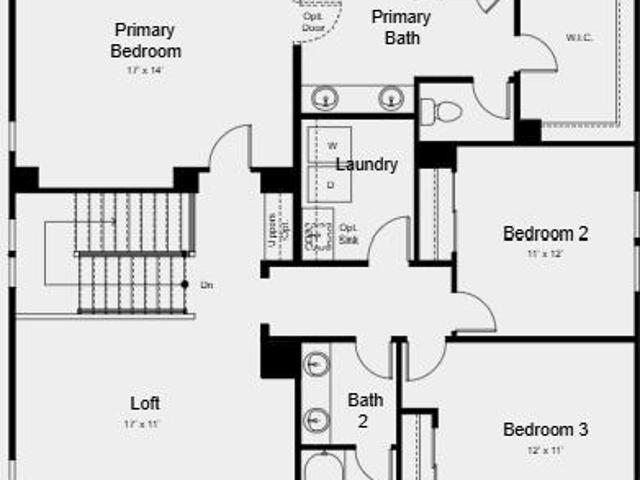
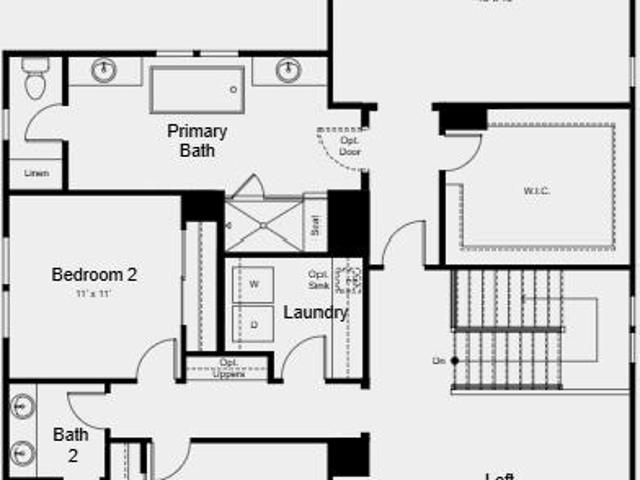
What's Special: Corner Lot | 2nd Floor Laundry Room | Loft | 3 Full Baths. New Construction. May Completion! Built by Taylor Morrison, America's Most Trusted Home Builder. Welcome to the Plan 2 at 1949 Michael Avenue in Primrose at Francis Ranch! Bright and welcoming, this home invites you in with an airy feel and thoughtful spaces throughout. Just off the entry is a cozy bedroom with a walk-in closet and a beautifully maintained shared full bathroom. Nearby, the two-car garage offers wonderful extra storage. The heart of the home features open-concept living where the great room flows gently into the casual dining area and kitchen with an island and stainless-steel appliances. Upstairs, you will find two charming bedrooms, a shared full bath, a loft, and a convenient laundry room. The primary suite feels serene and nurturing, complete with a spa-like bathroom and a spacious walk-in closet. This community puts the best of the Bay Area within easy reach freeways, BART, shopping, parks,
What's Special: Corner Lot | 2nd Floor Laundry Room | Loft | 3 Full Baths. New Construction. May Completion! Built by Taylor Morrison, America's Most Trusted Home Builder. Welcome to the Plan 2 at 1949 Michael Avenue in Primrose at Francis Ranch! Bright and welcoming, this home invites you in with an airy feel and thoughtful spaces throughout. Just off the entry is a cozy bedroom with a walk-in closet and a beautifully maintained shared full bathroom. Nearby, the two-car garage offers wonderful extra storage. The heart of the home features open-concept living where the great room flows gently into the casual dining area and kitchen with an island and stainless-steel appliances. Upstairs, you will find two charming bedrooms, a shared full bath, a loft, and a convenient laundry room. The primary suite feels serene and nurturing, complete with a spa-like bathroom and a spacious walk-in closet. This community puts the best of the Bay Area within easy reach freeways, BART, shopping, parks,
USD 2,000,000
View photo
House · for sale
USD 1,550,000
USD 675/sq.ft
New
3868 Stanley Blvd
Avalon Dublin Station Apartments
· 2,293 sq.ft · 4 Bedrooms · 3 Baths · House
· Garden · Equipped kitchen
Avalon Dublin Station Apartments · 2,293 sq.ft · 4 Bedrooms · 3 Baths · House · Garden · Equipped kitchen
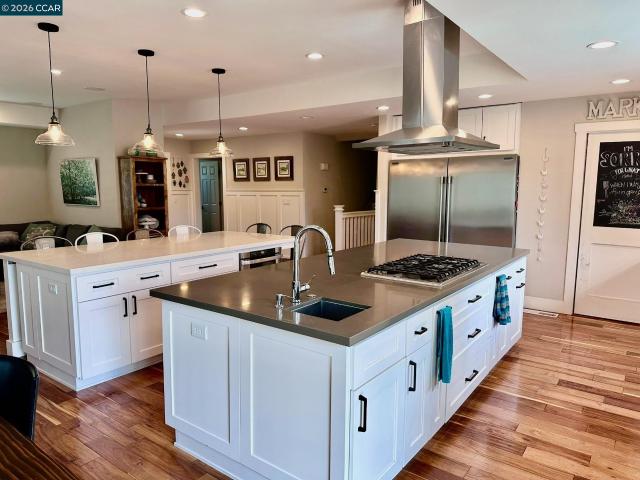
Built in 2021 and offering over 2,300 square feet of living space just outside Downtown Pleasanton, this spacious 4-bedroom, 3-bath home combines newer construction, a flexible floorplan and low-maintenance living in desirable Irby Ranch by Meritage Homes. Enjoy nearby community green space, a park and picnic area, along with easy access to the restaurants, shops, farmers market and events of Downtown Pleasanton. The home features a full bedroom and bathroom on the main level, ideal for guests, a home office or multi-generational living. The spacious kitchen features quartz countertops, a large island with breakfast bar, gas cooktop, walk-in pantry and abundant storage. Just off the kitchen, the inviting family room opens to a low-maintenance side yard with pavers, offering a comfortable space for outdoor dining or relaxing. A covered front porch provides additional outdoor space. Upstairs, the spacious primary suite features a walk-in closet and bath with dual sinks. Two additional be
Built in 2021 and offering over 2,300 square feet of living space just outside Downtown Pleasanton, this spacious 4-bedroom, 3-bath home combines newer construction, a flexible floorplan and low-maintenance living in desirable Irby Ranch by Meritage Homes. Enjoy nearby community green space, a park and picnic area, along with easy access to the restaurants, shops, farmers market and events of Downtown Pleasanton. The home features a full bedroom and bathroom on the main level, ideal for guests, a home office or multi-generational living. The spacious kitchen features quartz countertops, a large island with breakfast bar, gas cooktop, walk-in pantry and abundant storage. Just off the kitchen, the inviting family room opens to a low-maintenance side yard with pavers, offering a comfortable space for outdoor dining or relaxing. A covered front porch provides additional outdoor space. Upstairs, the spacious primary suite features a walk-in closet and bath with dual sinks. Two additional be
USD 1,550,000
View photo
House · for sale
USD 2,265,000
USD 776/sq.ft
New
1939 Margaret Way
Avalon Dublin Station Apartments
· 2,917 sq.ft · 4 Bedrooms · 3 Baths · House
· Equipped kitchen
Avalon Dublin Station Apartments · 2,917 sq.ft · 4 Bedrooms · 3 Baths · House · Equipped kitchen
What's Special: Close to Park | Loft | 3 Full Baths | Oversized Closet in Primary. New Construction. February Completion! Built by America's Most Trusted Home Builder. Welcome to the Plan 3 at 1939 Margaret Way in Primrose at Francis Ranch! Step through the inviting foyer and discover a thoughtfully designed layout. Just beyond the entry, a private bedroom and full bathroom offer a comfortable space for guests. The heart of the home features an open-concept kitchen with a center island that flows seamlessly into the dining area and great room, creating an ideal setting for everyday living and entertaining. Upstairs, an oversized loft provides additional space to gather, while two secondary bedrooms, a shared bathroom, and a convenient laundry room add functionality. Tucked away for added privacy, the primary suite features a spacious bathroom with dual vanities, a soaking tub, and a walk-in shower, creating a relaxing retreat. This community puts the best of the Bay Area within easy re
What's Special: Close to Park | Loft | 3 Full Baths | Oversized Closet in Primary. New Construction. February Completion! Built by America's Most Trusted Home Builder. Welcome to the Plan 3 at 1939 Margaret Way in Primrose at Francis Ranch! Step through the inviting foyer and discover a thoughtfully designed layout. Just beyond the entry, a private bedroom and full bathroom offer a comfortable space for guests. The heart of the home features an open-concept kitchen with a center island that flows seamlessly into the dining area and great room, creating an ideal setting for everyday living and entertaining. Upstairs, an oversized loft provides additional space to gather, while two secondary bedrooms, a shared bathroom, and a convenient laundry room add functionality. Tucked away for added privacy, the primary suite features a spacious bathroom with dual vanities, a soaking tub, and a walk-in shower, creating a relaxing retreat. This community puts the best of the Bay Area within easy re
USD 2,265,000
View photo
House · for sale
USD 1,198,000
USD 1,210/sq.ft
New
194 Kottinger Dr
Avalon Dublin Station Apartments
· 990 sq.ft · 2 Bedrooms · 2 Baths · House
· Parking · Equipped kitchen
Avalon Dublin Station Apartments · 990 sq.ft · 2 Bedrooms · 2 Baths · House · Parking · Equipped kitchen
Coming soon. 10 Doors from Main Street. Downtown Living, Walk to Everything! Single-Story Bungalow with a Classic Downtown Pleasanton Presence + Oversized 2 Car Garage. The Interior Layout Feels Both Traditional & Easy to Live In: Open, Light-Filled Rooms that Mix Classic Details with Practical Updates. 10 Foot Ceilings, Rich Original Hardwood Floors, Crown Molding, & Period Details Throughout. The Kitchen is Generous & Functional. White Shaker-Style Cabinets, Stone Countertops, Farmhouse Sink, & Stainless Steel Appliances. An Arched Window Over the Sink Brings in Natural Light; Pendant Lights & a Central Chandelier Add Warmth. A Nearby Doorway Opens Toward the Large Pantry with a French Door Leading to a Private Courtyard. Bathrooms are Updated with White Vanities, Chrome Fixtures, & Gray Tile Flooring. Covered Front Porch with Views of 2nd Street. Perfect for Relaxing. Walk to Downtown Restaurants, Cafes, Shopping, & Entertainment
Coming soon. 10 Doors from Main Street. Downtown Living, Walk to Everything! Single-Story Bungalow with a Classic Downtown Pleasanton Presence + Oversized 2 Car Garage. The Interior Layout Feels Both Traditional & Easy to Live In: Open, Light-Filled Rooms that Mix Classic Details with Practical Updates. 10 Foot Ceilings, Rich Original Hardwood Floors, Crown Molding, & Period Details Throughout. The Kitchen is Generous & Functional. White Shaker-Style Cabinets, Stone Countertops, Farmhouse Sink, & Stainless Steel Appliances. An Arched Window Over the Sink Brings in Natural Light; Pendant Lights & a Central Chandelier Add Warmth. A Nearby Doorway Opens Toward the Large Pantry with a French Door Leading to a Private Courtyard. Bathrooms are Updated with White Vanities, Chrome Fixtures, & Gray Tile Flooring. Covered Front Porch with Views of 2nd Street. Perfect for Relaxing. Walk to Downtown Restaurants, Cafes, Shopping, & Entertainment
Avalon Dublin Station Apartments · 2,260 sq.ft · 4 Bedrooms · 3 Baths · House · Garden · Office room · Deck · Equipped kitchen · Parking · Swimming pool
Welcome to 217 Weymouth Court, a pristine'10 out of 10' property boasting over $100k in premium updates and an expanded footprint designed for modern living. The main level welcomes you with an open floor plan, a half bath, a mudroom off the garage, and a cozy front porch ideal for your morning coffee. Aspiring chefs and professional bakers will fall in love with the high-end kitchen, equipped with double built-in Wolf ovens, a Viking gas cooktop, a 33-inch Frigidaire Professional refrigerator and freezer, a farmhouse sink, plantation shutters, and a walk-in pantry paired with a mini butler’s pantry. Flexibility abounds with a street level bedroom and full bath in addition to an office or playroom, while the top level offers a private sleeping quarters, a convenient laundry room, and a master suite complete with an updated shower, dual vanity, and walk-in closet. The resort-style, professionally landscaped backyard is an entertainer's dream, featuring a dining deck, a swimming pool, a
Welcome to 217 Weymouth Court, a pristine'10 out of 10' property boasting over $100k in premium updates and an expanded footprint designed for modern living. The main level welcomes you with an open floor plan, a half bath, a mudroom off the garage, and a cozy front porch ideal for your morning coffee. Aspiring chefs and professional bakers will fall in love with the high-end kitchen, equipped with double built-in Wolf ovens, a Viking gas cooktop, a 33-inch Frigidaire Professional refrigerator and freezer, a farmhouse sink, plantation shutters, and a walk-in pantry paired with a mini butler’s pantry. Flexibility abounds with a street level bedroom and full bath in addition to an office or playroom, while the top level offers a private sleeping quarters, a convenient laundry room, and a master suite complete with an updated shower, dual vanity, and walk-in closet. The resort-style, professionally landscaped backyard is an entertainer's dream, featuring a dining deck, a swimming pool, a
USD 1,888,000
View photo
House · for sale
USD 2,688,000
USD 667/sq.ft
4951 grayhawk ct
Avalon Dublin Station Apartments
· 4,026 sq.ft · 4 Bedrooms · 4 Baths · House
· Equipped kitchen
Avalon Dublin Station Apartments · 4,026 sq.ft · 4 Bedrooms · 4 Baths · House · Equipped kitchen
Exceptional executive residence, THE PLEASANTON model built by Toll Brothers in the prestigious Dublin Ranch Golf Course community. Situated on a quiet court, this beautifully designed home offers approximately 4,027 square feet of elegant living space with 4 spacious bedrooms, 4 bathrooms, and a desirable floor plan that blends comfort with sophistication. Builder option for a possible 5th. Bedroom. The grand entry welcomes you into light-filled formal living and dining rooms, while the expansive family room flows seamlessly into a gourmet kitchen featuring abundant cabinetry, generous counter space, and an oversized island—perfect for entertaining or everyday living. The luxurious primary suite serves as a private retreat with a spa-inspired bathroom, dual vanities, soaking tub, separate shower, and a spacious walk-in closet. Designed with both functionality and style in mind, the home also offers generously sized secondary bedrooms, flexible living areas ideal for a home office or m
Exceptional executive residence, THE PLEASANTON model built by Toll Brothers in the prestigious Dublin Ranch Golf Course community. Situated on a quiet court, this beautifully designed home offers approximately 4,027 square feet of elegant living space with 4 spacious bedrooms, 4 bathrooms, and a desirable floor plan that blends comfort with sophistication. Builder option for a possible 5th. Bedroom. The grand entry welcomes you into light-filled formal living and dining rooms, while the expansive family room flows seamlessly into a gourmet kitchen featuring abundant cabinetry, generous counter space, and an oversized island—perfect for entertaining or everyday living. The luxurious primary suite serves as a private retreat with a spa-inspired bathroom, dual vanities, soaking tub, separate shower, and a spacious walk-in closet. Designed with both functionality and style in mind, the home also offers generously sized secondary bedrooms, flexible living areas ideal for a home office or m
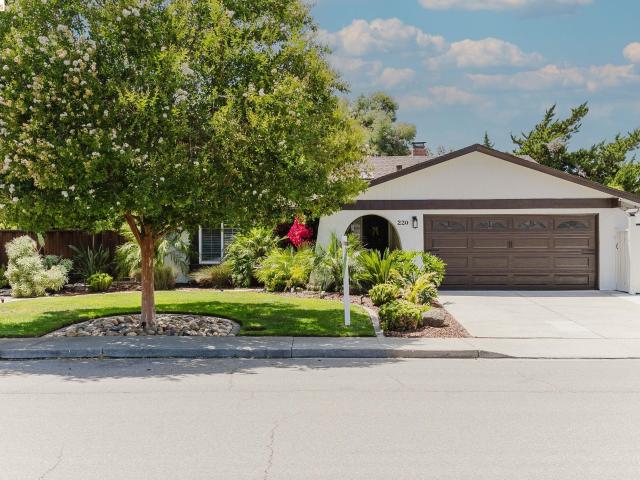
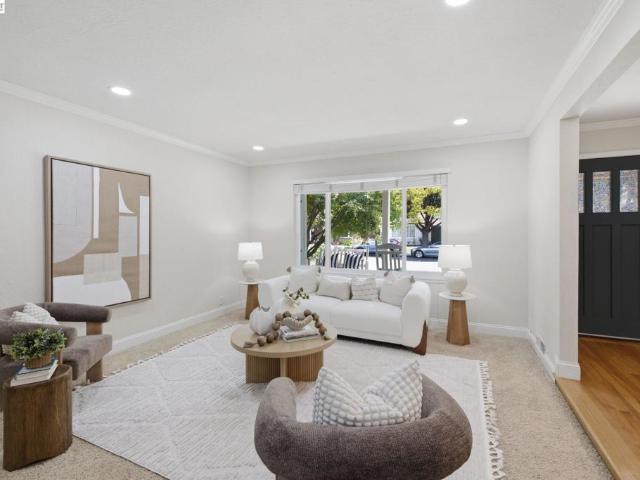
Welcome to 220 Yosemite Drive, a beautifully updated single-story Livermore home offering clean, modern style and comfortable living. The bright kitchen features white shaker cabinetry, subway tile, stainless-steel appliances, and generous counter space, while the inviting living spaces showcase warm wood accents and a classic brick fireplace. The private backyard offers a covered patio, mature landscaping, and plenty of space to relax or entertain. With 3 bedrooms, 2 bathrooms, 1,464 sq. Ft. and a 2-car garage, this move-in-ready home beautifully combines style, comfort, and functionality
Welcome to 220 Yosemite Drive, a beautifully updated single-story Livermore home offering clean, modern style and comfortable living. The bright kitchen features white shaker cabinetry, subway tile, stainless-steel appliances, and generous counter space, while the inviting living spaces showcase warm wood accents and a classic brick fireplace. The private backyard offers a covered patio, mature landscaping, and plenty of space to relax or entertain. With 3 bedrooms, 2 bathrooms, 1,464 sq. Ft. and a 2-car garage, this move-in-ready home beautifully combines style, comfort, and functionality
Step into refined single-story living in Pleasanton’s desirable Birdland neighborhood. This beautifully renovated 3-bedroom, 2-bath home offers 1,736 square feet of thoughtfully designed living space, beginning with a charming front porch and light-filled formal living and dining areas accented by skylights, expansive windows, wood flooring, crown molding, and smart recessed lighting. The updated kitchen combines style and function with premium engineered-wood cabinetry, granite countertops, stainless steel appliances, a gas cooktop, instant hot-water dispenser, and sunny breakfast nook. A spacious family room with a welcoming fireplace and glass doors opens directly to the private backyard, creating an effortless connection between indoor and outdoor living. Generously sized bedrooms provide comfortable, versatile spaces, while additional highlights include a newer roof, smart irrigation system, and an owned 25-panel solar system. Conveniently located near Pleasanton schools, parks, t
Step into refined single-story living in Pleasanton’s desirable Birdland neighborhood. This beautifully renovated 3-bedroom, 2-bath home offers 1,736 square feet of thoughtfully designed living space, beginning with a charming front porch and light-filled formal living and dining areas accented by skylights, expansive windows, wood flooring, crown molding, and smart recessed lighting. The updated kitchen combines style and function with premium engineered-wood cabinetry, granite countertops, stainless steel appliances, a gas cooktop, instant hot-water dispenser, and sunny breakfast nook. A spacious family room with a welcoming fireplace and glass doors opens directly to the private backyard, creating an effortless connection between indoor and outdoor living. Generously sized bedrooms provide comfortable, versatile spaces, while additional highlights include a newer roof, smart irrigation system, and an owned 25-panel solar system. Conveniently located near Pleasanton schools, parks, t
Located in the top-rated Positano community of East Dublin, this rare-to-find home features an attached ADU on a large, private, premium 8,427 sq. Ft. lot, with beautiful views of the valley and hills from the primary suite. The home offers 5 bedrooms, 3.5 bathrooms, plus a flex room (office/living room). This east/west-oriented home has lots of natural light. An inviting covered front porch leads to an entry door with a glass window and high ceilings. The living room is fitted with French doors and ceiling lights to enhance its functionality as a home office or flex room. A separate half bath downstairs is convenient for guests. The gourmet kitchen features a gas range, pendant lights, an island, stone countertops, a full backsplash, and white cabinetry. The great room seamlessly connects the kitchen, dining, and family rooms. A glass door opens to a private backyard filled with fruit trees. The attached ADU, with a separate entrance, enhances functionality for guests, parents’ extend
Located in the top-rated Positano community of East Dublin, this rare-to-find home features an attached ADU on a large, private, premium 8,427 sq. Ft. lot, with beautiful views of the valley and hills from the primary suite. The home offers 5 bedrooms, 3.5 bathrooms, plus a flex room (office/living room). This east/west-oriented home has lots of natural light. An inviting covered front porch leads to an entry door with a glass window and high ceilings. The living room is fitted with French doors and ceiling lights to enhance its functionality as a home office or flex room. A separate half bath downstairs is convenient for guests. The gourmet kitchen features a gas range, pendant lights, an island, stone countertops, a full backsplash, and white cabinetry. The great room seamlessly connects the kitchen, dining, and family rooms. A glass door opens to a private backyard filled with fruit trees. The attached ADU, with a separate entrance, enhances functionality for guests, parents’ extend
USD 1,999,000
View photo
House · for sale
USD 1,425,000
USD 760/sq.ft
5525 San Antonio St
Avalon Dublin Station Apartments
· 1,873 sq.ft · 3 Bedrooms · 2 Baths · House
· Garden · Equipped kitchen
Avalon Dublin Station Apartments · 1,873 sq.ft · 3 Bedrooms · 2 Baths · House · Garden · Equipped kitchen
Welcome to this beautifully updated single-level home in Pleasanton’s desirable Mission Park neighborhood. Offering 1,877 square feet of thoughtfully designed living space, the home features updated flooring, freshly painted interiors and new custom light fixtures throughout. A spacious formal living room welcomes you inside and flows seamlessly into the kitchen and dining area, while the adjoining family room provides a comfortable setting for everyday living and entertaining. All bedrooms are generously sized, offering plenty of space and flexibility. Step outside to a private and inviting backyard surrounded by mature trees and mature landscaping. A spacious lawn provides plenty of room to play, relax or entertain, while the large side yard offers additional usable outdoor space. Ideally located with convenient freeway access and close proximity to Pleasanton’s parks, schools, shopping, dining and charming downtown, home offers comfort, space and an exceptional location
Welcome to this beautifully updated single-level home in Pleasanton’s desirable Mission Park neighborhood. Offering 1,877 square feet of thoughtfully designed living space, the home features updated flooring, freshly painted interiors and new custom light fixtures throughout. A spacious formal living room welcomes you inside and flows seamlessly into the kitchen and dining area, while the adjoining family room provides a comfortable setting for everyday living and entertaining. All bedrooms are generously sized, offering plenty of space and flexibility. Step outside to a private and inviting backyard surrounded by mature trees and mature landscaping. A spacious lawn provides plenty of room to play, relax or entertain, while the large side yard offers additional usable outdoor space. Ideally located with convenient freeway access and close proximity to Pleasanton’s parks, schools, shopping, dining and charming downtown, home offers comfort, space and an exceptional location
Owner occupied. Do not go direct. Perfectly situated in a peaceful and desirable San Ramon neighborhood, 102 Triana Way offers approximately 1,969 sq. Ft. of comfortable living space with 3 bedrooms and 2.5 bathrooms. The light-filled interior features soaring ceilings, spacious living and dining areas, and an open kitchen that flows seamlessly into the breakfast nook and family room. The primary suite includes a fireplace, walk-in closet, and beautifully updated spa-inspired bathroom. Additional highlights include a versatile upstairs sitting area, indoor laundry, a two-car garage, and a private backyard patio. Located directly across from a neighborhood park, playground, and expansive green space, the home offers a welcoming setting with outdoor recreation just steps away. Families will love access to some fantastic schools. Conveniently close to shopping (including the Country Club Village Shopping Center just 1 block away with a Walmart, Starbucks, CVS, etc), lots of dining, additi
Owner occupied. Do not go direct. Perfectly situated in a peaceful and desirable San Ramon neighborhood, 102 Triana Way offers approximately 1,969 sq. Ft. of comfortable living space with 3 bedrooms and 2.5 bathrooms. The light-filled interior features soaring ceilings, spacious living and dining areas, and an open kitchen that flows seamlessly into the breakfast nook and family room. The primary suite includes a fireplace, walk-in closet, and beautifully updated spa-inspired bathroom. Additional highlights include a versatile upstairs sitting area, indoor laundry, a two-car garage, and a private backyard patio. Located directly across from a neighborhood park, playground, and expansive green space, the home offers a welcoming setting with outdoor recreation just steps away. Families will love access to some fantastic schools. Conveniently close to shopping (including the Country Club Village Shopping Center just 1 block away with a Walmart, Starbucks, CVS, etc), lots of dining, additi
Price Reduced! See this stunning Northeast-facing home in the desirable Irongate community of East Dublin, ideally situated on a premium corner lot. This beautifully upgraded 4-bedroom, 4-bathroom, approximately 2,280 sq. Ft. home offers exceptional flexibility, with a bedroom and full bath on each level—perfect for multi-generational living, guests, or a private home office. The open-concept main level features a spacious living area and gourmet kitchen with designer cabinetry, granite countertops, stylish backsplash, stainless steel appliances, and a large center island. The luxurious primary suite boasts high ceilings, a spa-like bath with soaking tub and glass-enclosed shower, and an oversized walk-in closet. Additional highlights include hardwood flooring, recessed lighting, window shutters, tankless water heater, separate laundry room with storage, two-car attached garage, private side yard, and owned solar panels for energy efficiency. Within walking distance to top-rated school
Price Reduced! See this stunning Northeast-facing home in the desirable Irongate community of East Dublin, ideally situated on a premium corner lot. This beautifully upgraded 4-bedroom, 4-bathroom, approximately 2,280 sq. Ft. home offers exceptional flexibility, with a bedroom and full bath on each level—perfect for multi-generational living, guests, or a private home office. The open-concept main level features a spacious living area and gourmet kitchen with designer cabinetry, granite countertops, stylish backsplash, stainless steel appliances, and a large center island. The luxurious primary suite boasts high ceilings, a spa-like bath with soaking tub and glass-enclosed shower, and an oversized walk-in closet. Additional highlights include hardwood flooring, recessed lighting, window shutters, tankless water heater, separate laundry room with storage, two-car attached garage, private side yard, and owned solar panels for energy efficiency. Within walking distance to top-rated school
Beautiful Downtown Pleasanton Townhome offering an ideal blend of style, comfort, and convenience. Featuring two spacious primary suites, soaring ceilings, and an open-concept living and dining area with attractive laminate wood flooring and a cozy gas fireplace. The well-appointed kitchen boasts granite countertops, stainless steel appliances, and a generous breakfast bar with plenty of seating. Enjoy the convenience of an indoor laundry room with full-size washer and dryer, plus an attached one-car garage with storage racks and an additional assigned parking space. Just moments from downtown Pleasanton’s shops, restaurants, and vibrant community atmosphere, this is a wonderful place to call home
Beautiful Downtown Pleasanton Townhome offering an ideal blend of style, comfort, and convenience. Featuring two spacious primary suites, soaring ceilings, and an open-concept living and dining area with attractive laminate wood flooring and a cozy gas fireplace. The well-appointed kitchen boasts granite countertops, stainless steel appliances, and a generous breakfast bar with plenty of seating. Enjoy the convenience of an indoor laundry room with full-size washer and dryer, plus an attached one-car garage with storage racks and an additional assigned parking space. Just moments from downtown Pleasanton’s shops, restaurants, and vibrant community atmosphere, this is a wonderful place to call home