307 houses for sale in Shadow Cliffs

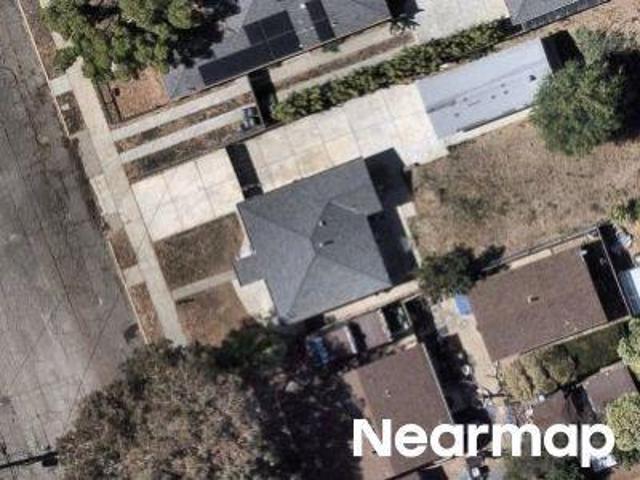
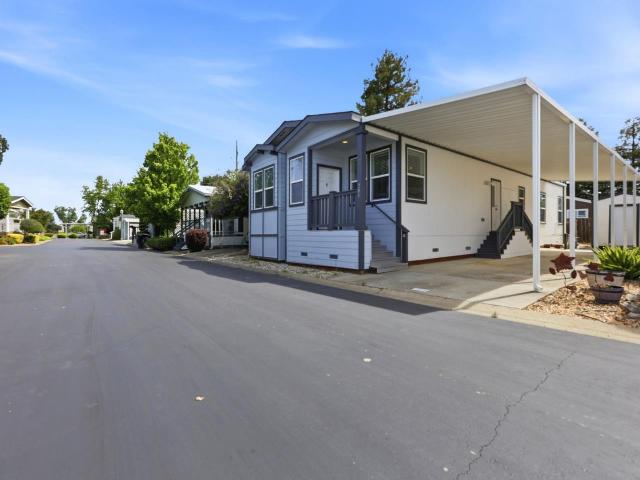
3263 Vineyard 205
View photo
House · for sale
USD 289,000
USD 216/sq.ft
3263 Vineyard 205
Shadow Cliffs
· 1,335 sq.ft · 3 Bedrooms · 2 Baths · House
· Office room · Equipped kitchen
Shadow Cliffs · 1,335 sq.ft · 3 Bedrooms · 2 Baths · House · Office room · Equipped kitchen
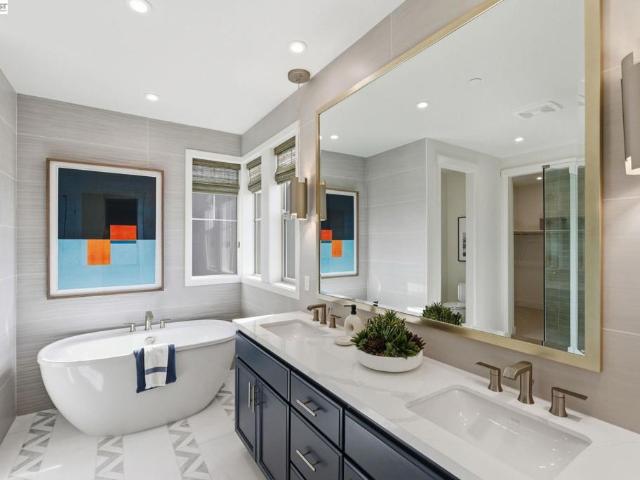
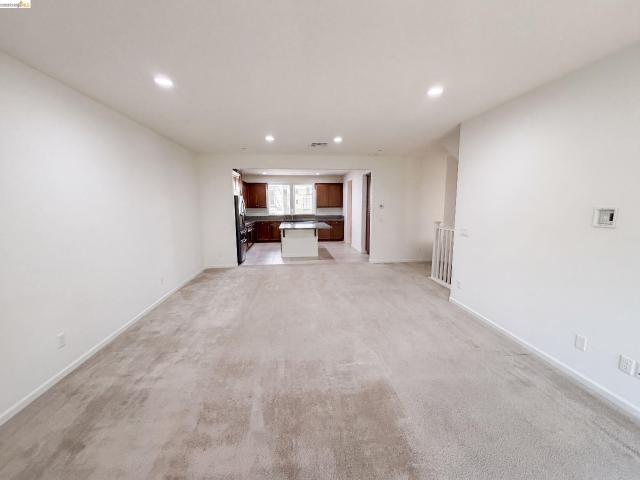
Property Description OPEN HOUSE | Sunday August 16th 1:00pm to 4:00pm | Updated and move-in ready, this charming 3 bedroom, 2 bathroom home is located in the peaceful 55+ Vineyard Estates senior community in Pleasanton. The open floor plan seamlessly connects the living room and kitchen, creating a bright and inviting space for everyday living and entertaining. The spacious primary suite features a ceiling fan and a private bathroom with dual sinks, a soaking tub, and a convenient step-in shower. Two additional guest bedrooms offer comfortable space for visitors, hobbies, or a home office. Ideally situated near Downtown Pleasanton, shopping, dining, and Livermore wine country, Vineyard Estates offers a desirable location with easy access to local amenities and recreation
USD 289,000
3263 Vineyard Ave # 58
View photo
House · for sale
USD 259,999
USD 132/sq.ft
3263 Vineyard Ave # 58
Shadow Cliffs
· 1,959 sq.ft · 3 Bedrooms · 2 Baths · House
· Equipped kitchen
Shadow Cliffs · 1,959 sq.ft · 3 Bedrooms · 2 Baths · House · Equipped kitchen
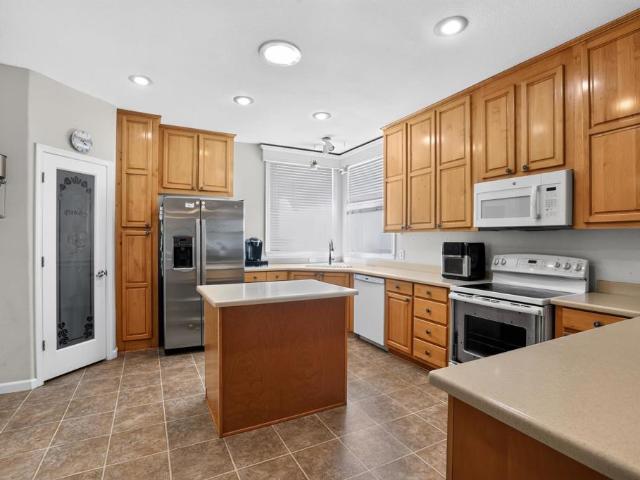
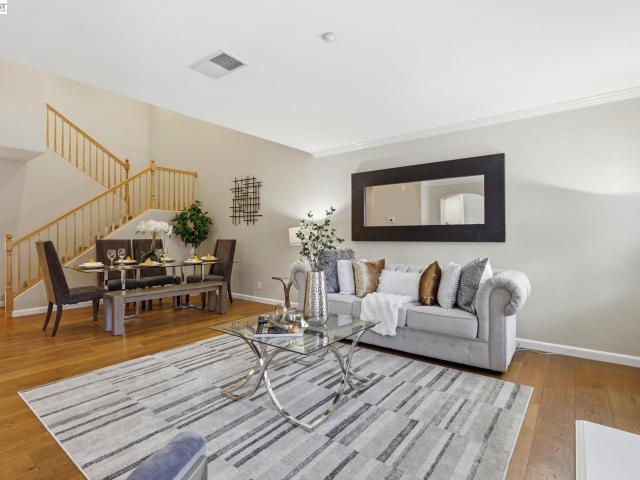
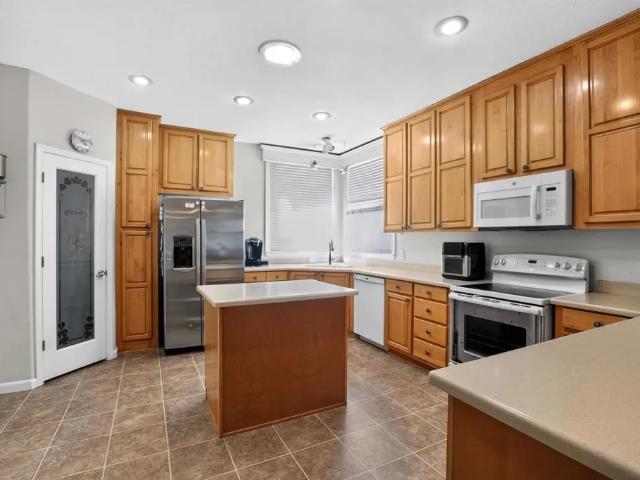
Welcome home to Vineyard Estates, one of Pleasantons premier 55+ communities. This spacious 3-bedroom, 2-bath home offers a thoughtfully designed layout, generous living spaces, and an abundance of natural light throughout. The kitchen is truly an entertainers dream, featuring ample counter space, warm oak cabinetry, and a center island perfect for meal prep, casual dining, or gathering with family and friends. The kitchen flows seamlessly into the spacious living room, creating an open and inviting atmosphere where everyone can stay connected while entertaining. Tray ceilings and an abundance of natural light add an elegant touch to the living space, while the separate dining room provides the perfect setting for more formal meals and special occasions. The primary suite offers a peaceful retreat with a tray ceiling, plenty of space, and a private en-suite bathroom featuring a walk-in shower. Two additional generously sized bedrooms and a second full bathroom provide plenty of room fo
USD 259,999
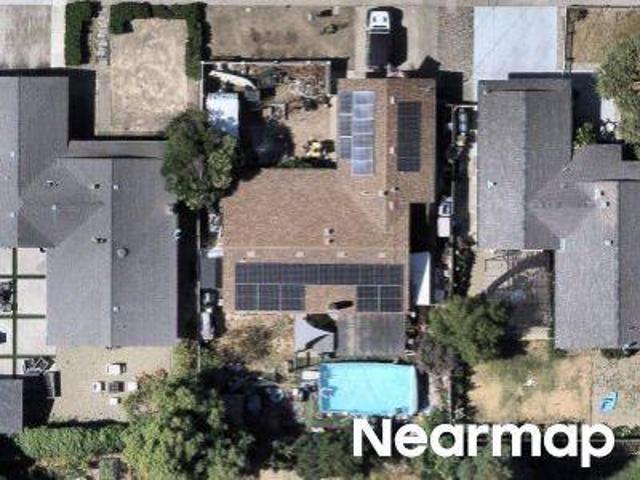
2798 Vista Diablo Ct
View photo
House · for sale
USD 1,999,999
USD 685/sq.ft
2798 Vista Diablo Ct
Shadow Cliffs
· 2,917 sq.ft · 4 Bedrooms · 3 Baths · House
· Patio · Office room · Equipped kitchen · Parking
Shadow Cliffs · 2,917 sq.ft · 4 Bedrooms · 3 Baths · House · Patio · Office room · Equipped kitchen · Parking
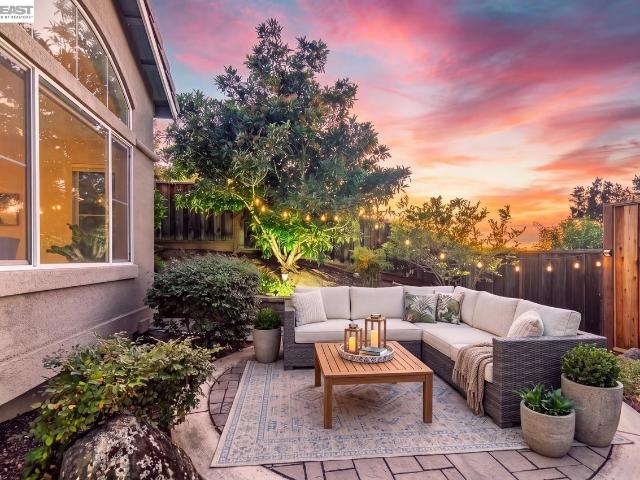
Situated at the end of a quiet court with its own private driveway, 2798 Vista Diablo Ct makes a memorable first impression with stately architecture, a three-car garage, mature landscaping, and a wonderfully private setting. Inside, abundant natural light fills the home, creating a warm and welcoming backdrop for everyday living, entertaining, working from home, and hosting family and friends. The beautifully updated kitchen acts as a natural gathering space and features new stone countertops, fresh paint, updated lighting, and many additional enhancements. A spacious downstairs bedroom with an adjacent full bath offers exceptional flexibility for overnight guests, multigenerational living, or a private home office. Upstairs, the generously sized primary suite feels like a true retreat, complete with a walk-in closet and an updated bath featuring a soaking tub and expansive vanity. The outdoor spaces are equally inviting. Multiple patio areas surrounded by established landscaping crea
USD 1,999,999
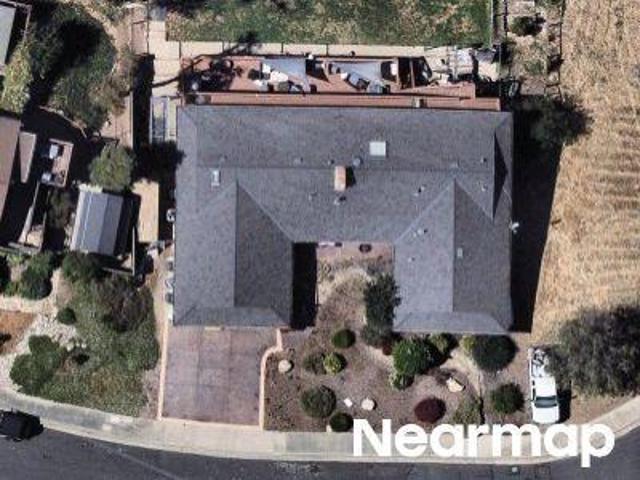
824 Sylvaner Dr
View photo
House · for sale
USD 1,398,000
USD 908/sq.ft
824 Sylvaner Dr
Shadow Cliffs
· 1,539 sq.ft · 4 Bedrooms · 2 Baths · House
· Garden · Fireplace · Swimming pool
Shadow Cliffs · 1,539 sq.ft · 4 Bedrooms · 2 Baths · House · Garden · Fireplace · Swimming pool
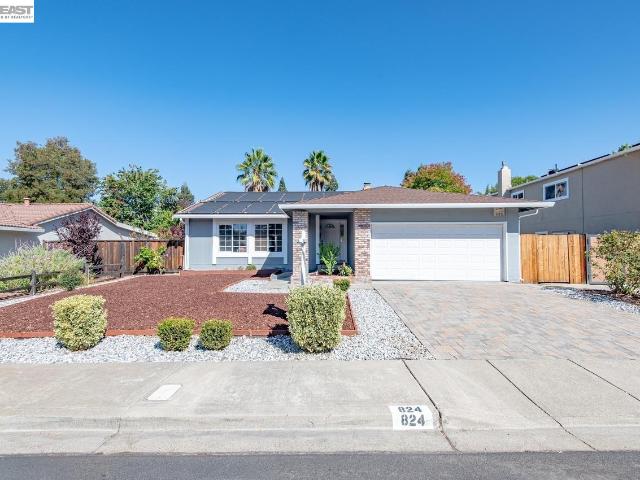
Set in Pleasanton’s sought-after Vintage Hills neighborhood, this beautifully updated single-story home offers easy one-level living in a quiet, established neighborhood and a location that is hard to beat. Fresh interior paint gives the home a bright, refreshed feel, while the comfortable floor plan flows easily from room to room. A cozy fireplace adds warmth and character to the living room, creating an inviting place to gather or unwind. The backyard is ready for the best of California living. Designed with low maintenance in mind, it offers more time to enjoy the pool, host weekend barbecues, or spend a quiet afternoon in the sunshine. The connection between the indoor and outdoor spaces makes the home equally suited for everyday living and entertaining. Close to award winning Pleasanton schools, neighborhood parks, miles of scenic trails, shopping, dining, local wineries, and historic downtown Pleasanton, this home pairs thoughtful updates with the lifestyle that makes Vintage Hil
USD 1,398,000
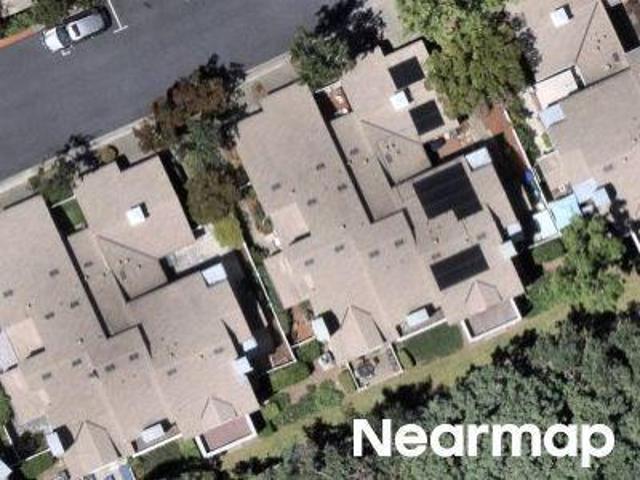
3263 Vineyard Ave 58
View photo
House · for sale
USD 269,999
USD 137/sq.ft
3263 Vineyard Ave 58
Shadow Cliffs
· 1,959 sq.ft · 3 Bedrooms · 2 Baths · House
· Equipped kitchen
Shadow Cliffs · 1,959 sq.ft · 3 Bedrooms · 2 Baths · House · Equipped kitchen
Welcome home to Vineyard Estates, one of Pleasanton’s premier 55+ communities. This spacious 3-bedroom, 2-bath home offers a thoughtfully designed layout, generous living spaces, and an abundance of natural light throughout. The kitchen is truly an entertainer’s dream, featuring ample counter space, warm oak cabinetry, and a center island perfect for meal prep, casual dining, or gathering with family and friends. The kitchen flows seamlessly into the spacious living room, creating an open and inviting atmosphere where everyone can stay connected while entertaining. Tray ceilings and an abundance of natural light add an elegant touch to the living space, while the separate dining room provides the perfect setting for more formal meals and special occasions. The primary suite offers a peaceful retreat with a tray ceiling, plenty of space, and a private en-suite bathroom featuring a walk-in shower. Two additional generously sized bedrooms and a second full bathroom provide plenty of room
USD 269,999
Spruce Ln
View photo
House · for sale
Request Details
Updated
Spruce Ln
Shadow Cliffs
· 1,593 sq.ft · 4 Bedrooms · 2 Baths · House
Shadow Cliffs · 1,593 sq.ft · 4 Bedrooms · 2 Baths · House
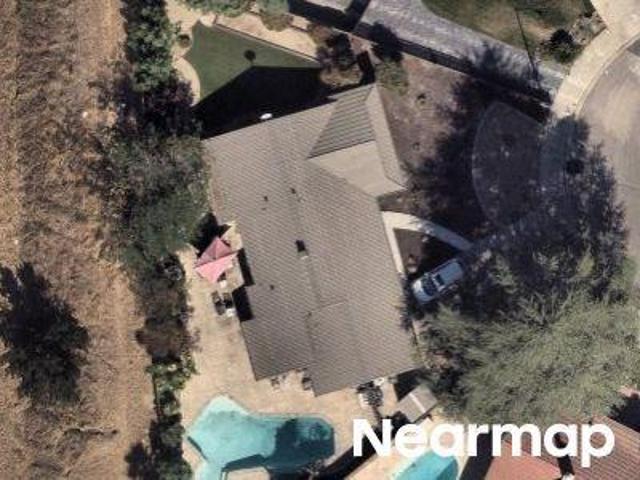
This home is in preforeclosure, which means the homeowner is in default (missed payments). Therefore, there could be an opportunity to strike a great deal with the owner and the bank
Request Details
Dover Ct
View photo
House · for sale
Request Details
Updated
Dover Ct
Shadow Cliffs
· 1,496 sq.ft · 4 Bedrooms · 2 Baths · House
Shadow Cliffs · 1,496 sq.ft · 4 Bedrooms · 2 Baths · House
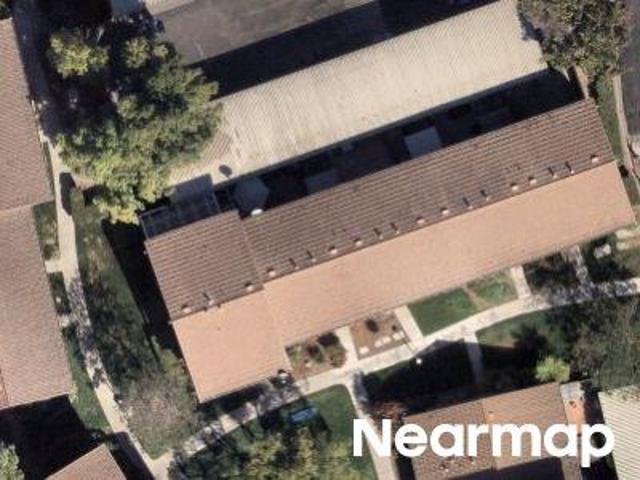
This home is in preforeclosure, which means the homeowner is in default (missed payments). Therefore, there could be an opportunity to strike a great deal with the owner and the bank
Request Details
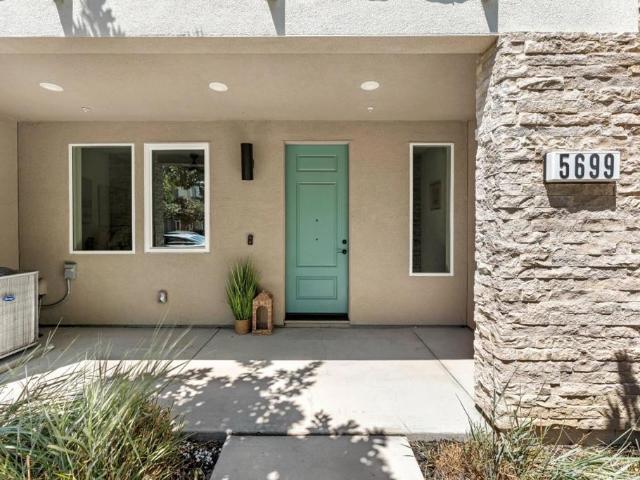
5699 El Dorado Lane
View photo
Townhouse · for sale
USD 1,050,000
USD 532/sq.ft
5699 El Dorado Lane
Shadow Cliffs
· 1,970 sq.ft · 3 Bedrooms · 3 Baths · Townhouse
· Gym · Balcony · Equipped kitchen · Swimming pool
Shadow Cliffs · 1,970 sq.ft · 3 Bedrooms · 3 Baths · Townhouse · Gym · Balcony · Equipped kitchen · Swimming pool
Welcome to 5699 El Dorado Ln, a stylish Dublin residence offering modern finishes and an airy, open-concept design. The expansive main living level is filled with natural light and features wide-plank flooring, recessed lighting, and seamless living and dining spaces. The kitchen impresses with rich cabinetry, granite counters, stainless steel appliances, a large breakfast island, pendant lighting, and access to a covered balcony overlooking the neighborhood. Comfortable bedrooms offer versatile living space, while the spacious primary bath features dual sinks, a soaking tub, separate glass-enclosed shower, and generous storage. Contemporary architecture, multiple outdoor balconies, and tree-lined surroundings complete the setting, with convenient access to Dublin shopping, dining, parks, and commuter routes. Community offers numerous parks and recreational areas, and provides to state of the art Recreational Center with regular and kiddle pool, kitchen, self space, and full scale gym.
USD 1,050,000
3891 Viggo Way
View photo
House · for sale
USD 1,738,839
USD 717/sq.ft
3891 Viggo Way
Shadow Cliffs
· 2,422 sq.ft · 4 Bedrooms · 3 Baths · House
· Patio · Equipped kitchen · Parking
Shadow Cliffs · 2,422 sq.ft · 4 Bedrooms · 3 Baths · House · Patio · Equipped kitchen · Parking
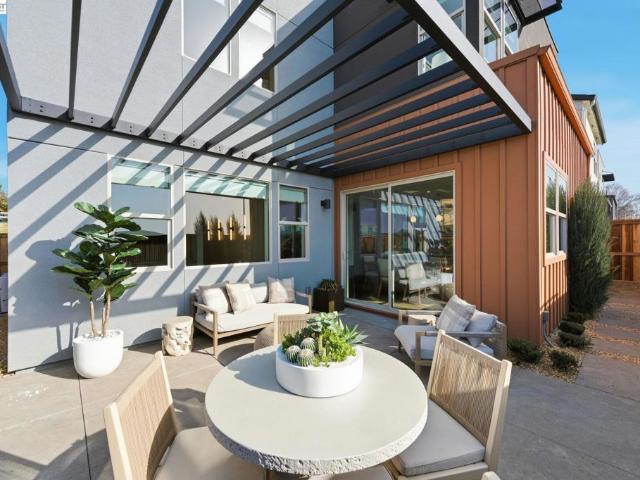
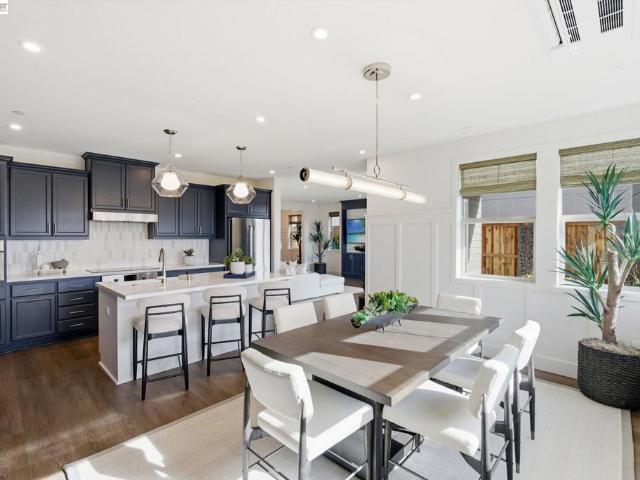
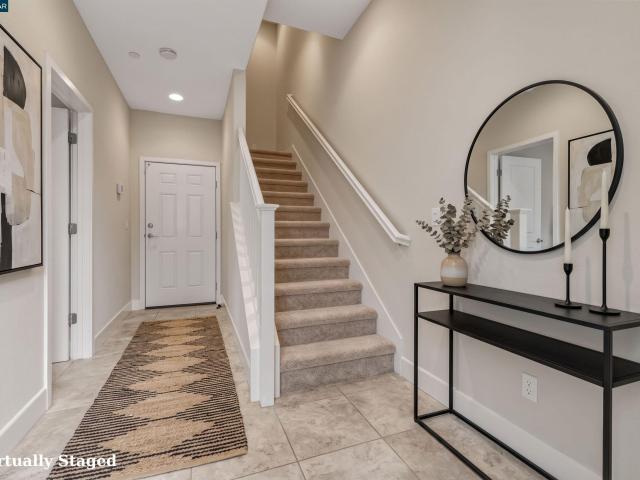
Welcome to Homesite 3, a beautifully designed two-story model home that is move-in ready! This exceptional home features designer upgrades and décor, including Dove Grey cabinetry with designer finishes, a Bosch appliance package with a built-in refrigerator and induction cooktop/oven, plus a washer and dryer. Situated on a premium corner homesite, the home offers an open, elevated sense of space. The first floor features an open-concept kitchen, dining, and living area, with a spacious pantry and access to the covered patio. A fourth bedroom with an adjacent full bath provides flexibility for guests or can be optioned as a den. A convenient drop zone, coat storage, and two-car garage add to the home's everyday functionality. Upstairs, the primary suite offers a walk-in closet and well-appointed bath, while two additional bedrooms provide flexibility, with one optioned as a loft. A full bath, linen storage, and centrally located laundry room complete the second floor
USD 1,738,839
3960 Viggo Way
View photo
House · for sale
USD 1,599,463
USD 666/sq.ft
3960 Viggo Way
Shadow Cliffs
· 2,400 sq.ft · 4 Bedrooms · 3 Baths · House
· Patio · Equipped kitchen · Parking
Shadow Cliffs · 2,400 sq.ft · 4 Bedrooms · 3 Baths · House · Patio · Equipped kitchen · Parking
Welcome to Homesite 10, a beautifully designed two-story home that is move-in ready! The home features a beautifully appointed kitchen with crisp white cabinetry and matching countertops, stylish LVP flooring throughout the main living areas, and plush carpet in all bedrooms. With thoughtfully selected upgrades, plus a charming built-in coffee bar conveniently located just outside the primary suite, this home offers both style and functionality. The first floor features an open-concept living, dining, and kitchen area with a center island, walk-in pantry, and patio access. A first-floor bedroom with an adjacent full bath is ideal for guests, while a two-car garage and additional storage add convenience. Upstairs, the primary suite includes a spacious bedroom, large bath with a separate tub and shower, and walk-in closet. Two additional bedrooms feature their own walk-in closets, along with a secondary bath with dual sinks, a centrally located laundry room, and multiple linen storage ar
USD 1,599,463
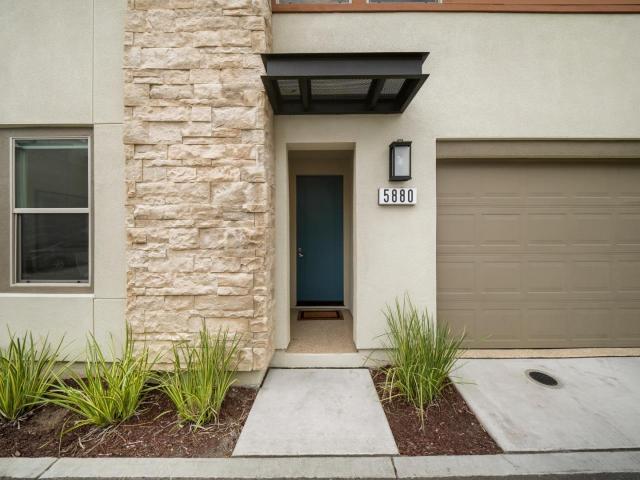
5880 Silhouette Court
View photo
House · for sale
USD 1,398,000
USD 587/sq.ft
5880 Silhouette Court
Shadow Cliffs
· 2,379 sq.ft · 4 Bedrooms · 3 Baths · House
· Garden · Office room · Equipped kitchen · Parking · Swimming pool
Shadow Cliffs · 2,379 sq.ft · 4 Bedrooms · 3 Baths · House · Garden · Office room · Equipped kitchen · Parking · Swimming pool
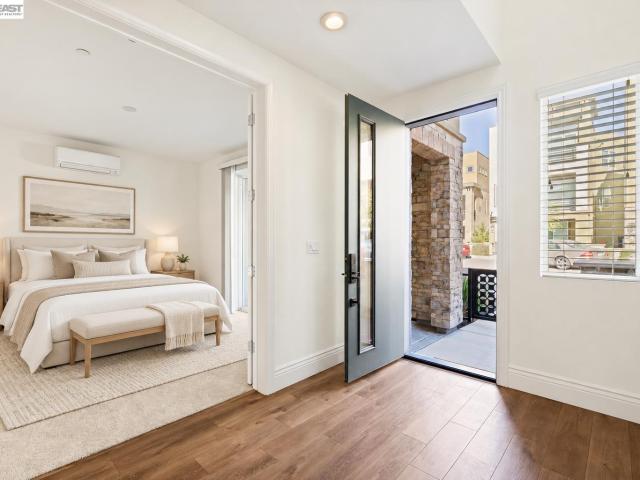
Set on a quiet court in the highly sought-after Boulevard community, this exceptional 2023-built residence offers approximately 2,384 sq. Ft. of thoughtfully designed living space with 4 bedrooms and 3 full baths. Elegant interiors feature refined finishes, upgraded lighting, custom window treatments, and a beautifully appointed kitchen that flows seamlessly into the main living spaces. A first-floor bedroom and full bath offer flexibility for guests, while the spacious upstairs loft provides additional space for a home office, media room, library, or lounge. Approximately $100K in upgrades include a professionally landscaped backyard, epoxy-finished two-car garage, generous storage, whole-house water softener, water purification system, and fully paid-off solar. Shamrock Hills TK-8 School is conveniently located nearby. Boulevard amenities include a resort-style pool, fitness center, clubhouse, parks, playgrounds, sports courts, and beautifully maintained community spaces. Convenient
USD 1,398,000
5806 Huntley Ave
View photo
House · for sale
USD 1,299,850
USD 511/sq.ft
5806 Huntley Ave
Shadow Cliffs
· 2,540 sq.ft · 4 Bedrooms · 3 Baths · House
· Garden · Balcony · Equipped kitchen · Parking
Shadow Cliffs · 2,540 sq.ft · 4 Bedrooms · 3 Baths · House · Garden · Balcony · Equipped kitchen · Parking
Rare North Facing, Single Family Home with Yard, Porch, Balconies, Front Gate & Bright Natural Light. Most Sought after Plan with 1 Bedroom, 1 Full Bath at Street Level. You love the Taller Ceilings in Primary Bedroom Suite With Balcony, Large Walk-in Closet & Lavish Bath. 2 More Bedrooms at Top Level. Conveniently Located Laundry in the Laundry Room by Primary Bedroom. Enjoy With Family in Bright Very Large Great Room with Open Floor Plan connecting Kitchen, Kitchen Island, Dining, Living & Another Large Balcony. Gourmet Kitchen with Gas Range, Stainless Bosch Appliances, Island, Granite Countertops, Ample Cabinetry & Walk-In Kitchen Pantry. 2-Car Attached Garage Tankless Water Heater. Large Side Yard with Concrete & Pebbles for Outdoor Entertainment. Ceiling Lights. Brand New Carpet. Move in Ready. Amazing Boulevard Community Location. Few Steps from Resort Like Rec Center, Community Garden for Growing Vegetables, New TK-8 Shamrock Hills School, Walk-in Distance to BART Metro Train S
USD 1,299,850
6325 Bray Ct
View photo
Townhouse · for sale
USD 849,000
USD 611/sq.ft
6325 Bray Ct
Shadow Cliffs
· 1,389 sq.ft · 3 Bedrooms · 2 Baths · Townhouse
· Patio · Garden · Fireplace · Equipped kitchen · Parking
Shadow Cliffs · 1,389 sq.ft · 3 Bedrooms · 2 Baths · Townhouse · Patio · Garden · Fireplace · Equipped kitchen · Parking
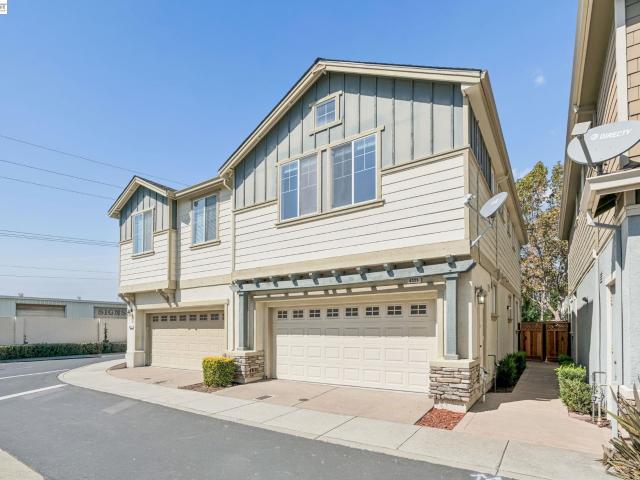
North/East Facing Townhouse. Solar Powered. Very Low HOA! Welcome to 6325 Bray Ct, a beautifully updated 3-bedroom, 2.5-bath townhome tucked away on a quiet court in desirable Dublin. Offering 1,396 sq ft of thoughtfully designed living space, this move-in-ready home combines modern upgrades, comfort, and an excellent location. Step inside to a bright and inviting main level featuring brand-new laminate flooring and recessed lighting. The spacious living room offers a cozy fireplace with built-in shelving, while the refreshed kitchen features new quartz countertops, a farmhouse sink, wood cabinetry, gas range, and breakfast bar. Sliding glass doors open to a charming private patio and backyard, creating a wonderful extension of the living space. Whether you're hosting weekend BBQs, entertaining friends and family, enjoying outdoor dining, or simply relaxing with your morning coffee, this inviting outdoor space is ready to be enjoyed. An attached two-car garage with additional storage a
USD 849,000
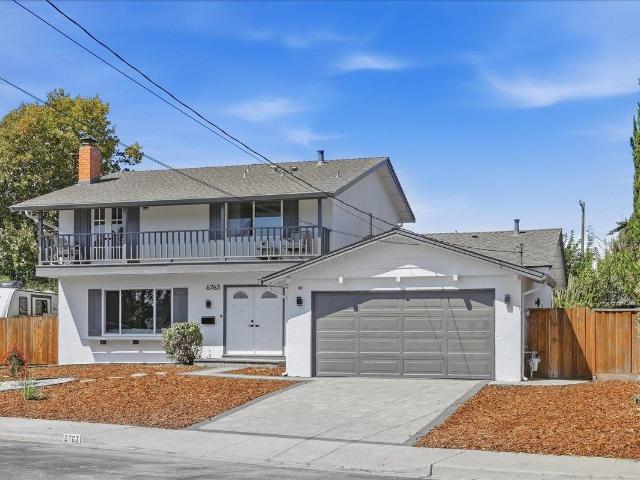
6763 Tory Way
View photo
House · for sale
USD 1,350,000
USD 725/sq.ft
6763 Tory Way
Shadow Cliffs
· 1,862 sq.ft · 5 Bedrooms · 2 Baths · House
· Fireplace · Equipped kitchen · Parking
Shadow Cliffs · 1,862 sq.ft · 5 Bedrooms · 2 Baths · House · Fireplace · Equipped kitchen · Parking
More than just a cosmetic remodel. This extensively renovated 5 bedroom, two and a half bath home has undergone a comprehensive transformation with city permits, including major behind-the-walls upgrades. The entire home has been newly rewired, with new copper water supply lines throughout and a new electrical subpanel. Inside, the home features waterproof SPC flooring, recessed lighting, dual-pane windows, new doors, fresh paint, and an electric fireplace. The remodeled kitchen offers new cabinetry, quartz countertops, and stainless steel appliances, while the bathrooms feature new vanities, tile, fixtures, and shower/tub finishes. Step outside to a new paver driveway and walkway, landscaped front and backyards with irrigation, refreshed fencing, and new exterior paint. The upgraded garage features finished walls, new lighting, epoxy flooring, and new doors. This home also boasts a smart, space-maximizing layout with plenty of room for the whole family. Complete with extensive premium
USD 1,350,000
3830 Viggo Way
View photo
House · for sale
USD 1,648,681
USD 686/sq.ft
Updated
3830 Viggo Way
Shadow Cliffs
· 2,400 sq.ft · 4 Bedrooms · 3 Baths · House
· Patio · Equipped kitchen · Parking
Shadow Cliffs · 2,400 sq.ft · 4 Bedrooms · 3 Baths · House · Patio · Equipped kitchen · Parking
Welcome to Homesite 2, a beautifully designed two-story model home that is move-in ready! This exceptional home features designer upgrades, enhancements and décor, including Almalfi Beech Denim cabinetry and a Bosch appliance package with refrigerator, washer and dryer. Solar is also included for added energy efficiency. Ideally located near top-rated schools and Emerald Glen Park, this home offers both style and convenience. The first floor welcomes you with an entry that flows into a spacious living area, dining room and kitchen. The kitchen features a center island, ample counter space, a walk-in pantry and access to the covered patio. A first-floor bedroom with an adjacent full bathroom provides a comfortable space for guests, while the two-car garage and additional storage offer everyday convenience. Upstairs, the primary suite features a spacious bedroom, a luxurious primary bath with a separate tub and shower, and a walk-in closet. Two additional bedrooms, each with its own walk
USD 1,648,681
1510 Corte Reina Cmn
View photo
Townhouse · for sale
USD 860,000
USD 469/sq.ft
1510 Corte Reina Cmn
Shadow Cliffs
· 1,830 sq.ft · 3 Bedrooms · 2 Baths · Townhouse
· Garden · Office room · Parking
Shadow Cliffs · 1,830 sq.ft · 3 Bedrooms · 2 Baths · Townhouse · Garden · Office room · Parking
Beautiful court-location townhome in sought-after Portola Meadows offering the space, flexibility, and lifestyle you've been looking for. This spacious 3-bedroom, 2.5-bath home features a versatile loft—perfect for a home office, reading retreat, playroom, or additional living space. Soaring vaulted ceilings, warm hardwood floors, granite countertops, plantation shutters, indoor laundry, and abundant storage create a comfortable and inviting home. The spacious primary suite offers a walk-in closet, dual sinks, and an updated oversized tile shower for a relaxing retreat. Step outside to your private, low-maintenance backyard, ideal for morning coffee, entertaining, or simply enjoying your own outdoor space. The attached 2-car garage plus an oversized driveway with room for approximately 4 additional vehicles provides exceptional parking and storage. Enjoy the convenience of a community pool just steps from the home, while being minutes from downtown Livermore's dining, shopping, enterta
USD 860,000
2323 Kilkare
View photo
House · for sale
USD 1,200,000
USD 710/sq.ft
2323 Kilkare
Shadow Cliffs
· 1,690 sq.ft · 3 Bedrooms · 1 Bath · House
· Equipped kitchen
Shadow Cliffs · 1,690 sq.ft · 3 Bedrooms · 1 Bath · House · Equipped kitchen
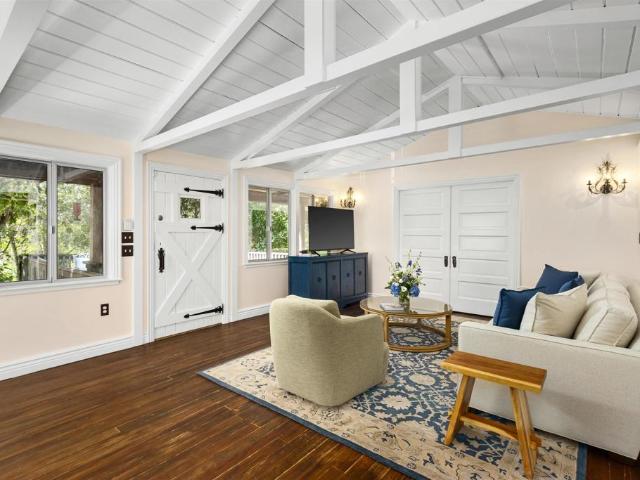
Seller financing available! Perched on a sun-drenched hillside with sweeping panoramic views, this custom 1931 Craftsman offers a rare blend of timeless architecture and thoughtfully curated modern upgrades. Extensively remodeled over the past decade, the home preserves its original character while incorporating modern comforts throughout. Rich in character and warmth, the residence features three bedrooms and a beautifully remodeled bathroom, with interiors bathed in natural light and framed by serene surroundings. Original architectural details—including hardwood floors, vaulted ceilings, and custom doors and windows—pair gracefully with significant infrastructure improvements, including a new commercial-grade roof, new septic tank, Tesla Powerwall system, updated electrical, and a built-in security system, offering both enduring quality and peace of mind. Designed for both everyday living and effortless entertaining, the renovated kitchen features quartz countertops, stainless steel
USD 1,200,000
6668 Adare Ln
View photo
Townhouse · for sale
USD 938,888
USD 459/sq.ft
6668 Adare Ln
Shadow Cliffs
· 2,045 sq.ft · 4 Bedrooms · 3 Baths · Townhouse
· Parking · Swimming pool
Shadow Cliffs · 2,045 sq.ft · 4 Bedrooms · 3 Baths · Townhouse · Parking · Swimming pool
Nestled in one of Dublin’s most desirable communities, this beautifully refreshed 4-bedroom, 3.5-bath residence offers approximately 2,055 square feet of stylish, comfortable living. An inviting open-concept layout is filled with natural light and complemented by a fresh contemporary palette and new designer carpeting. Thoughtful details throughout create a warm, move-in-ready setting designed for both everyday living and effortless entertaining. The home’s spacious interiors extend to an impressive 8,400-square-foot lot, offering exceptional outdoor potential and room to enjoy, relax, and entertain. A showroom-inspired epoxy-finished garage adds both style and function. Enjoy resort-style community amenities including a pool and playground, while being conveniently located near highly regarded schools, shopping, dining, parks, and the scenic Iron Horse Trail. With its desirable location, generous lot, refreshed interiors, and welcoming design, this is a special opportunity to enjoy th
USD 938,888
5731 El Dorado Ln
View photo
Townhouse · for sale
USD 1,049,000
USD 494/sq.ft
5731 El Dorado Ln
Shadow Cliffs
· 2,120 sq.ft · 4 Bedrooms · 2 Baths · Townhouse
· Equipped kitchen · Parking
Shadow Cliffs · 2,120 sq.ft · 4 Bedrooms · 2 Baths · Townhouse · Equipped kitchen · Parking
5731 El Dorado Ln is a three-story Dublin home built in 2019 with modern finishes and a well-designed layout throughout. The kitchen features a center island, stainless steel appliances, granite countertops, and abundant cabinet storage, creating a fully equipped space for cooking and entertaining. The primary bedroom includes a walk-in closet for convenient storage and organization, while the primary bathroom features double sinks alongside a separate tub and shower for everyday convenience. A two-car garage completes this well-maintained residence with practical amenities and comfortable living spaces throughout every room
USD 1,049,000
Chalmette Ct
View photo
House · for sale
Request Details
New
Chalmette Ct
Shadow Cliffs
· 1,679 sq.ft · 4 Bedrooms · 2 Baths · House
Shadow Cliffs · 1,679 sq.ft · 4 Bedrooms · 2 Baths · House
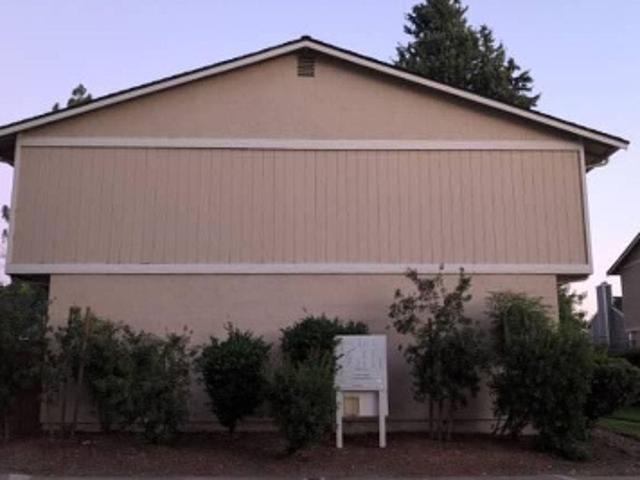
This home is in preforeclosure, which means the homeowner is in default (missed payments). Therefore, there could be an opportunity to strike a great deal with the owner and the bank
Request Details
Yuma Ct
View photo
House · for sale
Request Details
Updated
Yuma Ct
Shadow Cliffs
· 1,119 sq.ft · 3 Bedrooms · 1 Bath · House
Shadow Cliffs · 1,119 sq.ft · 3 Bedrooms · 1 Bath · House
This home is in preforeclosure, which means the homeowner is in default (missed payments). Therefore, there could be an opportunity to strike a great deal with the owner and the bank
Request Details
Carrigan Cmn
View photo
House · for sale
Request Details
Updated
Carrigan Cmn
Shadow Cliffs
· 1,238 sq.ft · 3 Bedrooms · 1 Bath · House
Shadow Cliffs · 1,238 sq.ft · 3 Bedrooms · 1 Bath · House
This home is in preforeclosure, which means the homeowner is in default (missed payments). Therefore, there could be an opportunity to strike a great deal with the owner and the bank
Request Details
Bellington Cmn Unit 305
View photo
House · for sale
Request Details
Updated
Bellington Cmn Unit 305
Shadow Cliffs
· 936 sq.ft · 2 Bedrooms · 2 Baths · House
Shadow Cliffs · 936 sq.ft · 2 Bedrooms · 2 Baths · House
This home is in preforeclosure, which means the homeowner is in default (missed payments). Therefore, there could be an opportunity to strike a great deal with the owner and the bank
Request Details
Kingston Pl
View photo
House · for sale
Request Details
Updated
Kingston Pl
Shadow Cliffs
· 2,056 sq.ft · 3 Bedrooms · 2 Baths · House
Shadow Cliffs · 2,056 sq.ft · 3 Bedrooms · 2 Baths · House
This is a Real Estate-Owned (REO)/post-foreclosure home owned or managed by a bank. All offers are considered; however, the highest and best will most likely be accepted
Request Details
Pine St
View photo
House · for sale
Request Details
Updated
Pine St
Shadow Cliffs
· 1,055 sq.ft · 3 Bedrooms · 1 Bath · House
Shadow Cliffs · 1,055 sq.ft · 3 Bedrooms · 1 Bath · House
This home is in preforeclosure, which means the homeowner is in default (missed payments). Therefore, there could be an opportunity to strike a great deal with the owner and the bank
Request Details
Bonniewood Ln
View photo
House · for sale
Request Details
Updated
Bonniewood Ln
Shadow Cliffs
· 1,076 sq.ft · 3 Bedrooms · 2 Baths · House
Shadow Cliffs · 1,076 sq.ft · 3 Bedrooms · 2 Baths · House
This home is in preforeclosure, which means the homeowner is in default (missed payments). Therefore, there could be an opportunity to strike a great deal with the owner and the bank
Request Details
N K St
View photo
House · for sale
Request Details
Updated
N K St
Shadow Cliffs
· House
Shadow Cliffs · House
This home is in preforeclosure, which means the homeowner is in default (missed payments). Therefore, there could be an opportunity to strike a great deal with the owner and the bank
Request Details
East Ave
View photo
House · for sale
Request Details
Updated
East Ave
Shadow Cliffs
· House
Shadow Cliffs · House
This home is in preforeclosure, which means the homeowner is in default (missed payments). Therefore, there could be an opportunity to strike a great deal with the owner and the bank
Request Details
Waverly Way
View photo
House · for sale
Request Details
Updated
Waverly Way
Shadow Cliffs
· 3,940 sq.ft · 5 Bedrooms · 3 Baths · House
Shadow Cliffs · 3,940 sq.ft · 5 Bedrooms · 3 Baths · House
This home is in preforeclosure, which means the homeowner is in default (missed payments). Therefore, there could be an opportunity to strike a great deal with the owner and the bank
Request Details
Creekside Dr
View photo
Townhouse · for sale
Request Details
Updated
Creekside Dr
Shadow Cliffs
· 1,787 sq.ft · 3 Bedrooms · 2 Baths · Townhouse
Shadow Cliffs · 1,787 sq.ft · 3 Bedrooms · 2 Baths · Townhouse
This home is in preforeclosure, which means the homeowner is in default (missed payments). Therefore, there could be an opportunity to strike a great deal with the owner and the bank
Request Details

Get email alerts

Don't miss out: be the first to know about new properties

The alert was correctly created

On subscribing you accept the conditions of use and the privacy policy
Alert
Receive new ads in your inbox
Save this search
Receive alerts for new listings

We'll send you an email when we have new properties for: "Houses for sale in Shadow Cliffs"

The alert was correctly created

Easthampton, San Ramon city Central Contra Costa CCD Contra Costa County California
Sorrento, Dublin city Livermore-Pleasanton CCD Alameda County California
Get email alerts and be the first to see new listings
Required field
On subscribing I accept the terms of the privacy policy
Perfect! You'll soon start receiving new listings via email
Alert
Receive an email when we have new ads for Houses for sale in Shadow Cliffs
Save this search
Filters

Bedrooms

Size (sq.ft)

sq.ft
sq.ft

Price

USD
USD

Property type

Bathrooms

Clear all filters
Receive notifications when new entries are published.