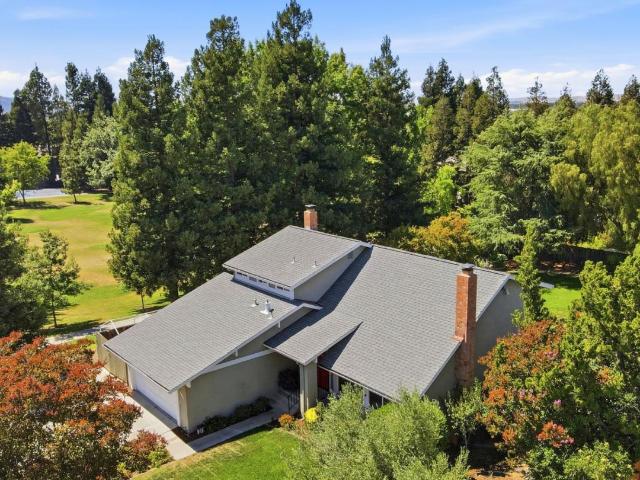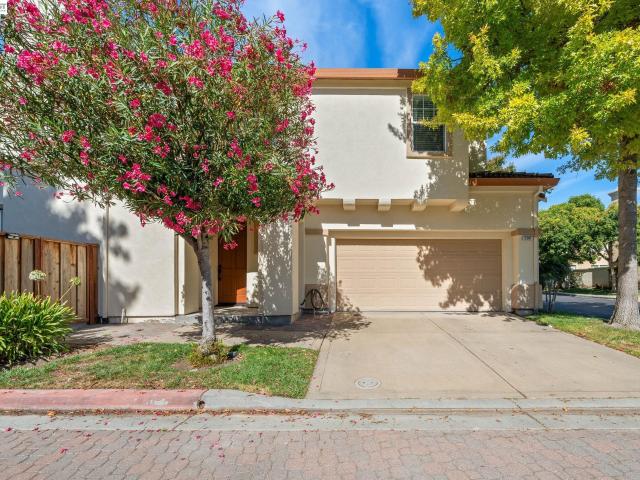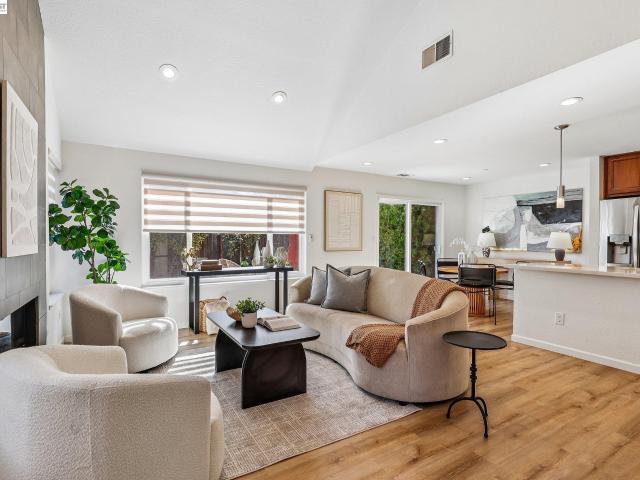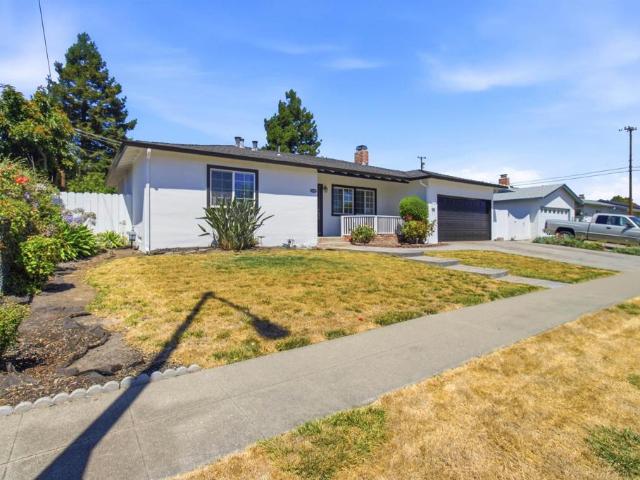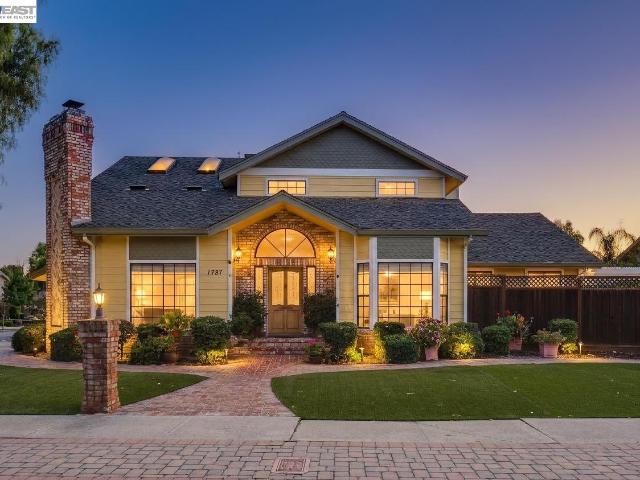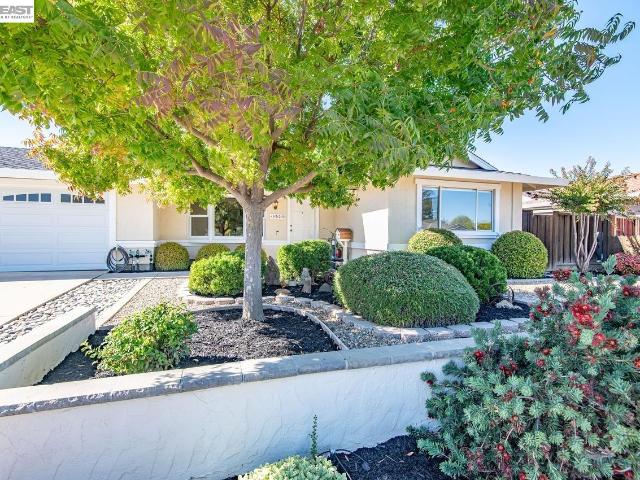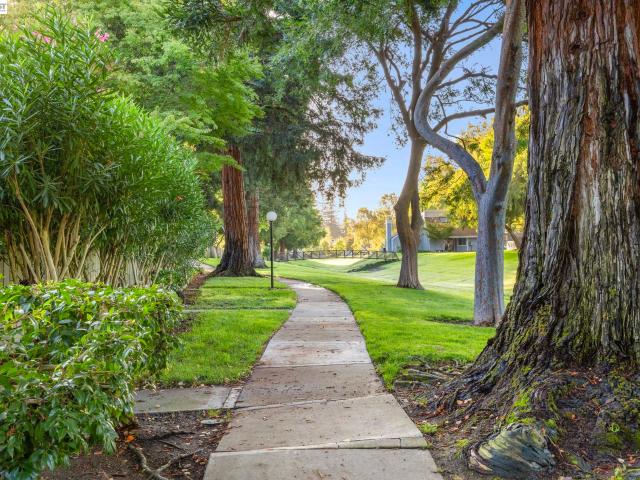
308 houses for sale in Shadow Cliffs

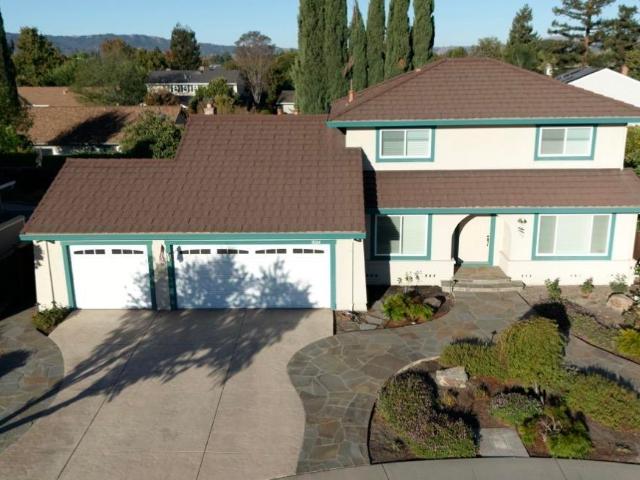
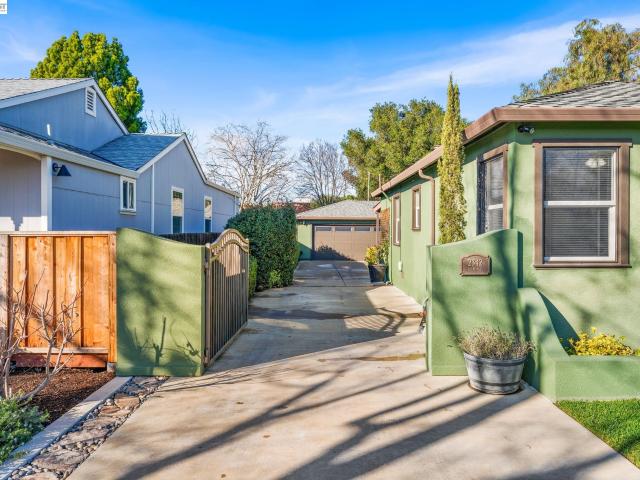
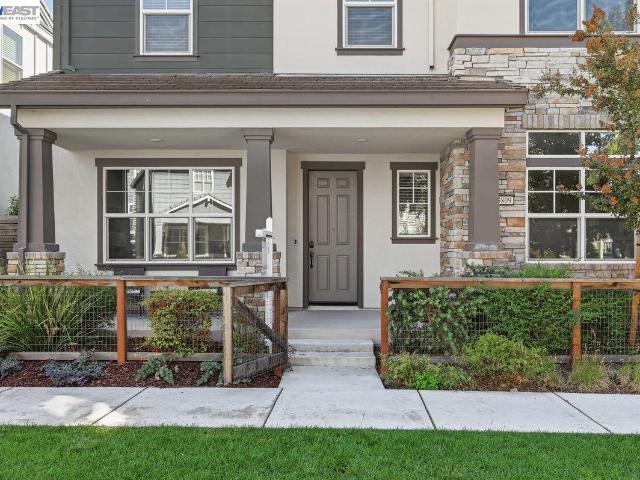
3809 Robby Ct
View photo
House · for sale
USD 1,528,000
USD 622/sq.ft
3809 Robby Ct
Shadow Cliffs
· 2,454 sq.ft · 4 Bedrooms · 3 Baths · House
· Equipped kitchen · Parking
Shadow Cliffs · 2,454 sq.ft · 4 Bedrooms · 3 Baths · House · Equipped kitchen · Parking
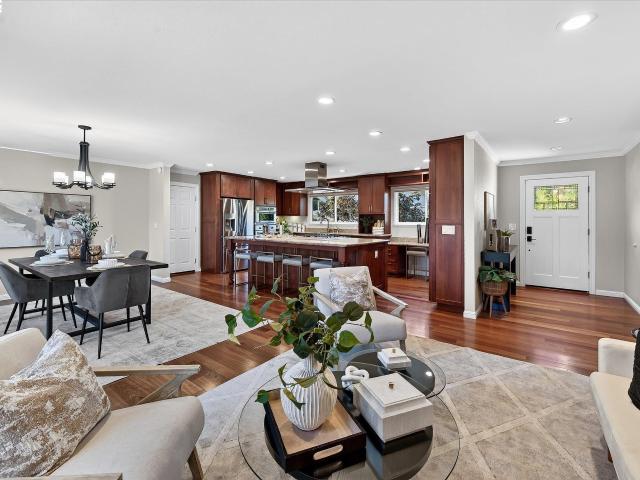
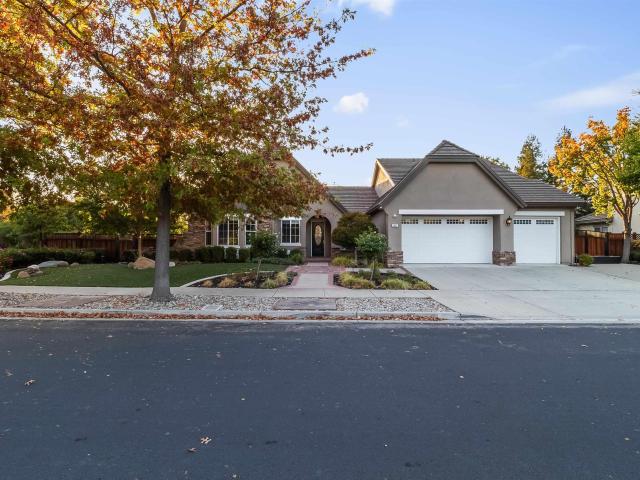
Welcome to this beautifully maintained 4 bedroom, 3 bath home in desirable Irby Ranch by Meritage Homes, just minutes from charming downtown Pleasanton. A prime location beside the community playground and BBQ and picnic area, this home offers a flexible floor plan, low-maintenance living, and ample nearby guest parking. The spacious open-concept layout seamlessly connects the kitchen, dining, and living areas, creating an inviting setting for everyday living and entertaining. The kitchen features a large center island, sleek quartz countertops, stainless steel appliances, and a designer backsplash, complemented by stylish light fixtures and recessed lighting. A downstairs bedroom and full bathroom provide convenient accommodations for guests or extended family. Upstairs, the expansive primary suite features a walk-in closet and a spacious en-suite bathroom with dual vanities, a separate soaking tub, and a shower. Two additional bedrooms share a well-appointed bathroom, while the overs
USD 1,528,000
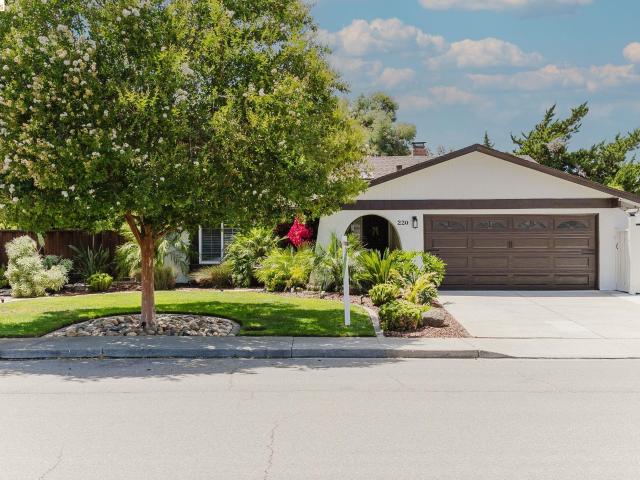
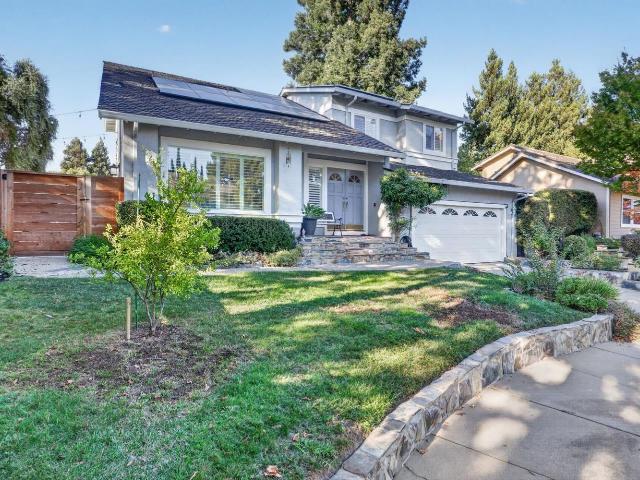
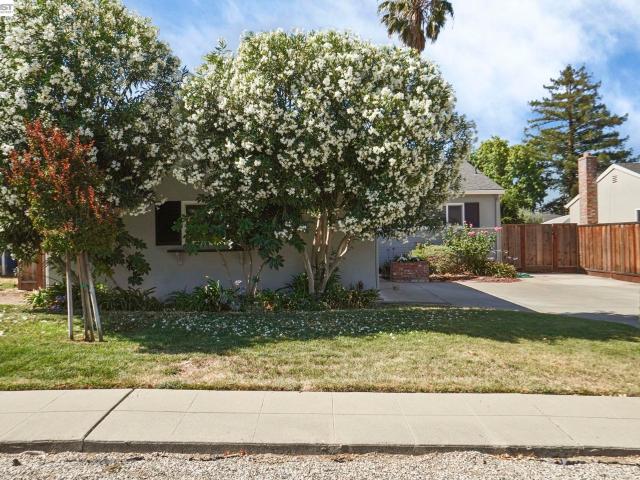
220 Yosemite Dr
View photo
House · for sale
USD 1,198,000
USD 767/sq.ft
220 Yosemite Dr
Shadow Cliffs
· 1,561 sq.ft · 4 Bedrooms · 2 Baths · House
· Patio · Garden · Fireplace · Equipped kitchen · Parking
Shadow Cliffs · 1,561 sq.ft · 4 Bedrooms · 2 Baths · House · Patio · Garden · Fireplace · Equipped kitchen · Parking
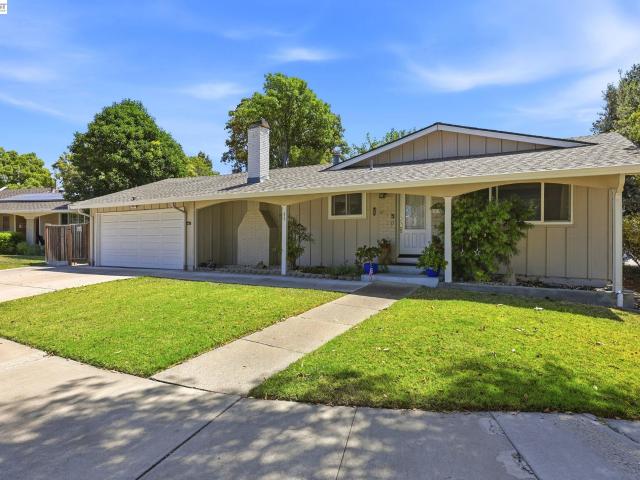
Welcome to 220 Yosemite Drive, a beautifully updated single-story Livermore home offering clean, modern style and comfortable living. The bright kitchen features white shaker cabinetry, subway tile, stainless-steel appliances, and generous counter space, while the inviting living spaces showcase warm wood accents and a classic brick fireplace. The private backyard offers a covered patio, mature landscaping, and plenty of space to relax or entertain. With 4 bedrooms, 2 bathrooms, 1,561 sq. Ft. and a 2-car garage, this move-in-ready home beautifully combines style, comfort, and functionality
USD 1,198,000
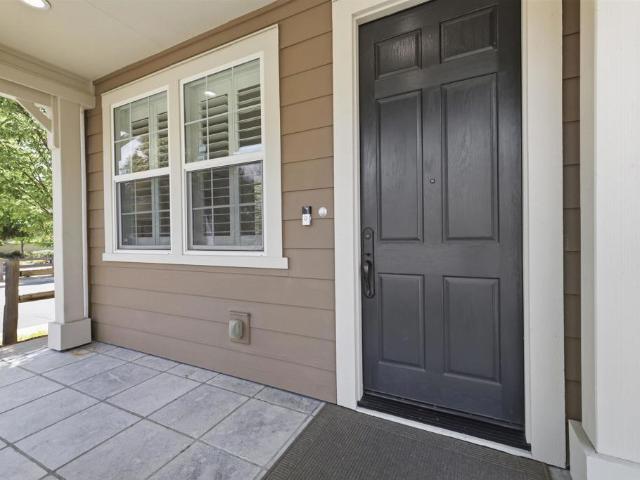
6227 Gibson Court
View photo
House · for sale
USD 1,438,000
USD 896/sq.ft
6227 Gibson Court
Shadow Cliffs
· 1,604 sq.ft · 4 Bedrooms · 2 Baths · House
· Patio · Garden · Office room · Equipped kitchen · Parking
Shadow Cliffs · 1,604 sq.ft · 4 Bedrooms · 2 Baths · House · Patio · Garden · Office room · Equipped kitchen · Parking
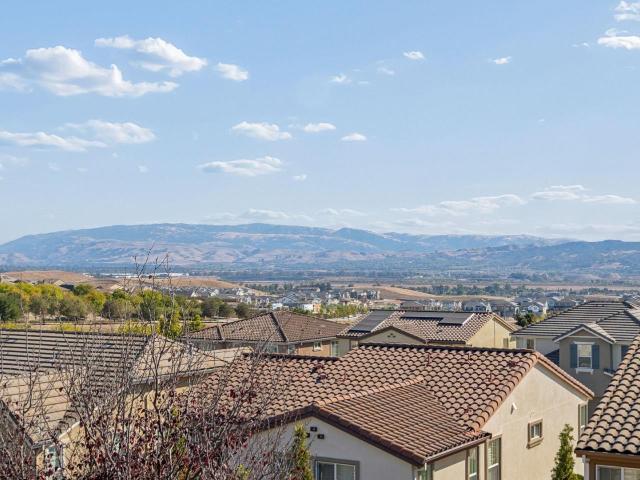
Tucked away on a quiet cul-de-sac, this beautifully renovated single-story home blends timeless style with modern comfort. Thoughtfully upgraded with over $200,000 in improvements since 2024, including a new roof, new water heater, designer kitchen and bathrooms, luxury flooring, epoxy garage flooring, and brand-new washer and dryer, newer central HVAC. Filled with natural light, the thoughtfully designed floor plan offers separate living and family rooms, creating inviting spaces for both everyday living and entertaining. The stunning chef's kitchen features custom cabinetry, quartz countertops, a full-height backsplash, and premium new appliances. The spacious primary suite offers a walk-in closet and contemporary bath with a frameless glass shower, while three additional bedrooms provide flexibility for family, guests, or a home office. Step outside to a private backyard with a generous patio and lush lawn, perfect for relaxing or entertaining. Ideally located near top-rated Pleasan
USD 1,438,000
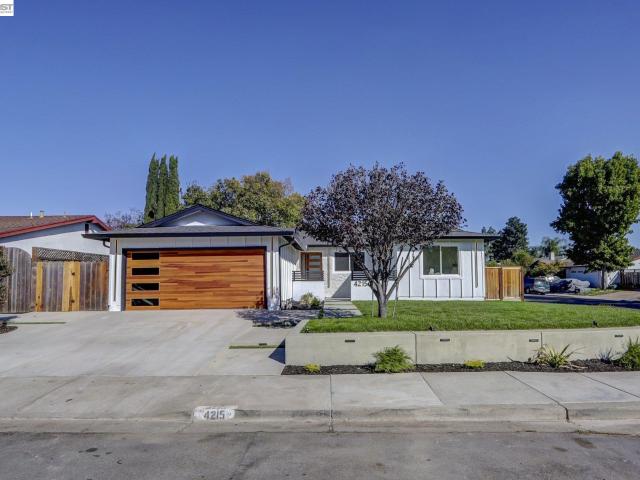
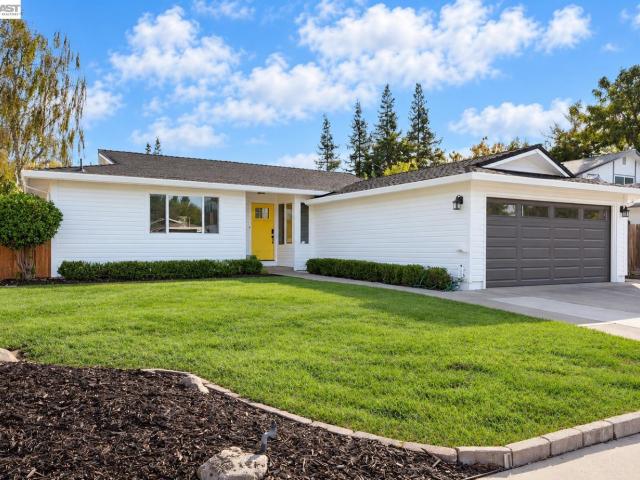
4215 Chapman Way
View photo
House · for sale
USD 1,393,000
USD 868/sq.ft
4215 Chapman Way
Shadow Cliffs
· 1,604 sq.ft · 4 Bedrooms · 2 Baths · House
· Garden · Equipped kitchen
Shadow Cliffs · 1,604 sq.ft · 4 Bedrooms · 2 Baths · House · Garden · Equipped kitchen
A true masterpiece! No expense was spared in this fully renovated and beautifully designed modern gem. This stunning 4-bedroom, 2-bath residence sits on an expansive corner lot in an established neighborhood surrounded by award-winning schools, parks, walking trails, and shopping. The fully landscaped front and backyard feature exterior lighting and a drip irrigation system. Step through the modern front door onto luxury waterproof flooring that flows throughout the stylish living spaces. Custom accent walls, sconce lighting, and beautiful fixtures create an atmosphere of sophistication and elegance. The custom kitchen features a large island, porcelain countertops, stainless steel appliances, a gas range, and thoughtfully designed lighting. Both beautifully renovated bathrooms feature floor-to-ceiling tile and stylish modern finishes. Thoughtfully designed and beautifully finished throughout, and to top it off, home features a brand new roof. This exceptional home is sure to impress!
USD 1,393,000
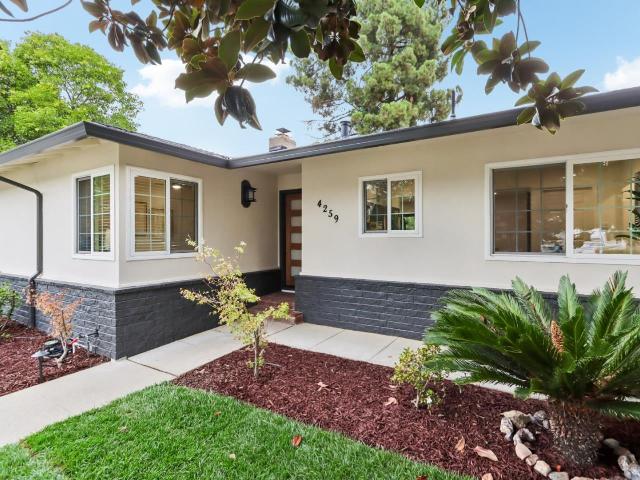
4259 Silver Street
View photo
House · for sale
USD 1,288,888
USD 849/sq.ft
4259 Silver Street
Shadow Cliffs
· 1,518 sq.ft · 3 Bedrooms · 2 Baths · House
· Patio · Garden · Fireplace · Equipped kitchen
Shadow Cliffs · 1,518 sq.ft · 3 Bedrooms · 2 Baths · House · Patio · Garden · Fireplace · Equipped kitchen
Beautifully updated single-story home in a prime Pleasanton location near Downtown Pleasanton. This move-in ready home features a remodeled kitchen, updated bathrooms, new flooring, recessed lighting, an electric fireplace, and a functional floor plan with separate living and family rooms. A new folding patio door creates an effortless connection to the backyard while bringing abundant natural light into the home. Enjoy a beautifully refreshed backyard plus a new front lawn with landscape lighting and a sprinkler system. Ideally located near highly rated schools, including Amador Valley High, parks, charming Downtown Pleasanton with shopping and dining, and convenient access to I-580 and I-680. Modern updates, comfortable living, and an excellent location!
USD 1,288,888
402 Vineyard Pl
View photo
House · for sale
USD 998,000
USD 692/sq.ft
402 Vineyard Pl
Shadow Cliffs
· 1,442 sq.ft · 3 Bedrooms · 2 Baths · House
· Garden · Equipped kitchen · Parking
Shadow Cliffs · 1,442 sq.ft · 3 Bedrooms · 2 Baths · House · Garden · Equipped kitchen · Parking
Open saturday & sunday 1-4pm. This is the one! Updated 3 Bedroom 2 Bathroom Single Story END UNIT Duet. Huge Backyard with Oversized 2 Car Finished Garage. TURN-KEY with NEW Flooring, Baseboards, Fresh Paint, Updated Bathrooms, Light Fixtures, Hardware & Landscaping. Modern Open Floor Plan with Dedicated Living & Family Rooms. Spacious Eat-In Kitchen with Ample Cabinetry, Granite Countertops, Stainless Steel Appliances, Breakfast Bar & Nook. Bright Primary Suite with Walk-In Closet. Generous Sized Spare Bedrooms. Newer HVAC System. North Facing Front Door. Large & Level Backyard with Endless Possibilities. Top rated schools. Centrally Located. Desirable Location Close to Downtown Pleasanton Restaurants, Cafes, Shopping & Entertainment. Simply Just Move-In!
USD 998,000
4212 Cabernet Ct
View photo
House · for sale
USD 1,750,000
USD 869/sq.ft
Updated
4212 Cabernet Ct
Shadow Cliffs
· 2,013 sq.ft · 4 Bedrooms · 3 Baths · House
· Patio · Garden · Deck · Fireplace · Equipped kitchen · Parking
Shadow Cliffs · 2,013 sq.ft · 4 Bedrooms · 3 Baths · House · Patio · Garden · Deck · Fireplace · Equipped kitchen · Parking
Open House Saturday & Sunday 1-4. Beautifully updated 4-bedroom, 3-bath custom home offering 2,018 sq. Ft. of living space in a prime Pleasanton location, less than a mile to Downtown. The functional floor plan includes 3 bedrooms and 2 baths on the main level, along with the large great room and updated kitchen w/oversized breakfast bar island and gourmet appliances. Spacious second living area, 1 bedroom, 1 full bath, and laundry on lower level. Sliding glass doors on both levels provide access to the two-tiered backyard with new trex deck, bocce court, basketball play area and large patio space. Additional highlights include owned solar (NEM 2.0), Tesla Powerwall, EV charger, 5 year old roof, tankless water heater, gas insert fireplace, and a two-car pull-through garage. Ideally located across from Kottinger Park and adjacent to the Pleasanton Nature House at McKinley Park, with convenient access to Downtown Pleasanton's dining, shopping, and entertainment
USD 1,750,000
7997 Regional Cmn
View photo
Townhouse · for sale
USD 799,888
USD 526/sq.ft
7997 Regional Cmn
Shadow Cliffs
· 1,518 sq.ft · 2 Bedrooms · 2 Baths · Townhouse
· Deck · Equipped kitchen · Parking
Shadow Cliffs · 1,518 sq.ft · 2 Bedrooms · 2 Baths · Townhouse · Deck · Equipped kitchen · Parking
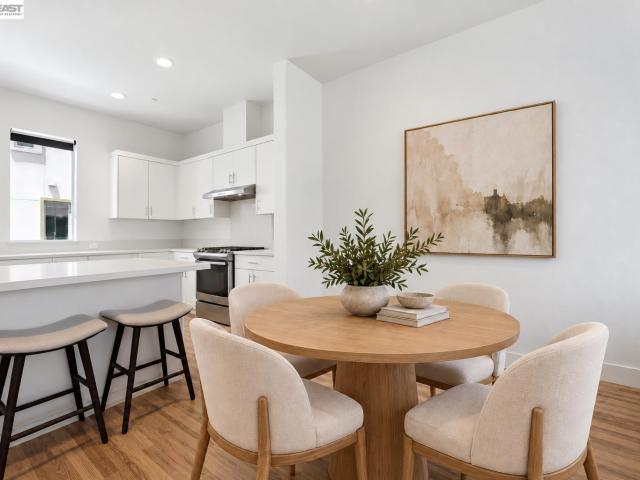
Set in one of Downtown Dublin’s most convenient West Side locations, 7997 Regional Common is a modern townhouse-style condo designed for today’s lifestyle. This 2-bedroom, 2.5-bath residence offers approximately 1,521 sq ft of bright, open living space highlighted by 10-foot ceilings and abundant natural light. The open-concept layout features a sleek kitchen with quartz countertops, white cabinetry, stainless steel appliances, and a spacious center island—perfect for casual meals, working from home, or entertaining friends. A private rooftop deck extends the living space outdoors, ideal for relaxing, hosting, or enjoying the city vibe. Additional highlights include an attached side-by-side 2-car garage and a functional, low-maintenance floor plan. Enjoy a walkable lifestyle with easy access to BART, shopping, dining, parks, and everyday conveniences—including walking distance to Fitness 19—plus quick connections to I-580 and I-680. Located within a top-rated school district. Urban, co
USD 799,888
4046 Alvarado St
View photo
House · for sale
USD 1,298,888
USD 957/sq.ft
4046 Alvarado St
Shadow Cliffs
· 1,356 sq.ft · 4 Bedrooms · 2 Baths · House
· Garden · Equipped kitchen · Air conditioning
Shadow Cliffs · 1,356 sq.ft · 4 Bedrooms · 2 Baths · House · Garden · Equipped kitchen · Air conditioning
LOW Interest rates and SPECIAL FINANCING options available in the 5% to 6% range for qualified buyers. *LOWEST priced 4 bedroom*. 2 bath home in all of pleasanton! Beautiful North facing rancher in the heart of Pleasanton, close to downtown, parks, shopping, restaurants and award winning schools. Expansive front yard with possibility of an ADU. Updated kitchen with white quartz counters, white cabinets new hardware and stainless steel appliances, updated baths with NEW vanities, NEW sinks, NEW mirrors, NEW lights and NEW hardware, NEW fans in bedrooms. All appliances convey including. AC*. Good sized backyard with fruit trees. Citrus, grape, figs, walnut, magnolia, bottle brush and lavender, rose trees, hydrangeas in the front. Dual Pane windows, newer paint, hardwood floors all through. Located in a quiet neighborhood, close to parks and Amador Valley High, which is a National Blue Ribbon School! This is one home you don't want to miss!
USD 1,298,888
6861 Brighton Drive
View photo
House · for sale
USD 1,199,000
USD 935/sq.ft
6861 Brighton Drive
Shadow Cliffs
· 1,281 sq.ft · 3 Bedrooms · 2 Baths · House
· Garden · Equipped kitchen · Air conditioning
Shadow Cliffs · 1,281 sq.ft · 3 Bedrooms · 2 Baths · House · Garden · Equipped kitchen · Air conditioning
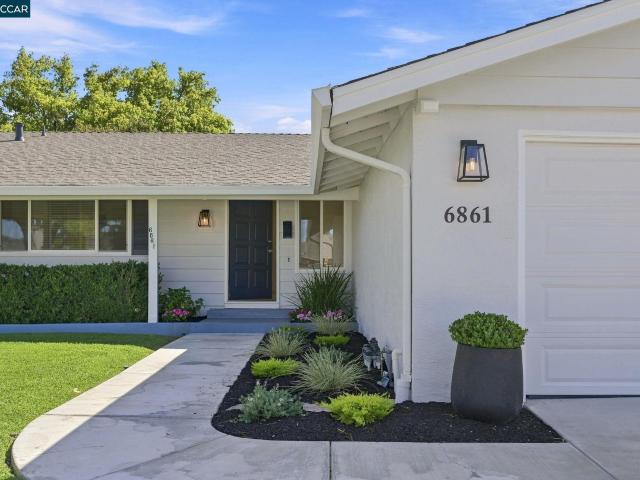
OPEN 9/12 & 9/13, 2PM-4PM! Welcome to this beautifully remodeled and updated 3-bedroom, 2-bathroom single story home nestled in the sought after Echo Park neighborhood. Featuring an inviting layout designed for modern living and privacy. Beautiful new laminate floors through-out, dual-pane windows, an updated kitchen with granite countertops, stainless steel appliances and pantry. New exterior and interior paint through-out. Both bathrooms have been beautifully updated. Newer A/C, furnace and water heater. New front yard landscaping and the spacious backyard is perfect for entertaining family and friends or simply enjoying peaceful evenings outdoors. Conveniently located to Wells Middle School, Dublin High School, I580/680, BART stations, the dog park and Ironhorse trail. Truly a must see!
USD 1,199,000
560 Tawny Drive
View photo
House · for sale
USD 1,890,000
USD 900/sq.ft
560 Tawny Drive
Shadow Cliffs
· 2,099 sq.ft · 4 Bedrooms · 2 Baths · House
· Garden · Office room · Gym · Fireplace · Equipped kitchen · Parking
Shadow Cliffs · 2,099 sq.ft · 4 Bedrooms · 2 Baths · House · Garden · Office room · Gym · Fireplace · Equipped kitchen · Parking
Some homes are more than a place to live, they are a lifestyle to FALL in LOVE with. Welcome to this enchanting 4-bedroom, 2.5-bath home nestled in the highly desirable Vintage Hills neighborhood, where storybook charm meets spacious living on a rare, expansive 13,000+ sq. Ft. level lot. Step inside to soaring Vaulted ceilings, beautiful hardwood floors, abundant Natural light, and TWO cozy fireplaces perfect for relaxing evenings and Holiday gatherings. The kitchen offers generous cabinetry and beautiful garden views, while upstairs, enjoy serene, resort-like views from every room and a spacious primary suite with a Walk-in closet. A detached BONUS room offers endless possibilities as a home office, art studio, gym, or playroom. EXTRA gated parking accommodates a boat or RV. With Tawny Park right next door and downtown Pleasanton, Top-rated schools, and major commute routes just minutes away, this special home blends best of nature, Storybook charm, space, and everyday convenience. Co
USD 1,890,000
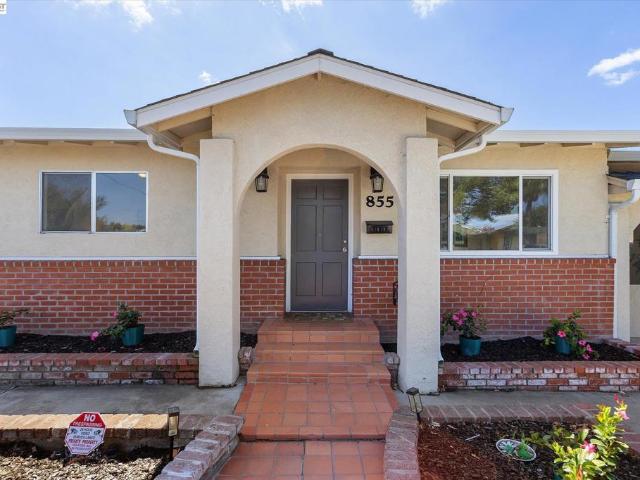
855 Olivina Avenue
View photo
House · for sale
USD 950,000
USD 562/sq.ft
855 Olivina Avenue
Shadow Cliffs
· 1,690 sq.ft · 4 Bedrooms · 2 Baths · House
· Garden · Office room · Equipped kitchen
Shadow Cliffs · 1,690 sq.ft · 4 Bedrooms · 2 Baths · House · Garden · Office room · Equipped kitchen
Perfect for a growing family, this home features 4+ bedrooms and a spacious, open-concept layout that seamlessly blends the living, dining, and entertaining areas. Skylight floods the kitchen, creating an inviting atmosphere. The flexible bonus room is perfect as a 5th bedroom, home office, or media room. Conveniently located near downtown, schools, and shopping, the property offers low-maintenance yards, including a private backyard with mature trees and a storage shed. Enjoy everything Livermore has to offer, from local wineries and fine dining to easy freeway access
USD 950,000
5207 Modena Ct
View photo
House · for sale
USD 1,100,000
USD 811/sq.ft
5207 Modena Ct
Shadow Cliffs
· 1,356 sq.ft · 2 Bedrooms · 2 Baths · House
· Garden · Equipped kitchen · Parking
Shadow Cliffs · 1,356 sq.ft · 2 Bedrooms · 2 Baths · House · Garden · Equipped kitchen · Parking
Turnkey & fully remodeled! *. New flooring. Fresh paint. New blinds. Remodeled kitchen & bathrooms. New hvac. New water heater. New refrigerator. Microwave with air fryer. Added counter space & cabinetry. Epoxy garage floor. New backyard concrete & fencing. Beautiful 2-bedroom, 2.5-bath home in Pleasanton’s most desirable Avila community. The updated kitchen and bathrooms feature modern finishes and premium fixtures, while added cabinetry and counter space provide extra functionality and storage. Dining chandelier and large wall mirror are included. OUTDOOR: Enjoy a low-maintenance backyard, upgraded garage with added storage, and access to the community pool and clubhouse. Conveniently located near shopping, dining, parks, BART, and major commuter routes
USD 1,100,000
2129 Delucchi Dr
View photo
Townhouse · for sale
USD 888,000
USD 670/sq.ft
2129 Delucchi Dr
Shadow Cliffs
· 1,324 sq.ft · 3 Bedrooms · 2 Baths · Townhouse
· Fireplace · Equipped kitchen · Parking
Shadow Cliffs · 1,324 sq.ft · 3 Bedrooms · 2 Baths · Townhouse · Fireplace · Equipped kitchen · Parking
Rarely available end unit, extensively updated and move-in ready, pairing a remodeled interior with an energy package that is hard to find at this price. The end position adds natural light and privacy. The kitchen has been rebuilt, both full baths and the powder room refreshed, and new flooring, lighting, windows and doors with motorized window treatments carry a clean modern aesthetic throughout. A modern fireplace anchors the living room. Three bedrooms up, including a spacious primary suite. Behind the finishes sits real infrastructure: OWNED solar with SolarEdge inverter, two Tesla Powerwall batteries for whole-home backup, and two Tesla Wall Connectors in the attached two-car garage. Add a Lennox furnace with AirScrubber air purification and deep-media filtration, whole-house water softener and filtration, and a Ruud gas water heater. LG steam washer and gas dryer included. Low-maintenance lot, attached garage, Pleasanton Unified School District, and minutes to Stoneridge and the
USD 888,000
3024 Leger Ct
View photo
House · for sale
USD 1,549,000
USD 723/sq.ft
3024 Leger Ct
Shadow Cliffs
· 2,142 sq.ft · 4 Bedrooms · 2 Baths · House
· Patio · Garden · Office room · Fireplace · Equipped kitchen
Shadow Cliffs · 2,142 sq.ft · 4 Bedrooms · 2 Baths · House · Patio · Garden · Office room · Fireplace · Equipped kitchen
Tucked away on a quiet court, this beautifully updated 4 bedroom, 2.5 bath two story home pairs move in ready style with the comfort and flexibility today's buyers want. You'll notice the curb appeal the moment you arrive. An expanded stamped concrete driveway, elegant hardscape, and a drought tolerant front yard give the home a polished, low maintenance look. The east facing orientation fills the home with warm morning sunshine, a perfect start to every day. Step inside to a welcoming living room and a dining room with an updated slider that opens to the backyard, ideal for easy indoor and outdoor entertaining. The kitchen features sleek stainless steel appliances and a large walk in pantry with abundant storage. On cool evenings, relax by the cozy fireplace in the inviting family room, which also offers its own slider out to the patio and backyard. A first floor bedroom and a convenient half bath work well as a guest suite, home office, or room for visiting family. A generous laundry
USD 1,549,000
7485 Sundrop Court
View photo
House · for sale
USD 1,725,000
USD 709/sq.ft
7485 Sundrop Court
Shadow Cliffs
· 2,433 sq.ft · 4 Bedrooms · 2 Baths · House
· Patio · Garden · Office room · Equipped kitchen
Shadow Cliffs · 2,433 sq.ft · 4 Bedrooms · 2 Baths · House · Patio · Garden · Office room · Equipped kitchen
Cul-de-sac charm, scenic ridge views, exceptional schools, and thoughtful upgrades. There's so much more to discover beyond the front door! Nestled at the end of a peaceful cul-de-sac, this beautiful 4-bedroom, 2.5-bath home offers approximately 2,433 sq. Ft. of inviting living space, soaring ceilings, abundant natural light, and a wonderful balance of comfort and modern convenience. Thoughtfully enhanced over the past few years, the home features a remodeled bathroom, recessed lighting and ceiling fans throughout, updated window treatments, and a kitchen equipped with gas cooking. Expanded solar panels, Tesla battery storage, EV charging, smart-home technology, and upgraded insulation bring additional efficiency and everyday convenience. Enjoy a newer patio, a dedicated 100-sq. Ft. backyard office pod, and a beautiful garden featuring 12 planted fruit trees a special outdoor retreat with room to relax, gather, and create. Enjoy exceptional proximity to Pleasanton's highly rated school
USD 1,725,000
2026 Forino Drive
View photo
House · for sale
USD 2,200,000
USD 683/sq.ft
2026 Forino Drive
Shadow Cliffs
· 3,218 sq.ft · 5 Bedrooms · 3 Baths · House
· Garden · Parking · Equipped kitchen
Shadow Cliffs · 3,218 sq.ft · 5 Bedrooms · 3 Baths · House · Garden · Parking · Equipped kitchen
North facing master piece with panoramic view of the valley. Built in 2013, this home brings you all the modern convenience. Soaring ceiling and wall of windows in the living room. Kitchen, dining, and family room with direct access to backyard. The kitchen has white cabinets, pantry, and a large island perfect for entertaining. First level suite. Enjoy the view in the backyard, day or night. Huge master suite with valley view, two separate sinks, walk-in closet with organizers. Tandem 3 car garage. Tree-lined Positano Pkwy leads to a quiet and nice community with park and school nearby
USD 2,200,000
4132 Cid Way
View photo
House · for sale
USD 1,399,000
USD 935/sq.ft
4132 Cid Way
Shadow Cliffs
· 1,496 sq.ft · 4 Bedrooms · 2 Baths · House
· Garden · Equipped kitchen
Shadow Cliffs · 1,496 sq.ft · 4 Bedrooms · 2 Baths · House · Garden · Equipped kitchen
Beautifully Remodeled North-Facing Single-Story Home in Pleasanton! Welcome to this charming, beautifully remodeled 4-bedroom, 2-bathroom single-story home in the heart of Pleasanton! Featuring a bright and spacious open-concept floor plan, this home offers a seamless flow between the family room, dining area, and kitchen, creating the perfect space for comfortable everyday living and entertaining. The inviting family room showcases soaring vaulted ceilings, abundant natural light, and a sliding glass door that opens to a low-maintenance backyard—ideal for BBQs, outdoor dining, and gatherings with family and friends. Enjoy four generously sized bedrooms, a beautifully updated kitchen, and two tastefully remodeled bathrooms. Additional highlights include recessed lighting throughout, luxury vinyl tile (LVT) flooring, fresh interior and exterior paint, a water softener, and an EV charging outlet. Conveniently located near Pleasanton's highly rated schools, beautiful parks, shopping, and
USD 1,399,000
7080 Inclined Place
View photo
House · for sale
USD 2,350,000
USD 763/sq.ft
7080 Inclined Place
Shadow Cliffs
· 3,078 sq.ft · 5 Bedrooms · 2 Baths · House
· Garden · Office room · Fireplace · Equipped kitchen · Swimming pool
Shadow Cliffs · 3,078 sq.ft · 5 Bedrooms · 2 Baths · House · Garden · Office room · Fireplace · Equipped kitchen · Swimming pool
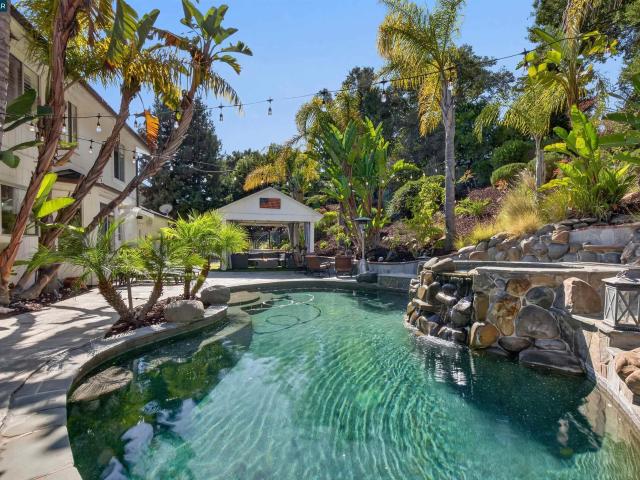
Welcome to 7080 Inclined Place, Dublin, CA, an exceptional residence showcasing breathtaking valley and hillside views, elegant finishes, and a spectacular resort-inspired backyard. This beautifully appointed 5 bedroom, 2.5 bath home offers a perfect blend of comfort, style, and indoor-outdoor living. Step inside to discover luxurious vinyl flooring, custom tile in the kitchen and bathrooms, and a warm, inviting atmosphere highlighted by a cozy gas fireplace. A dedicated office provides the ideal space for working from home, while the thoughtfully designed living areas offer plenty of room for everyday living and entertaining. The well-appointed kitchen features premium Thermador appliances, bringing quality and sophistication to the heart of the home. The true showstopper is the extraordinary backyard retreat, designed for relaxation and unforgettable gatherings. Enjoy a sparkling saltwater pool and spa, a cascading waterfall, custom stonework, and beautifully crafted hardscape. The o
USD 2,350,000
816 Catalina Dr
View photo
House · for sale
USD 1,120,000
USD 754/sq.ft
816 Catalina Dr
Shadow Cliffs
· 1,485 sq.ft · 3 Bedrooms · 2 Baths · House
· Patio · Garden · Fireplace
Shadow Cliffs · 1,485 sq.ft · 3 Bedrooms · 2 Baths · House · Patio · Garden · Fireplace
Tucked along a wide, tree-lined street in Livermore’s coveted Sunset West neighborhood, this beautifully updated California Rancher blends timeless architectural character with modern comfort and an exceptional indoor-outdoor lifestyle. Welcoming grand French entry doors open to a light-filled interior featuring vaulted ceilings, dual-pane windows, a decorative stone fireplace, indoor hearth grill, and a thoughtful Feng Shui-inspired floor plan. Classic details throughout capture the enduring charm and appeal of the quintessential California Ranch home. Set on a generous lot, the private backyard is a true retreat, thoughtfully designed for relaxation, gardening, and entertaining. Highlights include a charming Japanese Tea House, pergola-covered paver patio, meandering stone walkways, mature fruit trees, and a bountiful vegetable garden—creating a peaceful and inviting outdoor sanctuary. Enjoy an enviable location just minutes from premier shopping and dining, the vibrant downtowns of
USD 1,120,000
687 Old Oak Rd
View photo
House · for sale
USD 2,499,000
USD 914/sq.ft
Updated
687 Old Oak Rd
Shadow Cliffs
· 2,734 sq.ft · 5 Bedrooms · 3 Baths · House
· Garden · Swimming pool
Shadow Cliffs · 2,734 sq.ft · 5 Bedrooms · 3 Baths · House · Garden · Swimming pool
Welcome to 687 Old Oak Road, an extraordinary single-story retreat nestled in The Oaks, one of South Livermore’s most coveted neighborhoods. Beautifully updated and thoughtfully designed, this stunning five-bedroom, three-bath residence offers the perfect blend of luxury, comfort, and effortless entertaining. Impeccably maintained and truly turnkey, every detail has been carefully considered, creating an elevated yet inviting atmosphere throughout. A dedicated home theater delivers the ultimate cinematic experience. Step outside into an entertainer’s paradise, where a spectacular resort-style backyard awaits, complete with a sparkling swimming pool, private putting green, and inviting pergola. Whether hosting unforgettable gatherings, enjoying sun-soaked afternoons, or relaxing under the stars, this outdoor oasis was designed to impress. Offering sophisticated living, exceptional amenities, and an unbeatable South Livermore location, this is more than just a home. It’s a lifestyle, and
USD 2,499,000
4315 Denker Dr
View photo
House · for sale
USD 1,288,888
USD 935/sq.ft
4315 Denker Dr
Shadow Cliffs
· 1,378 sq.ft · 3 Bedrooms · 2 Baths · House
· Garden · Equipped kitchen · Parking
Shadow Cliffs · 1,378 sq.ft · 3 Bedrooms · 2 Baths · House · Garden · Equipped kitchen · Parking
Welcome to this beautifully updated, elegant single-story home offering 3 bedrooms, 2 bathrooms, and a 2-car garage, with approximately 1,378 square feet of living space on a premium corner lot in one of Pleasanton’s most desirable neighborhoods. Designed with comfort and functionality in mind, the inviting floor plan features a spacious dining area, generous living room, and separate family room—perfect for both everyday living and entertaining. This move-in-ready home has been thoughtfully upgraded throughout, including recessed lighting in the living room, kitchen, and family room, newly remodeled bathrooms, a newer roof, modern interior and exterior paint with select interior areas futures crown molding, a Generously sized backyard, a newer driveway, and all-newer stainless steel appliances. Ideally located within walking distance of award-winning schools, including Donlon Elementary, Thomas Hart Middle School, and Foothill High School, this exceptional home also offers convenient
USD 1,288,888
8380 Lucania Street
View photo
House · for sale
USD 995,000
USD 924/sq.ft
8380 Lucania Street
Shadow Cliffs
· 1,076 sq.ft · 3 Bedrooms · 2 Baths · House
· Patio · Garden · Parking · Equipped kitchen
Shadow Cliffs · 1,076 sq.ft · 3 Bedrooms · 2 Baths · House · Patio · Garden · Parking · Equipped kitchen
I'm gorgeous inside! Single story move in ready home with a freshly painted exterior and interior featuring 3 bedrooms and 2 bathrooms. New luxury vinyl plank flooring throughout and new baseboards. Large kitchen has new marble countertops, a stainless steel Bosch gas range, dishwasher and microwave oven. Both bathrooms are updated with the primary bathroom just completed. Stamped concrete droveway, walkway and covered patio in backyard. Newer furnace and air conditioning and 2 car garage. Spacious backyard with room for possible ADU/expansion potential, and a blank canvas to do whatever you want. Excellent location near Murray Elementary School, Kolb Park, convenient shopping and transportation options. Oprn house sunday, 09-20-2026, 1 to 4 pm
USD 995,000
1787 Old Tower Rd
View photo
House · for sale
USD 1,500,000
USD 619/sq.ft
1787 Old Tower Rd
Shadow Cliffs
· 2,422 sq.ft · 4 Bedrooms · 3 Baths · House
· Garden · Office room · Swimming pool · Fireplace · Equipped kitchen · Air conditioning · Heating
Shadow Cliffs · 2,422 sq.ft · 4 Bedrooms · 3 Baths · House · Garden · Office room · Swimming pool · Fireplace · Equipped kitchen · Air conditioning · Heating
Welcome to this beautiful custom home in the desirable Forest Glade Estates community of Livermore! Featuring 4 bedrooms and 3 full bathrooms, this home offers a versatile floor plan, inviting living spaces, and a beautifully landscaped backyard perfect for entertaining. The custom-tiled entry welcomes you into the home, leading to a spacious living room and formal dining room. The gourmet kitchen features stainless steel appliances, tile countertops, and tile flooring, with an open layout that flows seamlessly into the family room. Enjoy cozy evenings by the rock fireplace or entertain family and friends in the built-in bar area. The thoughtfully designed floor plan includes one bedroom and a full bathroom downstairs, ideal for guests or a home office. Upstairs, you'll find three additional bedrooms and two full bathrooms, including a spacious primary suite with a private bathroom featuring a Jacuzzi tub and separate shower. Additional amenities include central heating and air conditi
USD 1,500,000
1723 Genoa St
View photo
House · for sale
USD 1,099,000
USD 1,074/sq.ft
1723 Genoa St
Shadow Cliffs
· 1,023 sq.ft · 3 Bedrooms · 1 Bath · House
· Garden · Fireplace · Equipped kitchen
Shadow Cliffs · 1,023 sq.ft · 3 Bedrooms · 1 Bath · House · Garden · Fireplace · Equipped kitchen
Welcome to Sunset East, one of Livermore’s most sought-after neighborhoods! This charming single-story, East facing home offers 3 bedrooms, 1.5 bathrooms, and 1,026 sq. Ft. of comfortable living space. The updated kitchen features solid wood cabinetry, stainless steel appliances, and space for casual dinette seating. The inviting living area is anchored by a conventional fireplace and vaulted ceilings, creating a warm and welcoming atmosphere. The primary bedroom features a half bathroom for added convenience. Side yard access provides added flexibility for storage, hobbies, or outdoor needs. Ideally located a stones throw from downtown Livermore, Top Rated Livermore schools, and convenient Highway 84 access, this home offers an appealing blend of comfort, convenience, and location. Don’t miss this opportunity to make Sunset East your home!
USD 1,099,000
5344 Brookside Ct
View photo
Townhouse · for sale
USD 1,088,000
USD 549/sq.ft
5344 Brookside Ct
Shadow Cliffs
· 1,981 sq.ft · 3 Bedrooms · 2 Baths · Townhouse
· Equipped kitchen · Swimming pool
Shadow Cliffs · 1,981 sq.ft · 3 Bedrooms · 2 Baths · Townhouse · Equipped kitchen · Swimming pool
This newly fully renovated townhouse offers newly added recessed lights, sinks, kitchen counter tops, flooring, kitchen appliances, a large walk in closet, a premium size bathtub in the master bedroom and more! The property offers incredible convenience, being near a plethora of shopping locations such as Stoneridge Mall, Costco, and San Francisco Premium Outlets, as well as easy access to both highways 580 and 680 for commuters and those who want to get away for the weekend. Students living here feed into the highly rated Lydiksen Elementary, Hart Middle School, and Foothill High School. HOA fees include water, roof, exterior and common area maintenance. Nestled in a quiet neighborhood close to Muirwood Community park, two swimming pools, and a tennis park, you won't want to miss this opportunity!
USD 1,088,000
2342 Palm Ave
View photo
House · for sale
USD 1,149,000
USD 896/sq.ft
2342 Palm Ave
Shadow Cliffs
· 1,281 sq.ft · 3 Bedrooms · House
· Garden · Parking · Equipped kitchen
Shadow Cliffs · 1,281 sq.ft · 3 Bedrooms · House · Garden · Parking · Equipped kitchen
If you're looking for a turnkey rental or live in option here it is. Two homes on this Southside gem. Main house 2 bed 1 bath. 2nd unit detached 1 bed 1 bath and attached oversized 2 car garage. 2nd unit detached and to the rear of the lot encouraging quiet and privacy. New paint, refinished original hardwood flooring, new tiled flooring in kitchen and baths. New paint throughout. 100-foot-long concrete driveway with secured gate. Garage may be for either unit or a combination thereof if rental is desired. Rear unit also has graveled side yard access for boat or vehicle. Fully landscaped and private yards. Complete and to move in ready
USD 1,149,000
2765 Kennedy St
View photo
House · for sale
USD 925,000
USD 661/sq.ft
2765 Kennedy St
Shadow Cliffs
· 1,399 sq.ft · 3 Bedrooms · 2 Baths · House
· Patio · Garden · Fireplace · Equipped kitchen · Parking
Shadow Cliffs · 1,399 sq.ft · 3 Bedrooms · 2 Baths · House · Patio · Garden · Fireplace · Equipped kitchen · Parking
Beautifully updated and move-in ready, this charming single-story home offers the perfect blend of comfort, style, and functionality. Recent improvements include a newer roof 1 year old, HVAC system 1 year old, dual-pane windows, and fresh interior and exterior paint, providing both peace of mind and lasting value. The bright, inviting living room features a classic brick fireplace and large sliding glass doors that open to a spacious covered patio, creating the ideal indoor-outdoor living experience. The kitchen is appointed with granite countertops, abundant cabinetry, and generous workspace, making meal preparation both practical and enjoyable. Outside, the private backyard offers mature landscaping, a covered patio for year-round entertaining, and plenty of space to relax or garden. An attached two-car garage and extended driveway provide ample parking. Conveniently located near parks, schools, shopping, dining, downtown Livermore, award-winning wineries, and commuter routes, this
USD 925,000
4866 Shelton St
View photo
House · for sale
USD 1,550,000
USD 692/sq.ft
4866 Shelton St
Shadow Cliffs
· 2,239 sq.ft · 4 Bedrooms · 2 Baths · House
· Equipped kitchen
Shadow Cliffs · 2,239 sq.ft · 4 Bedrooms · 2 Baths · House · Equipped kitchen
Welcome to 4866 Shelton St, Dublin, a North East facing updated single family residence in the highly sought-after East Dublin. This move-in-ready residence features new LVP flooring and fresh interior paint throughout, a newly refinished kitchen, including new ceramic backsplash, an oversized center island, like new stainless steel appliances, modern digital reverse osmosis, and abundant cabinetry and pantry offering excellent storage and workspace. The spacious family room is highlighted by a built-in media center, while new LED ceiling light add a fresh, contemporary touch throughout the home. Upgraded iron balusters with stylish 2 tone staircase. Upstairs, you will see 4 bedrooms and 2 full bathrooms plus a spacious laundry room. Sunny and airy master bedroom suite, oversized master bathroom with dual vanity sink, framed mirror and a walk-in shower with quartz countertop and backsplash plus a large walk. In closet. All other bedrooms all come with new ceiling light or modern LED ce
USD 1,550,000
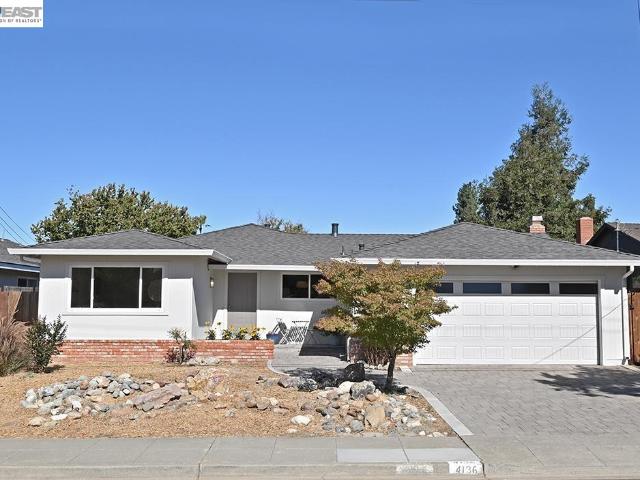
4136 Drake Way
View photo
House · for sale
USD 985,000
USD 614/sq.ft
4136 Drake Way
Shadow Cliffs
· 1,604 sq.ft · 4 Bedrooms · 2 Baths · House
Shadow Cliffs · 1,604 sq.ft · 4 Bedrooms · 2 Baths · House
This ready to move into 4 bedroom 2 bathroom single story home is centrally located within a desirable Livermore neighborhood! With 1606 sq ft of Living Space, one has plenty of space to roam about. There is a Brand New'permitted' roof/gutters installed in August 2026. Check out the lovely refinished hardwood floors throughout and new carpeting in Family Room, new overhead can lights in all bedrooms, Living Room and Family Room, new baseboards throughout majority of the home, and new water heater in 2026. The Exterior and Interior of home have also been recently painted. Come take a look. You won't be disappointed! Open house: sat and sun 1-4pm (10/17 & 10/18)
USD 985,000

Get email alerts

Don't miss out: be the first to know about new properties

The alert was correctly created

On subscribing you accept the conditions of use and the privacy policy
Alert
Receive new ads in your inbox
Save this search
Receive alerts for new listings

We'll send you an email when we have new properties for: "Houses for sale in Shadow Cliffs"

The alert was correctly created

Easthampton, San Ramon city Central Contra Costa CCD Contra Costa County California
Sorrento, Dublin city Livermore-Pleasanton CCD Alameda County California
Get email alerts and be the first to see new listings
Required field
On subscribing I accept the terms of the privacy policy
Perfect! You'll soon start receiving new listings via email
Alert
Receive an email when we have new ads for Houses for sale in Shadow Cliffs
Save this search
Filters

Bedrooms

Size (sq.ft)

sq.ft
sq.ft

Price

USD
USD

Property type

Bathrooms

Clear all filters
Receive notifications when new entries are published.