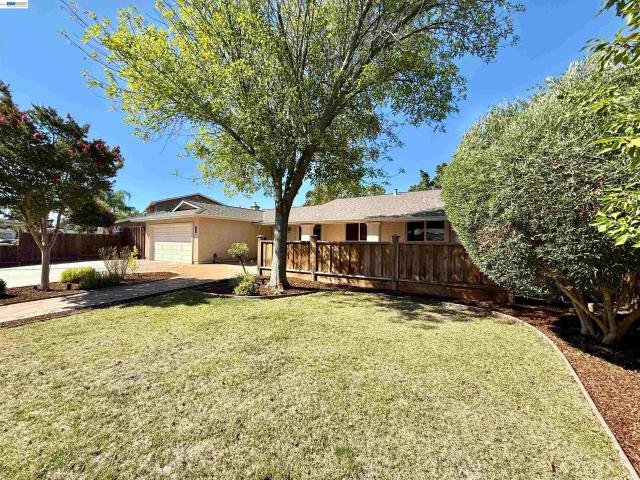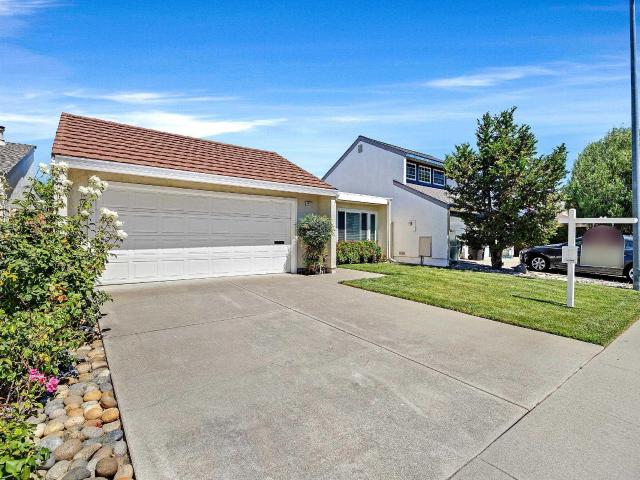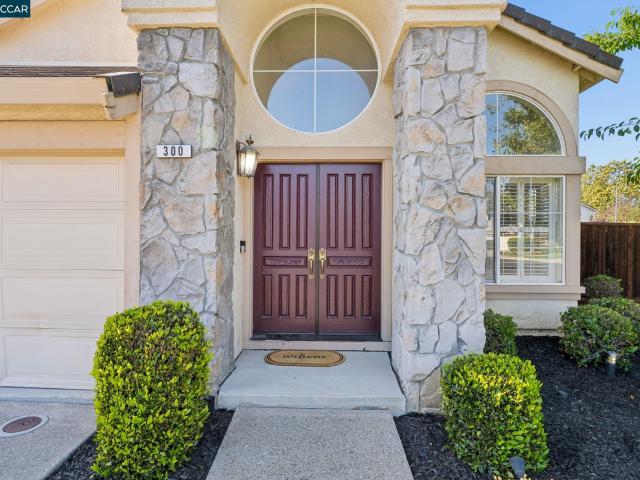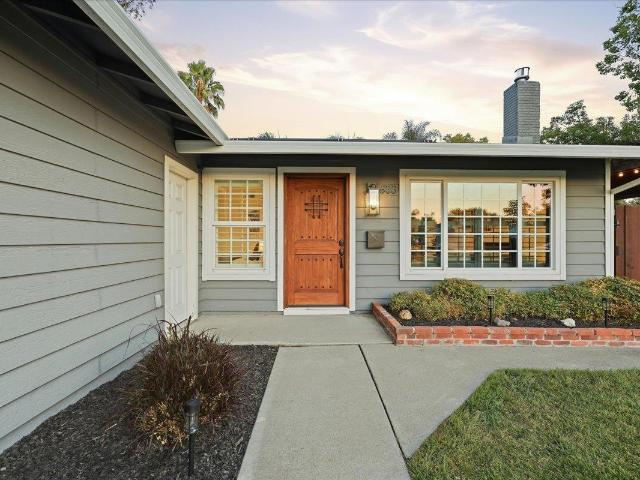
308 houses for sale in Shadow Cliffs

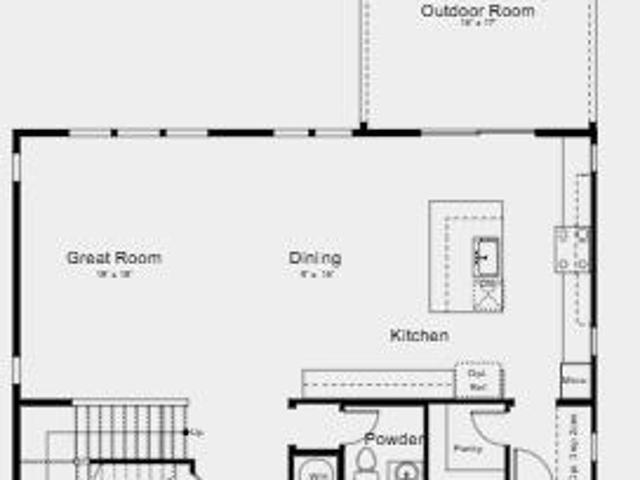
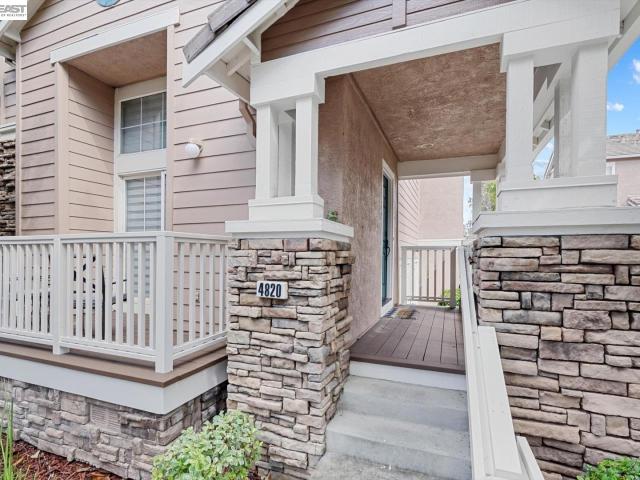
4820 Hibernia Dr 112
View photo
Townhouse · for sale
USD 975,000
USD 607/sq.ft
4820 Hibernia Dr 112
Shadow Cliffs
· 1,604 sq.ft · 3 Bedrooms · 2 Baths · Townhouse
· Patio · Fireplace · Equipped kitchen · Parking
Shadow Cliffs · 1,604 sq.ft · 3 Bedrooms · 2 Baths · Townhouse · Patio · Fireplace · Equipped kitchen · Parking
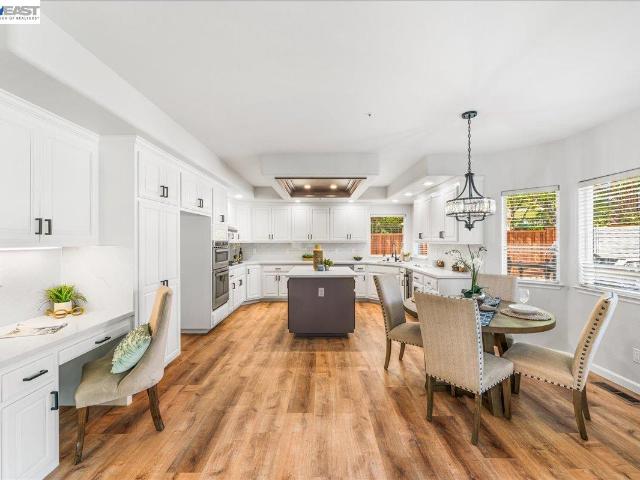
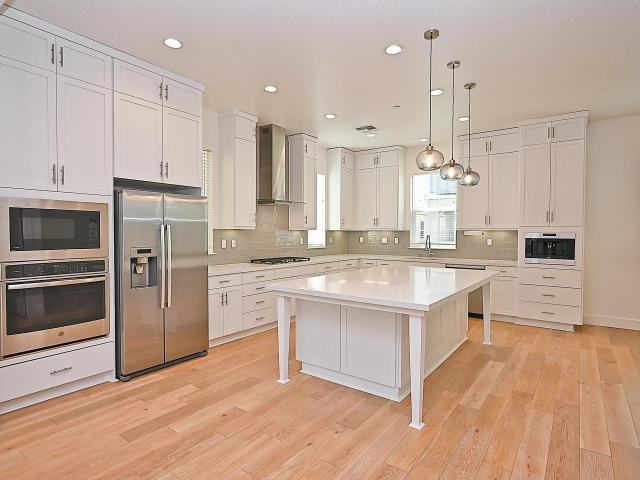
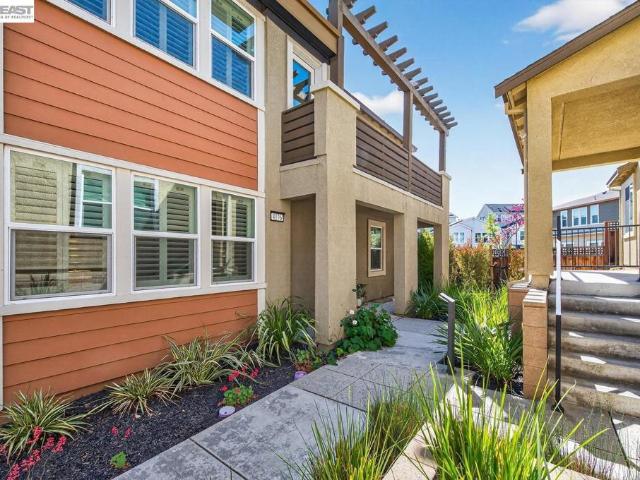
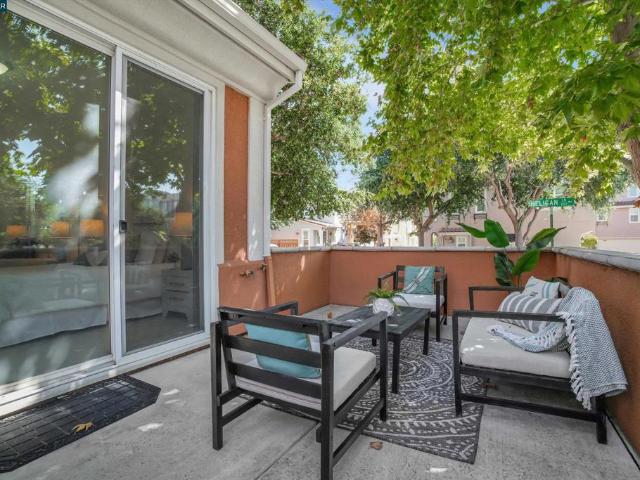
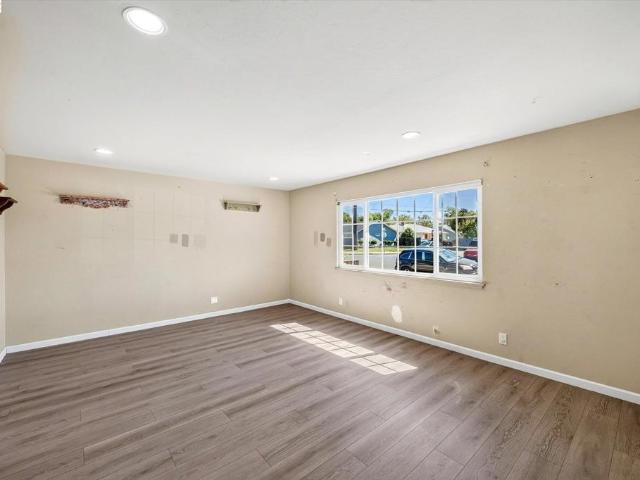
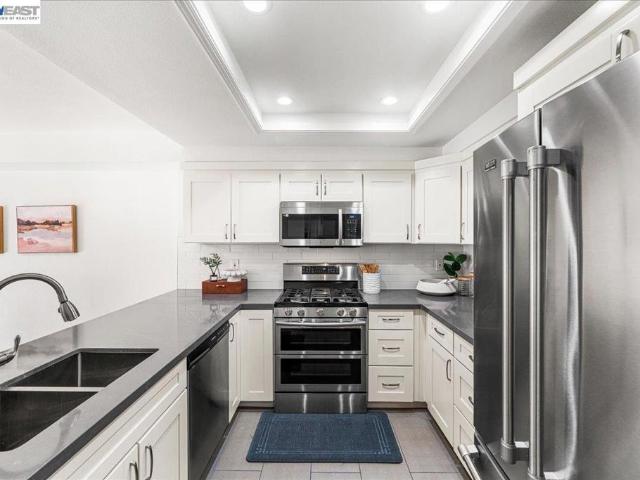
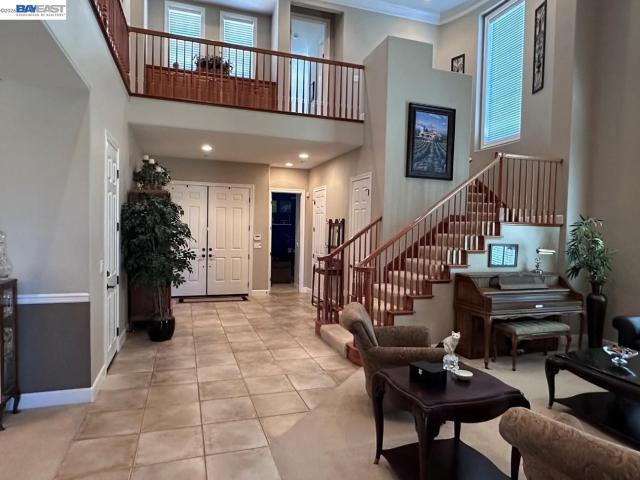
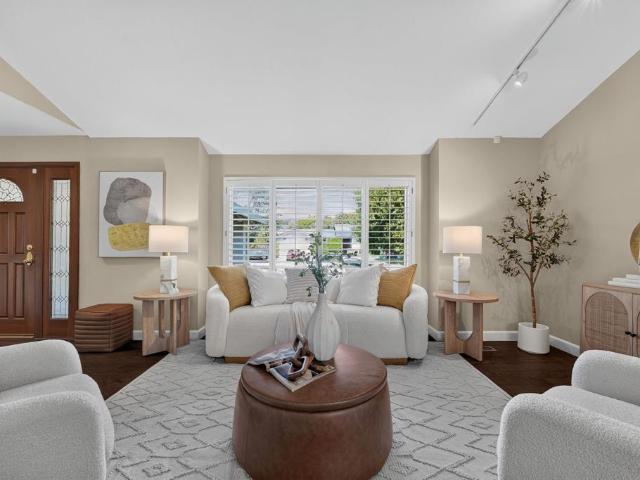
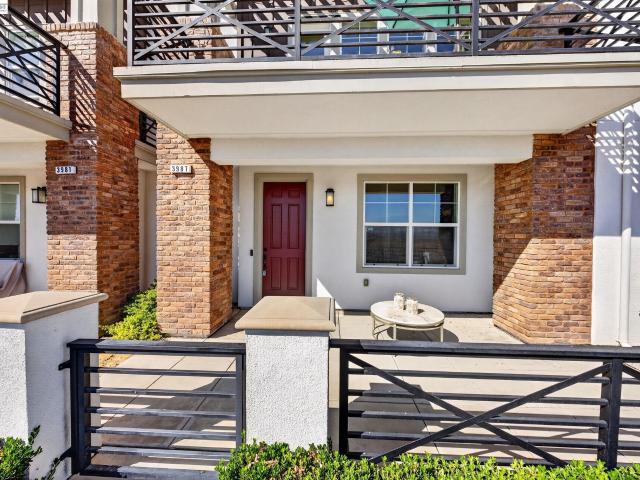
Beautifully updated corner unit townhome in an excellent location with an open bright floor plan with soaring high ceilings, transom windows and cozy fireplace in the formal living room. Large sliding doors open to the patio area. Gleaming SPC waterproof floors throughout, recessed lights, dual-pane windows, custom roller shades. Remodeled kitchen with quartz countertops and stainless steel appliances. Spacious primary suite offers high ceilings, a walk-in closet and an elegant remodeled bathroom. Jack-and-Jill bedrooms share a remodeled bathroom with dual vanities. Two-car garage is large with a laundry area and abundant storage. Perfect location close to Hacienda Crossing Shopping center, Regal Theatre, BART, excellent East Dublin schools, Emerald Park and so much more!
USD 975,000
838 Cherokee Dr
View photo
House · for sale
USD 875,000
USD 706/sq.ft
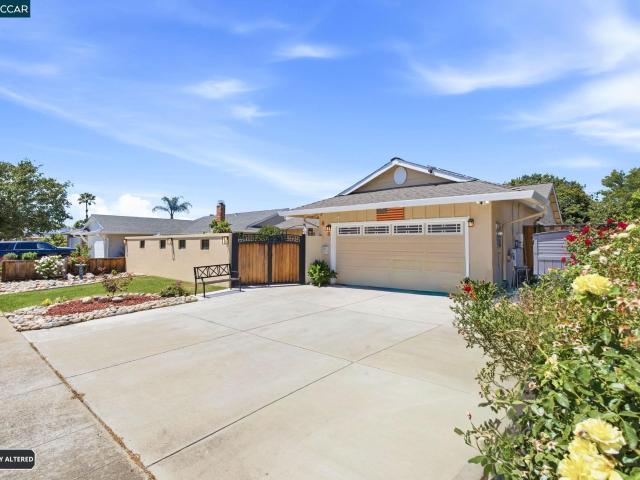
838 Cherokee Dr
Shadow Cliffs
· 1,238 sq.ft · 3 Bedrooms · 2 Baths · House
· Patio · Garden · Equipped kitchen · Swimming pool
Shadow Cliffs · 1,238 sq.ft · 3 Bedrooms · 2 Baths · House · Patio · Garden · Equipped kitchen · Swimming pool
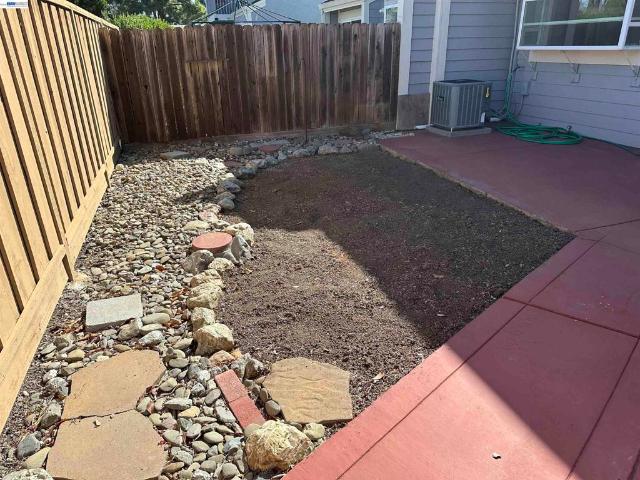
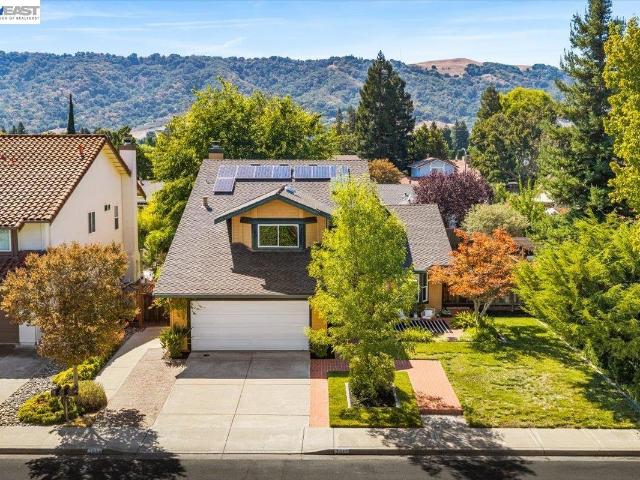
FOR SALE Gorgeous Single-Story Home in a Desirable Livermore Neighborhood This lovely single-story home offers 3 bedrooms, 2 bathrooms, 1,282 sq ft of living space, and a 6,200 sq ft lot, combining comfortable indoor living with great outdoor potential. Located in a quiet and desirable neighborhood, the property features hardwood floors, recessed lighting, an updated kitchen with modern finishes, and beautifully improved bathrooms. One of the bedrooms includes French door access to the front patio area, adding natural light and convenience. Step outside to a private backyard setting with a sparkling in-ground pool, ideal for entertaining, relaxing, gardening, or enjoying warm Livermore days. While the home is in good overall condition
USD 875,000
353 Northwood Cmns
View photo
Townhouse · for sale
USD 699,000
USD 488/sq.ft
353 Northwood Cmns
Shadow Cliffs
· 1,432 sq.ft · 3 Bedrooms · 2 Baths · Townhouse
· Parking · Swimming pool
Shadow Cliffs · 1,432 sq.ft · 3 Bedrooms · 2 Baths · Townhouse · Parking · Swimming pool
Rarely available at this price! Welcome to this well-maintained 3-bedroom, 2.5-bath home featuring a 2-car garage and a highly desirable location within the community. Lovingly owned and cared for by the same owners for 36 years, this home offers a wonderful opportunity for its next owner. The location is a standout, with no rear neighbors and a pool and greenbelt conveniently located directly across the way. Ample guest parking is also available nearby. A great combination of comfortable living, thoughtful updates, and an appealing location. Don’t miss this opportunity to make this special property your own!
USD 699,000
5134 Willowview Ct
View photo
Townhouse · for sale
USD 899,000
USD 605/sq.ft
5134 Willowview Ct
Shadow Cliffs
· 1,485 sq.ft · 3 Bedrooms · 2 Baths · Townhouse
· Patio · Swimming pool
Shadow Cliffs · 1,485 sq.ft · 3 Bedrooms · 2 Baths · Townhouse · Patio · Swimming pool
Welcome to this charming 3 bedroom, 2 bathroom Single Story, End Unit townhome! Located in the highly desirable, beautifully landscaped Stoneridge Townhome Community. Step inside to soaring vaulted ceilings, creating an open, airy feel. The thoughtful layout and abundance of natural light creates a comfortable space that feels both inviting and functional. One of the stand out features is its multiple outdoor spaces, including private front and back patios plus a lovely atrium, perfect for morning coffee, entertaining friends, gardening or simply enjoying a little fresh air. New refrigerator & washer. HVAC system replaced in the last 5 years. Community offers 3 swimming pools, tennis & pickleball courts, clubhouse & RV/Boat Storage when available. Prime location near BART, shopping, restaurants, award winning schools, and quick access to 680/580. Come discover the charm, privacy & lifestyle this special townhome has to offer! Open houses saturday, october 3rd and sunday, october 4th fr
USD 899,000
2215 Westbridge Ln
View photo
House · for sale
USD 3,998,000
USD 908/sq.ft
2215 Westbridge Ln
Shadow Cliffs
· 4,402 sq.ft · 5 Bedrooms · 4 Baths · House
· Equipped kitchen · Parking
Shadow Cliffs · 4,402 sq.ft · 5 Bedrooms · 4 Baths · House · Equipped kitchen · Parking
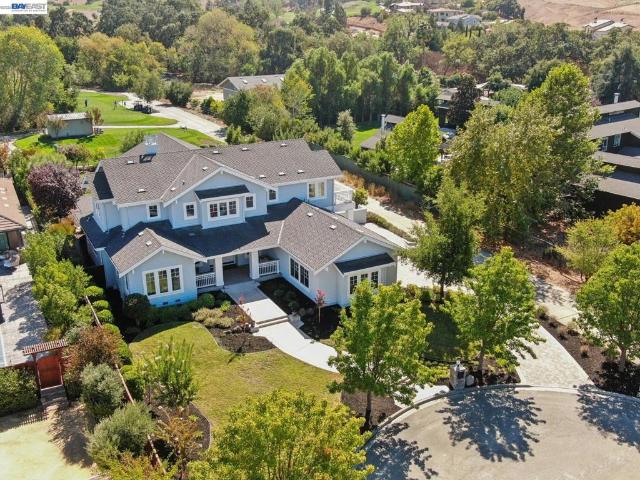
Welcome to a custom modern Craftsman-style home in Pleasanton’s Happy Valley area, offering approximately 4,410 square feet of living space on a. 52-acre lot. The home features five bedrooms, four full bathrooms, a bonus/game room, a downstairs primary suite, and a three-car side-entry garage. The interior combines timeless Craftsman-inspired detailing with a clean, contemporary aesthetic. Hardwood flooring extends throughout, complemented by coffered and beamed ceilings, custom millwork, built-in cabinetry, and extensive marble finishes. The chef’s kitchen features Shaker-style cabinetry, marble countertops and backsplash, a large center island, Thermador appliances, and an oversized walk-in pantry. The downstairs primary suite provides direct rear-yard access and a spacious marble-finished bath with dual vanities, soaking tub, and walk-in shower. A second downstairs bedroom and full bath provide additional flexibility. Upstairs are three additional bedrooms, a loft/landing area, laun
USD 3,998,000
1091 Harvest Cir
View photo
House · for sale
USD 1,699,000
USD 939/sq.ft
1091 Harvest Cir
Shadow Cliffs
· 1,808 sq.ft · 4 Bedrooms · 2 Baths · House
· Garden · Equipped kitchen · Parking
Shadow Cliffs · 1,808 sq.ft · 4 Bedrooms · 2 Baths · House · Garden · Equipped kitchen · Parking
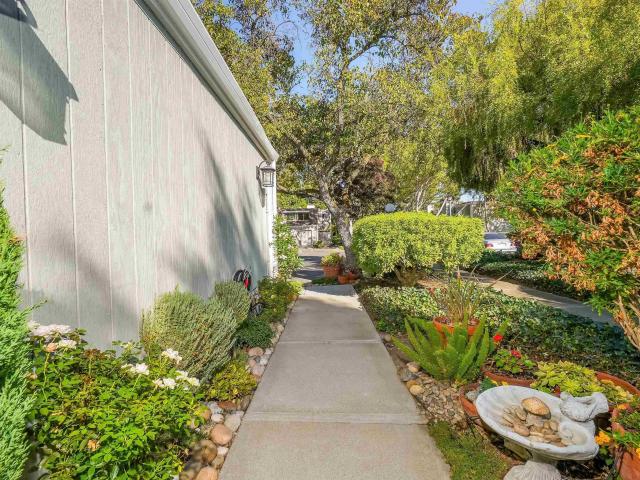
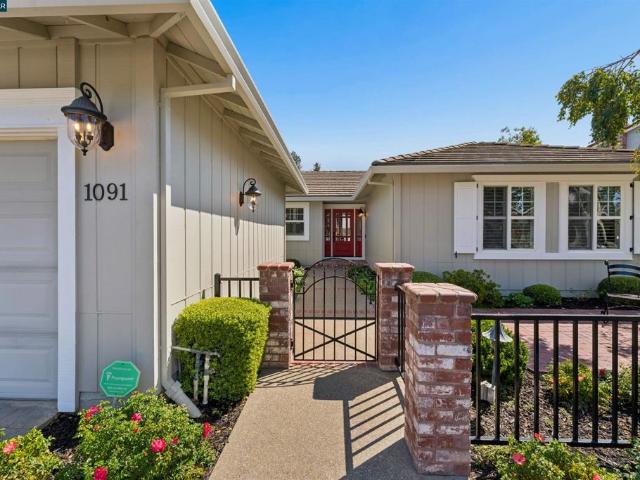
Presented to the market for the first time since 1981, this beautifully maintained ranch-style residence offers a rare combination of timeless appeal, thoughtful updates, and an exceptional Pleasanton location. Ideally situated within easy walking distance of downtown, top-rated schools, neighborhood parks, and the scenic Arroyo Del Valle Trail. A charming brick courtyard entry welcomes you through a distinctive black wrought-iron gate, while a paver driveway and custom architectural trim surrounding the garage, doors, and windows enhance the home’s classic curb appeal. The heart of the home is the open kitchen and family room, where updated white cabinetry, granite countertops, bar seating, and a sunny breakfast nook create a warm and welcoming gathering space. Quality appliances include a GE induction cooktop and built-in KitchenAid convection microwave and oven. Expansive Anderson sliding glass doors connect the family room to the backyard and feature automatic exterior shades for e
USD 1,699,000
2172 Bess Ave
View photo
House · for sale
USD 1,995,000
USD 659/sq.ft
2172 Bess Ave
Shadow Cliffs
· 3,025 sq.ft · 4 Bedrooms · 3 Baths · House
· Equipped kitchen
Shadow Cliffs · 3,025 sq.ft · 4 Bedrooms · 3 Baths · House · Equipped kitchen
Open House Sat. 1-3pm & Sun 2-4pm. Welcome Home, where beautifully refreshed interiors, generous living spaces, and an exceptional South Livermore setting come together to create a home ready for its next chapter. Step inside and discover a light, welcoming interior enhanced with beautiful new flooring, fresh finishes, updated lighting, and thoughtful improvements throughout. At the heart of the home is the oversized kitchen—a wonderful gathering space featuring freshly painted cabinetry, gorgeous new quartz countertops and backsplash, new stainless steel appliances, abundant storage, and a large center island. Whether preparing a quiet dinner or entertaining family and friends, this kitchen was designed to be enjoyed. The spacious floor plan offers multiple areas for living, dining, working and relaxing, with large windows bringing in an abundance of natural light. The inviting family room creates a comfortable place to unwind, while generously sized bedrooms and refreshed baths conti
USD 1,995,000
7168 Carneros Ln
View photo
House · for sale
USD 1,550,000
USD 560/sq.ft
7168 Carneros Ln
Shadow Cliffs
· 2,766 sq.ft · 4 Bedrooms · 3 Baths · House
· Patio · Garden · Equipped kitchen
Shadow Cliffs · 2,766 sq.ft · 4 Bedrooms · 3 Baths · House · Patio · Garden · Equipped kitchen
Welcome to Northeast facing 7168 Carneros Lane, a beautifully appointed home showcasing over $100,000 in upgrades and thoughtful enhancements throughout. The desirable floor plan features elegant finishes, bright, open living spaces, and the comfort and efficiency of modern California living. Recent improvements include fresh interior paint, new carpet, a new dishwasher, and a fully owned solar system installed in 2024 and expanded in 2025 with battery backup. Enjoy exceptional energy efficiency, remarkably low electricity bills, and backup power during outages—with no lease or transfer obligations. Premium features include engineered wood flooring, a whole-house water softener and filtration system, built-in Wolf coffee maker, and a first-floor Murphy bed. Two inviting outdoor spaces include a beautifully finished paver side yard and a private second-floor patio. The chef’s kitchen flows seamlessly into the living and dining areas, creating an ideal setting for everyday living and ent
USD 1,550,000
4950 Black Ave
View photo
House · for sale
USD 1,649,900
USD 786/sq.ft
4950 Black Ave
Shadow Cliffs
· 2,099 sq.ft · 4 Bedrooms · 2 Baths · House
· Patio · Garden · Equipped kitchen
Shadow Cliffs · 2,099 sq.ft · 4 Bedrooms · 2 Baths · House · Patio · Garden · Equipped kitchen
Welcome to 4950 Black Ave, a spacious single-story ranch home in the highly desirable Pleasanton Valley neighborhood. Offering approximately 2,100 sq. Ft. this 4-bedroom, 2-bath home features a north-facing orientation, fresh interior paint, newer carpeting, recessed lighting, dual-pane windows, and original hardwood floors beneath the carpeting. The renovated eat-in kitchen showcases granite countertops, recessed lighting, a ceiling fan, sun tube, gas range, dishwasher, and stainless-steel refrigerator. Both bathrooms have been tastefully updated with dual vanities, solid-surface countertops, and solid-surface showers. Additional features include mirrored closet doors, a newer HVAC system, and a steel-tile lifetime roof for added peace of mind. The low-maintenance backyard is professionally landscaped with synthetic grass, newer redwood fencing, and a covered patio with ceiling fan—perfect for relaxing or entertaining. Ideally located within walking distance of Downtown Pleasanton, th
USD 1,649,900
4176 Healdsburg Way
View photo
House · for sale
USD 1,599,000
USD 637/sq.ft
4176 Healdsburg Way
Shadow Cliffs
· 2,508 sq.ft · 4 Bedrooms · 3 Baths · House
· Garden · Balcony · Equipped kitchen
Shadow Cliffs · 2,508 sq.ft · 4 Bedrooms · 3 Baths · House · Garden · Balcony · Equipped kitchen
Stunning two-story corner “Forever Home” located in the prestigious Wallis Ranch gated community in Dublin, known for its top-rated schools. This beautifully upgraded residence shows like a model home and features a bedroom and full bathroom on the first floor, perfect for guests or multigenerational living. The open floor plan is ideal for modern living and entertaining. The expansive Great Room creates a warm and inviting space for gatherings with family and friends. The chef-inspired kitchen is a true showstopper, featuring a large island, elegant countertops, modern cabinetry, a stone backsplash, pendant lighting, and stainless-steel appliances. A stunning glass door opens to the backyard, creating a seamless indoor-outdoor living experience. The luxurious primary suite features a spa-inspired bathroom and a custom built-in walk-in closet. Upstairs, a huge loft with a private balcony offers the perfect space for movie nights, a home office, or flexible living. Residents enjoy resor
USD 1,599,000
2799 Lahontan Way
View photo
House · for sale
USD 3,288,000
USD 715/sq.ft
2799 Lahontan Way
Shadow Cliffs
· 4,596 sq.ft · 5 Bedrooms · 5 Baths · House
· Patio · Garden · Equipped kitchen
Shadow Cliffs · 4,596 sq.ft · 5 Bedrooms · 5 Baths · House · Patio · Garden · Equipped kitchen
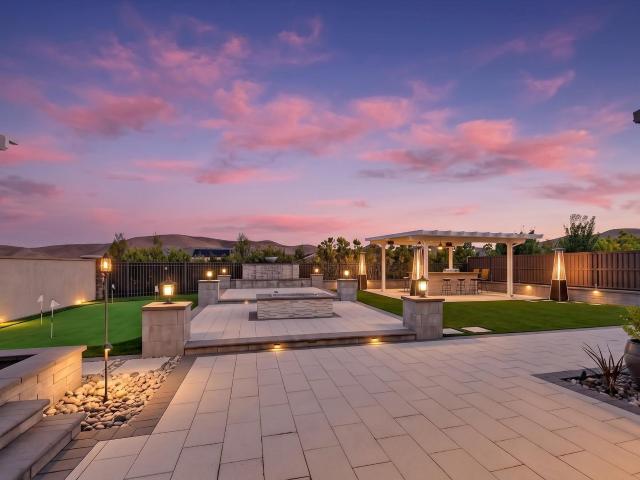
This is It! A Must See! Set within The Bluffs at Tassajara, The premier hilltop collection in Dublin, this stunning residence pairs elevated design with an exceptional premium lot, sweeping Views of the hills, Putting Green, Covered Outdoor Kitchen with granite bar area, rock water feature, firepit, spa, California Room, an incredible indoor-outdoor living experience. The five-bedroom, 5.5-bath floor plan features four en suite bedrooms, including a first-floor bedroom and full bath ideal for guests or multigenerational living. The beautifully appointed Gourmet kitchen features Wolf appliances, a Sub-Zero refrigerator, an oversized, entertaining granite island and a walk-in pantry. Accordion doors from both the kitchen and family room open wide to the California-style patio, creating a seamless connection between the interior and the expansive outdoor living spaces. Taking full advantage of the oversized lot and sweeping views, the backyard truly sets this property apart. A built-in ou
USD 3,288,000
3757 Selvante St
View photo
House · for sale
USD 6,498,000
USD 765/sq.ft
3757 Selvante St
Shadow Cliffs
· 8,493 sq.ft · 5 Bedrooms · 5 Baths · House
· Office room · Equipped kitchen · Parking · Lift
Shadow Cliffs · 8,493 sq.ft · 5 Bedrooms · 5 Baths · House · Office room · Equipped kitchen · Parking · Lift
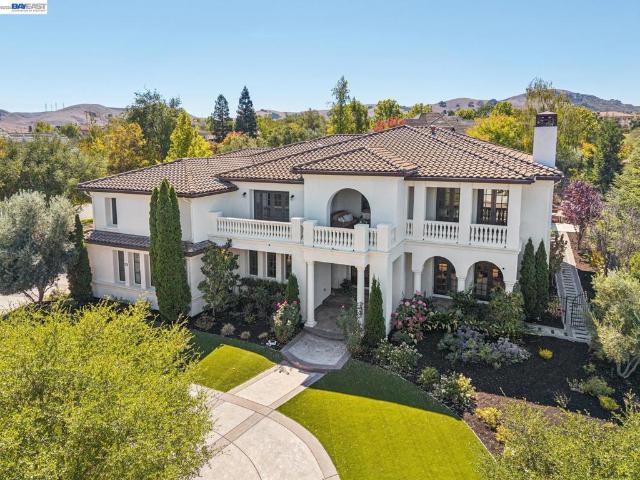
Experience extraordinary resort-style living in this magnificent east-facing Mediterranean estate, situated on a premium. 6-acre corner lot in Pleasanton’s gated Ruby Hill community. Designed for luxurious everyday living and unforgettable entertaining, this exceptional residence features 5 bedrooms, private office, game room, home theater, 5 full baths, powder room, elevator, and oversized 4-car garage with car lift. Custom iron double doors open to a dramatic two-story foyer with soaring beamed ceiling, sweeping staircase, and elegant travertine and cherry hardwood floors. Formal living and dining rooms showcase timeless architectural details, while the gourmet kitchen features rich cherry cabinetry, slab granite, oversized island, and premium Thermador appliances. A separate catering kitchen adds convenience for entertaining. The spacious family room features temperature-controlled wine storage and a spectacular bar with illuminated blue onyx wall. Entertainment takes center stage u
USD 6,498,000
220 Yosemite Dr
View photo
House · for sale
USD 1,198,000
220 Yosemite Dr
Shadow Cliffs
· 4 Bedrooms · 2 Baths · House
· Patio · Garden · Fireplace · Equipped kitchen · Parking
Shadow Cliffs · 4 Bedrooms · 2 Baths · House · Patio · Garden · Fireplace · Equipped kitchen · Parking
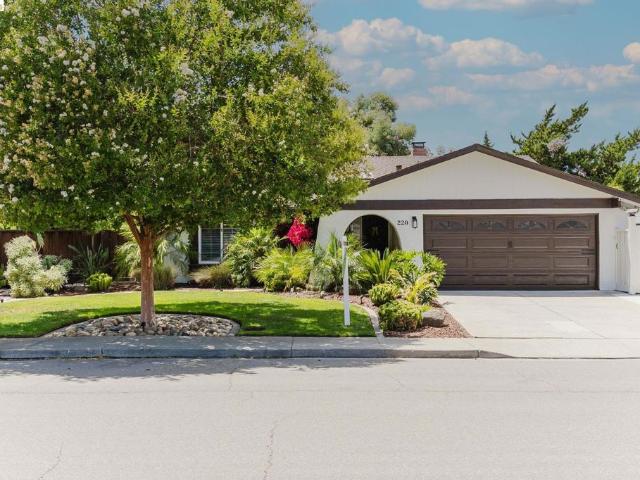
Welcome to 220 Yosemite Drive, a beautifully updated single-story Livermore home offering clean, modern style and comfortable living. The bright kitchen features white shaker cabinetry, subway tile, stainless-steel appliances, and generous counter space, while the inviting living spaces showcase warm wood accents and a classic brick fireplace. The private backyard offers a covered patio, mature landscaping, and plenty of space to relax or entertain. With 4 bedrooms, 2 bathrooms, 1,561 sq. Ft. and a 2-car garage, this move-in-ready home beautifully combines style, comfort, and functionality
USD 1,198,000
2900 Calico Cmn
View photo
House · for sale
USD 1,039,000
USD 652/sq.ft
2900 Calico Cmn
Shadow Cliffs
· 1,593 sq.ft · 3 Bedrooms · 3 Baths · House
· Equipped kitchen
Shadow Cliffs · 1,593 sq.ft · 3 Bedrooms · 3 Baths · House · Equipped kitchen
Welcome home! This meticulously maintained corner-lot home is ideally situated in the sought-after Montage community. Thoughtfully designed across three levels, this single-family detached residence offers an exceptional blend of comfort, efficiency, and convenience, featuring 3 bedrooms, 3 baths, and approximately 1,600 square feet of living space. The open-concept floor plan showcases a spacious living area with rich hardwood floors and abundant natural light. The well-appointed kitchen features a designer backsplash, upgraded Zephyr Cyclone 36” range hood, Moen smart faucet, Bosch dishwasher, and distinctive cabinetry with decorative glass-front doors. A breakfast nook, generous counter space, island seating, stainless-steel appliances, four-burner gas range, recessed lighting, and ample cabinet storage complete this culinary space. The lower-level en-suite bedroom offers flexibility and privacy for guests, extended family, or multigenerational living. Upstairs, the inviting primary
USD 1,039,000
3470 Pestana Way
View photo
House · for sale
USD 699,995
USD 677/sq.ft
3470 Pestana Way
Shadow Cliffs
· 1,033 sq.ft · 3 Bedrooms · 1 Bath · House
· Parking
Shadow Cliffs · 1,033 sq.ft · 3 Bedrooms · 1 Bath · House · Parking
Bring your imagination and unlock the potential of this Livermore mostly cosmetic fixer-upper! This 3-bedroom, 1-bath home offers 1,038 square feet of living space and a one-car garage. Important improvements have already been completed, including a new roof in December 2022, a whole-house rewire and electrical service upgrade from 100 to 200 amps in 2021, and replacement of the sanitary sewer line with a two-way cleanout installed at the back of the sidewalk in 2012. Situated on a generous 6,063-square-foot lot, the property offers plenty of room to renovate, reimagine, or explore future expansion possibilities. Conveniently located near schools and vibrant downtown Livermore, this is a wonderful opportunity to add value and create a home that reflects your vision!
USD 699,995
1949 Michael Avenue
View photo
House · for sale
USD 2,000,000
USD 728/sq.ft
1949 Michael Avenue
Shadow Cliffs
· 2,745 sq.ft · 4 Bedrooms · 3 Baths · House
· Equipped kitchen · Parking
Shadow Cliffs · 2,745 sq.ft · 4 Bedrooms · 3 Baths · House · Equipped kitchen · Parking
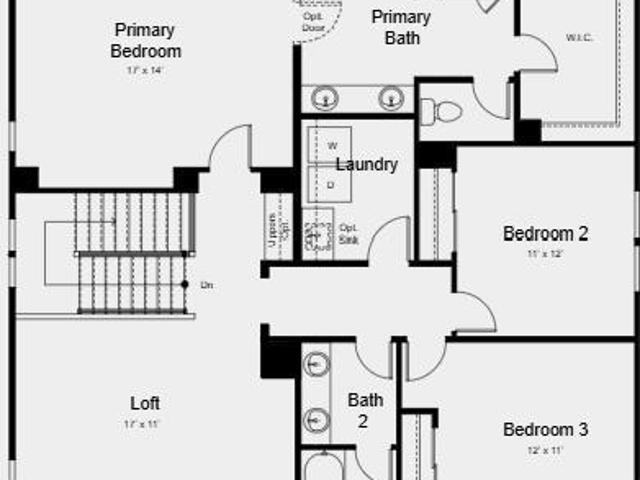
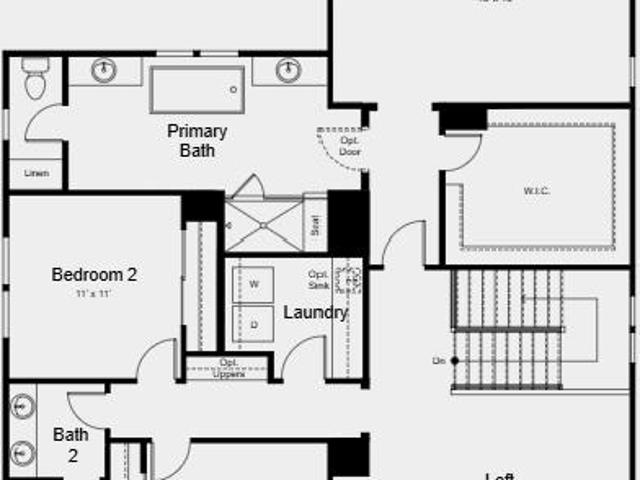
What's Special: Corner Lot | 2nd Floor Laundry Room | Loft | 3 Full Baths. New Construction. May Completion! Built by America's Most Trusted Home Builder. Welcome to the Plan 2 at 1949 Michael Avenue in Primrose at Francis Ranch! Bright and welcoming, this home invites you in with an airy feel and thoughtful spaces throughout. Just off the entry is a cozy bedroom with a walk-in closet and a beautifully maintained shared full bathroom. Nearby, the two-car garage offers wonderful extra storage. The heart of the home features open-concept living where the great room flows gently into the casual dining area and kitchen with an island and stainless-steel appliances. Upstairs, you will find two charming bedrooms, a shared full bath, a loft, and a convenient laundry room. The primary suite feels serene and nurturing, complete with a spa-like bathroom and a spacious walk-in closet. This community puts the best of the Bay Area within easy reach freeways, BART, shopping, parks, and endless local
USD 2,000,000
4437 Sunset View Drive
View photo
House · for sale
USD 1,850,000
USD 760/sq.ft
4437 Sunset View Drive
Shadow Cliffs
· 2,433 sq.ft · 4 Bedrooms · 3 Baths · House
· Garden · Equipped kitchen · Parking
Shadow Cliffs · 2,433 sq.ft · 4 Bedrooms · 3 Baths · House · Garden · Equipped kitchen · Parking
Welcome to this stunning 4 x 3 SFH, located in the highly desirable Jordan Ranch neighborhood. One of the largest homes in the community. 1st floor features a refined, open-concept layout with an inviting living room, dining area, gourmet kitchen, highlighted by 12' sliding glass doors that open to an ultra-large, beautifully designed, low-maintenance backyard perfect for entertaining, relaxing, outdoor play. A bd and full bath complete the main level. 2nd floor includes 3 beds and 2 Baths. Including an expansive primary suite with a luxurious en-suite bath: freestanding tub and separate shower, big walk-in closet. Thoughtfully integrated technology throughout: Rachio smart sprinkler system, owned Enphase 11kW solar system with 30 panels, Spacious living room with built-in speakers and subwoofer, upgraded JennAir Pro appliances, Real epoxy garage floor, Slat wall system throughout the garage, slat wall storage cabinets and overhead shelving, EV charger, water softening, Smart-home secu
USD 1,850,000
7335 Stonedale Dr
View photo
Townhouse · for sale
USD 994,950
USD 665/sq.ft
7335 Stonedale Dr
Shadow Cliffs
· 1,496 sq.ft · 3 Bedrooms · 2 Baths · Townhouse
· Patio · Fireplace · Equipped kitchen · Parking
Shadow Cliffs · 1,496 sq.ft · 3 Bedrooms · 2 Baths · Townhouse · Patio · Fireplace · Equipped kitchen · Parking
West Facing, walking distance to Stoneridge Mall, less than a mile from grocery store, restaurants, BART, and Costco, and perfectly positioned for the lifestyle you’ve been looking for! Welcome home to a beautifully updated Pleasanton townhome where comfort, convenience and style come together. Step inside to a light-filled living space with soaring vaulted ceilings, inviting fireplace and an open, welcoming feel. The updated kitchen features stylish shaker cabinets, quartz countertops, subway tile backsplash and stainless-steel appliances—perfect for everyday living or entertaining friends and family. Thoughtfully updated bathrooms, fresh paint, recessed lighting and new carpet make this home truly move-in ready. Step outside to your private patio and enjoy your morning coffee or unwind at the end of the day. With an attached 2-car garage, abundant storage and an unbeatable location just minutes from BART, shopping, dining, parks, trails and easy freeway access, you can spend less tim
USD 994,950
4024 Doyle Road
View photo
House · for sale
USD 2,400,670
USD 675/sq.ft
4024 Doyle Road
Shadow Cliffs
· 3,552 sq.ft · 4 Bedrooms · 4 Baths · House
· Equipped kitchen
Shadow Cliffs · 3,552 sq.ft · 4 Bedrooms · 4 Baths · House · Equipped kitchen
What's Special: Flat Lot | High Ceilings | Highly Rated School District. New Construction. December Completion! Built by America's Most Trusted Home Builder. Welcome to the Plan 1 at 4024 Doyle Road in Larkspur at Francis Ranch! This warm and inviting two-story home is thoughtfully designed for comfort, connection, and flexibility. The open-concept kitchen, dining, and great room create a bright space for gathering, while the covered outdoor room extends everyday living outdoors. A private first-floor bedroom suite is perfect for guests, and the detached ADU offers endless possibilities for multigenerational living, a home office, or creative retreat. Upstairs, the spacious primary suite features a relaxing bath and oversized walk-in closet, complemented by two secondary bedrooms, a versatile loft, and convenient laundry room. Every detail is crafted to make home feel welcoming, functional, and effortlessly beautiful. This community puts the best of the Bay Area within easy reach freew
USD 2,400,670
4972 grayhawk ct
View photo
House · for sale
USD 2,558,888
USD 711/sq.ft
Updated
4972 grayhawk ct
Shadow Cliffs
· 3,595 sq.ft · 5 Bedrooms · 4 Baths · House
· Garden · Equipped kitchen · Parking
Shadow Cliffs · 3,595 sq.ft · 5 Bedrooms · 4 Baths · House · Garden · Equipped kitchen · Parking
Nestled on a quiet court in one of Dublin's most sought-after neighborhoods, this impressive residence offers the perfect blend of luxury, comfort, and convenience. Boasting approximately 3,603 square feet of thoughtfully designed living space, this spacious home features 5 bedrooms and 4.5 bathrooms, with provision to make an ADU, providing exceptional flexibility for growing families, multi-generational living, or those who love to entertain. Built in 2002, the home combines timeless architecture with a functional floor plan and a desirable three-car garage. The inviting interior showcases expansive living and dining areas, a generous family room, and a well-appointed kitchen that serves as the heart of the home. A luxurious primary suite provides a peaceful retreat with ample space and privacy, while the additional bedrooms offer comfort for family members and guests alike. Outside, the private backyard with a view of the golf souse and rolling hills is ideal for entertaining, outdo
USD 2,558,888
194 Kottinger Dr
View photo
House · for sale
USD 1,138,000
USD 1,149/sq.ft
194 Kottinger Dr
Shadow Cliffs
· 990 sq.ft · 2 Bedrooms · 2 Baths · House
· Office room · Parking · Equipped kitchen
Shadow Cliffs · 990 sq.ft · 2 Bedrooms · 2 Baths · House · Office room · Parking · Equipped kitchen
10 Doors from Main Street. Downtown Living, Walk to Everything! Single-Story Bungalow with a Classic Downtown Pleasanton Presence + Oversized 2 Car Garage. The Interior Layout Feels Both Traditional & Easy to Live In: Open, Light-Filled Rooms that Mix Classic Details with Practical Updates. 10 Foot Ceilings, Rich Original Hardwood Floors, Crown Molding, Bead-Board Wainscoting, French Doors & Period Details Throughout. The Kitchen is Generous & Functional. White Shaker-Style Cabinets, Stone Countertops, Farmhouse Sink, & Stainless Steel Appliances. An Arched Window Over the Sink Brings in Natural Light; Pendant Lights & Central Chandelier Add Warmth & Character. A Nearby Doorway Opens Toward the Large Pantry with a French Door Leading to a Private Courtyard. Spacious Primary Suite with Double Windows/Closets. 2nd Bedroom with Custom Murphy Wall-Bed & Glass Doors. Use 2nd Bedroom as Office/Den Flex Space. Bathrooms are Updated with White Shaker Vanities, Chrome Fixtures/Hardware, & Gray
USD 1,138,000
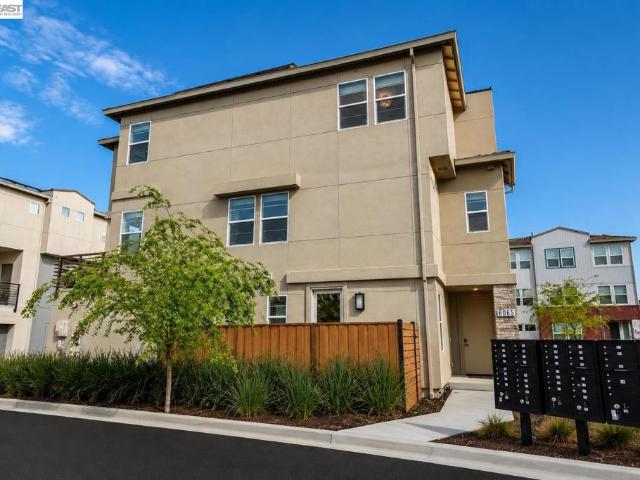
6065 Bullion Ln
View photo
House · for sale
USD 1,149,000
USD 547/sq.ft
6065 Bullion Ln
Shadow Cliffs
· 2,099 sq.ft · 3 Bedrooms · 3 Baths · House
· Garden · Balcony · Equipped kitchen · Parking
Shadow Cliffs · 2,099 sq.ft · 3 Bedrooms · 3 Baths · House · Garden · Balcony · Equipped kitchen · Parking
2022 Built, NORTH Facing Attached SINGLE FAMILY, Duet home with LOW HOA ($167) Dues. Owned solar. Bright natural light with no neighbors on 3 sides. Each bedroom has attached bath & walk-in closet. 1 bed & full bath downstairs. Large open concept GREAT ROOM connecting Kitchen, Dining, Living & Covered Balcony. You'll love the modern UPGRADED KITCHEN with LARGE ISLAND, Stainless Appliances, Pendant Lights, Gas Range & FULL BACKSPLASH. 1/2 Powder Bath for Guests. Upstairs, large Primary Bedroom with views & attached Lavish UPGRADED Bathroom with Dual Vanities, Tub, Shower & Walk-in Closet. Another Bedroom with Attached Bath & Walk-in Closet. Laundry in LAUNDRY ROOM, conveniently located by the Primary Bedrooms. Sunlight-drenched SIDE YARD & Large Covered BALCONY for Gardening & Entertainment. Downstairs Side Yard has convenient access from Downstairs Bedroom, Perfect for Parents, Extended Stays. Attached 2-Car Garage with EPOXY Floors, Mirrored Wall. Owned Solar Electricity & EV Charger
USD 1,149,000
7776 Knollbrook Dr
View photo
House · for sale
USD 1,488,000
USD 940/sq.ft
7776 Knollbrook Dr
Shadow Cliffs
· 1,582 sq.ft · 3 Bedrooms · 2 Baths · House
· Garden · Deck · Fireplace · Equipped kitchen · Parking · Air conditioning · Heating
Shadow Cliffs · 1,582 sq.ft · 3 Bedrooms · 2 Baths · House · Garden · Deck · Fireplace · Equipped kitchen · Parking · Air conditioning · Heating
Welcome to this beautifully maintained single-level home offering 3 bedrooms, 2 bathrooms, and a 2-car garage. A warm and inviting interior features hardwood flooring throughout the main living areas, tile flooring in both bathrooms, central heating and air conditioning, and convenient indoor laundry. The spacious family room is anchored by a cozy gas fireplace, creating the perfect setting for everyday living and entertaining. The well-appointed kitchen features granite countertops with bar seating and stainless steel appliances, offering both style and functionality. The primary bedroom features a spacious walk-in closet, while the beautifully landscaped backyard is a true highlight, complete with elegant pavers and a spacious deck—ideal for outdoor dining, entertaining, or simply relaxing. Conveniently located near I-580 and I-680 for easy commuting, with shopping, grocery stores, Costco, Kaiser, and everyday amenities just minutes away. Served by highly regarded Pleasanton schools,
USD 1,488,000
3987 Dobbins Loop
View photo
Townhouse · for sale
USD 1,249,900
USD 589/sq.ft
3987 Dobbins Loop
Shadow Cliffs
· 2,120 sq.ft · 4 Bedrooms · 3 Baths · Townhouse
· Equipped kitchen
Shadow Cliffs · 2,120 sq.ft · 4 Bedrooms · 3 Baths · Townhouse · Equipped kitchen
Experience elevated living in this stunning townhome-style condo nestled in the highly sought-after Jordan Ranch community, offering breathtaking, unobstructed views and access to award-winning schools. Spanning three thoughtfully designed levels, this beautiful home combines modern elegance with everyday functionality. The first floor features a private bedroom and full bathroom—perfect for guests, multigenerational living, or a home office. The heart of the home is on the second level, where an expansive, light-filled living area flows seamlessly into a chef-inspired kitchen. Designed to impress, the kitchen showcases upgraded cabinetry, sleek stainless steel appliances, premium countertops, luxury LVT flooring, and an oversized island that's perfect for entertaining, casual dining, or gathering with family and friends. Large windows frame the picturesque views, creating a bright and inviting atmosphere throughout. The third level offers a luxurious primary suite designed as your pri
USD 1,249,900
2644 Calle Morelia
View photo
House · for sale
USD 1,798,888
USD 766/sq.ft
2644 Calle Morelia
Shadow Cliffs
· 2,347 sq.ft · 4 Bedrooms · 3 Baths · House
· Patio · Office room · Parking · Swimming pool
Shadow Cliffs · 2,347 sq.ft · 4 Bedrooms · 3 Baths · House · Patio · Office room · Parking · Swimming pool
Welcome to this beautifully updated 4-bedroom, 3-bath residence offering 2,353 sq ft in Pleasanton’s highly desirable Del Prado neighborhood. With its sought-after east-facing orientation, this home offers a bright and welcoming atmosphere from the moment you arrive. Designed for both comfort and versatility, the home features a full bedroom and bathroom on the main level, ideal for guests, multigenerational living, or a private home office. Fresh interior paint and all-new flooring throughout create a polished, move-in-ready feel with a clean and modern aesthetic. The beautifully updated garage is another standout feature, complete with epoxy flooring, built-in storage and cabinetry, and upgraded lighting—creating a clean, organized, and highly functional space. The outdoor setting is made for enjoying the California lifestyle, featuring a spacious patio and inviting pool—perfect for entertaining, relaxing, or spending warm afternoons at home. Additional highlights include two solar s
USD 1,798,888
1939 Margaret Way
View photo
House · for sale
USD 2,265,000
USD 776/sq.ft
Updated
1939 Margaret Way
Shadow Cliffs
· 2,917 sq.ft · 4 Bedrooms · 3 Baths · House
· Equipped kitchen
Shadow Cliffs · 2,917 sq.ft · 4 Bedrooms · 3 Baths · House · Equipped kitchen
What's Special: Close to Park | Loft | 3 Full Baths | Oversized Closet in Primary. New Construction. February Completion! Built by America's Most Trusted Home Builder. Welcome to the Plan 3 at 1939 Margaret Way in Primrose at Francis Ranch! Step through the inviting foyer and discover a thoughtfully designed layout. Just beyond the entry, a private bedroom and full bathroom offer a comfortable space for guests. The heart of the home features an open-concept kitchen with a center island that flows seamlessly into the dining area and great room, creating an ideal setting for everyday living and entertaining. Upstairs, an oversized loft provides additional space to gather, while two secondary bedrooms, a shared bathroom, and a convenient laundry room add functionality. Tucked away for added privacy, the primary suite features a spacious bathroom with dual vanities, a soaking tub, and a walk-in shower, creating a relaxing retreat. This community puts the best of the Bay Area within easy re
USD 2,265,000
2249 Stonebridge Rd
View photo
House · for sale
USD 1,198,000
USD 722/sq.ft
2249 Stonebridge Rd
Shadow Cliffs
· 1,658 sq.ft · 3 Bedrooms · 2 Baths · House
· Patio · Equipped kitchen
Shadow Cliffs · 1,658 sq.ft · 3 Bedrooms · 2 Baths · House · Patio · Equipped kitchen
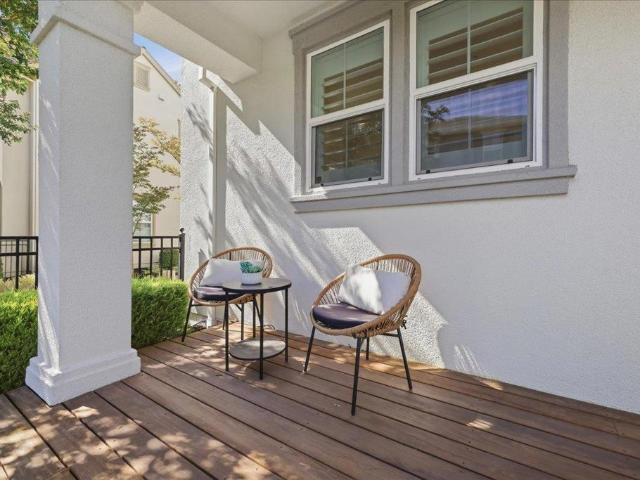
Welcome to an exceptional single-story home in the highly sought-after Shadowbrook neighborhood, where an incredible location, thoughtful updates, and inviting indoor-outdoor living come together beautifully. From the moment you arrive, the expansive front patio sets the tone, a wonderful space to enjoy peaceful sunrise mornings with a cup of coffee, unwind at the end of the day, or spend evenings beneath the stars. Inside, this beautifully updated three-bedroom home offers a phenomenal floor plan designed for both everyday comfort and effortless entertaining. Separate living and family rooms provide plenty of space to gather, relax, or create distinct areas for different occasions, while the dedicated dining room is ideal for everything from casual meals to memorable dinners with family and friends. At the heart of the home, the centrally located kitchen connects the living spaces beautifully, making it easy to cook while still being part of the conversation. Its thoughtful placement
USD 1,198,000
4042 Rennellwood Way
View photo
House · for sale
USD 1,040,000
USD 818/sq.ft
4042 Rennellwood Way
Shadow Cliffs
· 1,270 sq.ft · 2 Bedrooms · 2 Baths · House
· Patio
Shadow Cliffs · 1,270 sq.ft · 2 Bedrooms · 2 Baths · House · Patio
Charming single-level home located in a highly desirable neighborhood. This well-maintained residence offers 2 bedrooms, 2 bathrooms, and approximately 1,280 square feet of comfortable living space. Features include luxury vinyl plank flooring, dual-pane windows, skylights, a spacious living room, and a private back patio perfect for relaxing. The floor plan offers the potential to add an additional bedroom, creating a 3-bedroom, 2-bathroom home—an improvement that several other homes in the neighborhood have already completed. Ideally situated directly across from Orloff Park, residents can enjoy acres of playgrounds, fitness areas, basketball courts, and picnic spaces. Conveniently located near the 580 and 680 freeways, top-rated schools, shopping, dining, and Historic Downtown Pleasanton. Just a short drive to the San Francisco Premium Outlets and Livermore wine country. This home perfectly combines comfort, convenience, and outdoor living — a true Pleasanton gem
USD 1,040,000
300 Fiddle Creek Pl
View photo
House · for sale
USD 1,399,900
USD 855/sq.ft
300 Fiddle Creek Pl
Shadow Cliffs
· 1,636 sq.ft · 3 Bedrooms · 2 Baths · House
· Garden · Fireplace · Equipped kitchen
Shadow Cliffs · 1,636 sq.ft · 3 Bedrooms · 2 Baths · House · Garden · Fireplace · Equipped kitchen
Welcome home to this rarely available, Single-Story home in the highly desirable Bent Creek community. Beautifully updated and meticulously cared for by the owner, this 3-bedroom, 2-bathroom gem sits on a premium corner lot and offers 1,644 square feet of easy, comfortable living. Step inside to a bright, welcoming space filled with high ceilings, recessed lighting, custom shutters, and large windows that let the sunshine stream right in. Elegant travertine tile floors run smoothly throughout the living areas. Master bedroom with high ceiling and new carpet. The heart of the home is the cozy family room with its modern fireplace, which connects easily to a beautifully updated kitchen featuring sleek countertops, new cabinet paint and stainless steel appliances. The living space flows effortlessly out to a lush, low-maintenance backyard with fruit trees—a perfect, private spot for relaxing outside or hosting friends. Best of all, this home is surrounded by peaceful open spaces, walking
USD 1,399,900
633 Tanager Road
View photo
House · for sale
USD 1,048,000
USD 936/sq.ft
633 Tanager Road
Shadow Cliffs
· 1,119 sq.ft · 3 Bedrooms · 2 Baths · House
· Garden · Equipped kitchen · Swimming pool · Parking
Shadow Cliffs · 1,119 sq.ft · 3 Bedrooms · 2 Baths · House · Garden · Equipped kitchen · Swimming pool · Parking
Welcome to this beautifully updated single-story home in Livermore's Somerset neighborhood. The open-concept kitchen sits at the heart of the home, featuring quartz countertops, marble backsplash, stainless steel appliances, and an easy connection to the main living space. Throughout the home, thoughtful details including plantation shutters, crown molding, wainscoting, and barn-style closet doors add character, while both bathrooms have been tastefully updated with quality finishes. Outside is where this home really stands apart. The backyard is built for entertaining with a swimming pool, solar heating, and a complete outdoor kitchen for weekends spent poolside with family and friends. RV parking with side-yard access adds even more flexibility. With 3 bedrooms, 2 bathrooms, a functional single-story layout, and convenient access to downtown Livermore, shopping, dining, wineries, Highway 84, and I-580, this is a home designed to enjoy both inside and out
USD 1,048,000

Get email alerts

Don't miss out: be the first to know about new properties

The alert was correctly created

On subscribing you accept the conditions of use and the privacy policy
Alert
Receive new ads in your inbox
Save this search
Receive alerts for new listings

We'll send you an email when we have new properties for: "Houses for sale in Shadow Cliffs"

The alert was correctly created

Easthampton, San Ramon city Central Contra Costa CCD Contra Costa County California
Sorrento, Dublin city Livermore-Pleasanton CCD Alameda County California
Get email alerts and be the first to see new listings
Required field
On subscribing I accept the terms of the privacy policy
Perfect! You'll soon start receiving new listings via email
Alert
Receive an email when we have new ads for Houses for sale in Shadow Cliffs
Save this search
Filters

Bedrooms

Size (sq.ft)

sq.ft
sq.ft

Price

USD
USD

Property type

Bathrooms

Clear all filters
Receive notifications when new entries are published.