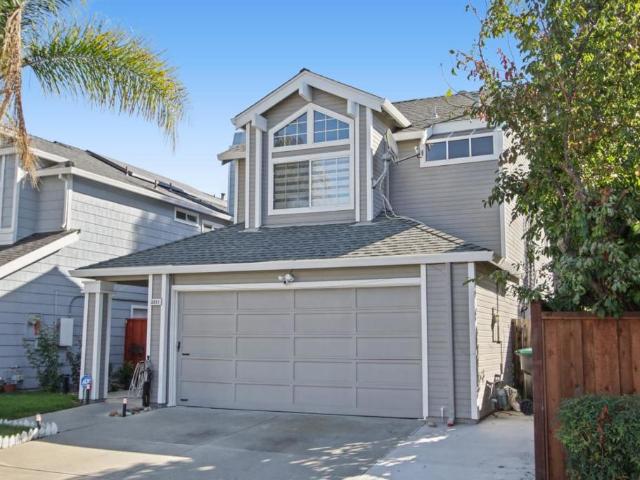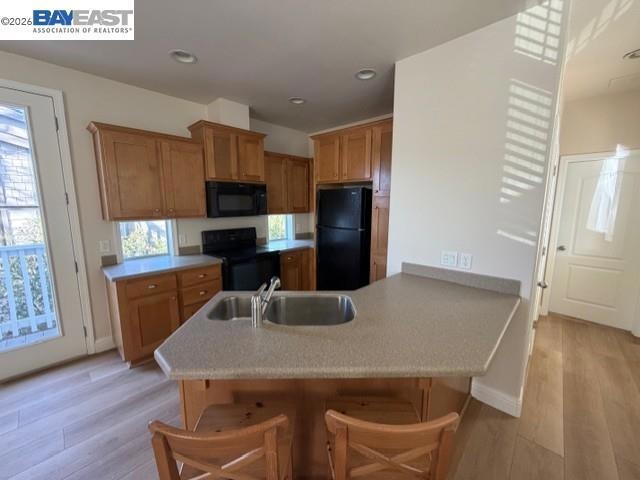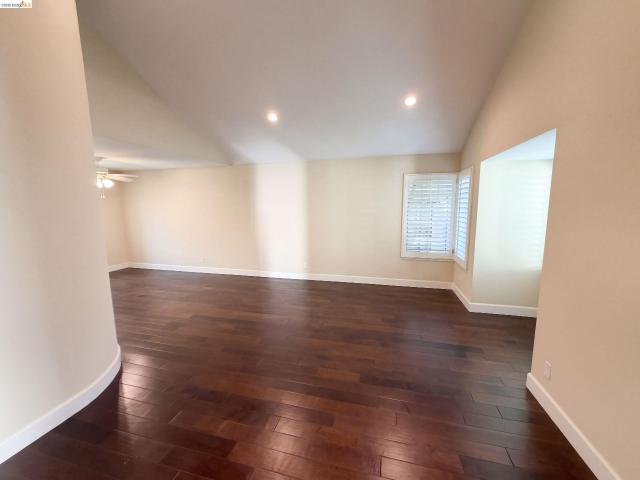
307 houses for sale in Shadow Cliffs

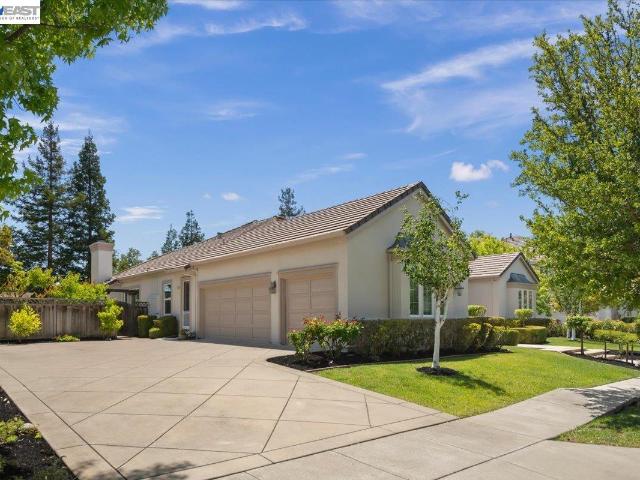
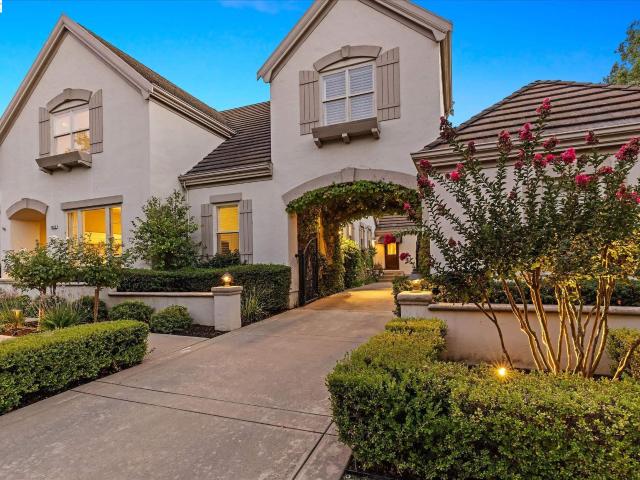
3019 E Ruby Hill Dr
View photo
House · for sale
USD 3,995,000
USD 760/sq.ft
3019 E Ruby Hill Dr
Shadow Cliffs
· 5,253 sq.ft · 4 Bedrooms · 4 Baths · House
· Office room · Equipped kitchen
Shadow Cliffs · 5,253 sq.ft · 4 Bedrooms · 4 Baths · House · Office room · Equipped kitchen
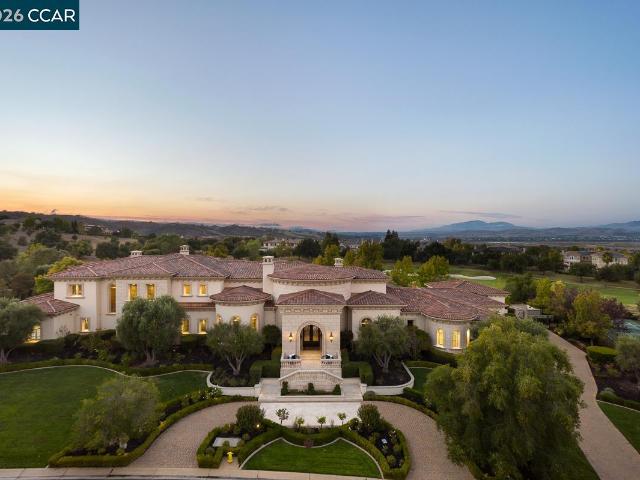
Experience elevated luxury living in this beautiful French Country estate, ideally positioned within Pleasanton’s prestigious gated Ruby Hill community. Showcasing sweeping golf-course views, owned solar and an exceptionally versatile floor plan, the residence features a main-level ensuite bedroom, private executive office and an expansive, privately accessed bonus retreat with a kitchenette and full bath—ideal for multigenerational living, guests, entertaining, fitness or working from home. Nearly $300,000 has been invested in thoughtful improvements, enhancing the home’s beauty, functionality and indoor-outdoor lifestyle. Timeless craftsmanship is reflected throughout with custom millwork, rich hardwood flooring, elegant wainscoting, and plantation shutters. Updated in 2023, the remodeled chef’s kitchen features an expansive island, breakfast bar, walk-in pantry, honed granite countertops, new backsplash, resurfaced cabinetry and new GE appliances, opening seamlessly to the sunlit br
USD 3,995,000
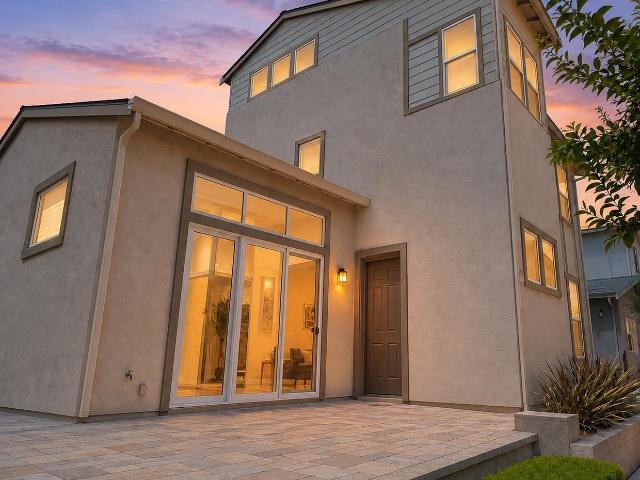
2813 Randall Loop
View photo
House · for sale
USD 1,699,000
USD 737/sq.ft
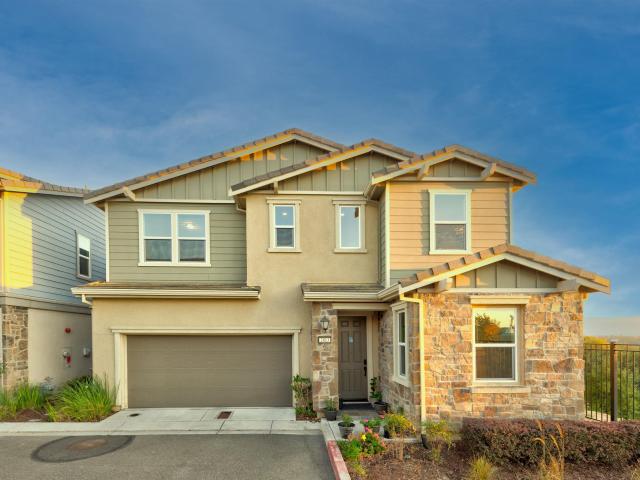
2813 Randall Loop
Shadow Cliffs
· 2,303 sq.ft · 4 Bedrooms · 3 Baths · House
· Equipped kitchen
Shadow Cliffs · 2,303 sq.ft · 4 Bedrooms · 3 Baths · House · Equipped kitchen
Panoramic Views. Exceptional Privacy. North-Facing Corner Lot. Fully Paid Solar + Battery Backup. Best Community. Welcome to 2813 Randall Loop in Dublin’s sought-after Irongate neighborhood! With no neighbors on three sides and sweeping mountain views, this immaculate 4-bedroom, 3-bath home offers 2,306 sq ft of bright, beautifully designed living space. A soaring vaulted entry welcomes you inside, where natural light and picturesque hill views create an inviting atmosphere. The open-concept kitchen and family room are perfect for everyday living and entertaining, featuring quartz countertops, stainless steel appliances, and engineered hardwood flooring. A main-floor bedroom and full bath provide flexibility for guests or extended family, while a wrought iron stair railing adds an elegant touch. Upstairs, unwind in the private primary suite with a spa-inspired bath featuring an oversized soaking tub, walk-in shower, and dual vanities. A spacious loft offers room for a media lounge, pla
USD 1,699,000
3730 Platt Ct
View photo
House · for sale
USD 1,048,000
USD 620/sq.ft
3730 Platt Ct
Shadow Cliffs
· 1,690 sq.ft · 4 Bedrooms · 2 Baths · House
· Garden
Shadow Cliffs · 1,690 sq.ft · 4 Bedrooms · 2 Baths · House · Garden
Location, location and location! Fabulous opportunity to create a special home and experience the highly sought after Pleasanton lifestyle. This home features 4 bed/2 bath with a large lot of 7,376 perfect for ADU/Accessory Dwelling Unit in Backyard. Tons of Potential. Although needs foundation work and in need of repairs and updating throughout call your contractors! Come explore all the possibilities to improve, expand, and invest in your future home! Stroll down the street to Valley Trails Park with children’s amenities and clubhouse, moments away from Pleasanton Community Sports park, and close to historic downtown’s farmer’s market, restaurants, shopping and one of the only remaining drive-up dairy and ice cream spots. Enjoy EXCELLENT schools, aquatic parks, plenty of hiking options, BART, ACE train and easy access to highways 580/680
USD 1,048,000
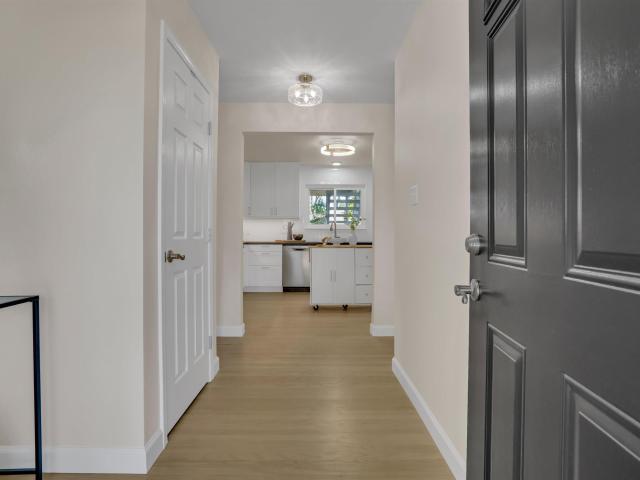
444 Amaral Cir
View photo
House · for sale
USD 1,450,000
USD 863/sq.ft
444 Amaral Cir
Shadow Cliffs
· 1,679 sq.ft · 4 Bedrooms · 3 Baths · House
· Equipped kitchen
Shadow Cliffs · 1,679 sq.ft · 4 Bedrooms · 3 Baths · House · Equipped kitchen
Experience the best of modern living in historic Pleasanton! Nestled on a charming, peaceful street, this completely renovated home sits on an exceptionally large lot, offering a rare combination of style, comfort, and space. Thoughtfully re-imagined throughout, this home brings a fresh, modern feel to one of Pleasanton’s established and sought-after neighborhoods. The floor plan offers 4 bedrooms and 3 full bathrooms, tastefully renovated, including two primary suites. One primary suite occupies the entire second floor, creating a private and peaceful retreat, while the second primary suite is conveniently located on the main level. Spacious living areas are filled with natural light and enhanced by new flooring and modern light fixtures, creating a fresh and inviting feel throughout the home. The eat-in kitchen features brand-new, stylish cabinetry, counter tops, and appliances, with the separate dining room just steps away, ideal for both everyday living and entertaining. Outside, t
USD 1,450,000
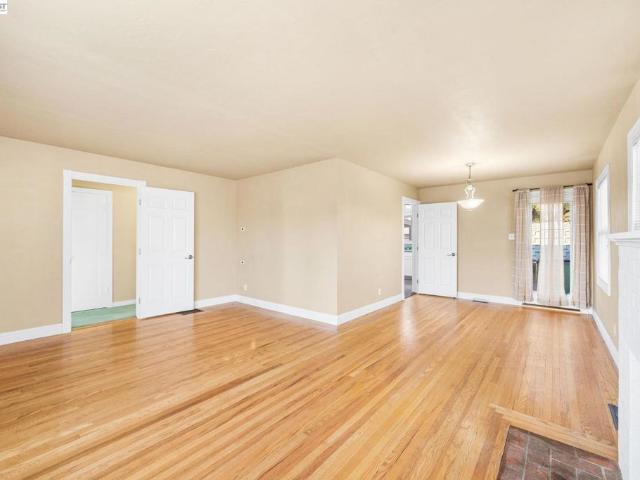
232 Coleen St
View photo
House · for sale
USD 988,888
USD 717/sq.ft
232 Coleen St
Shadow Cliffs
· 1,378 sq.ft · 3 Bedrooms · 2 Baths · House
· Air conditioning · Heating
Shadow Cliffs · 1,378 sq.ft · 3 Bedrooms · 2 Baths · House · Air conditioning · Heating
Discover the Charm of Timeless California Living! Welcome to this beautifully maintained original-owner California rancher lovingly cared for over six decades and thoughtfully refreshed for today’s lifestyle. Nestled on a generous 6,000 sqft lot, this inviting 3-bedroom, 2-bath home offers 1,387 sqft of comfortable living space ready for its next chapter. Step inside to find original hardwood floors that showcase the home’s classic character, paired with fresh paint, updated lighting, and modern upgrades throughout. The bathrooms have been thoughtfully updated, and you’ll enjoy year-round comfort with central heating and air conditioning. Countless improvements and enhancements make this home truly move-in ready so you can start making memories from day one. Location is everything. Enjoy the convenience of being close to vibrant downtown Livermore, with easy access to the 580 freeway and 84 Expressway for seamless commuting. Best of all, you’re within walking distance of top-rated Gran
USD 988,888
1637 Wren Court
View photo
House · for sale
USD 3,014,119
USD 648/sq.ft
1637 Wren Court
Shadow Cliffs
· 4,650 sq.ft · 5 Bedrooms · 5 Baths · House
· Garden · Equipped kitchen · Parking
Shadow Cliffs · 4,650 sq.ft · 5 Bedrooms · 5 Baths · House · Garden · Equipped kitchen · Parking
Welcome to Homesite 90 at Orchid, a move-in-ready home blending comfort, flexibility and elevated everyday living! This beautifully upgraded home features a Bosch induction Pro Range package, a 36' Thermador refrigerator, upgraded glass-panel stair railing and a convenient laundry room sink. A spacious backyard offers plenty of room for outdoor entertaining and relaxation. Just off the entry, a private bedroom features a walk-in closet and full bath. The open-concept great room flows into the dining area and gourmet kitchen, complete with a center island, walk-in pantry, Shaker Beech cabinetry and quartz countertops. A convenient drop zone connects to the two-car garage, with an additional one-car garage. Upstairs, the primary suite offers a walk-in closet and spa-inspired bath with a soaking tub, dual vanities and walk-in shower. Three additional bedrooms, each with walk-in closets, plus a laundry room and extra storage complete the second floor
USD 3,014,119
1799 Sill Ave
View photo
House · for sale
USD 2,591,546
USD 659/sq.ft
1799 Sill Ave
Shadow Cliffs
· 3,929 sq.ft · 4 Bedrooms · 5 Baths · House
· Office room · Equipped kitchen
Shadow Cliffs · 3,929 sq.ft · 4 Bedrooms · 5 Baths · House · Office room · Equipped kitchen
Welcome to Homesite 41E at Azure, an expansive two-story home offering 3,933 sq. Ft. of inspired design and will be move-in ready by December. This thoughtfully designed residence features a chef-inspired kitchen equipped with premium Bosch stainless steel appliances, along with versatile formal and casual dining spaces that are perfect for both entertaining and everyday living. A spacious upstairs loft provides flexible living space ideal for a media room, lounge, or home office, while the elegant primary suite features dual walk-in closets offering exceptional storage. The welcoming entry leads to a convenient downstairs bedroom and full bath. At the heart of the home, the elegant great room flows seamlessly into the kitchen, which showcases stylish recessed-panel Beech Shaker cabinetry, quartz countertops with a 6-inch backsplash, an oversized island, and a walk-in pantry. Upstairs, three secondary bedrooms and a stylish hall bath are thoughtfully positioned around the laundry room
USD 2,591,546
3839 Mesa Verde Court
View photo
House · for sale
USD 1,650,000
USD 1,049/sq.ft
3839 Mesa Verde Court
Shadow Cliffs
· 1,572 sq.ft · 4 Bedrooms · 2 Baths · House
· Fireplace · Equipped kitchen · Air conditioning · Heating
Shadow Cliffs · 1,572 sq.ft · 4 Bedrooms · 2 Baths · House · Fireplace · Equipped kitchen · Air conditioning · Heating
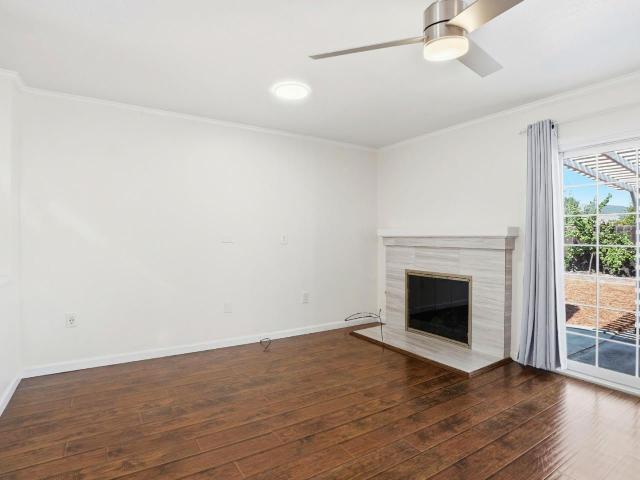
This house is a rare Gem! It has so much to offer! It is a must-see! A single-story, single-family home with 4 bedrooms and 2 full baths. It is situated on a quiet cul-de-sac in Pleasanton's highly desirable Valley Trails neighborhood, with award-winning and highly ranked schools (Donlon Elementary, Hart Middle School, Foothill High School) This property has just gone through $220,000 worth of major upgrades. Spacious living room and family room with granite fireplace. New plumbing, interior doors, flooring, tile and lighting. Fully renovated bathrooms and kitchen with all new appliances. Digitally controlled LED ceiling lighting with built-in fans. Double French doors with built-in blinds. Dual-pane windows. Central Heating/AC. Upgraded electrical panel with dedicated 50-amp circuit ready for future EV charging additions. Recently replaced roof. Outdoor: A large granite island and wine bar. Built-in BBQ countertop. New lawn and refreshed landscaping. Flower beds and automatic sprinkle
USD 1,650,000
649 Jade Pl
View photo
House · for sale
USD 1,295,000
USD 413/sq.ft
649 Jade Pl
Shadow Cliffs
· 3,132 sq.ft · 4 Bedrooms · 4 Baths · House
· Swimming pool · Equipped kitchen · Air conditioning · Heating
Shadow Cliffs · 3,132 sq.ft · 4 Bedrooms · 4 Baths · House · Swimming pool · Equipped kitchen · Air conditioning · Heating
Come and finish the job the Sellers started on this home. This is a GREAT value for the square footage for Contractors, Investors, or Owner Occupants looking for some sweat equity. Great South Livermore Location on a cul-de-sac. 4 bedrooms, 4 full baths(2 bedrooms & 2 full baths downstairs & 2 bedrooms & 2 full baths upstairs). 3 of the 4 bedrooms are primary suites with large walk-in closets & all remodeled bathrooms. Large Jacuzzi Tub/Shower in one bathroom upstairs, Huge Stall shower in other upstairs bathroom. Huge Bonus Room Upstairs with ceiling fan & recessed lighting. Large living rooms with laminate flooring. Upgraded kitchen with granite counters, beautiful center island with granite counters, & sink, stainless steel dishwasher & refrigerator, double ovens, loads of cabinet space, & walk-in pantry, along with breakfast area. Newer Central Heat & Air Conditioning. Tankless Water Heater. Millgard Dual Pane Windows, Whole House Fan, Newer Composition Shingle Roof. Large Side Yar
USD 1,295,000
853 Arbor Ct
View photo
House · for sale
USD 949,000
USD 864/sq.ft
853 Arbor Ct
Shadow Cliffs
· 1,098 sq.ft · 3 Bedrooms · 2 Baths · House
· Patio · Garden · Parking · Equipped kitchen
Shadow Cliffs · 1,098 sq.ft · 3 Bedrooms · 2 Baths · House · Patio · Garden · Parking · Equipped kitchen
Court Location. Walk to downtown Livermore. Remodeled Kitchen and updated bath. Large yard with 2 sheds. Inviting new concrete patio with pergola. Many upgrades including wahser and dryer included plus 2 car attached garage. All for a great price. Take a look
USD 949,000
2633 Regent Rd
View photo
House · for sale
USD 1,699,999
USD 558/sq.ft
2633 Regent Rd
Shadow Cliffs
· 3,046 sq.ft · 5 Bedrooms · 3 Baths · House
· Office room · Parking
Shadow Cliffs · 3,046 sq.ft · 5 Bedrooms · 3 Baths · House · Office room · Parking
Welcome to a beautifully upgraded home offering space, flexibility, and exceptional value in a highly desirable location. Situated on a massive lot, this property has been thoughtfully improved throughout and is truly one you’ll want to experience in person. Perfect for a growing family or multigenerational living, this home offers room for everyone while providing plenty of flexibility. Inside, you’ll find a modernized look and feel, along with a newer roof and newer HVAC, giving you peace of mind on some of the home’s major components. One of the biggest highlights is the professionally built ADU, featuring insulation, a completely modernized design, its own garage and laundry, and a thoughtfully designed space perfect for music and entertaining. Whether you’re looking for space for extended family, guests, a private home office, or potential rental income, this ADU offers incredible versatility and privacy. And the location is hard to beat. Close to award-winning schools, major high
USD 1,699,999
360 N I St
View photo
House · for sale
USD 898,888
USD 632/sq.ft
360 N I St
Shadow Cliffs
· 1,421 sq.ft · 3 Bedrooms · 2 Baths · House
· Office room · Equipped kitchen
Shadow Cliffs · 1,421 sq.ft · 3 Bedrooms · 2 Baths · House · Office room · Equipped kitchen
Welcome to 360 N I Street, where classic Livermore charm meets an incredible location and a lifestyle centered around everything this vibrant community has to offer. Nestled in an established neighborhood just minutes from the heart of Downtown Livermore, this inviting single-story home offers warmth, character, flexibility, and wonderful indoor-outdoor living. Step inside and immediately feel the abundance of natural light pouring through large windows, creating bright and comfortable living spaces throughout the home. The open and welcoming layout is designed for everyday living as well as gathering with family and friends. The kitchen features stone countertops, stainless steel appliances, generous cabinetry, and an eat-in area that makes morning coffee, casual meals, and entertaining effortless. The spacious primary suite offers a comfortable retreat with a walk-in closet and an updated private bath. Additional bedrooms provide flexibility for family, guests, a home office, or crea
USD 898,888
6924 Wisteria Street
View photo
House · for sale
USD 899,000
USD 938/sq.ft
6924 Wisteria Street
Shadow Cliffs
· 958 sq.ft · 2 Bedrooms · 2 Baths · House
· Garden · Equipped kitchen · Parking · Swimming pool
Shadow Cliffs · 958 sq.ft · 2 Bedrooms · 2 Baths · House · Garden · Equipped kitchen · Parking · Swimming pool
Welcome to one of San Ramon most desirable 55+ community SunnyGlen! (55+ community Requirement: At least one occupant must be 55 years of age or older. The qualifying resident does not need to be on the title or mortgage, allowing adult children or other family members to purchase the home for eligible parents or relatives). This charming single-story home offers comfortable, low-maintenance living with 2 bedrooms and 2 bathrooms. Featuring beautiful hardwood flooring, an updated kitchen and bathrooms, owned solar panels, and abundant natural light, this move-in ready home is filled with warmth and character. Enjoy a spacious private yard perfect for relaxing or entertaining, along with an attached garage and low-maintenance landscaping. Residents of Sunny Glen enjoy wonderful community amenities including a clubhouse, swimming pool, and a vibrant social atmosphere all with a low HOA. Conveniently located near shopping, dining, parks, medical facilities, and easy freeway access, this h
USD 899,000
3927 Madbury Ct
View photo
House · for sale
USD 1,399,000
USD 684/sq.ft
3927 Madbury Ct
Shadow Cliffs
· 2,045 sq.ft · 4 Bedrooms · 2 Baths · House
· Fireplace · Equipped kitchen
Shadow Cliffs · 2,045 sq.ft · 4 Bedrooms · 2 Baths · House · Fireplace · Equipped kitchen
Dublin Ranch Beauty! Welcome to this beautifully maintained single-family home offering 3 bedrooms, 2.5 bathrooms, approximately 2,050 sq. Ft. of living space, and an almost 3,000 sq. Ft. lot. Originally designed as a four-bedroom home, the spacious primary suite has been thoughtfully expanded into a luxurious retreat featuring its own fireplace and a generous flex space overlooking the lower level. Whether you envision a private sitting area, home office, reading nook, baby room or fitness space, this versatile bonus area offers endless possibilities while creating an open, airy feel. The inviting open floor plan creates an effortless flow between the living, dining, and updated kitchen, making it ideal for everyday living, family gatherings, and entertaining. A second fireplace in the family room, just off the kitchen, provides the perfect setting for cozy evenings and welcoming guests. Beautiful hardwood flooring, plush carpet, and stylish tile add warmth, character, and functionali
USD 1,399,000
875 Sunny Brook Way
View photo
House · for sale
USD 3,100,000
USD 900/sq.ft
875 Sunny Brook Way
Shadow Cliffs
· 3,444 sq.ft · 5 Bedrooms · 4 Baths · House
· Garden · Fireplace · Equipped kitchen
Shadow Cliffs · 3,444 sq.ft · 5 Bedrooms · 4 Baths · House · Garden · Fireplace · Equipped kitchen
This beautiful Pleasanton home offers warm elegance, family practicality and special attention to detail. As you enter beautiful hardwood floors, arched details, classic lighting and stunning views through the home to the back yard. Straight ahead is the open and elegant formal living room area with double doors to the backyard. Lovely fireplace is the focal point to the open area. A butler's pantry with ample cabinets. Kitchen provides granite countertops/backsplash, tile flooring for easy maintenance. Appliances include 6 burner gas range, built in refrigerator, ample storage and walk in pantry. Sunny windows and large breakfast area. Huge large bedroom with plenty of windows. Bath includes marble flooring, a large tub and oversized shower. This home features surround sound and privacy throughout. We are proud to present this home for your consideration. Rare to find a completely single story home in perfect condition, perfect neighborhood in friendly Pleasanton!
USD 3,100,000
955 Via Seville
View photo
House · for sale
USD 1,395,000
USD 571/sq.ft
955 Via Seville
Shadow Cliffs
· 2,443 sq.ft · 6 Bedrooms · 4 Baths · House
· Equipped kitchen · Parking
Shadow Cliffs · 2,443 sq.ft · 6 Bedrooms · 4 Baths · House · Equipped kitchen · Parking
Offered for the very first time since constructed, 955 Via Seville is a pristine, EAST-facing 6-bed, 4-bath residence situated in Livermore's desirable Sunset West neighborhood. Designed for multi-generational living or modern flexibility, the home features a balanced layout with 3 bedrooms and 2 full bathrooms on each level, including two complete primary suites—one on the main floor and one upstairs—supported by a dual staircase for added privacy and convenient access. The interior shines with turnkey upgrades, including a brand-new contemporary kitchen, fully remodeled primary en-suite bathrooms, freshly refinished original hardwood floors, plush new carpet, and designer paint throughout. Complete with fresh exterior paint, updated electrical panels, a tankless water heater, and an EV outlet in the garage, this exceptional home combines quality with seamless, high-end functionality. Located just minutes from top-rated schools, parks, shopping, wineries, vibrant downtown Livermore, a
USD 1,395,000
4398 Healdsburg Way
View photo
House · for sale
USD 1,499,888
USD 741/sq.ft
4398 Healdsburg Way
Shadow Cliffs
· 2,024 sq.ft · 4 Bedrooms · 4 Baths · House
· Equipped kitchen
Shadow Cliffs · 2,024 sq.ft · 4 Bedrooms · 4 Baths · House · Equipped kitchen
NE facing home with Bedroom & Full Bathroom on the Ground floor along with Kitchen, dining & Great Room! Walk in & enjoy the Open Floor Plan with High Ceilings, Spacious Great Room, Beautiful Kitchen AND a Bedroom & Full bathroom on the Same Floor! In the Highly Desired Gated community of Wallis Ranch in East Dublin w/ TOP rated schools. Gourmet Kitchen offers Premium Cabinets, granite countertops, chic island, modern stone backsplash & SS appliances. Great Room offers a Splendid space to gather with family & friends & an Elegant Glass door leads to a cozy low maintenance courtyard for a seamless transition from indoors to outdoors. Ideal for enjoyment & entertainment. Walk up to the second floor where a Palatial Primary bedroom awaits with a Gorgeous bathroom with dual vanities & a large walk-in closet. 2nd floor also offers another Bedroom suite with a full bathroom. The 3rd story has a 4th bedroom w/ full bathroom; it is currently set up as an Ultra Spacious, multi-functional loft;
USD 1,499,888
2342 Palm Ave
View photo
House · for sale
USD 1,149,000
USD 896/sq.ft
2342 Palm Ave
Shadow Cliffs
· 1,281 sq.ft · 3 Bedrooms · 2 Baths · House
· Garden · Parking · Equipped kitchen
Shadow Cliffs · 1,281 sq.ft · 3 Bedrooms · 2 Baths · House · Garden · Parking · Equipped kitchen
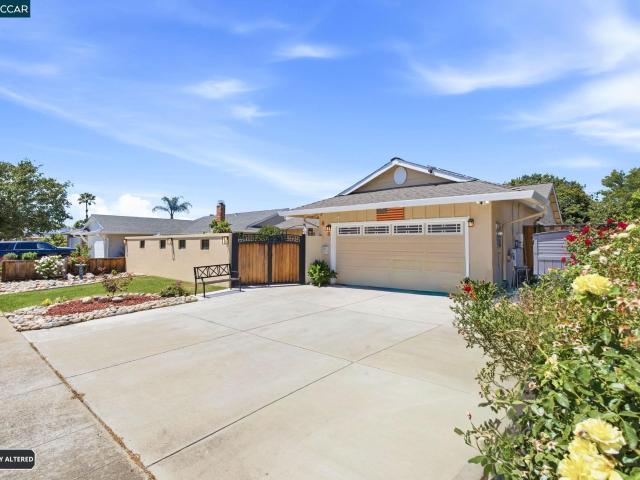
2 separate units on one lot. Main house 2 bed 1 bath. 2nd unit detached 1 bed 1 bath and attached oversized 2 car garage. 2nd unit can be used as in-law or rental unit detached and 15 yards to the rear of the main house encouraging quiet and privacy. Main house new paint refinished original hard wood flooring, new marble bathroom flooring new kitchen tile flooring. Complete painting throughout, all closets, rooms, kitchen and all doors. Back unit has granite entry and bath floors and counter. Either or both units may be used as rental. Driveway is concreted and 100+ feet long with secured gate. Garage may be for either unit or a combination thereof. Rear unit also has graveled side yard access for boat or vehicle. Fully landscaped and private yards
USD 1,149,000
7597 Canterbury Ln
View photo
House · for sale
USD 1,175,000
USD 763/sq.ft
7597 Canterbury Ln
Shadow Cliffs
· 1,539 sq.ft · 3 Bedrooms · 2 Baths · House
· Garden · Equipped kitchen · Parking
Shadow Cliffs · 1,539 sq.ft · 3 Bedrooms · 2 Baths · House · Garden · Equipped kitchen · Parking
Welcome to 7597 Canterbury Lane, ideally situated in the highly desirable city of Dublin, California, where convenience, community, and Bay Area lifestyle come together. This inviting residence offers an excellent opportunity for buyers looking to enjoy all that Dublin and the greater Tri-Valley have to offer. Single story, open floor plan with lots of recent updates! Freshly painted interior & exterior, attractive wide plank flooring, new baseboards, updated kitchen with quartz counter tops, updates bathrooms, freshly landscaped front and back yard & updated garage await the new homeowner! From the moment you arrive, the property presents an appealing sense of home and an opportunity to create a space that reflects your own lifestyle. The location provides an exceptional balance of residential tranquility and everyday convenience, making it well suited for a variety of buyers—from those looking for a place to call home to those seeking a property in a highly desirable East Bay communi
USD 1,175,000
3208 Touriga Dr
View photo
House · for sale
USD 1,799,000
USD 752/sq.ft
3208 Touriga Dr
Shadow Cliffs
· 2,390 sq.ft · 4 Bedrooms · 3 Baths · House
· Garden · Deck · Fireplace · Equipped kitchen · Parking · Swimming pool
Shadow Cliffs · 2,390 sq.ft · 4 Bedrooms · 3 Baths · House · Garden · Deck · Fireplace · Equipped kitchen · Parking · Swimming pool
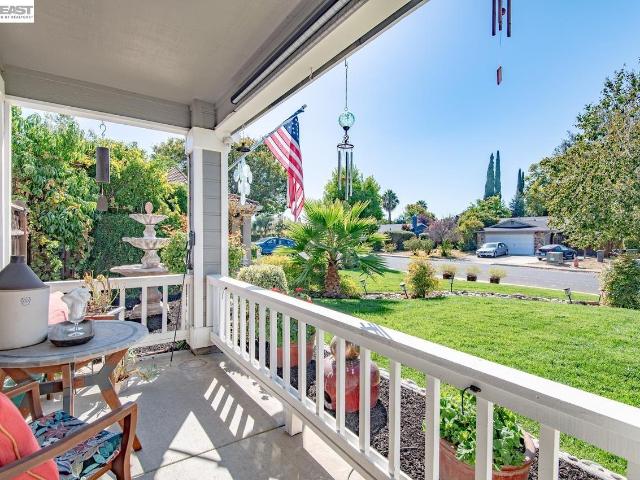
Stunning home in one of Pleasanton’s most desirable neighborhoods, filled with natural light and beautifully updated throughout. This spacious 4-bedroom, 3-bath single-family home blends style, comfort, and modern upgrades. Features include PAID off solar panels, a bright living room with soaring ceilings, luxurious wall panels electric fire place and a fully updated kitchen with new shaker cabinets, high-end appliances, and modern finishes. New luxury vinyl flooring downstairs and carpet upstairs add warmth and elegance, while fresh interior and exterior paint give the home a clean, contemporary feel. The spacious primary suite offers a private retreat with an ensuite bath overlooking the backyard pool, featuring a luxurious walk-in shower and new vanities and walk in closet. Step outside to an expansive backyard oasis with a well-maintained fenced pool and beautiful deck, perfect for entertaining or relaxing on warm California days. The home also includes a three-car garage with epox
USD 1,799,000
4717 Canary Dr
View photo
House · for sale
USD 1,549,999
USD 900/sq.ft
4717 Canary Dr
Shadow Cliffs
· 1,722 sq.ft · 3 Bedrooms · 2 Baths · House
· Patio · Deck · Fireplace · Equipped kitchen
Shadow Cliffs · 1,722 sq.ft · 3 Bedrooms · 2 Baths · House · Patio · Deck · Fireplace · Equipped kitchen
Located in the desirable Birdland neighborhood, you'll find Craftsman Charm Meets a Chef's Dream Kitchen. This 3-Bedroom, 2-Bathroom home spans 1,727 square feet on a 7,714 square foot corner lot. It welcomes guests with a deep red front door, tapered porch columns, and mature landscaping with low-water plantings. Inside, rich hardwood floors flow through an open living and dining area into a great room where a tile fireplace with a custom mantel serves as a focal point beneath recessed lighting. The kitchen impresses with cherry cabinetry, glass-front uppers, stone countertops, subway tile backsplash, a stainless range hood, and a large island with seating beneath striking glass pendant lights. The primary suite offers dark hardwood flooring with French doors opening to a private deck, plus a beautiful ensuite bath with a glass-enclosed shower. A second bathroom features a soaking tub and mosaic tile accents. Outside, a large patio, pergola with climbing vines, and string lights creat
USD 1,549,999
1515 Germano Way
View photo
House · for sale
USD 12,900,000
USD 1,026/sq.ft
1515 Germano Way
Shadow Cliffs
· 12,561 sq.ft · 6 Bedrooms · 6 Baths · House
Shadow Cliffs · 12,561 sq.ft · 6 Bedrooms · 6 Baths · House
The Crown Jewel of Ruby Hill Country Club. Newly envisioned. Artfully reintroduced. This is the pinnacle of the Ruby Hill lifestyle, curated for those who demand the extraordinary. Come and experience this remarkable home for yourself! From the moment you arrive, the home’s commanding presence and architectural artistry set a tone of absolute distinction! Occupying a premier position along the emerald fairways of prestigious Ruby Hill Golf Course, this remarkable estate stands as a testament to architectural grandeur and refined living. This is not merely a residence; it is a statement—newly reimagined and impeccably presented to capture a fresh, contemporary vision of luxury that is as bold as it is timeless. The interiors unfold with a sense of drama, where soaring volumes and meticulously curated spaces create an atmosphere of unparalleled prestige. Every room is a study in proportion, transitioning seamlessly from impressive formal spaces to intimate, sun-drenched retreats. Beyond
USD 12,900,000
2211 Oakland Avenue
View photo
House · for sale
USD 1,299,000
USD 821/sq.ft
2211 Oakland Avenue
Shadow Cliffs
· 1,582 sq.ft · 3 Bedrooms · 3 Baths · House
· Patio · Garden · Office room · Equipped kitchen
Shadow Cliffs · 1,582 sq.ft · 3 Bedrooms · 3 Baths · House · Patio · Garden · Office room · Equipped kitchen
North west facing! Highly desirable location! Top rated schools! Full bed & bath in 1st floor! Two spacious ensuite bedrooms! Welcome to a home where beautiful updates meet beautiful memories. This thoughtfully UPDATED RESIDENCE is located in HIGHLY REGARDED school district & offers a warm, inviting layout designed for both everyday living & entertaining. A convenient DOWNSTAIRS BEDROOM & FULL BATH provide the perfect space for guests, or a home office, while two spacious ensuite bedrooms upstairs offer comfort & privacy. The generous PRIMARY SUITE features a large walk-in closet and dual sinks. Abundant NATURAL LIGHT creates a bright and welcoming ambiance throughout the home. At the heart of the home is the CHEF'S KITCHEN a place where meals have been prepared with love. The backyard continues the story, offering a wonderful setting for BBQs, gatherings with friends, & cozy movie nights under the stars. For quieter moments, the patio has been a cherished retreat for peaceful mornings
USD 1,299,000
3263 Vineyard Ave # 200
View photo
House · for sale
USD 189,900
3263 Vineyard Ave # 200
Shadow Cliffs
· 2 Bedrooms · 2 Baths · House
· Fireplace · Equipped kitchen
Shadow Cliffs · 2 Bedrooms · 2 Baths · House · Fireplace · Equipped kitchen
Adorable singlewide available in Pleasanton's Vineyard Estates (55+ community). This home has 2 opposite end bedrooms; kitchen with solid surface countertops and black finish appliances; LTV flooring; laundry closet with stackable washer & dryer; large shed; long driveway; great location overlooking creek; energy star certified & more. Ready for move in. Fireplaces: NO
USD 189,900
5236 Brookline Ct
View photo
House · for sale
USD 1,339,888
USD 876/sq.ft
5236 Brookline Ct
Shadow Cliffs
· 1,528 sq.ft · 3 Bedrooms · 2 Baths · House
· Garden · Equipped kitchen
Shadow Cliffs · 1,528 sq.ft · 3 Bedrooms · 2 Baths · House · Garden · Equipped kitchen
East-facing, Model Like home, Extravagantly Upgraded, in East Dublin w/ Top Rated Schools, all ultra close by! You'll Love the Open Floor Plan with High ceilings & loads of natural light! The Great Room is Super Spacious, ideal for time with family & friends! The'Wow' Kitchen has Modern Cabinets, Chic Quartz Counters & Island, beautiful backsplash & S/S appliances. Seamless transition from indoors to the quaint backyard. Ideal for year round outdoors enjoyment! The Palatial Primary Bedroom suite is simply stunning w/ Spa style bathroom & a Walk-In closet. Secondary bedrooms & a shared bathroom are fabulous as well! This Chic home has Sheer Elegance with Exquisite touches & details such as Plantation Shutters, Built-in Speakers, Reverse Osmosis system & Water Softener. Recent Upgrades Include: New Quartz Counter tops & Island, New Premium Flooring All throughout, Recess Lights & New Paint throughout! Super close, literally walking distance to Top Rated Elementary, Middle, and High Schoo
USD 1,339,888
3005 Calle De La Mesa
View photo
House · for sale
USD 1,570,000
USD 792/sq.ft
3005 Calle De La Mesa
Shadow Cliffs
· 1,981 sq.ft · 4 Bedrooms · 2 Baths · House
· Patio · Garden · Fireplace · Equipped kitchen · Parking
Shadow Cliffs · 1,981 sq.ft · 4 Bedrooms · 2 Baths · House · Patio · Garden · Fireplace · Equipped kitchen · Parking
3005 Calle De La Mesa is a two-story Pleasanton home with 4 bedrooms, 2 full baths, 1 half bath, and 2,135 square feet of living area. White kitchen cabinets frame the range and dishwasher, with an opening to the adjoining dining space. A separate living area has a fireplace and sliding doors to the yard. Upstairs, a central landing links the bedrooms. The primary bedroom has bay windows, and its bath includes a double-sink vanity and a tub-shower combination. The rear patio opens to the backyard, while the attached two-car garage provides parking and storage
USD 1,570,000
877 Curlew Rd
View photo
House · for sale
USD 1,349,000
USD 623/sq.ft
877 Curlew Rd
Shadow Cliffs
· 2,164 sq.ft · 4 Bedrooms · 3 Baths · House
· Patio · Garden · Equipped kitchen
Shadow Cliffs · 2,164 sq.ft · 4 Bedrooms · 3 Baths · House · Patio · Garden · Equipped kitchen
This 1996 modern gem offers a convenient main-level bedroom and bathroom. Enjoy an updated kitchen with an island bar, dramatic vaulted ceilings, and a seamless open layout. Move-in ready with newer appliances, newer HVAC, fresh paint, and a clear Section 1 report. Enjoy the private backyard with a covered patio, side yard, flower beds and garden. Prime location near schools, shopping, and commute access. No HOA and easy maintenance
USD 1,349,000
784 Avalon Way
View photo
House · for sale
USD 1,449,980
USD 740/sq.ft
784 Avalon Way
Shadow Cliffs
· 1,959 sq.ft · 4 Bedrooms · 3 Baths · House
· Garden · Equipped kitchen
Shadow Cliffs · 1,959 sq.ft · 4 Bedrooms · 3 Baths · House · Garden · Equipped kitchen
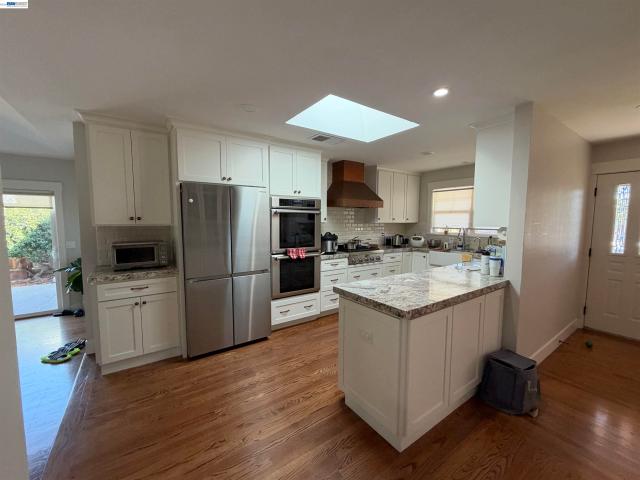
Highly Desired Sunset West Single-Story Ranch; Spacious & Fully-Renovated Ranch with Many Premium Upgrades (Valued at over $120k); Property Effective Age is 1988 as per County Record; Walk to Highly-Ranked Schools; Fully Owned Solar Energy and Tesla Powerwall Battery Systems; Installed throughout House: Ceiling Fans, Original Hardwood Flooring, Recessed Lighting, 6' Baseboard Molding; Three Skylights in House; Vaulted Ceiling in Family Room with Built-in Entertainment Center; Bright Living Room with Built-in Book Case; Kitchen with Oversized CopperSmith Designer Hood, White Shaker Cabinets, Granite Countertop, Farmhouse Sink, Tile Backsplash, and Skylight for Natural Lighting; Thermador 5-Burner Gas Stovetop & Samsung Bespoke 4-French Door Refrigerator; Primary Suite with Spacious Walk-in Closet, Built-in Book Case, Ceiling Fan, Dual Pane Windows, & Private Door to Yard; Primary Suite Bathroom with Extra Large Shower Enclosure; Additional Two Full Bathrooms are Newly Renovated and Brig
USD 1,449,980
4820 Hibernia Dr 112
View photo
Townhouse · for sale
USD 975,000
USD 607/sq.ft
4820 Hibernia Dr 112
Shadow Cliffs
· 1,604 sq.ft · 3 Bedrooms · 2 Baths · Townhouse
· Patio · Fireplace · Equipped kitchen · Parking
Shadow Cliffs · 1,604 sq.ft · 3 Bedrooms · 2 Baths · Townhouse · Patio · Fireplace · Equipped kitchen · Parking
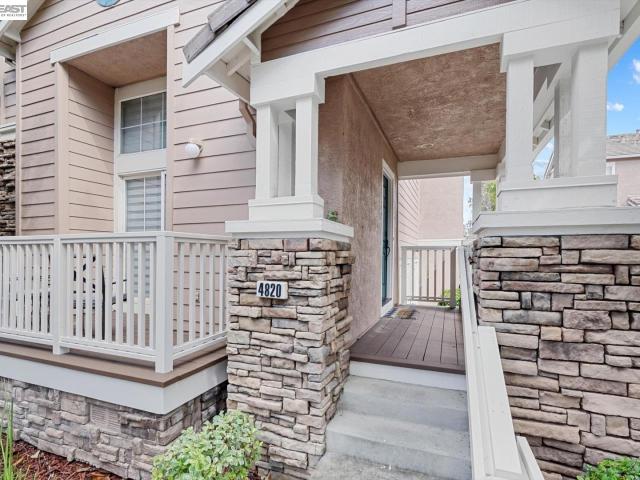
Beautifully updated corner unit townhome in an excellent location with an open bright floor plan with soaring high ceilings, transom windows and cozy fireplace in the formal living room. Large sliding doors open to the patio area. Gleaming SPC waterproof floors throughout, recessed lights, dual-pane windows, custom roller shades. Remodeled kitchen with quartz countertops and stainless steel appliances. Spacious primary suite offers high ceilings, a walk-in closet and an elegant remodeled bathroom. Jack-and-Jill bedrooms share a remodeled bathroom with dual vanities. Two-car garage is large with a laundry area and abundant storage. Perfect location close to Hacienda Crossing Shopping center, Regal Theatre, BART, excellent East Dublin schools, Emerald Park and so much more!
USD 975,000
838 Cherokee Dr
View photo
House · for sale
USD 875,000
USD 706/sq.ft
838 Cherokee Dr
Shadow Cliffs
· 1,238 sq.ft · 3 Bedrooms · 2 Baths · House
· Patio · Garden · Equipped kitchen · Swimming pool
Shadow Cliffs · 1,238 sq.ft · 3 Bedrooms · 2 Baths · House · Patio · Garden · Equipped kitchen · Swimming pool
FOR SALE Gorgeous Single-Story Home in a Desirable Livermore Neighborhood This lovely single-story home offers 3 bedrooms, 2 bathrooms, 1,282 sq ft of living space, and a 6,200 sq ft lot, combining comfortable indoor living with great outdoor potential. Located in a quiet and desirable neighborhood, the property features hardwood floors, recessed lighting, an updated kitchen with modern finishes, and beautifully improved bathrooms. One of the bedrooms includes French door access to the front patio area, adding natural light and convenience. Step outside to a private backyard setting with a sparkling in-ground pool, ideal for entertaining, relaxing, gardening, or enjoying warm Livermore days. While the home is in good overall condition
USD 875,000

Get email alerts

Don't miss out: be the first to know about new properties

The alert was correctly created

On subscribing you accept the conditions of use and the privacy policy
Alert
Receive new ads in your inbox
Save this search
Receive alerts for new listings

We'll send you an email when we have new properties for: "Houses for sale in Shadow Cliffs"

The alert was correctly created

Easthampton, San Ramon city Central Contra Costa CCD Contra Costa County California
Sorrento, Dublin city Livermore-Pleasanton CCD Alameda County California
Get email alerts and be the first to see new listings
Required field
On subscribing I accept the terms of the privacy policy
Perfect! You'll soon start receiving new listings via email
Alert
Receive an email when we have new ads for Houses for sale in Shadow Cliffs
Save this search
Filters

Bedrooms

Size (sq.ft)

sq.ft
sq.ft

Price

USD
USD

Property type

Bathrooms

Clear all filters
Receive notifications when new entries are published.