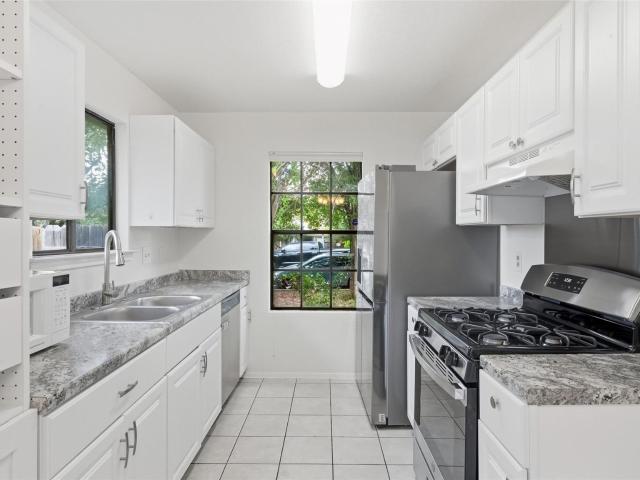
521 houses for sale in Avery Ranch

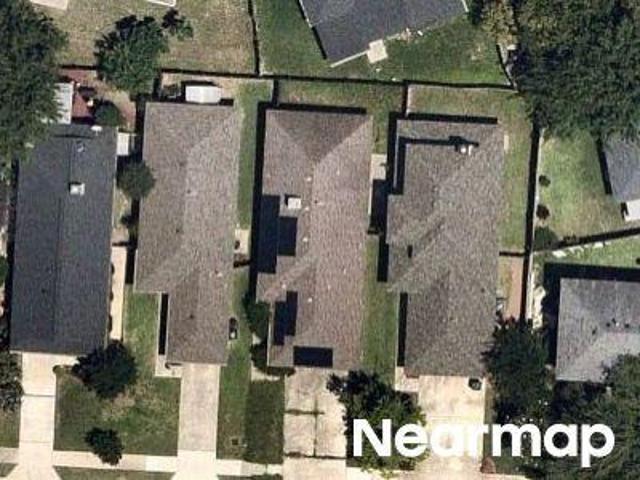
Lymko Dr
View photo
House · for sale
Request Details
Updated
Lymko Dr
Avery Ranch
· House
Avery Ranch · House
This is a Real Estate-Owned (REO)/post-foreclosure home owned or managed by a bank. All offers are considered; however, the highest and best will most likely be accepted
Request Details
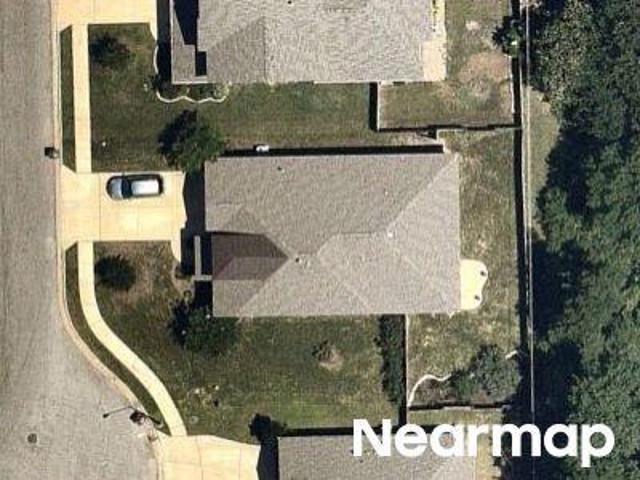
Parkfield Cir
View photo
House · for sale
Request Details
Updated
Parkfield Cir
Avery Ranch
· 1,076 sq.ft · 2 Baths · House
Avery Ranch · 1,076 sq.ft · 2 Baths · House
This is a Real Estate-Owned (REO)/post-foreclosure home owned or managed by a bank. All offers are considered; however, the highest and best will most likely be accepted
Request Details
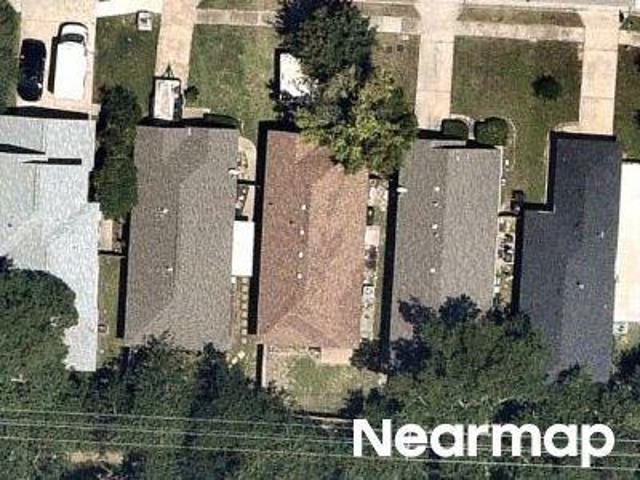
Centerra Hills Cir
View photo
House · for sale
Request Details
Updated
Centerra Hills Cir
Avery Ranch
· House
Avery Ranch · House
This is a Real Estate-Owned (REO)/post-foreclosure home owned or managed by a bank. All offers are considered; however, the highest and best will most likely be accepted
Request Details
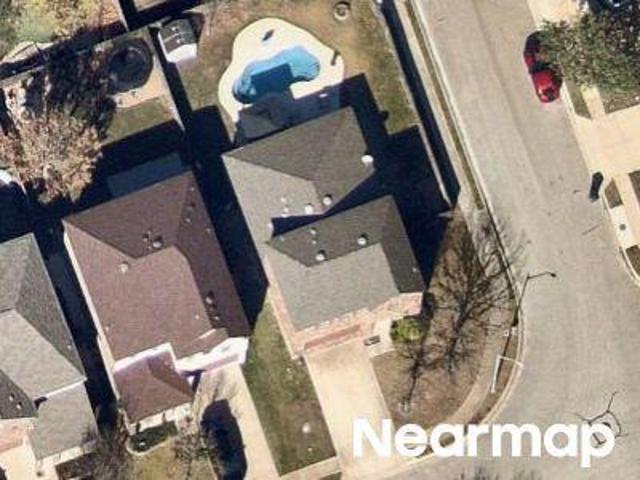
Parkfield Cir
View photo
House · for sale
Request Details
Updated
Parkfield Cir
Avery Ranch
· 1,012 sq.ft · 2 Baths · House
Avery Ranch · 1,012 sq.ft · 2 Baths · House
This is a Real Estate-Owned (REO)/post-foreclosure home owned or managed by a bank. All offers are considered; however, the highest and best will most likely be accepted
Request Details
Water Hyssop
View photo
House · for sale
USD 340,000
Updated
Water Hyssop
Avery Ranch
· 3 Bedrooms · 2 Baths · House
Avery Ranch · 3 Bedrooms · 2 Baths · House
This is a Real Estate-Owned (REO)/post-foreclosure home owned or managed by a bank. All offers are considered; however, the highest and best will most likely be accepted
USD 340,000
Golden Gate Dr
View photo
House · for sale
USD 249,000
USD 155/sq.ft
Updated
Golden Gate Dr
Avery Ranch
· 1,604 sq.ft · 3 Bedrooms · 2 Baths · House
Avery Ranch · 1,604 sq.ft · 3 Bedrooms · 2 Baths · House
This is a Real Estate-Owned (REO)/post-foreclosure home owned or managed by a bank. All offers are considered; however, the highest and best will most likely be accepted
USD 249,000
Spicewood Pkwy
View photo
House · for sale
Request Details
Updated
Spicewood Pkwy
Avery Ranch
· 2,508 sq.ft · 3 Baths · House
Avery Ranch · 2,508 sq.ft · 3 Baths · House
This is a Real Estate-Owned (REO)/post-foreclosure home owned or managed by a bank. All offers are considered; however, the highest and best will most likely be accepted
Request Details
8305 Hillrock Dr
View photo
House · for sale
USD 399,000
USD 231/sq.ft
New
8305 Hillrock Dr
Avery Ranch
· 1,722 sq.ft · 3 Bedrooms · 2 Baths · House
· Garden · Fireplace · Equipped kitchen · Parking
Avery Ranch · 1,722 sq.ft · 3 Bedrooms · 2 Baths · House · Garden · Fireplace · Equipped kitchen · Parking
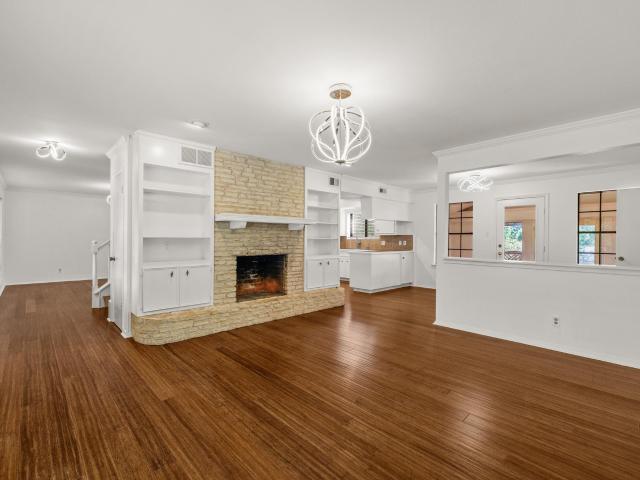
Curb Appeal. Great Schools. Additional Family Room. Extra Privacy. And The Updates Buyers Care About. Set in coveted Cat Hollow and served by highly regarded schools, this two-story, 3-bedroom, 2.5-bath home stands out with a larger lot providing generous separation from neighboring homes and no house directly behind the backyard. Inside: a large front living room. The recently painted interior, garage, and siding refresh the home while preserving the original exterior brick. Major improvements include new replacement glass in every window except the frosted tempered-glass primary bath window, a new 2026 water heater, new HVAC ductwork and vent covers, & a new replacement water softener. The kitchen features granite, a center island/breakfast bar, a new stainless-steel gas range, new built-in stainless-steel microwave & new stainless-steel refrigerator that conveys, plus a matching dishwasher. The front living room provides a tall ceiling, fireplace and lots of natural light. A separat
USD 399,000
212 Great Circle Cv
View photo
House · for sale
USD 719,000
USD 265/sq.ft
New
212 Great Circle Cv
Avery Ranch
· 2,713 sq.ft · 4 Bedrooms · 2 Baths · House
· Patio · Office room · Balcony · Fireplace · Equipped kitchen
Avery Ranch · 2,713 sq.ft · 4 Bedrooms · 2 Baths · House · Patio · Office room · Balcony · Fireplace · Equipped kitchen
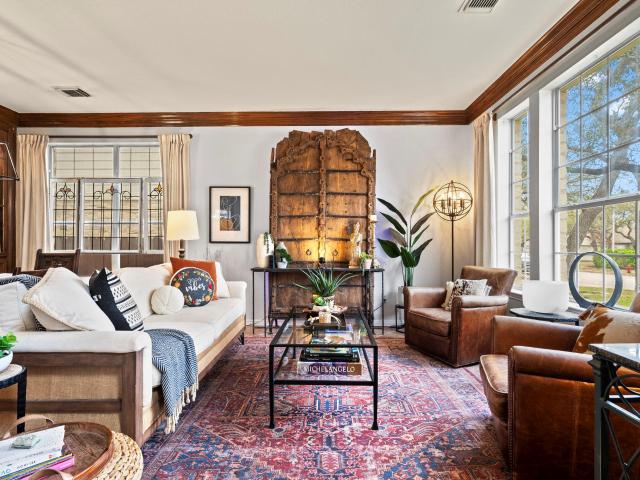
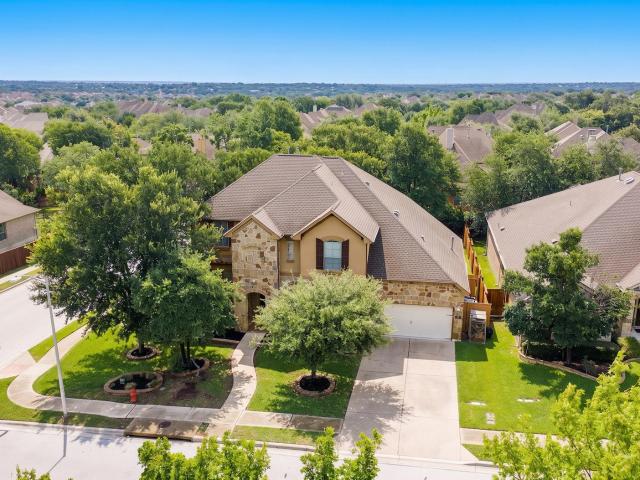
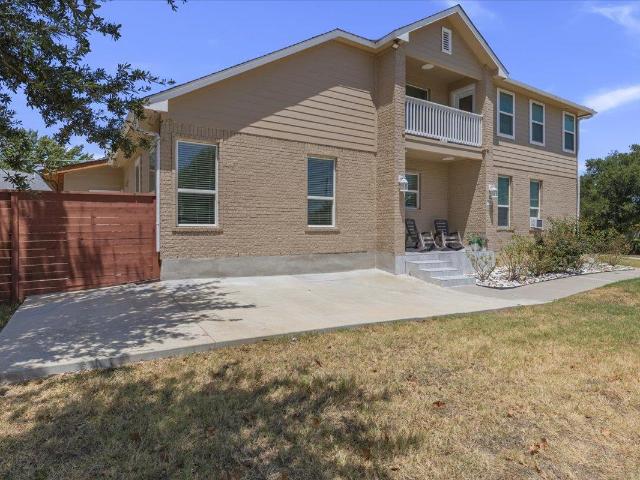
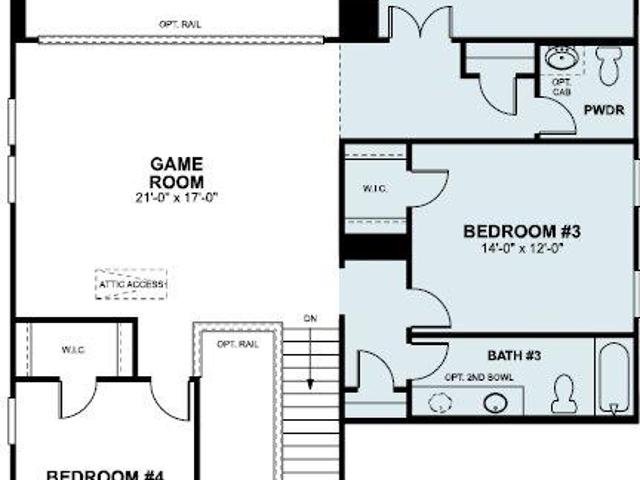
Take a look out back. You have trees and green space beyond the iron fence, with no house directly behind you. The covered balcony upstairs is a good spot for morning coffee, and there's a covered patio downstairs for evenings outside. The house sits on a cul-de-sac with a wide driveway. Inside, the floors are real white oak hardwood, and the paint and all the light fixtures are new. It's an open floor plan with a large living room, vaulted ceiling, tall windows and a stone gas fireplace. The open kitchen has new Calacatta quartz counters, wood cabinets, island seating, a gas cooktop and a separate wall oven. There's a formal dining room as well as a separate breakfast area. You have four bedrooms plus a separate office and an upstairs game room. The primary is on the main level, with the other three bedrooms upstairs. The bathrooms also have new Calacatta quartz counters, faucets and fixtures, and the secondary baths have new mirrors. Home systems have been updated too. You'll see mat
USD 719,000
12501 Preece Dr
View photo
House · for sale
USD 478,000
USD 275/sq.ft
New
12501 Preece Dr
Avery Ranch
· 1,733 sq.ft · 3 Bedrooms · 2 Baths · House
· Garden · Fireplace · Equipped kitchen
Avery Ranch · 1,733 sq.ft · 3 Bedrooms · 2 Baths · House · Garden · Fireplace · Equipped kitchen
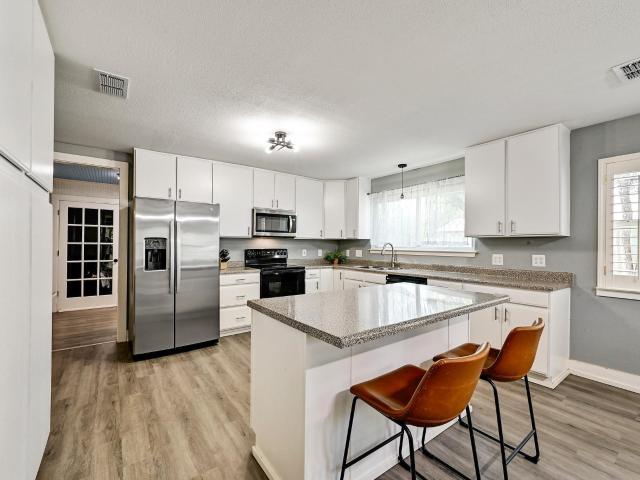
Welcome to 12501 Preece Dr. With new updates as of Fall 2026! Recent improvements include a brand-new roof and removal of shiplap for a fresh, updated look. This 3-bedroom, 2-bath home offers 1,741 square feet of comfortable living space with a functional layout designed for everyday living. The inviting floor plan features a bright living room anchored by a cozy wood-burning fireplace, an eat-in kitchen with a breakfast bar and center island, and a primary suite complete with double vanities and dual closets. French doors, plantation shutters, and abundant natural light enhance the home's character throughout. Step outside to enjoy the large fenced. Backyard shaded by mature trees Conveniently located within Round Rock ISD and just minutes from major employers, shopping, dining, and entertainment, this home offers an exceptional opportunity to enjoy established neighborhood living in a prime Northwest Austin location
USD 478,000
13020 Moorcroft Ln
View photo
House · for sale
USD 371,000
USD 229/sq.ft
New
13020 Moorcroft Ln
Avery Ranch
· 1,615 sq.ft · 3 Bedrooms · 2 Baths · House
· Parking
Avery Ranch · 1,615 sq.ft · 3 Bedrooms · 2 Baths · House · Parking
13020 Moorcroft Ln is a charming two-story home in the heart of the Milwood community in North Austin! This 3-bedroom, 2-bath home offers a comfortable layout with room for the whole family. It sits on a generous lot with plenty of outdoor space to enjoy. The two-car garage adds convenience and storage. Nestled in the established Milwood neighborhood (Section 26B), you'll love the sense of community and on hot Texas days, cool off at the community pool. Located in Williamson County within the 78729 zip code, you're minutes from shopping, dining, top-rated schools, and easy access to major tech corridors
USD 371,000
3700 Kennedy Grace Ln
View photo
House · for sale
USD 410,000
USD 226/sq.ft
New
3700 Kennedy Grace Ln
Avery Ranch
· 1,808 sq.ft · 3 Bedrooms · 2 Baths · House
· Patio · Garden · Office room · Equipped kitchen · Parking
Avery Ranch · 1,808 sq.ft · 3 Bedrooms · 2 Baths · House · Patio · Garden · Office room · Equipped kitchen · Parking
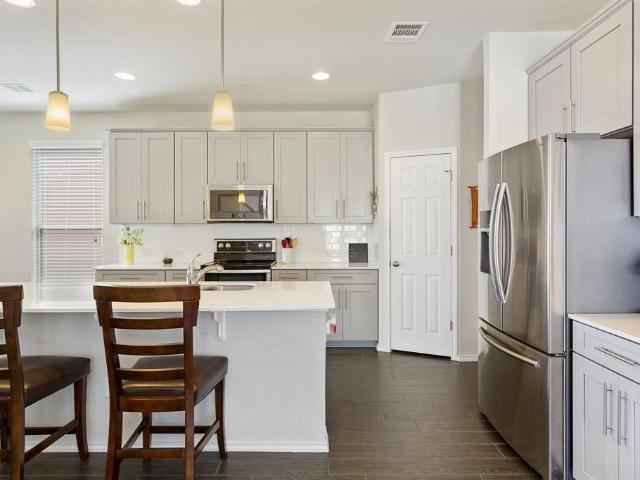
Low taxes, no MUD, and no rear neighbors. This 3-bedroom, 2.5-bath home in Preston Village sits in Austin’s ETJ, so you pay no city tax and no MUD tax. It’s also zoned to Round Rock ISD. Inside, wood-look tile runs throughout the first floor into an open living, dining, and kitchen layout full of natural light. The designer kitchen has quartz countertops, soft gray shaker cabinetry, a white subway tile backsplash, stainless appliances, pendant lighting, and a large island with seating. A corner pantry adds storage. Upstairs, an open loft gives you extra living space for movie nights, a play area, or a home office. Out back, a covered patio with a ceiling fan overlooks a fully fenced yard with no neighbors behind you and extra space between you and the neighbor on the right. The brick front, two-car garage, and quick access to major Round Rock and North Austin corridors complete the package. Refrigerator will convey
USD 410,000
1224 Fall Creek Loop
View photo
House · for sale
USD 685,000
USD 215/sq.ft
New
1224 Fall Creek Loop
Avery Ranch
· 3,175 sq.ft · 5 Bedrooms · 2 Baths · House
· Garden · Equipped kitchen
Avery Ranch · 3,175 sq.ft · 5 Bedrooms · 2 Baths · House · Garden · Equipped kitchen
Tucked away on a remarkably quiet street in Cedar Park’s established Buttercup Creek, this completely refreshed five-bedroom, two-and-a-half-bath home feels like a hidden retreat. Because it sits directly across from a peaceful greenbelt and benefits from clever neighboring lot placement, you get beautiful front views and an uncommonly private backyard. Inside, the architecture does the talking, with soaring ceilings and a flood of natural light reflecting off the large, neutral tile floors that run diagonally through the main living spaces. The heart of the home is the beautifully renovated kitchen, where light-veined quartz countertops and a matching quartz backsplash pair perfectly with refinished cabinets, stainless appliances, and a five-burner gas cooktop. Right nearby, the formal front living and dining space showcases a custom built-in buffet with elegant glass cabinetry and crown molding, making it a natural hub for hosting. When you need to unwind, the downstairs primary suit
USD 685,000
11306 Pickfair Dr
View photo
House · for sale
USD 830,000
USD 294/sq.ft
New
11306 Pickfair Dr
Avery Ranch
· 2,820 sq.ft · 5 Bedrooms · 3 Baths · House
· Deck · Parking
Avery Ranch · 2,820 sq.ft · 5 Bedrooms · 3 Baths · House · Deck · Parking
Welcome home to Spicewood at Balcones Village, where towering mature trees frame a two-story home that’s been refreshed from floor to ceiling. Step inside to new laminate floors, crisp paint on every wall, ceiling, door and trim, and updated drywall and ceiling finishes that make the whole house feel new. Beamed ceilings, a wet bar and a breakfast bar bring warmth and character, and two separate living areas mean movie night and game night never have to compete. Upstairs, all four bedrooms sit together, including a primary retreat with a walk-in closet. The 3 baths have refinished surfaces, and four new ceiling fans keep things breezy. Then head outside to the showstopper: a brand-new custom deck built for slow mornings, sunset dinners and weekend hosting, all inside a rebuilt fence with new double gates. A side-entry two-car garage, two central HVAC systems, natural gas service and an automatic sprinkler system handle the everyday details. HOA dues are just $52 a year. Zoned to Round
USD 830,000
1904 Birds Nest Ct
View photo
House · for sale
USD 358,000
USD 200/sq.ft
New
1904 Birds Nest Ct
Avery Ranch
· 1,787 sq.ft · 4 Bedrooms · 2 Baths · House
· Garden · Fireplace · Equipped kitchen
Avery Ranch · 1,787 sq.ft · 4 Bedrooms · 2 Baths · House · Garden · Fireplace · Equipped kitchen
This is a unique opportunity to own. 1800 sqft home on 1/4 of an acre in the heart of Cedar Park. No HOA and low tax rate. 4 Beds 2.5 Bathrooms. Downstairs is living, kitchen, dinning with fireplace. Original Saltillo tile throughout the first level. Lush backyard with water garden and over 30 trees. Many of them are Crape myrtles and natives oaks. This property does need some updating as it's original owner has now decided to part with their home. It is being sold as is. 3 mins from HEB, 8 mins from H MART, 4 mins from Cedar Park HS, 5 mins to Cedar Park MS, 17 mins to The Domain. Really close to many desirable parts of North Austin
USD 358,000
14401 Tiffer Ln
View photo
House · for sale
USD 299,000
USD 283/sq.ft
New
14401 Tiffer Ln
Avery Ranch
· 1,055 sq.ft · 2 Bedrooms · 2 Baths · House
· Office room · Gym
Avery Ranch · 1,055 sq.ft · 2 Bedrooms · 2 Baths · House · Office room · Gym
On a spacious corner lot in North Austin’s tech corridor, 14401 Tiffer Ln offers a Wells Branch lifestyle that extends well beyond the property. This single-family home pairs recent improvements with nearby trails, parks, and everyday stops within a convenient distance. Inside, a secondary bedroom offers a walk-in closet and private access to the second bathroom, making it especially useful for guests or a home office setup. Completed in June 2025, vinyl plank flooring, interior paint, updated light fixtures, and ceiling fans bring a refreshed feel to the living spaces. The updates also reach beyond the finishes: the roof was installed in June 2024, and a new HVAC system followed in August 2025. Fresh exterior paint completed in June 2025 complements the corner-lot setting. Wells Branch offers more than eight miles of trails, two community pools, a library, and a recreation center with a gym and fitness classes. Malone Specialty Coffee, Katherine Fleischer Park, and El Huarache Mexican
USD 299,000
16703 Marsala Springs Dr
View photo
House · for sale
USD 429,900
USD 168/sq.ft
16703 Marsala Springs Dr
Avery Ranch
· 2,551 sq.ft · 4 Bedrooms · 2 Baths · House
· Equipped kitchen
Avery Ranch · 2,551 sq.ft · 4 Bedrooms · 2 Baths · House · Equipped kitchen
Welcome to the heart of Cat Hollow, where established neighborhood charm, outstanding outdoor recreation, highly regarded Round Rock schools & everyday convenience come together! Situated on an expansive, nearly 1/4 acre lot, this spacious home offers an exceptional combination of comfortable living, valuable recent improvements & room to make it your own. Significant recent improvements provide added value & peace of mind, including a new roof, replacement siding on two sides & all new rear-facing windows in November 2023. The upstairs HVAC system was replaced within the last 2-3 years & upgraded from a 2 ton to a 3 ton unit, while the water heater was replaced in 2022. Additional highlights include a new dishwasher, fresh exterior paint, new privacy fence, gutters around the entire home, a water softener & fiber internet. Location is everything & Cat Hollow delivers! Enjoy easy access to Cat Hollow Park, scenic trails, playgrounds & community pools. Zoned to sought-after schools, thi
USD 429,900
1802 Wagon Gap Dr
View photo
House · for sale
USD 299,700
USD 193/sq.ft
New
1802 Wagon Gap Dr
Avery Ranch
· 1,550 sq.ft · 3 Bedrooms · 2 Baths · House
Avery Ranch · 1,550 sq.ft · 3 Bedrooms · 2 Baths · House
1802 Wagon Gap Drive welcomes you to a classic residential home within Round Rock with no HOA. Fully remodeled and updated modern styled three-bedroom, two-bathroom home. An inviting interior provides functional spaces for daily living and quiet retreats. The floor plan spans two stories, accommodating three bedrooms and two full bathrooms (private primary bedroom upstairs). The exterior features a 7,236-square-foot lot that offers outdoor potential in a established neighborhood setting. Located in the 78681 area, this property combines a traditional footprint with local convenience. Come and see this charming and beautiful home today
USD 299,700
12735 Magnolia Mound Trl
View photo
House · for sale
USD 416,000
USD 321/sq.ft
12735 Magnolia Mound Trl
Avery Ranch
· 1,292 sq.ft · 3 Bedrooms · 2 Baths · House
· Office room · Fireplace · Equipped kitchen · Parking
Avery Ranch · 1,292 sq.ft · 3 Bedrooms · 2 Baths · House · Office room · Fireplace · Equipped kitchen · Parking
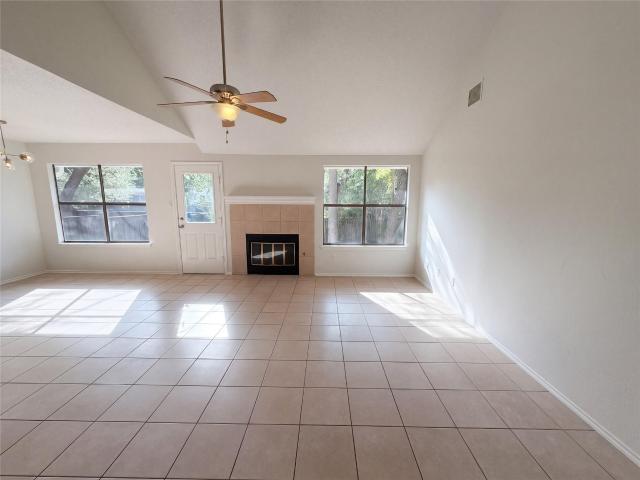
Welcome to 12735 Magnolia Mound Trail, a beautifully updated 3-bedroom, 2-bath home in Northwest Austin, served by Jollyville Elementary, Canyon Vista Middle School, and Westwood High School. Offering 1,297 sq. ft. On a. 15-acre lot, this light-filled home features an inviting floor plan with vaulted ceilings and a spacious family room centered around a newly tiled fireplace. The large kitchen offers granite countertops, an oversized breakfast bar opening to the family room, abundant cabinetry, and updated appliances. One secondary bedroom provides excellent flexibility for a home office, study, or guest room. The spacious primary bedroom features vaulted ceilings and a large walk-in closet. Both bathrooms offer stone/granite countertops, undermount sinks, updated faucets, and generous counter space, including a convenient vanity/powder area. Extensive September 2026 updates include fresh interior and exterior paint, including the garage; waterproof laminate flooring; new light fixture
USD 416,000
1506 Old Mill Rd
View photo
House · for sale
USD 465,000
USD 204/sq.ft
1506 Old Mill Rd
Avery Ranch
· 2,271 sq.ft · 4 Bedrooms · 2 Baths · House
· Garden · Fireplace · Equipped kitchen
Avery Ranch · 2,271 sq.ft · 4 Bedrooms · 2 Baths · House · Garden · Fireplace · Equipped kitchen
JUST LISTED in desirable Hunter’s Glenn in the heart of Cedar Park! No hoa! Lovingly cared for by the same owners for 20 years, this beautiful home showcases true pride of ownership. Charming red brick curb appeal and mature trees welcome you inside to gleaming hardwood floors, soaring ceilings, and an inviting floor plan. A dedicated dining room offers flexible use as an office or additional living space. The kitchen features updated granite countertops, glass tile backsplash, stainless steel appliances, gas range, pantry, and breakfast nook. The adjoining living room boasts vaulted ceilings and an updated tile-surround gas fireplace. The main-level primary suite features NEW carpet (Oct. 2026), walk-in closet, dual vanities, soaking tub, and separate shower. Laundry room and powder bath also downstairs. Upstairs offers a spacious game room overlooking the living room and foyer, 3 additional bedrooms, full bath, and access points to floored attic storage with lighting! The BACKYARD is
USD 465,000
3204 Blazing Star Trl
View photo
House · for sale
USD 365,000
USD 289/sq.ft
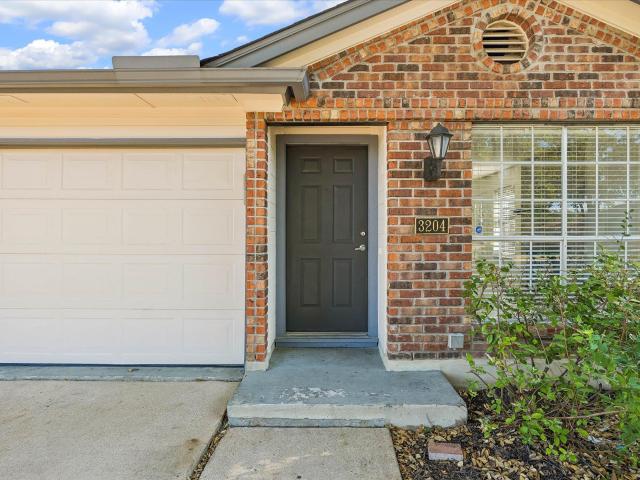
3204 Blazing Star Trl
Avery Ranch
· 1,259 sq.ft · 3 Bedrooms · 2 Baths · House
· Garden · Office room · Deck · Fireplace · Equipped kitchen · Parking
Avery Ranch · 1,259 sq.ft · 3 Bedrooms · 2 Baths · House · Garden · Office room · Deck · Fireplace · Equipped kitchen · Parking
This single-story home offers 3 bedrooms, 2 bathrooms, and 1,267 square feet of well-maintained living space. The open floor plan connects the living room to the dining area and kitchen, which features ample countertop space and a pantry. Additional interior features include recessed lighting, ceiling fans, a fireplace, and no carpet throughout. The primary suite includes a walk-in closet and an updated bathroom with a new double vanity and fixtures. The secondary bathroom has also been refreshed with painted cabinetry and new hardware. Two additional bedrooms offer flexibility for guests, a home office, or additional living space. Outside, the fully fenced backyard features a wood privacy fence and deck, providing space for outdoor entertaining. Additional highlights include an attached two-car garage, a single-story layout with no interior steps, and no HOA. Conveniently located near FM 620, US-183, and the 183A Toll Road, the property offers easy access to shopping, dining, and recr
USD 365,000
11702 Tanglebriar Trl
View photo
House · for sale
USD 449,000
USD 260/sq.ft
11702 Tanglebriar Trl
Avery Ranch
· 1,722 sq.ft · 3 Bedrooms · 2 Baths · House
· Patio
Avery Ranch · 1,722 sq.ft · 3 Bedrooms · 2 Baths · House · Patio
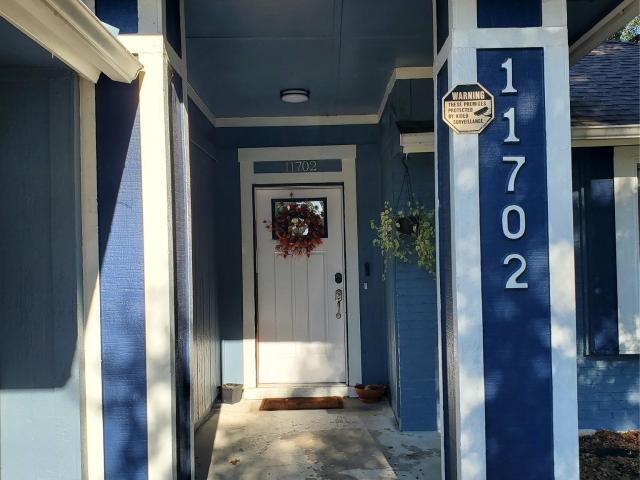
Welcome to 11702 Tanglebriar Trail! Remodeled within the last couple of years, this home offers a refreshed interior and a newly added patio cover that extends your outdoor living space. Enjoy a shaded spot for morning coffee, relaxing evenings, or entertaining guests. A great opportunity to enjoy an updated home in an established Austin neighborhood
USD 449,000
13307 Broadmeade Ave
View photo
House · for sale
USD 529,900
USD 190/sq.ft
13307 Broadmeade Ave
Avery Ranch
· 2,777 sq.ft · 4 Bedrooms · 2 Baths · House
· Garden · Swimming pool · Deck · Equipped kitchen
Avery Ranch · 2,777 sq.ft · 4 Bedrooms · 2 Baths · House · Garden · Swimming pool · Deck · Equipped kitchen
Space, outdoor living, and opportunity come together at 13307 Broadmeade Ave in established Forest North Estates! Homes of this size don’t come available often in this neighborhood, making this a standout opportunity to enjoy thoughtful updates while adding your own finishing touches and building equity through additional improvements. The kitchen was updated in 2020 with raised ceilings, new lighting, and granite countertops, along with wood flooring throughout the downstairs and staircase. Upstairs bathrooms received updated flooring, tile, cabinetry, lighting, and mirrors. More recent improvements include a refreshed butler’s pantry with raised ceilings, new cabinets, and an island, plus interior paint, updated lighting, and freshly stained decking in 2026. The sunroom and spacious deck create inviting places to relax or entertain, overlooking a backyard complete with a pool, hot tub, and plenty of room to enjoy the outdoors. Front and backyard landscaping has been refreshed, and ma
USD 529,900
114 Saddle Ridge Dr N
View photo
House · for sale
USD 789,000
USD 228/sq.ft
114 Saddle Ridge Dr N
Avery Ranch
· 3,455 sq.ft · 4 Bedrooms · 2 Baths · House
· Equipped kitchen · Parking
Avery Ranch · 3,455 sq.ft · 4 Bedrooms · 2 Baths · House · Equipped kitchen · Parking
Welcome to 144 N Saddle Ridge, an exceptional 3,460-square-foot home located in the highly sought-after Ranches at Brushy Creek community in Cedar Park. Thoughtfully updated and impeccably maintained, this 4-bedroom, 2.5-bath residence combines timeless design, functional living spaces, and inviting indoor-outdoor entertaining. *. Seller financing available. *. Recent improvements include a fully repainted interior, updated designer light fixtures throughout, brand-new upstairs carpet, and professionally finished epoxy garage floors, creating a fresh, elevated feel from the moment you step inside. The well-designed floor plan features a dedicated office and a spacious primary suite conveniently located on the main level, offering both privacy and comfort. The primary retreat includes a generous en-suite bath and walk-in closet, while the heart of the home showcases an open-concept kitchen that flows seamlessly into the living and dining areas — ideal for everyday living and effortless
USD 789,000
2605 Sam Bass Rd # 2
View photo
House · for sale
USD 498,245
USD 280/sq.ft
2605 Sam Bass Rd # 2
Avery Ranch
· 1,776 sq.ft · 3 Bedrooms · 2 Baths · House
· Equipped kitchen
Avery Ranch · 1,776 sq.ft · 3 Bedrooms · 2 Baths · House · Equipped kitchen
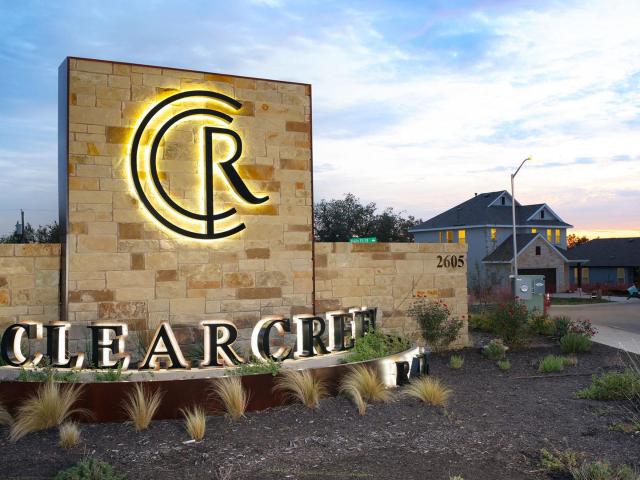
Welcome home to Unit 2 located in the luxurious community of Clear Creek. This two-story, three-bedroom, and 2.5 bathroom new construction home floor plan is spacious and comfortable. Enjoy an open concept kitchen that flows seamlessly into the living and dining area and features a center island, Miami White Silestone countertops, 42-inch upper cabinets, a double trash can pull out, and sleek stainless-steel appliances including a refrigerator and gas cooktop. Beside the kitchen, a cozy dining area offers a bright and inviting space for casual meals and conversation. Upstairs you’ll find a bright and roomy loft and secondary bedrooms with walk-in closets. Retreat and unwind in the second floor primary and enjoy a walk-in shower, dual vanity, separate water closet, linen closet, and a spacious walk-in closet. Upgrades such as 8-foot doors, wood-look tile flooring on the first floor, and ceiling fans in the living, loft, and primary rooms add luxury and functionality. Other amazing highl
USD 498,245
1106 Greenlawn Blvd
View photo
House · for sale
USD 550,000
USD 176/sq.ft
1106 Greenlawn Blvd
Avery Ranch
· 3,111 sq.ft · 4 Bedrooms · 2 Baths · House
· Patio · Office room · Balcony · Equipped kitchen · Parking
Avery Ranch · 3,111 sq.ft · 4 Bedrooms · 2 Baths · House · Patio · Office room · Balcony · Equipped kitchen · Parking
Corner-Lot Gem with Exceptional Outdoor Living & NO HOA! Beautifully appointed two-story home situated on a desirable corner lot in Round Rock, offering 4 bedrooms, 2.5 baths and an inviting, open-concept layout. No hoa! Soaring ceilings and abundant natural light create a bright, spacious feel throughout the main level. The kitchen is a true highlight, featuring quartz countertops and an extra-long peninsula with plenty of workspace and seating—perfect for everyday living and entertaining. Porcelain tile flows throughout the downstairs, while durable laminate flooring extends upstairs. Upstairs offers a versatile game room, media room or home office, along with a private balcony for an added touch of indoor-outdoor living. Step outside to the home's standout feature: an extended covered patio with an outdoor kitchen and center island, creating an incredible space for entertaining, dining and relaxing. The extended driveway provides additional parking and convenience. Conveniently loca
USD 550,000
2118 Elder Place
View photo
House · for sale
USD 300,000
USD 251/sq.ft
2118 Elder Place
Avery Ranch
· 1,195 sq.ft · 3 Bedrooms · 2 Baths · House
· Patio · Garden · Office room · Fireplace · Equipped kitchen
Avery Ranch · 1,195 sq.ft · 3 Bedrooms · 2 Baths · House · Patio · Garden · Office room · Fireplace · Equipped kitchen
Enjoy the space, flexibility, and potential this Round Rock property has to offer. Tucked away on a quiet cul-de-sac, this one-story home sits on an oversized fenced lot with no HOA, providing plenty of room for outdoor enjoyment and future possibilities. The property also presents an excellent opportunity for investors seeking a rental property in a convenient Round Rock location. Inside, the home features a bright country-style kitchen and a comfortable living area with a cozy fireplace. The spacious primary suite includes dual vanities, a soaking tub, and French doors opening directly to the backyard. A secondary bedroom with a built-in desk offers flexibility for a home office, study, or additional living space. Outside, the covered patio overlooks the expansive fenced yard, offering plenty of space for entertaining, gardening, pets, or recreation. Conveniently located near Dell, major employers, shopping, dining, I-35, SH-45, SH-130, and other major roadways, this property combine
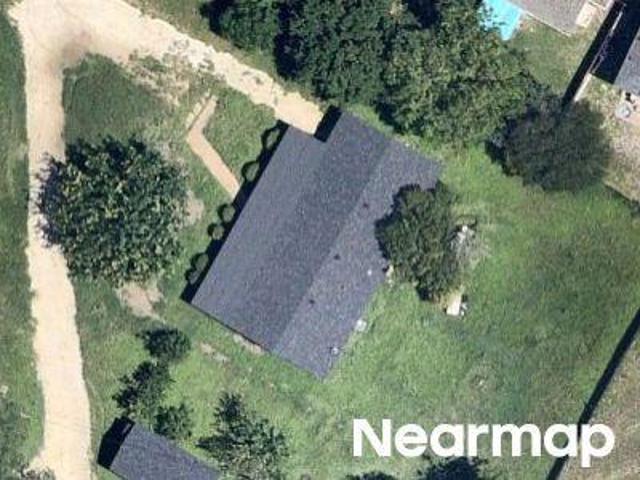
USD 300,000
4104 Waxahachie Rd
View photo
House · for sale
USD 700,990
USD 202/sq.ft
4104 Waxahachie Rd
Avery Ranch
· 3,455 sq.ft · 4 Bedrooms · 3 Baths · House
· Equipped kitchen
Avery Ranch · 3,455 sq.ft · 4 Bedrooms · 3 Baths · House · Equipped kitchen
On a large corner lot, you'll find the Presidio, our newest of the Signature-II homes. At 3456sf, with high ceilings, a huge(secondary suite, study, game room and media room, the home checks all the boxes. As you enter the open foyer, you'll notice a grand staircase, and a huge guest suite/bedroom downstairs, complete with dual sink and walk-in closet. The family room is open to the spacious dining area, and a beautiful gourmet kitchen. The high ceilings and extra windows in the family room make this home light and bright. Just off of the family room, is the owner's suite, and it features a beautiful bay window, large closet in the bathroom, dual vanity sink, large soaking tub, and walk-in shower. We've chosen beautiful interior selections for this home, including upgraded vinyl all throughout the downstairs common areas. As you make your way up the gorgeous open rail staircase, you enter a large game room. In addition, this floor has 2 more bedrooms with large walk-in closets, a very
USD 700,990
1718 Amistad Way
View photo
House · for sale
USD 399,000
USD 136/sq.ft
1718 Amistad Way
Avery Ranch
· 2,917 sq.ft · 4 Bedrooms · 2 Baths · House
· Garden · Fireplace · Parking
Avery Ranch · 2,917 sq.ft · 4 Bedrooms · 2 Baths · House · Garden · Fireplace · Parking
A home should make the everyday easier and leave room for what comes next. At 1718 Amistad Way, the two-story layout gives both parts of life their place: gather in the living area downstairs, then head upstairs to the bedrooms when the day winds down. A main-level half bath keeps guests close to the gathering space, while the upstairs bedrooms offer separation from the activity below. The fireplace gives the living area a natural focal point for a quiet night in or a full house of conversation. Outside, the fenced backyard is yours to shape—set out a table for dinner, make a small garden, or keep it simple with a chair and a little time outdoors. LVP, tile, and carpet create a useful mix of finishes, and the two-car garage gives you a place for parking, storage, and the gear that tends to follow a busy week. In Lakeside, Round Rock, the appeal is practical flexibility: a layout that makes hosting feel natural, keeps sleeping spaces upstairs, and gives you an outdoor area to enjoy with
USD 399,000
1124 Greenbriar Loop
View photo
House · for sale
USD 365,000
USD 243/sq.ft
1124 Greenbriar Loop
Avery Ranch
· 1,496 sq.ft · 4 Bedrooms · 2 Baths · House
· Garden · Fireplace · Equipped kitchen
Avery Ranch · 1,496 sq.ft · 4 Bedrooms · 2 Baths · House · Garden · Fireplace · Equipped kitchen
1% lender credit toward buyer rate buydown and closing costs at no cost to buyer (ask your agent for more details)! Ideally located in Round Rock, this 4-bedroom home offers exceptional convenience less than 10 minutes from schools, H-E-B, Randalls, restaurants, medical centers, gyms, and major employers, including Dell. Additional features include a few double-pane windows, fiber internet, gas utilities, huge backyard, a tank water heater, an approximately 5-year-old HVAC system, and NO HOA. Have peace of mind knowing the foundation repair was completed in 2021! Enjoy walking distance to the nearby skate park, park, and soccer fields. Inside, enjoy a bright and comfortable layout with natural light throughout, including a beautiful east-facing primary bedroom window that brings in soft morning light. The open living, dining, and kitchen layout creates an easy flow for everyday living and entertaining, with a wood burning fireplace in the living room and added pantry shelving for extra
USD 365,000

Get email alerts

Don't miss out: be the first to know about new properties

The alert was correctly created

On subscribing you accept the conditions of use and the privacy policy
Alert
Receive new ads in your inbox
Save this search
Receive alerts for new listings

We'll send you an email when we have new properties for: "Houses for sale in Avery Ranch"

The alert was correctly created

Pecan Creek, Leander city Cedar Park-Liberty Hill CCD Williamson County Texas
Edgewater, Cedar Park city Cedar Park-Liberty Hill CCD Williamson County Texas
Get email alerts and be the first to see new listings
Required field
On subscribing I accept the terms of the privacy policy
Perfect! You'll soon start receiving new listings via email
Alert
Receive an email when we have new ads for Houses for sale in Avery Ranch
Save this search
Filters

Bedrooms

Size (sq.ft)

sq.ft
sq.ft

Price

USD
USD

Property type

Bathrooms

Clear all filters
Receive notifications when new entries are published.