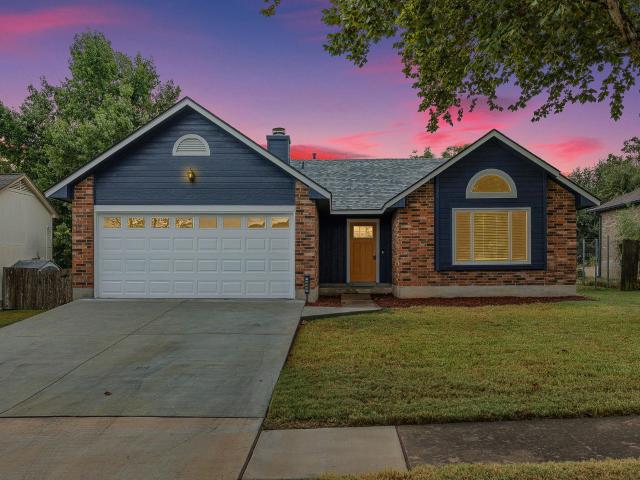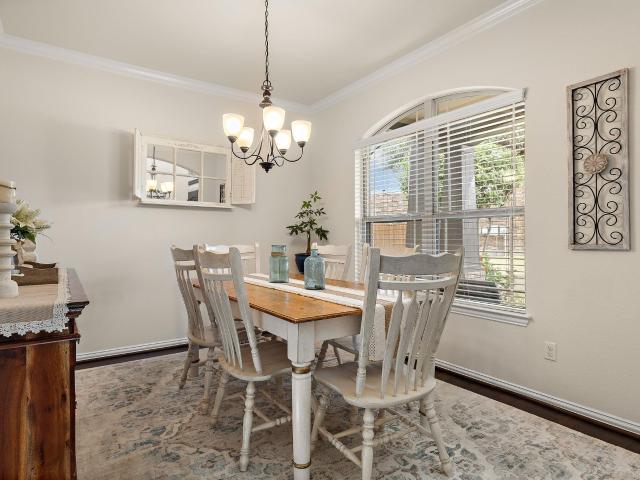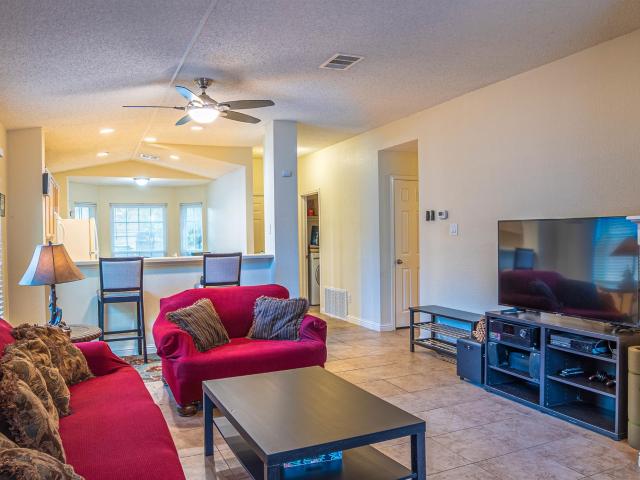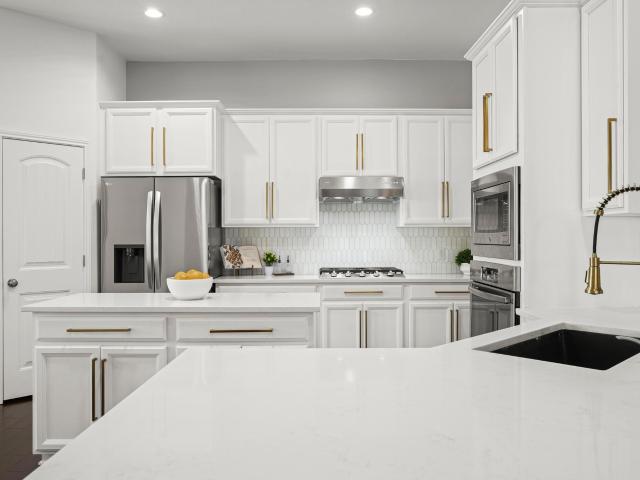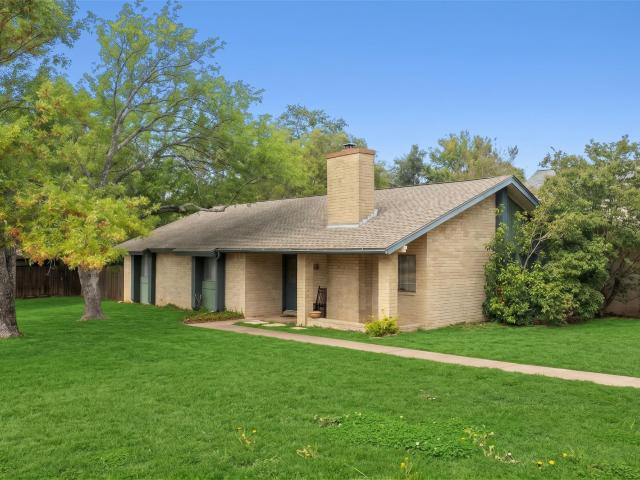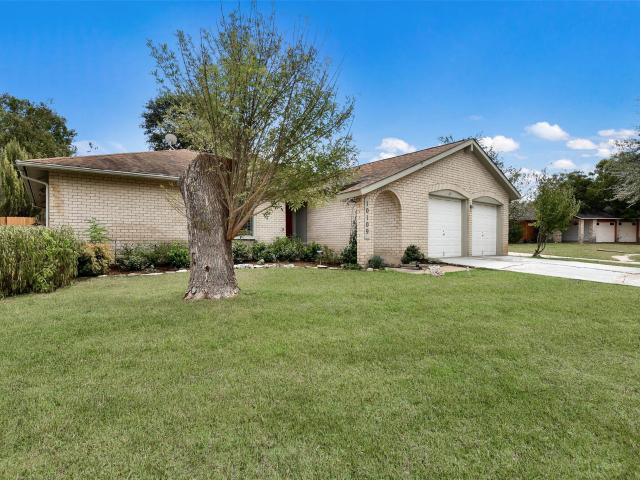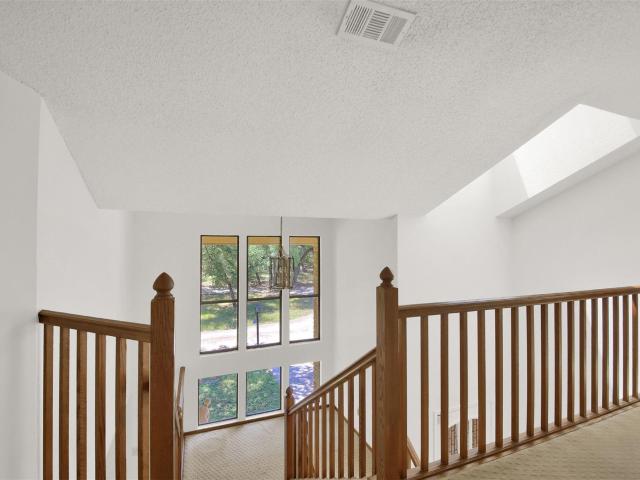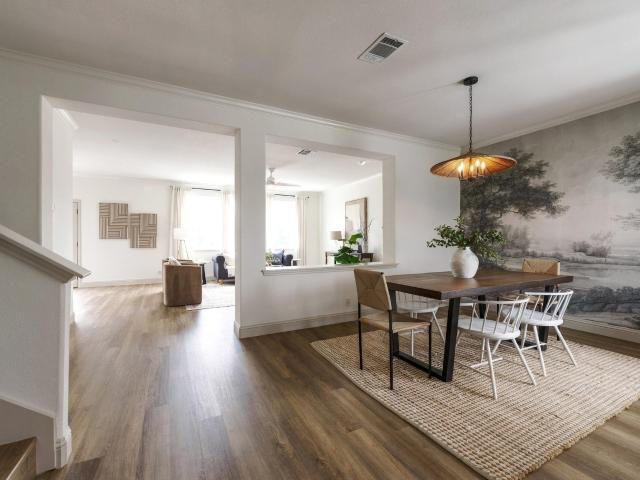
521 houses for sale in Avery Ranch

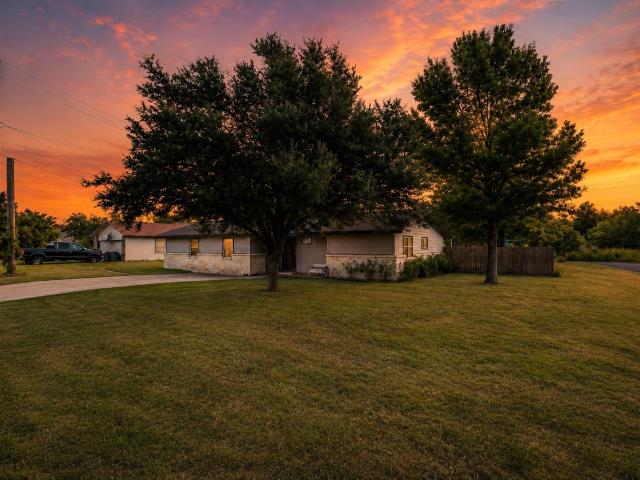
208 Fannin Battleground Ln
View photo
House · for sale
USD 749,000
USD 178/sq.ft
208 Fannin Battleground Ln
Avery Ranch
· 4,187 sq.ft · 5 Bedrooms · 4 Baths · House
· Equipped kitchen · Parking
Avery Ranch · 4,187 sq.ft · 5 Bedrooms · 4 Baths · House · Equipped kitchen · Parking
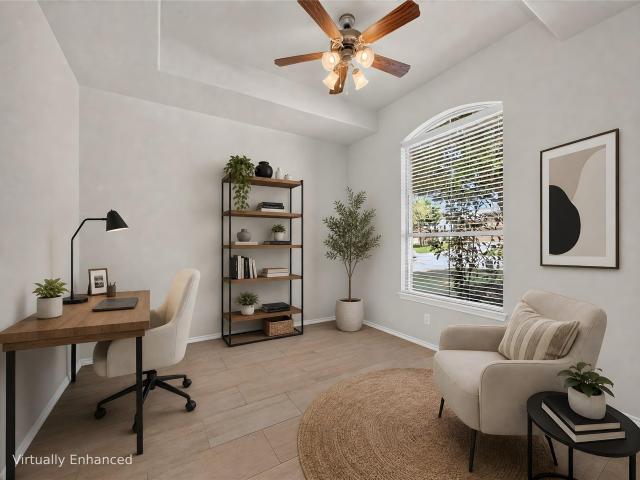
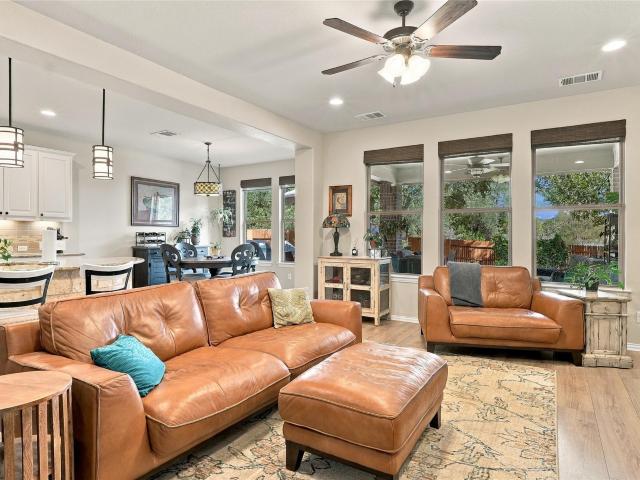
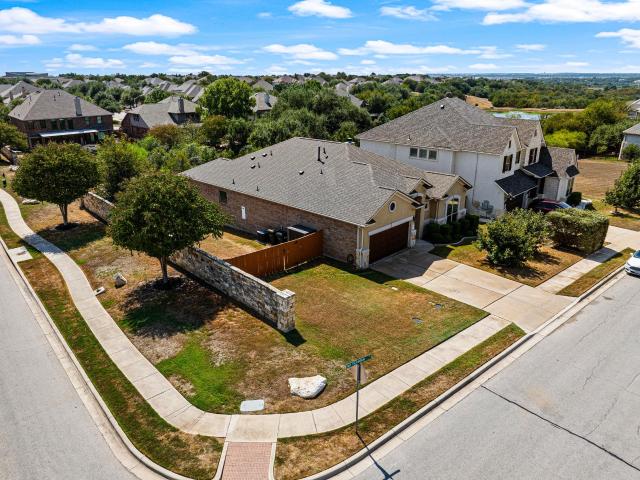
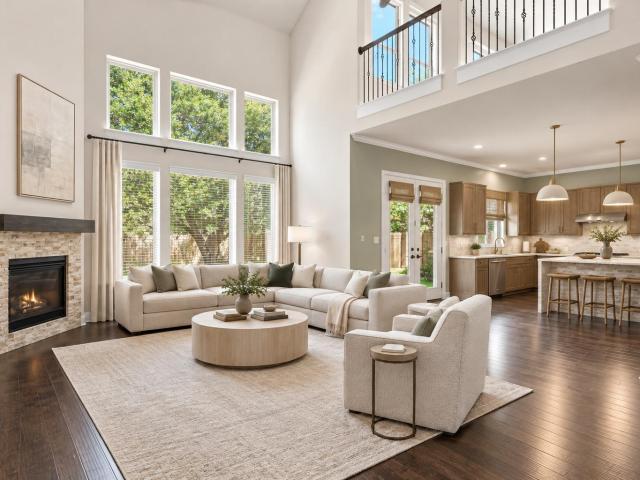
This spacious and beautifully maintained 5-bedroom, 4.5-bath home with a 3-car garage in Georgetown’s highly sought-after Parkside at Mayfield Ranch features an exceptional layout with the convenience of a primary suite, private guest bedroom with an ensuite bath, and designated office on the main level. Soaring windows fill the open-concept living, dining, and kitchen areas with natural light, while an expansive upstairs entertainment zone provides additional space to gather, relax, and play. The first floor features a dedicated office, formal dining room, open kitchen with two dishwashers, generously sized living room, powder room, and a private primary suite with a full bath. The thoughtfully designed laundry room connects directly to the primary suite through the primary bathroom, adding exceptional everyday convenience. A second bedroom with its own ensuite bath completes the main level, offering an ideal setup for guests or multigenerational living. Upstairs, an open game room, e
USD 749,000
2328 Friarcreek Loop
View photo
House · for sale
USD 285,000
USD 211/sq.ft
2328 Friarcreek Loop
Avery Ranch
· 1,345 sq.ft · 3 Bedrooms · 2 Baths · House
· Garden
Avery Ranch · 1,345 sq.ft · 3 Bedrooms · 2 Baths · House · Garden
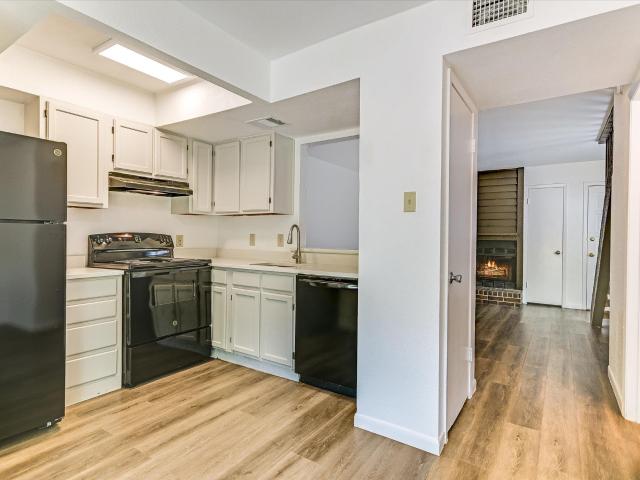
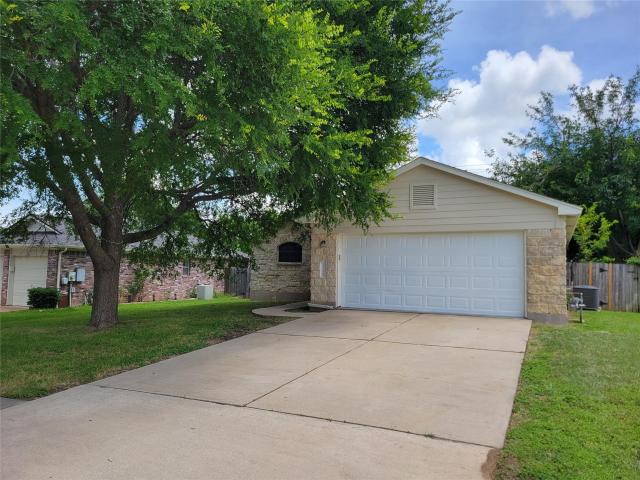
Comfortable three bed, two bath house in a peaceful neighborhood. Brand new carpet throughout the house. Freshly painted inside and out, including the large storage shed in the backyard! Come take a tour of your next home!
USD 285,000
1110 Brashear Ln
View photo
House · for sale
USD 329,000
USD 228/sq.ft
1110 Brashear Ln
Avery Ranch
· 1,442 sq.ft · 3 Bedrooms · 2 Baths · House
· Garden · Office room · Fireplace · Equipped kitchen
Avery Ranch · 1,442 sq.ft · 3 Bedrooms · 2 Baths · House · Garden · Office room · Fireplace · Equipped kitchen
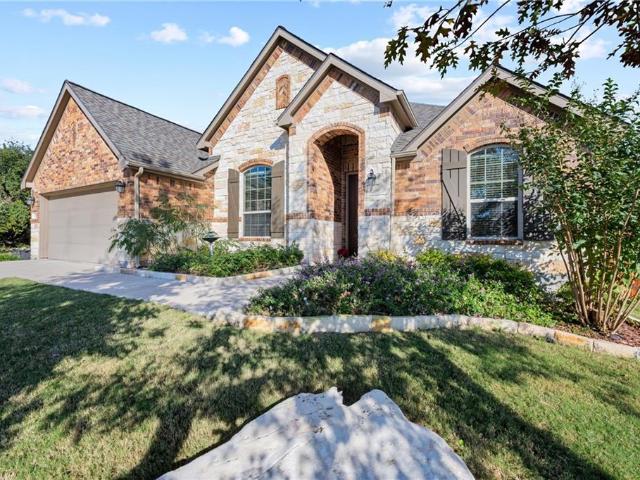
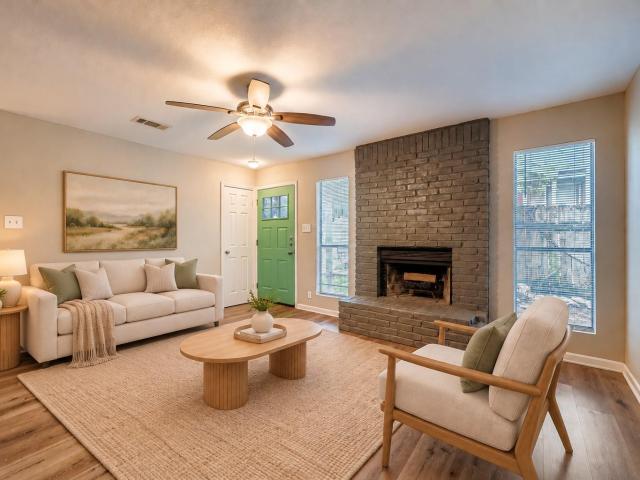
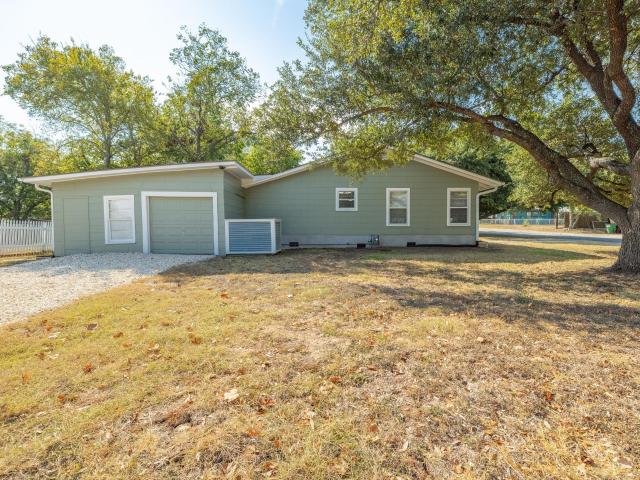
Welcome to 1110 Brashear Lane, a beautifully updated home nestled beneath mature shade trees in one of Cedar Park's most desirable neighborhoods. From the moment you step inside, soaring ceilings and abundant natural light create a bright, open feel that instantly feels like home. Designed for both everyday living and entertaining, the spacious floor plan features two living areas, offering flexibility for a game room, media space, or home office. The updated kitchen showcases butcher block countertops, stainless steel appliances, ample cabinetry, and opens seamlessly to the inviting living room, complete with a cozy fireplace. The main-level primary suite provides a private retreat with a beautifully renovated ensuite bath featuring dual vanities and a walk-in shower. Upstairs, two generously sized secondary bedrooms and a full bath offer plenty of space for family or guests. Step outside to your own backyard oasis, where a pergola, raised garden beds, and mature trees create a peacef
USD 329,000
13311 Briar Hollow Dr
View photo
House · for sale
USD 473,000
USD 217/sq.ft
13311 Briar Hollow Dr
Avery Ranch
· 2,174 sq.ft · 3 Bedrooms · 3 Baths · House
· Garden
Avery Ranch · 2,174 sq.ft · 3 Bedrooms · 3 Baths · House · Garden
Welcome to your private retreat at 13311 Briar Hollow Drive. This stunning home underwent a complete gut renovation in 2018, rebuilt from the studs with quality construction throughout. Every system is new: electrical, plumbing, and spray foam insulation ensure efficiency and peace of mind. All appliances are updated and ready to use. Step inside to find thoughtful finishes and an open layout perfect for modern living. The spa-inspired primary bath features a luxurious soaking tub and oversized walk-in shower that feels like a personal wellness sanctuary, while two additional full bathrooms provide ample comfort for the whole family. But this is where the home truly shines, the outdoors. The expertly landscaped yard is a showstopper with Zenias, Pride of Barbados, yellow bells, and fruit trees creating layers of color and privacy. The lush green space is a peaceful everyday retreat and entertaining dream. Set on a generous lot with only one neighbor, privacy is built in. Just beyond yo
USD 473,000
430 Chisholm Valley Dr
View photo
House · for sale
USD 385,000
USD 215/sq.ft
430 Chisholm Valley Dr
Avery Ranch
· 1,787 sq.ft · House
· Garden · Fireplace · Equipped kitchen · Parking
Avery Ranch · 1,787 sq.ft · House · Garden · Fireplace · Equipped kitchen · Parking
Excellent for EITHER investment opportunity or owner occupant available for Side B. Long term lease in place on Side A leased until 12/18/27. Each unit has 2 bedrooms/ 1.5 baths/Carport/fenced backyard. Located in the highly acclaimed Round Rock ISD. Well maintained duplex with many updates including luxury vinyl plank flooring, remodeled bath in Side B, Quartz countertops in kitchens, both HVAC systems (apx. 2 years old), roof (apx. 5 years old), hot water heaters replaced on both sides (last 1-2 years) most windows replaced, siding replaced. Wood burning fireplace in living area. No hoa. Conveniently located with easy access to I-H 35 & nearby toll roads, as well as close proximity to shopping and dining
USD 385,000
4030 Mason Cv
View photo
House · for sale
USD 530,000
USD 230/sq.ft
4030 Mason Cv
Avery Ranch
· 2,303 sq.ft · 4 Bedrooms · 2 Baths · House
· Patio · Garden · Fireplace · Equipped kitchen
Avery Ranch · 2,303 sq.ft · 4 Bedrooms · 2 Baths · House · Patio · Garden · Fireplace · Equipped kitchen
This home is an incredible opportunity to own a single-story ranch in the desirable Highlands at Mayfield Ranch, with four over-sized Bedrooms and 2.5 Baths. New roof in July 2021. The functional floor plan creates a place to call home. In this light, bright and airy home, there are many upgrades such as 10' ceilings, 8' doors, gas fireplace, water softener, mud room storage area and wood shutters. The Kitchen has granite counters, SS Appliances, Butler's Pantry, double wall ovens, recessed lighting, SS sink in the island for bar stools. Perfect for entertaining! The Master Bath is a private retreat with dual vanities, a garden tub, separate shower with a tile surround and bench. A large walk-in closet is right off the bathing area. The backyard has a large covered patio looking out to mature oaks (great for pets and entertaining). The front and back yards have built-in Rain Bird systems. One of the biggest backyards in the neighborhood, with serene ambiance and peace!
USD 530,000
503 Dover Ln
View photo
House · for sale
USD 300,000
USD 217/sq.ft
503 Dover Ln
Avery Ranch
· 1,378 sq.ft · 3 Bedrooms · 2 Baths · House
· Deck · Fireplace · Equipped kitchen
Avery Ranch · 1,378 sq.ft · 3 Bedrooms · 2 Baths · House · Deck · Fireplace · Equipped kitchen
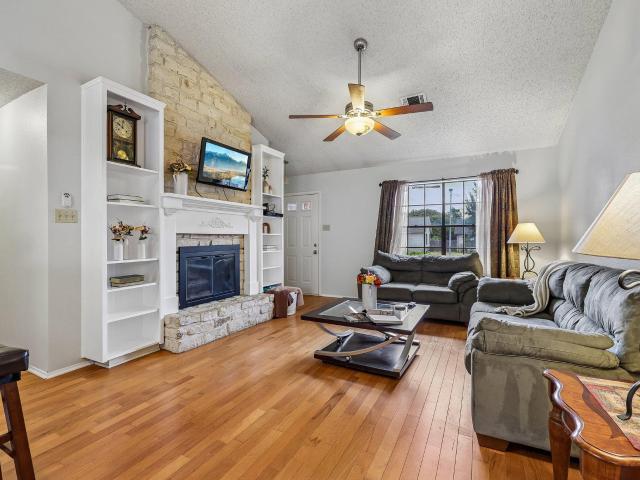
Adorable 3-bedroom, 2-bath home in established Round Rock neighborhood. Vaulted wood beam ceiling and open floor plan create a spacious feel that welcomes you home. Family room has built ins and working stone fireplace! Light & Bright Kitchen with SS appliances and a great dining space. Spacious Primary Suite with beautifully updated bathroom and two walk in closets. Mother in law plan, with 2 additional bedrooms and a shared full bath. Step outside onto the huge back deck, creating an ideal outdoor space for morning coffee, weekend gatherings, grilling, or simply enjoying the peaceful backdrop of the open field. Conveniently located near major roadways, shopping, dining, employment centers, parks, and everything Round Rock has to offer!
USD 300,000
4034 Geary St
View photo
House · for sale
USD 550,000
USD 102/sq.ft
4034 Geary St
Avery Ranch
· 5,360 sq.ft · 4 Bedrooms · 3 Baths · House
· Patio · Garden · Swimming pool
Avery Ranch · 5,360 sq.ft · 4 Bedrooms · 3 Baths · House · Patio · Garden · Swimming pool
Welcome to 4034 Geary St, a beautifully maintained one-owner home tucked away on an oversized. 26-acre lot at the back of a cul-de-sac. This spacious home offers 4 bedrooms and 3.5 bathrooms, along with a versatile formal dining/flex space that can easily adapt to your needs. Beautiful hardwood floors add warmth and character throughout the main living areas, while the thoughtfully designed floor plan provides plenty of room for both everyday living and entertaining. Upstairs, you’ll find an oversized game room, creating the perfect additional living space for movie nights, a playroom, game tables, or a second TV area. The generous bedroom layout and multiple bathrooms provide flexibility for family and guests alike. Outside, enjoy a beautiful covered patio overlooking the spacious backyard, along with a dedicated firepit area perfect for relaxing and entertaining. With the oversized lot, there is still plenty of room to add a pool while maintaining usable yard space. With its prime cu
USD 550,000
3319 Settlement Dr
View photo
House · for sale
USD 259,000
USD 186/sq.ft
3319 Settlement Dr
Avery Ranch
· 1,389 sq.ft · 3 Bedrooms · 2 Baths · House
· Patio · Garden · Parking · Fireplace · Equipped kitchen
Avery Ranch · 1,389 sq.ft · 3 Bedrooms · 2 Baths · House · Patio · Garden · Parking · Fireplace · Equipped kitchen
One story home with oversized patio, private backyard, open living + fireplace, only 1/2 a mile (approx. 10-minute walk) to Meadow Lake Park, a 77-acre park that sits along the reservoir and includes a pier extending over the water, trails, horseshoe pits, picnic tables, BBQ areas, and more. 3 beds, 2 baths, 2 car garage. The kitchen opens to the family room and features a breakfast bar and breakfast area, creating an easy flow for everyday living and entertaining. A fireplace anchors the family room. Outside, the large backyard patio offers room for outdoor dining. Round Rock ISD!
USD 259,000
405 Clear Shadow Cv
View photo
House · for sale
USD 700,000
USD 262/sq.ft
405 Clear Shadow Cv
Avery Ranch
· 2,669 sq.ft · 4 Bedrooms · 3 Baths · House
· Garden · Office room · Fireplace · Equipped kitchen
Avery Ranch · 2,669 sq.ft · 4 Bedrooms · 3 Baths · House · Garden · Office room · Fireplace · Equipped kitchen
Parkwest Estates | Cedar Park | Bell Blvd District If location is everything, this one is sitting pretty. Tucked into established Parkwest Estates, this beautifully updated single-story puts you right in the middle of Cedar Park’s fast-evolving Bell Blvd District. With Mi Mundo Coffeehouse, Kushi Ecuadorian Chocolate, Kizza Pizza, the farmers market, the new Cedar Park Public Library and the greenbelt trail all within an easy stroll. Built in 2015 and completely move-in ready with extensive upgrades, the home offers four bedrooms, a dedicated office, bonus room, flexible formal dining or bonus living space, and an open layout that feels bright, comfortable and made for the modern household. Tall ceilings, warm wood floors, recessed lighting and a renovated corner fireplace with floor to ceiling quartz anchor the main living area, while a wall of windows brings the backyard into view. The updated kitchen keeps everyone connected with a large island, wraparound bar seating, quartz counte
USD 700,000
1916 Golden Arrow Ave
View photo
House · for sale
USD 450,000
USD 184/sq.ft
1916 Golden Arrow Ave
Avery Ranch
· 2,433 sq.ft · 4 Bedrooms · 2 Baths · House
· Office room · Fireplace · Equipped kitchen
Avery Ranch · 2,433 sq.ft · 4 Bedrooms · 2 Baths · House · Office room · Fireplace · Equipped kitchen
Welcome home to this beautifully maintained 4 bedroom, 2.5 bath residence offering 2,443 square feet of thoughtfully designed living space. Wood-look tile flooring flows throughout the main level, setting an elegant, low-maintenance tone from the moment you walk in. A designated office at the front of the home offers the perfect work-from-home setup, while the open kitchen and dining area featuring granite countertops and stainless steel appliances makes everyday living and entertaining a breeze. The family room is anchored by a stunning floor-to-ceiling brick fireplace, creating a warm and inviting gathering space. Retreat to the private main-level primary suite, complete with an ensuite bath boasting an extended shower, dual vanity, and a spacious walk-in closet. Upstairs, a versatile loft and three additional bedrooms share a full bath ideal for family, guests, or flexible living arrangements. Recent updates include a new roof and HVAC system, both installed within the last year, al
USD 450,000
320 Fort Cobb Way
View photo
House · for sale
USD 535,000
USD 218/sq.ft
320 Fort Cobb Way
Avery Ranch
· 2,454 sq.ft · 3 Bedrooms · 3 Baths · House
· Equipped kitchen
Avery Ranch · 2,454 sq.ft · 3 Bedrooms · 3 Baths · House · Equipped kitchen
Gracefully positioned along a peaceful greenbelt and scenic walking trail in sought-after Parkside at Mayfield Ranch, 320 Fort Cobb is an exceptional one-and-a-half-story home where thoughtful design, distinctive upgrades, and effortless indoor-outdoor living come together beautifully. Step inside to an open, light-filled floor plan enhanced by luxury engineered wood flooring and abundant natural light. At the heart of the home, the beautifully appointed kitchen makes a striking impression with a dramatic Texas limestone island, stainless steel appliances, gas cooktop, built-in oven and microwave. Designed for everyday living and entertaining, the kitchen flows seamlessly into the living and dining spaces. A custom vintage inlaid wood accent wall adds warmth, character, and a one-of-a-kind backdrop for the living room. The main level features two bedrooms and two full baths, dedicated office and a private primary suite. An open and airy dining area adds to the home's spacious feel, whi
USD 535,000
414 Cypress Ln
View photo
House · for sale
USD 400,000
USD 197/sq.ft
414 Cypress Ln
Avery Ranch
· 2,024 sq.ft · House
· Garden · Equipped kitchen · Parking
Avery Ranch · 2,024 sq.ft · House · Garden · Equipped kitchen · Parking
A duplex with three bedrooms and two full baths on each side is rare, and that added space gives this property more flexibility than the typical two-unit setup. Both residences have been updated and offer open living, dining and kitchen areas, private fenced yards and one-car garages. Wood-plank laminate flooring runs through the main living areas, while butcher-block counters and SS appliances give the kitchens a fresh look. One unit is currently leased at $1,495 per month through March 31, 2027, putting income in place from day one. The second unit is vacant and ready for another tenant or an owner-occupant who wants to live on-site while collecting rent next door. Set at the end of a cul-de-sac with no through traffic, the property offers quick access to East Bowman Road and I-35. Downtown Round Rock, everyday shopping and dining, Old Settlers Park, Dell Diamond and several of the city’s major employment centers are all nearby. Keep both sides working as rentals, or live in one and
USD 400,000
101 Fort Richardson Dr
View photo
House · for sale
USD 495,000
USD 213/sq.ft
101 Fort Richardson Dr
Avery Ranch
· 2,314 sq.ft · 3 Bedrooms · 2 Baths · House
· Patio · Parking · Deck · Fireplace · Equipped kitchen
Avery Ranch · 2,314 sq.ft · 3 Bedrooms · 2 Baths · House · Patio · Parking · Deck · Fireplace · Equipped kitchen
Welcome to this spacious and thoughtfully updated 3 bedroom, 2 bath home with a dedicated study, offering over 2,300+ square feet of comfortable living space on a desirable corner lot. The split floor plan provides added privacy, while the formal dining room and separate study offer flexible spaces for working from home, entertaining, or everyday living. The spacious kitchen offers plenty of room to cook, gather, and entertain, with generous counter and cabinet space and an easy flow into the main living areas. Light colored paint and a multitude of updates create a bright, refreshed feel throughout the home. At the heart of the living room, a cozy fireplace provides a welcoming focal point, while an indoor and outdoor speaker system makes entertaining effortless. Step outside to enjoy the covered patio, with new back stairs from the decking, and added privacy with no direct rear neighbors. The spacious utility room includes a sink and additional storage, while the 3 car garage provide
USD 495,000
9100 Amanda Dr
View photo
House · for sale
USD 599,995
USD 214/sq.ft
9100 Amanda Dr
Avery Ranch
· 2,799 sq.ft · 4 Bedrooms · 2 Baths · House
· Fireplace · Equipped kitchen
Avery Ranch · 2,799 sq.ft · 4 Bedrooms · 2 Baths · House · Fireplace · Equipped kitchen
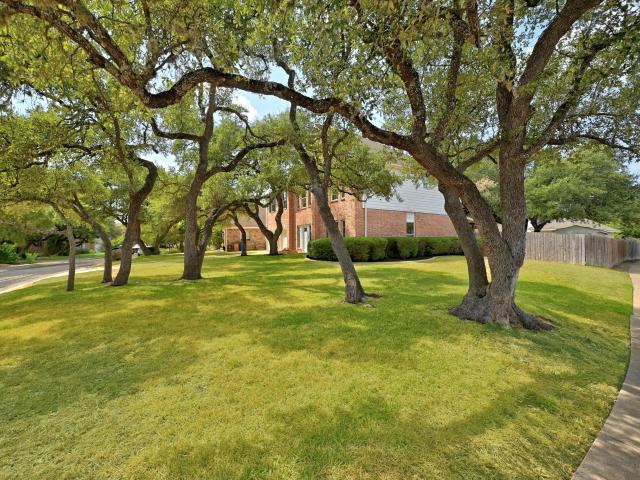
Set beneath a canopy of beautiful mature oak trees on a spacious corner lot, this inviting 4-bedroom, 2.5-bath home offers the space, character and flexibility that make a house feel like home. Step inside to a light-filled interior where warm vinyl plank flooring flows through the main living areas and a versatile floor plan provides room for both everyday living and entertaining. Formal living and dining spaces offer endless possibilities, while the heart of the home opens into a comfortable family room anchored by a classic brick fireplace. The adjoining kitchen features built-in appliances, a center island, abundant cabinetry and generous counter space, with an easy connection to the breakfast area and family room. Upstairs, a spacious game room creates an entirely separate place to relax, watch movies, work or play. The primary suite feels like a true retreat with its vaulted ceiling, abundant natural light and beautifully refreshed bath featuring new quartz countertops, updated f
USD 599,995
1705 Primrose Trl
View photo
House · for sale
USD 265,000
USD 238/sq.ft
1705 Primrose Trl
Avery Ranch
· 1,109 sq.ft · 3 Bedrooms · 2 Baths · House
· Garden · Deck · Fireplace · Equipped kitchen
Avery Ranch · 1,109 sq.ft · 3 Bedrooms · 2 Baths · House · Garden · Deck · Fireplace · Equipped kitchen
Welcome to 1705 Primrose Trail in Round Rock! This charming home offers a bright and inviting layout with spacious living areas, a functional kitchen, comfortable bedrooms, and plenty of natural light throughout. The backyard provides great space for entertaining, relaxing, or creating your own outdoor retreat. Enjoy cozy evenings by the wood burning fireplace, or coffee on the large deck in the morning. Freshly painted inside and out with new deck flooring and new shingles in 2021 and new HVAC in 2022, its move in ready but gives you the option to still put your own stamp on it. In Conveniently located in Round Rock, you’ll enjoy easy access to nearby shopping, dining, downtown Round Rock, entertainment such as Kalahari, and I35. You can even walk to Stony Point Highschool from this home. With a comfortable layout and plenty of potential to make it your own, this home is a wonderful opportunity you won’t want to miss at a price you won't want to pass by
USD 265,000
1829 Rachel Ln
View photo
House · for sale
USD 398,000
USD 330/sq.ft
1829 Rachel Ln
Avery Ranch
· 1,206 sq.ft · 3 Bedrooms · 2 Baths · House
· Equipped kitchen
Avery Ranch · 1,206 sq.ft · 3 Bedrooms · 2 Baths · House · Equipped kitchen
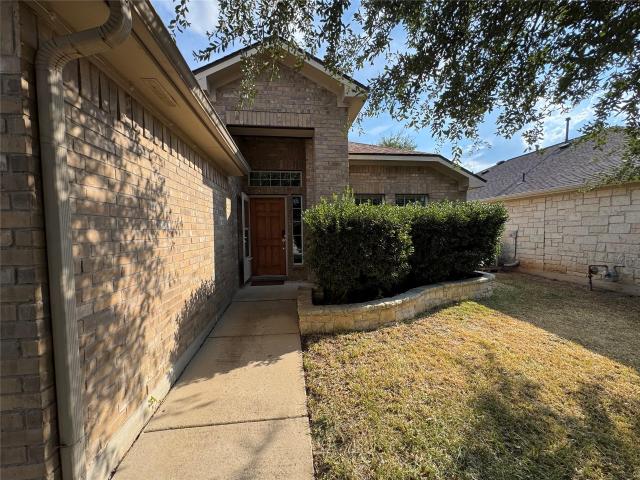
Mature shade trees and brick masonry define the exterior of this single-story suburban home. The facade combines brick and stone construction, accented by rain gutters and a recessed brick entryway. Inside the 1,730-square-foot residence, a tiled entrance foyer with high ceilings and a chandelier opens directly into the primary living spaces. The central living area features vaulted ceilings, ceiling fans, and flooring choices of wood, laminate, vinyl, or tile. This room connects to the kitchen and dining area, which features an open floorplan, stone counters, granite counters, and a kitchen island. The kitchen is equipped with stainless steel appliances, including a dishwasher, free-standing gas range, oven, and refrigerator. The home features three bedrooms and two full bathrooms. The bedrooms incorporate vaulted ceilings, ceiling fans, carpet, laminate, or wood flooring, and window treatments such as blinds and drapes. Storage needs are met with built-in features and walk-in closets
USD 398,000
109 choke canyon ln
View photo
House · for sale
USD 499,900
USD 157/sq.ft
109 choke canyon ln
Avery Ranch
· 3,175 sq.ft · 5 Bedrooms · 3 Baths · House
· Patio · Deck
Avery Ranch · 3,175 sq.ft · 5 Bedrooms · 3 Baths · House · Patio · Deck
Welcome to 109 Choke Canyon Lane in Georgetown, Texas—a bright, turnkey property that has been beautifully refreshed and is ready to welcome its new owners! Formerly occupied the home is now completely vacant, immaculate, and effortless to tour. Step inside to experience a thoughtful, light-filled layout featuring a suite of recent upgrades designed to give you a true fresh start. The entire interior shines with brand-new paint, neutral tones, and meticulous repairs throughout, creating a clean, modern canvas for your personal decor. Plush new carpet has just been installed in all downstairs bedrooms, offering warmth, quiet comfort, and an inviting retreat at the end of the day. The main living areas seamlessly connect to the outdoors, where a newly stained patio deck awaits. Whether you are sipping your morning coffee in the peaceful Texas breeze, hosting a weekend barbecue, or relaxing under the evening sky, this outdoor living space is built for effortless entertaining. Situated in
USD 499,900
710 Lake View Cv
View photo
House · for sale
USD 355,000
USD 184/sq.ft
710 Lake View Cv
Avery Ranch
· 1,927 sq.ft · 3 Bedrooms · 2 Baths · House
· Patio · Garden · Fireplace · Equipped kitchen · Parking
Avery Ranch · 1,927 sq.ft · 3 Bedrooms · 2 Baths · House · Patio · Garden · Fireplace · Equipped kitchen · Parking
Discover the potential of this single-story home situated on a spacious corner lot in the established Round Rock West neighborhood. Offering 3 bedrooms, 2 full baths, and approximately 1,930 square feet, the home features a functional floor plan with a sunken living room, vaulted beamed ceilings, and a classic brick fireplace. The kitchen offers quartz countertops, a breakfast bar, and an eat-in area, while the adjoining dining space opens to the covered back patio. The primary bedroom is conveniently located on the main level and features direct backyard access through a sliding glass door. Outside, enjoy a large private yard with mature trees, plenty of room to entertain, garden, or create your own outdoor retreat. Additional features include no carpet, ample storage, walk-in closets, and an attached two-car garage. Located on a quiet cul-de-sac street with convenient access to nearby shopping, dining, schools, and major roadways, this home offers a great opportunity to personalize a
USD 355,000
10109 Osprey Ct
View photo
House · for sale
USD 415,000
USD 275/sq.ft
10109 Osprey Ct
Avery Ranch
· 1,507 sq.ft · 3 Bedrooms · 2 Baths · House
· Patio · Garden · Fireplace · Equipped kitchen
Avery Ranch · 1,507 sq.ft · 3 Bedrooms · 2 Baths · House · Patio · Garden · Fireplace · Equipped kitchen
The classic brick exterior of this adorable single-story home presents an inviting first impression. The open floorplan features hardwood flooring, recessed lighting, and high ceilings. A brick fireplace serves as the centerpiece of the living room, where French doors offer access to the outdoors. The kitchen is outfitted with granite counters, an eat-in kitchen island, a breakfast area, and stainless steel appliances, including a dishwasher, gas range, and overhead range hood. The home offers three bedrooms and two full bathrooms. The spacious primary suite features an additional seating area that overlooks the backyard, wood flooring, ceiling fans, tile counter top, and double vanity. The secondary bathroom features a granite counter top and ceramic tile flooring, and serves two secondary bedrooms. The private back yard is fully enclosed by a wood privacy fence, offering a tranquil retreat shaded by mature trees. A covered patio with stone pavers provides space for outdoor gatherings
USD 415,000
149 Lakewood Trl
View photo
House · for sale
USD 1,250,000
USD 384/sq.ft
149 Lakewood Trl
Avery Ranch
· 3,251 sq.ft · 3 Bedrooms · 3 Baths · House
· Office room · Deck · Parking · Swimming pool
Avery Ranch · 3,251 sq.ft · 3 Bedrooms · 3 Baths · House · Office room · Deck · Parking · Swimming pool
Over 4 private acres, where peaceful creek views, wildlife, Tucked behind a private gated entrance in the highly desirable Lakewood Country Estates, this custom stone home offers the perfect balance of privacy, and convenience. The 3,257-square-foot residence features 3 spacious bedrooms, 3 full bathrooms, and a half bath, with generous living spaces designed for both comfortable everyday living and entertaining. Game room and wet bar, large windows frame the surrounding landscape, in-ground swimming pool and an wood deck overlooking the creek and surrounding waterway. Recent improvements include pool pump, Polaris automatic pool cleaner, and recent wood repairs to the rear deck, A private gated entrance opens to a circular concrete driveway with abundant parking. 2,720-square-foot workshop includes a separate bonus room that offers endless possibilities as a home office, studio, workout room, hobby space, or additional storage. An oversized garage provides even more room for vehicles.
USD 1,250,000
3118 Karstview Cv
View photo
House · for sale
USD 550,000
USD 218/sq.ft
3118 Karstview Cv
Avery Ranch
· 2,519 sq.ft · 4 Bedrooms · 2 Baths · House
· Garden · Office room · Equipped kitchen
Avery Ranch · 2,519 sq.ft · 4 Bedrooms · 2 Baths · House · Garden · Office room · Equipped kitchen
Backing to a greenbelt on a quiet cove, this fully remodeled home has a large backyard and a flexible layout with 4 bedrooms, 2.5 baths, an office, and a game room. High ceilings and abundant natural light carry throughout. The kitchen features honed Taj Mahal quartzite counters, shaker cabinets, and stainless steel appliances. The remodel also includes luxury vinyl plank flooring, updated plumbing and lighting fixtures, new vanities, and new shower surrounds. The major systems are covered too. The roof is about three years old, the HVAC is a high-end Lennox system about five years old, and the home has been pre-inspected, so buyers know its condition before writing an offer. Beyond your own backyard, the Cat Hollow neighborhood offers even more outdoor space, centered on Cat Hollow Park with a community pool, tennis and basketball courts, sand volleyball, a playground, sports fields, picnic pavilions, and a community center that hosts events throughout the year. Hike-and-bike trails t
USD 550,000
307 N Black St
View photo
House · for sale
USD 475,000
USD 272/sq.ft
307 N Black St
Avery Ranch
· 1,744 sq.ft · 3 Bedrooms · 2 Baths · House
· Equipped kitchen
Avery Ranch · 1,744 sq.ft · 3 Bedrooms · 2 Baths · House · Equipped kitchen
Rare. remarkable. Ready for you. This isn't a home that could be anywhere—this is Downtown Round Rock! Welcome to 307 N. Black Street, a beautifully remodeled 3-bedroom, 2-bath home where historic charm, modern style and an unbeatable location come together. Situated on an oversized double corner lot, this one-of-a-kind property greets you with a classic white picket fence, magnificent mature oak trees and the character of an historic neighborhood. Inside many thoughtful renovations have transformed the home while preserving its original charm, including fresh interior & exterior paint, refinished original red oak hardwood floors, updated fixtures, fully remodeled kitchen with granite countertops & new appliances, full bathroom remodels with stunning floor-to-ceiling tiled showers, new doors/trim/baseboards, etc. While walls of windows fill the home with natural light, creating a bright, warm and inviting atmosphere throughout. Adding even more value and versatility is a 250 sq-ft priv
USD 475,000
11124 Sandstone Trl
View photo
House · for sale
USD 675,000
USD 240/sq.ft
11124 Sandstone Trl
Avery Ranch
· 2,809 sq.ft · 4 Bedrooms · 3 Baths · House
· Garden · Fireplace · Equipped kitchen
Avery Ranch · 2,809 sq.ft · 4 Bedrooms · 3 Baths · House · Garden · Fireplace · Equipped kitchen
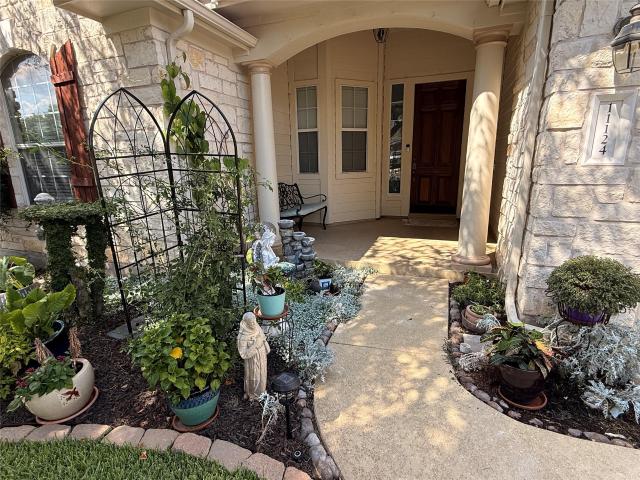
The stone exterior of this two story home creates a classic curb appeal in Austin. A covered front porch with a private entrance welcomes you into the residence, which features luxury vinyl plank flooring, a gas log fireplace in the living room, and an open floorplan with high ceilings. The kitchen is equipped with granite counters, a kitchen island, and a breakfast nook. Stainless steel appliances include an electric cooktop, dishwasher, electric oven, microwave, range hood, and refrigerator. Storage is plentiful throughout the home, with walk-in closets featuring built-in features, a pantry with deep built-in shelving, backyard shed, walk-in closets and an unfinished attic. The four bedrooms and three full bathrooms are thoughtfully arranged with the primary bedroom and bathroom on the first floor. Primary bathroom offering a double vanity, soaking tub, seperate shower and vaulted ceilings. A separate laundry room includes a washer and dryer alongside a deep closet for supplies. The
USD 675,000
1722 Woods Blvd
View photo
House · for sale
USD 398,000
USD 162/sq.ft
1722 Woods Blvd
Avery Ranch
· 2,454 sq.ft · 4 Bedrooms · 2 Baths · House
· Garden · Deck · Fireplace · Equipped kitchen · Parking
Avery Ranch · 2,454 sq.ft · 4 Bedrooms · 2 Baths · House · Garden · Deck · Fireplace · Equipped kitchen · Parking
Incredible buyer incentives: $6,000 mortgage concession. Opendoor Home Loans will contribute up to $6,000 towards a permanent interest rate buy-down if you finance with Opendoor Home Loans LLC. 1722 Woods Blvd is a two-story Round Rock home built in 1994 with 2,423 square feet of living space. The kitchen has a central island, cabinet storage and an adjoining dining area with access to the backyard. Two living areas provide distinct spaces, including one with a fireplace. Upstairs, the primary bedroom includes a walk-in closet and an adjoining bathroom with double sinks, a tub and a separate shower. A rear deck extends the living space into the fully fenced backyard, which also has a storage shed. The two-car garage provides parking, while the upstairs bedroom layout separates sleeping areas from the main living spaces. Included 100-Day Home Warranty with buyer activation
USD 398,000
2409B Curry Loop
View photo
House · for sale
USD 215,000
USD 217/sq.ft
2409B Curry Loop
Avery Ranch
· 990 sq.ft · 2 Bedrooms · 2 Baths · House
· Garden · Parking · Equipped kitchen
Avery Ranch · 990 sq.ft · 2 Bedrooms · 2 Baths · House · Garden · Parking · Equipped kitchen
Easy living meets a convenient Round Rock location at 2409B Curry Loop. This 2 bedroom, 2 bath duplex offers 996 square feet, a one car garage, all-new LVP flooring, abundant natural light, and a private backyard with beautiful landscaping and a storage shed. The front xeriscaping creates a welcoming first impression with little maintenance, while the backyard gives you your own outdoor space to relax, garden, or enjoy a little fresh air at the end of the day. The home has no rear neighbors and backs up to a green space. Inside, the efficient floor plan makes great use of every square foot. The living room has a little separation from the kitchen, while the dining area creates an easy connection between the two spaces. Built-in shelving adds character and gives you the perfect spot for books, collections, photos, or all those treasures that make a home feel like yours. Plenty of closet and storage space throughout keeps everyday life organized without giving up valuable living space. D
USD 215,000
4040 Cargill Dr
View photo
House · for sale
USD 468,000
USD 224/sq.ft
4040 Cargill Dr
Avery Ranch
· 2,088 sq.ft · 4 Bedrooms · 2 Baths · House
· Garden · Office room · Equipped kitchen
Avery Ranch · 2,088 sq.ft · 4 Bedrooms · 2 Baths · House · Garden · Office room · Equipped kitchen
Charming 4-bedroom, 2.5-bath home tucked into the established Cat Hollow community. The floor plan features abundant natural light and easy-care tile and laminate flooring throughout—no carpet! Spacious living and dining area flows into an eat-in kitchen with granite countertops, breakfast bar, and views of the large backyard. Upstairs you'll find all four bedrooms plus a generous second living area—perfect for a game room, home office, or additional gathering space. The spacious primary suite offers a private bath and large walk-in closet. Out back, enjoy one of the home's best features: a backyard that backs to a greenbelt and walking trail, providing a wonderful natural setting just beyond your fence. Conveniently located near the Cat Hollow Community Center, neighborhood amenities, shopping, dining, and highly regarded Round Rock ISD schools. A fantastic opportunity in one of the area's most established neighborhoods!
USD 468,000
9906 Parliament House Rd
View photo
House · for sale
USD 469,000
USD 235/sq.ft
9906 Parliament House Rd
Avery Ranch
· 1,991 sq.ft · House
· Fireplace · Parking
Avery Ranch · 1,991 sq.ft · House · Fireplace · Parking
Exceptional opportunity to acquire a well maintained, income producing duplex in the established Forest North Estates neighborhood. Featuring two separate units, each with 2 bedrooms and 2 bathrooms, the property offers approximately 1,996 square feet of combined living space. Unit B has been beautifully remodeled with fresh finishes and an updated interior, while Unit A has also received recent updates and has been carefully maintained. A brand new roof adds even more value and helps reduce future capital expenses. Both units offer comfortable living areas, functional floor plans, fireplaces, attached one car garages, private fenced backyards, and dedicated laundry connections. Unit B is tenant occupied, while Unit A is now vacant, providing flexibility for an owner occupant, new tenant placement, or an investor looking to set current market rent. Conveniently located in Northwest Austin with easy access to US 183, FM 620, major employers, The Domain, Lakeline Mall, shopping, dining,
USD 469,000
416 Greenlawn Blvd
View photo
House · for sale
USD 364,900
USD 200/sq.ft
416 Greenlawn Blvd
Avery Ranch
· 1,819 sq.ft · House
· Patio · Garden · Fireplace · Parking
Avery Ranch · 1,819 sq.ft · House · Patio · Garden · Fireplace · Parking
A rare opportunity to acquire a fully leased, income-producing duplex in one of Round Rock's most established and consistently in-demand rental neighborhoods — offered for sale with both units occupied and generating immediate cash flow from day of closing. Located in the Greenslopes at Lake Creek subdivision, 416-418 Greenlawn Blvd sits on a quiet, tree-lined street in a well-maintained community of similar duplex homes. At approximately 1,821 square feet total, the property offers two generously sized units, each featuring 2 bedrooms, 2 full bathrooms, a wood-burning fireplace, a private 1-car garage, fenced backyard, covered patio, and in-unit laundry connections — an amenity package that consistently outperforms comparable 2/1 product in the Round Rock rental market and commands stronger rents and lower vacancy
USD 364,900
2604 Pecan Creek Dr
View photo
House · for sale
USD 700,000
USD 187/sq.ft
2604 Pecan Creek Dr
Avery Ranch
· 3,724 sq.ft · 5 Bedrooms · 3 Baths · House
· Office room · Gym · Fireplace · Equipped kitchen · Parking
Avery Ranch · 3,724 sq.ft · 5 Bedrooms · 3 Baths · House · Office room · Gym · Fireplace · Equipped kitchen · Parking
Step into a light-filled, open-concept main level where the kitchen, dining area, and family room flow effortlessly together beneath dramatic 23-foot ceilings — a true showstopper for entertaining. Rich hardwood floors anchor the living room, while durable tile keeps the kitchen both stylish and practical for everyday life. Cozy up by the inviting fireplace on cool evenings, or retreat to the private, first-floor primary suite featuring separate his-and-hers walk-in closets — a rare and coveted layout upgrade. A dedicated home office just off the entry makes remote work effortless, while a versatile flex/bonus room adapts to whatever you need most — playroom, gym, or formal dining. Upstairs, you'll find three generously sized secondary bedrooms, a spacious loft, and a media room perfect for movie nights or a second family hangout. Rounding out the interior: 3 full bathrooms (2 conveniently located downstairs, 1 upstairs), a 2-car garage, and a fully upgraded smart-home and entertainmen
USD 700,000

Get email alerts

Don't miss out: be the first to know about new properties

The alert was correctly created

On subscribing you accept the conditions of use and the privacy policy
Alert
Receive new ads in your inbox
Save this search
Receive alerts for new listings

We'll send you an email when we have new properties for: "Houses for sale in Avery Ranch"

The alert was correctly created

Pecan Creek, Leander city Cedar Park-Liberty Hill CCD Williamson County Texas
Edgewater, Cedar Park city Cedar Park-Liberty Hill CCD Williamson County Texas
Get email alerts and be the first to see new listings
Required field
On subscribing I accept the terms of the privacy policy
Perfect! You'll soon start receiving new listings via email
Alert
Receive an email when we have new ads for Houses for sale in Avery Ranch
Save this search
Filters

Bedrooms

Size (sq.ft)

sq.ft
sq.ft

Price

USD
USD

Property type

Bathrooms

Clear all filters
Receive notifications when new entries are published.