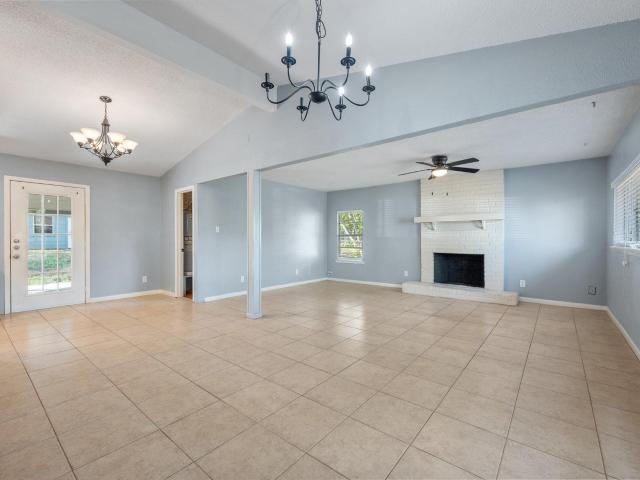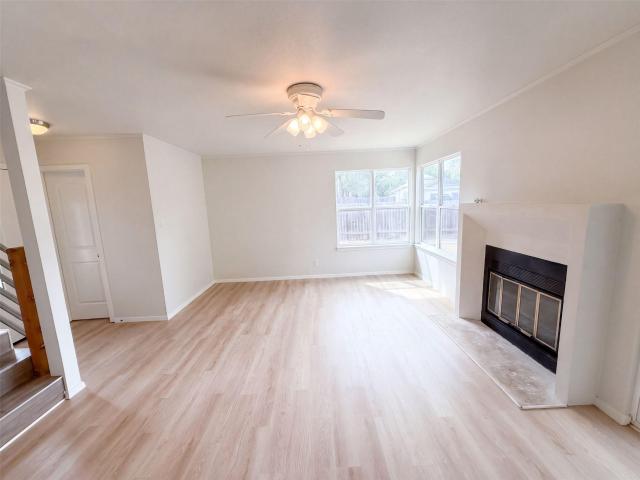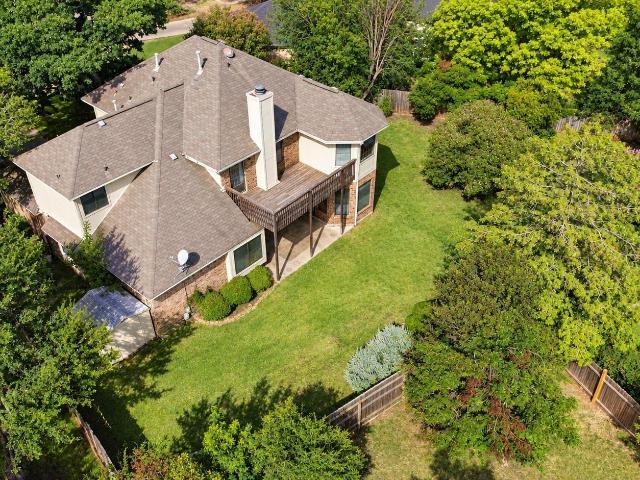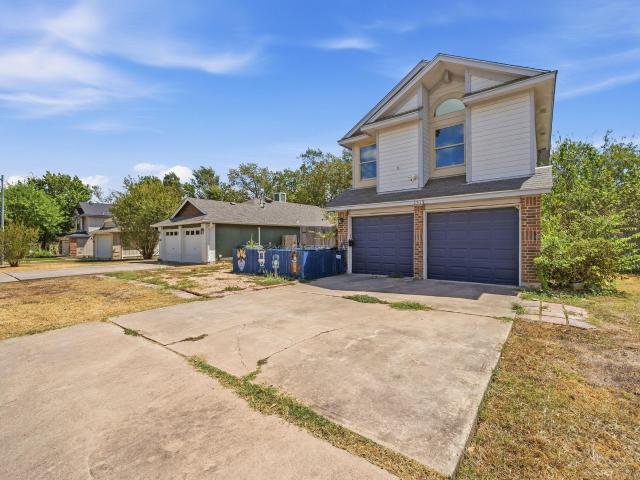
512 houses for sale in Avery Ranch

11124 Sandstone Trl
View photo
House · for sale
USD 675,000
USD 240/sq.ft
Updated
11124 Sandstone Trl
Avery Ranch
· 2,809 sq.ft · 4 Bedrooms · 3 Baths · House
· Garden · Fireplace · Equipped kitchen
Avery Ranch · 2,809 sq.ft · 4 Bedrooms · 3 Baths · House · Garden · Fireplace · Equipped kitchen
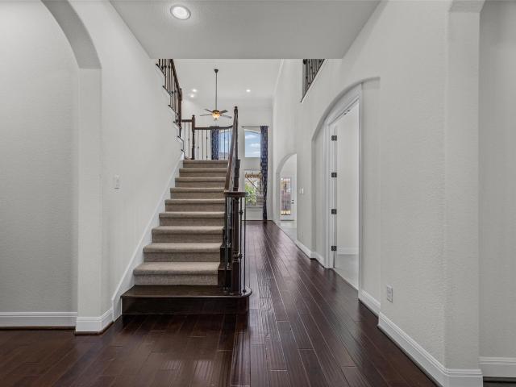
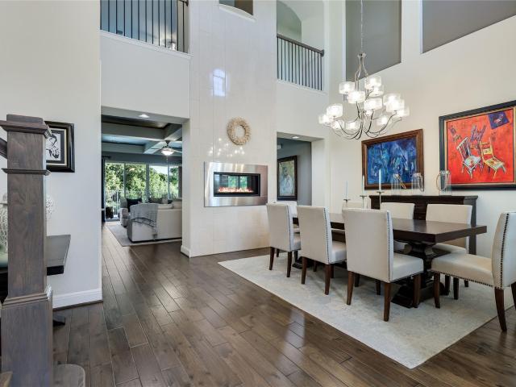
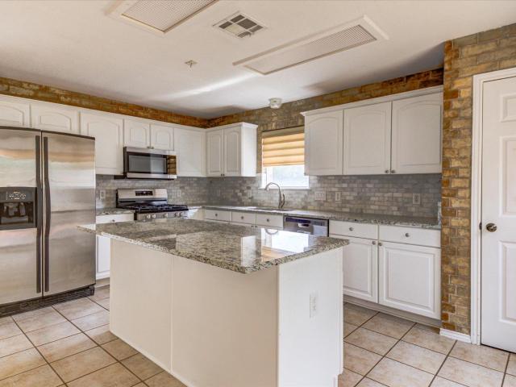
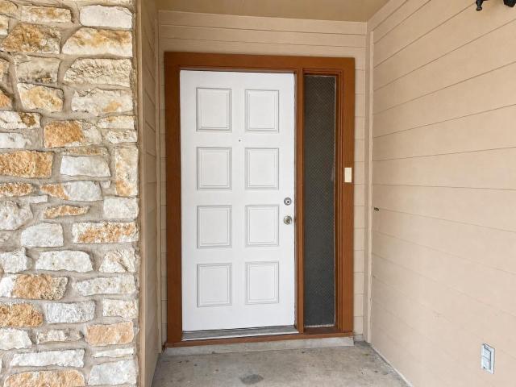
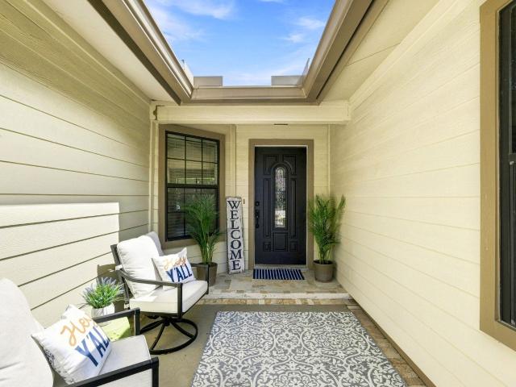
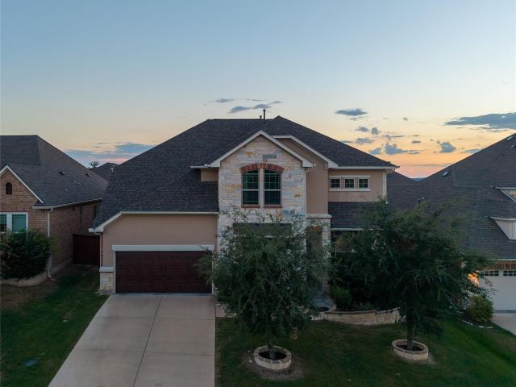
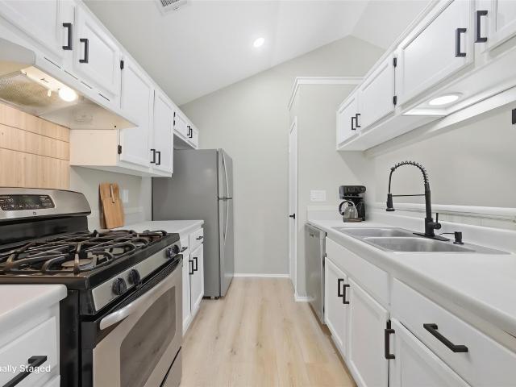
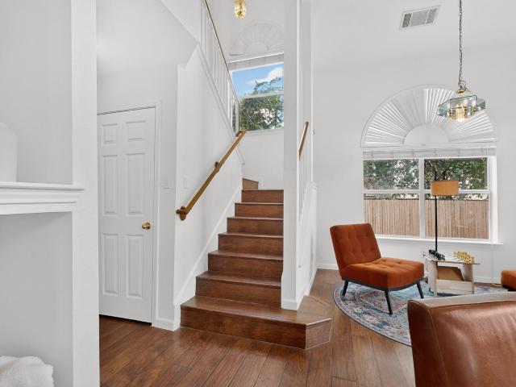
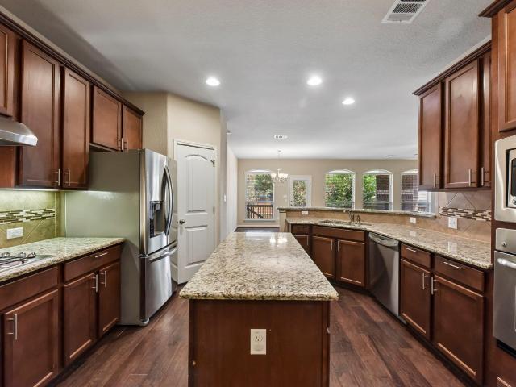
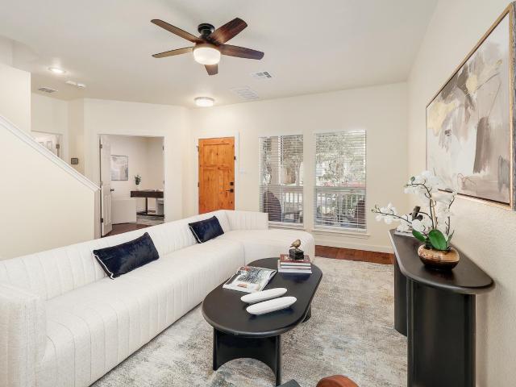
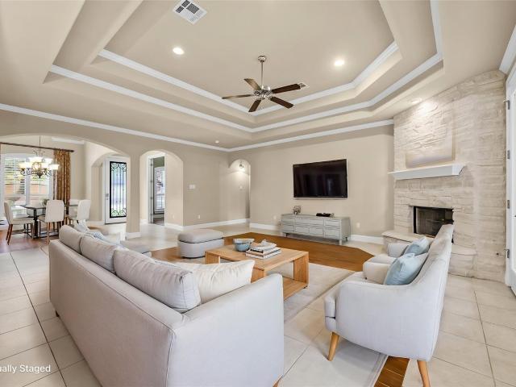
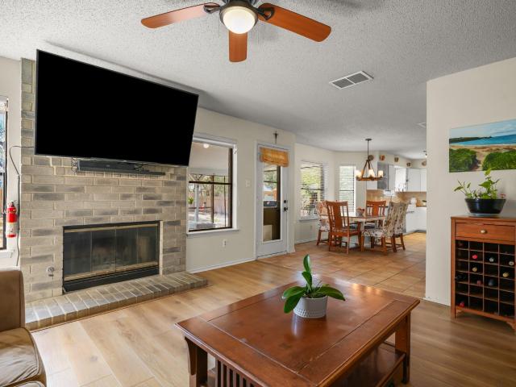
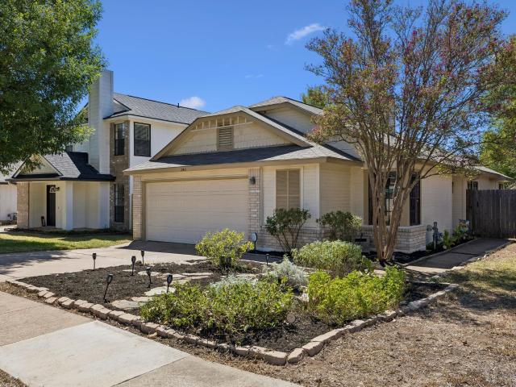
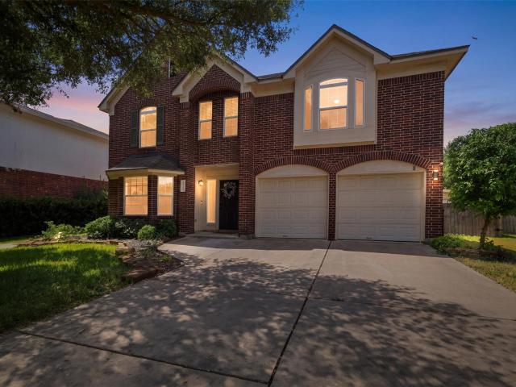
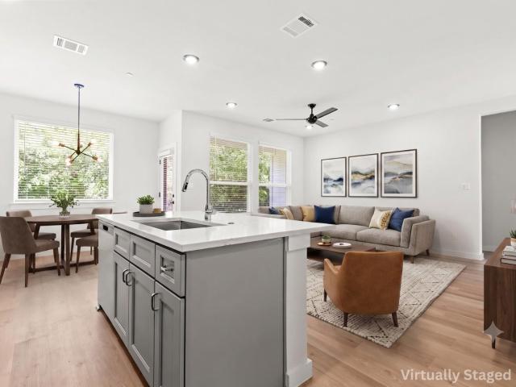
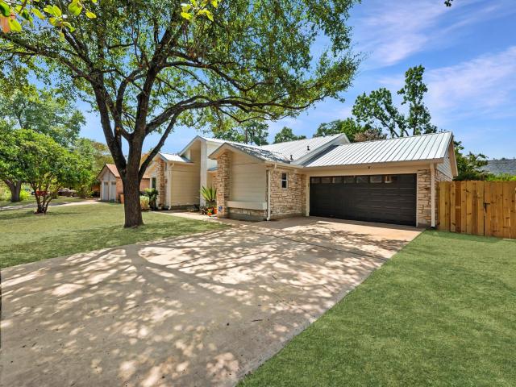
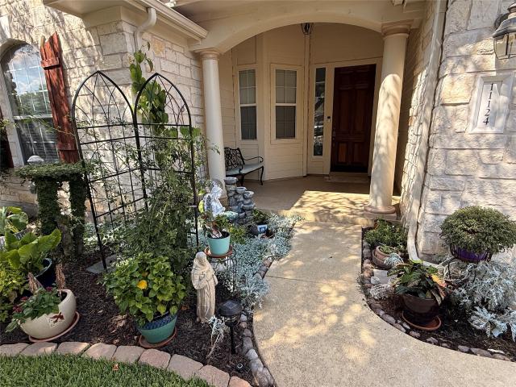
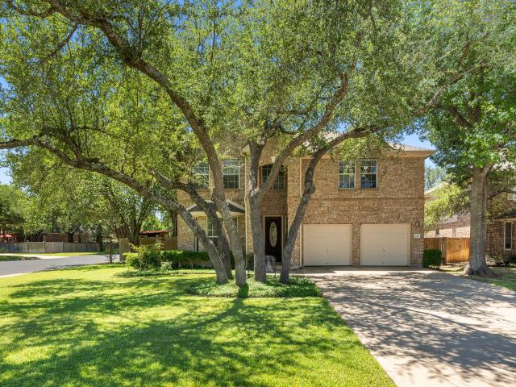
The stone exterior of this two story home creates a classic Austin curb appeal. A covered front porch with a private entrance welcomes you into the residence, which features luxury vinyl plank flooring, a gas log fireplace in the living room, and an open floorplan with high ceilings. The kitchen is equipped with granite counters, a kitchen island, and a breakfast nook. Stainless steel appliances include an electric cooktop, dishwasher, electric oven, microwave, range hood, and refrigerator. Storage is plentiful throughout the home, with walk-in closets featuring built-in features, a pantry with deep built-in shelving, backyard shed, walk-in closets and an unfinished attic. The four bedrooms and three full bathrooms are thoughtfully arranged with the primary bedroom and bathroom on the first floor. Primary bathroom offering a double vanity, soaking tub, seperate shower and vaulted ceilings. A separate laundry room includes a washer and dryer alongside a deep closet for supplies. The lan
USD 675,000
4040 Cargill Dr
View photo
House · for sale
USD 468,000
USD 224/sq.ft
4040 Cargill Dr
Avery Ranch
· 2,088 sq.ft · 4 Bedrooms · 2 Baths · House
· Garden · Office room · Equipped kitchen
Avery Ranch · 2,088 sq.ft · 4 Bedrooms · 2 Baths · House · Garden · Office room · Equipped kitchen
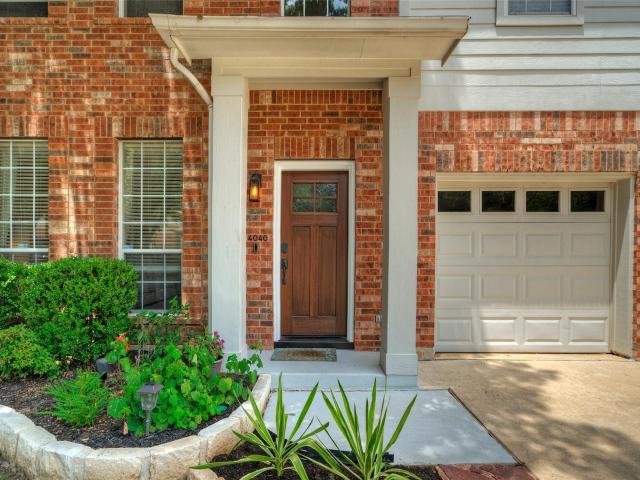
Charming 4-bedroom, 2.5-bath home tucked into the established Cat Hollow community. The floor plan features abundant natural light and easy-care tile and laminate flooring throughout—no carpet! Spacious living and dining area flows into an eat-in kitchen with granite countertops, breakfast bar, and views of the large backyard. Upstairs you'll find all four bedrooms plus a generous second living area—perfect for a game room, home office, or additional gathering space. The spacious primary suite offers a private bath and large walk-in closet. Out back, enjoy one of the home's best features: a backyard that backs to a greenbelt and walking trail, providing a wonderful natural setting just beyond your fence. Conveniently located near the Cat Hollow Community Center, neighborhood amenities, shopping, dining, and highly regarded Round Rock ISD schools. A fantastic opportunity in one of the area's most established neighborhoods!
USD 468,000
1722 Woods Blvd
View photo
House · for sale
USD 398,000
USD 162/sq.ft
1722 Woods Blvd
Avery Ranch
· 2,454 sq.ft · 4 Bedrooms · 2 Baths · House
· Garden · Deck · Fireplace · Equipped kitchen · Parking
Avery Ranch · 2,454 sq.ft · 4 Bedrooms · 2 Baths · House · Garden · Deck · Fireplace · Equipped kitchen · Parking
Incredible buyer incentives: $6,000 mortgage concession. Opendoor Home Loans will contribute up to $6,000 towards a permanent interest rate buy-down if you finance with Opendoor Home Loans LLC. 1722 Woods Blvd is a two-story Round Rock home built in 1994 with 2,423 square feet of living space. The kitchen has a central island, cabinet storage and an adjoining dining area with access to the backyard. Two living areas provide distinct spaces, including one with a fireplace. Upstairs, the primary bedroom includes a walk-in closet and an adjoining bathroom with double sinks, a tub and a separate shower. A rear deck extends the living space into the fully fenced backyard, which also has a storage shed. The two-car garage provides parking, while the upstairs bedroom layout separates sleeping areas from the main living spaces. Included 100-Day Home Warranty with buyer activation
USD 398,000
9906 Parliament House Rd
View photo
House · for sale
USD 469,000
USD 235/sq.ft
9906 Parliament House Rd
Avery Ranch
· 1,991 sq.ft · House
· Fireplace · Parking
Avery Ranch · 1,991 sq.ft · House · Fireplace · Parking
Exceptional opportunity to acquire a well maintained, income producing duplex in the established Forest North Estates neighborhood. Featuring two separate units, each with 2 bedrooms and 2 bathrooms, the property offers approximately 1,996 square feet of combined living space. Unit B has been beautifully remodeled with fresh finishes and an updated interior, while Unit A has also received recent updates and has been carefully maintained. A brand new roof adds even more value and helps reduce future capital expenses. Both units offer comfortable living areas, functional floor plans, fireplaces, attached one car garages, private fenced backyards, and dedicated laundry connections. Unit B is tenant occupied, while Unit A is now vacant, providing flexibility for an owner occupant, new tenant placement, or an investor looking to set current market rent. Conveniently located in Northwest Austin with easy access to US 183, FM 620, major employers, The Domain, Lakeline Mall, shopping, dining,
USD 469,000
416 Greenlawn Blvd
View photo
House · for sale
USD 364,900
USD 200/sq.ft
416 Greenlawn Blvd
Avery Ranch
· 1,819 sq.ft · House
· Patio · Garden · Fireplace · Parking
Avery Ranch · 1,819 sq.ft · House · Patio · Garden · Fireplace · Parking
A rare opportunity to acquire a fully leased, income-producing duplex in one of Round Rock's most established and consistently in-demand rental neighborhoods — offered for sale with both units occupied and generating immediate cash flow from day of closing. Located in the Greenslopes at Lake Creek subdivision, 416-418 Greenlawn Blvd sits on a quiet, tree-lined street in a well-maintained community of similar duplex homes. At approximately 1,821 square feet total, the property offers two generously sized units, each featuring 2 bedrooms, 2 full bathrooms, a wood-burning fireplace, a private 1-car garage, fenced backyard, covered patio, and in-unit laundry connections — an amenity package that consistently outperforms comparable 2/1 product in the Round Rock rental market and commands stronger rents and lower vacancy
USD 364,900
2409B Curry Loop
View photo
House · for sale
USD 215,000
USD 217/sq.ft
2409B Curry Loop
Avery Ranch
· 990 sq.ft · 2 Bedrooms · 2 Baths · House
· Garden · Parking · Equipped kitchen
Avery Ranch · 990 sq.ft · 2 Bedrooms · 2 Baths · House · Garden · Parking · Equipped kitchen
Easy living meets a convenient Round Rock location at 2409B Curry Loop. This 2 bedroom, 2 bath duplex offers 996 square feet, a one car garage, all-new LVP flooring, abundant natural light, and a private backyard with beautiful landscaping and a storage shed. The front xeriscaping creates a welcoming first impression with little maintenance, while the backyard gives you your own outdoor space to relax, garden, or enjoy a little fresh air at the end of the day. The home has no rear neighbors and backs up to a green space. Inside, the efficient floor plan makes great use of every square foot. The living room has a little separation from the kitchen, while the dining area creates an easy connection between the two spaces. Built-in shelving adds character and gives you the perfect spot for books, collections, photos, or all those treasures that make a home feel like yours. Plenty of closet and storage space throughout keeps everyday life organized without giving up valuable living space. D
USD 215,000
2604 Pecan Creek Dr
View photo
House · for sale
USD 700,000
USD 187/sq.ft
2604 Pecan Creek Dr
Avery Ranch
· 3,724 sq.ft · 5 Bedrooms · 3 Baths · House
· Office room · Gym · Fireplace · Equipped kitchen · Parking
Avery Ranch · 3,724 sq.ft · 5 Bedrooms · 3 Baths · House · Office room · Gym · Fireplace · Equipped kitchen · Parking
Step into a light-filled, open-concept main level where the kitchen, dining area, and family room flow effortlessly together beneath dramatic 23-foot ceilings — a true showstopper for entertaining. Rich hardwood floors anchor the living room, while durable tile keeps the kitchen both stylish and practical for everyday life. Cozy up by the inviting fireplace on cool evenings, or retreat to the private, first-floor primary suite featuring separate his-and-hers walk-in closets — a rare and coveted layout upgrade. A dedicated home office just off the entry makes remote work effortless, while a versatile flex/bonus room adapts to whatever you need most — playroom, gym, or formal dining. Upstairs, you'll find three generously sized secondary bedrooms, a spacious loft, and a media room perfect for movie nights or a second family hangout. Rounding out the interior: 3 full bathrooms (2 conveniently located downstairs, 1 upstairs), a 2-car garage, and a fully upgraded smart-home and entertainmen
USD 700,000
2302 Vaquero Cv
View photo
House · for sale
USD 890,000
USD 200/sq.ft
2302 Vaquero Cv
Avery Ranch
· 4,445 sq.ft · 5 Bedrooms · 4 Baths · House
· Fireplace · Equipped kitchen
Avery Ranch · 4,445 sq.ft · 5 Bedrooms · 4 Baths · House · Fireplace · Equipped kitchen
Immaculate 5-bedroom, 4-bath home on an oversized cul-de-sac lot in sought-after Caballo Ranch! A grand entry with soaring ceilings welcomes you into this beautifully designed home featuring wood floors, abundant natural light, and exceptional living spaces. The formal dining room and family room are connected by a see-through fireplace, creating an inviting setting for entertaining. The family room showcases coffered ceilings and an open toward the kitchen, sliding doors for an indoor outdoor entertaining experience connecting both spaces. The upscale kitchen is the heart of the home, offering two center islands, abundant cabinetry, generous counter space, and a convenient bonus workspace. An office with closet space is located just off the kitchen, providing flexibility for work or space for hobbies. The primary suite and a guest bedroom with a full bath are located downstairs, ideal for comfortable living and guest accommodations. Upstairs, you'll find three additional bedrooms and
USD 890,000
722 Settlement St
View photo
House · for sale
USD 412,500
USD 192/sq.ft
722 Settlement St
Avery Ranch
· 2,142 sq.ft · 4 Bedrooms · 2 Baths · House
· Patio · Garden · Office room · Deck · Equipped kitchen
Avery Ranch · 2,142 sq.ft · 4 Bedrooms · 2 Baths · House · Patio · Garden · Office room · Deck · Equipped kitchen
4br, well-kept home with designer touches. Large, open floor plan with lots of natural light. Hard tile throughout downstairs. Brand new carpet upstairs in all secondary bedrooms. Brand new luxury vinyl plank flooring in master suite. All 4 bedrooms are upstairs. Fourth bedroom is currently set up as office, easily converted back. All stainless-steel appliances in large, open kitchen with granite counters. Maple cabinets throughout the house. Surround sound speakers in LR and wired for them throughout the house. Unbelievably large, fenced backyard with covered patio and split-level wood deck. Corner lot. Roof is one year old. Water heater is 6 months old. HVAC system is 4 years old
USD 412,500
8329 Fathom Cir # A & B
View photo
House · for sale
USD 490,000
USD 205/sq.ft
8329 Fathom Cir # A & B
Avery Ranch
· 2,379 sq.ft · House
· Parking · Equipped kitchen
Avery Ranch · 2,379 sq.ft · House · Parking · Equipped kitchen
Owner has consistently maintained and invested in the property over the years. More recent improvements across the entire duplex include a new roof, new siding, a new garage door, and fence and gate upgrades. One side has had an interior refresh, including painting of walls and trim, new flooring on the stairs, a new stainless steel stove, and a new dishwasher. The other side has had an interior refresh and full make-ready, including interior painting, wall and ceiling repairs, and professional tile and grout sealing. A buyer would inherit a property from an owner who has cared for it for 15 years, which reduces near-term capital needs and maintenance. Both units have three well-appointed bedrooms, they provides ample space for relaxation and personal expression. The units feature one full bath and two convenient half baths, ensuring flexibility and ease for all your daily routines. The layout is designed to accommodate both intimate gatherings and lively celebrations, promising memora
USD 490,000
913 Purmela St
View photo
House · for sale
USD 634,990
USD 194/sq.ft
913 Purmela St
Avery Ranch
· 3,272 sq.ft · 4 Bedrooms · 3 Baths · House
· Equipped kitchen
Avery Ranch · 3,272 sq.ft · 4 Bedrooms · 3 Baths · House · Equipped kitchen
The Kestrel is the newest of our Signature-II homes. At 3277sf, with high ceilings, and a secondary downstairs suite, this home is sure to delight anyone looking for extra space for their multi-generation family, while still maintaining space for comfort and privacy. Just off to the left, as you enter the grand foyer, you have a spacious study. To the right off of the foyer, you’ll find a secondary suite for guests to make themselves feel at home in. It contains a large walk-in closet, a dual sink vanity, and large 17'x13' bedroom. There’s also a powder bath in the hallway. Next comes both a beautiful kitchen and large dining area. The kitchen is complete with walk-in pantry, quartz countertops, and stainless-steel appliances. It opens to the high ceilings in the family room, and allows our homeowners to comfortably entertain from. Just off of the family room, is the owner’s suite, complete with bay window, large walk-in closet, dual vanity, walk-in shower, and soaking tub. The downsta
USD 634,990
2147 Jasmine Path
View photo
House · for sale
USD 300,000
USD 257/sq.ft
2147 Jasmine Path
Avery Ranch
· 1,163 sq.ft · 3 Bedrooms · 2 Baths · House
· Patio · Garden · Office room · Equipped kitchen
Avery Ranch · 1,163 sq.ft · 3 Bedrooms · 2 Baths · House · Patio · Garden · Office room · Equipped kitchen
Charming single-story brick home in Round Rock's established South Creek neighborhood, offering 3 bedrooms, 2 bathrooms, and 1,172 square feet of thoughtfully updated living space. Built in 1999 and zoned to Round Rock ISD, this move-in ready home sits on a private, tree-lined lot with mature shade trees framing both the front and back yard. Inside, vaulted ceilings and wood-look tile flooring flow throughout the open-concept main living area. The kitchen features granite countertops, two-tone cabinetry, a gas range, and a breakfast area with sliding glass door access to the backyard — perfect for indoor-outdoor living. The primary suite includes a walk-in closet and en-suite bath, while two additional bedrooms offer flexibility for family, guests, or a home office. Ut back, a covered patio with ceiling fan extends your living space year-round, overlooking a private fenced yard complete with a dedicated dog run, storage shed, and mature tree canopy. Close to major employers, dining, an
USD 300,000
1702 E Messick Loop
View photo
House · for sale
USD 400,000
USD 212/sq.ft
1702 E Messick Loop
Avery Ranch
· 1,884 sq.ft · 4 Bedrooms · 2 Baths · House
· Patio · Fireplace · Equipped kitchen
Avery Ranch · 1,884 sq.ft · 4 Bedrooms · 2 Baths · House · Patio · Fireplace · Equipped kitchen
Come explore this meticulously maintained home on a. 25+ acre lot nestled in the heart of the award winning Round Rock West Neighborhood with no HOA. The oversized living room has vaulted ceiling and a fireplace with gas logs that is perfect for chilly nights. Notice the beautiful eucalyptus hardwood floors throughout the home except the kitchen, bathrooms and laundry room are tile. The kitchen has solid wood cabinets, stainless appliances, deep stainless sink and is ready for the new owner to upgrade the countertops with your favorite style. Notice the French doors in the breakfast area leading out to an extended patio for extra outdoor entertaining space. The home has great closet space in the bedrooms and a good sized indoor laundry room. This thoughtfully designed floor plan maximizes functionality and appeal. Close to all three levels of award winning Round Rock ISD Schools. Round Rock West is the most special neighborhood with easy access to I-35, MoPac, and the 45 Toll. This is
USD 400,000
137 Claiborne Lake Ln
View photo
House · for sale
USD 675,000
USD 211/sq.ft
137 Claiborne Lake Ln
Avery Ranch
· 3,197 sq.ft · 4 Bedrooms · 4 Baths · House
· Parking
Avery Ranch · 3,197 sq.ft · 4 Bedrooms · 4 Baths · House · Parking
Welcome to 137 Claiborne Lake Lane — a striking two-story home in the heart of Parkside at Mayfield Ranch, where soaring architecture meets everyday livability. Step inside to a dramatic 20-foot ceiling crowned by a huge chandelier that floods the entry and living space with light, immediately setting this home apart from the standard two-story floor plan. A guest bedroom on the main floor offers flexibility for visiting family, a home office, or multi-generational living — no stairs required. With 4.5 bathrooms, nearly every bedroom enjoys its own en-suite bath — a rare level of privacy and convenience for a home this size. The home is thoughtfully oriented North-East facing, a detail long valued in Vastu Shastra for the positive energy it's believed to bring into a home. Practical luxury continues outside: a fully paid-off solar system (over $25,000 in owner investment, zero lease or loan to assume) keeps utility costs low from day one, and a 3-car garage with a 220V EV charging outl
USD 675,000
508/510 Greenlawn Blvd
View photo
House · for sale
USD 400,000
USD 221/sq.ft
508/510 Greenlawn Blvd
Avery Ranch
· 1,808 sq.ft · House
· Garden · Fireplace · Equipped kitchen · Parking
Avery Ranch · 1,808 sq.ft · House · Garden · Fireplace · Equipped kitchen · Parking
Two units. Two tenants. One established Round Rock investment. This tenant-occupied duplex offers an attractive combination of updated interiors, functional layouts, private outdoor spaces, and attached garages—making it a practical addition to a long-term rental portfolio. Each 2-bedroom, 2-bathroom, one-story unit features vaulted ceilings, fresh paint, modern fixtures, decorative bathroom tiles, and durable flooring throughout with no carpet. The spacious living room centers around a brick fireplace. The open kitchen overlooks the living area and includes stainless-steel appliances, a gas stove, white cabinetry with updated hardware, and a pantry. The primary suite includes a walk-in closet and private bath, while the second bedroom is positioned on the opposite side of the home for added privacy. Each unit also includes an attached one-car garage with laundry hookups, providing secure parking and additional storage, along with a fully fenced backyard. Mature trees and private outdo
USD 400,000
15812 Sambuca Cir
View photo
House · for sale
USD 399,000
USD 213/sq.ft
15812 Sambuca Cir
Avery Ranch
· 1,873 sq.ft · 3 Bedrooms · 3 Baths · House
· Office room · Air conditioning
Avery Ranch · 1,873 sq.ft · 3 Bedrooms · 3 Baths · House · Office room · Air conditioning
Beautiful 3-bedroom, 3full bath home in the highly desirable Wells Branch community! ' In a low traffic cul-de-sac'. This spacious and well-maintained home features a versatile bedroom on the main level with a full bathroom, perfect for a home office, guest suite, or private retreat. Enjoy a functional layout, comfortable living spaces, and plenty of natural light. Located near excellent schools, shopping centers, restaurants, parks, and major roads, offering convenience and an exceptional lifestyle. Don’t miss the opportunity to make this wonderful home yours! New appliances and new A/C unit!
USD 399,000
104 Lake Mineral Wells Dr
View photo
House · for sale
USD 585,000
USD 190/sq.ft
104 Lake Mineral Wells Dr
Avery Ranch
· 3,068 sq.ft · 4 Bedrooms · 2 Baths · House
· Patio · Garden · Gym · Fireplace · Equipped kitchen · Parking · Air conditioning · Swimming pool
Avery Ranch · 3,068 sq.ft · 4 Bedrooms · 2 Baths · House · Patio · Garden · Gym · Fireplace · Equipped kitchen · Parking · Air conditioning · Swimming pool
Pride of ownership shines in this beautifully maintained home loaded with thoughtful updates. Situated in the sought-after Parkside at Mayfield Ranch community, this spacious 4-bedroom, 2.5-bathroom residence offers an open floor plan with a versatile layout. Recent mechanical upgrades provide peace of mind, including: Roof (2021), Water heater (2021), & hvac/ac (2022) Step inside to find elegant wood flooring. The kitchen is a chef’s dream with maple cabinetry, granite countertops, a center island, and updated appliances. The spacious primary suite features THREE separate closets, an ensuite bonus room great for a nursery or gym, dual vanities, a garden tub, and an oversized walk-in shower. Enjoy year-round outdoor living with the massive, covered patio, equipped with a wood-burning fireplace. A rare 3-car garage with built-in cabinets adds extra space for storage or a workshop. Community highlights include: 2 pools, parks and playgrounds, scenic walking trails, Highly rated Leander I
USD 585,000
1710 Big Bend Dr
View photo
House · for sale
USD 385,000
USD 207/sq.ft
1710 Big Bend Dr
Avery Ranch
· 1,851 sq.ft · 4 Bedrooms · 3 Baths · House
· Office room · Equipped kitchen · Parking
Avery Ranch · 1,851 sq.ft · 4 Bedrooms · 3 Baths · House · Office room · Equipped kitchen · Parking
Welcome to the heart of Cedar Park Towncenter, where a connected lifestyle in a people-first community isn’t just a concept, it’s your everyday reality. Situated on a prominent corner lot, the property showcases undeniable curb appeal with a charming front porch that begs for slow morning coffee. Thanks to the rear-entry garage, the streetscape remains pristine and tree-lined, fostering a genuine community vibe where neighbors become family. Peace of mind comes standard, with a roof replaced in 2019, HVAC replacement 2020, and remodeled bathrooms. Inside, the one-owner home unfolds with effortless flow and meticulous upkeep. Rich hardwood floors guide you through the main level, connecting the living area to a bright kitchen featuring all new appliances (fridge, washer, and dryer convey) The layout is as practical as it is stylish, offering a main-level guest bedroom and full bath, ideal for visitors or a tucked-away office. Upstairs, the floor plan serves as a smart retreat. The spaci
USD 385,000
1514 Luray Dr
View photo
House · for sale
USD 340,000
USD 279/sq.ft
1514 Luray Dr
Avery Ranch
· 1,216 sq.ft · 3 Bedrooms · 1 Bath · House
· Patio · Garden · Equipped kitchen · Parking
Avery Ranch · 1,216 sq.ft · 3 Bedrooms · 1 Bath · House · Patio · Garden · Equipped kitchen · Parking
Welcome to 1415 Luray Drive, a light filled Cedar Park home with room to make it your own. This 3 bedroom, 1.5 bath home offers 1,224 square feet, vaulted ceilings in the living room and primary bedroom, and an updated kitchen with stone countertops and stainless steel appliances. Outside, a spacious covered patio extends your living space into the backyard, while a large storage shed and two car covered carport add everyday convenience. Set on a corner lot, the property offers the ability to add a second revenue producing unit with separate access from Blue Ridge Drive, subject to county approval. With a long rental history and minimal tenant turnover under the current owner, it’s an appealing option for a first time homebuyer, rental property investor, or buyer looking for a Cedar Park home with future potential. All information deemed reliable buy not guaranteed, Buyer to verify all information
USD 340,000
1200 Green Terrace Dr
View photo
House · for sale
USD 280,000
USD 163/sq.ft
1200 Green Terrace Dr
Avery Ranch
· 1,711 sq.ft · 3 Bedrooms · 2 Baths · House
· Garden · Terrace · Fireplace · Equipped kitchen · Parking
Avery Ranch · 1,711 sq.ft · 3 Bedrooms · 2 Baths · House · Garden · Terrace · Fireplace · Equipped kitchen · Parking
Incredible buyer incentives: $4,000 mortgage concession. Opendoor Home Loans will contribute up to $4,000 towards a permanent interest rate buy-down if you finance with Opendoor Home Loans LLC. 1200 Green Terrace Dr is a 2-story Round Rock home with 3 bedrooms, 2 full bathrooms, and 1 half bathroom across 1,712 square feet. The kitchen features white cabinetry, butcher-block-style counters, a center island, and stainless steel appliances, opening toward bright living and dining areas. A fireplace anchors the main living room, while broad windows bring in natural light. The bedrooms have flexible layouts with hard-surface flooring, and the bathrooms include bright vanities and tub-shower combinations. Outside, multiple exterior views show a fenced yard with room for everyday outdoor use. An attached 2-car garage provides enclosed parking and additional storage space. Included 100-Day Home Warranty with buyer activation
USD 280,000
1221 Thistle Trl
View photo
House · for sale
USD 575,000
USD 188/sq.ft
1221 Thistle Trl
Avery Ranch
· 3,046 sq.ft · 5 Bedrooms · 3 Baths · House
· Garden · Office room
Avery Ranch · 3,046 sq.ft · 5 Bedrooms · 3 Baths · House · Garden · Office room
No hoa + huge 0.25-ACRE LOT in Cedar Park! With approximately 3,050 sq ft, 1221 Thistle Trail offers the space, flexibility, and lot size buyers are searching for. The thoughtfully designed floor plan features 3 separate living areas, creating endless options for a game room, media room, home office, playroom, second family room, or multi-generational living. Inside, you'll find a spacious layout with plenty of room to spread out, entertain, work from home, and grow. Outside, the quarter-acre lot provides a large backyard with room for outdoor living, pets, play, gardening, or future improvements all with the added freedom of NO HOA. Brand new carpet! If you've been searching for a large Cedar Park home with a big backyard, flexible living spaces, and no HOA, this one checks some hard-to-find boxes. Conveniently located near shopping, dining, schools, parks, and major roadways with easy access to Austin and the surrounding tech corridor. 3,050 sq ft | 0.25 acre | 3 living areas | no ho
USD 575,000
1315 E Logan St
View photo
House · for sale
USD 280,000
USD 183/sq.ft
1315 E Logan St
Avery Ranch
· 1,528 sq.ft · 3 Bedrooms · 2 Baths · House
Avery Ranch · 1,528 sq.ft · 3 Bedrooms · 2 Baths · House
Home is being sold as is. HVAC needs to replaced. No survey. Lifetime foundation warranty included. Roof is 4 years old and windows were replaced in 2021. Please review the property condition and complete your own due diligence before making an offer
USD 280,000
104 Shady Trails Pass
View photo
House · for sale
USD 575,000
USD 250/sq.ft
104 Shady Trails Pass
Avery Ranch
· 2,293 sq.ft · 3 Bedrooms · 3 Baths · House
· Patio · Garden · Fireplace · Equipped kitchen
Avery Ranch · 2,293 sq.ft · 3 Bedrooms · 3 Baths · House · Patio · Garden · Fireplace · Equipped kitchen
Custom-built by Summer View Homes, this handsome single-story residence in the Enclave of Shady Trails offers 2,293 square feet of thoughtfully designed living space. The stone and stucco exterior sets the tone for the quality found throughout. Inside, high ceilings and an entrance foyer welcome you into an open layout featuring multiple living and dining areas — ideal for both everyday comfort and entertaining. The kitchen is a standout with maple cabinetry, granite countertops, a center island with breakfast bar, and stainless steel GE Profile appliances, all open to the family room and its gas log fireplace. The primary suite includes a spa-like bath with dual vanities, a garden tub, separate shower, and walk-in closet. Two additional bedrooms and full baths provide generous space for family or guests. A dedicated study features handscraped wide-plank wood flooring and 8-foot doors. Step outside to a covered patio overlooking a private, fully landscaped yard shaded by mature trees.
USD 575,000
1906 Birds Nest Ct
View photo
House · for sale
USD 435,000
USD 174/sq.ft
1906 Birds Nest Ct
Avery Ranch
· 2,486 sq.ft · 5 Bedrooms · 2 Baths · House
· Office room · Fireplace · Equipped kitchen
Avery Ranch · 2,486 sq.ft · 5 Bedrooms · 2 Baths · House · Office room · Fireplace · Equipped kitchen
MULTIPLE OFFERS: Please submit best offer by Monday at 9 am. Welcome to 1906 Birds Nest Court, a spacious two-story home tucked away on an oversized, tree-filled lot in the established Anderson Mill West community of Cedar Park. Offering approximately 2,490 square feet, this home features multiple living and dining spaces, generous bedrooms, and a flexible layout with plenty of room to spread out. The main level offers updated flooring through much of the living space and two comfortable gathering areas, including a family room anchored by a brick fireplace. The kitchen has been refreshed with white cabinetry and offers abundant storage and workspace, opening to a casual dining area with plenty of natural light. Upstairs, the oversized primary suite provides a spacious retreat with a walk-in closet and en-suite bath featuring a soaking tub and separate shower. Secondary bedrooms offer flexibility for guests, a home office, hobbies, or additional living space. Outside, the property trul
USD 435,000
2411 Dowd Ln
View photo
House · for sale
USD 299,900
USD 262/sq.ft
2411 Dowd Ln
Avery Ranch
· 1,141 sq.ft · 2 Bedrooms · 2 Baths · House
· Garden · Fireplace · Equipped kitchen
Avery Ranch · 1,141 sq.ft · 2 Bedrooms · 2 Baths · House · Garden · Fireplace · Equipped kitchen
Fun and funky Austin charm! This inviting single-story home in Wells Branch offers 2 bedrooms, 2 full baths, and a thoughtfully designed dual-primary layout that provides wonderful privacy—each bedroom features its own ensuite bath. Fresh interior paint, soaring vaulted ceilings in the light-filled living room, porcelain tile in living and kitchen, an Art Deco-inspired tiled fireplace, and fun, eclectic touches give this home a personality all its own. Outside, established trees and thoughtfully planted perennial garden beds add character to the yard, with seasonal plantings ready to return and bloom again in the spring and summer. A newer roof adds valuable peace of mind. The Wells Branch lifestyle is hard to beat! Enjoy miles of neighborhood trails connecting you to outdoor favorites like Katherine Fleischer Park and Mills Pond, plus two community pools—Wells Branch Community Center Pool and Willow Bend Pool—perfect for enjoying the outdoors close to home. All of this in a fantastic
USD 299,900
2605 Oakwood Glen Dr
View photo
House · for sale
USD 510,000
USD 199/sq.ft
2605 Oakwood Glen Dr
Avery Ranch
· 2,562 sq.ft · 4 Bedrooms · 2 Baths · House
· Garden · Office room · Fireplace · Equipped kitchen
Avery Ranch · 2,562 sq.ft · 4 Bedrooms · 2 Baths · House · Garden · Office room · Fireplace · Equipped kitchen
Beautifully maintained and move-in ready in sought-after Oakwood Glen! The main level is now professionally staged to showcase this spacious 4-bedroom, 2.5-bath home's inviting living spaces and flexible floor plan. A desirable main-level primary suite provides privacy from the secondary bedrooms and features a garden tub, separate shower, and double vanity. The kitchen offers granite countertops, travertine backsplash, and stainless steel appliances and opens to a dramatic family room with soaring ceilings, original hardwood flooring, fireplace, and built-ins. Upstairs, three generously sized secondary bedrooms share a Jack-and-Jill bath, while the oversized game room offers a blank canvas for a media room, home office, playroom, fitness area, or second living space. Recent improvements include a 2023 roof, quartz bathroom countertops, updated vanities, modern mirrors, and updated plumbing fixtures. Just steps from the neighborhood picnic area and playscape and minutes from Elizabeth
USD 510,000
2600 Gattis School Road # 1006
View photo
Townhouse · for sale
USD 350,000
USD 222/sq.ft
2600 Gattis School Road # 1006
Avery Ranch
· 1,572 sq.ft · 3 Bedrooms · 2 Baths · Townhouse
· Garden · Equipped kitchen · Parking
Avery Ranch · 1,572 sq.ft · 3 Bedrooms · 2 Baths · Townhouse · Garden · Equipped kitchen · Parking
Premium NEW Townhomes at Gattis in Round Rock! These are not basic builder-grade units. This community offers a higher-end finish-out, energy-efficient construction, 2-car garages, private rear yards on select units, & a low-maintenance lock-&-leave lifestyle that helps set it apart from cheaper competing properties (HOA covers outside, verify details). Features include quartz countertops in kitchen and baths, 42” upper cabinets, ceramic tile backsplash, stainless GE or similar appliances, built-in pantry, LVP/hardwood flooring per plan, 9’ ceilings per plan, matte black hardware, Moen fixtures, ceramic tile baths, ceiling fans in living room & primary bedroom, recessed lighting per plan. Built with Low-E vinyl windows, radiant barrier roof sheathing, R-38 attic insulation per plan, R-13 exterior wall insulation, poly sealant at exterior walls/windows/doors/baseboards, 14 SEER electric HVAC, programmable thermostat, Energy Star rated appliances, water-saving fixtures, 40-gallon electri
USD 350,000
4001 Burr Oak Ln
View photo
House · for sale
USD 467,000
USD 269/sq.ft
4001 Burr Oak Ln
Avery Ranch
· 1,733 sq.ft · 4 Bedrooms · 3 Baths · House
· Garden · Equipped kitchen
Avery Ranch · 1,733 sq.ft · 4 Bedrooms · 3 Baths · House · Garden · Equipped kitchen
Just Listed in Northwood—one of Austin’s most desirable locations, conveniently close to Apple, Amazon, The Domain and major employers. Lovingly owned and updated by the same family for 20 years, 4001 Burr Oak offers a peaceful retreat in the heart of the city, with room to roam, garden and enjoy a neighborhood with few restrictions. The white limestone exterior features fresh paint, durable metal gutters and a metal roof. Inside, bamboo, walnut and marble flooring add warmth and character. The spacious living area is filled with natural light and showcases vaulted, beamed ceilings. The kitchen was updated in 2022 with beautiful cabinetry, countertops and stainless-steel appliances, including a commercial-grade dishwasher. The primary suite offers a beautifully remodeled bath with walnut vanities, marble countertops and timeless marble tile flooring. With 4 bedrooms and 3 full baths, the home provides flexibility for family, guests and work-from-home needs. A unique highlight is the fu
USD 467,000
8901 Spearhead Cv N
View photo
House · for sale
USD 699,900
USD 239/sq.ft
8901 Spearhead Cv N
Avery Ranch
· 2,928 sq.ft · 4 Bedrooms · 2 Baths · House
· Patio · Air conditioning · Swimming pool
Avery Ranch · 2,928 sq.ft · 4 Bedrooms · 2 Baths · House · Patio · Air conditioning · Swimming pool
Welcome to this impeccably maintained home in one of Round Rock's most sought-after established neighborhoods. Tucked on a quiet cul-de-sac, this 4-bedroom, 2.5-bath home blends space, comfort, and resort-style outdoor living. Inside, enjoy 3 living areas and 2 dining areas—perfect for everyday living, entertaining, and work-from-home. Step outside to your private oasis: a pool with waterfall, dedicated BBQ area, and covered back patio. The large lot features a full sprinkler system and a meticulously maintained lawn. Key Features: Cul-de-sac in established, highly sought-after neighborhood. 4 bedrooms, 2.5 bathrooms. 3 living areas, 2 dining areas. Large lot, full sprinkler, meticulously maintained lawn. Pool with waterfall, dedicated BBQ area, covered patio. 2 AC units replaced in 2022. Tankless water heater. Smart lighting by Astoria, app-programmable. Highly sought-after schools. Community center with extensive amenities. Trail systems within & surrounding the neighborhood Turnkey
USD 699,900
610/608 Greenlawn Blvd
View photo
House · for sale
USD 375,000
USD 229/sq.ft
610/608 Greenlawn Blvd
Avery Ranch
· 1,636 sq.ft · House
· Equipped kitchen
Avery Ranch · 1,636 sq.ft · House · Equipped kitchen
Investment opportunity in Round Rock! This single story duplex offers two one bedroom units with 1,645 total square feet, providing flexibility for an investor or owner occupant. Each unit features tile flooring, central electric heating and air conditioning, and a kitchen equipped with an oven and refrigerator. The brick exterior and composition roof offer a classic, low maintenance design. Located within Round Rock ISD with convenient access to shopping, dining, employment centers, and major roadways. Whether you are expanding your rental portfolio or exploring the benefits of multifamily ownership, 608 and 610 Greenlawn Boulevard offer a great opportunity in an established Round Rock community
USD 375,000

Get email alerts

Don't miss out: be the first to know about new properties

The alert was correctly created

On subscribing you accept the conditions of use and the privacy policy
Alert
Receive new ads in your inbox
Save this search
Receive alerts for new listings

We'll send you an email when we have new properties for: "Houses for sale in Avery Ranch"

The alert was correctly created

Pecan Creek, Leander city Cedar Park-Liberty Hill CCD Williamson County Texas
Edgewater, Cedar Park city Cedar Park-Liberty Hill CCD Williamson County Texas
Get email alerts and be the first to see new listings
Required field
On subscribing I accept the terms of the privacy policy
Perfect! You'll soon start receiving new listings via email
Alert
Receive an email when we have new ads for Houses for sale in Avery Ranch
Save this search
Filters

Bedrooms

Size (sq.ft)

sq.ft
sq.ft

Price

USD
USD

Property type

Bathrooms

Clear all filters
Receive notifications when new entries are published.