565 houses for sale in Ayrsley

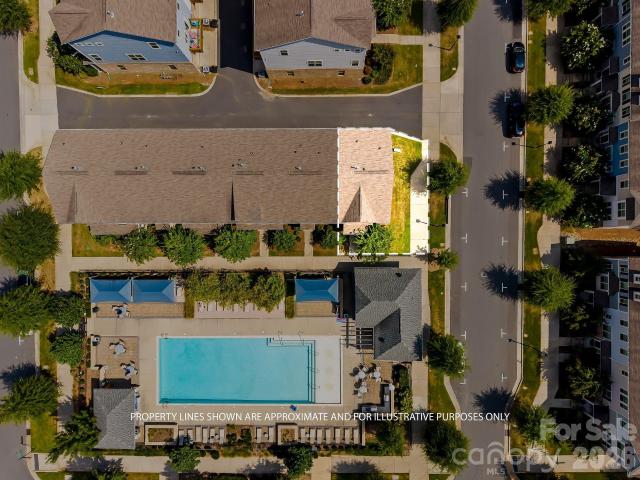
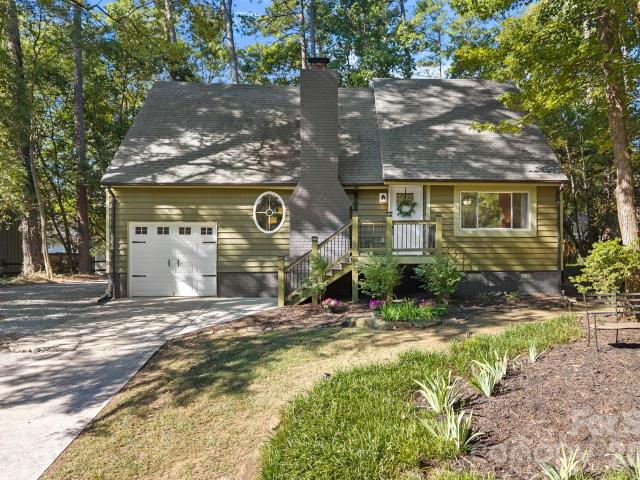
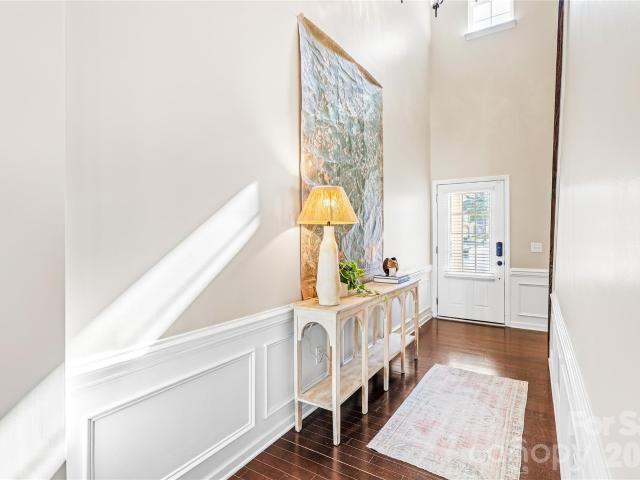
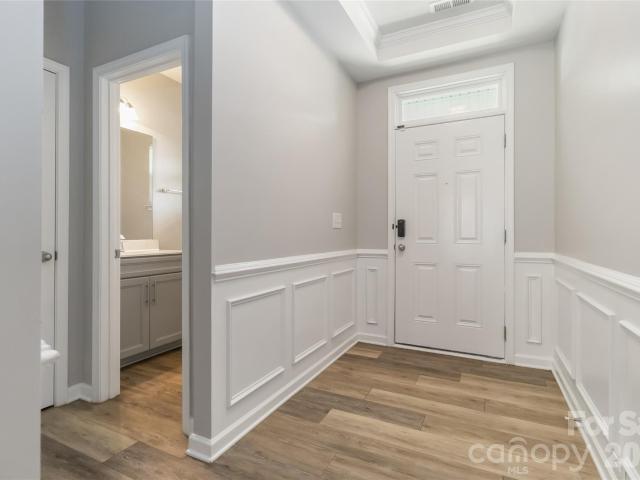
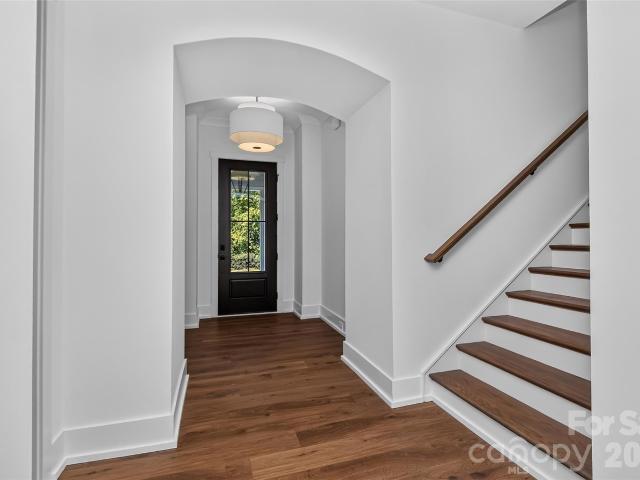
12712 Axel Road
View photo
Townhouse · for sale
USD 427,250
USD 202/sq.ft
12712 Axel Road
Ayrsley
· 2,110 sq.ft · 4 Bedrooms · 3 Baths · Townhouse
· Office room · Equipped kitchen
Ayrsley · 2,110 sq.ft · 4 Bedrooms · 3 Baths · Townhouse · Office room · Equipped kitchen
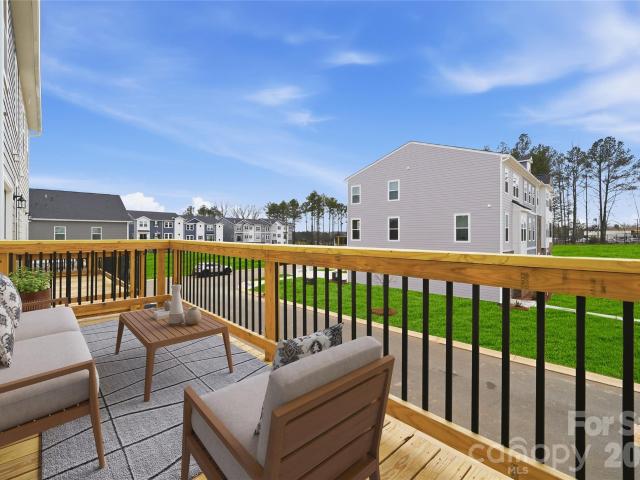
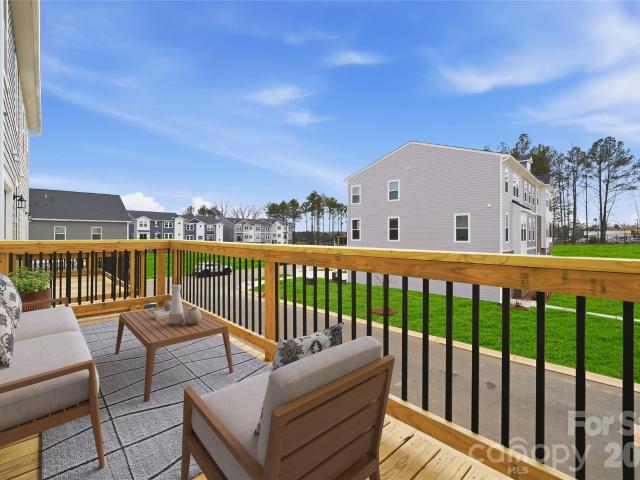
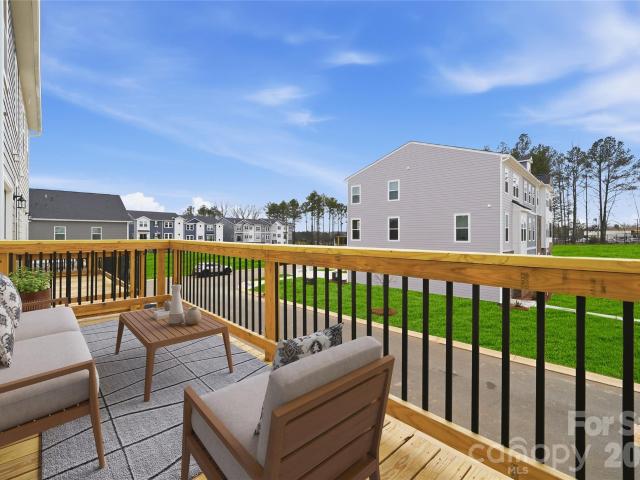
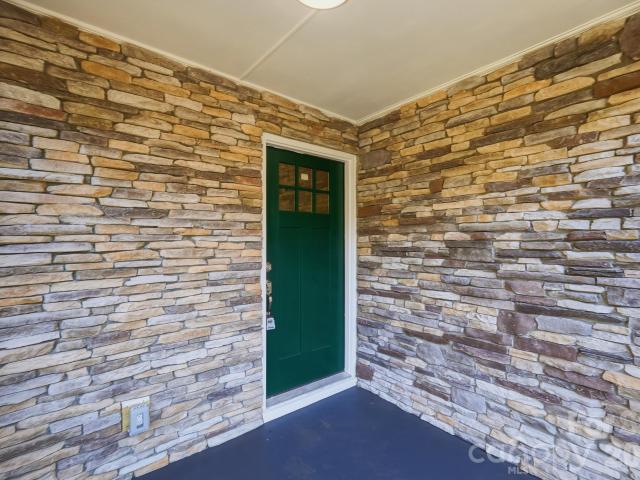
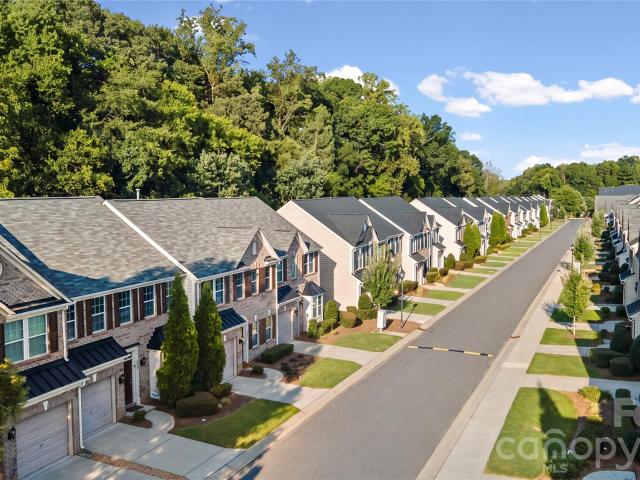
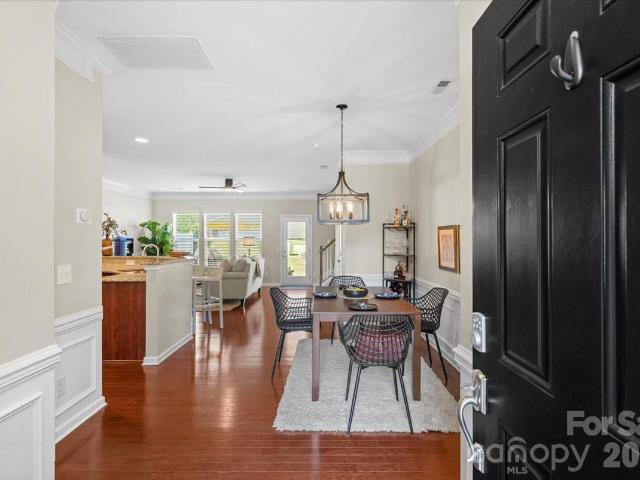
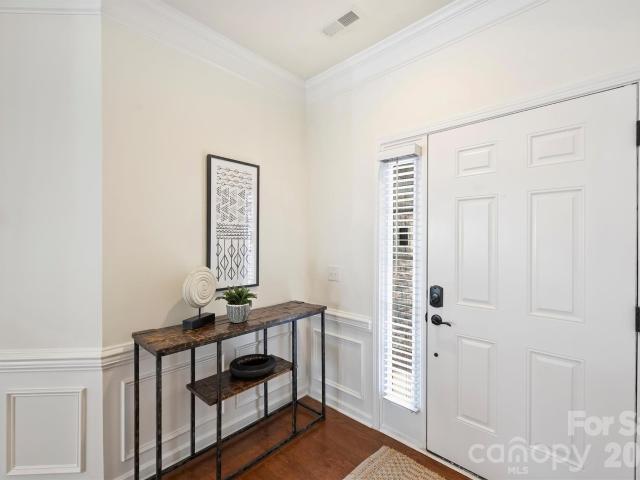
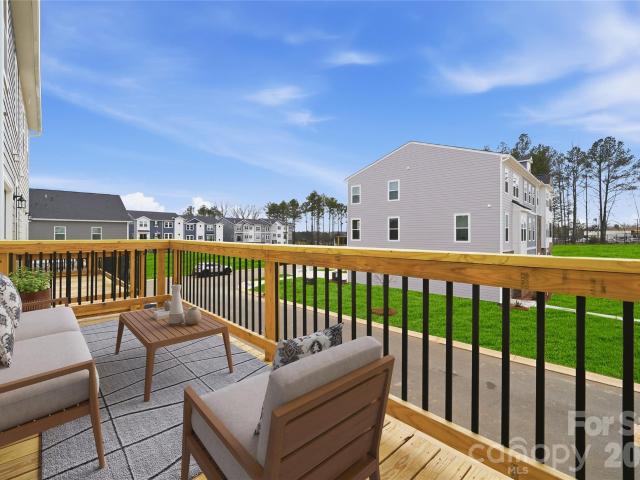
Welcome to The Hayworth II, a contemporary three-level townhome ideally located in the heart of Pineville, NC—just minutes from Uptown Charlotte. Designed with flexibility and modern living in mind, the lower level features a spacious recreation room with a convenient half bath, perfect for entertaining, relaxing, or creating a dedicated workspace. Dual covered porches provide a peaceful setting with scenic wooded views. The main (second) level offers an open-concept design where the family room flows seamlessly into the kitchen and dining area, creating a bright and inviting space ideal for both everyday living and hosting guests. The kitchen is anchored by a large center island, offering generous workspace and ample storage. Upstairs, the private third-floor primary suite serves as a tranquil retreat, complete with dual walk-in closets and a well-appointed en-suite bath. Additional bedrooms are thoughtfully arranged to accommodate guests, a home office, or changing lifestyle needs. A
USD 427,250
12720 Axel Road
View photo
Townhouse · for sale
USD 440,290
USD 208/sq.ft
Updated
12720 Axel Road
Ayrsley
· 2,110 sq.ft · 3 Bedrooms · 2 Baths · Townhouse
· Office room · Equipped kitchen
Ayrsley · 2,110 sq.ft · 3 Bedrooms · 2 Baths · Townhouse · Office room · Equipped kitchen
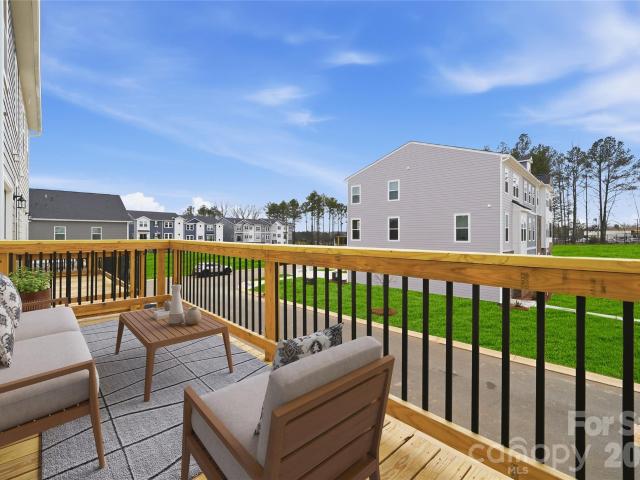
Step into elevated townhome living with The Hayworth II, a three-story residence in Pineville, NC that combines contemporary style with everyday ease—just moments from the energy of Uptown Charlotte. The ground level sets the tone for flexibility, offering a spacious recreation room paired with a half bath—an ideal setup for a lounge, office, fitness area, or entertainment space. Two covered porches extend your living outdoors, creating a peaceful backdrop with wooded surroundings. One level up, the home opens into a central gathering space designed for connection and comfort. The living area, dining space, and kitchen come together seamlessly, forming an airy environment filled with natural light. A large island anchors the kitchen, providing room to cook, serve, and socialize all at once. The upper floor is reserved for rest and retreat. The primary suite offers a private escape, complete with two walk-in closets and a thoughtfully designed bathroom. Additional bedrooms provide adapt
USD 440,290
12726 Axel Road
View photo
Townhouse · for sale
USD 457,790
USD 214/sq.ft
12726 Axel Road
Ayrsley
· 2,131 sq.ft · 4 Bedrooms · 3 Baths · Townhouse
· Office room · Equipped kitchen
Ayrsley · 2,131 sq.ft · 4 Bedrooms · 3 Baths · Townhouse · Office room · Equipped kitchen
Enjoy the perfect balance of convenience and comfort in this beautifully designed townhome, ideally situated in one of Fort Mill's most desirable locations. With quick access to I-77, commuting and exploring all that the area has to offer is effortless. This end-unit home features an open-concept main level designed for the way you live today, creating a comfortable flow between the kitchen, dining area, and family room. Featuring quartz countertops, a large center island, stainless steel appliances, and an electric range, the kitchen offers both beauty and functionality for everyday living and entertaining. The private lower-level bedroom suite creates the ideal space for overnight guests, multigenerational living, a quiet home office, or a private retreat. The upper level is home to the primary suite, complete with a walk-in closet and private bath, along with additional bedrooms that provide space for family, guests, hobbies, or work-from-home needs. Enjoy relaxing evenings or weeke
USD 457,790
12734 Axel Road
View photo
Townhouse · for sale
USD 399,000
USD 187/sq.ft
12734 Axel Road
Ayrsley
· 2,131 sq.ft · 3 Bedrooms · 2 Baths · Townhouse
· Office room · Deck · Equipped kitchen
Ayrsley · 2,131 sq.ft · 3 Bedrooms · 2 Baths · Townhouse · Office room · Deck · Equipped kitchen
Discover the space and flexibility of this thoughtfully designed three-story townhome, perfectly situated in Fort Mill near Interstate 77, Kingsley, and historic downtown Fort Mill. A versatile lower-level recreation room welcomes you upon entry and provides the perfect flex space for movie nights, a home office, workout area, game room, or guest accommodations. The main living level features an open-concept layout where the kitchen, dining area, and family room flow effortlessly together, creating an ideal setting for both entertaining and everyday living. Thoughtful finishes include quartz countertops, a large island, stainless steel appliances, an electric range, and luxury vinyl plank flooring throughout the main living areas. Enjoy relaxing evenings or weekend get-togethers on the spacious rear deck. Life here extends beyond the walls of your home. Open green spaces and gathering areas create natural opportunities to relax outdoors, meet neighbors, and enjoy the sense of community
USD 399,000
12730 Axel Road
View photo
Townhouse · for sale
USD 428,250
USD 200/sq.ft
12730 Axel Road
Ayrsley
· 2,131 sq.ft · 4 Bedrooms · 3 Baths · Townhouse
· Office room · Equipped kitchen
Ayrsley · 2,131 sq.ft · 4 Bedrooms · 3 Baths · Townhouse · Office room · Equipped kitchen
From local dining and boutique shopping to parks, entertainment, and easy commuter access to I-77, this Fort Mill location places everything within reach while offering a place you'll love coming home to each day. This thoughtfully designed three-story townhome offers versatile living spaces and a layout that easily adapts to your needs. This home features an open-concept main level designed for the way you live today, creating a comfortable flow between the kitchen, dining area, and family room. Featuring quartz countertops, a large center island, stainless steel appliances, and an electric range, the kitchen offers both beauty and functionality for everyday living and entertaining. The private lower-level bedroom suite creates the ideal space for overnight guests, multigenerational living, a quiet home office, or a private retreat. The upper level is home to the primary suite, complete with a walk-in closet and private bath, along with additional bedrooms that provide space for famil
USD 428,250
3228 Barfield Drive
View photo
House · for sale
USD 360,000
USD 344/sq.ft
3228 Barfield Drive
Ayrsley
· 1,044 sq.ft · 3 Bedrooms · 2 Baths · House
· Equipped kitchen
Ayrsley · 1,044 sq.ft · 3 Bedrooms · 2 Baths · House · Equipped kitchen
Beautifully renovated 3-bedroom, 2-bath ranch offering easy one-level living. Features a fully updated kitchen and bathrooms, fresh modern finishes throughout, and a covered back porch perfect for relaxing or entertaining. Conveniently located with easy access to Uptown, South End, shopping, dining, major highways, and Charlotte Douglas International Airport. Move-in ready and a must-see!
USD 360,000
10111 Withers Road
View photo
House · for sale
USD 450,000
USD 234/sq.ft
Updated
10111 Withers Road
Ayrsley
· 1,916 sq.ft · 3 Bedrooms · 2 Baths · House
· Deck · Fireplace · Parking
Ayrsley · 1,916 sq.ft · 3 Bedrooms · 2 Baths · House · Deck · Fireplace · Parking
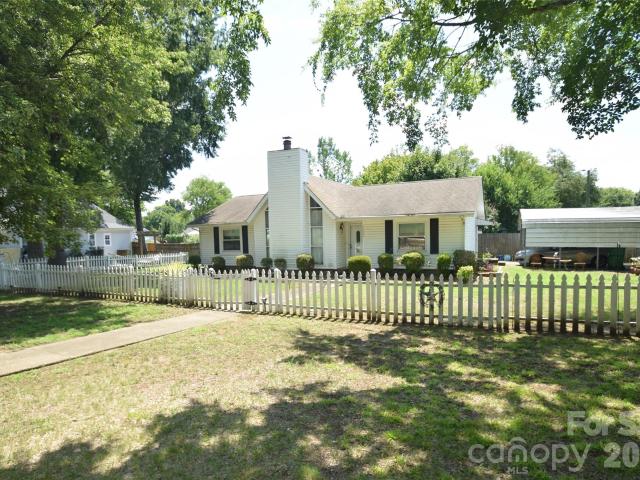
No hoa + 2.75% assumable fha loan + main-level primary suite! Welcome to a truly unique home on over half an acre in desirable Southwest Charlotte where space, privacy, flexibility, and convenience come together. From the moment you arrive, you’ll appreciate the newly poured concrete driveway, oversized workshop, carport, and beautifully landscaped setting. Step inside to gleaming hardwood floors, a warm wood-burning fireplace, and an inviting main-level layout designed for comfortable everyday living. The spacious primary suite is tucked away on the main floor and features a large walk-in closet, dual-sink vanity, and stunning custom-tiled shower with glass doors. The dining room offers plenty of space for gatherings and features French doors leading to an enclosed side deck, perfect for enjoying your morning coffee or entertaining friends. Just outside, the front deck provides another inviting space to relax. Upstairs, an airy loft with durable luxury vinyl plank flooring offers endl
USD 450,000
11806 Carolina Blossom Lane
View photo
House · for sale
USD 430,000
USD 202/sq.ft
11806 Carolina Blossom Lane
Ayrsley
· 2,120 sq.ft · 4 Bedrooms · 2 Baths · House
· Office room · Equipped kitchen · Parking
Ayrsley · 2,120 sq.ft · 4 Bedrooms · 2 Baths · House · Office room · Equipped kitchen · Parking
Welcome to this beautifully maintained 4-bedroom, 2.5-bath home in the desirable Carolina Village community of Pineville. Thoughtfully cared for with attention to detail throughout, this home offers a flexible floor plan designed for both everyday living and entertaining. The kitchen features 42-inch maple cabinetry that has been recently painted for a fresh, updated look, along with generous storage and workspace. Upstairs, the spacious fourth bedroom offers excellent versatility and could easily serve as a bonus room, home office, workout space, media room, or guest retreat. A two-car garage provides additional storage and everyday convenience. Outside, the landscaping has been thoughtfully designed and carefully maintained around the front, side, and rear of the home, creating attractive curb appeal and inviting outdoor spaces from every angle. The attention given to the plantings and overall layout adds warmth, character, and a polished feel to the property. Carolina Village offers
USD 430,000
1361 Rainier Drive
View photo
House · for sale
USD 599,000
USD 74/sq.ft
1361 Rainier Drive
Ayrsley
· 7,998 sq.ft · 4 Bedrooms · 4 Baths · House
· Garden · Equipped kitchen
Ayrsley · 7,998 sq.ft · 4 Bedrooms · 4 Baths · House · Garden · Equipped kitchen
Welcome to 1361 Rainier Drive in the desirable Forest Grove community! This beautifully maintained home offers the perfect blend of comfort, style and convenience in the heart of Fort Mill. Step inside to a bright, inviting floor plan designed for both everyday living and entertaining. Spacious living areas, a well-appointed kitchen and comfortable bedrooms provide plenty of room to spread out and feel at home. Enjoy outdoor living in the backyard, perfect for relaxing, entertaining or play. Located in a sought-after Fort Mill location with convenient access to shopping, dining, schools and major commuter routes. A wonderful opportunity to call Forest Grove home!
USD 599,000
5624 Garrow Glen Road
View photo
Townhouse · for sale
USD 350,000
USD 216/sq.ft
5624 Garrow Glen Road
Ayrsley
· 1,615 sq.ft · 3 Bedrooms · 2 Baths · Townhouse
· Equipped kitchen
Ayrsley · 1,615 sq.ft · 3 Bedrooms · 2 Baths · Townhouse · Equipped kitchen
Welcome to a beautifully appointed and move-in-ready 3-bedroom, 2.5-bath townhome tucked into the sought-after Berewick community. Built in 2018, this home blends modern finishes with the ease of a low-maintenance lifestyle — the HOA handles the roof, the lawn, all the exterior maintenance, and more so your weekends are yours again to enjoy and relax at the endless amenities within Berewick. You could also spend the day on Lake Wylie boating and fishing, or stroll over to The Charlotte Premium Outlets and Top Golf which are all only minutes away. But once you step inside this gorgeous open concept home, you won't want to be anywhere else! Beautiful hardwood floors flow through the main living areas, the kitchen is a true centerpiece, featuring beautiful cabinetry, sleek countertops, stainless steel appliances, a large island, and an elegant backsplash. Upstairs, you'll find three bedrooms and 2 baths, including a spacious primary suite with a custom walk in closet with built-ins and a
USD 350,000
1115 Whitby Moore Street
View photo
Townhouse · for sale
USD 345,000
USD 213/sq.ft
1115 Whitby Moore Street
Ayrsley
· 1,615 sq.ft · 2 Bedrooms · 2 Baths · Townhouse
· Office room · Equipped kitchen · Parking
Ayrsley · 1,615 sq.ft · 2 Bedrooms · 2 Baths · Townhouse · Office room · Equipped kitchen · Parking
Welcome to this beautiful, like-new townhome just moments from the light rail and all that South End has to offer. An end unit that is ideally situated overlooking the community pool, this home offers an easy, modern lifestyle with thoughtful spaces throughout. The lower level features a private office, perfect for working from home, along with a spacious two-car garage offering ample storage. Upstairs, a large, light-filled living room opens seamlessly to the dining area and gourmet kitchen, complete with neutral cabinetry, granite countertops, stainless steel appliances, a gas range, built-in microwave, and walk-in pantry. The primary suite is a peaceful retreat with neutral paint, like-new carpet, and a large, spa-like bathroom featuring a dual vanity with gray cabinetry and an expansive walk-in closet. A generous secondary bedroom includes its own en-suite bathroom with gray cabinetry and a tub/shower combination, offering comfort and privacy for guests. Step outside to the private
USD 345,000
12202 Charing Grove Lane
View photo
House · for sale
USD 320,000
USD 254/sq.ft
12202 Charing Grove Lane
Ayrsley
· 1,259 sq.ft · 3 Bedrooms · 2 Baths · House
· Garden · Deck · Fireplace · Equipped kitchen · Parking
Ayrsley · 1,259 sq.ft · 3 Bedrooms · 2 Baths · House · Garden · Deck · Fireplace · Equipped kitchen · Parking
Well kept 3 Bedrooms 2 Baths ranch style home with Cathedral Ceilings in Living Room, Fireplace in Living Room, open Dining Room with door to large Screened Porch and Deck, updated Kitchen with Granite Countertops, New Microwave and Dishwasher, Wood Floors and Carpet, large fenced yard with 2 separate Storage Sheeds and 1 Storage Shed attached to the house. Carport in Driveway
USD 320,000
13042 Rover Street
View photo
Townhouse · for sale
USD 375,000
USD 204/sq.ft
13042 Rover Street
Ayrsley
· 1,830 sq.ft · 3 Bedrooms · 2 Baths · Townhouse
· Patio · Equipped kitchen · Parking
Ayrsley · 1,830 sq.ft · 3 Bedrooms · 2 Baths · Townhouse · Patio · Equipped kitchen · Parking
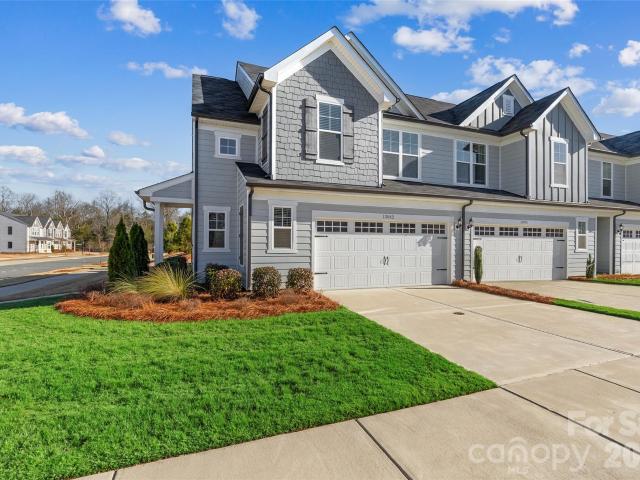
A soaring two-story foyer sets the tone for this bright, inviting end-unit townhome in Pringle Towns. Built in 2023, this 3 bedroom, 2.5 bath home pairs an open layout with thoughtful updates. The kitchen features white cabinetry, quartz countertops, stainless steel appliances, and a generous island with seating, all opening to the dining and living areas for easy entertaining. Updated lighting and a stylish main-level half bath add personality throughout. Upstairs, the spacious primary bedroom offers a tray ceiling and a custom walk-in closet with ample shelving and organized storage. Great upstairs nook for desk or extra seating. Step outside to your private rear patio overlooking the trees, a welcoming spot for morning coffee or unwinding at the end of the day. An attached garage adds everyday convenience. Enjoy a Steele Creek location close to Topgolf, Charlotte Premium Outlets, RiverGate shopping and dining, and Carowinds, with convenient access to Charlotte Douglas International
USD 375,000
9215 Island Point Road
View photo
House · for sale
USD 2,400,000
USD 476/sq.ft
9215 Island Point Road
Ayrsley
· 5,038 sq.ft · 5 Bedrooms · 5 Baths · House
· Swimming pool
Ayrsley · 5,038 sq.ft · 5 Bedrooms · 5 Baths · House · Swimming pool
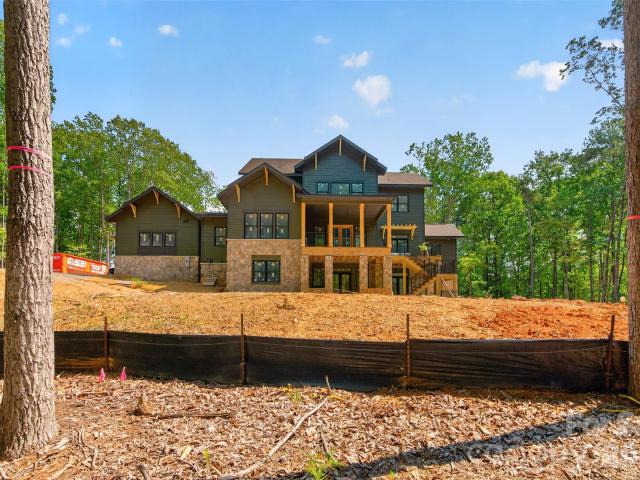
Embrace everything The Sanctuary has to offer at this new construction home on 6.64 acres. With 5 bedrooms and 5.5 bathrooms spread across 5,042 square feet, this spacious retreat offers comfort and style. Nestled in a vibrant community with lake access, swimming pools, a fitness center, tennis courts, and 20 miles of hiking trails, it's a paradise for outdoor enthusiasts. Enjoy the serene beauty and recreational opportunities of Lake Wylie
USD 2,400,000
10141 Hanover Glen Road
View photo
House · for sale
USD 845,000
USD 310/sq.ft
10141 Hanover Glen Road
Ayrsley
· 2,723 sq.ft · 4 Bedrooms · 2 Baths · House
· Garden · Deck · Fireplace · Equipped kitchen
Ayrsley · 2,723 sq.ft · 4 Bedrooms · 2 Baths · House · Garden · Deck · Fireplace · Equipped kitchen
Pride of ownership is evident in this charming, 4BR/2.5BA home in South Charlotte’s highly desirable Park Crossing neighborhood! From the inviting front porch, step inside to freshly refinished hardwood floors and pristine interior paint throughout a bright, flowing main level. The heart of the home features a light-filled kitchen complete with white cabinetry, granite countertops, combo microwave/wall-oven, a glass tiled backsplash, and a brand new dishwasher (’26). The breakfast area looks out onto the massive composite deck ('23) —an outdoor oasis designed for entertaining, overlooking a level, fenced backyard. Unwind in the spacious family room featuring exposed ceiling beams, built-in shelving, and a cozy whitewashed, wood-burning fireplace. A renovated main-floor powder room and dedicated laundry room add convenience. Upstairs, a hardwood hallway leads to the primary suite. A serene retreat with walk-in closet and en-suite bath. Flexible living options abound with 3 additional be
USD 845,000
370 Mount Side Way
View photo
House · for sale
USD 520,000
USD 191/sq.ft
370 Mount Side Way
Ayrsley
· 2,713 sq.ft · 4 Bedrooms · 2 Baths · House
· Garden · Equipped kitchen
Ayrsley · 2,713 sq.ft · 4 Bedrooms · 2 Baths · House · Garden · Equipped kitchen
Welcome home to this beautifully maintained 4-bedroom ranch in the desirable Regent Park community. With more than 2,700 square feet of single-level living, this home offers the space you want with many big updates. The updated kitchen is the heart of the home, featuring a large island, new countertops and backsplash, stainless steel appliances and plenty of space to gather adjoining the living room and sunroom that doubles as a recreation room. Inside, you’ll find updated flooring throughout most of the home, carpeted bedrooms, crown molding and great natural light. Top features include a split bedroom floor plan where the secondary bedrooms are separated from the private owner's suite. Hardie plank siding, six-inch gutters and an upgraded sprinkler system add peace of mind. The list of improvements continues with a newer roof, new HVAC system and 50-gallon water heater, plus added attic insulation and fans. Out back, the fenced yard gives you plenty of room to enjoy the outdoors, whe
USD 520,000
2119 O Hara Drive
View photo
House · for sale
USD 380,000
USD 198/sq.ft
2119 O Hara Drive
Ayrsley
· 1,916 sq.ft · 4 Bedrooms · 4 Baths · House
· Parking · Fireplace · Equipped kitchen
Ayrsley · 1,916 sq.ft · 4 Bedrooms · 4 Baths · House · Parking · Fireplace · Equipped kitchen
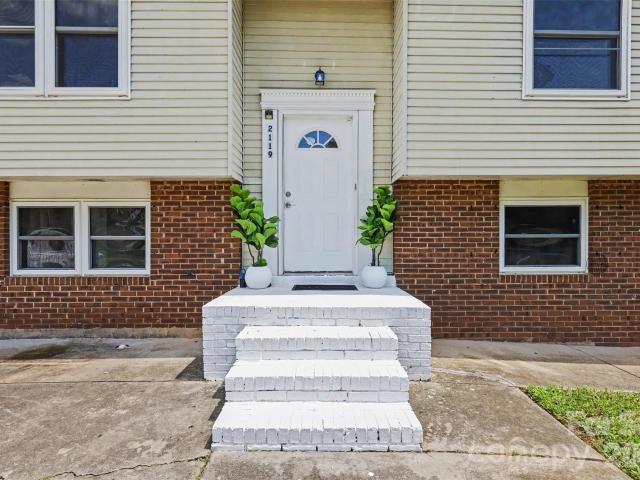
Welcome to 2119 O'Hara Drive, a spacious split-foyer home offering approximately 2,000 sq. Ft. under roof, 4 bedrooms and 4 full bathrooms, plus exceptional flexibility for today’s lifestyle. A standout feature is the impressive 900 sq. Ft. detached garage, offering space for up to 2 oversize vehicles plus additional storage—ideal for the car enthusiast, hobbyist, workshop needs, or anyone looking for exceptional garage space. Part of the driveway is fenced in with space for 2 or 3 more cars. Heating system was replaced in 2024. Water heater in 2007. Inside, the home received several 2026 updates, including fresh interior paint and new laminate flooring throughout the main common areas. The flexible lower level adds tremendous possibilities, featuring additional living space/ recreation room with a fireplace, bar/entertaining/kitchenette, under stairs closet and access to a full bathroom. The 4th bedroom also offers a kitchenette and en-suite full bath, creating a wonderful setup for g
USD 380,000
6929 Thorncliff Drive
View photo
House · for sale
USD 564,900
USD 330/sq.ft
6929 Thorncliff Drive
Ayrsley
· 1,711 sq.ft · 4 Bedrooms · 3 Baths · House
· Equipped kitchen · Parking
Ayrsley · 1,711 sq.ft · 4 Bedrooms · 3 Baths · House · Equipped kitchen · Parking
Move right in and enjoy the updates throughout this home. The all-new kitchen features quartz countertops, new appliances, soft-close cabinets and new lighting. New or refinished flooring runs throughout, with LVP, tile and hardwood surfaces. The bathrooms have been completely gutted and renovated, and the home also features new electrical wiring, newer windows, an HVAC system less than 10 years old and a roof approximately five years old. A separate 240-square-foot space off the one-car garage has its own bathroom and mini-split heating and cooling, offering flexible use as an office or additional living space. Set on a flat lot with shopping and everyday conveniences nearby, this home offers thoughtful updates and room to make the space your own
USD 564,900
8331 Trail View Drive
View photo
House · for sale
USD 439,900
USD 230/sq.ft
8331 Trail View Drive
Ayrsley
· 1,905 sq.ft · 3 Bedrooms · 2 Baths · House
· Fireplace · Equipped kitchen
Ayrsley · 1,905 sq.ft · 3 Bedrooms · 2 Baths · House · Fireplace · Equipped kitchen
There is something especially appealing about a home that maintains its character and charm after being updated and renovated, but still feels like itself. Set beneath mature trees in Park Ridge, this home has been renovated to make the spaces you use every day feel open, comfortable and connected. The kitchen invites you in with newer quartz countertops, stainless steel appliances and plenty of room to gather, while vaulted ceilings, natural light and a wood burning fireplace give the main living space warmth and character. Imagine sitting here with a fire burning on a cool evening, curled up on the couch, sipping something warm and taking a moment to simply enjoy being home. There's more room here than you'd expect, and it's one of those homes that feels different once you're actually inside. The main level primary suite is one of the home's strongest features, with a generous walk in closet and beautifully renovated bath with dual vanity and oversized shower. Upstairs, two bedrooms
USD 439,900
4350 Park South Station Boulevard
View photo
Townhouse · for sale
Request Details
4350 Park South Station Boulevard
Ayrsley
· 7,083 sq.ft · 3 Bedrooms · 2 Baths · Townhouse
· Patio · Garden · Fireplace · Parking · Swimming pool
Ayrsley · 7,083 sq.ft · 3 Bedrooms · 2 Baths · Townhouse · Patio · Garden · Fireplace · Parking · Swimming pool
Discover comfort and convenience in this beautiful 3-bedroom, 2.5-bath townhome in Park South Station, featuring a NEW HVAC system installed in June 2026! Tall ceilings and abundant natural light create an inviting atmosphere, while the living area’s fireplace adds a cozy touch. The spacious primary suite offers generous storage and a large walk-in closet. Outside, a fenced-in backyard with a private patio provides the perfect setting for relaxing or entertaining. A 2-car garage adds everyday convenience. Enjoy community amenities including a pool, clubhouse with fitness center, dog park, and playground—all just minutes from SouthPark with easy access to the Sugar Creek Greenway
Request Details
11311 Savannah Creek Drive
View photo
Townhouse · for sale
USD 315,000
USD 157/sq.ft
11311 Savannah Creek Drive
Ayrsley
· 2,002 sq.ft · 3 Bedrooms · 2 Baths · Townhouse
· Office room · Equipped kitchen · Parking
Ayrsley · 2,002 sq.ft · 3 Bedrooms · 2 Baths · Townhouse · Office room · Equipped kitchen · Parking
Welcome to 11311 Savannah Creek Drive, where low-maintenance living meets modern comfort in this beautifully designed townhome. The open-concept main level is perfect for both everyday living and entertaining, featuring a spacious kitchen with abundant gray cabinetry, quartz countertops, subway tile backsplash, stainless steel appliances, a gas range, a large center island with seating, and seamless flow into the dining area and great room. The impressive vaulted ceiling and open catwalk above create a bright, airy atmosphere filled with natural light. The desirable main-level primary suite offers a tray ceiling, spacious walk-in closet, and an ensuite bath complete with dual vanities and an oversized walk-in shower. A convenient half bath, laundry room, and attached one-car garage complete the first floor. Upstairs, you'll find two additional bedrooms, a full bath, and a versatile loft overlooking the great room—ideal as a home office, media space, play area, or reading nook. Step out
USD 315,000
4809 Currituck Drive
View photo
House · for sale
USD 1,395,000
USD 453/sq.ft
4809 Currituck Drive
Ayrsley
· 3,078 sq.ft · 5 Bedrooms · 3 Baths · House
· Office room · Fireplace · Equipped kitchen
Ayrsley · 3,078 sq.ft · 5 Bedrooms · 3 Baths · House · Office room · Fireplace · Equipped kitchen
Recently completed and never occupied custom home in Madison Park. Popular Maple Expanded floorplan built by Vista Homes in 2026 offering open-concept living and featuring luxury features throughout. Perfectly designed kitchen featuring LG Signature Kitchen-Suite (SKS) with ceiling height custom cabinetry (soft-close drawers and doors), Quartz countertops, tile backsplash and cabinetry wrapped direct vent stainless steel vent hood. Coffered ceiling in living room with 42' gas fireplace and surround. Main level office (or 5th bedroom) with French Doors and direct access to full bath. Huge pantry and built-in drop zone. Primary Bedroom and bath include frameless glass enclosed walk-in shower with tiled walls to ceiling plus stand-alone soaking tub. All bathrooms include quartz countertops and frameless mirrors. 10ft ceilings on the main level and 9ft. On the second level. Mohawk Revwood flooring throughout main level and upstairs hallway. Step out back onto the Covered Porch and overlook
USD 1,395,000
3301 Archdale Drive
View photo
House · for sale
USD 925,000
USD 248/sq.ft
3301 Archdale Drive
Ayrsley
· 3,724 sq.ft · 4 Bedrooms · 3 Baths · House
· Office room · Deck · Cellar
Ayrsley · 3,724 sq.ft · 4 Bedrooms · 3 Baths · House · Office room · Deck · Cellar
Welcome to this updated 1.5-story home in the Parkstone neighborhood of SouthPark, featuring a generous. 50-acre lot and mature landscaping throughout. With nearly 4,000 square feet, 4 bedrooms, and 3.5 modern bathrooms, there is plenty of room for everyday living and entertaining. The spacious primary suite is tucked away from the additional bedrooms, creating a private retreat. A breezeway leads to a versatile bonus room ideal for a game room, home office, or guest quarters, with access to the walk-out basement. Just off the breezeway, a partially enclosed deck adds another space to enjoy the outdoors. Just minutes from Park Road Park, Little Sugar Creek Greenway, SouthPark Mall, Piedmont Row, and Phillips Place, this home offers easy access to outdoor recreation, shopping, and dining throughout SouthPark. Step inside and make this house your home
USD 925,000
4617 Halstead Drive
View photo
House · for sale
USD 699,000
USD 470/sq.ft
4617 Halstead Drive
Ayrsley
· 1,485 sq.ft · 3 Bedrooms · 3 Baths · House
· Patio · Garden · Equipped kitchen
Ayrsley · 1,485 sq.ft · 3 Bedrooms · 3 Baths · House · Patio · Garden · Equipped kitchen
Charming ranch in the heart of Madison Park featuring three bedrooms and three full bathrooms. An addition and renovation was completed in 2021 to enhance the primary suite, update kitchen, add two custom closets designed by California Closets, and a luxurious primary bath featuring a walk in closet and double vanity sinks. The dining area opens up to the private patio with the large fenced backyard just beyond. The home is located walking distance from the conveniences of Park Road Shopping Center and Montford Drive but feels secluded tucked away at the end of cul-de-sac
USD 699,000
9931 Deer Spring Lane
View photo
House · for sale
USD 785,000
USD 362/sq.ft
9931 Deer Spring Lane
Ayrsley
· 2,164 sq.ft · 4 Bedrooms · 2 Baths · House
· Garden · Fireplace · Equipped kitchen
Ayrsley · 2,164 sq.ft · 4 Bedrooms · 2 Baths · House · Garden · Fireplace · Equipped kitchen
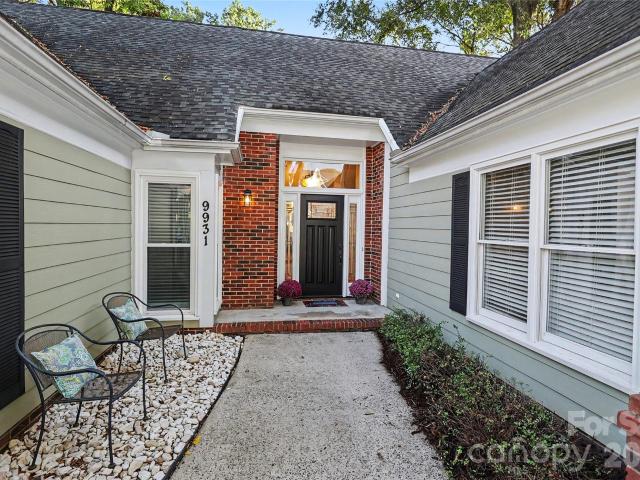
Welcome to one-level living at its best in Cameron Wood, a beautiful tree-lined South Charlotte community known for its inviting neighborhood feel and amenities. This beautifully updated 4-bedroom ranch combines timeless curb appeal with a bright, open floor plan, comfortable living spaces, and an exceptional outdoor setting. The spacious living and dining areas flow seamlessly into a cozy family room featuring a gas-log fireplace, which opens to the breakfast area and updated kitchen. Designed for both everyday living and entertaining, the kitchen offers stainless steel appliances, a gas range, breakfast island, abundant cabinetry, and a pantry. The spacious primary suite provides a peaceful retreat with an ensuite bath featuring a soaking tub, tiled walk-in shower, and dual-sink vanity. Three additional bedrooms share a generously sized hall bath with dual sinks. Step outside to the beautiful screened porch overlooking the fenced backyard, where mature natural surroundings create a s
USD 785,000
11101 Sevilla Court
View photo
Townhouse · for sale
USD 315,000
USD 219/sq.ft
11101 Sevilla Court
Ayrsley
· 1,432 sq.ft · 3 Bedrooms · 2 Baths · Townhouse
· Patio · Fireplace · Equipped kitchen
Ayrsley · 1,432 sq.ft · 3 Bedrooms · 2 Baths · Townhouse · Patio · Fireplace · Equipped kitchen
Rare 3-bedroom, 2-bath end-unit townhome in the popular Renaissance on Carmel neighborhood. The primary bedroom and full bath are conveniently located on the main level, with two additional bedrooms and a full bath upstairs. Architectural features include a cathedral ceiling, clerestory window, two-story foyer with open stairwell, dramatic floor-to-ceiling fireplace. The galley style kitchen features quartz countertops, upgraded cabinetry, neutral tile, and stainless steel appliances, including a refrigerator, dishwasher and range. LVP flooring runs throughout the home. Both bathrooms have been updated. Roof replaced in 2025 and exterior was just freshly painted. Outside, enjoy a fully fenced private patio with new turf, paver patios and outdoor storage. The white vinyl fencing and low-maintenance outdoor space create an inviting area for relaxing or entertaining. Conveniently located within walking distance of grocery stories, restaurants and shopping and minutes from Ballantyne and S
USD 315,000
3304 Park South Station Boulevard
View photo
Townhouse · for sale
USD 485,000
USD 242/sq.ft
3304 Park South Station Boulevard
Ayrsley
· 2,002 sq.ft · 3 Bedrooms · 2 Baths · Townhouse
· Garden · Swimming pool
Ayrsley · 2,002 sq.ft · 3 Bedrooms · 2 Baths · Townhouse · Garden · Swimming pool
Beautifully refreshed and move-in ready in the gated Park South Station community! 3304 Park South Station Blvd offers an inviting blend of style, comfort, and convenience in one of South Charlotte’s most desirable locations. The open-concept main level creates an effortless flow for everyday living and entertaining, complemented by fresh paint, updated lighting and faucets, beautiful flooring, and thoughtful improvements throughout. The private backyard backs directly to mature woods, creating a peaceful setting with a rare sense of privacy. Enjoy an exceptional neighborhood lifestyle just a short walk from the community clubhouse, fitness center, pool, playground, dog park, and Sugar Creek Greenway. The HOA takes care of exterior maintenance and landscaping, making everyday living especially easy, while community social events provide opportunities to connect with neighbors. Recent updates include a new water heater, landscaping, lighting, and fixtures. Conveniently located near Sout
USD 485,000
6437 Silver Star Lane
View photo
Townhouse · for sale
USD 410,000
USD 266/sq.ft
6437 Silver Star Lane
Ayrsley
· 1,539 sq.ft · 3 Bedrooms · 2 Baths · Townhouse
· Patio · Equipped kitchen · Parking
Ayrsley · 1,539 sq.ft · 3 Bedrooms · 2 Baths · Townhouse · Patio · Equipped kitchen · Parking
End-unit living in gated Park South Station—one of South Charlotte’s most conveniently located townhome communities near SouthPark, Park Road, South End and Uptown Charlotte. This beautifully maintained 3-bedroom, 2.5-bath townhome pairs a private one-car garage with a light-filled, open layout and an amenity-rich lifestyle. Inside, hardwood flooring carries through the main living areas, where additional end-unit windows bring in abundant natural light. The kitchen features granite countertops, tile backsplash, stainless steel appliances and a breakfast bar that opens naturally to the dining and living spaces. A refreshed powder room with updated lighting and mirror adds a polished touch. Upstairs, the spacious primary suite feels like a true retreat with a tray ceiling, walk-in closet and ensuite bath featuring a tiled walk-in shower and updated lighting. Two additional bedrooms provide flexibility for guests, work-from-home space or everyday living. Outside, enjoy a private patio fo
USD 410,000
6408 Silver Star Lane
View photo
Townhouse · for sale
USD 399,000
USD 274/sq.ft
6408 Silver Star Lane
Ayrsley
· 1,453 sq.ft · 3 Bedrooms · 2 Baths · Townhouse
· Garden · Parking · Deck · Fireplace · Equipped kitchen · Swimming pool
Ayrsley · 1,453 sq.ft · 3 Bedrooms · 2 Baths · Townhouse · Garden · Parking · Deck · Fireplace · Equipped kitchen · Swimming pool
Lovely townhome nestled in popular Park South station. Open floor plan with great flow and many nice upgrades including hardwood floors down, beautiful moldings and reclaimed wood accent wall at kitchen bar. Kitchen opens to great room with fireplace and doors to outside deck. Upstairs features Primary with Trey ceiling and walk in closet. Freshly painted interior plus brand new carpet upstairs! Attached one car garage is huge plus. Private fenced in yard gives you quiet time on back deck. This gated community is known for the extensive amenities including grand pool with club house, parks, sidewalks and lighting, Lots of common space, a dog park plus easy access to the Greenway. Quick commute to airport, hospitals and Uptown. Just minutes from dining and shopping hotspots………Southpark, SouthEnd and Park Road Shopping Center
USD 399,000
4647 General Pershing Drive
View photo
House · for sale
USD 1,650,000
USD 479/sq.ft
4647 General Pershing Drive
Ayrsley
· 3,444 sq.ft · 4 Bedrooms · 3 Baths · House
· Patio · Equipped kitchen
Ayrsley · 3,444 sq.ft · 4 Bedrooms · 3 Baths · House · Patio · Equipped kitchen
Welcome to the latest addition to the Signature Series, an exclusive collection of luxury new-construction homes found throughout Charlotte. Located in Madison Park, this exceptional home features the high-quality construction, thoughtful layout, and designer lighting this collection is known for, delivering style and function throughout. Step through the covered front patio into a dazzling foyer, complete with a powder room and a coat closet. Ten-foot ceilings, engineered hardwood flooring, and custom trim carry throughout the main level, lending a tailored, elevated feel to every room. The formal dining room is finished with a designer light fixture and connects to the kitchen through a butler's pantry. The kitchen itself is a showstopper, with custom floor-to-ceiling cabinetry, quartz counters and a full quartz backsplash, a large island, a walk-in pantry with custom shelving, and premium appliances throughout, flowing into a sunny breakfast area just beyond. Off the kitchen, a drop
USD 1,650,000

Get email alerts

Don't miss out: be the first to know about new properties

The alert was correctly created

On subscribing you accept the conditions of use and the privacy policy
Alert
Receive new ads in your inbox
Save this search
Receive alerts for new listings

We'll send you an email when we have new properties for: "Houses for sale in Ayrsley"

The alert was correctly created

Sharonbrook
Starmount Forest, Township 1 Charlotte Mecklenburg County North Carolina
Get email alerts and be the first to see new listings
Required field
On subscribing I accept the terms of the privacy policy
Perfect! You'll soon start receiving new listings via email
Alert
Receive an email when we have new ads for Houses for sale in Ayrsley
Save this search
Filters

Bedrooms

Size (sq.ft)

sq.ft
sq.ft

Price

USD
USD

Property type

Bathrooms

Clear all filters
Receive notifications when new entries are published.