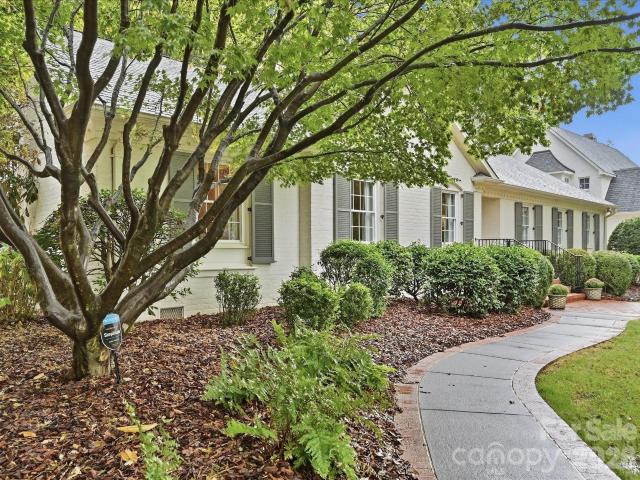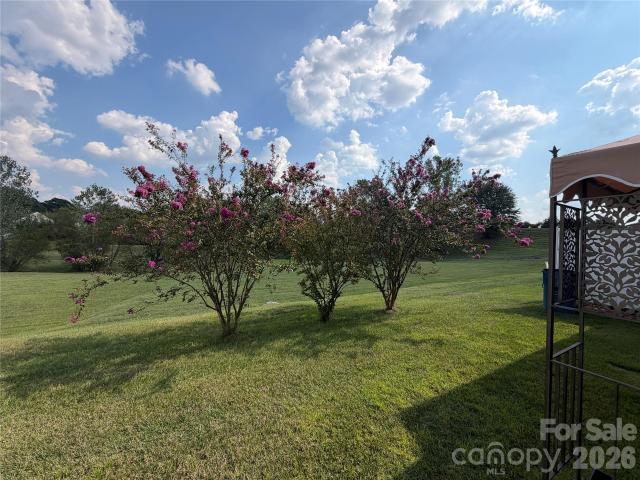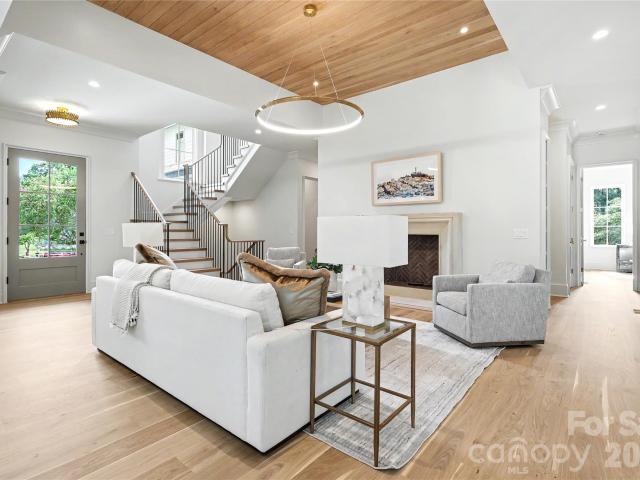
565 houses for sale in Ayrsley

447 E Woodlawn Road
View photo
House · for sale
USD 435,000
USD 443/sq.ft
447 E Woodlawn Road
Ayrsley
· 980 sq.ft · 2 Bedrooms · 2 Baths · House
· Garden · Deck · Equipped kitchen
Ayrsley · 980 sq.ft · 2 Bedrooms · 2 Baths · House · Garden · Deck · Equipped kitchen
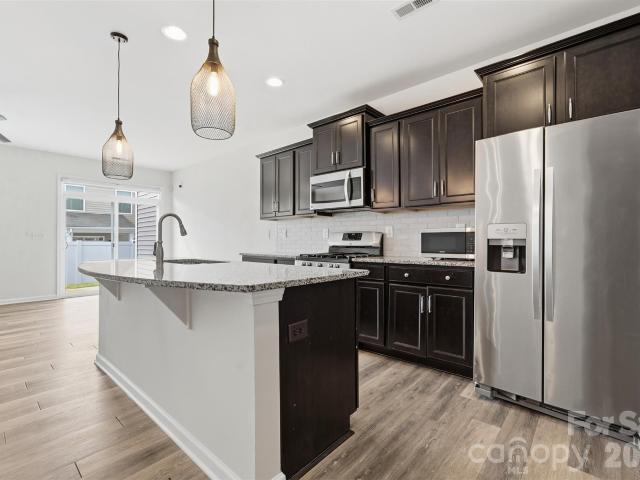
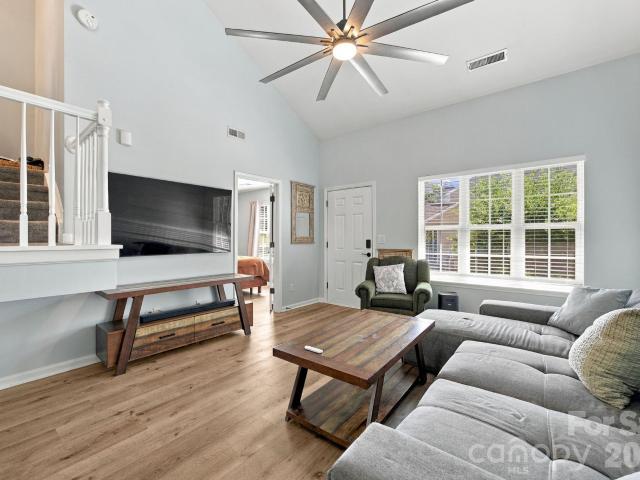
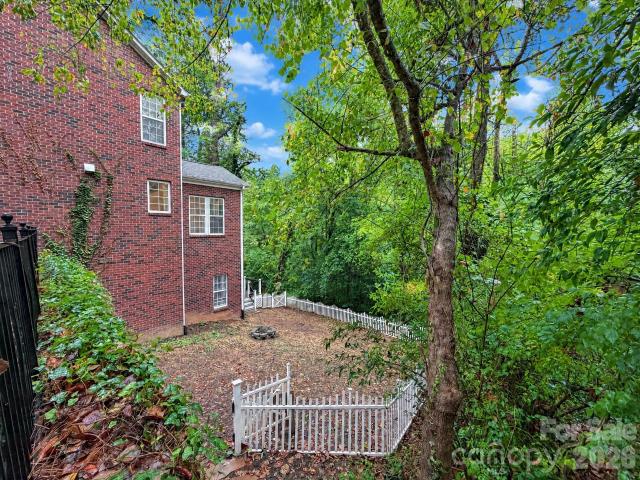
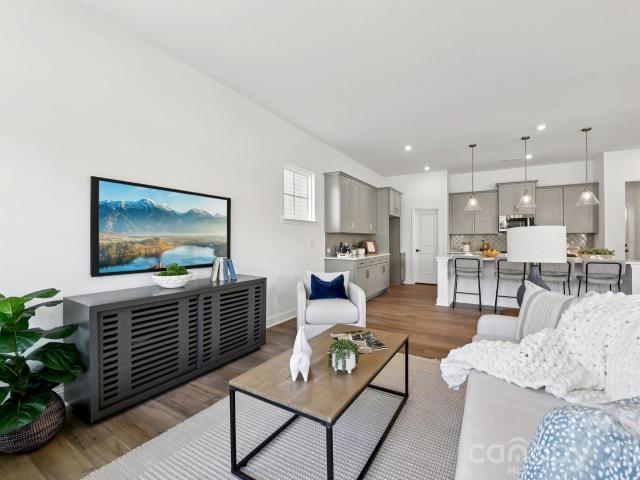
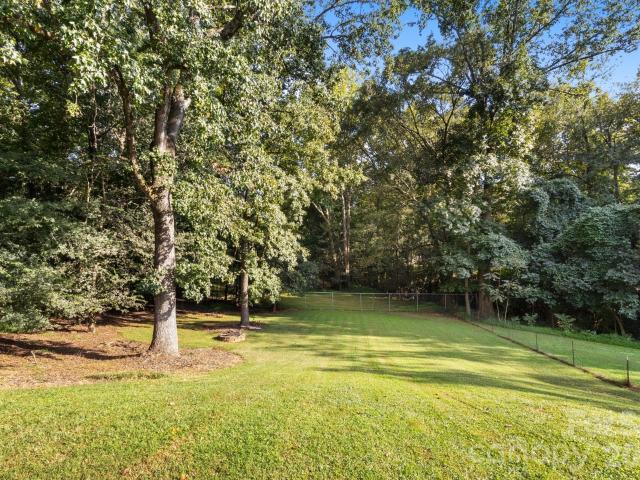
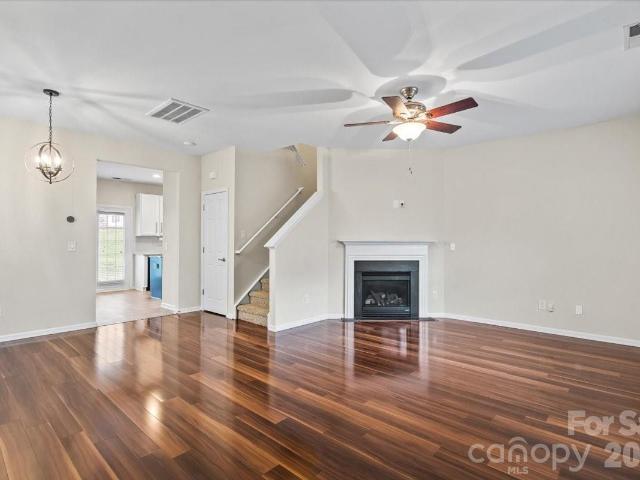
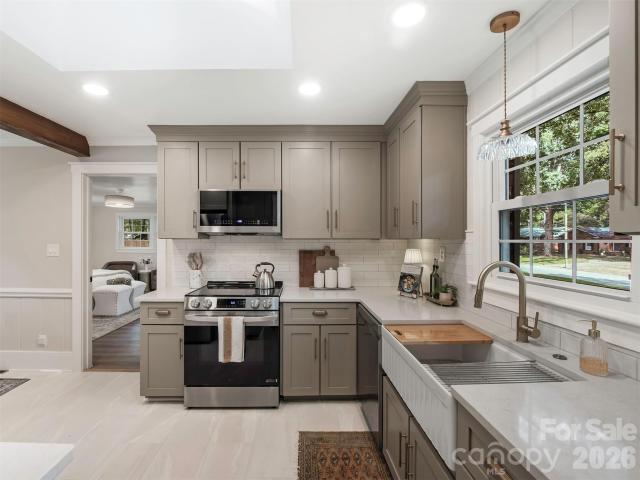
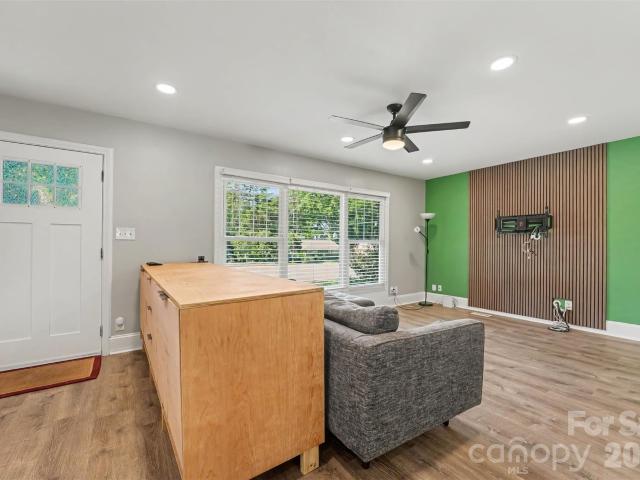
Welcome to this beautifully updated, move-in-ready home featuring a bright, open-concept floor plan designed for effortless daily living and entertaining. Property Highlights: Location: Conveniently located near Park Road Shopping Center, SouthPark Mall, Queens University, I-77, Uptown, Lynx Blue Line (Light Rail) and much more! Modern Kitchen & Dining: Equipped with stainless steel appliances, sleek white cabinetry, granite countertops, and a large central island providing abundant prep space and storage. Flexible Living Spaces: Features a spacious main living area accented by contemporary vertical wood slat paneling, designer wall accents, and durable luxury vinyl plank flooring throughout. Comfort & Efficiency: Updated lighting, recessed LED illumination, and ceiling fans complement the home's vibrant natural light. Outdoor Space: Enjoy alfresco dining on the covered deck overlooking the fenced backyard. Nearly a quarter acre of land provides a spacious backyard with mature trees an
USD 435,000
7640 Quail Park Drive
View photo
House · for sale
USD 1,250,000
USD 357/sq.ft
7640 Quail Park Drive
Ayrsley
· 3,498 sq.ft · 4 Bedrooms · 3 Baths · House
· Office room · Equipped kitchen · Parking
Ayrsley · 3,498 sq.ft · 4 Bedrooms · 3 Baths · House · Office room · Equipped kitchen · Parking
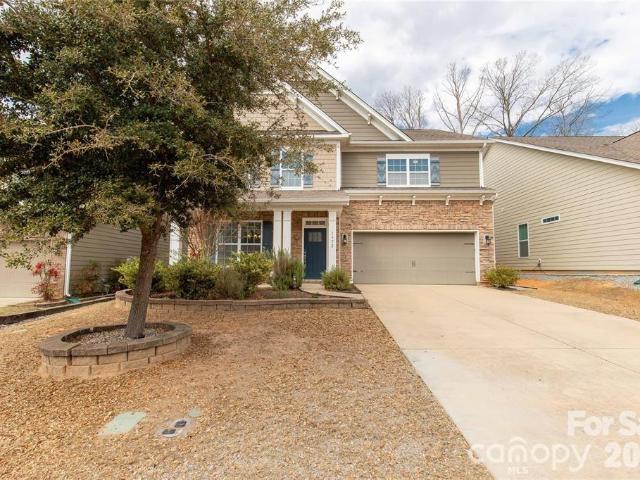
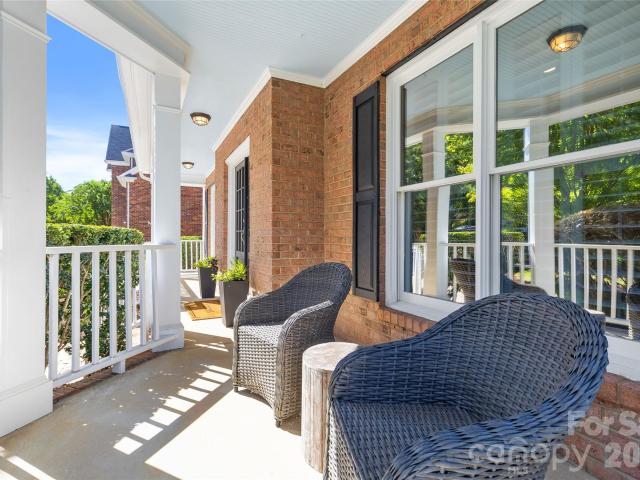
Welcome to this beautiful full-brick two story home ideally located just minutes from SouthPark. Step inside to an inviting and functional floorplan with 4 bedrooms, 3. 5 bathrooms and dedicated office. The welcoming covered front porch and fresh landscaping add to the home's timeless curb appeal. The home features stunning molding, plantation shutters and soaring ceilings. Two story entry flanked with office and formal dining room. Spacious open kitchen features white cabinetry, tile backsplash, granite countertops, center island with updated pendant lighting, stainless steel appliances and breakfast area with bay window. Walk-in pantry and storage closet. Open large Living Room with coffered ceiling and built-in cabinetry. Convenient back entrance from garage with drop space / bar with built-in cabinetry, shelving and second staircase. Upstairs, you will find the spacious primary suite with built-in shelving and a wonderful sitting room/flex space, creating the perfect retreat, home
USD 1,250,000
14223 Walkers Crossing Drive
View photo
House · for sale
USD 375,000
USD 237/sq.ft
14223 Walkers Crossing Drive
Ayrsley
· 1,582 sq.ft · 3 Bedrooms · 2 Baths · House
· Garden
Ayrsley · 1,582 sq.ft · 3 Bedrooms · 2 Baths · House · Garden
Welcome to 14223 Walkers Crossing. Truly a remarkable place to call home. This exceptional residence offers whimsical finishes and upgrades throughout, creating a home that is as functional as it is beautiful. Step inside to discover a charming canvas to make your own complete with new blinds, new carpet, lighting fixture upgrades, ceiling fans and expansive screened porch overlooking a peaceful secluded fenced back yard. This low-maintenance home provides timeless curb appeal without the upkeep of painting and no HOA fees. Don't miss the opportunity to own this remarkable property, strategically situated on a deep cul-de-sac lot that offers plenty of space for quiet enjoyment, comfort and exciting memories of home
USD 375,000
5918 Kelyn Hills Drive
View photo
House · for sale
USD 469,990
USD 169/sq.ft
5918 Kelyn Hills Drive
Ayrsley
· 2,766 sq.ft · 4 Bedrooms · 2 Baths · House
· Garden · Equipped kitchen · Swimming pool
Ayrsley · 2,766 sq.ft · 4 Bedrooms · 2 Baths · House · Garden · Equipped kitchen · Swimming pool
3D Virtual tour available! Welcome to this spacious 4-bedroom, 2.5-bath home offering 2,770 square feet in the amenity-rich Berewick community. The main level features hardwood floors, a spacious eat-in kitchen with stainless steel appliances, granite countertops, a large island, breakfast area, and walk-in pantry. A separate front flex room provides the perfect space for a home office, formal living room, or playroom. Upstairs, enjoy an additional loft for even more flexible living space. The spacious primary suite features an updated bath with a beautifully tiled garden tub and large shower. Three bedrooms offer walk-in closets, and the conveniently located upstairs laundry room adds everyday functionality. Outside, enjoy a large, flat backyard with plenty of room for entertaining, play, or relaxing outdoors. Berewick residents enjoy community amenities including Outdoor Pool, Clubhouse, Dog Park, Fitness Center, Playground, Recreation Area, Sidewalks, Walking Trails
USD 469,990
6600 Hermsley Road
View photo
House · for sale
USD 465,000
USD 180/sq.ft
6600 Hermsley Road
Ayrsley
· 2,573 sq.ft · 5 Bedrooms · 2 Baths · House
· Office room
Ayrsley · 2,573 sq.ft · 5 Bedrooms · 2 Baths · House · Office room
Wake up to a nature preserve, wind down in a year-round sunroom, all in amenity-rich Berewick. Some backyards look at a fence. This one looks at a protected nature preserve, a living backdrop that shifts with every season and guarantees no future construction behind you. The year-round sunroom puts that view front and center, giving you a true bonus living space for slow Saturday mornings, a quiet home office, or evenings watching the light fade over the trees. Inside, five bedrooms give a growing household room to spread out, host guests, or carve out dedicated work-from-home space. Bamboo flooring runs through the main level, warm underfoot and durable enough for real life, while fresh paint and new carpet mean the hard work is already done. You move in, you live. The updates buyers actually care about are handled too. A new upstairs air conditioning system keeps the second floor comfortable through Carolina summers, and UV lighting installed in the ductwork actively treats the air c
USD 465,000
7401 Park Vista Circle
View photo
House · for sale
USD 379,000
USD 228/sq.ft
7401 Park Vista Circle
Ayrsley
· 1,658 sq.ft · 3 Bedrooms · 2 Baths · House
· Deck · Equipped kitchen
Ayrsley · 1,658 sq.ft · 3 Bedrooms · 2 Baths · House · Deck · Equipped kitchen
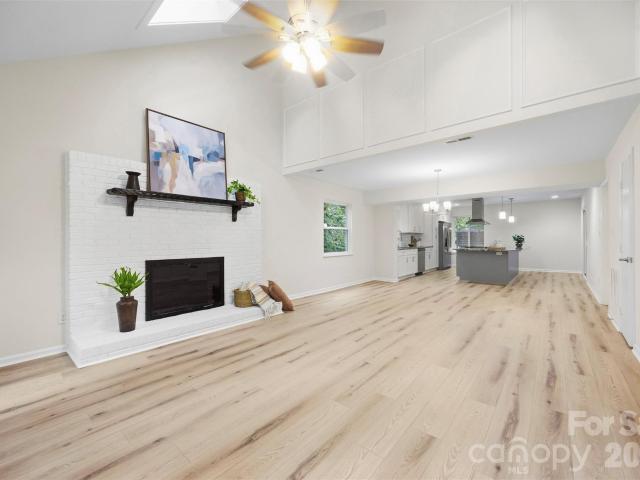
Fresh, refreshed & ready to impress! *. This beautifully updated home delivers an inviting open floor plan, stylish finishes, and fantastic indoor-outdoor living. The main level features neutral wood-look laminate flooring, a spacious kitchen with a. *large granite island*, and a stunning living room with. *vaulted ceiling and skylights*. That bring in an abundance of natural light. The. *main-level primary suite*. Offers a walk-in closet for added convenience. Upstairs, enjoy. *brand-new carpet*. And spacious secondary bedrooms, while. *new light fixtures throughout*. Add a fresh, modern touch. Step outside to your own private retreat with a. *large screened porch and separate deck*, all overlooking a. *large, private lot on a quiet street*. Gutter guards provide an added convenience. With thoughtful updates, a desirable layout, and exceptional outdoor spaces, this move-in-ready home is a must-see!
USD 379,000
13422 Savannah Point Drive
View photo
Townhouse · for sale
USD 320,000
USD 167/sq.ft
13422 Savannah Point Drive
Ayrsley
· 1,916 sq.ft · 3 Bedrooms · 2 Baths · Townhouse
· Office room · Equipped kitchen
Ayrsley · 1,916 sq.ft · 3 Bedrooms · 2 Baths · Townhouse · Office room · Equipped kitchen
Modern Low-Maintenance Living in Savannah Townhomes! Welcome home to this beautiful, move-in-ready 2-story townhome in the desirable Savannah Townhomes community of Charlotte, NC. Offering 3 bedrooms, 2.5 bathrooms, spread over two levels of thoughtfully designed living space, this home blends style, functionality, and low-maintenance ease. Main-Level Highlights: Inviting Entryway: Features a convenient drop-zone right inside the door—perfect for shoes, coats, and daily essentials. Open-Concept Layout: Excellent natural light floods the main living spaces, highlighting the 5' luxury vinyl plank flooring throughout. Chef-Inspired Kitchen: Outfitted with 42' espresso cabinets, expansive granite countertops, stainless steel appliances, a spacious pantry, and seamless flow into the dining area and living room. Main-Level Powder Room: Perfect for guest convenience. Upper-Level Layout: Versatile Loft: A flexible central space ideal for a home office, media area, or secondary lounge. Primary
USD 320,000
445 Haven Avenue
View photo
House · for sale
USD 749,500
USD 306/sq.ft
445 Haven Avenue
Ayrsley
· 2,443 sq.ft · 2 Bedrooms · 2 Baths · House
· Patio · Garden · Fireplace · Equipped kitchen
Ayrsley · 2,443 sq.ft · 2 Bedrooms · 2 Baths · House · Patio · Garden · Fireplace · Equipped kitchen
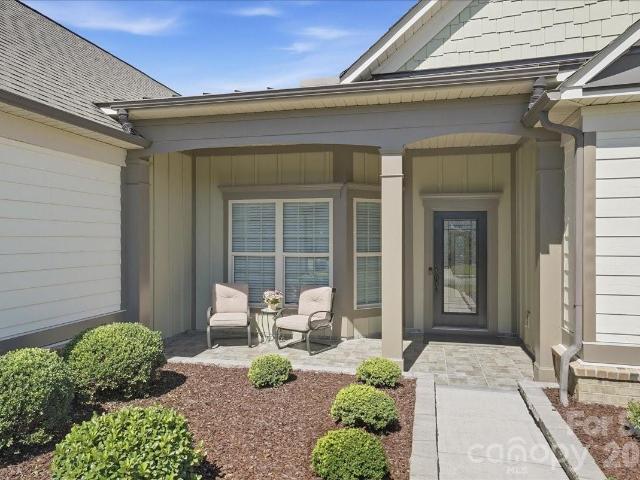
Welcome to your home in Carolina Orchards. Fort Mill’s premier 55+ community. From the moment you step through the leaded-glass front door, you’ll appreciate the thoughtful layout, elegant finishes, and designer touches throughout. Windows across the back of the home showcase the private backyard. Custom upgrades include a stone fireplace with heat blower and built-in bookcases in the family room, a surround-sound speaker system in the living area, numerous ceiling fans, and custom light fixtures. The kitchen features an island with a raised dishwasher, upgraded appliances, staggered cabinets with soft-close doors and pull-out drawers, and under-cabinet lighting. Outside, enjoy a covered lanai with pavers and an extended patio, professional landscaping, and an eight-zone full-property sprinkler system. The primary bedroom overlooks the private backyard and features a tray ceiling and fan. The primary bath includes a large tile-and-glass enclosed shower, double sinks, a separate dressin
USD 749,500
1372 Rainier Drive
View photo
House · for sale
USD 610,000
USD 190/sq.ft
1372 Rainier Drive
Ayrsley
· 3,197 sq.ft · 4 Bedrooms · 4 Baths · House
· Fireplace · Equipped kitchen · Swimming pool
Ayrsley · 3,197 sq.ft · 4 Bedrooms · 4 Baths · House · Fireplace · Equipped kitchen · Swimming pool
This home shows like NEW! Spacious 4-bedroom, 4-bath home located in the desirable Forest Grove community in Fort Mill. This two-story home offers over 3,000 square feet of living space and features an open floor plan designed for comfortable everyday living and entertaining. The gourmet kitchen includes granite countertops, double ovens, gas cooktop, pantry, and plenty of cabinet space. The main level features beautiful hardwood floors, a bedroom and full bath, and a welcoming family room with fireplace. Upstairs you’ll find a generous primary suite with tray ceiling and walk-in closet, along with additional bedrooms, a loft area, and convenient upper-level laundry. Situated on a wooded lot, this home offers both privacy and charm. Forest Grove residents enjoy community amenities including a pool, sidewalks, and street lights. Located in the highly rated Fort Mill school district with easy access to shopping, dining, and major commuting routes
USD 610,000
1518 Keeling Place
View photo
House · for sale
USD 400,000
USD 314/sq.ft
1518 Keeling Place
Ayrsley
· 1,270 sq.ft · 3 Bedrooms · 1 Bath · House
Ayrsley · 1,270 sq.ft · 3 Bedrooms · 1 Bath · House
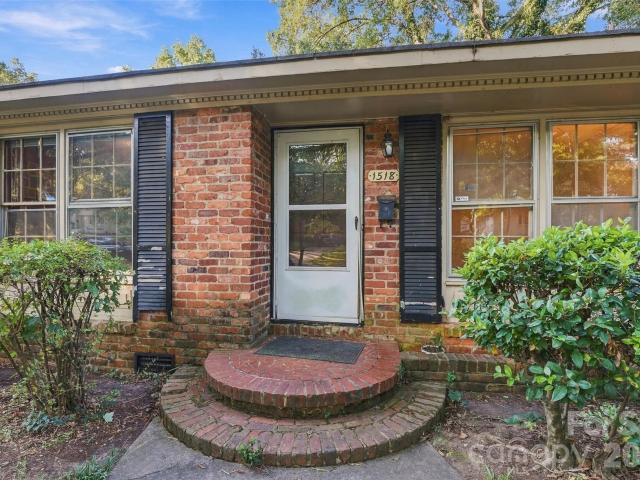
Welcome to 1518 Keeling Place, a classic brick home nestled in a wonderful, established neighborhood filled with mature trees and timeless character. Offering 3 bedrooms, 1.5 baths on a. 22-acre homesite, this property presents an exciting opportunity to create a home that's uniquely yours. Much of the home retains its original character, providing a wonderful canvas for thoughtful updates and renovation. With its beautiful brick exterior, comfortable floor plan, and manageable footprint, there's so much potential to blend the charm of an established home with the finishes and style of today. Whether you're dreaming of renovating your first home, looking for your next investment, or simply love the idea of transforming a property into something special, the possibilities here are exciting. Bring your vision, add your personal touches, and create a home you'll love for years to come, all in a neighborhood where location and established charm are already in place. Don't miss this opportu
USD 400,000
931 Par One Court
View photo
Townhouse · for sale
USD 335,000
USD 243/sq.ft
931 Par One Court
Ayrsley
· 1,378 sq.ft · 3 Bedrooms · 2 Baths · Townhouse
· Deck
Ayrsley · 1,378 sq.ft · 3 Bedrooms · 2 Baths · Townhouse · Deck
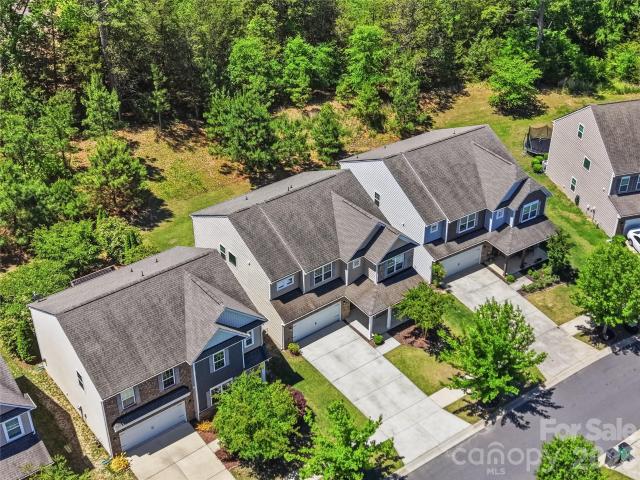
Welcome to this charming and well-maintained townhome offering comfortable living with inviting indoor and outdoor spaces. The attractive brick and low-maintenance siding exterior is complemented by mature landscaping and a welcoming front entry. Inside, you'll find a functional layout with plenty of natural light and a comfortable, inviting atmosphere. Step outside to the private rear deck, the perfect place for morning coffee, outdoor dining, grilling, or relaxing with friends. The deck overlooks a beautifully landscaped setting with mature trees and green space, creating a peaceful outdoor retreat. Enjoy low-maintenance living with lawn maintenance included, giving you more time to enjoy the community amenities, including the community pool. Located in an established community with a convenient setting, this townhome offers an appealing combination of comfort, outdoor living, and easy upkeep. Move-in ready and a great opportunity for anyone looking for a low-maintenance lifestyle wi
USD 335,000
13714 Canterbury Castle Drive
View photo
House · for sale
USD 484,900
USD 157/sq.ft
13714 Canterbury Castle Drive
Ayrsley
· 3,078 sq.ft · 5 Bedrooms · 3 Baths · House
· Garden · Office room · Fireplace · Equipped kitchen · Parking
Ayrsley · 3,078 sq.ft · 5 Bedrooms · 3 Baths · House · Garden · Office room · Fireplace · Equipped kitchen · Parking
Exceptional value plus 2-1 buydown offered! Welcome to 13714 Canterbury Castle Dr, a beautifully maintained 5BR/3.5BTH home situated on a premium home site. A welcoming front porch and spacious two-car garage with epoxied floor set the tone for this impressive property. Inside, handsome hardwoods flow through the entry, dining room, great room, kitchen, breakfast area, and powder room. Freshly painted throughout with Sherwin Williams City Loft. French doors open to a private office, while the gourmet kitchen features abundant 42” cabinetry, granite countertops, tile backsplash, stainless steel appliances, double ovens, pantry, breakfast bar, and sunny eat-in area. The great room showcases an oversized gas fireplace and soaring ceilings, creating a light, bright, open, and airy feel throughout the main living space. Upstairs, the owner’s suite offers dual vanities, a garden tub, walk-in shower, and large walk-in closet. Secondary bedrooms are spacious and well-appointed. A versatile fif
USD 484,900
1300 Reece Road # 412
View photo
House · for sale
USD 365,000
USD 294/sq.ft
1300 Reece Road # 412
Ayrsley
· 1,238 sq.ft · 2 Bedrooms · 2 Baths · House
· Balcony · Equipped kitchen
Ayrsley · 1,238 sq.ft · 2 Bedrooms · 2 Baths · House · Balcony · Equipped kitchen
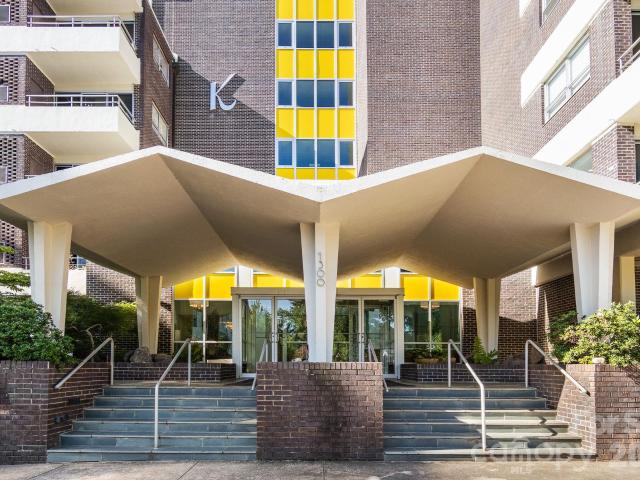
Welcome to Unit 412 at The Kimberlee! Bright, beautifully redesigned and move-in ready, this spacious 2-bedroom condo features an open floor plan, two private balconies and abundant natural light. The completely redesigned kitchen showcases quartz countertops, abundant cabinetry, stainless steel appliances, and a large peninsula with seating, opening seamlessly to the spacious living room. A wall of sliding glass doors provides abundant light and captures views of Park Road Shopping Center and the Myers Park landscape beyond. Unit 412 improvements and Features include: Completely redesigned kitchen with quartz countertops, new cabinetry and stainless steel appliances. Updated bathrooms with newer vanities, flooring and tiled shower. Updated electrical panel. Newer carpet in both bedrooms. Beautiful wood floors and updated lighting. Oversized windows and sliding glass doors providing exceptional natural light. Two private balconies, including one accessible from the second bedroom. Gene
USD 365,000
6218 Cory Bret Lane
View photo
House · for sale
USD 969,900
USD 378/sq.ft
6218 Cory Bret Lane
Ayrsley
· 2,562 sq.ft · 4 Bedrooms · 3 Baths · House
· Garden · Equipped kitchen · Parking
Ayrsley · 2,562 sq.ft · 4 Bedrooms · 3 Baths · House · Garden · Equipped kitchen · Parking
Price reduction! Welcome home to 6218 Cory Bret Lane in the vibrant'Queen City', Charlotte, NC! This property is perfectly located for privacy and travel. Just minutes from the freeway, airport and uptown! You'll be greeted with a beautiful, custom gated entry and extended-width driveway. The spacious home features high-end LVP throughout the main level, Plantation Style shutters, 2 primary suites (1 on main and 1 up), main floor office, 4 bedrooms and 3.5 baths total, open-concept, kitchen with quartz countertops, double oven, efficiently designed laundry room (exterior door to backyard w/ dog door, shower, double washer and natural gas dryer included, built in cabinets and shelving), blown-in insulation in attic, epoxy garage flooring w/ overhead storage, tankless water heater, water filtration system, front yard drip irrigation system on it's own private well, and so much more! As soon as you walk through the front door, you'll see the living area flow through two sets of french doo
USD 969,900
2420 Runnymede Lane
View photo
House · for sale
USD 1,475,000
USD 268/sq.ft
2420 Runnymede Lane
Ayrsley
· 5,490 sq.ft · 5 Bedrooms · 4 Baths · House
· Garden · Parking · Deck · Equipped kitchen · Cellar
Ayrsley · 5,490 sq.ft · 5 Bedrooms · 4 Baths · House · Garden · Parking · Deck · Equipped kitchen · Cellar
Rarely does an opportunity combine this level of scale, setting, and price-per-square-foot in one of Charlotte’s most coveted neighborhoods. Unbelievable deal for a large home in Myers Park! You won't find a better value with nearly 5,500 Square Feet and 1.2 Acres of wooded property. This is by far the best price per square foot for this size home in the area. Move in ready, features full brick construction, 3 car garage, large open kitchen, huge primary suite, second living quarters in walk out basement, bar with billiards, media room, a second full kitchen, and a 2 story deck! The home is purposefully built lower than the main road to provide privacy and connection to the back yard. The large acre lot naturally slopes and backs up to the gentle flowing waters of Briar Creek (home sits safely outside the flood plain). Keep the mature canopy for a forest-like treehouse setting, or clear portions of the acreage to create an expansive, grassy lawn or custom outdoor oasis. Close to SouthP
USD 1,475,000
6117 Westheart Walk
View photo
House · for sale
USD 599,900
USD 273/sq.ft
6117 Westheart Walk
Ayrsley
· 2,196 sq.ft · 3 Bedrooms · 2 Baths · House
· Swimming pool
Ayrsley · 2,196 sq.ft · 3 Bedrooms · 2 Baths · House · Swimming pool
Coming Soon at the River District, A TRUE Master Planned Community. This is more than a place to live, its also a destination! This stunning two-story home combines modern design with everyday comfort, featuring an open-concept layout and soaring 10-foot ceilings on the main level. The spacious primary suite on the second floor includes a private bathroom with two oversized closets, creating a true retreat. Secondary bedrooms are generously sized and share a well-appointed bathroom with dual vanities. Designed for both entertaining and relaxing, the open floor plan provides seamless flow throughout the home. Perfectly situated in the sought-after River District, this home offers unbeatable convenience with easy access to everything you need. The vibrant community is designed for an active and connected lifestyle, with planned amenities including a resort-style pool, parks, scenic trails, a working two-acre farm with an on-site farmer, and a unique riverfront amphitheater—creating a tru
USD 599,900
9821 Garth Wood Road
View photo
House · for sale
USD 225,000
USD 242/sq.ft
9821 Garth Wood Road
Ayrsley
· 926 sq.ft · 3 Bedrooms · 1 Bath · House
Ayrsley · 926 sq.ft · 3 Bedrooms · 1 Bath · House
Investor Special, property being sold as-is Incredible value, opportunity awaits with this 3-bedroom ranch home in Charlotte! Featuring a functional one-level layout, this home offers comfortable living spaces and plenty of potential for a buyer looking to add their own style and updates. Excellent location
USD 225,000
4828 Gilmore Drive
View photo
House · for sale
USD 439,000
USD 411/sq.ft
4828 Gilmore Drive
Ayrsley
· 1,066 sq.ft · 3 Bedrooms · 1 Bath · House
· Garden · Deck · Equipped kitchen
Ayrsley · 1,066 sq.ft · 3 Bedrooms · 1 Bath · House · Garden · Deck · Equipped kitchen
Set in the desirable Madison Park neighborhood, this charming painted brick ranch offers a wonderful combination of classic appeal and modern updates. Original hardwood floors and a soft, neutral color palette provide a welcoming backdrop throughout the home. The updated kitchen showcases gray shaker cabinetry, quartz countertops, and stainless steel appliances, including a gas range. The generous living room opens to a dedicated dining area, creating an easy flow for both daily life and entertaining. The primary bedroom includes a convenient private half bath, with two additional bedrooms and a refreshed full bath rounding out the living spaces. Step outside to a spacious backyard with a large deck, offering plenty of room for relaxing, dining, and gathering with friends. Ideally situated minutes from Park Road Shopping Center and LoSo, with convenient access to SouthPark, Uptown, and Charlotte Douglas International Airport
USD 439,000
6623 Brookcrest Drive
View photo
House · for sale
USD 520,000
USD 277/sq.ft
6623 Brookcrest Drive
Ayrsley
· 1,873 sq.ft · 4 Bedrooms · 2 Baths · House
· Garden · Office room · Equipped kitchen · Parking · Cellar
Ayrsley · 1,873 sq.ft · 4 Bedrooms · 2 Baths · House · Garden · Office room · Equipped kitchen · Parking · Cellar
Set in Charlotte’s established Starmount neighborhood, this brick home offers the kind of space that can adapt as life does. The refreshed kitchen brings in new countertops, flooring, backsplash, sink and disposal, while the updated bathrooms include a custom vanity in the primary. Downstairs, the finished basement creates an entirely separate area with a bedroom and large closet, giving you options for overnight guests, a home office, movie nights or simply more room to spread out. Ample storage throughout makes that extra space even more useful. The backyard feels tucked away and established, and the current owners have enjoyed spotting deer there over the years. There is room to work or tinker in the garage even with a large vehicle parked inside, while the wide main driveway and circular front drive make parking, unloading groceries and having people over noticeably easier. And there is plenty to enjoy beyond home. With neighborhood access to Little Sugar Creek Greenway less than a
USD 520,000
10563 Stoneacre Court
View photo
Townhouse · for sale
USD 299,900
USD 212/sq.ft
10563 Stoneacre Court
Ayrsley
· 1,410 sq.ft · 3 Bedrooms · 2 Baths · Townhouse
· Patio · Fireplace · Equipped kitchen · Swimming pool
Ayrsley · 1,410 sq.ft · 3 Bedrooms · 2 Baths · Townhouse · Patio · Fireplace · Equipped kitchen · Swimming pool
END-UNIT townhome under $300K in Pineville! Welcome to 10563 Stoneacre Ct, offering 3 bedrooms, 2.5 baths, an open floor plan and major recent updates—all just minutes from Ballantyne, I-485, shopping, dining and the greenway. The main level features a spacious living area with fireplace, updated kitchen with granite countertops, tile backsplash, center island and soft-close cabinetry, plus a dedicated laundry room and convenient powder room. Upstairs, the spacious primary suite features vaulted ceilings, an en-suite bath and large walk-in closet, along with two additional bedrooms and a full bath. Major updates include a NEW ROOF (2025), new water heater (2026), hvac (2022), fresh interior paint (2026), updated lighting, etc. Outside, enjoy an extended rear patio, additional storage and the added privacy and natural light of an end-unit location. The community also offers an outdoor pool and steps from Little Sugar Creek greenway!
USD 299,900
9423 Braemar Terrace
View photo
House · for sale
USD 815,000
USD 257/sq.ft
9423 Braemar Terrace
Ayrsley
· 3,165 sq.ft · 4 Bedrooms · 2 Baths · House
· Garden · Terrace · Fireplace
Ayrsley · 3,165 sq.ft · 4 Bedrooms · 2 Baths · House · Garden · Terrace · Fireplace
Don't miss this great value in sought-after Park Crossing. Classic traditional curb appeal on a quiet, peaceful cul-de-sac. This custom Dennis Hughes-built home delivers unmatched quality in a sought-after neighborhood setting. Offering 4 bedrooms, 2.5 bathrooms, and 3,169 sq. Ft. of well-planned space, the home welcomes you with gorgeous hardwood floors throughout the main level and brand new carpet upstairs. Inside, enjoy spacious formal and casual living areas centered around a cozy fireplace—a solid, beautifully built canvas ready for your modern personal touches. The upper level features a primary suite complete with steam shower, garden tub and cedar-lined built in cabinets. Three generous guest rooms and a massive bonus room w/rear stairs round out this practical floor plan. The backyard offers a unique, low-maintenance benefit: a densely wooded setting that slopes down toward the Little Sugar Creek greenway. With no grass to mow, enjoy complete mountain-like seclusion, bird & d
USD 815,000
2101 Wittstock Drive
View photo
House · for sale
USD 2,900,000
USD 1,032/sq.ft
2101 Wittstock Drive
Ayrsley
· 2,809 sq.ft · 4 Bedrooms · 2 Baths · House
· Garden · Office room · Gym · Deck · Equipped kitchen · Parking · Air conditioning
Ayrsley · 2,809 sq.ft · 4 Bedrooms · 2 Baths · House · Garden · Office room · Gym · Deck · Equipped kitchen · Parking · Air conditioning
Take advantage of an incredible opportunity to be in one of Charlotte's great neighborhoods! This 4-bedroom, 2.5-bathroom home on a quiet cul-de-sac backs up to a secluded wooded lot, complete with a playset, garden, and an elevated deck built for entertaining. The Sugar Creek Greenway is a few steps away for daily walks, park visits, or an easy bike ride to popular social hubs including Park Road Shopping Center and Freedom Park. Oversized windows flood the entire home with natural light. The kitchen features sleek quartz countertops with an island sink and a sunroom. The main level features a traditional floor plan complete with a formal dining room and hardwood floors, while an expansive flex room over the 2-car garage supports a home office, gym, or playroom. Move-in-ready updates include fresh paint throughout, brand-new carpet on the upper level, high-efficiency A/C, generous attic space, and a fully sealed crawl space
USD 2,900,000
13934 Kings Carriage Lane
View photo
House · for sale
USD 825,000
USD 322/sq.ft
13934 Kings Carriage Lane
Ayrsley
· 2,562 sq.ft · 4 Bedrooms · 2 Baths · House
· Garden · Equipped kitchen · Swimming pool
Ayrsley · 2,562 sq.ft · 4 Bedrooms · 2 Baths · House · Garden · Equipped kitchen · Swimming pool
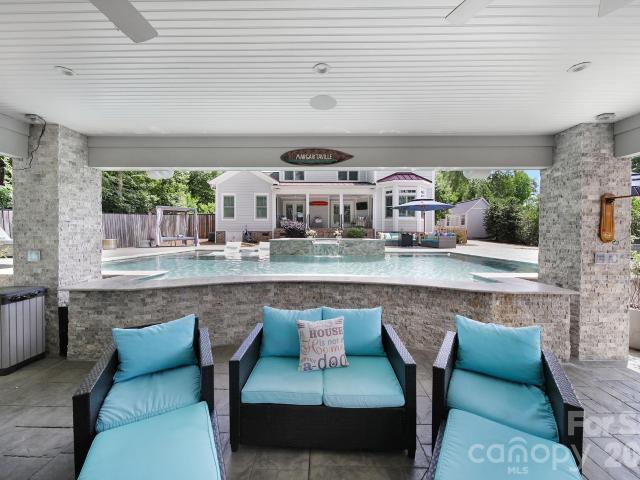
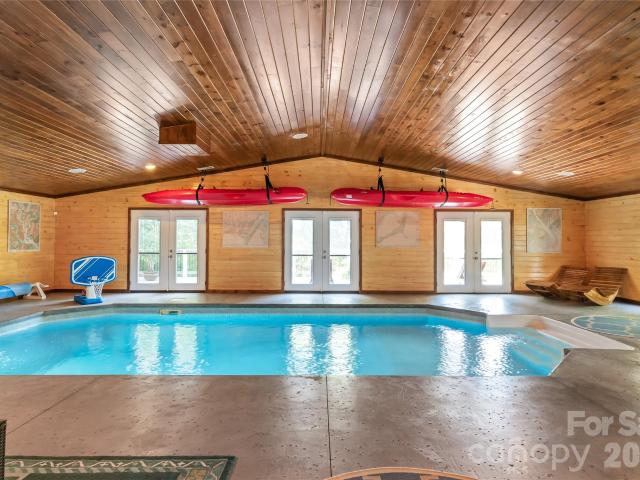
Imagine coming home to nearly an acre of privacy where Lake Wylie becomes part of everyday life. Tucked at the end of a long driveway beneath mature trees, this distinctive home offers year-round cove views, a deeded boat slip and an indoor heated saltwater pool, creating a lifestyle that’s hard to duplicate. Inside, hardwood floors flow through much of the main level, with a two-story foyer, dining room with wainscoting and an open kitchen featuring granite countertops, stainless appliances, gas range, pantry and island seating. The real surprise is the expansive heated & cooled 1262 sq ft recreation room built around a heated, approx. 10,000-gallon saltwater Grecian style pool, perfect for swimming and entertaining in every season. Not something you see in most homes! Upstairs, the primary suite includes a beautifully remodeled bath with soaking tub and seamless-glass shower. Outside, follow the path through the wooded backyard to multiple entertaining areas, including an expansive p
USD 825,000
524 Cooper Drive
View photo
House · for sale
USD 699,000
USD 275/sq.ft
524 Cooper Drive
Ayrsley
· 2,540 sq.ft · 3 Bedrooms · 2 Baths · House
· Garden · Deck · Equipped kitchen · Cellar · Parking
Ayrsley · 2,540 sq.ft · 3 Bedrooms · 2 Baths · House · Garden · Deck · Equipped kitchen · Cellar · Parking
Classic, all-brick, Madison Park ranch with finished basement! The main floor offers a traditional three bedroom, two full bathroom ranch layout with an updated kitchen open to formal dining and living spaces. Original hardwoods, beautiful molding, new appliances, newer windows with blinds, and freshly painted throughout. Downstairs boasts an expansive, light-filled family room recently updated with new flooring along with a separate flex room and updated half bathroom. Large unfinished area with laundry ideal for storage and workspace. Walk out from the basement to the vast backyard featuring a covered deck, paved grill area, carport and new fence. The possibilities are endless in this 2500+sqft home in the highly sought after Madison Park neighborhood!
USD 699,000
416 Nash Street
View photo
Townhouse · for sale
USD 461,062
USD 244/sq.ft
416 Nash Street
Ayrsley
· 1,884 sq.ft · 3 Bedrooms · 2 Baths · Townhouse
· Office room · Equipped kitchen · Parking
Ayrsley · 1,884 sq.ft · 3 Bedrooms · 2 Baths · Townhouse · Office room · Equipped kitchen · Parking
Welcome home to 416 Nash St in Grahym at Southbridge, the closest new construction townhome community to Fort Mill schools, offering thoughtfully designed townhomes with rear-load two-car garages, pedestrian-friendly streetscapes, and a connected neighborhood atmosphere just minutes from Springfield Town Center and Downtown Fort Mill. This end-unit York plan will offer 1,888 square feet of thoughtfully designed living space with 3 bedrooms, 2.5 bathrooms, a rear-load 2-bay garage, and a large kitchen island perfect for casual meals or entertaining. You'll love the open-concept layout ideal for year-round enjoyment and effortless indoor-outdoor living, plus a spacious loft offering flexible space for a home office, media room, or play area, and ample storage solutions throughout. You'll retreat to the private primary suite featuring a walk-in shower, dual vanities, and a walk-in closet for a spa-like experience. Inspired by Fort Mill's deep-rooted connection to York County, the York bri
USD 461,062
15700 Youngblood Road
View photo
House · for sale
USD 3,999,000
USD 599/sq.ft
15700 Youngblood Road
Ayrsley
· 6,674 sq.ft · 6 Bedrooms · 6 Baths · House
· Sauna · Gym · Swimming pool
Ayrsley · 6,674 sq.ft · 6 Bedrooms · 6 Baths · House · Sauna · Gym · Swimming pool
Welcome to'The Charlotte Sports and Wellness Estate', offering Private Resort Living with Unmatched Luxury. This Unrivaled Private Family Compound was built for Legacy and Entertainment where luxury, privacy, entertainment, and Resort-style living converge on a private 3.27 beautifully designed acres. Custom Built in 2021 with no HOA, this Private Gated Home offers an unparalleled lifestyle with Charlotte Hornets Themed Pickle Ball & Basketball Court, a Movie Theatre, 2 Heated Spa like Pools, Sauna, Commercial Gym & Wellness Center with professional Gym Equipment, Resort-Style Fountain Courtyard, Guest House / Full Apartment, and VIP Entertainment Area. Thoughtful Custom Metal Art Sculptures enhance the exterior with high-end Custom color-changing lighting throughout the meticulously landscaped exterior. This Smart Home also has many options to control through your mobile devices. Entertainment reaches another level with a game room featuring nine TVs and a gaming system room! This Mod
USD 3,999,000
3101 Cloverfield Road
View photo
House · for sale
USD 1,725,000
USD 638/sq.ft
3101 Cloverfield Road
Ayrsley
· 2,702 sq.ft · 4 Bedrooms · 2 Baths · House
· Patio · Garden · Fireplace · Equipped kitchen
Ayrsley · 2,702 sq.ft · 4 Bedrooms · 2 Baths · House · Patio · Garden · Fireplace · Equipped kitchen
Located in the sought-after Barclay Downs neighborhood, this lovely four-bedroom brick ranch offers a wonderful combination of classic character, comfortable living spaces, and a beautifully landscaped setting. Elegant formal living and dining areas create a welcoming first impression, while the updated eat-in kitchen features marble countertops, a wall oven and microwave, and gas range—providing a practical and inviting space for everyday meals and entertaining. The spacious family room is designed for gathering, with a fireplace, built-ins, while the adjacent vaulted breakfast room and sunroom add an airy, versatile space with direct access to the brick patio. Outside, the gorgeous, landscaped yard provides a peaceful backdrop for enjoying the outdoors and entertaining. The primary suite offers a walk-in closet and private bath, while three generously sized secondary bedrooms access the renovated hall bathroom. Plantation shutters and thoughtful details throughout add to the home's c
USD 1,725,000
5524 Seacroft Road
View photo
House · for sale
USD 694,000
USD 444/sq.ft
5524 Seacroft Road
Ayrsley
· 1,561 sq.ft · 4 Bedrooms · 2 Baths · House
· Garden · Deck · Equipped kitchen · Parking
Ayrsley · 1,561 sq.ft · 4 Bedrooms · 2 Baths · House · Garden · Deck · Equipped kitchen · Parking
Welcome home to the highly desirable Montclaire neighborhood! This beautifully renovated 4 bedroom 2 1/2 bath ranch balances its unique charm with thoughtful modern updates, large shade trees and a new privacy fence in the backyard! As you step inside, you are greeted by gorgeous original hardwood floors that flow through most of the home. The floorplan maximizes every space, offering a cozy den, updated lighting, newer windows, and storage throughout including an outdoor storage closet on the side of the home. The kitchen, secondary bathrooms and primary suite renovations feature stylish new flooring, with the primary bedroom serving as a private retreat with, and an elegant ensuite bath with marble tile. This can also be used as a second entertaining area or flex space. The renovated kitchen will WOW you with the custom cabinets, farm sink, and quartz countertops. Outside, a brand-new concrete driveway provides ample parking, while the newly added 16x20 deck offers the perfect settin
USD 694,000
944 Summerlake Drive
View photo
Townhouse · for sale
USD 375,000
USD 192/sq.ft
944 Summerlake Drive
Ayrsley
· 1,948 sq.ft · 3 Bedrooms · 2 Baths · Townhouse
· Equipped kitchen · Parking
Ayrsley · 1,948 sq.ft · 3 Bedrooms · 2 Baths · Townhouse · Equipped kitchen · Parking
Welcome to 944 Summerlake Drive, the deal of the century! Nearly 2,000 square feet of living space with a desirable floor plan that includes the primary on the main level. Covered front porch is ready for your rocking chair! Hardwood floors throughout foyer, dining and kitchen. Lovely dining room could also serve as an office if you work from home. Beautiful kitchen with warm colored cabinets w/granite counters and stainless steel appliances overlooks spacious great room filled with natural light. Tucked away on the main level, the primary bedroom offers added privacy along with a walk-in closet and private bath. The first floor also includes a convenient half bath and access to the attached garage. Upstairs, a generous loft provides additional flexible living space and connects two secondary bedrooms, a full bath, utility area, and a separate bonus room. Multiple attic storage areas provide additional space for keeping everything organized. Westinghouse water purification system is an
USD 375,000
932 Heather Lane
View photo
House · for sale
USD 4,000,000
USD 592/sq.ft
932 Heather Lane
Ayrsley
· 6,749 sq.ft · 6 Bedrooms · 6 Baths · House
· Office room · Equipped kitchen
Ayrsley · 6,749 sq.ft · 6 Bedrooms · 6 Baths · House · Office room · Equipped kitchen
Welcome to 932 Heather Lane, a truly exceptional custom residence offering nearly 7,000 square feet across three fully finished levels, built Redwood Development Group Showcasing impeccable craftsmanship, timeless design, and modern sophistication, this home was thoughtfully designed for both elegant entertaining and comfortable everyday living. The light-filled main level features soaring ceilings, custom millwork, designer finishes, and a stunning custom kitchen with a large marble island, 48” Wolf range, built-in Sub-Zero refrigerator, and panel-front dishwasher. The adjoining scullery adds exceptional functionality with an ice maker, additional refrigeration drawers, built-in microwave, and abundant storage. The main-level primary suite is a private retreat with direct outdoor access, adjoining office, abundant natural light, and a spa-inspired bath featuring marble floors, zero-entry shower, soaking tub, and custom woodwork in the closet. Upstairs, additional en-suite bedrooms inc
USD 4,000,000

Get email alerts

Don't miss out: be the first to know about new properties

The alert was correctly created

On subscribing you accept the conditions of use and the privacy policy
Alert
Receive new ads in your inbox
Save this search
Receive alerts for new listings

We'll send you an email when we have new properties for: "Houses for sale in Ayrsley"

The alert was correctly created

Sharonbrook
Starmount Forest, Township 1 Charlotte Mecklenburg County North Carolina
Get email alerts and be the first to see new listings
Required field
On subscribing I accept the terms of the privacy policy
Perfect! You'll soon start receiving new listings via email
Alert
Receive an email when we have new ads for Houses for sale in Ayrsley
Save this search
Filters

Bedrooms

Size (sq.ft)

sq.ft
sq.ft

Price

USD
USD

Property type

Bathrooms

Clear all filters
Receive notifications when new entries are published.