1,694 houses for sale in Azle city

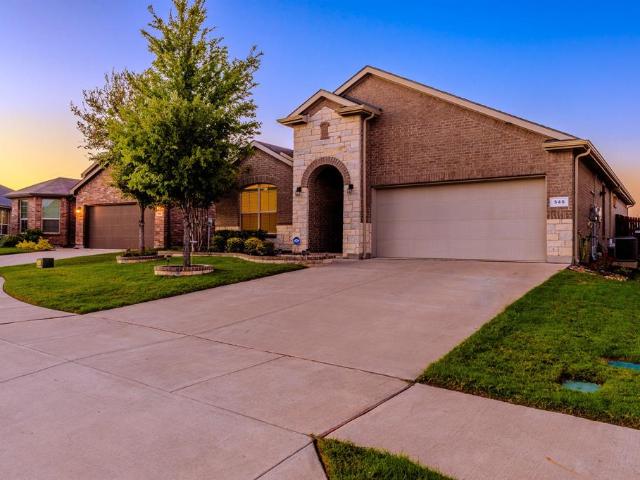
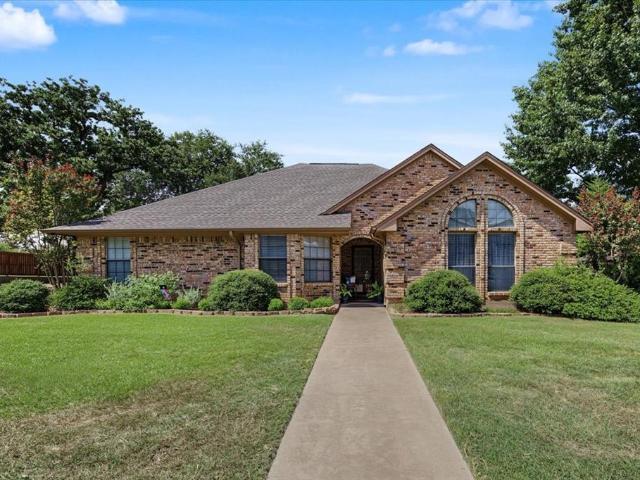
2613 Turtle Dove Drive
View photo
House · for sale
USD 267,900
USD 179/sq.ft
New
2613 Turtle Dove Drive
Azle city
· 1,496 sq.ft · 3 Bedrooms · 2 Baths · House
· Garden · Equipped kitchen
Azle city · 1,496 sq.ft · 3 Bedrooms · 2 Baths · House · Garden · Equipped kitchen
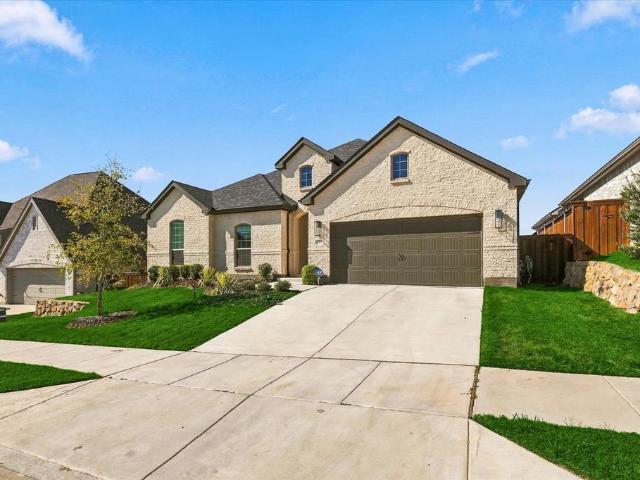
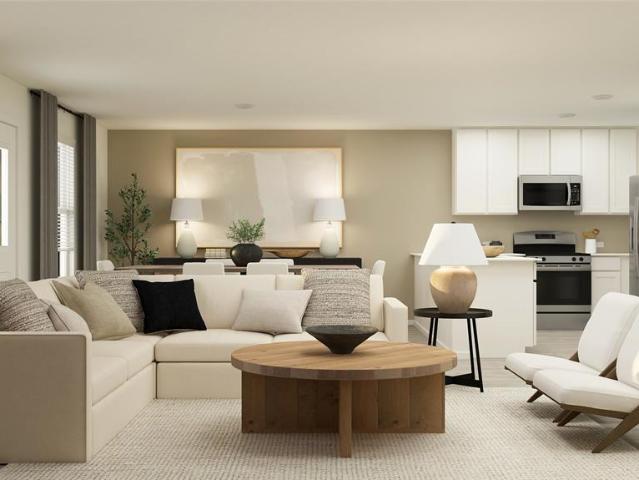
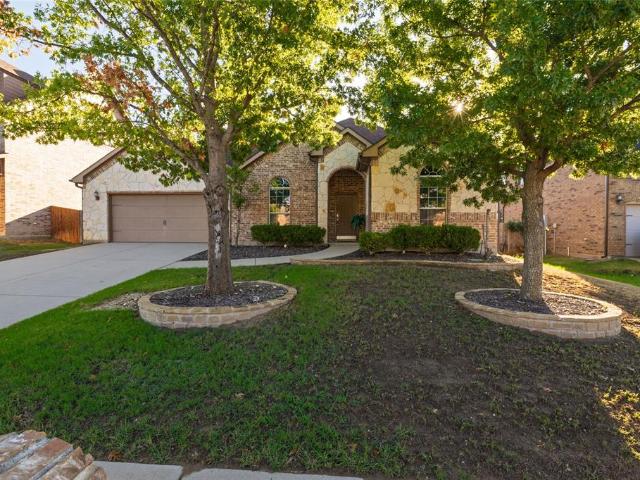
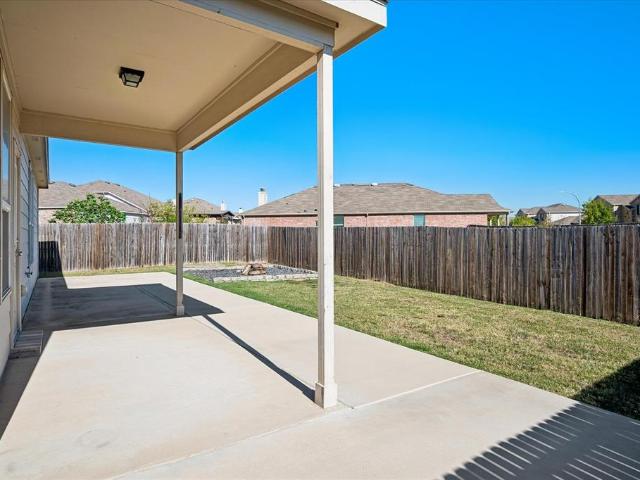
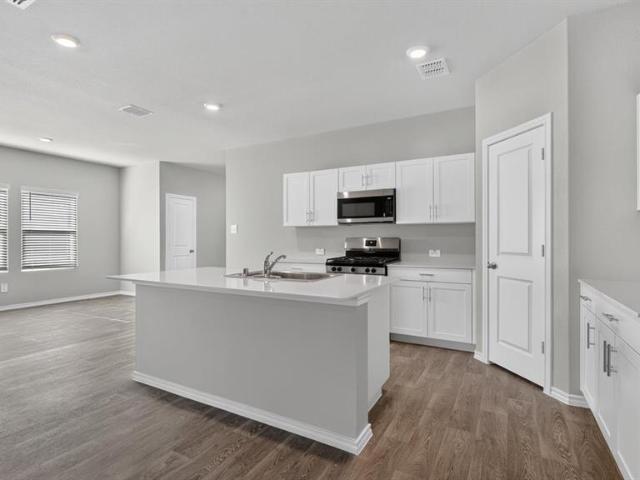
Super cute home just 4 houses down from the community pool and park. Lovely kitchen with eat up kitchen island. Kitchen comes equipped with the refrigerator. Split bedrooms. Great school district. Smart home, voice activated lighting, heated towel rack in primary bathroom, large backyard with no neighbors behind you. Conveniently located to shopping and dining
USD 267,900
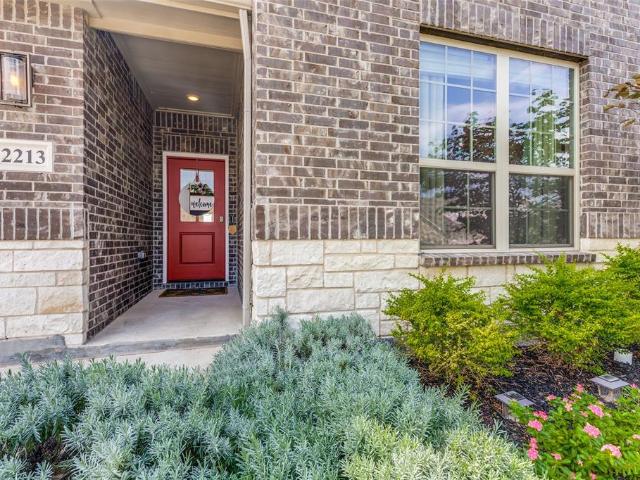
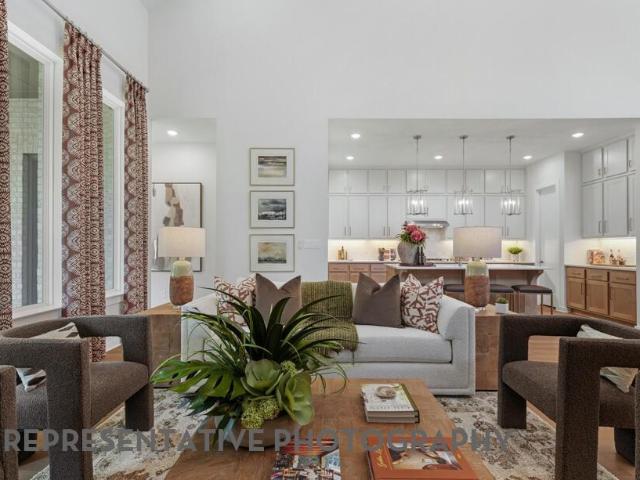
2213 Lacerta Drive
View photo
House · for sale
USD 435,000
USD 157/sq.ft
New
2213 Lacerta Drive
Azle city
· 2,756 sq.ft · 4 Bedrooms · 3 Baths · House
· Garden · Office room · Equipped kitchen
Azle city · 2,756 sq.ft · 4 Bedrooms · 3 Baths · House · Garden · Office room · Equipped kitchen
OPEN HOUSE: Sunday, October 11th, 1:00-3:00. Discover the exceptional style, thoughtful upgrades, and an unbeatable location in this beautifully maintained 2022-built home in Haslet's desirable Northstar community. Offering 4 bedrooms, 3 full baths and approx. 2766 square feet, this impressive home features custom designed lighting throughout, stylish finishes, and a spacious, open-concept floor plan designed for comfortable and effortless entertaining. The heart of the home is the stunning island kitchen, featuring stainless appliances, abundant cabinetry, generous pantry and plenty of space to gather with family and friends. The main-level primary suite offers a relaxing retreat with spacious walk-in closet and separate his-and-her vanities. A dedicated downstairs home office provides the perfect work-from-home space, while the oversized upstairs game room offered endless possibilities for entertainment, recreation or second living area. Step outside to a spacious, private backyard t
USD 435,000
12209 Prudence Drive
View photo
House · for sale
USD 489,900
USD 204/sq.ft
New
12209 Prudence Drive
Azle city
· 2,390 sq.ft · 4 Bedrooms · 3 Baths · House
· Garden · Fireplace · Equipped kitchen
Azle city · 2,390 sq.ft · 4 Bedrooms · 3 Baths · House · Garden · Fireplace · Equipped kitchen
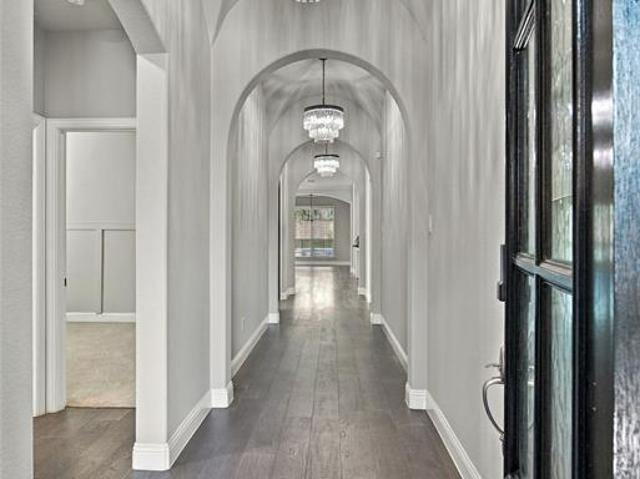
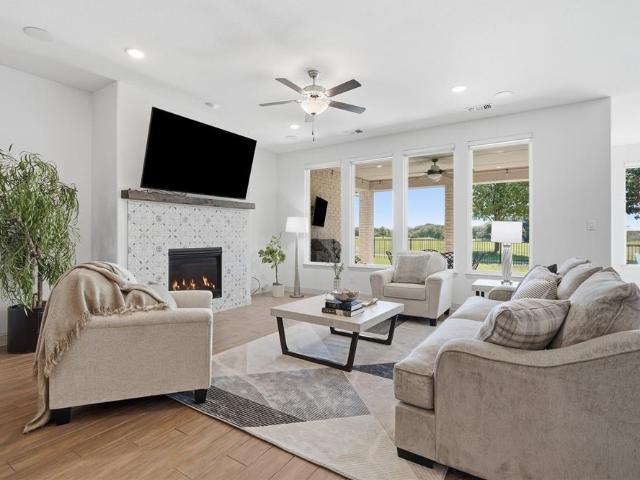
Amazing brick & stone elevation 1 story American Legend home in the popular Wellington community. The home has 4 oversized bedrooms, 3 full baths, study, gourmet kitchen, & a backyard oasis. Hardwood floors in entry, family, kitchen, dining, study, & master bedroom. Fantastic split & open floorplan. Enter the home to 3 dramatic groin ceiling features thru the entry hallway with custom light fixtures. 3 bedrooms feature big walk-in closets. The oversized family room has dramatic cathedral ceilings & walls of windows for natural light, anchored with a decorative gas fireplace. Kitchen features a huge granite island with a full wood exterior for entertaining and dining, plentiful full-size cabinets, stainless-steel appliances, 5 burner cooktop & vent-hood. Granite countertops are accented with a subway tile backsplash. Kitchen has a large walk-in pantry. Dining area overlooks the backyard oasis & has a granite-top planning desk. Huge master bedroom with vaulted ceilings overlooking the po
USD 489,900
108 Ty Lane
View photo
House · for sale
USD 519,000
USD 228/sq.ft
New
108 Ty Lane
Azle city
· 2,271 sq.ft · 3 Bedrooms · 2 Baths · House
· Fireplace · Equipped kitchen · Swimming pool
Azle city · 2,271 sq.ft · 3 Bedrooms · 2 Baths · House · Fireplace · Equipped kitchen · Swimming pool
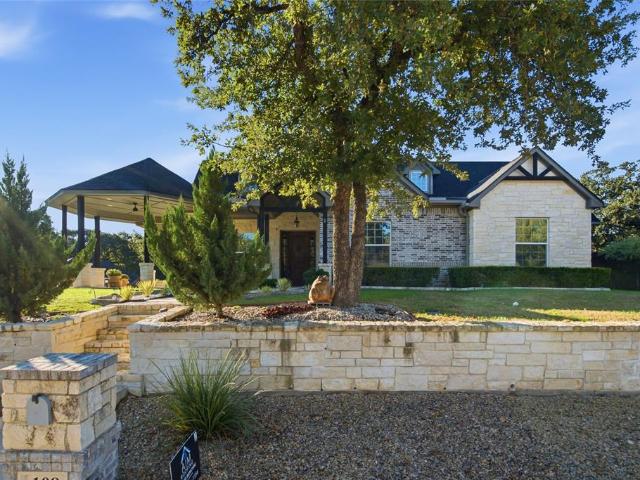
Coming soon! This beautiful and exceptionally well-maintained 3-bedroom, 2-bathroom home offers a wonderful combination of comfort, space, and inviting features. Enjoy the cozy fireplace, formal dining area, and spacious kitchen complete with a large island with seating and a pantry. The home is filled with natural light and features a dedicated utility room, a walk-in closet in the primary bedroom, and direct access from the primary bedroom to the pool area. Step outside to a large, beautiful porch overlooking the pool, creating a great space to relax and enjoy the outdoors. Recent updates include a new roof installed in September 2026, new wood flooring, and new gutters. This well-cared-for home has so much to offer! Keep an eye out for upcoming open house dates and more details
USD 519,000
136 Shoreview Drive
View photo
House · for sale
USD 549,990
USD 181/sq.ft
New
136 Shoreview Drive
Azle city
· 3,025 sq.ft · 4 Bedrooms · 3 Baths · House
· Patio · Equipped kitchen
Azle city · 3,025 sq.ft · 4 Bedrooms · 3 Baths · House · Patio · Equipped kitchen
Welcome to this beautifully designed single-story home, thoughtfully crafted for comfortable everyday living and effortless entertaining. This spacious four-bedroom, three-and-a-half-bathroom home offers a versatile layout with plenty of room for family and guests. A dedicated study provides the perfect space for working from home or creating a quiet retreat, while the formal dining room offers an elegant setting for hosting special occasions. The heart of the home is the open-concept kitchen, breakfast area and family room, creating a seamless space for gathering and entertaining. An extended breakfast area provides additional room to enjoy casual meals, while the expanded patio extends the living space outdoors and creates the perfect spot for relaxing or entertaining. The private primary suite features a spacious walk-in closet and beautifully designed en-suite bath, while the additional bedrooms offer flexibility for family, guests or hobbies. The fourth bedroom includes its own pr
USD 549,990
137 Chisos Court
View photo
House · for sale
USD 519,000
USD 194/sq.ft
New
137 Chisos Court
Azle city
· 2,669 sq.ft · 4 Bedrooms · 3 Baths · House
Azle city · 2,669 sq.ft · 4 Bedrooms · 3 Baths · House
Welcome to this exceptional home in the highly desirable Reunion neighborhood, where comfort, style, and location come together beautifully. One of the standout features of this property is the unobstructed view with no homes behind you, allowing you to enjoy the scenery without the worry of future homes being built to block your view. Inside, the thoughtfully designed split-bedroom floor plan offers both functionality and privacy, creating a versatile layout to suit a variety of lifestyles. Located within the award-winning Northwest ISD, with convenient neighborhood bus transportation, this home offers added appeal for those seeking comfort and convenience. Enjoy easy access to major highways connecting you to Fort Worth and the greater DFW metroplex, along with nearby shopping, dining, and outlet shopping. If you are looking for a home that combines a desirable location, a well-planned layout, and a view you can continue to enjoy, this Reunion gem is a must-see!
USD 519,000
7421 Innisbrook Lane
View photo
House · for sale
USD 379,900
USD 183/sq.ft
New
7421 Innisbrook Lane
Azle city
· 2,067 sq.ft · 4 Bedrooms · 2 Baths · House
· Patio · Office room
Azle city · 2,067 sq.ft · 4 Bedrooms · 2 Baths · House · Patio · Office room
Move-In ready 4. Bedroom home with dedicated office in sought. After Innisbrook Place. Built in 2015, this spacious single story home offers a large front porch open concept layout, granite countertops, gas cooking, a private primary suite, and a covered patio perfect for entertaining. Located near Eagle Mountain Lake, shopping, dining, and major commuting routes
USD 379,900
501 Kempson Court
View photo
House · for sale
USD 390,000
USD 190/sq.ft
New
501 Kempson Court
Azle city
· 2,045 sq.ft · 3 Bedrooms · 2 Baths · House
· Patio · Garden · Fireplace
Azle city · 2,045 sq.ft · 3 Bedrooms · 2 Baths · House · Patio · Garden · Fireplace
Welcome home to 501 Kempson Ct! Spend summer days in your private backyard oasis featuring a saltwater pool with waterfall, covered patio and misters, then cozy up beside the wood burning fireplace when cooler weather arrives. Set on a premium corner lot just shy of a quarter acre, tucked into a cul-de-sac and complete with a privacy fence. This 3-bedroom, 2-bath home offers an open floor plan perfect for entertaining, plus a flexible bonus space that can serve as an office, playroom, second living area or dining space. Inside, you’ll find stainless steel appliances, granite countertops, fresh paint and a recently remodeled primary bath. Located in the established Courts of Willow Creek neighborhood, residents enjoy a community pool and holiday events, while nearby Willow Creek Park offers playgrounds, trails and plenty of room to enjoy the outdoors. You can even walk to Saginaw’s monthly farmers and vendors market. Easy freeway access and so much to enjoy right at home!
USD 390,000
8817 Playmoor Drive
View photo
House · for sale
USD 290,000
USD 195/sq.ft
New
8817 Playmoor Drive
Azle city
· 1,485 sq.ft · 3 Bedrooms · 2 Baths · House
· Patio · Garden · Equipped kitchen · Swimming pool
Azle city · 1,485 sq.ft · 3 Bedrooms · 2 Baths · House · Patio · Garden · Equipped kitchen · Swimming pool
Gorgeous home in the community of watersbend in north fort worth! Single Story open concept floorplan with spacious Living and Dining opening to large Chef's Kitchen with Granite Countertops, Island, Stainless Steel Appliances, electric Range and walk-in Pantry. Split Bedroom arrangement with luxurious private main Bedroom at rear of the home with over sized shower and walk-in Closet. Cultured marble vanities in both full Baths. Large privacy Fenced backyard, covered back Patio, Sprinkler System, Landscaping and much more! Residents get to use the Resort style Pool with four Swim Lanes, two Water Slides, Children's Splash area and Softball Field on the 4.5 Acre Amenity Center. Short commute to Schools, Shopping, I-35W, 287 and I-820 all helping to get around the DFW Metroplex
USD 290,000
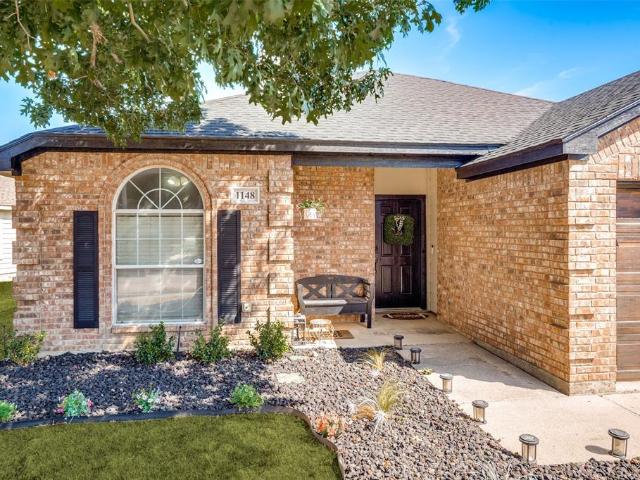
1148 Mustang Ridge Drive
View photo
House · for sale
USD 293,899
USD 199/sq.ft
New
1148 Mustang Ridge Drive
Azle city
· 1,475 sq.ft · 3 Bedrooms · 2 Baths · House
· Garden · Equipped kitchen · Parking
Azle city · 1,475 sq.ft · 3 Bedrooms · 2 Baths · House · Garden · Equipped kitchen · Parking
Move-in ready & beautifully updated! Situated on a large lot backing to greenspace. Welcome to 1148 Mustang Ridge Drive in desirable Sendera Ranch. Situated on a large lot backing to greenspace, this home combines privacy, space, and extensive updates without the expense and hassle of taking on projects after closing. The sellers have already done the work! Updates include an upgraded kitchen featuring stainless steel, countertops finishes, NEW flooring throughout the entire home, fresh interior paint throughout, updated light fixtures, and upgraded interior doors. Outside, enjoy NEW landscaping in both the front and backyard, creating an inviting setting with plenty of room to relax, entertain, or play. The upgrades don't stop at the house. The garage has been completely painted and features a professionally epoxied floor, giving it a clean, finished appearance. A large lot, greenspace behind the home, extensive interior and exterior improvements, and the amenities of Sendera Ranch ma
USD 293,899
540 Dunmore Drive
View photo
House · for sale
USD 349,900
USD 173/sq.ft
New
540 Dunmore Drive
Azle city
· 2,013 sq.ft · 4 Bedrooms · 2 Baths · House
· Patio · Swimming pool
Azle city · 2,013 sq.ft · 4 Bedrooms · 2 Baths · House · Patio · Swimming pool
Beautifully maintained and truly move-in ready, this immaculate Haslet home is sure to impress! Step inside to discover a pristine interior that feels like new, showcasing exceptional pride of ownership. Features include a water softener system, a roof replaced in 2025, and gutters for added convenience. Enjoy the extended back patio and gazebo, perfect for outdoor gatherings and relaxing evenings. Residents can take advantage of the community swimming pool and expansive neighborhood park. Conveniently located near shopping, dining, entertainment, and the Alliance corridor, with access to Northwest ISD schools. Don’t miss the opportunity to make this exceptional home yours!
USD 349,900
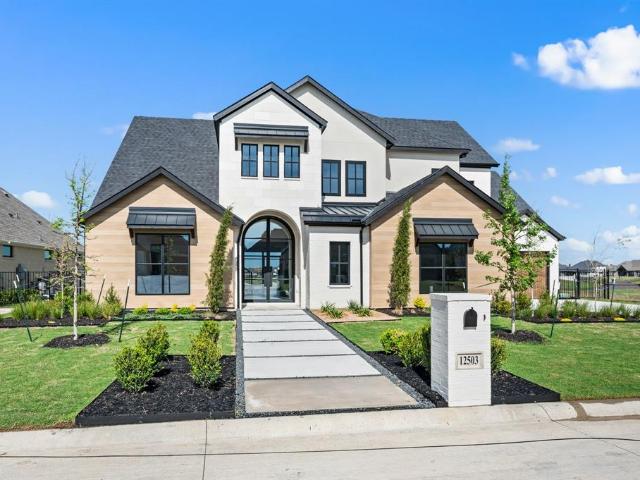
12503 Palmer Drive
View photo
House · for sale
USD 2,500,000
USD 488/sq.ft
12503 Palmer Drive
Azle city
· 5,113 sq.ft · 6 Bedrooms · 5 Baths · House
· Patio · Fireplace · Equipped kitchen · Parking · Swimming pool
Azle city · 5,113 sq.ft · 6 Bedrooms · 5 Baths · House · Patio · Fireplace · Equipped kitchen · Parking · Swimming pool
Experience lakeside living at its finest in this exquisite custom home nestled on the shores of Eagle Mountain Lake. Boasting 6 spacious bedrooms, 5 designer bathrooms, and a 3-car garage, this home offers an ideal blend of elegance, comfort, and functionality. Step into an expansive open-concept great room, kitchen, and dining area, perfectly designed for entertaining. The chef-inspired kitchen features an upgraded appliance package including a 48” 6-burner gas cooktop, double wall ovens, and a built-in refrigerator. Custom cabinetry throughout the home is enhanced by soft-close drawers, floating shelves, and under-cabinet toe-kick lighting, adding both style and convenience. The white oak wood flooring flows seamlessly through all living spaces and into the luxurious primary suite. Step outside to a massive, covered patio, complete with outdoor fireplace, overlooking your private pool and breathtaking lake views—an ideal space for relaxing or hosting guests. Upstairs, enjoy a spaciou
USD 2,500,000
12140 Indian Creek Drive
View photo
House · for sale
USD 719,900
USD 203/sq.ft
New
12140 Indian Creek Drive
Azle city
· 3,541 sq.ft · 4 Bedrooms · 3 Baths · House
· Equipped kitchen
Azle city · 3,541 sq.ft · 4 Bedrooms · 3 Baths · House · Equipped kitchen
Experience refined resort living in this stunning 4 bedroom, 3.5 bath home in The Resort on Eagle Mountain Lake, a prestigious 24-hour guarded and gated community. Perfectly positioned on the 4th fairway, the home offers sweeping golf-course views from the main living areas, kitchen, primary suite, and bath. Inside, an open-concept layout welcomes natural light and panoramic views. The gourmet eat-in kitchen is built for everyday comfort and entertaining, featuring a large granite island, double ovens, gas cooktop, and farmhouse sink. All four bedrooms and three full bathrooms are conveniently located on the main floor for optimal accessibility. The private primary suite is tucked away for a true retreat feel and features an elegant ensuite bath with dual sinks, a soaking tub, a walk in glass shower, and an expansive walk-in closet. A second bedroom with its own ensuite provides an excellent setup for guests or multigenerational living, while the third and fourth bedrooms share a well-
USD 719,900
2737 Wispy Creek Drive
View photo
House · for sale
USD 329,499
USD 205/sq.ft
Updated
2737 Wispy Creek Drive
Azle city
· 1,604 sq.ft · 3 Bedrooms · 2 Baths · House
· Patio · Equipped kitchen
Azle city · 1,604 sq.ft · 3 Bedrooms · 2 Baths · House · Patio · Equipped kitchen
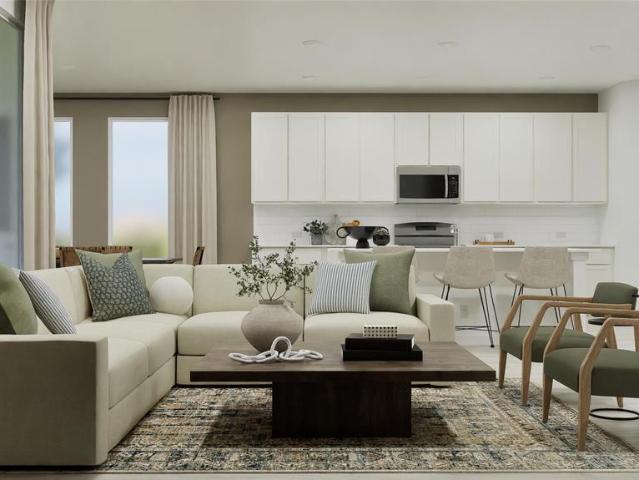
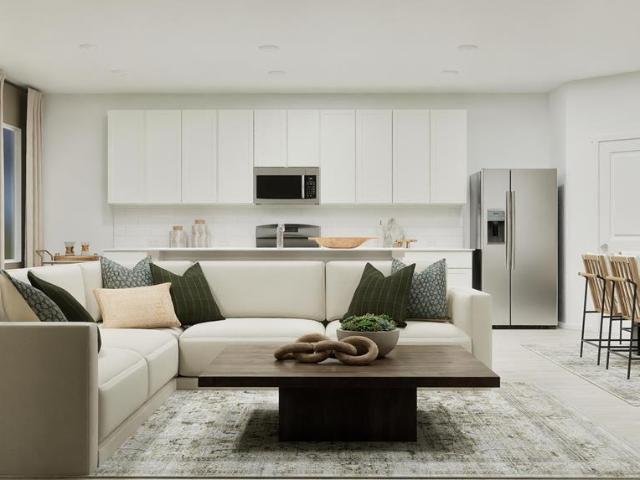
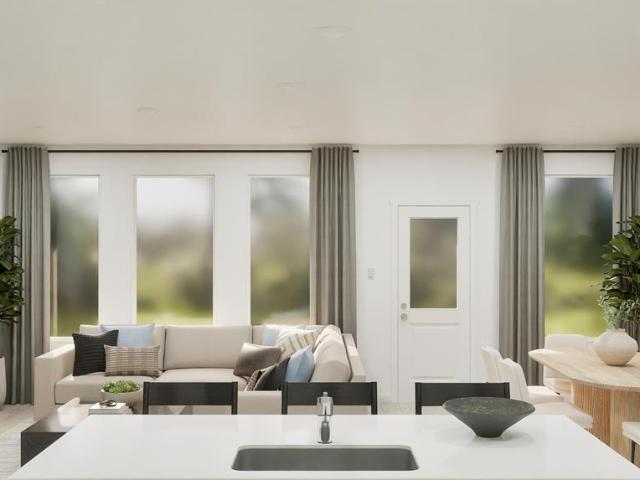
New Construction Lennar Home. The Frey Floor Plan. This single-story home shares an open layout between the kitchen, nook and family room for easy entertaining, along with access to the covered patio for year-round outdoor lounging. A luxe owner's suite is in a rear of the home and comes complete with an en-suite bathroom and walk-in closet, while two secondary bedrooms are near the front of the home, ideal for household members and overnight guests. The completion date, prices and features may vary and are subject to change. Please verify with Lennar directly. Photos are for illustrative purposes only
USD 329,499
15032 Mariachi Road
View photo
House · for sale
USD 311,999
USD 167/sq.ft
New
15032 Mariachi Road
Azle city
· 1,862 sq.ft · 4 Bedrooms · 2 Baths · House
· Equipped kitchen
Azle city · 1,862 sq.ft · 4 Bedrooms · 2 Baths · House · Equipped kitchen
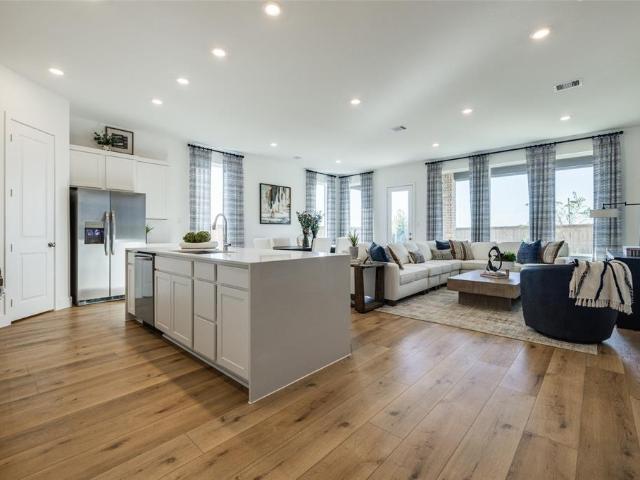
New Construction Lennar Home. The DiMaggio Floor Plan. This new single-story home boasts a convenient and low-maintenance layout. Three bedrooms are secluded near the front of the home, leading to a spacious and flexible open-concept layout where the kitchen, dining room and family room meet. Nestled into a private rear corner is the lavish owner’s suite, featuring a full bathroom and walk-in closet. The completion date, prices and features may vary and are subject to change. Please verify with Lennar directly. Photos are for illustrative purposes only
USD 311,999
15000 Santoscoy Street
View photo
House · for sale
USD 391,990
USD 141/sq.ft
New
15000 Santoscoy Street
Azle city
· 2,777 sq.ft · 5 Bedrooms · 3 Baths · House
· Office room · Equipped kitchen
Azle city · 2,777 sq.ft · 5 Bedrooms · 3 Baths · House · Office room · Equipped kitchen
MLS# 21341-. Built by Trophy Signature Homes. Ready Now! Welcome home to the Holden! This four bedroom, three bathroom plan offers generous space for entertaining and everyday living. The expansive living area flows seamlessly into a gourmet kitchen with a center island, while the primary suite is tucked away for a peaceful retreat. Three additional bedrooms provide ample opportunities for customization, whether for a home office, guest room, or extra storage
USD 391,990
1505 Stetson Drive
View photo
House · for sale
USD 365,000
USD 194/sq.ft
New
1505 Stetson Drive
Azle city
· 1,873 sq.ft · 4 Bedrooms · 2 Baths · House
· Garden · Office room · Fireplace · Equipped kitchen
Azle city · 1,873 sq.ft · 4 Bedrooms · 2 Baths · House · Garden · Office room · Fireplace · Equipped kitchen
Like New Hill Country Brick and Stone One Story, 4 bedroom in a great location, only 21 miles to Ft Worth. Silvestone is a lovely community just minutes away from Weatherford Lake with a community pool, sidewalks going throughout and Mary Martin Elementary, highest ranked elementary in the Weatherford ISD. New roof in 2021, HVAC replaced in 2022, Water Heater in 2025 and exterior walls are spray foamed. This home features a dramatic hallway 21 ft long and 6ft wide for a gallery look going into the open concept living area, the brick fireplace is the focal point of this room and lots of light featuring a beautiful kitchen with over 30 plus cabinets and granite countertops. The master suite is in a separate wing and being 15 x 14 in size is perfect for a sitting area. Three bedrooms are split from the master and the 4th bedroom overlooks the front yard and would be a perfect study or home office. There is a eat in kitchen that can accommodate a table for 8 overlooking the 9 x 26 outdoor
USD 365,000
2228 Simmental Road
View photo
House · for sale
USD 329,900
USD 169/sq.ft
New
2228 Simmental Road
Azle city
· 1,948 sq.ft · 3 Bedrooms · 2 Baths · House
· Patio · Equipped kitchen
Azle city · 1,948 sq.ft · 3 Bedrooms · 2 Baths · House · Patio · Equipped kitchen
Nearly 2,000 square feet of single-story living with a versatile second living area in desirable West Fork Ranch! This well-maintained home also features an oversized wraparound patio with covered and open-air entertaining spaces, plus a dedicated fire pit area. Built in 2016, this 3-bedroom, 2-bathroom home offers an inviting open-concept layout connecting the spacious main living room, dining area, and kitchen, creating a comfortable setting for everyday living and entertaining. The kitchen features granite countertops, ample cabinet space, and a pantry, while the additional living area provides flexibility for a home office, game room, playroom, or second gathering space. The spacious primary suite includes an ensuite bathroom with dual vanities, a soaking tub, separate shower, and walk-in closet. Step outside to an oversized wraparound patio offering both covered and open-air spaces for outdoor dining, lounging, and entertaining. A dedicated fire pit area creates another inviting s
USD 329,900
3152 Fogline Boulevard
View photo
House · for sale
USD 350,999
USD 170/sq.ft
New
3152 Fogline Boulevard
Azle city
· 2,056 sq.ft · 4 Bedrooms · 2 Baths · House
· Patio
Azle city · 2,056 sq.ft · 4 Bedrooms · 2 Baths · House · Patio
New Construction Lennar Home. The Elton Floor Plan. This new single-level home is host to an inviting open floorplan with convenient access to a covered patio, ideal for seamless entertaining. Three secondary bedrooms are located off the foyer, and the luxurious owner’s suite is tucked to the side of the home, complete with an en-suite bathroom and walk-in closet. A versatile flex space can be found off the main living area. The completion date, prices and features may vary and are subject to change. Please verify with Lennar directly. Photos are for illustrative purposes only
USD 350,999
6828 Pascal Way
View photo
Townhouse · for sale
USD 245,900
USD 178/sq.ft
New
6828 Pascal Way
Azle city
· 1,378 sq.ft · 2 Bedrooms · 2 Baths · Townhouse
· Equipped kitchen · Parking
Azle city · 1,378 sq.ft · 2 Bedrooms · 2 Baths · Townhouse · Equipped kitchen · Parking
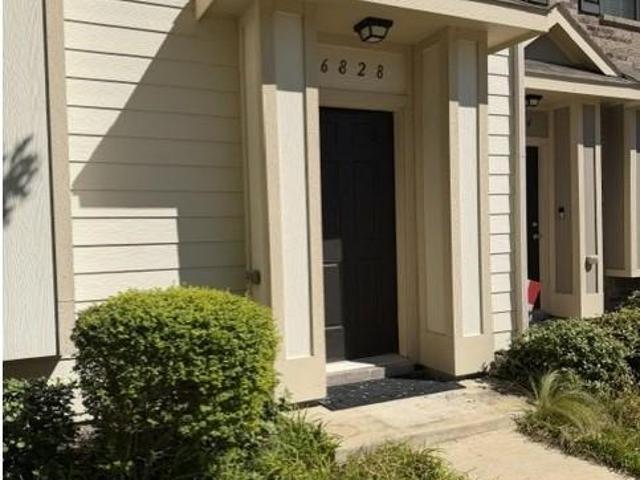
Beautiful 2-bedroom, 2.5-bath, 2-car garage townhome in Fort Worth, ideally located within desirable Keller ISD! This inviting home features an open-concept floor plan, soaring ceilings, beautiful granite countertops, stainless steel appliances, and a convenient location. The entry opens to a spacious living area with soaring ceilings and a view overlooking the upstairs foyer. The designated dining area features a modern chandelier and flows seamlessly into the well-appointed kitchen, which offers 42-inch cabinetry, granite countertops, a built-in microwave, walk-in pantry, and a side-by-side refrigerator that conveys with the property. Upstairs, you'll find both bedrooms, two full baths, and the utility room, complete with a washer and dryer that convey with the property. The spacious primary suite features a 12x6 walk-in closet and a private bath with an extended dual vanity, bronze fixtures, soaking tub, and separate shower. A convenient half bath is located downstairs. Room sizes s
USD 245,900
130 Davis Lane
View photo
House · for sale
USD 336,205
USD 142/sq.ft
New
130 Davis Lane
Azle city
· 2,357 sq.ft · 4 Bedrooms · 2 Baths · House
· Patio · Equipped kitchen · Parking
Azle city · 2,357 sq.ft · 4 Bedrooms · 2 Baths · House · Patio · Equipped kitchen · Parking
Brand-new D.R. Horton home in the Hills at Reunion community, located in Newark and within Northwest ISD! The Renae elevation-A, complete and Move-in Ready! This is a beautiful two-story home that features 4 bedroom, 2.5 baths, 2-car garage, approx. 2,367 sq ft. The gourmet kitchen includes Quartz counter tops, stainless steel appliances with gas range, and an open concept floorplan with the kitchen leading to the dining and family room area. A powder bath is located off the entry foyer. The private downstairs main bedroom is built with an attractive en-suite with a grand walk-in closet. A versatile game room greets you at the top of the stairs and is a perfect entertainment area. All secondary bedrooms and second full bath are also located upstairs. The rear covered patio located off the family room comes as a standard built-in. Additional features include tankless water heater; Luxury vinyl flooring in entry, halls and all wet areas; plush carpeting in living room and all bedrooms; c
USD 336,205
304 Sage Trail
View photo
House · for sale
USD 319,000
USD 208/sq.ft
New
304 Sage Trail
Azle city
· 1,528 sq.ft · 3 Bedrooms · 2 Baths · House
· Garden · Parking
Azle city · 1,528 sq.ft · 3 Bedrooms · 2 Baths · House · Garden · Parking
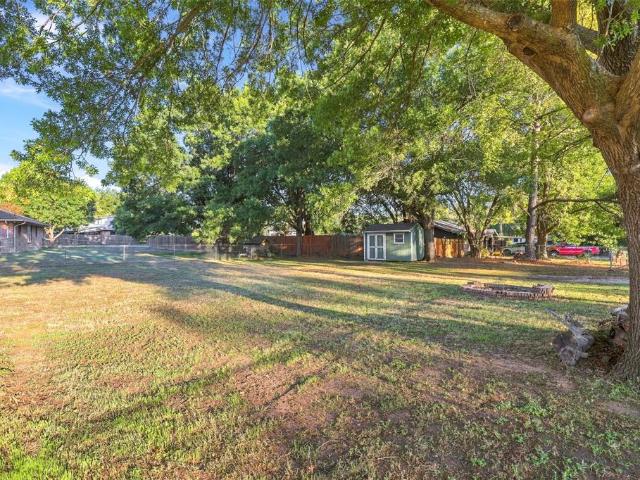
Double lot. 0.421 acres. No hoa. Rv & boat parking. 2026 updates. Mature oak trees! Enjoy space, flexibility, and convenience at this 3-bedroom, 2-bath home offering 1,535 square feet on a spacious double lot in Springtown! Interior and exterior paint completed in 2026, along with carpet installed in 2026. The primary bathroom features his and her closets, built-in cabinetry, and a separate shower. Outside, enjoy a fully fenced yard with mature oak trees, a 12x8 storage shed, and plenty of room for RV, boat, trailer, or additional vehicle parking. The property also features an attached 2-car garage, no HOA, and no known deed restrictions. Additional updates include a water heater installed in 2019 and roof replaced in 2017. Conveniently located minutes from Highway 199 and the planned Littleton Springs Elementary campus, with Fort Worth approximately 30 miles away. A great opportunity for those seeking a larger lot, outdoor space, and convenient access to Springtown amenities!
USD 319,000
1104 Mumms Field Drive
View photo
House · for sale
USD 609,660
USD 190/sq.ft
New
1104 Mumms Field Drive
Azle city
· 3,197 sq.ft · 4 Bedrooms · 4 Baths · House
· Parking · Equipped kitchen · Swimming pool
Azle city · 3,197 sq.ft · 4 Bedrooms · 4 Baths · House · Parking · Equipped kitchen · Swimming pool
Ready in March. Amazing new floorplan from Highland Homes, The Kent with 2.5 car garage, oversized lot and no neighbor behind. Stunning and elegant floorplan with two story family and dining rooms, open railing, massive outdoor living, downstairs entertainment room and gourmet kitchen is an entertainer's dream come true, made even more so because it comes complete with a generous design upgrade budget to make it uniquely yours and a warranty backed by a stellar reputation. Enjoy all the features Wildflower Ranch has to offer. Lazy river, resort style pool, pickleball, splashpad, dog park, trails, playgrounds and parks, onsite Northwest ISD new elementary school all within convenient range to employment hubs, restaurants, shopping and entertainment. Highland Homes is the premier private home builder in DFW and eleven-time People's Choice Award for builder of the year
USD 609,660
1300 Oak Harbor Boulevard
View photo
House · for sale
USD 359,900
USD 187/sq.ft
1300 Oak Harbor Boulevard
Azle city
· 1,916 sq.ft · 3 Bedrooms · 2 Baths · House
· Parking · Fireplace · Equipped kitchen
Azle city · 1,916 sq.ft · 3 Bedrooms · 2 Baths · House · Parking · Fireplace · Equipped kitchen
Oak Harbor and Eagle Mountain Lake front community! Pavilion, boat launch, park, playground! Spacious den, vaulted ceilings and big fireplace with built-in shelving. Oversized dining area with so much natural light. This room could also be a country kitchen look with additional living space also. Updated kitchen, island, convection oven, granite, sink, micro. Oversized primary suite, luxury bath, jetted tub, separate shower, walk in closet. Secondary bedroom has built in shelves, closet. Additional bedroom double closets. Separate utility room. Rear entry 2 car garage
USD 359,900
9549 Trecini Drive
View photo
House · for sale
USD 339,999
USD 174/sq.ft
New
9549 Trecini Drive
Azle city
· 1,948 sq.ft · 3 Bedrooms · 2 Baths · House
· Patio · Equipped kitchen
Azle city · 1,948 sq.ft · 3 Bedrooms · 2 Baths · House · Patio · Equipped kitchen
New Construction Lennar Home. The Joplin Floor Plan. This single-story home shares an open layout between the kitchen, nook and family room for easy entertaining, along with access to the covered patio for year-round outdoor lounging. A luxe owner's suite is in a rear of the home and comes complete with an en-suite bathroom and walk-in closet. There are two secondary bedrooms at the front of the home, ideal for household members and overnight guests, as well as a versatile flex space that can transform to meet the homeowner’s needs
USD 339,999
9945 Misty Field Road
View photo
House · for sale
USD 392,999
USD 165/sq.ft
New
9945 Misty Field Road
Azle city
· 2,368 sq.ft · 4 Bedrooms · 3 Baths · House
· Patio · Equipped kitchen
Azle city · 2,368 sq.ft · 4 Bedrooms · 3 Baths · House · Patio · Equipped kitchen
New Construction Lennar Home. The Niles Floor Plan. This new single-story home features modern essentials, including a secluded flex space ideal as an office or studio. Upon entry, three comfortable bedroom suites boast a convenient location near a full bathroom. At the back of the home, a modern kitchen, spacious family room and inviting dining area share an open plan with easy access to a covered patio. Nestled into a private rear corner, a luxurious owner’s suite with a spa-inspired bathroom and walk-in closet completes the home. The completion date, prices and features may vary and are subject to change. Please verify with Lennar directly. Photos are for illustrative purposes only
USD 392,999
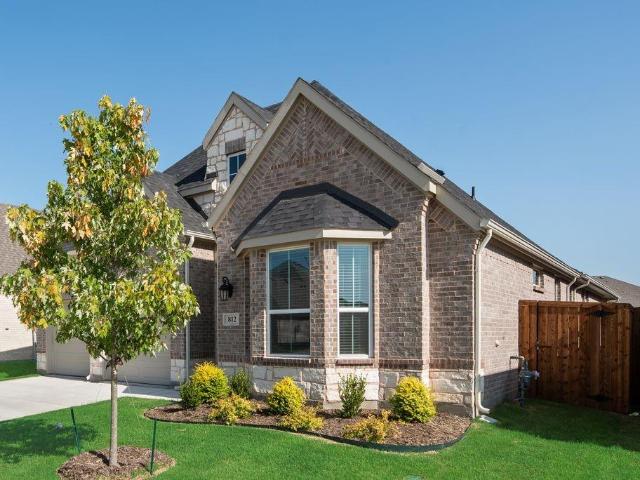
812 Turnbull Avenue
View photo
House · for sale
USD 429,900
USD 201/sq.ft
New
812 Turnbull Avenue
Azle city
· 2,131 sq.ft · 4 Bedrooms · 3 Baths · House
· Patio · Equipped kitchen
Azle city · 2,131 sq.ft · 4 Bedrooms · 3 Baths · House · Patio · Equipped kitchen
Built by Mattamy Homes. The Bianca. Available June! The Bianca by Mattamy Homes is a thoughtfully designed one story home offering 4 bedrooms, 3 full bathrooms, and a layout that blends open living with everyday comfort. The Great Room flows seamlessly into the dining area and European style kitchen, high ceiling creating a bright, connected space that feels both functional and inviting. Enhanced ceilings elevate the main living areas, adding height and a more open feel, while a covered patio just off the Great Room extends the space outdoors for relaxed evenings or casual gatherings. The private primary suite is positioned at the back of the home and includes a spacious walk in closet and a well appointed bath with a separate tub and shower, creating a comfortable place to unwind at the end of the day. A 4th bedroom near the entry adds versatility for a guest suite with full bath, while two secondary bedrooms share a full bathroom. With its thoughtful design and comfortable flow, the
USD 429,900
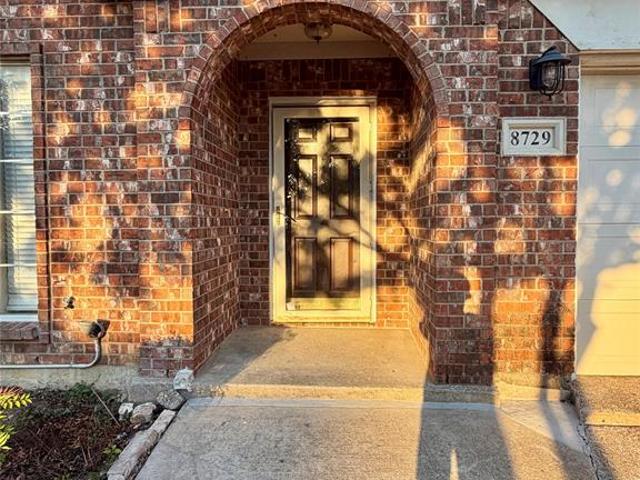
8729 Muir Drive
View photo
House · for sale
USD 310,000
USD 167/sq.ft
New
8729 Muir Drive
Azle city
· 1,851 sq.ft · 4 Bedrooms · 2 Baths · House
Azle city · 1,851 sq.ft · 4 Bedrooms · 2 Baths · House
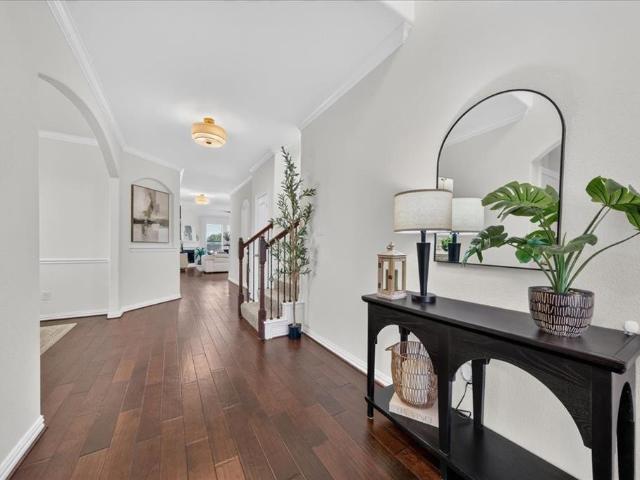
Just Renovated. This must-see 4-bedroom, 2-bathroom home features a fantastic floor plan packed with premium upgrades. Inside, you will find extensive custom molding throughout and beautifully upgraded light fixtures. With two living areas and two dining spaces, this home offers generous room to entertain. Perfectly situated near top-rated schools, shopping, and major highways, this turnkey property has too many features to list—schedule your tour today!
USD 310,000
1533 Fallingwater Trail
View photo
House · for sale
USD 500,000
USD 141/sq.ft
New
1533 Fallingwater Trail
Azle city
· 3,531 sq.ft · 5 Bedrooms · 4 Baths · House
· Patio · Garden · Swimming pool · Equipped kitchen · Parking
Azle city · 3,531 sq.ft · 5 Bedrooms · 4 Baths · House · Patio · Garden · Swimming pool · Equipped kitchen · Parking
RARE 5-bedroom home with 3-car garage in the highly desirable master-planned community of Sendera Ranch! Ask about the INTEREST-RATE BUY DOWN available through our preferred lender! You will love this spacious, impeccably maintained home. The heart of the home is the inviting kitchen, featuring granite countertops, an oversized island, gas cooktop, abundant cabinetry, and plenty of workspace for family gatherings and entertaining. A dedicated office with French doors provides the perfect work-from-home space. The downstairs primary suite offers a private retreat with large walk-in closet. Also downstairs is a large living area and dining room. Upstairs, you'll find a spacious game room and 4 generously sized bedrooms, with 2 full bathrooms, providing plenty of room for everyone to spread out. Step outside to the extra-large patio, perfect for outdoor dining and entertaining. A dedicated hot tub pad with an existing electrical outlet is already in place. The large backyard is very priva
USD 500,000
1029 Dusty Palomino Drive
View photo
House · for sale
USD 315,000
USD 160/sq.ft
New
1029 Dusty Palomino Drive
Azle city
· 1,959 sq.ft · 3 Bedrooms · 2 Baths · House
· Air conditioning · Swimming pool
Azle city · 1,959 sq.ft · 3 Bedrooms · 2 Baths · House · Air conditioning · Swimming pool
Welcome to 1029 Dusty Palomino Dr, a beautiful house situated in North Fort Worth, TX, near Saginaw. This spacious three bedroom home features a very large primary bedroom, providing ample space for relaxation and privacy. With two full bathrooms and an additional half bathroom, convenience is at your fingertips. The property boasts 1,967 square feet of living area, offering plenty of room for comfortable living and entertaining. Nestled on a 0.12-acre lot, this home provides a cozy outdoor space for your enjoyment. Recent updates include a new roof, gutters, and screens in 2026, a new 5-ton AC in 2025, a new gas water heater in 2023, and fresh interior paint. Upstairs carpet needs replacing, giving the next owner an opportunity to choose the color and style that suits the space. Schools, Shopping centers and Loop 820 are close by for added convenience. The neighborhood is quiet, well maintained, and features two swimming pools for summer enjoyment. The layout is thoughtfully designed
USD 315,000

Get email alerts

Don't miss out: be the first to know about new properties

The alert was correctly created

On subscribing you accept the conditions of use and the privacy policy
Alert
Receive new ads in your inbox
Save this search
Receive alerts for new listings

We'll send you an email when we have new properties for: "Houses for sale in Azle city"

The alert was correctly created

Castle Hill Estate
Fort Worth city
Get email alerts and be the first to see new listings
Required field
On subscribing I accept the terms of the privacy policy
Perfect! You'll soon start receiving new listings via email
Alert
Receive an email when we have new ads for Houses for sale in Azle city
Save this search
Filters

Bedrooms

Size (sq.ft)

sq.ft
sq.ft

Price

USD
USD

Property type

Bathrooms

Clear all filters
Receive notifications when new entries are published.